$275,000
Under Contract2 bd · 2.5 ba · 1,004 sqftAbout this home
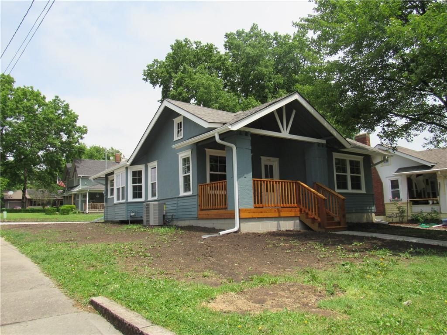
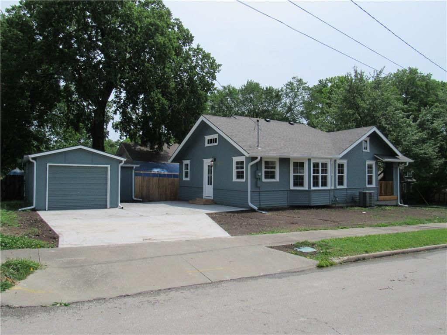
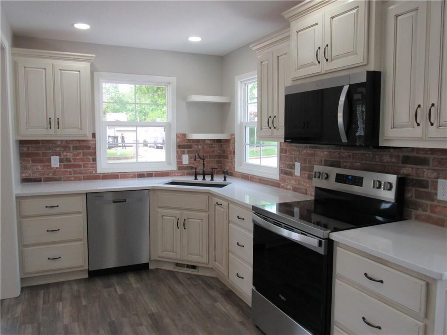
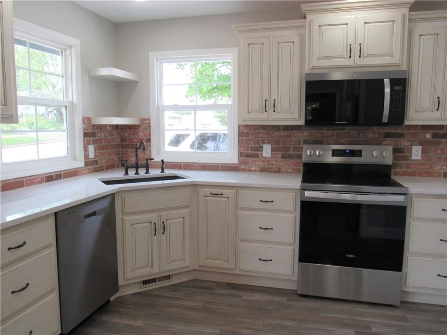
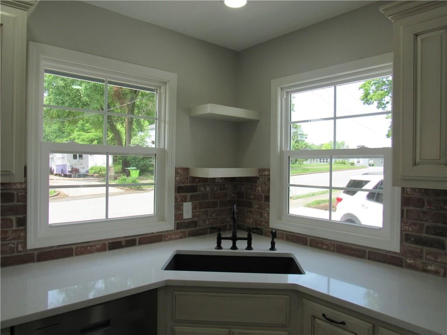
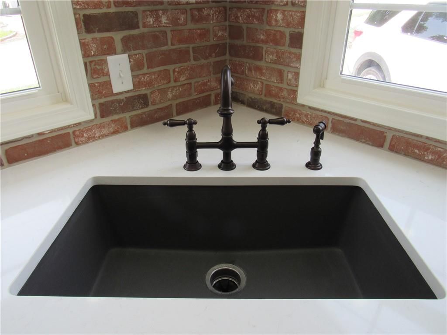
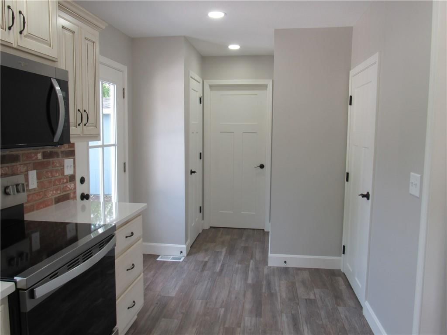
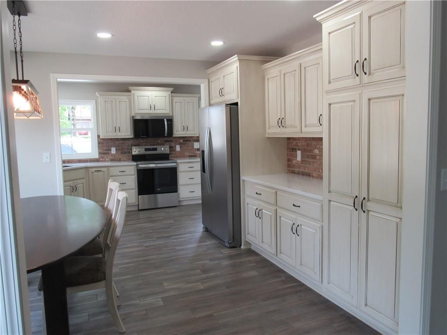
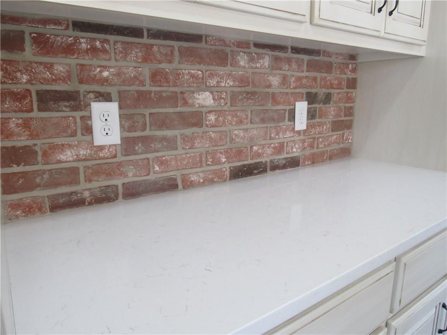
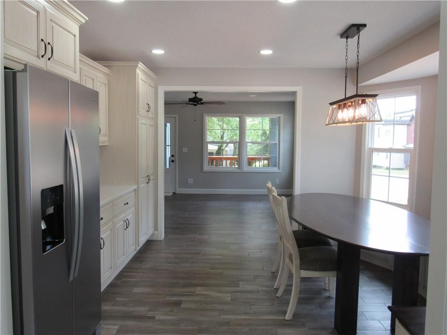
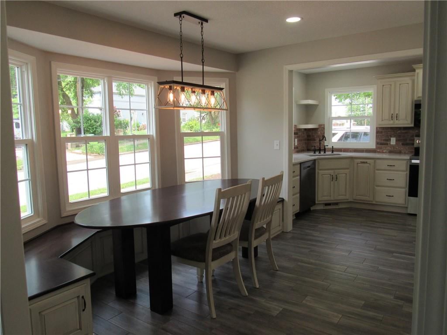
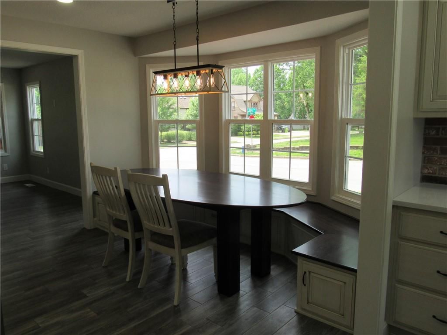
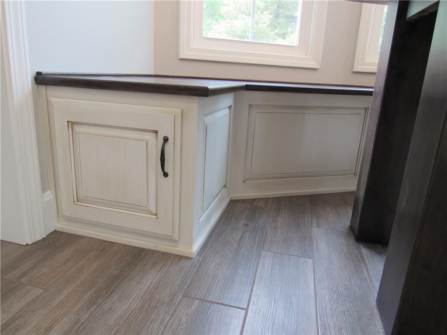
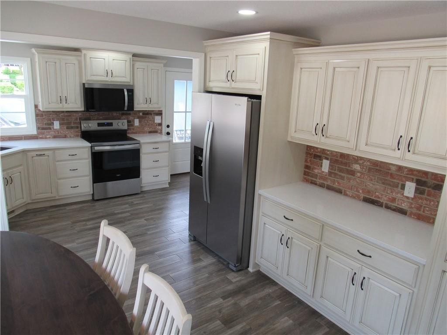
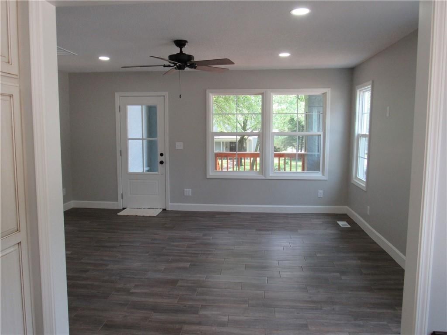
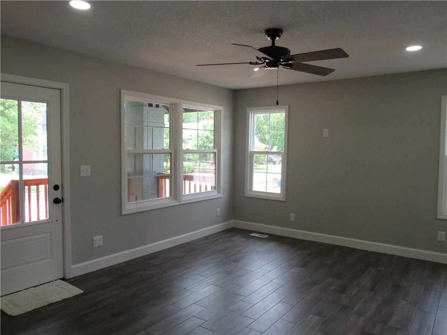
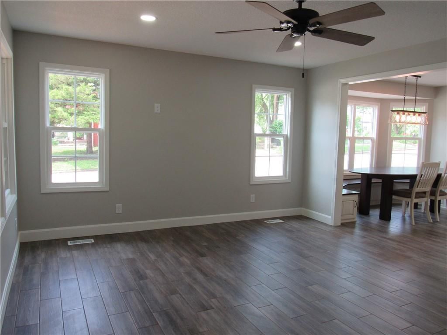
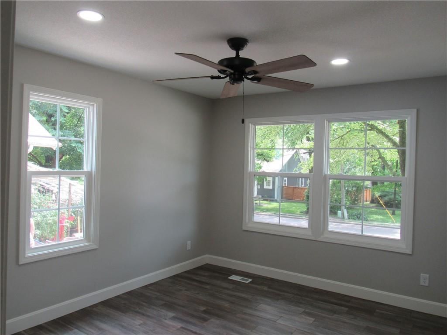
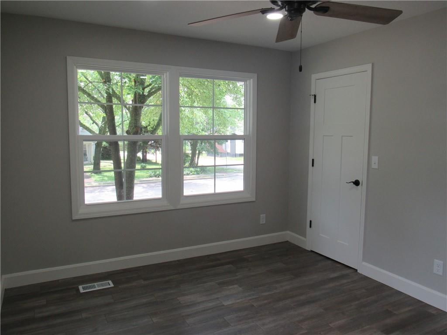
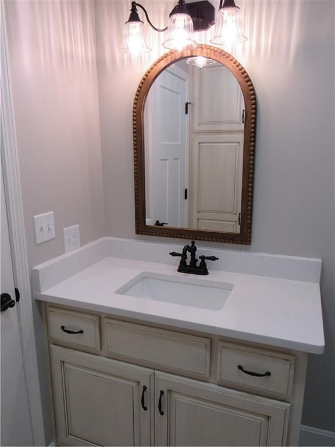
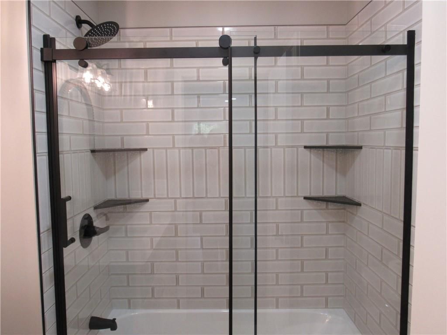
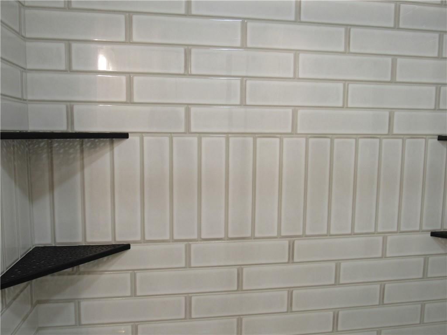
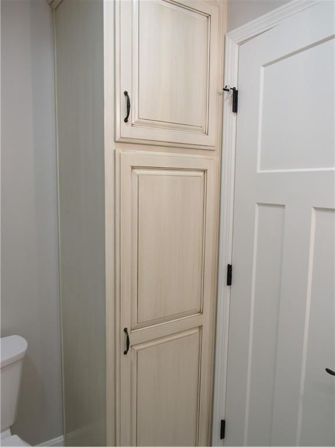
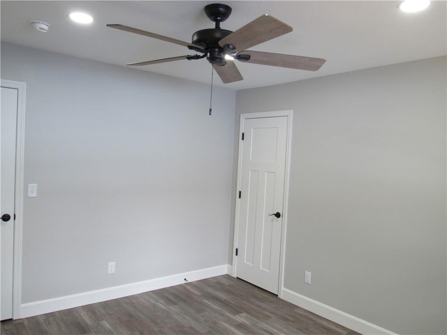
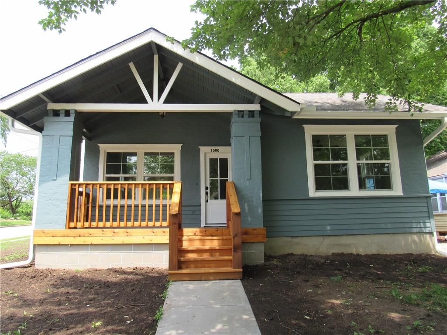
PRICE REDUCED on this ADORABLE home! Every nook and cranny has been refurbished and refreshed from a new roof, plumbing, electrical, HVAC...everything was beautifully and very thoughtfully designed with custom details that anyone and everyone will love! This home boasts charm, function, style and a coveted location.…
Offer Insights
Choose an offer strength
$264,000 – $269,225
Property Details
Interior
Bedrooms & bathrooms
- Bedrooms: 2
- Full bathrooms: 2
- 1/2 bathrooms: 1
Heating
- Heating: Forced Air
Cooling
- Cooling: Electric
Appliances
- Included: Dishwasher, Microwave, Refrigerator, Free-Standing Electric Oven
- Laundry: Laundry Room, Main Level
Features
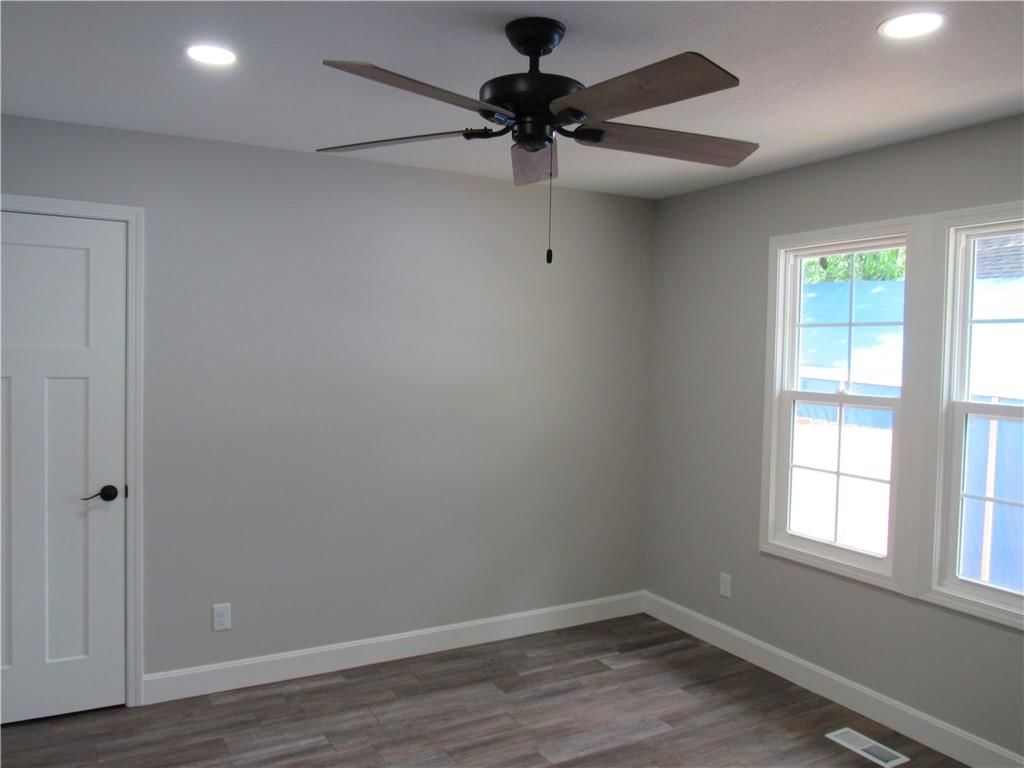
- Features: Ceiling Fan(s)
- Flooring: Tile
- Basement: Full, Unfinished, Sump Pump
Interior area
- Finished area above ground: 1,004 sqft
- Total interior livable area: 1,004 sqft
Property
Parking
- Total spaces: 1
- Parking features: Detached, Garage Faces Side
Lot
- Size: 0.13 Acres
- Features: City Lot
- Patio & porch: Patio
Construction
Type & style
- Home type: Residential
- Architectural style: Single Family Residence
Materials
- Materials: Frame
Condition
- Year built: 1910
- Age: 101 Years/More
Utilities & green energy
- Sewer: Public Sewer
- Water: City/Public - Verify
Highlights
Outdoor & Lot
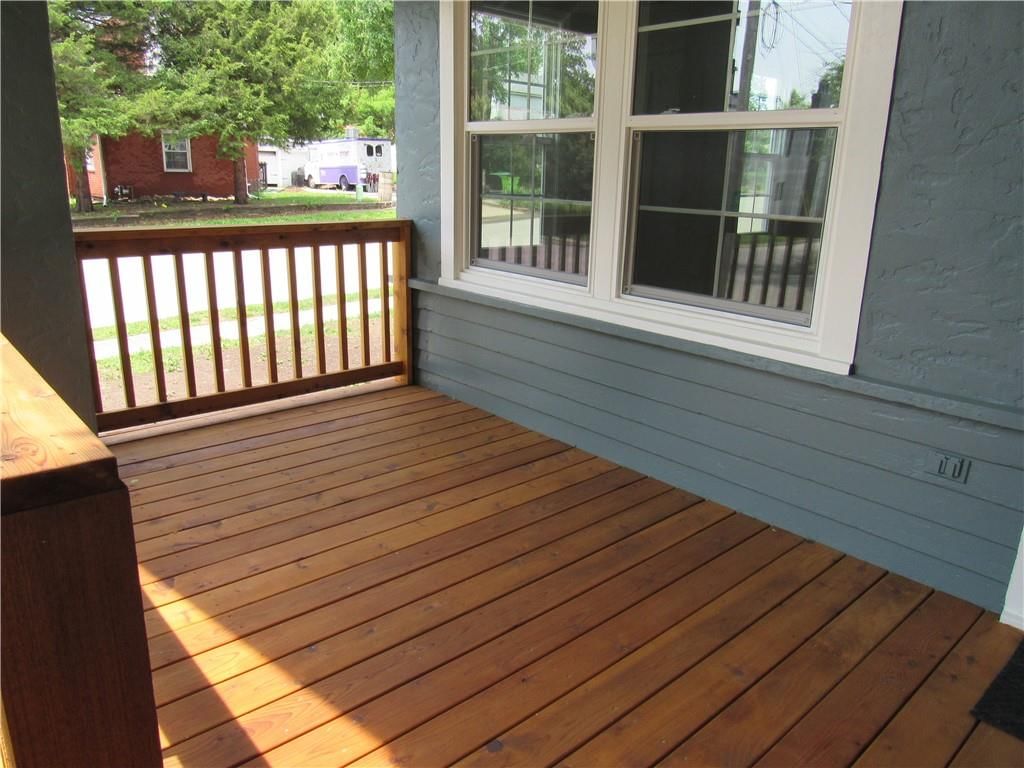
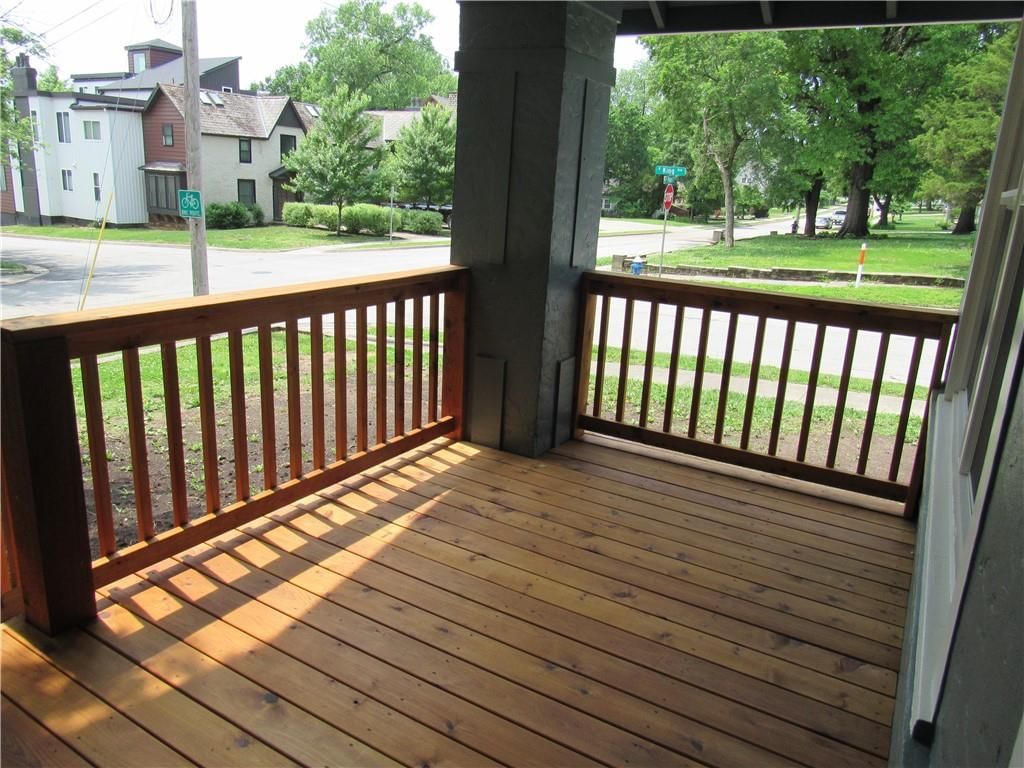
- Deck
- Fenced Yard
- Mature Trees
- Corner Lot
Kitchen
- Stainless Appliances
Bathroom
- Walk-in Shower
Interior
- Tile Floors
- Exposed Brick
- Statement Lighting
Layout
- Main Floor Primary
Garage & Parking
- Detached Garage
HOA and Amenities
No HOA on this home.
Nearby schools
Schools provided by the listing agent
- District: Harrisonville
Price history
Tax
- Annual tax amount: $655 / yr
Listed by ReeceNichols Smith Realty
Listed May 18, 2026, 4:09 PM · Updated Aug 4, 2026, 10:50 AM · Source: Heartland MLS as distributed by MLS GRID · MLS #2620907
$275,000
Under Contract1000 E Pearl Street, Harrisonville, MO 64701
About this home
PRICE REDUCED on this ADORABLE home! Every nook and cranny has been refurbished and refreshed from a new roof, plumbing, electrical, HVAC...everything was beautifully and very thoughtfully designed with custom details that anyone and everyone will love! This home boasts charm, function, style and a coveted location.…
See this home in person
Connect with a local HouseLoop agent to show you this home and answer your questions.
Pick a date
Pick a time
Property Details
Interior
Bedrooms & bathrooms
- Bedrooms: 2
- Full bathrooms: 2
- 1/2 bathrooms: 1
Heating
- Heating: Forced Air
Cooling
- Cooling: Electric
Appliances
- Included: Dishwasher, Microwave, Refrigerator, Free-Standing Electric Oven
- Laundry: Laundry Room, Main Level
Features
- Features: Ceiling Fan(s)
- Flooring: Tile
- Basement: Full, Unfinished, Sump Pump
Interior area
- Finished area above ground: 1,004 sqft
- Total interior livable area: 1,004 sqft
Property
Parking
- Total spaces: 1
- Parking features: Detached, Garage Faces Side
Lot
- Size: 0.13 Acres
- Features: City Lot
- Patio & porch: Patio
Construction
Type & style
- Home type: Residential
- Architectural style: Single Family Residence
Materials
- Materials: Frame
Condition
- Year built: 1910
- Age: 101 Years/More
Utilities & green energy
- Sewer: Public Sewer
- Water: City/Public - Verify
Highlights
Outdoor & Lot
- Deck
- Fenced Yard
- Mature Trees
- Corner Lot
Kitchen
- Stainless Appliances
Bathroom
- Walk-in Shower
Interior
- Tile Floors
- Exposed Brick
- Statement Lighting
Layout
- Main Floor Primary
Garage & Parking
- Detached Garage
HOA and Amenities
No HOA on this home.
Nearby schools
Schools provided by the listing agent
- District: Harrisonville
Price history
Tax
- Annual tax amount: $655 / yr
Offer Insights
Choose an offer strength
$264,000 – $269,225
Listed by ReeceNichols Smith Realty
Listed May 18, 2026, 4:09 PM · Updated Aug 4, 2026, 10:50 AM · Source: Heartland MLS as distributed by MLS GRID · MLS #2620907