$399,000
Under Contract3 bd · 3.5 ba · 1,998 sqftAbout this home
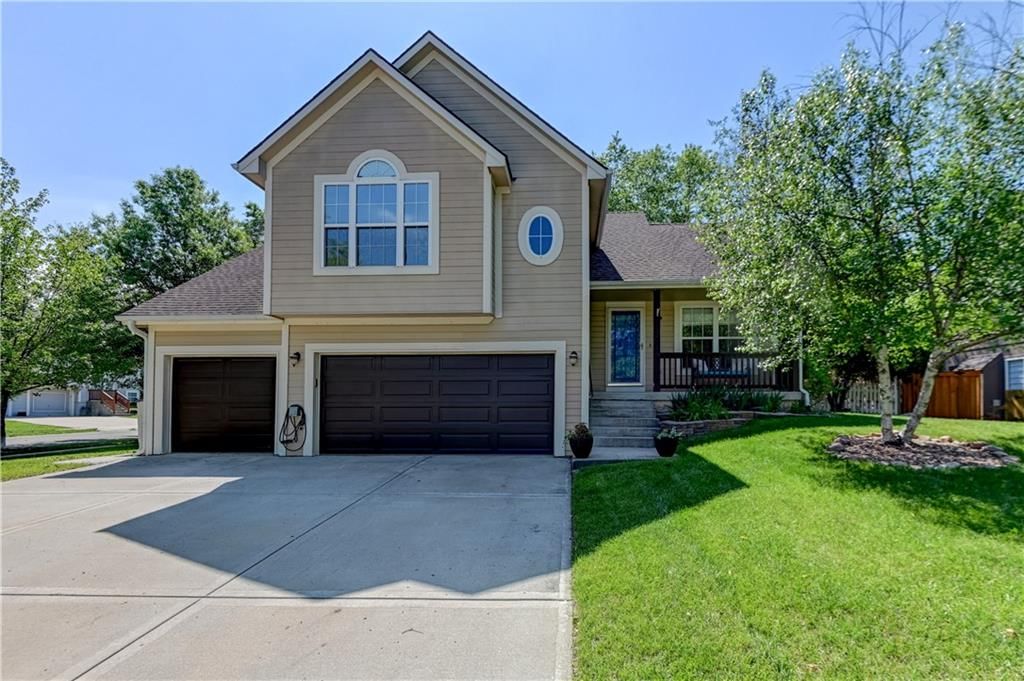
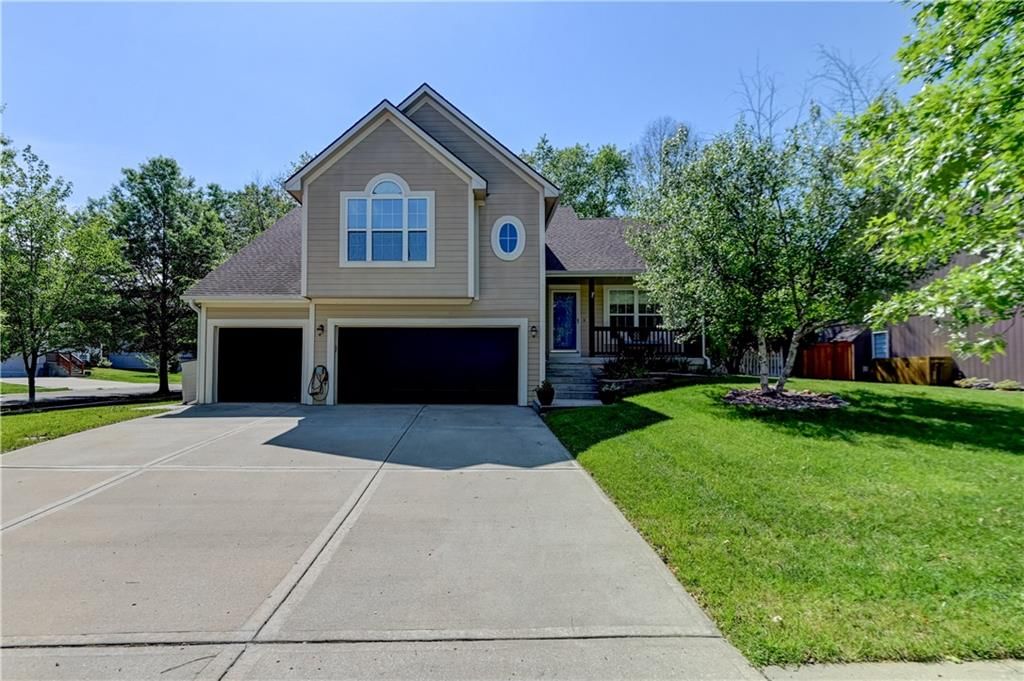
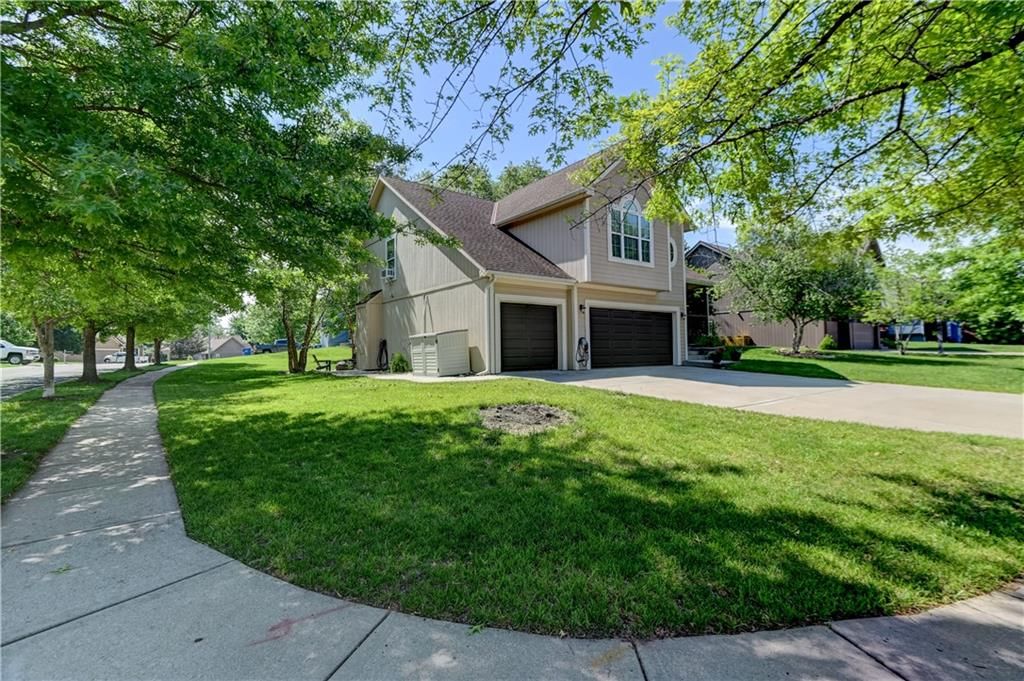
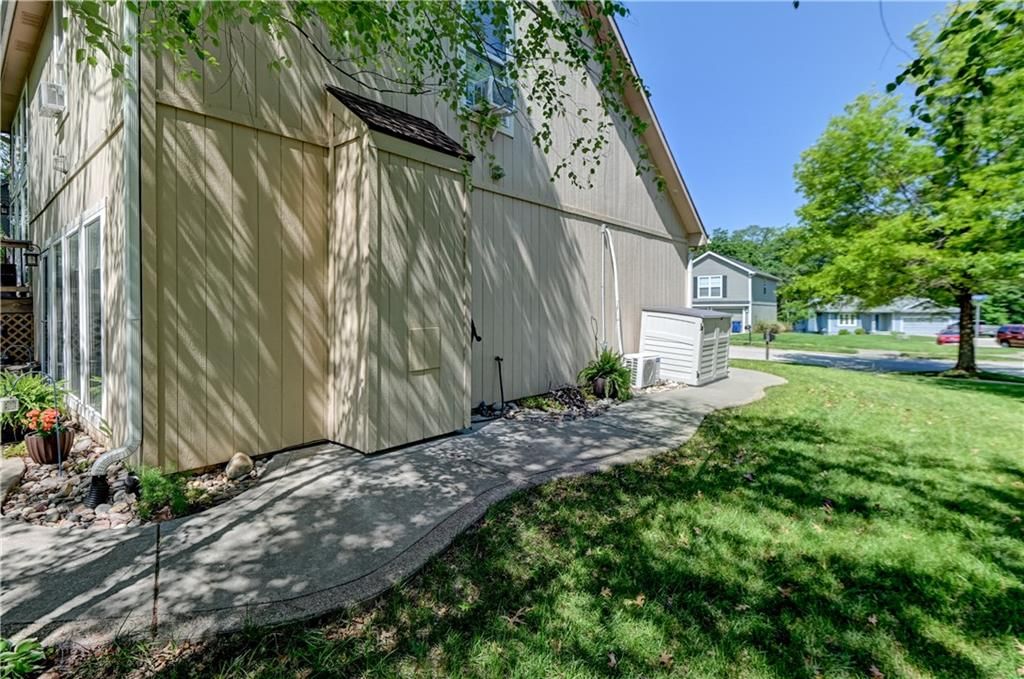
Welcome to this stunning home where character, comfort, and serious upgrades come together in all the right ways. From the moment you arrive, the mature landscaping, in-ground sprinkler system, and three-car garage make a lasting first impression. Ideally located in the Kansas City area, this home combines everyday…
Offer Insights
Choose an offer strength
$391,020 – $398,601
Property Details
Interior
Bedrooms & bathrooms
- Bedrooms: 3
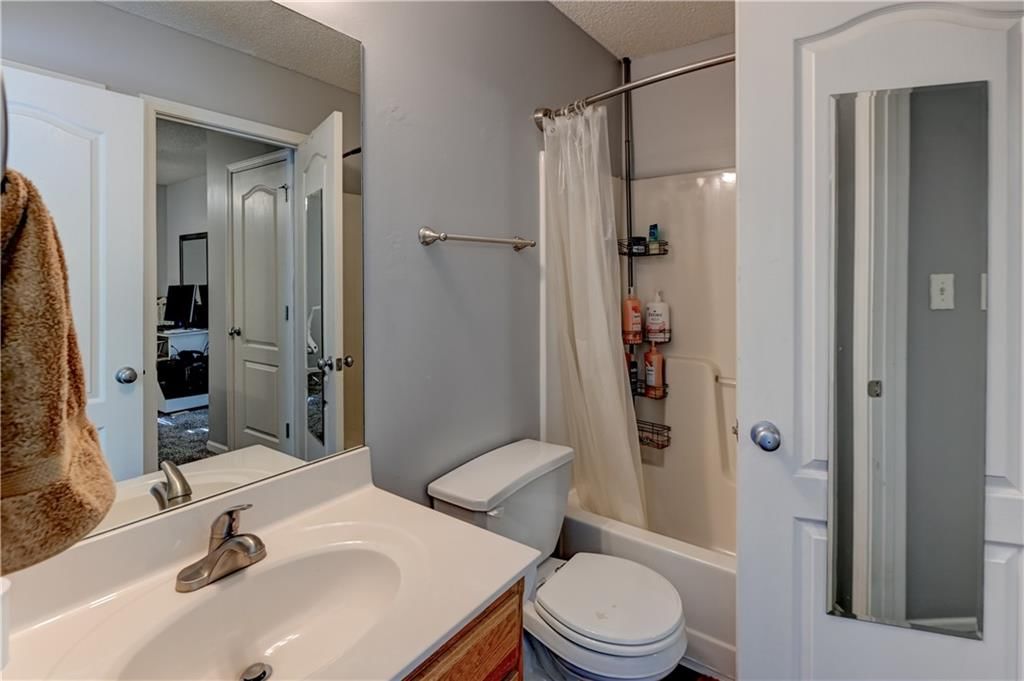
- Full bathrooms: 3
- 1/2 bathrooms: 1
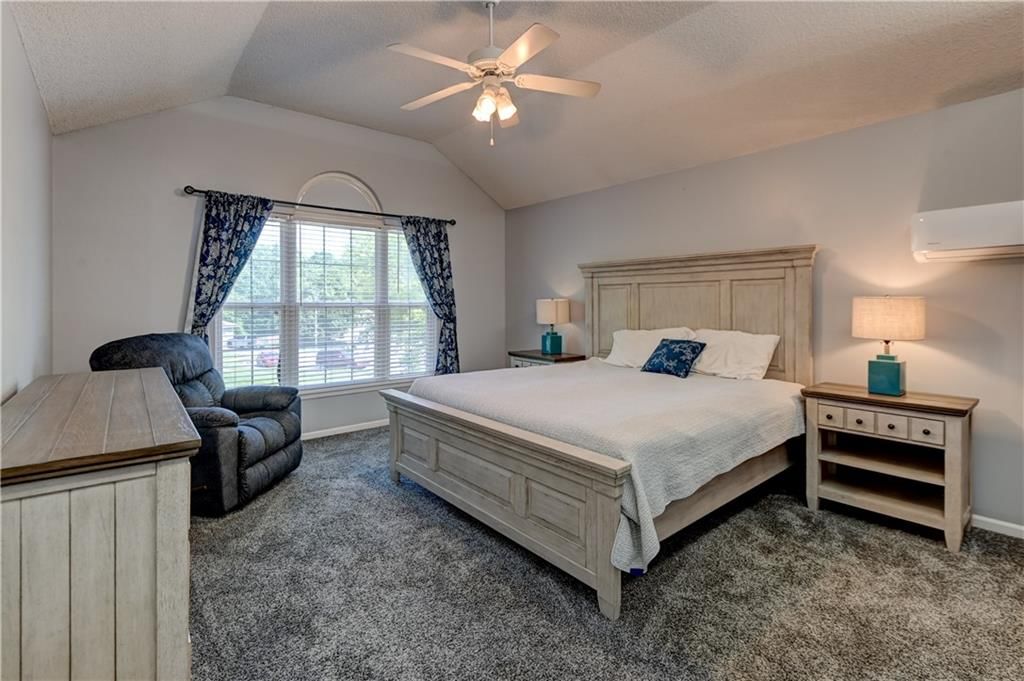
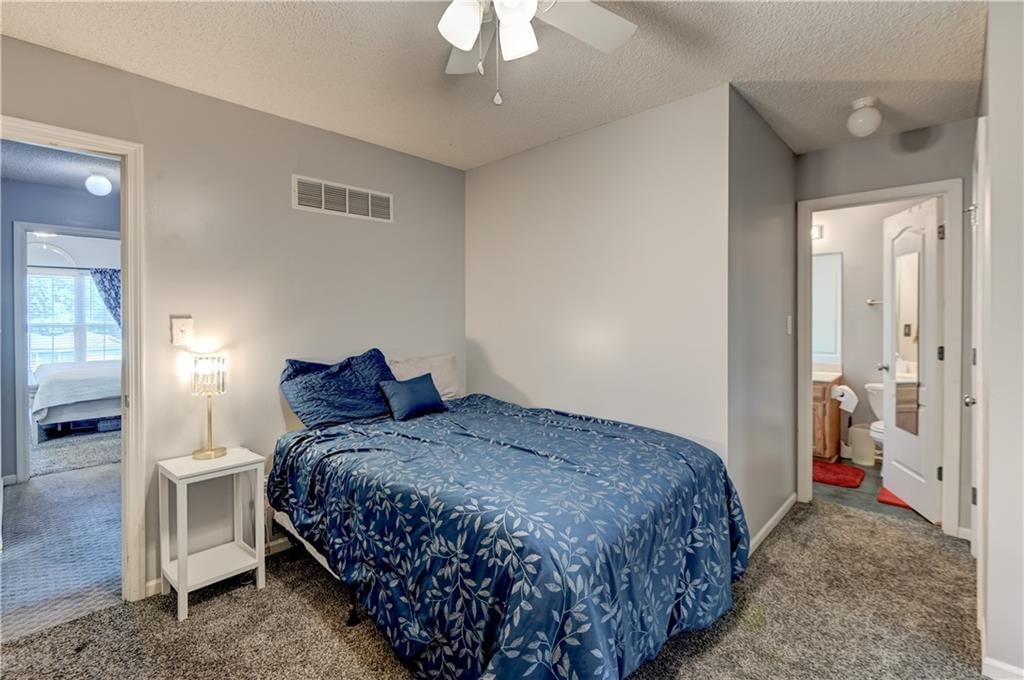
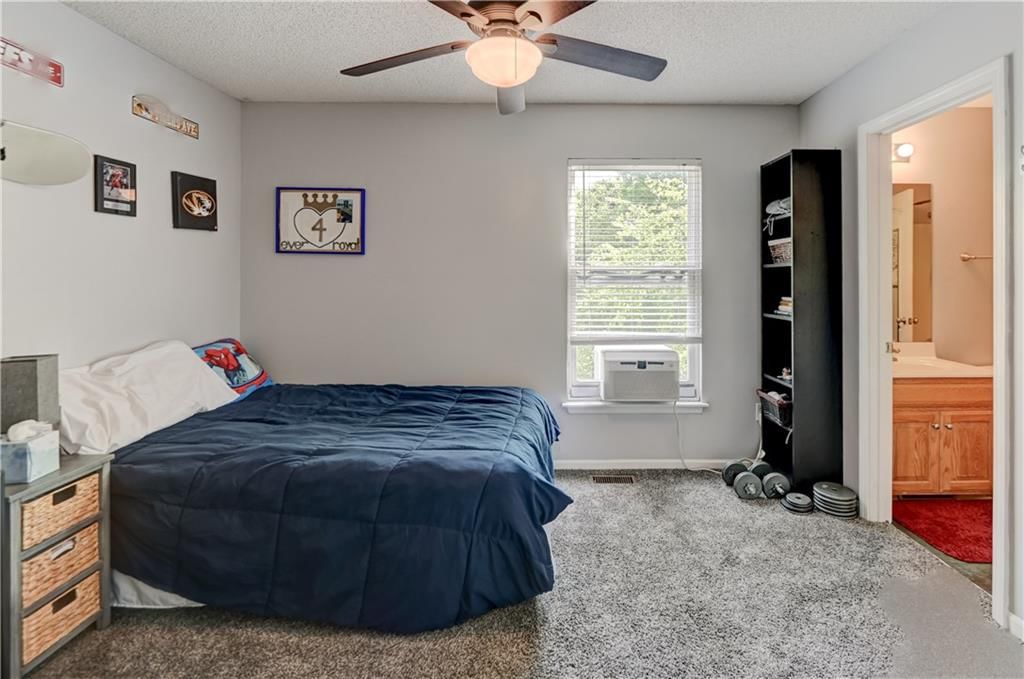
Primary Bedroom
- Features: ceiling fan(s), double vanity
- Level: Third
Bedroom 2
- Level: Third
Bedroom 3
- Level: Third
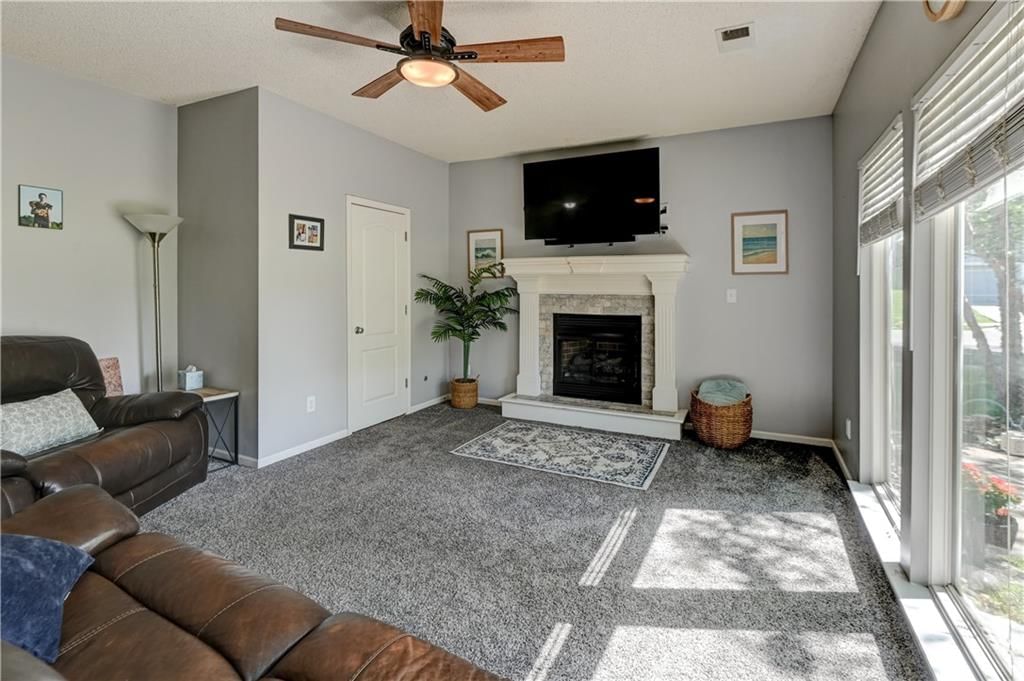
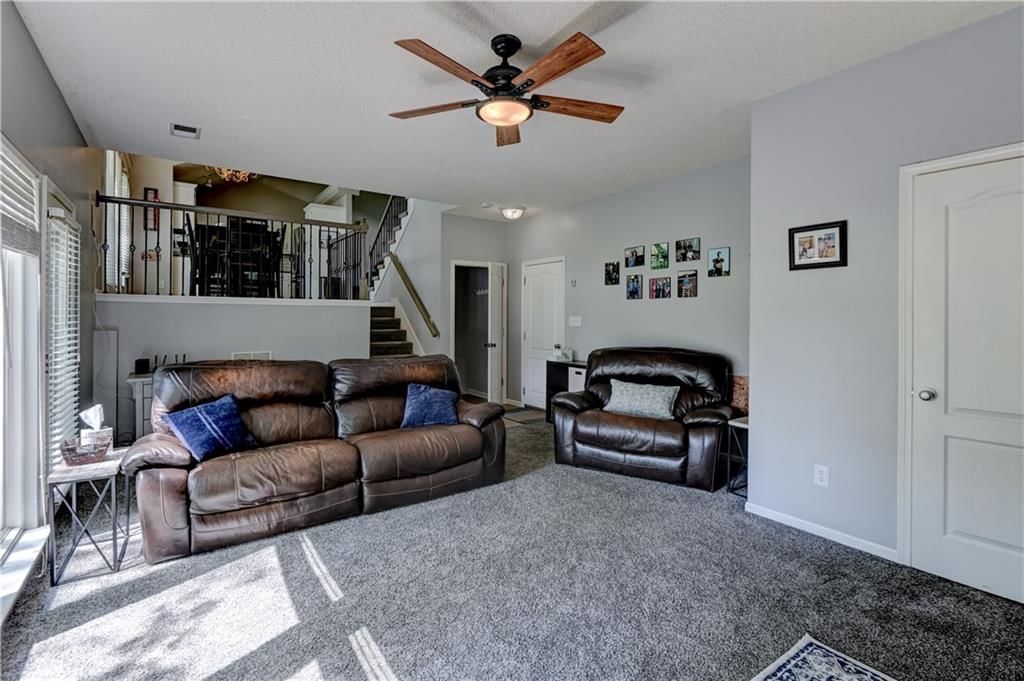
Family Room
- Level: First
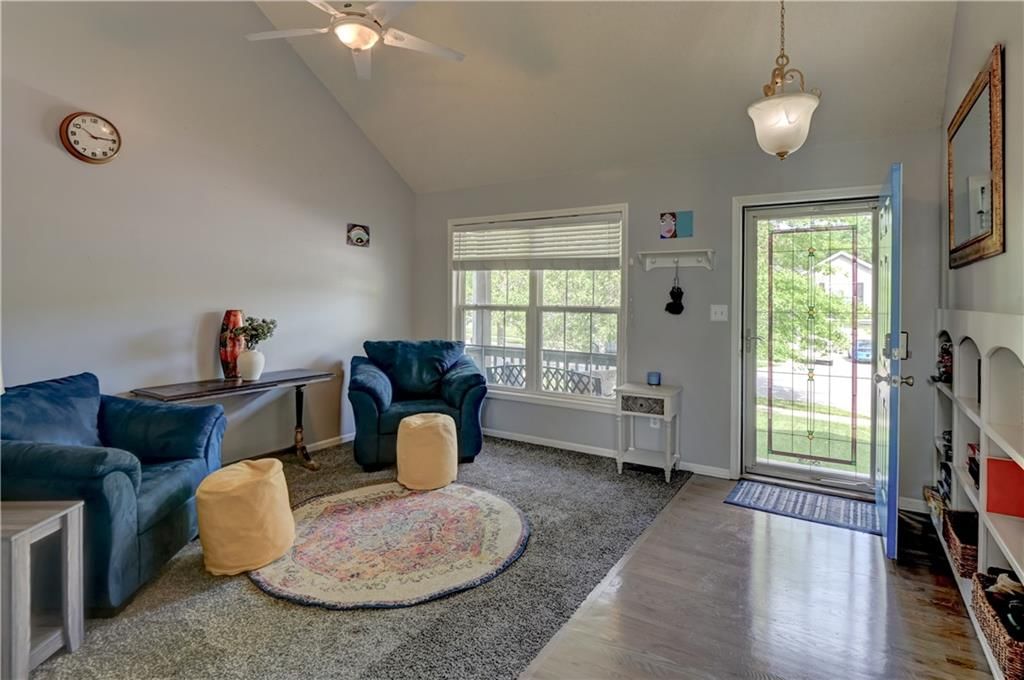
Living Room
- Level: Second
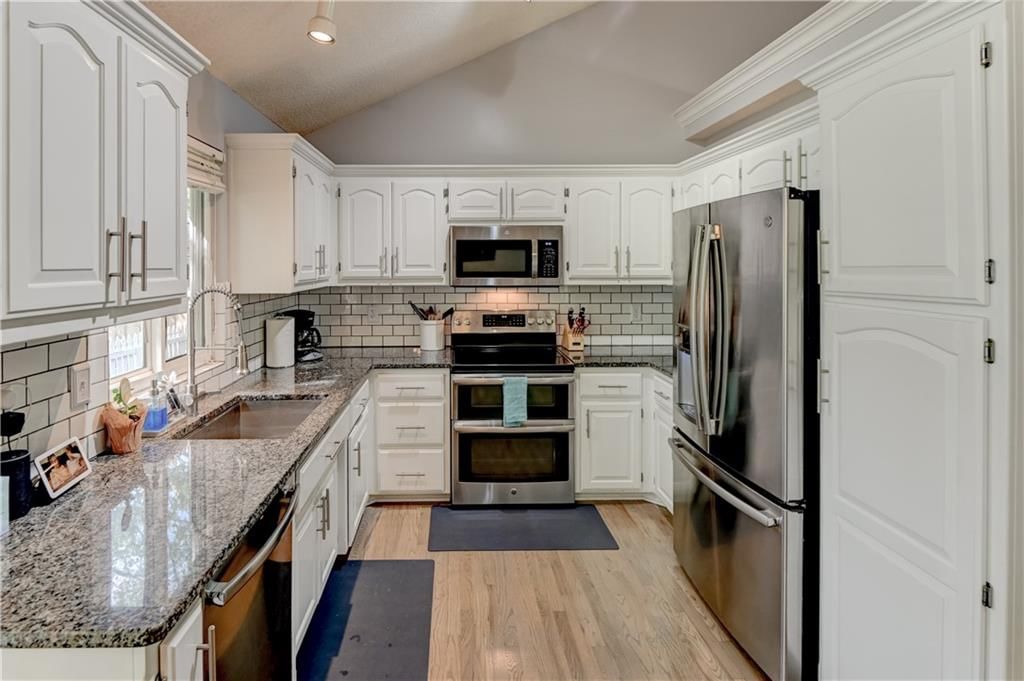
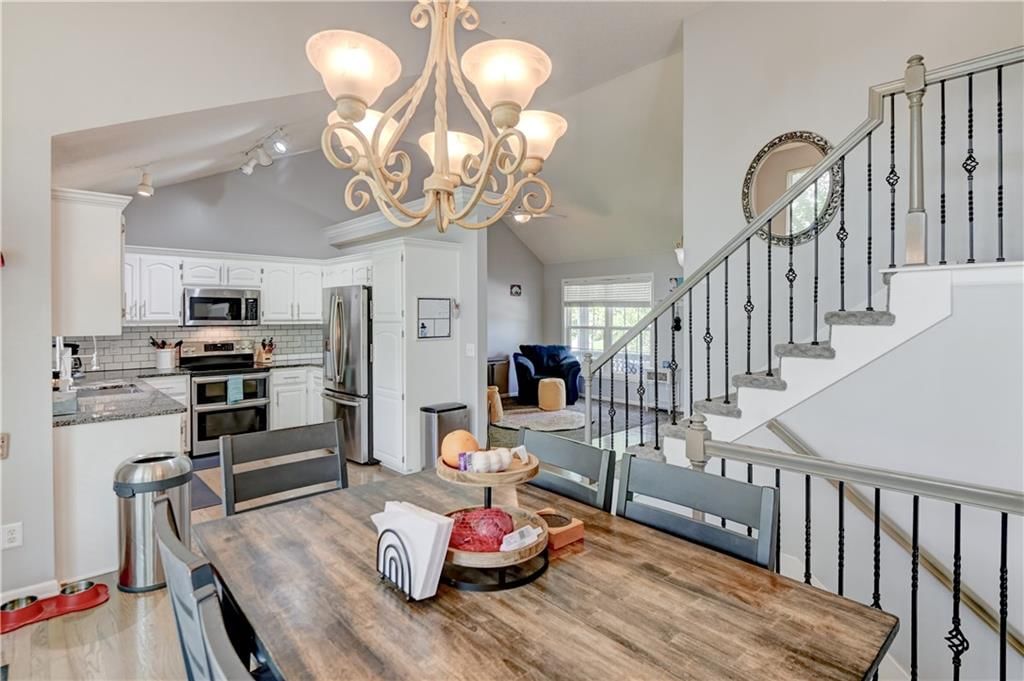
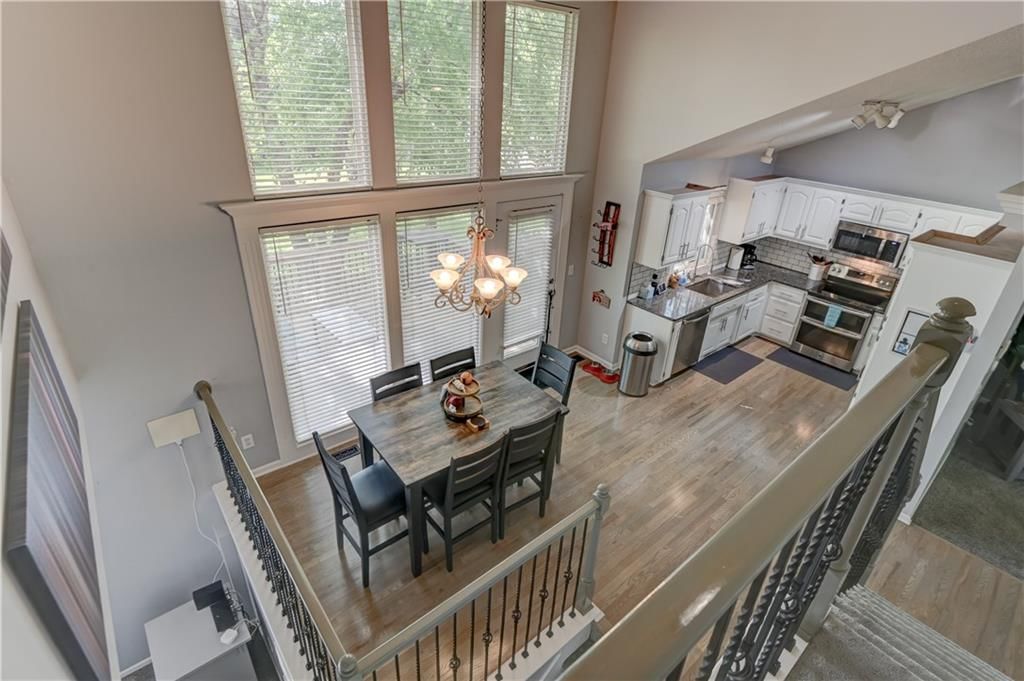
Kitchen
- Features: Pantry
- Level: Second
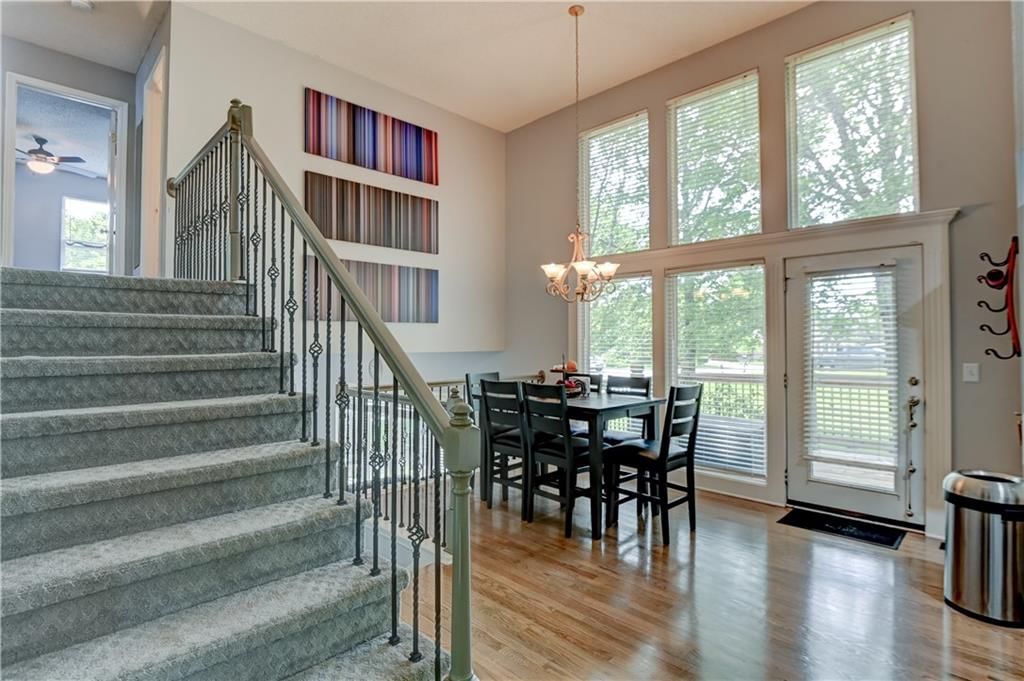
Dining Room
- Level: Second
Heating
- Heating: Forced Air, Natural Gas
Cooling
- Cooling: Electric, Heat Pump, Window Unit(s)
Appliances
- Included: Cooktop, Dishwasher, Disposal, Double Oven, Exhaust Fan, Microwave, Electric Range, Stainless Steel Appliance(s)
- Laundry: In Basement, Sink
Features
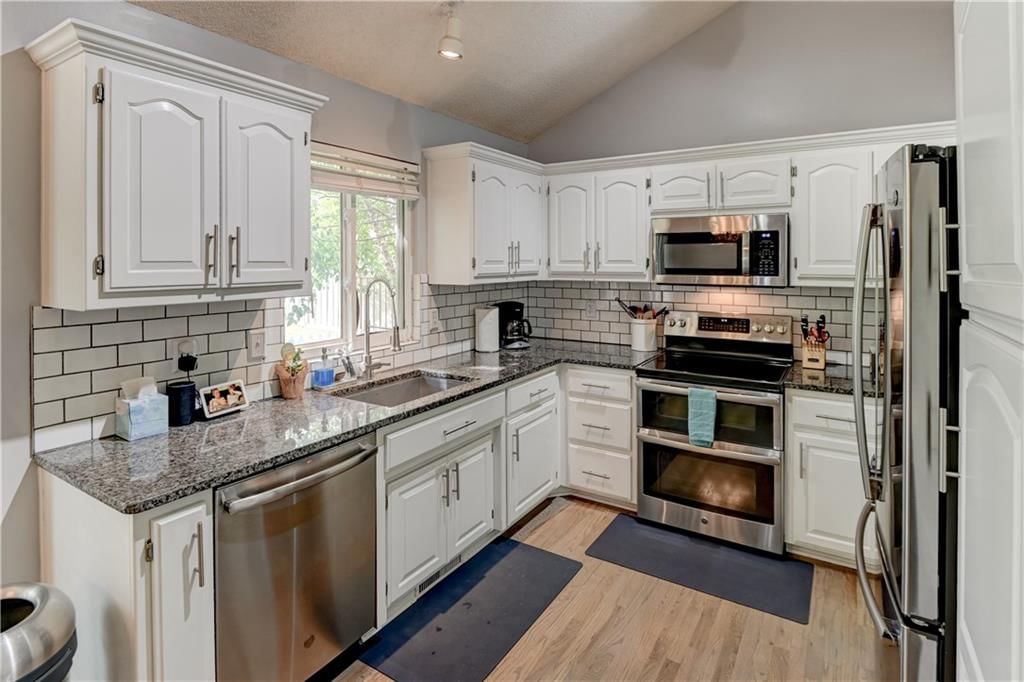
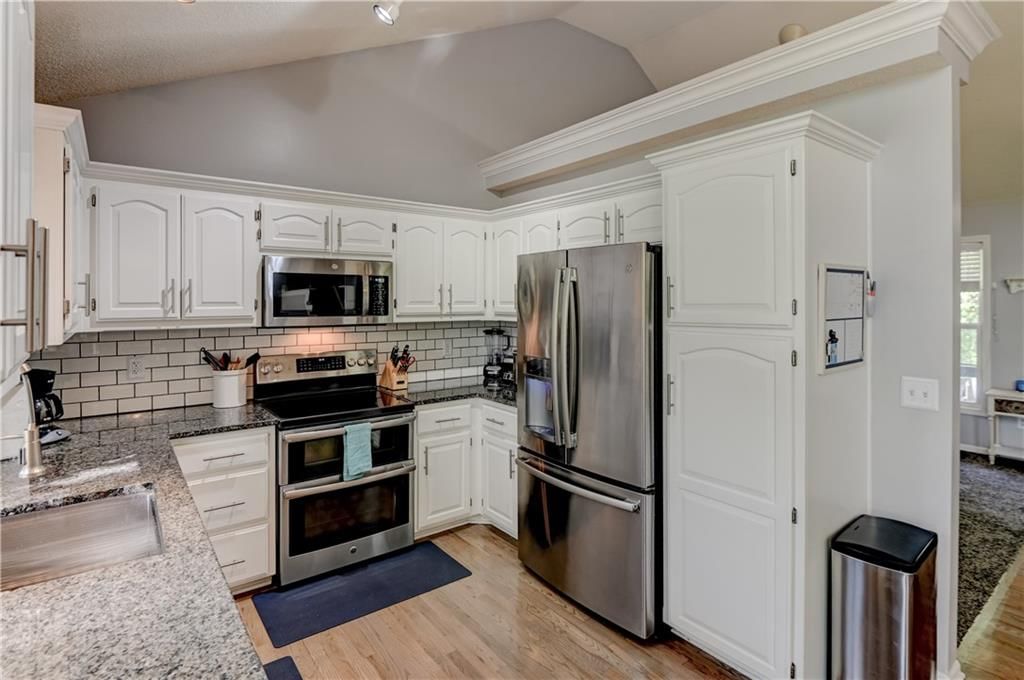
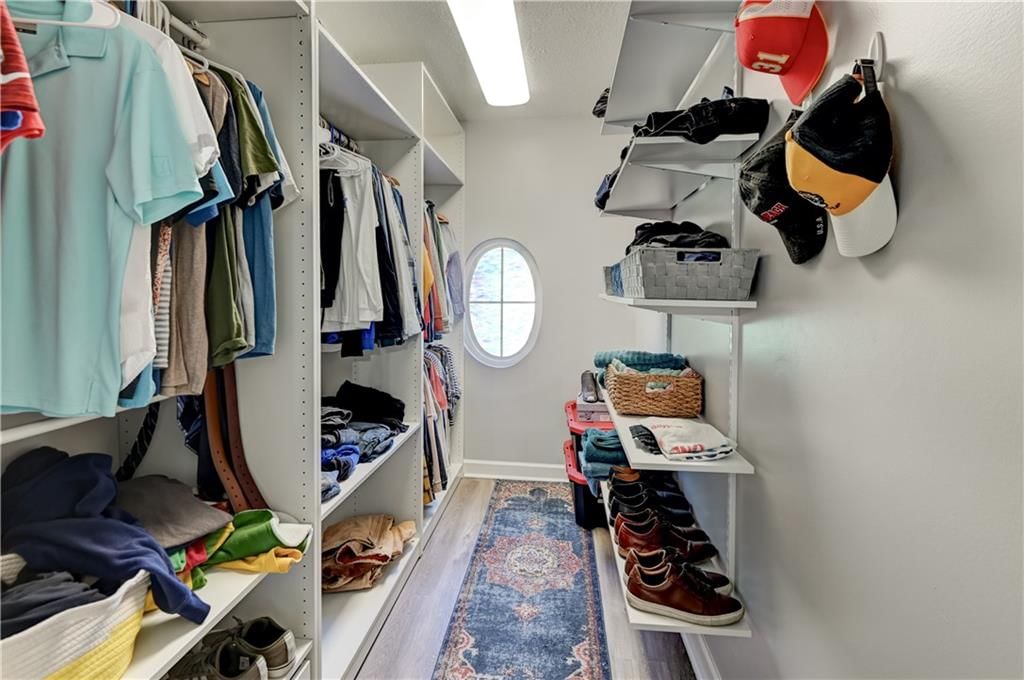
- Features: Ceiling Fan(s), Painted Cabinets, Smart Thermostat, Vaulted Ceiling(s), Walk-In Closet(s)
- Flooring: Carpet, Luxury Vinyl, Wood
- Basement: Full, Partial, Sump Pump
- Fireplace features: Family Room, Gas
- Other rooms: Formal Living Room
Interior area
- Finished area above ground: 1,998 sqft
- Total interior livable area: 1,998 sqft
Property
Parking
- Total spaces: 3
- Parking features: Attached, Electric Vehicle Charging Station(s), Garage Door Opener, Garage Faces Front
Lot
- Size: 0.24 Acres
- Features: Corner Lot
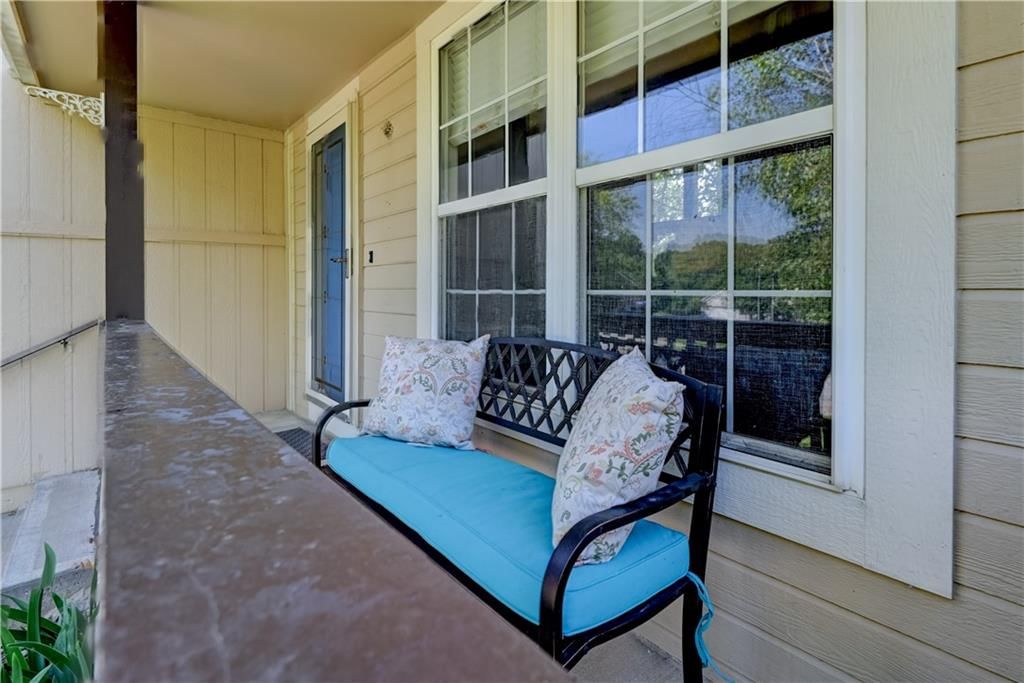
- Patio & porch: Deck, Patio, Porch
Construction
Type & style
- Home type: Residential
- Architectural style: Single Family Residence
Materials
- Materials: Lap Siding
Condition
- Year built: 2001
- Age: 21-30 Years
Utilities & green energy
- Sewer: Public Sewer
- Water: Public
Highlights
Outdoor & Lot
- Fire Pit
- Deck
- Covered Patio
- Fenced Yard
- Big Backyard
- Mature Trees
- Corner Lot
Kitchen
- White Kitchen
- Double Oven
- Stainless Appliances
Bathroom
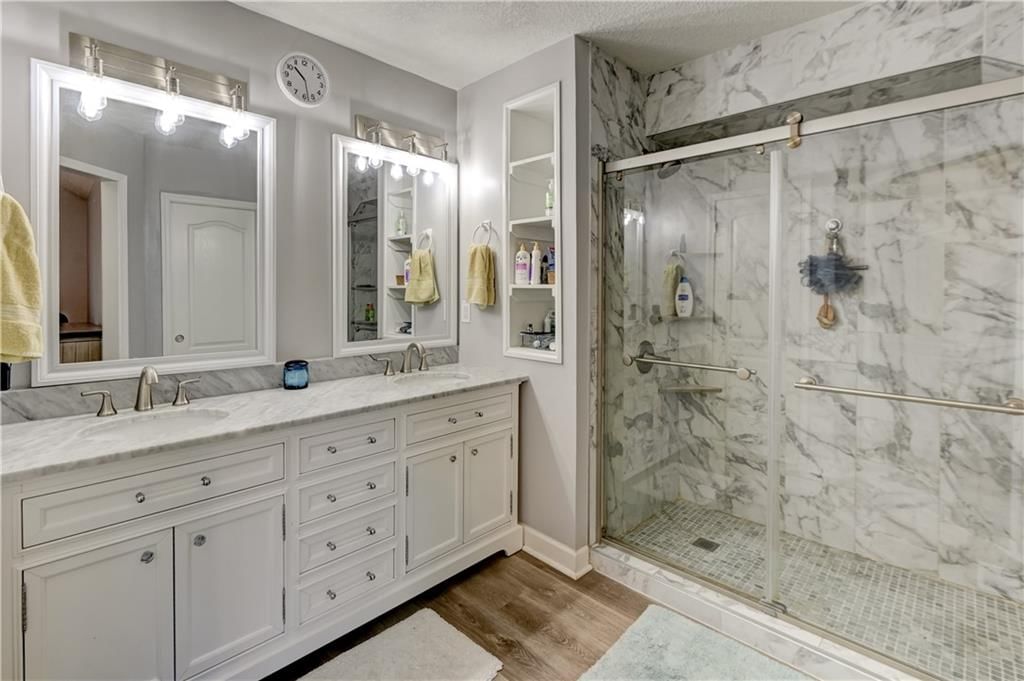
- Walk-in Shower
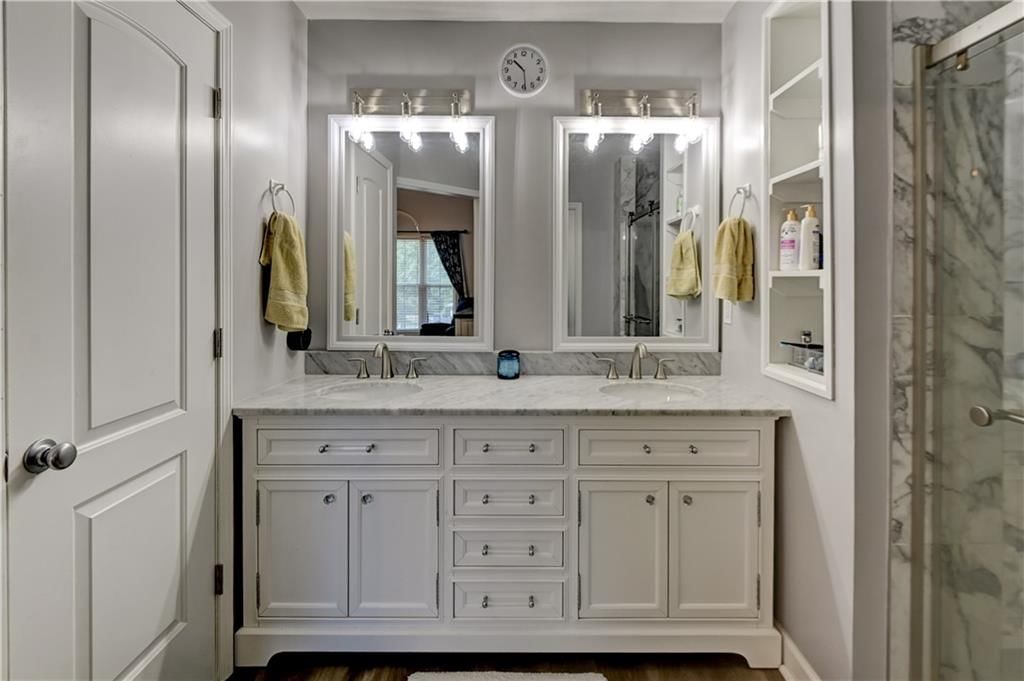
- Double Vanity
Interior
- Hardwood Floors
- Tall Ceilings
- Smart Thermostat
- Statement Lighting
Layout
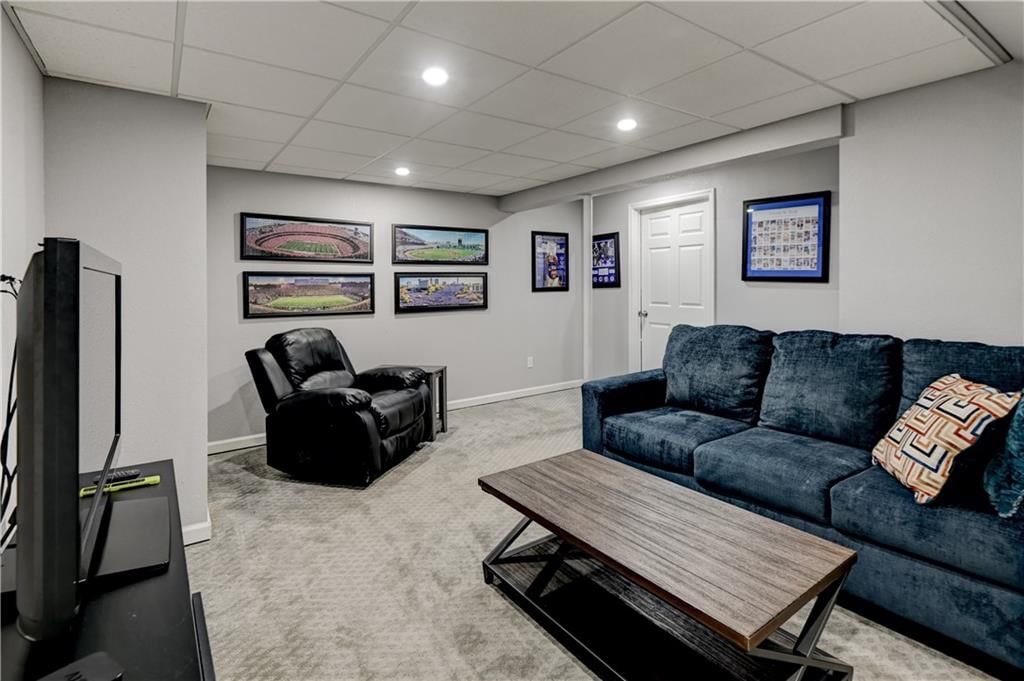
- Finished Basement
Fireplace
- Fireplace
- Gas Fireplace
Garage & Parking
- Attached Garage
HOA and Amenities
No HOA on this home.
Nearby schools
Schools provided by the listing agent
- District: Liberty
- Elementary: Manor Hill
- Middle: Liberty
- High: Liberty
Price history
Tax
- Annual tax amount: $3,519 / yr
Listed by Platinum Realty LLC
Listed May 19, 2026, 6:36 AM · Updated Jun 16, 2026, 9:00 PM · Source: Heartland MLS as distributed by MLS GRID · MLS #2620828
$399,000
Under Contract1750 Bridget Place, Liberty, MO 64068
About this home
Welcome to this stunning home where character, comfort, and serious upgrades come together in all the right ways. From the moment you arrive, the mature landscaping, in-ground sprinkler system, and three-car garage make a lasting first impression. Ideally located in the Kansas City area, this home combines everyday…
See this home in person
Connect with a local HouseLoop agent to show you this home and answer your questions.
Pick a date
Pick a time
Property Details
Interior
Bedrooms & bathrooms
- Bedrooms: 3
- Full bathrooms: 3
- 1/2 bathrooms: 1
Primary Bedroom
- Features: ceiling fan(s), double vanity
- Level: Third
Bedroom 2
- Level: Third
Bedroom 3
- Level: Third
Family Room
- Level: First
Living Room
- Level: Second
Kitchen
- Features: Pantry
- Level: Second
Dining Room
- Level: Second
Heating
- Heating: Forced Air, Natural Gas
Cooling
- Cooling: Electric, Heat Pump, Window Unit(s)
Appliances
- Included: Cooktop, Dishwasher, Disposal, Double Oven, Exhaust Fan, Microwave, Electric Range, Stainless Steel Appliance(s)
- Laundry: In Basement, Sink
Features
- Features: Ceiling Fan(s), Painted Cabinets, Smart Thermostat, Vaulted Ceiling(s), Walk-In Closet(s)
- Flooring: Carpet, Luxury Vinyl, Wood
- Basement: Full, Partial, Sump Pump
- Fireplace features: Family Room, Gas
- Other rooms: Formal Living Room
Interior area
- Finished area above ground: 1,998 sqft
- Total interior livable area: 1,998 sqft
Property
Parking
- Total spaces: 3
- Parking features: Attached, Electric Vehicle Charging Station(s), Garage Door Opener, Garage Faces Front
Lot
- Size: 0.24 Acres
- Features: Corner Lot
- Patio & porch: Deck, Patio, Porch
Construction
Type & style
- Home type: Residential
- Architectural style: Single Family Residence
Materials
- Materials: Lap Siding
Condition
- Year built: 2001
- Age: 21-30 Years
Utilities & green energy
- Sewer: Public Sewer
- Water: Public
Highlights
Outdoor & Lot
- Fire Pit
- Deck
- Covered Patio
- Fenced Yard
- Big Backyard
- Mature Trees
- Corner Lot
Kitchen
- White Kitchen
- Double Oven
- Stainless Appliances
Bathroom
- Walk-in Shower
- Double Vanity
Interior
- Hardwood Floors
- Tall Ceilings
- Smart Thermostat
- Statement Lighting
Layout
- Finished Basement
Fireplace
- Fireplace
- Gas Fireplace
Garage & Parking
- Attached Garage
HOA and Amenities
No HOA on this home.
Nearby schools
Schools provided by the listing agent
- District: Liberty
- Elementary: Manor Hill
- Middle: Liberty
- High: Liberty
Price history
Tax
- Annual tax amount: $3,519 / yr
Offer Insights
Choose an offer strength
$391,020 – $398,601
Listed by Platinum Realty LLC
Listed May 19, 2026, 6:36 AM · Updated Jun 16, 2026, 9:00 PM · Source: Heartland MLS as distributed by MLS GRID · MLS #2620828