$400,000
3 bd · 3 ba · 1,614 sqftAbout this home
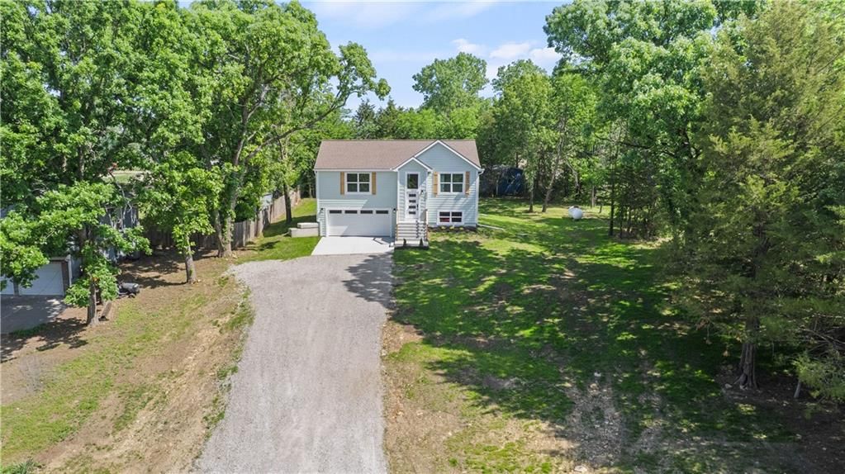
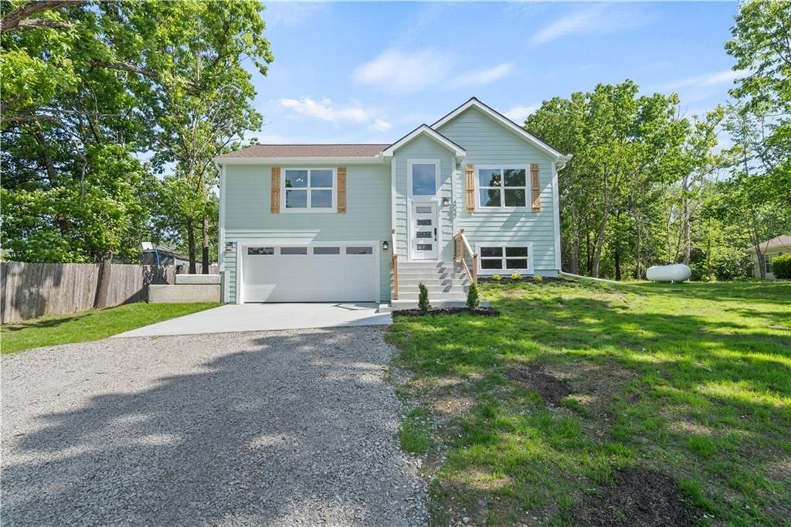
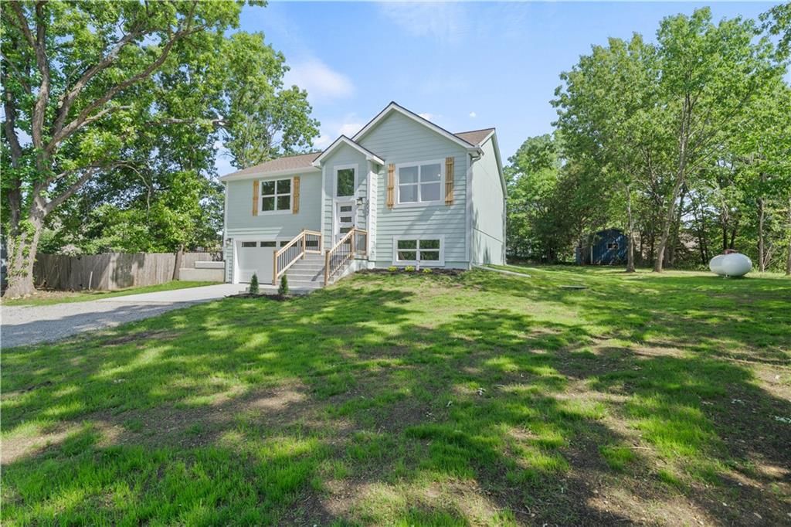
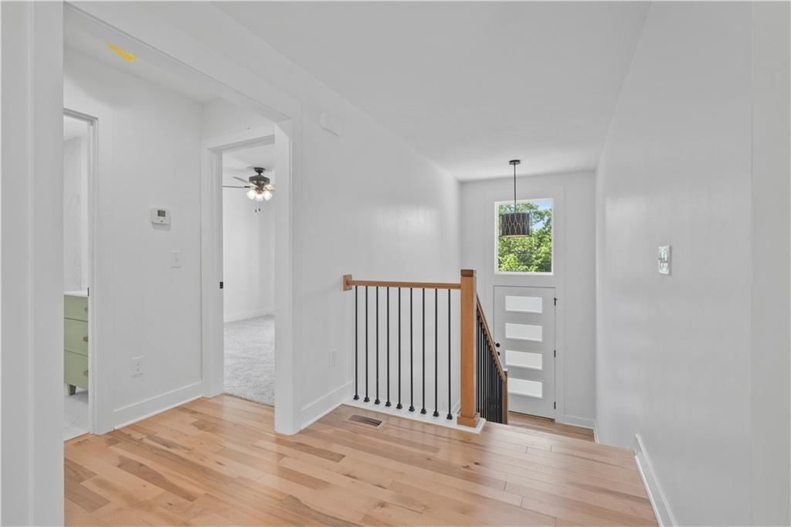
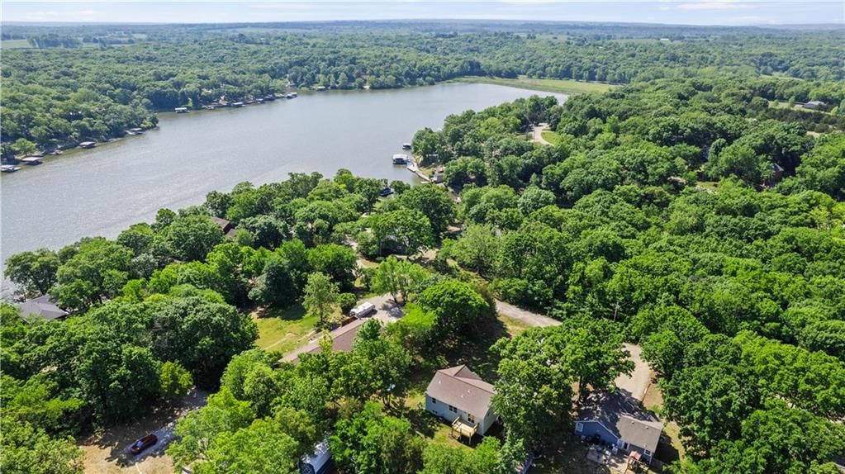
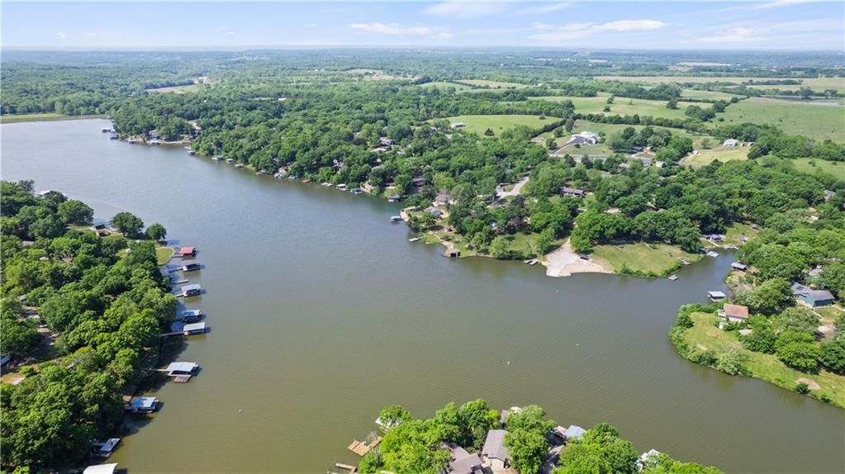
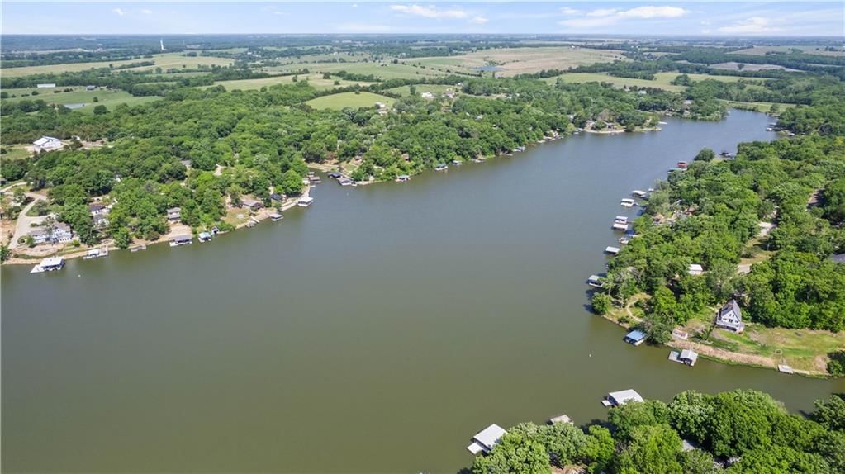
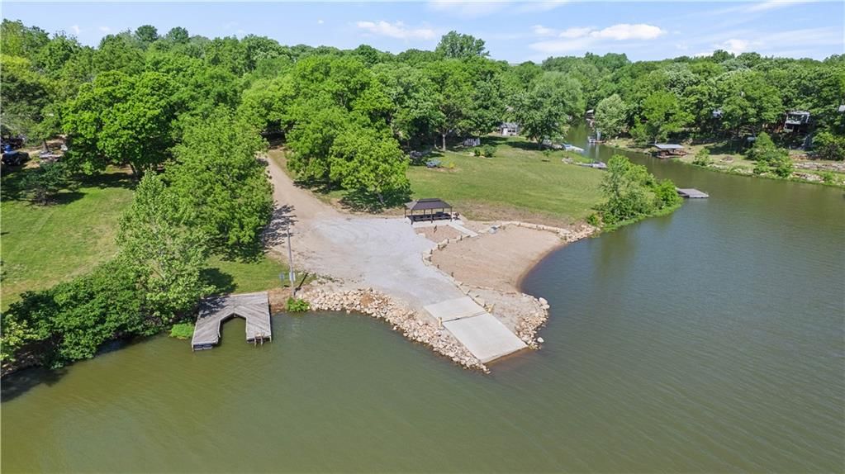
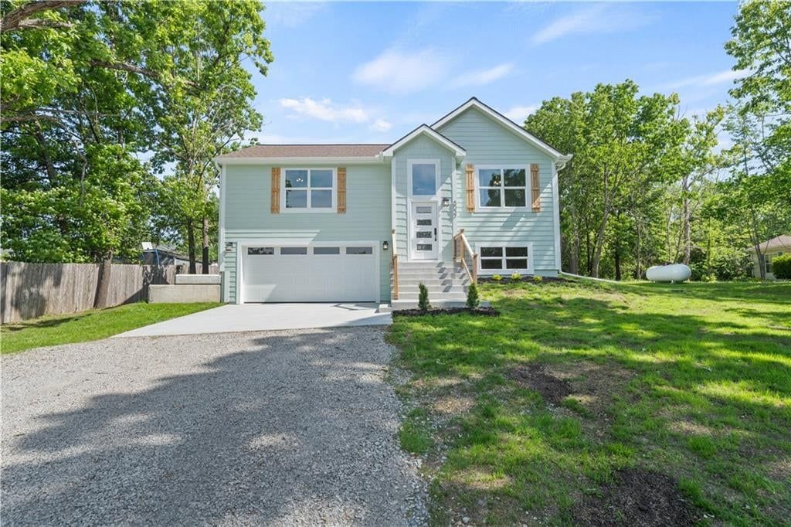
New construction in a private lake community just 10 miles north of Lawrence. This move-in ready home has 3 bedrooms and 3 bedrooms with a large 2 car garage. As you arrive at the .45 acre lot, you will be met with a stately entry to the front door. Just inside, the entry landing is large and accommodating to meet…
Property Details
Interior
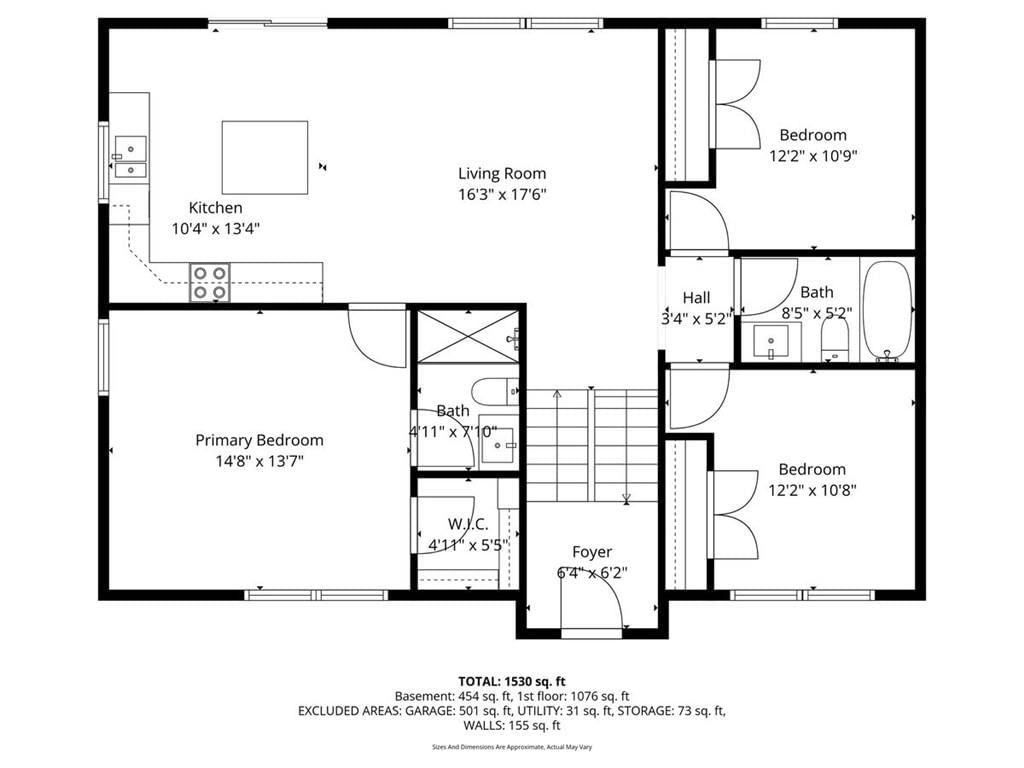
Bedrooms & bathrooms
- Bedrooms: 3
- Full bathrooms: 3
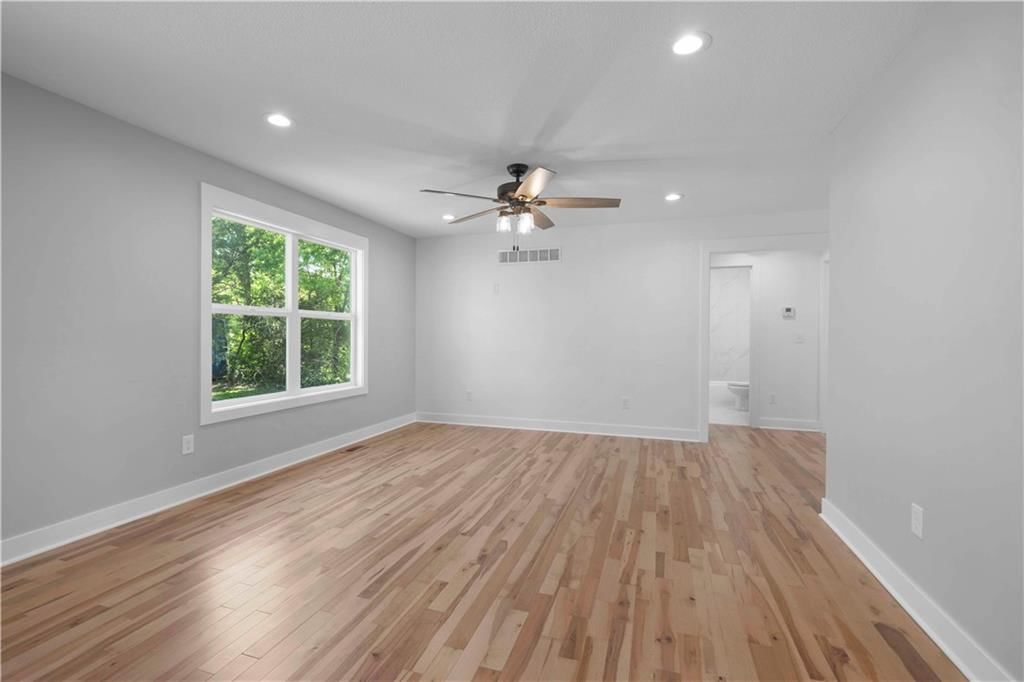
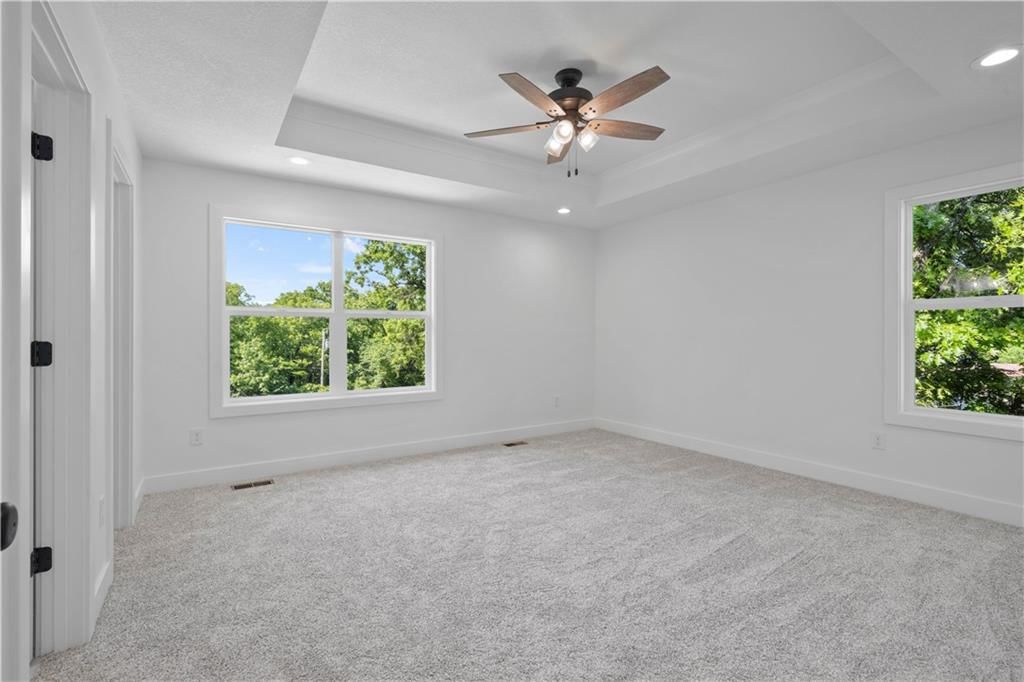
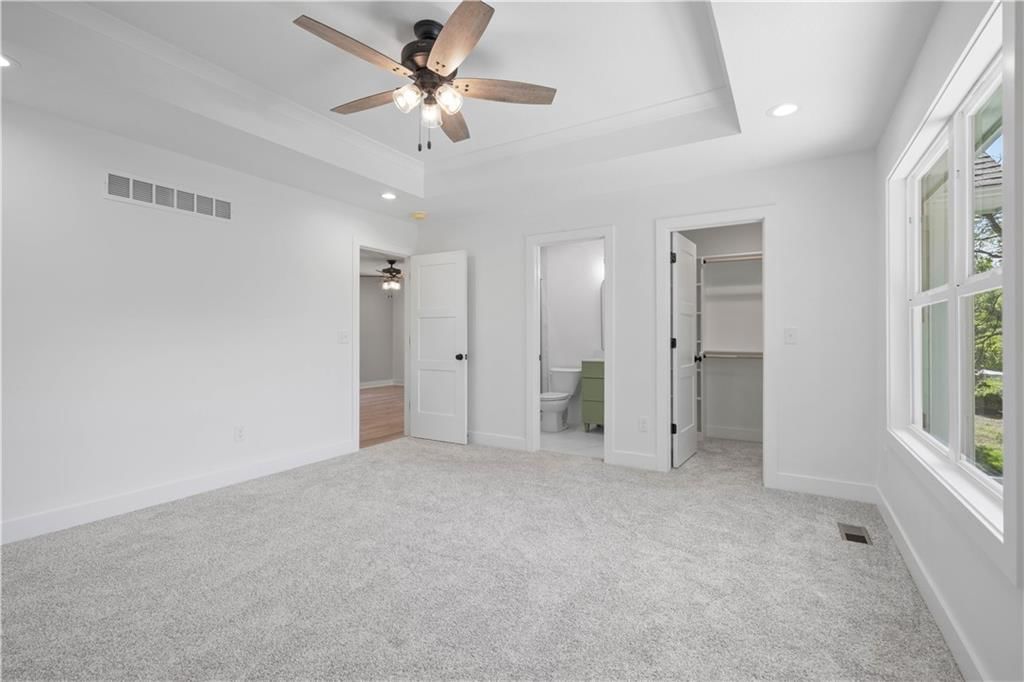
Primary Bedroom
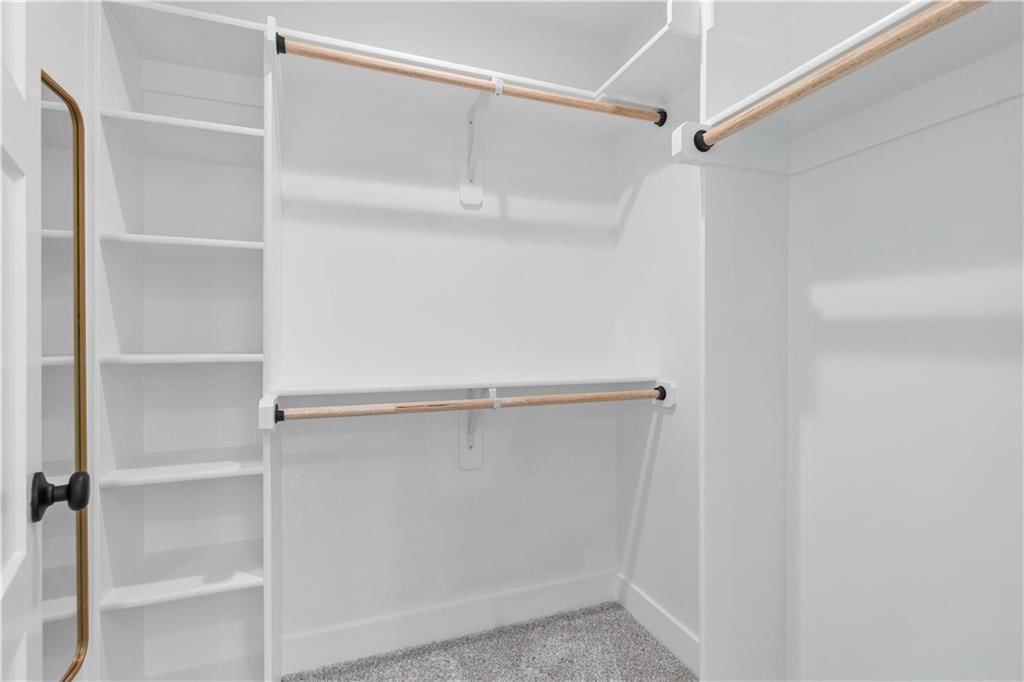
- Features: ceiling fan(s), walk-in closet(s)
- Level: Main
- Dimensions: 14 × 13
Primary Bathroom
- Level: Main
- Dimensions: 7 × 4
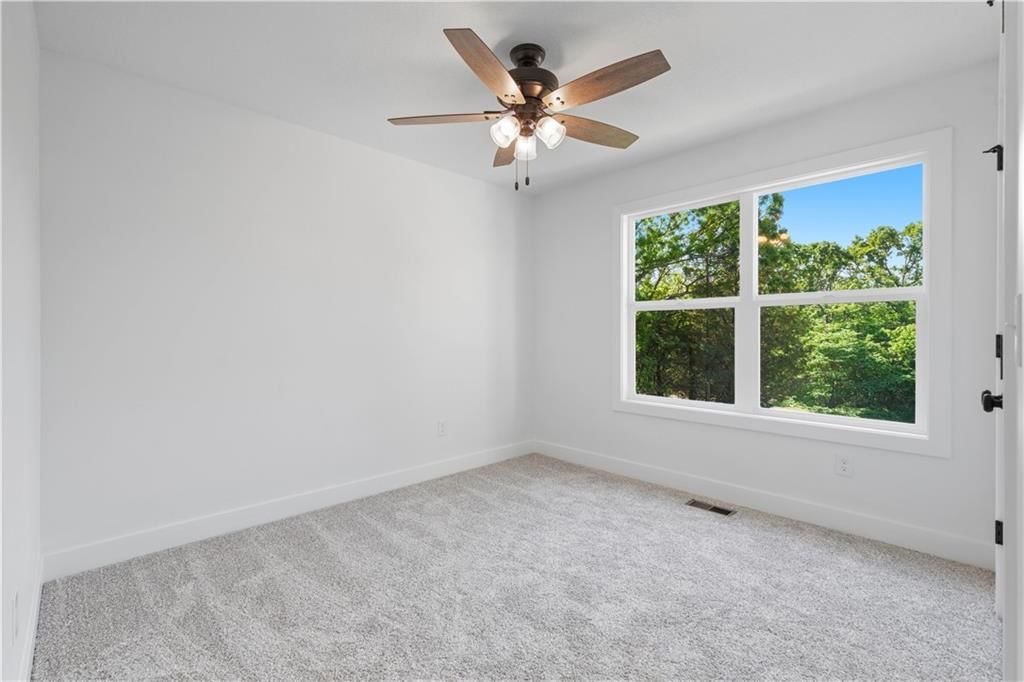
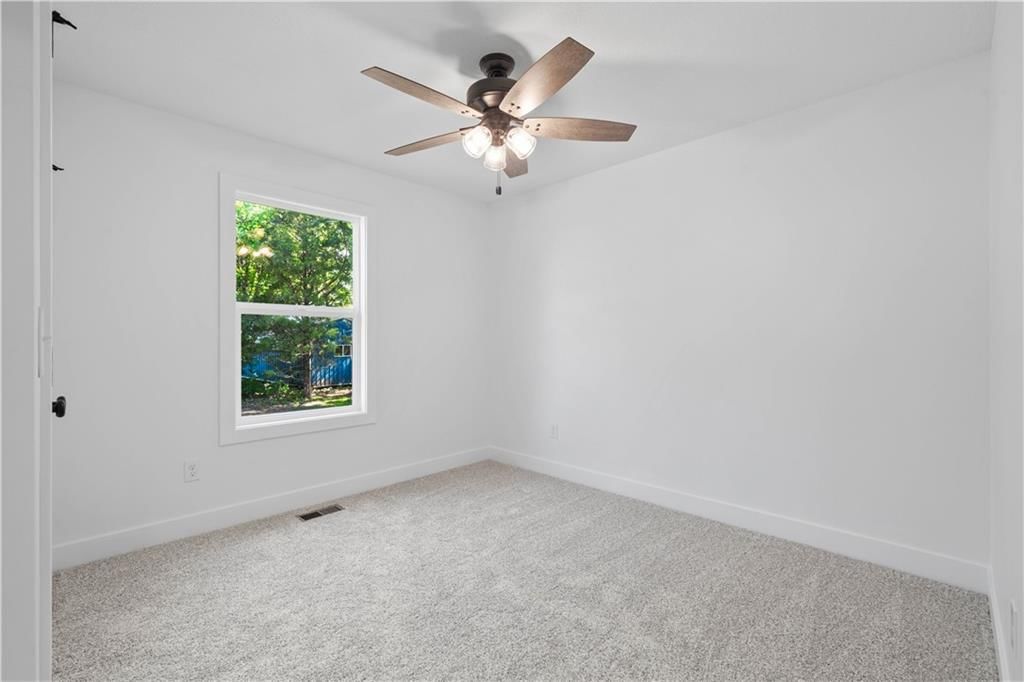
Bedroom 2
- Features: Ceiling Fan(s)
- Level: Main
- Dimensions: 12 × 10
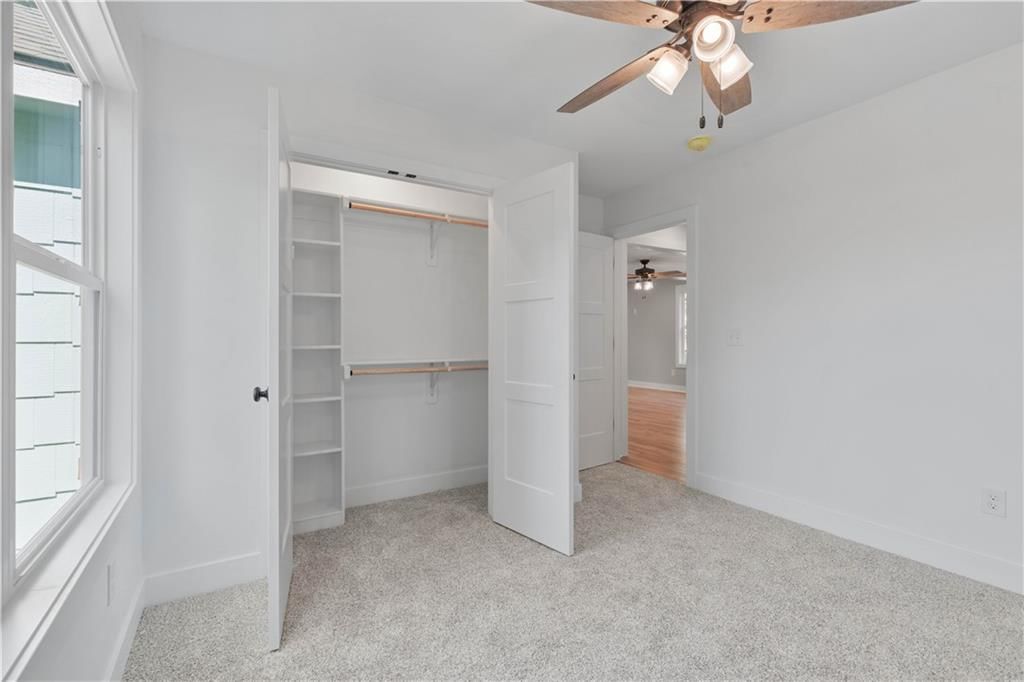
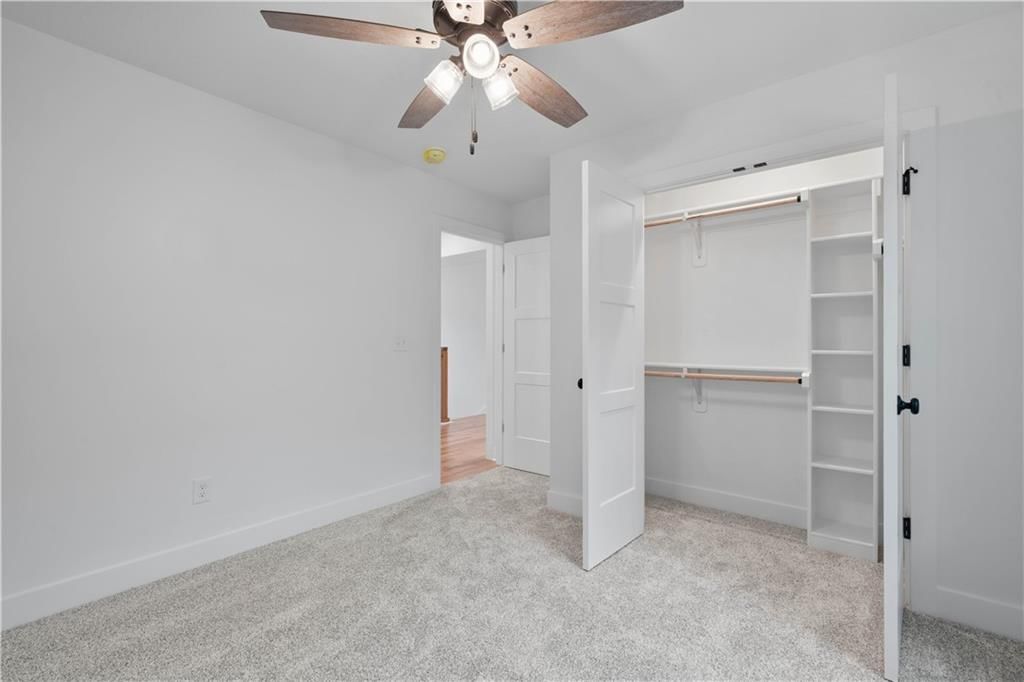
Bedroom 3
- Features: Ceiling Fan(s)
- Level: Main
- Dimensions: 12 × 10
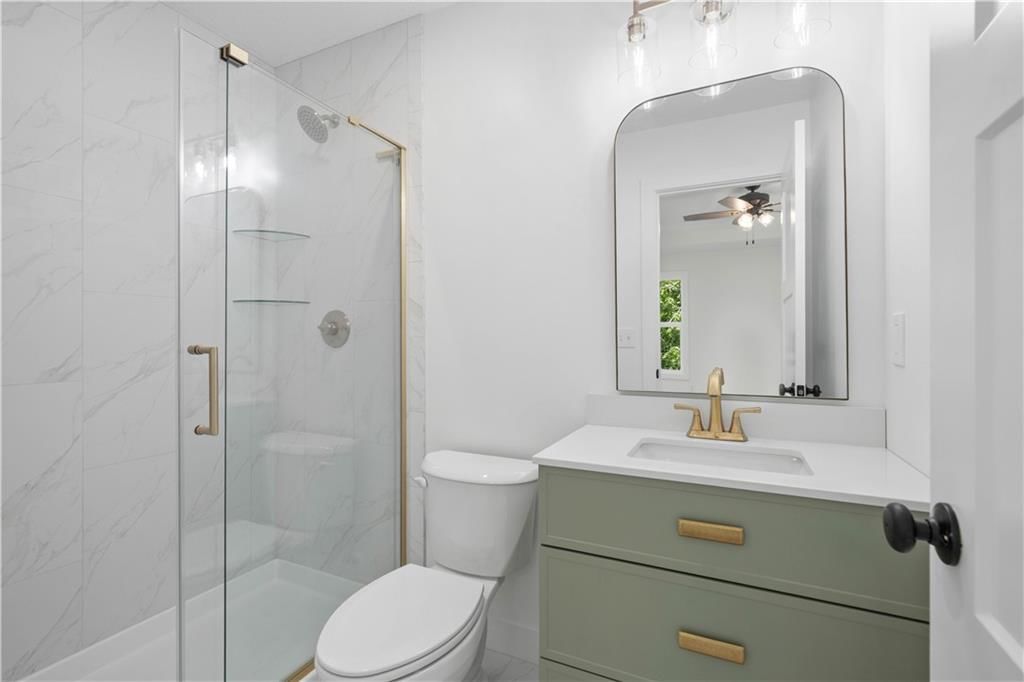
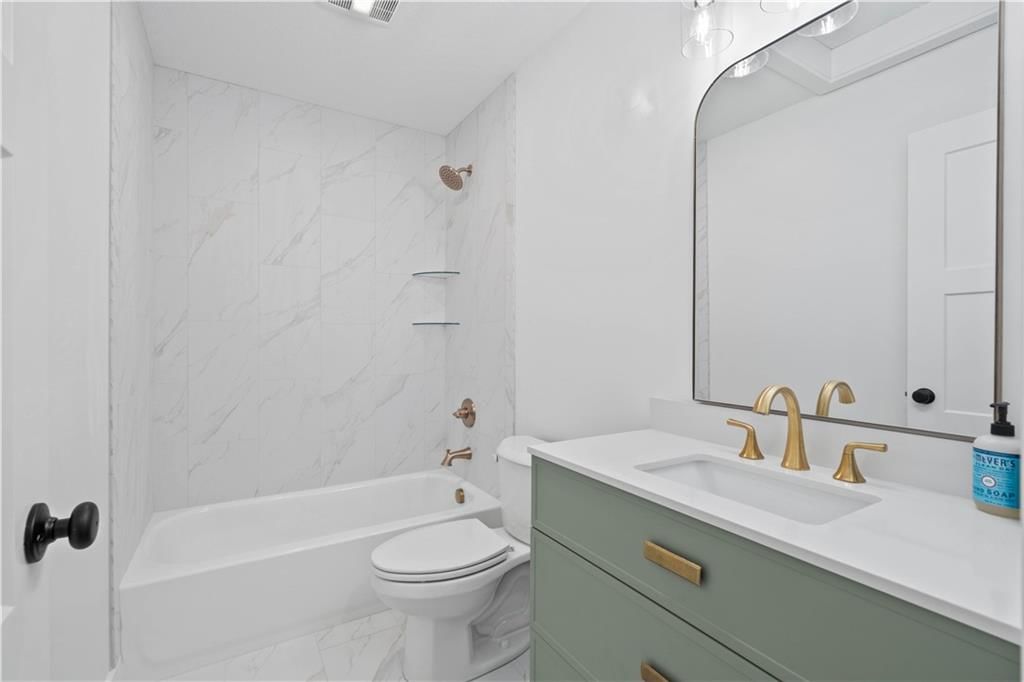
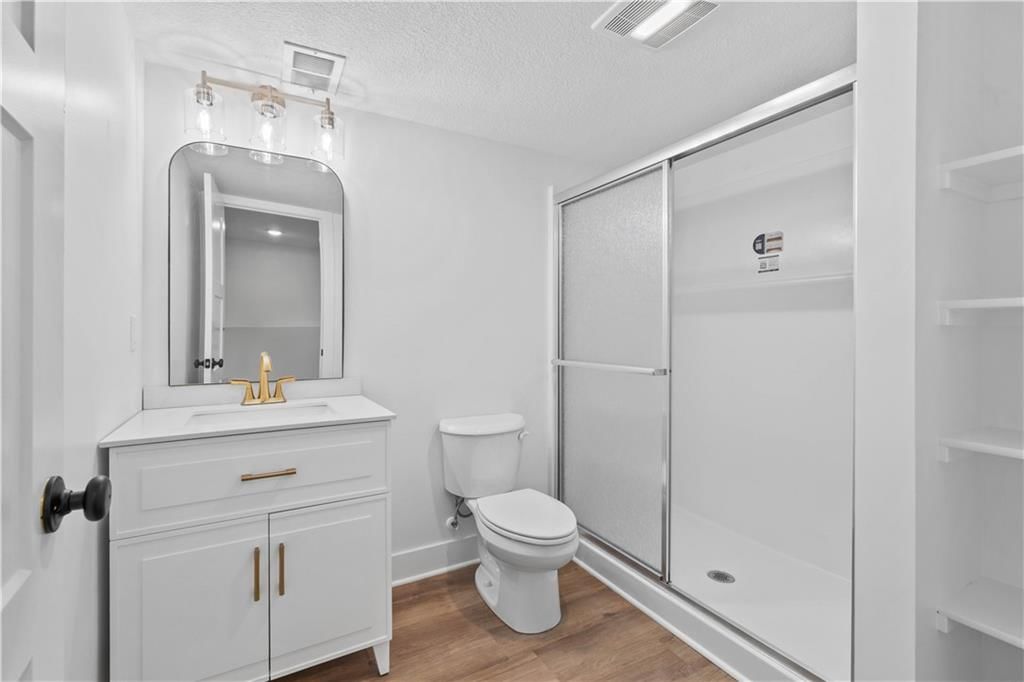
Bathroom 2
- Level: Main
- Dimensions: 8 × 5
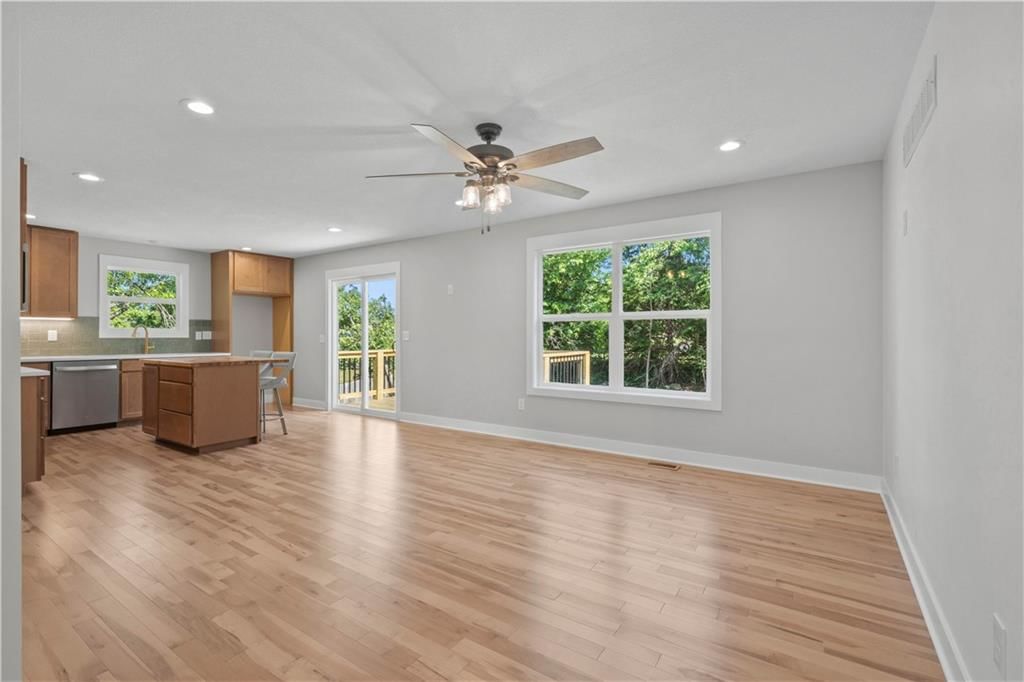
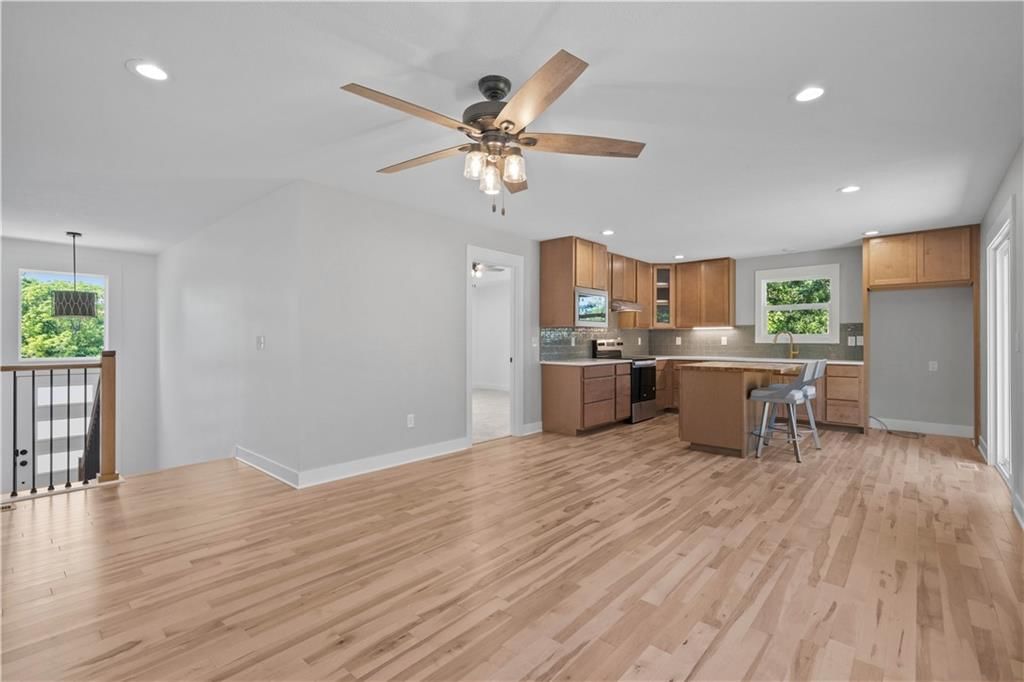
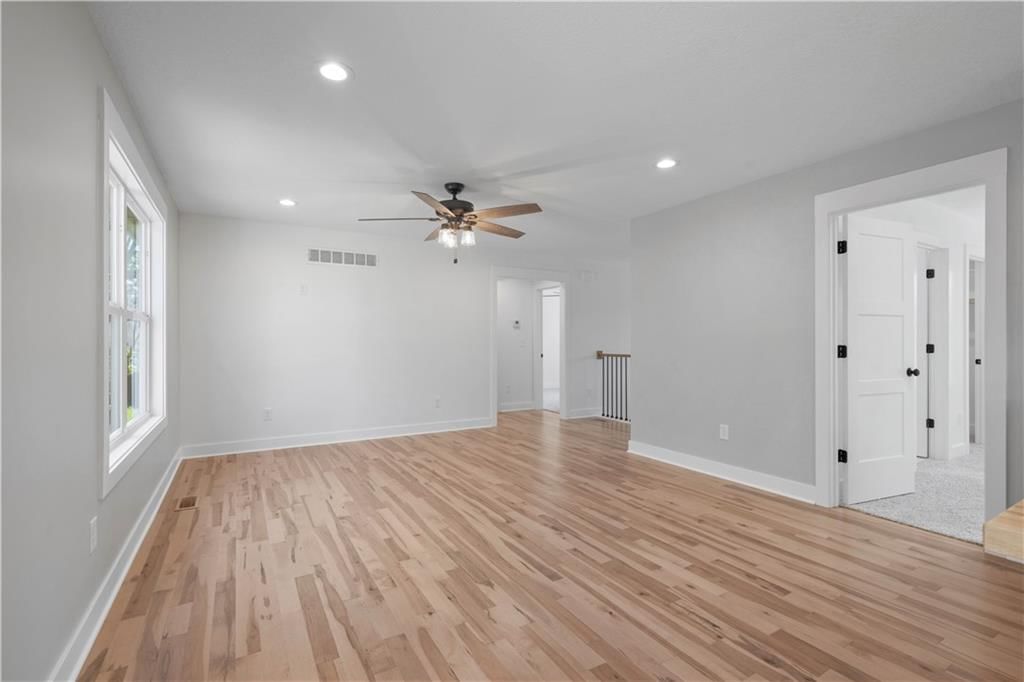
Great Room
- Features: Ceiling Fan(s)
- Level: Main
- Dimensions: 17 × 13
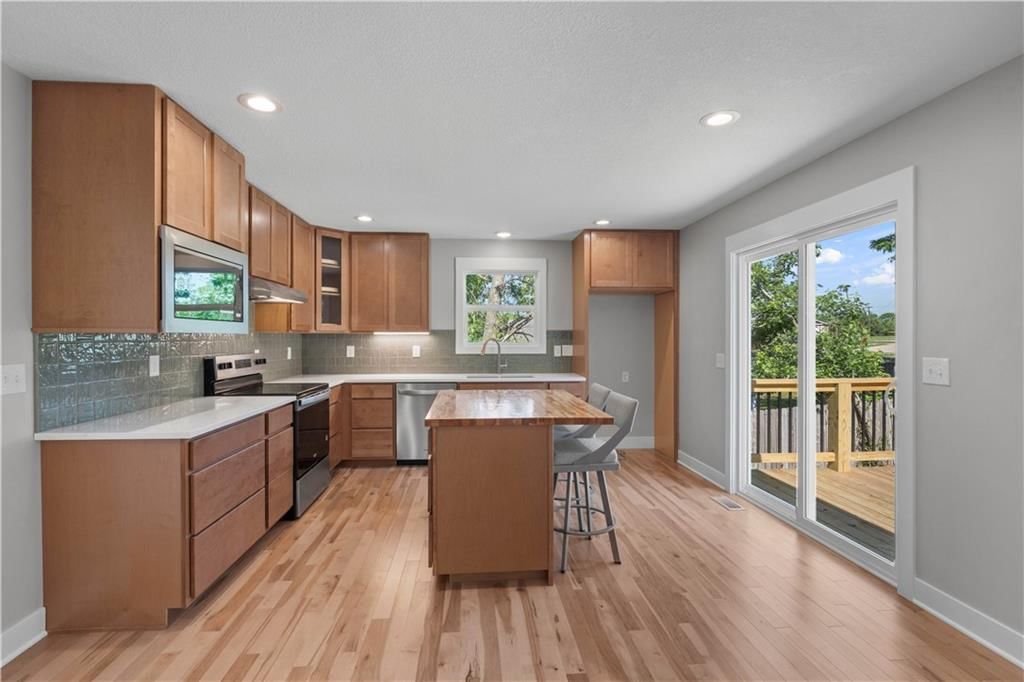
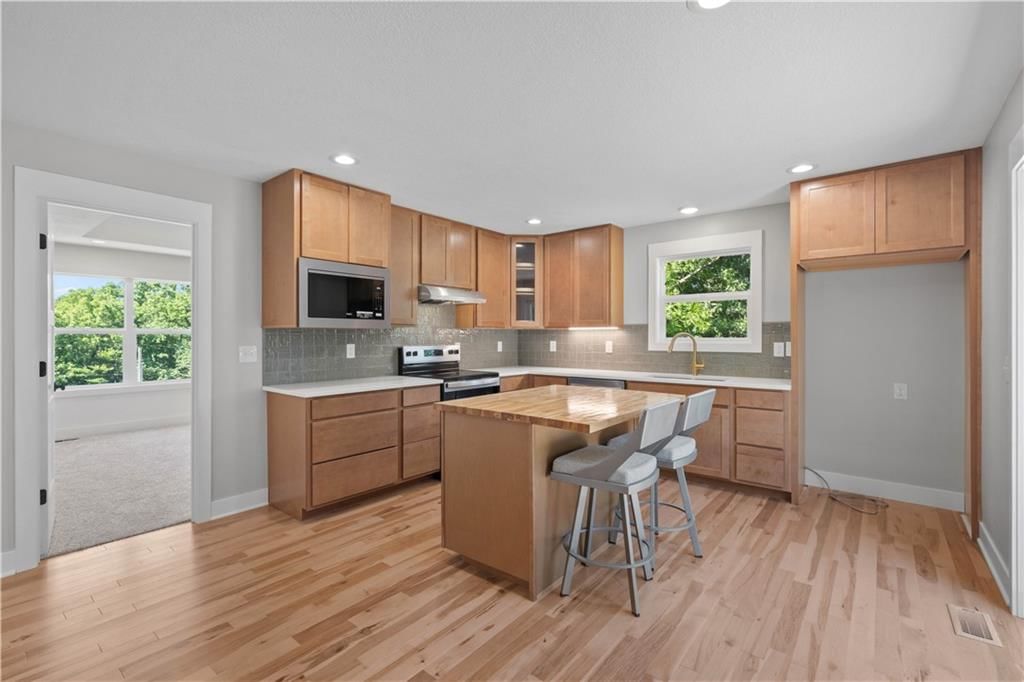
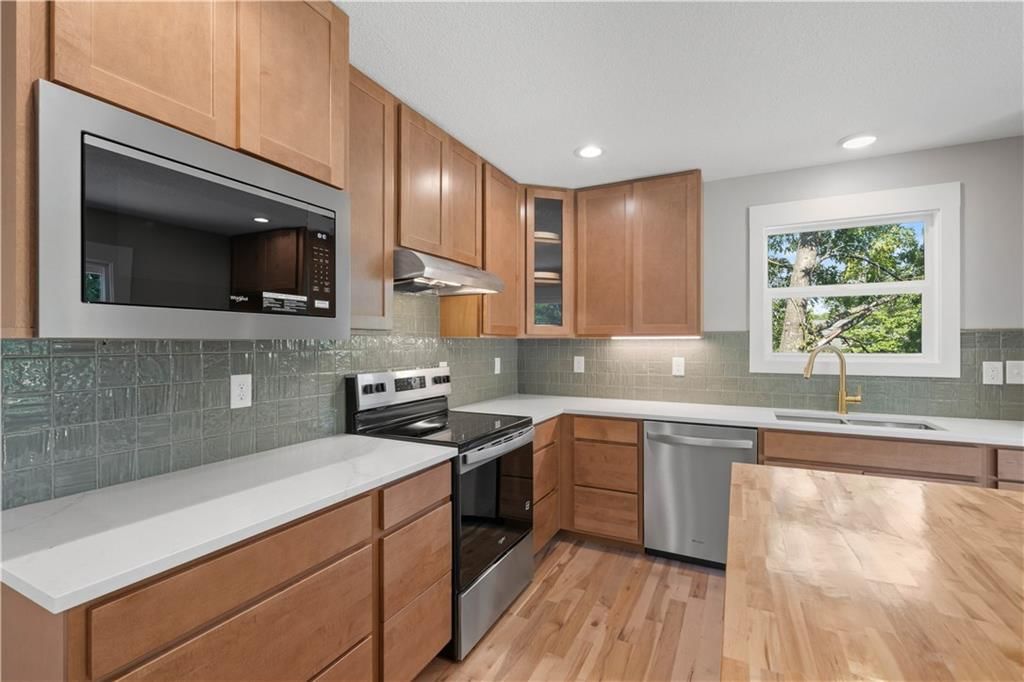
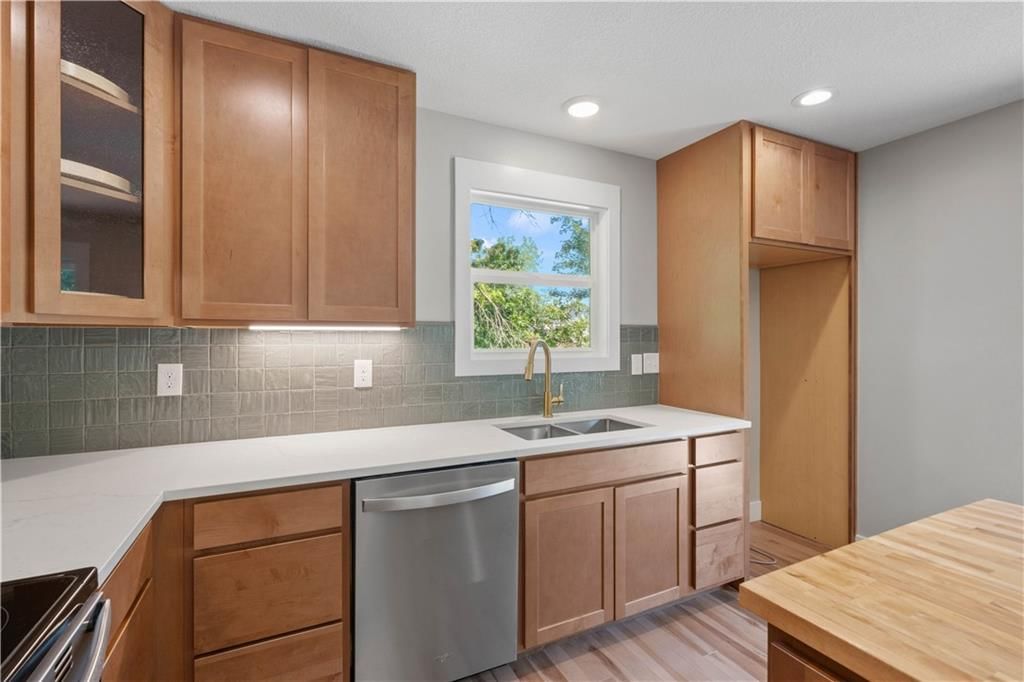
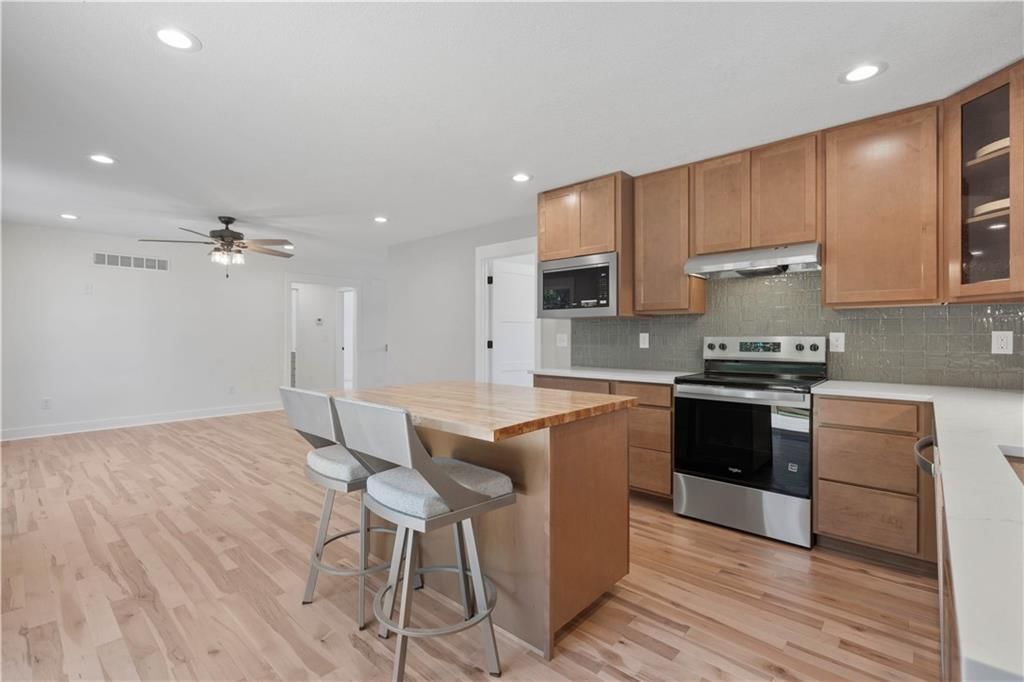
Kitchen
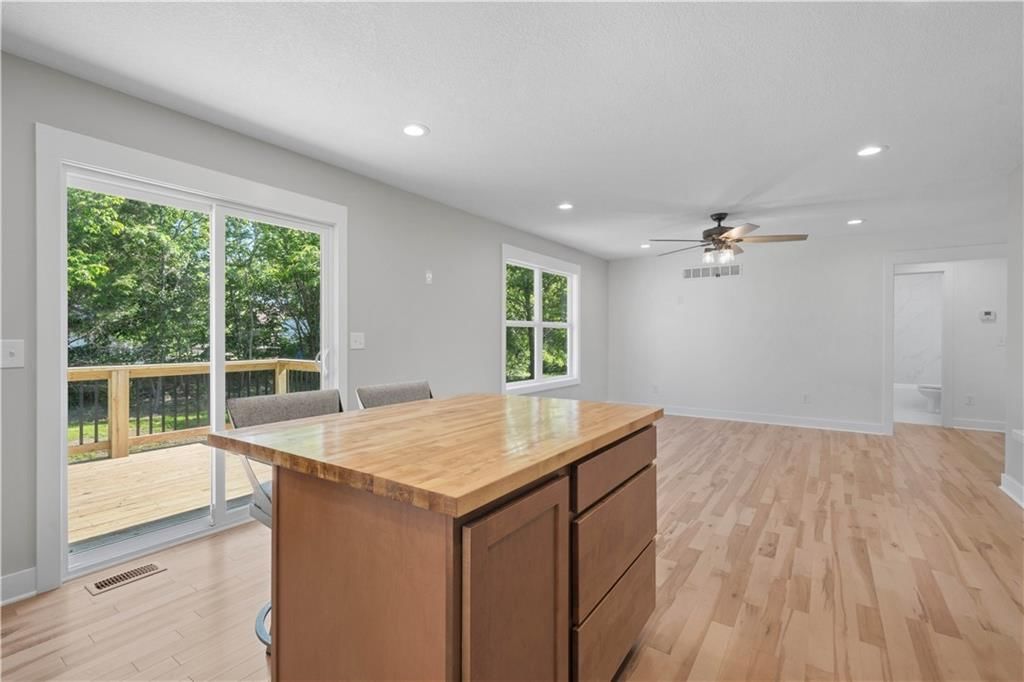
- Features: granite counters, kitchen island
- Level: Main
- Dimensions: 10 × 13
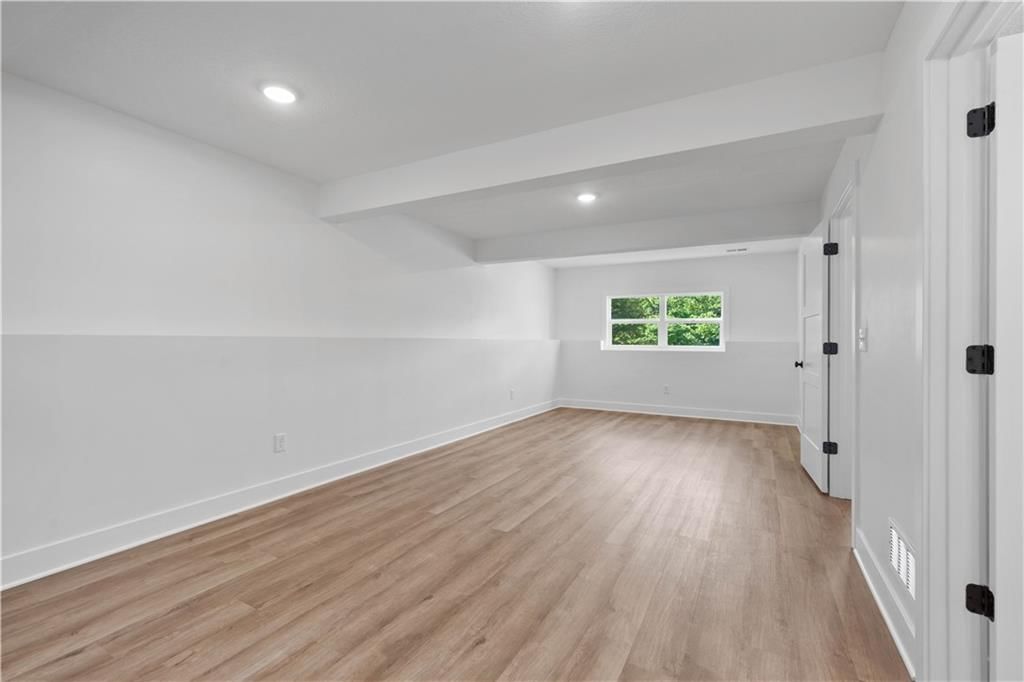
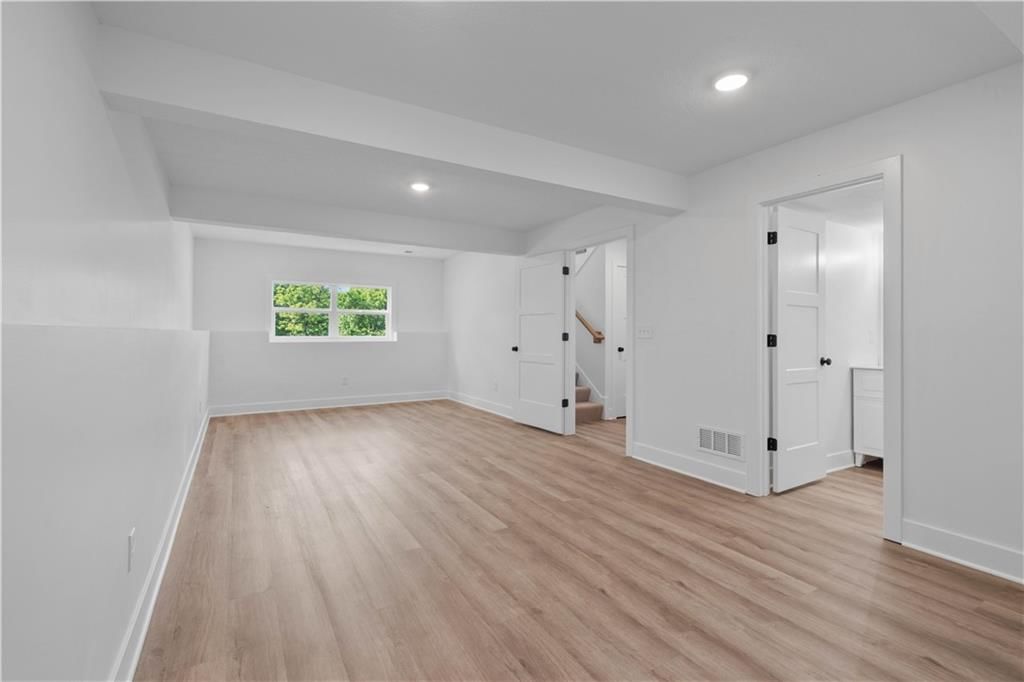
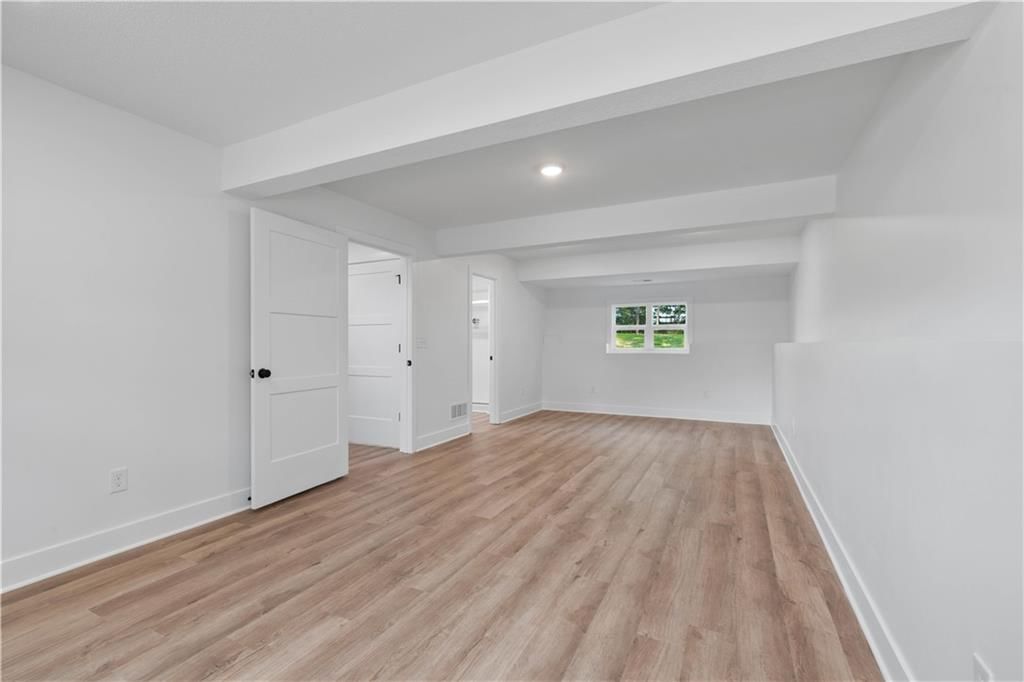
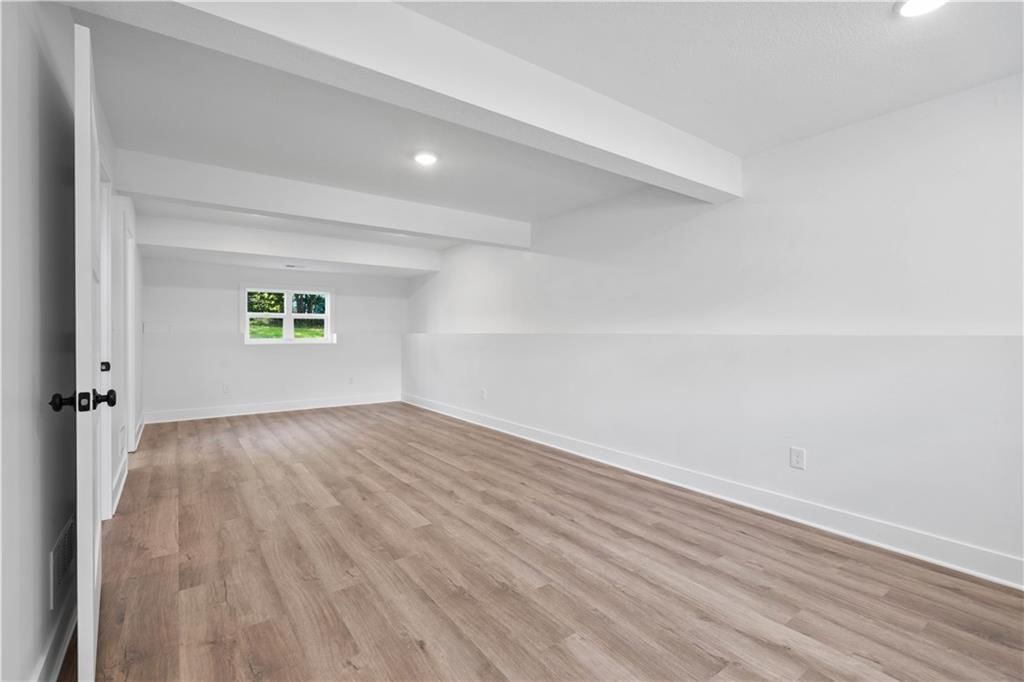
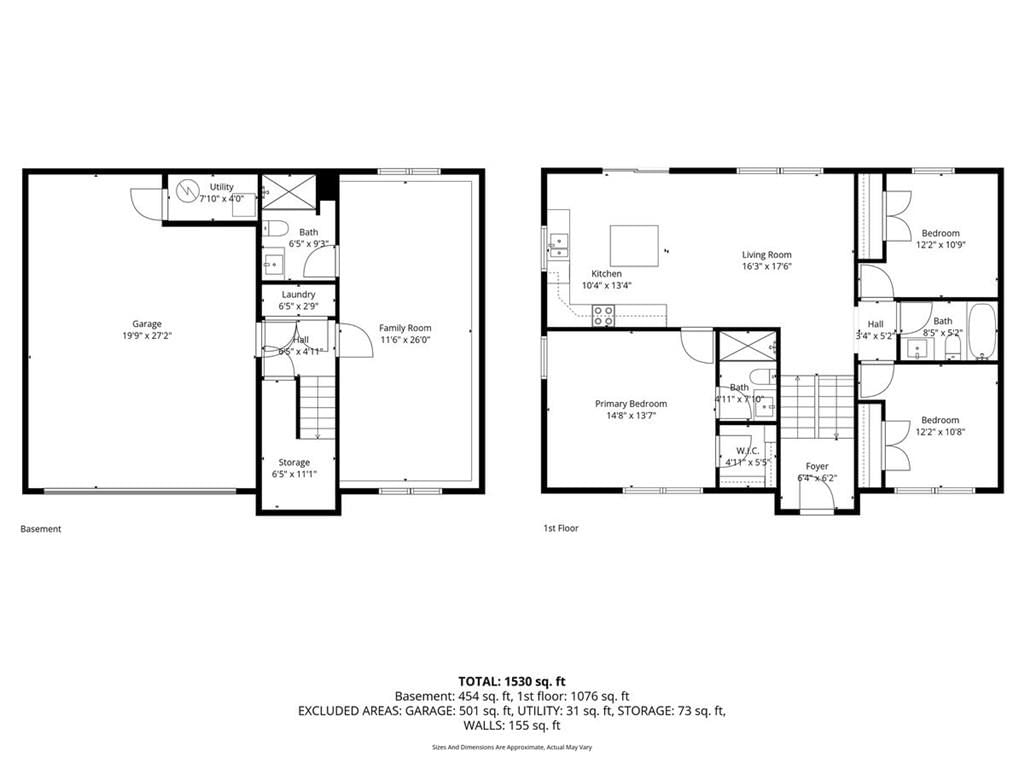
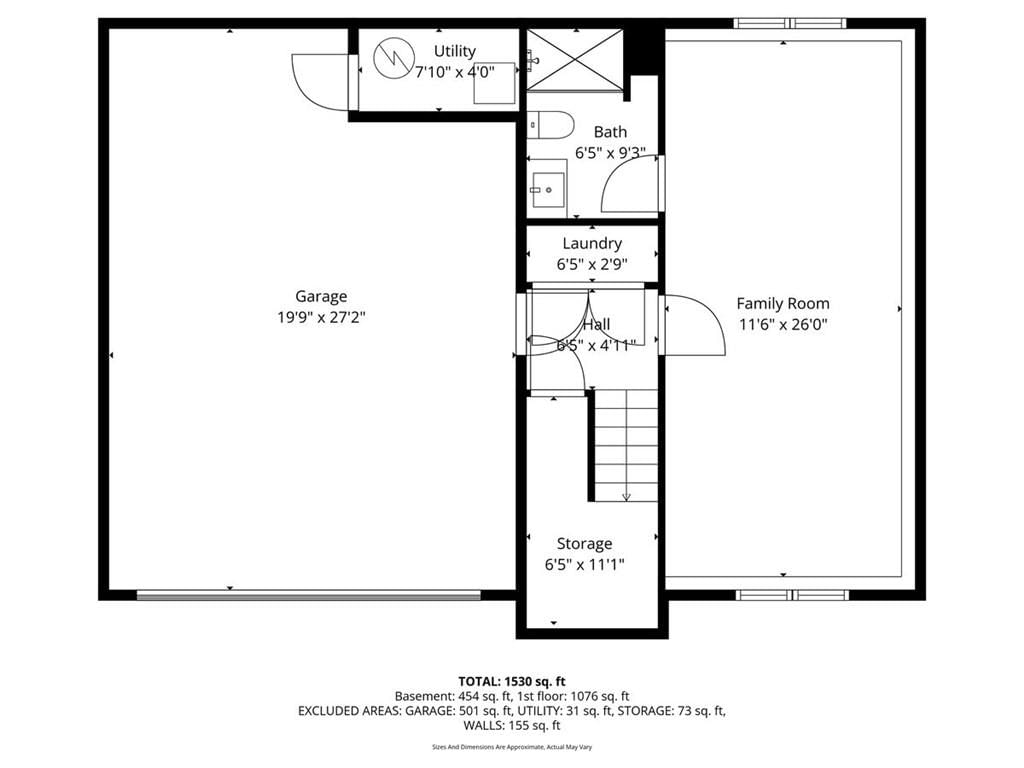
Recreation Room
- Level: Lower
- Dimensions: 26 × 11
Heating
- Heating: Propane
Cooling
- Cooling: Electric
Appliances
- Included: Dishwasher, Disposal, Microwave, Electric Range
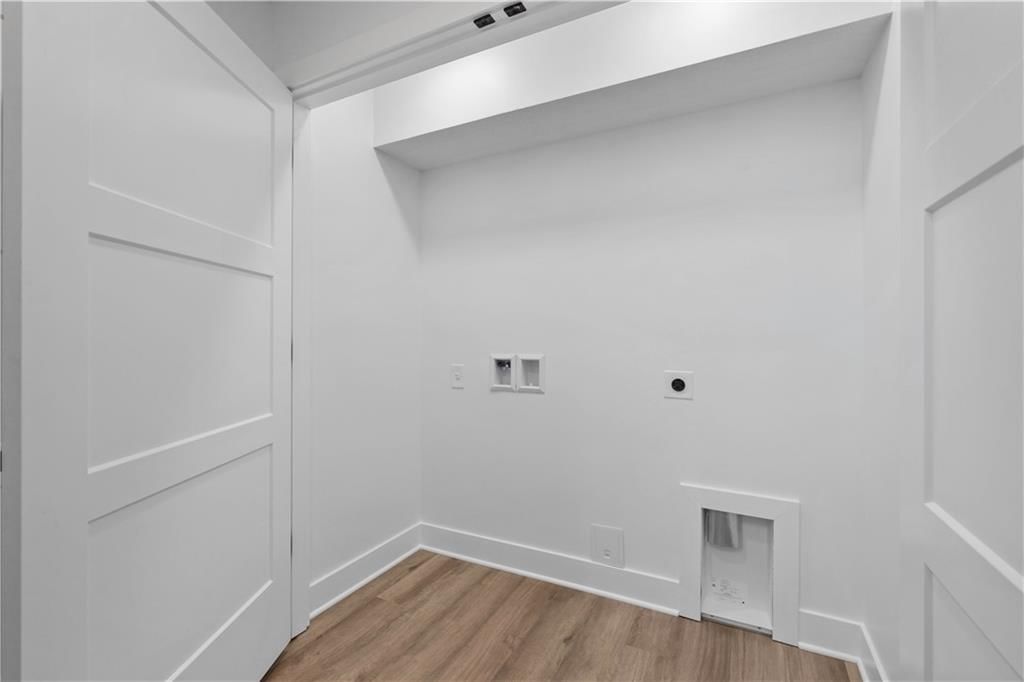
- Laundry: Dryer Hookup-Ele, Lower Level
Features
- Features: Ceiling Fan(s), Custom Cabinets, Kitchen Island, Stained Cabinets, Walk-In Closet(s)
- Flooring: Carpet, Ceramic Floor, Wood
- Basement: Daylight, Finished, Full, Inside Entrance
- Other rooms: Fam Rm Gar Level, Great Room, Main Floor BR, Main Floor Primary Bedroom
Interior area
- Finished area above ground: 1,614 sqft
- Total interior livable area: 1,614 sqft
Property
Parking
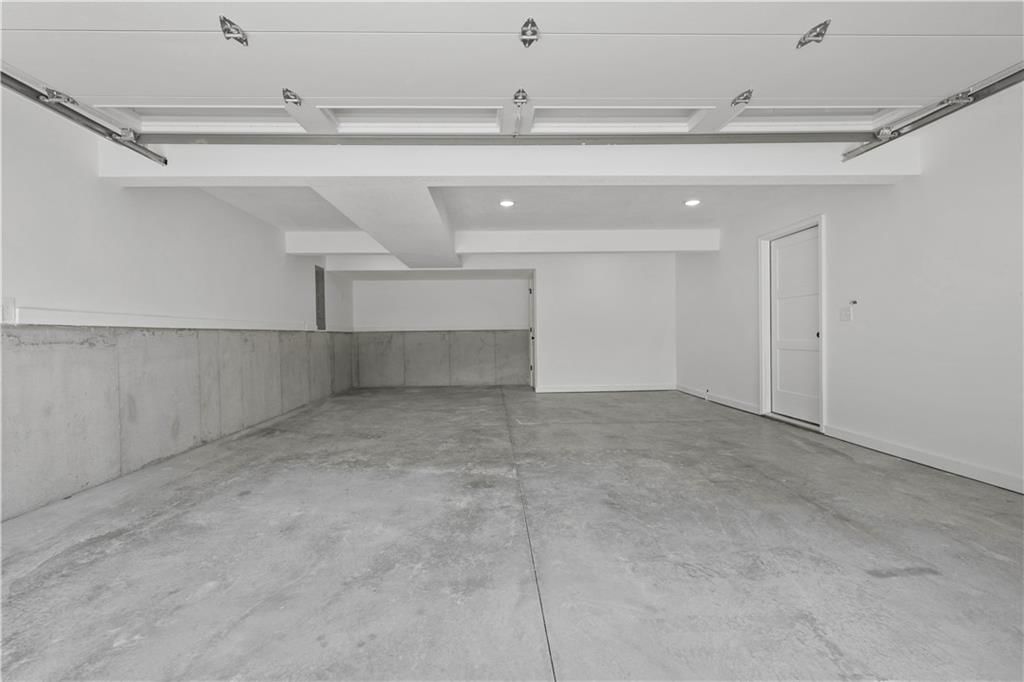
- Total spaces: 2
- Parking features: Attached, Garage Faces Front
Lot
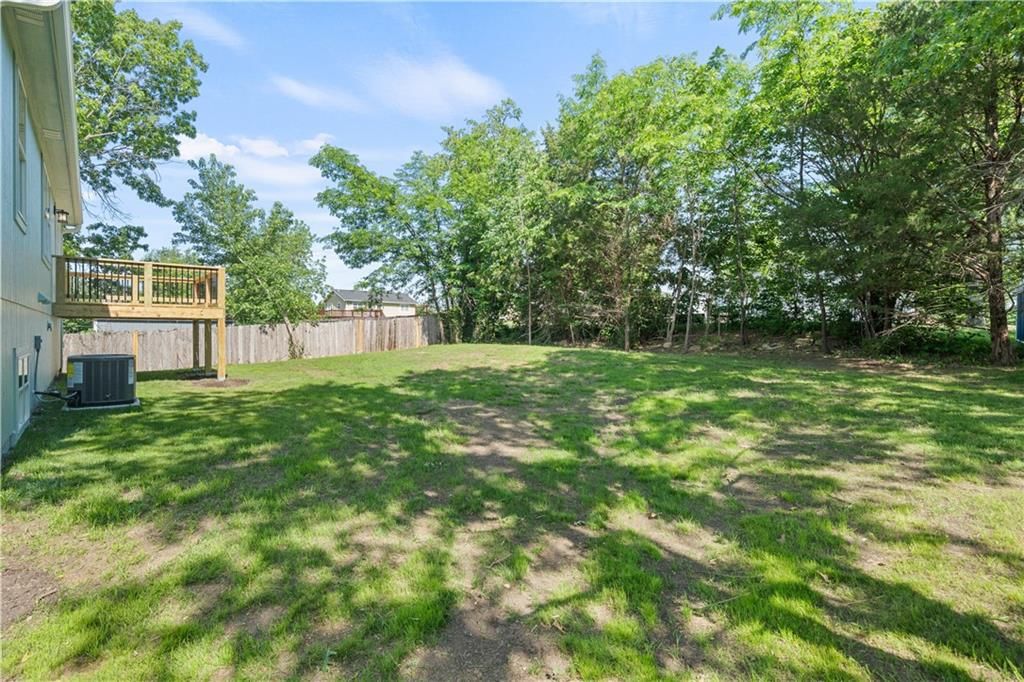
- Size: 0.45 Acres
- Features: Many Trees
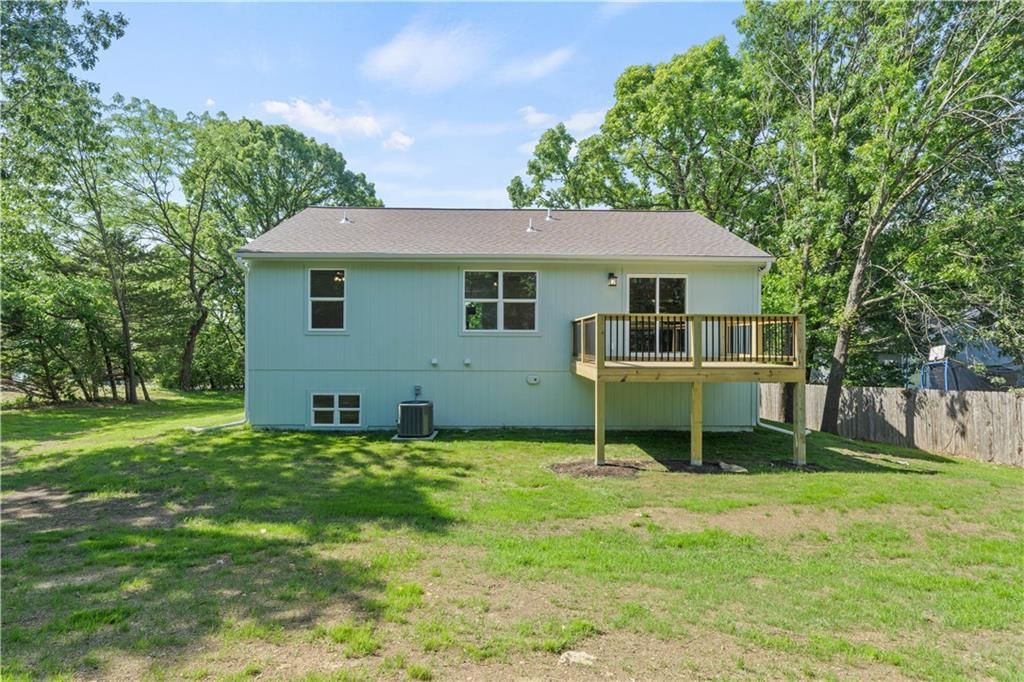
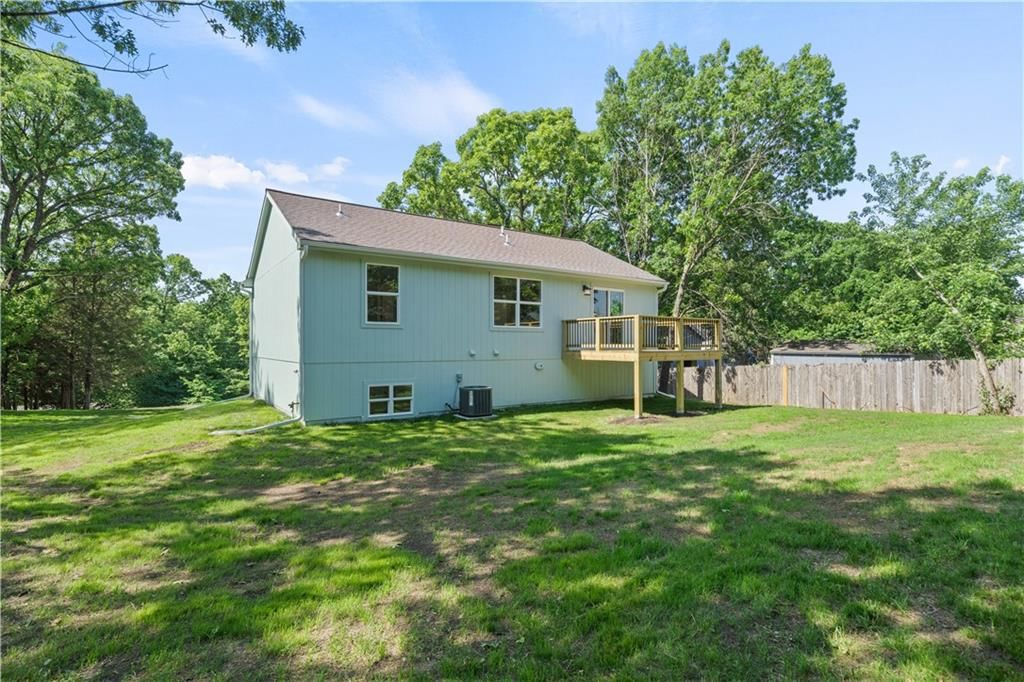
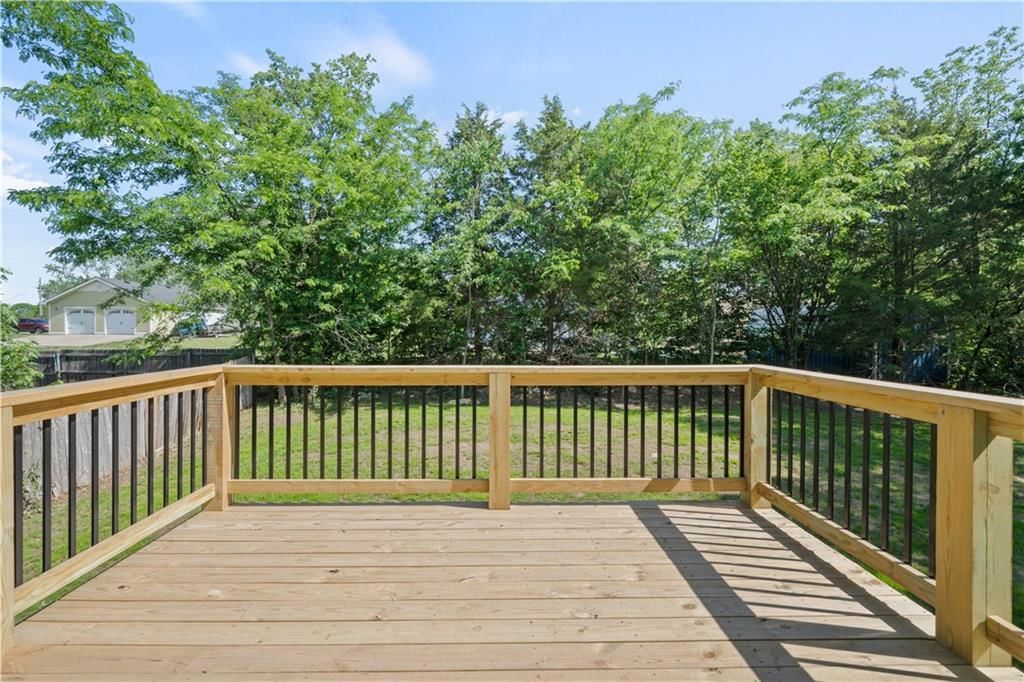
- Patio & porch: Deck
Construction
Type & style
- Home type: Residential
- Architectural style: Single Family Residence
Materials
- Materials: Frame
Condition
- Year built: 2026
- Age: 2 Years/Less
Utilities & green energy
- Sewer: Septic Tank
- Water: Public
Highlights
Outdoor & Lot
- Deck
- Fenced Yard
- Big Backyard
- Mature Trees
Kitchen
- Kitchen Island
- Stainless Appliances
Bathroom
- Walk-in Shower
Interior
- Hardwood Floors
- Tile Floors
- Two-Story Living Room
- Coffered or Tray Ceiling
Layout
- Main Floor Primary
- Finished Basement
- Walk-out Basement
Garage & Parking
- Attached Garage
HOA and Amenities
HOA
- Has HOA: Yes
- Fee: $900 /year
Amenities
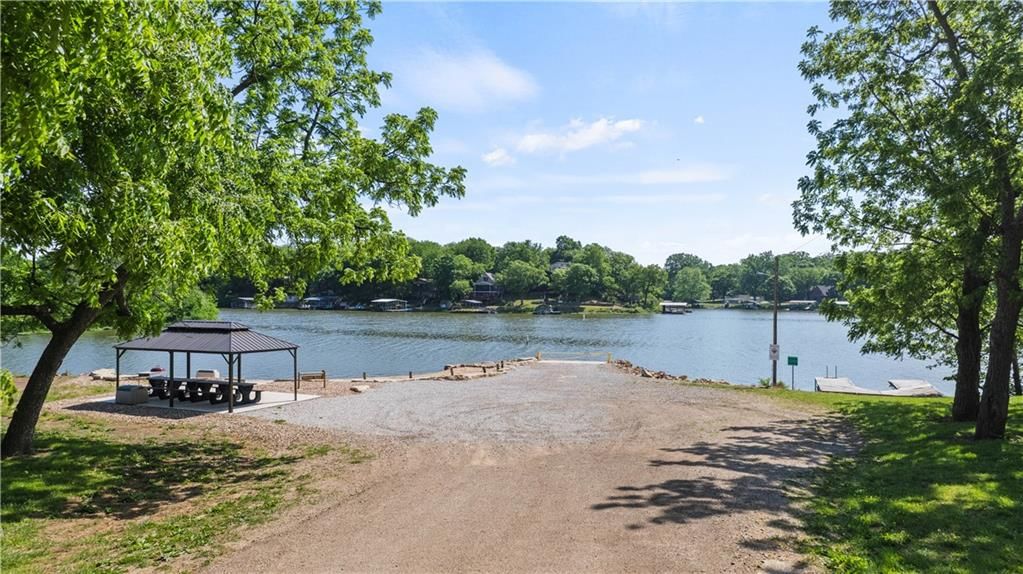
- Boat Dock
- Community Center
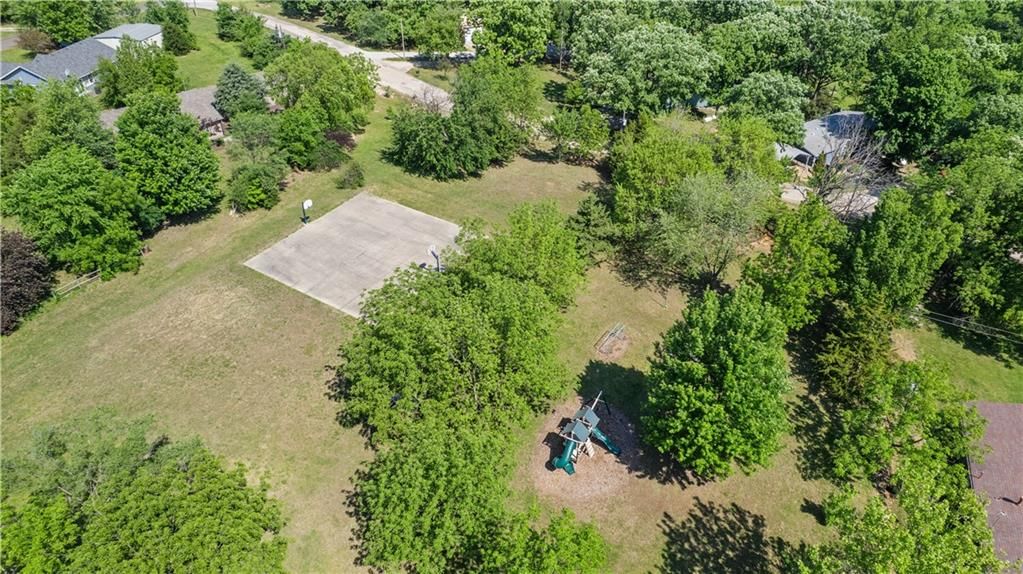
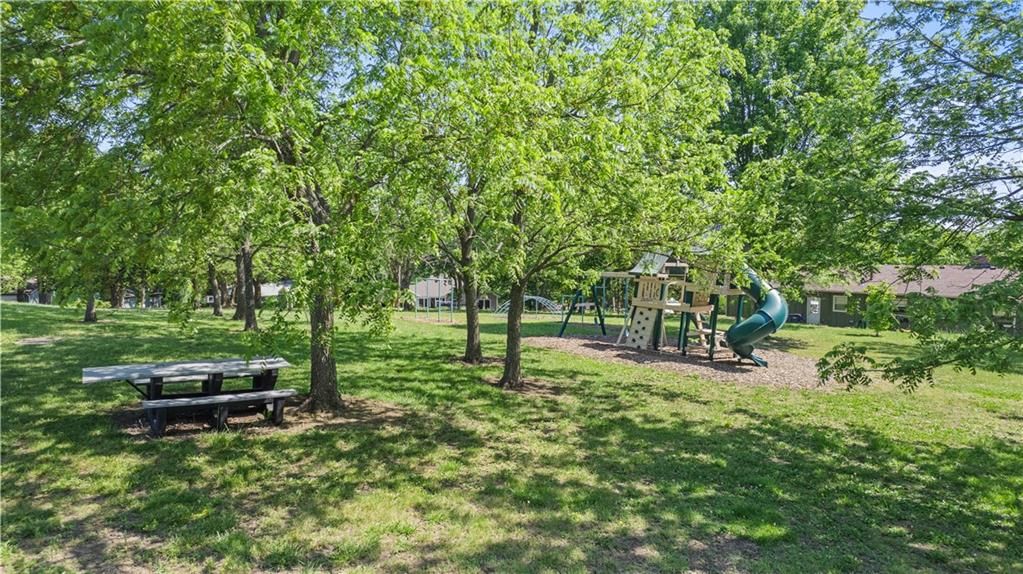
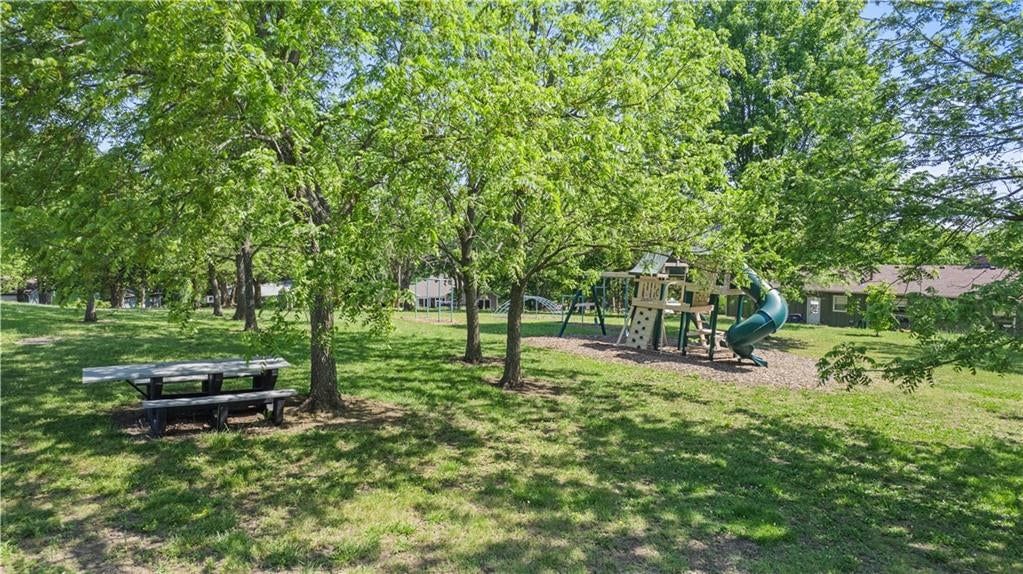
- Play Area
Nearby schools
GreatSchools rating
- 5Mclouth Elementary School
- 3Mclouth Middle School
- 5Mclouth High School
Price history
Tax
- Annual tax amount: $5,400 / yr
Property tax history
| Year | Property tax | Assessed value |
|---|---|---|
| 2025 | — | $1,799 |
| 2024 | — | $1,598 |
| 2023 | — | $1,465 |
| 2022 | — | $959 |
| 2021 | — | $932 |
| 2020 | — | $799 |
| 2019 | — | $799 |
| 2018 | — | $799 |
| 2017 | — | $799 |
| 2016 | — | $1,465 |
| 2015 | — | $1,199 |
| 2014 | — | $1,199 |
Listed by Real Broker, LLC
Listed May 18, 2026, 12:47 PM · Updated Aug 8, 2026, 5:07 PM · Source: Heartland MLS as distributed by MLS GRID · MLS #2620788
$400,000
5037 Comanche Lane, McLouth, KS 66054
About this home
New construction in a private lake community just 10 miles north of Lawrence. This move-in ready home has 3 bedrooms and 3 bedrooms with a large 2 car garage. As you arrive at the .45 acre lot, you will be met with a stately entry to the front door. Just inside, the entry landing is large and accommodating to meet…
See this home in person
Connect with a local HouseLoop agent to show you this home and answer your questions.
Pick a date
Pick a time
Property Details
Interior
Bedrooms & bathrooms
- Bedrooms: 3
- Full bathrooms: 3
Primary Bedroom
- Features: ceiling fan(s), walk-in closet(s)
- Level: Main
- Dimensions: 14 × 13
Primary Bathroom
- Level: Main
- Dimensions: 7 × 4
Bedroom 2
- Features: Ceiling Fan(s)
- Level: Main
- Dimensions: 12 × 10
Bedroom 3
- Features: Ceiling Fan(s)
- Level: Main
- Dimensions: 12 × 10
Bathroom 2
- Level: Main
- Dimensions: 8 × 5
Great Room
- Features: Ceiling Fan(s)
- Level: Main
- Dimensions: 17 × 13
Kitchen
- Features: granite counters, kitchen island
- Level: Main
- Dimensions: 10 × 13
Recreation Room
- Level: Lower
- Dimensions: 26 × 11
Heating
- Heating: Propane
Cooling
- Cooling: Electric
Appliances
- Included: Dishwasher, Disposal, Microwave, Electric Range
- Laundry: Dryer Hookup-Ele, Lower Level
Features
- Features: Ceiling Fan(s), Custom Cabinets, Kitchen Island, Stained Cabinets, Walk-In Closet(s)
- Flooring: Carpet, Ceramic Floor, Wood
- Basement: Daylight, Finished, Full, Inside Entrance
- Other rooms: Fam Rm Gar Level, Great Room, Main Floor BR, Main Floor Primary Bedroom
Interior area
- Finished area above ground: 1,614 sqft
- Total interior livable area: 1,614 sqft
Property
Parking
- Total spaces: 2
- Parking features: Attached, Garage Faces Front
Lot
- Size: 0.45 Acres
- Features: Many Trees
- Patio & porch: Deck
Construction
Type & style
- Home type: Residential
- Architectural style: Single Family Residence
Materials
- Materials: Frame
Condition
- Year built: 2026
- Age: 2 Years/Less
Utilities & green energy
- Sewer: Septic Tank
- Water: Public
Highlights
Outdoor & Lot
- Deck
- Fenced Yard
- Big Backyard
- Mature Trees
Kitchen
- Kitchen Island
- Stainless Appliances
Bathroom
- Walk-in Shower
Interior
- Hardwood Floors
- Tile Floors
- Two-Story Living Room
- Coffered or Tray Ceiling
Layout
- Main Floor Primary
- Finished Basement
- Walk-out Basement
Garage & Parking
- Attached Garage
HOA and Amenities
HOA
- Has HOA: Yes
- Fee: $900 /year
Amenities
- Boat Dock
- Community Center
- Play Area
Nearby schools
GreatSchools rating
- 5Mclouth Elementary School
- 3Mclouth Middle School
- 5Mclouth High School
Price history
Tax
- Annual tax amount: $5,400 / yr
Property tax history
| Year | Property tax | Assessed value |
|---|---|---|
| 2025 | — | $1,799 |
| 2024 | — | $1,598 |
| 2023 | — | $1,465 |
| 2022 | — | $959 |
| 2021 | — | $932 |
| 2020 | — | $799 |
| 2019 | — | $799 |
| 2018 | — | $799 |
| 2017 | — | $799 |
| 2016 | — | $1,465 |
| 2015 | — | $1,199 |
| 2014 | — | $1,199 |
Listed by Real Broker, LLC
Listed May 18, 2026, 12:47 PM · Updated Aug 8, 2026, 5:07 PM · Source: Heartland MLS as distributed by MLS GRID · MLS #2620788