$200,000
Under Contract3 bd · 1 ba · 960 sqftAbout this home
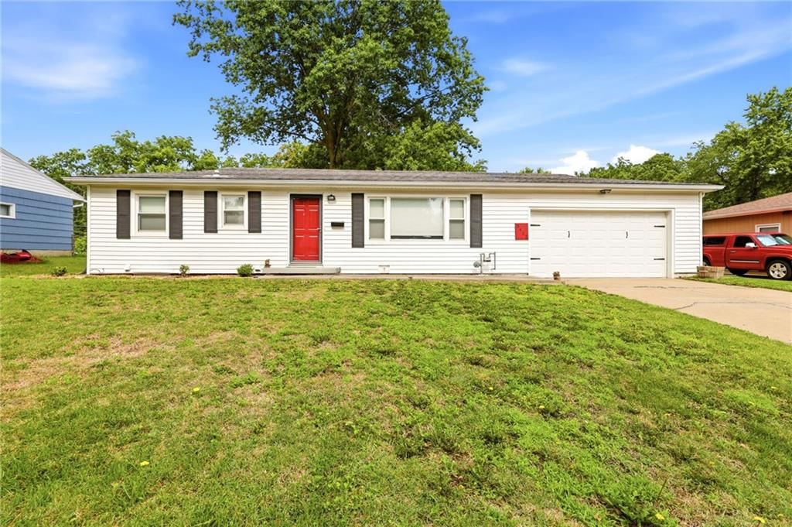
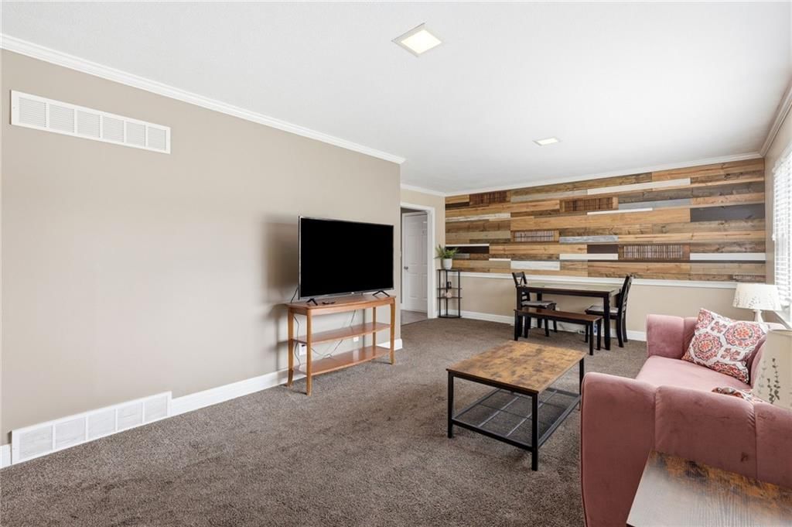
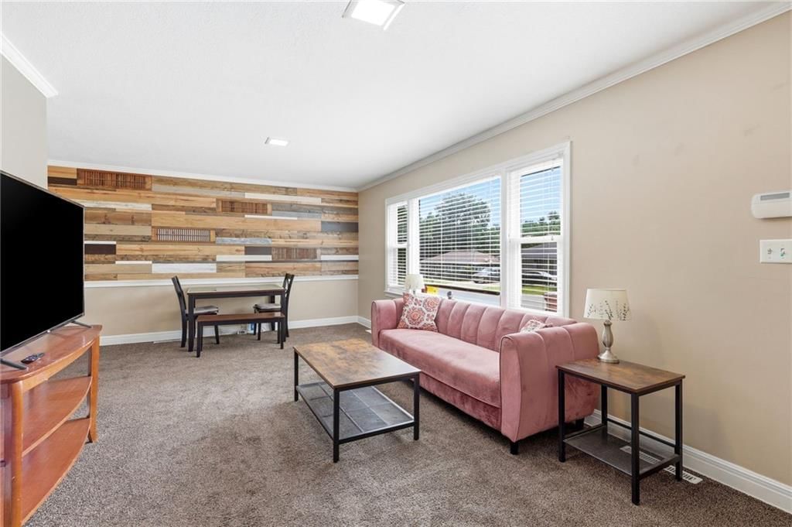
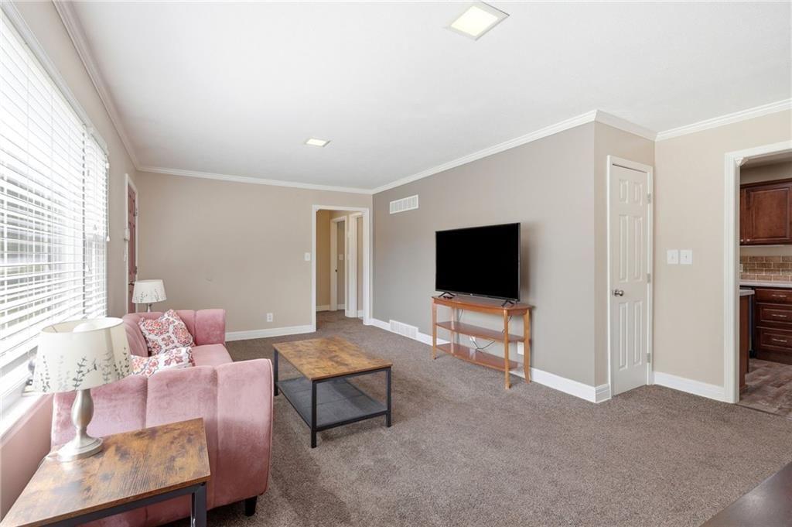
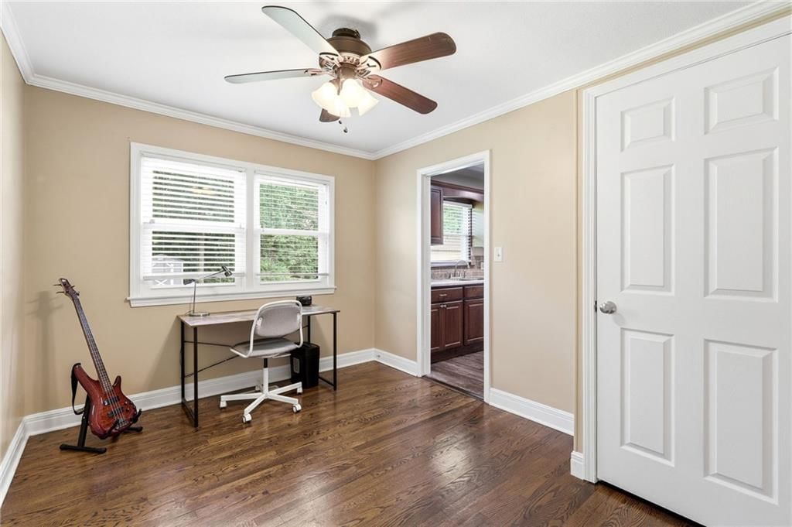
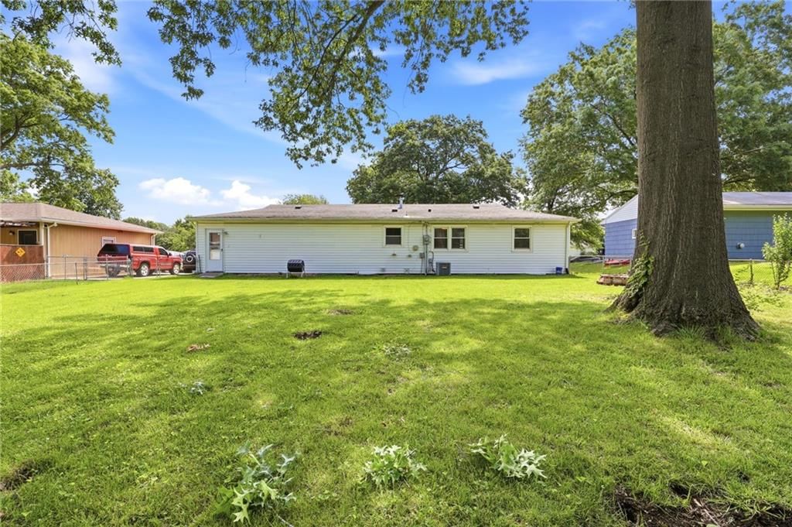
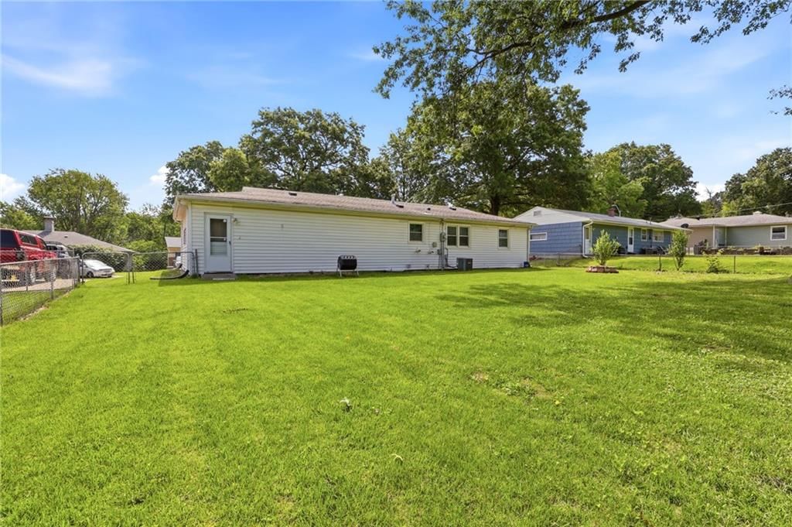
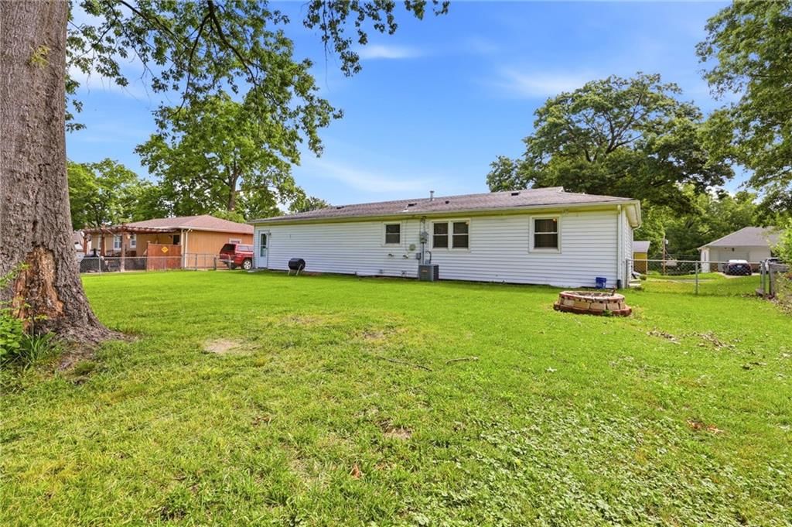
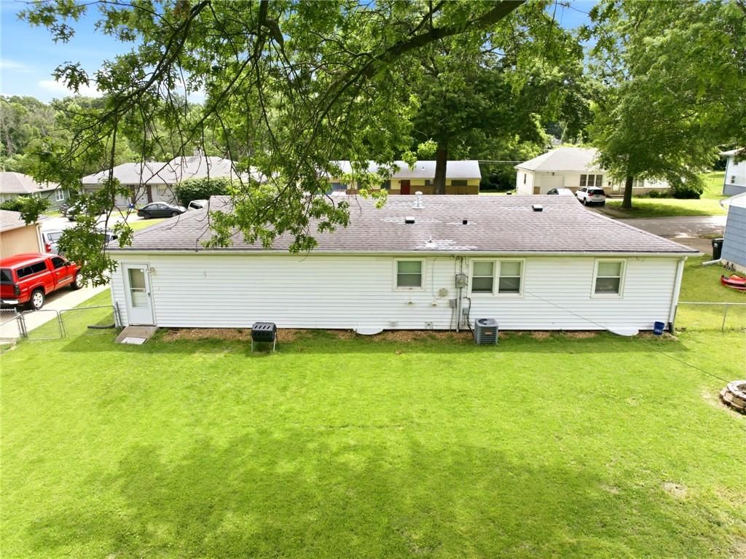
The biggest surprise about this home is how much potential it offers while still feeling simple and easy to live in. Tucked away in a quiet cul-de-sac on nearly half an acre, this updated ranch combines the convenience of one-level living with an open, comfortable layout that instantly feels like home. The living…
Offer Insights
Choose an offer strength
$196,000 – $199,800
Property Details
Interior
Bedrooms & bathrooms
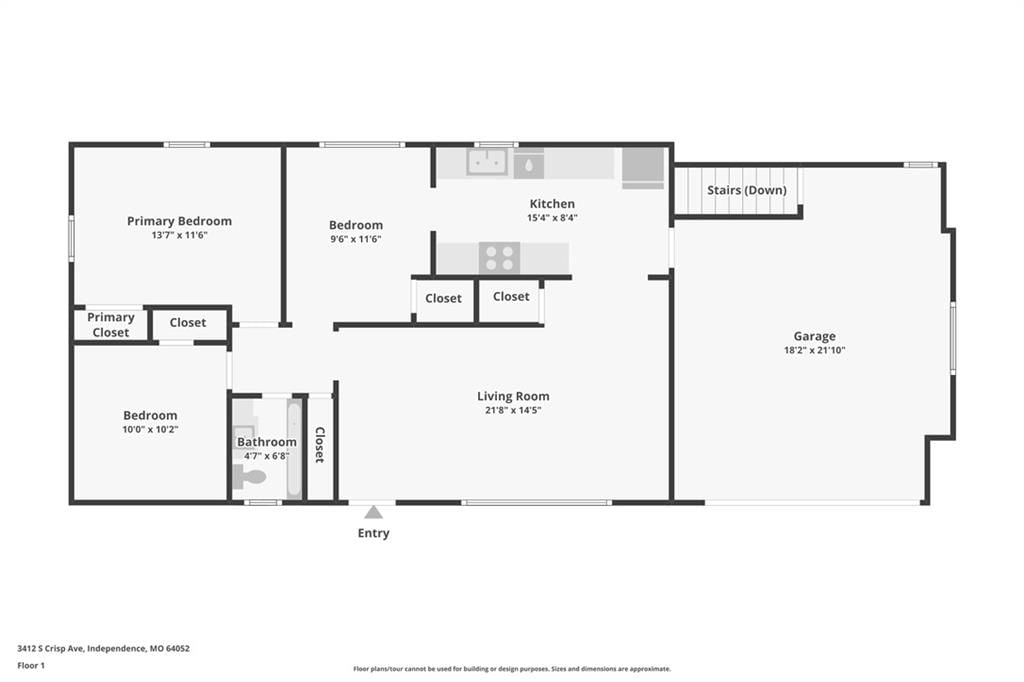
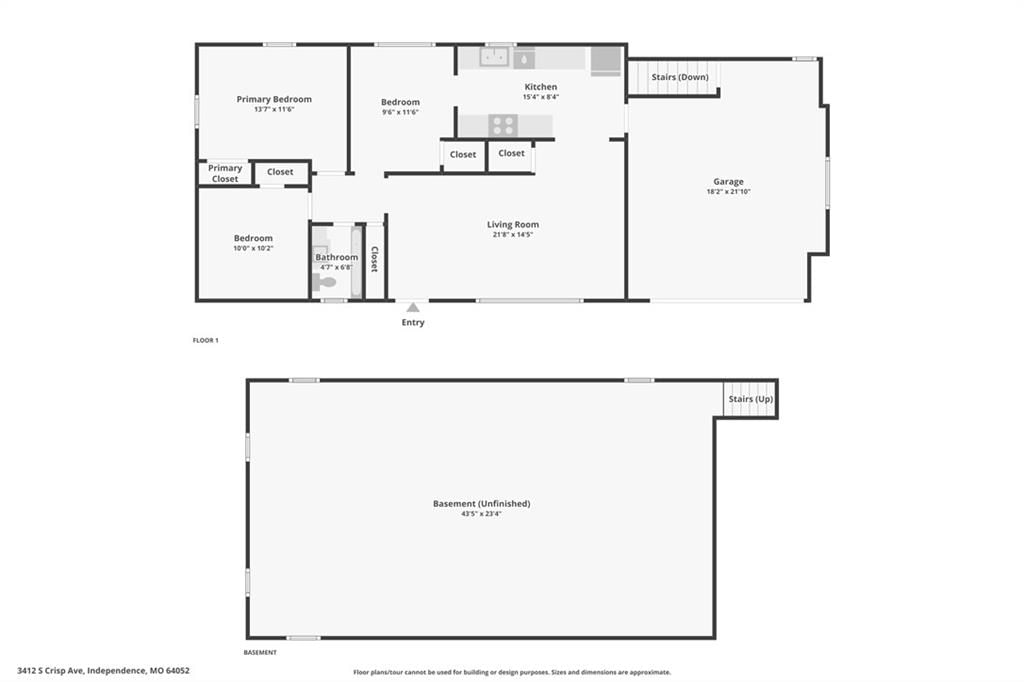
- Bedrooms: 3
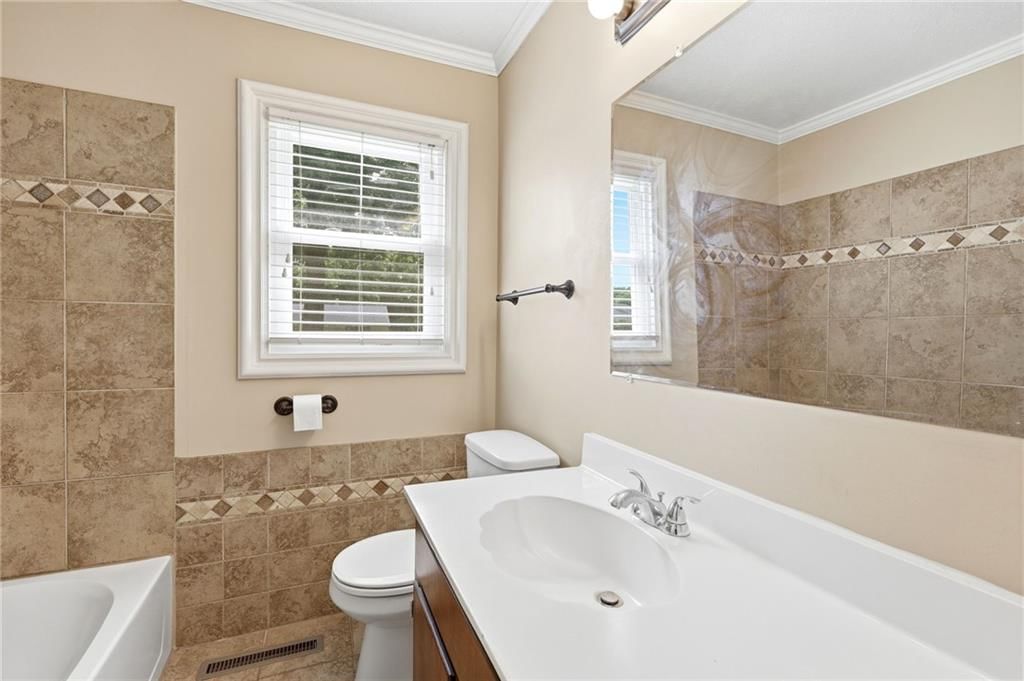
- Full bathrooms: 1
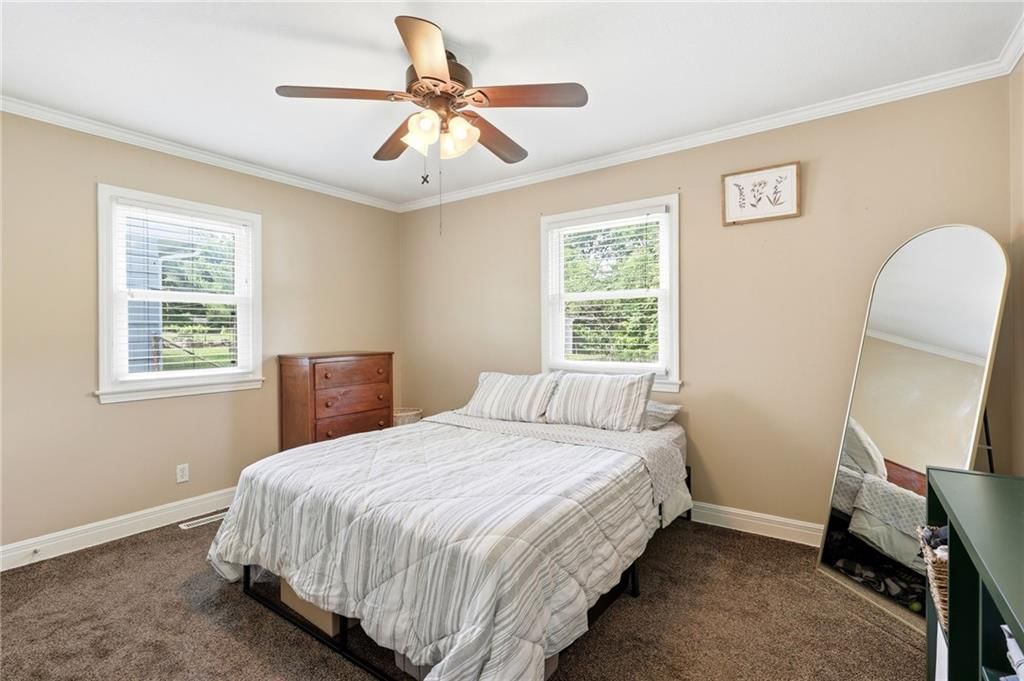
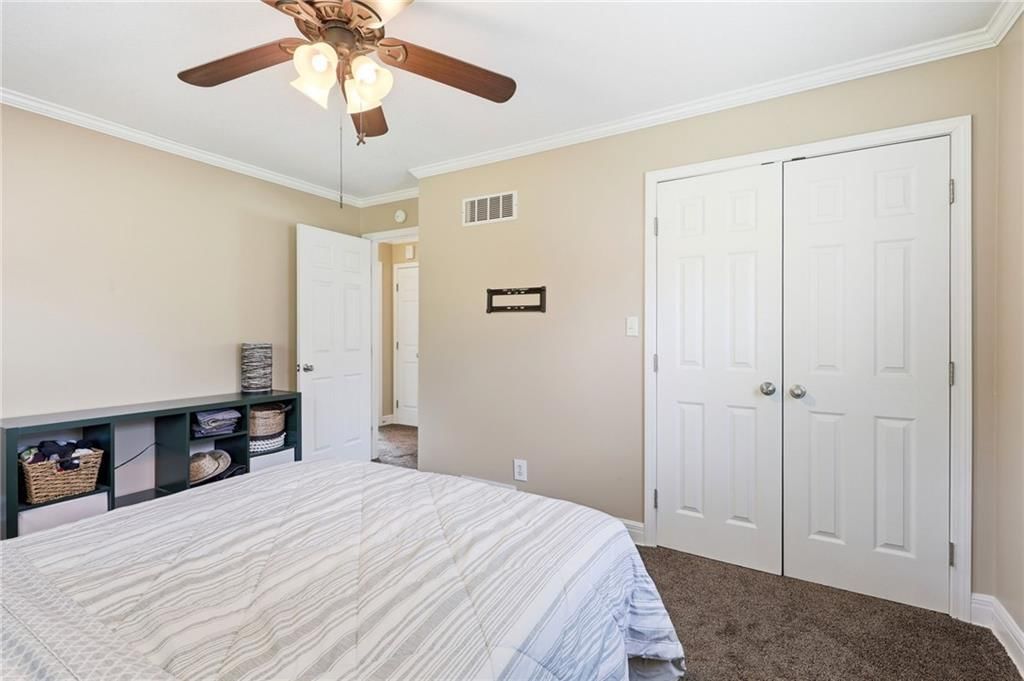
Primary Bedroom
- Features: Ceiling Fan(s)
- Level: First
- Dimensions: 10 × 13
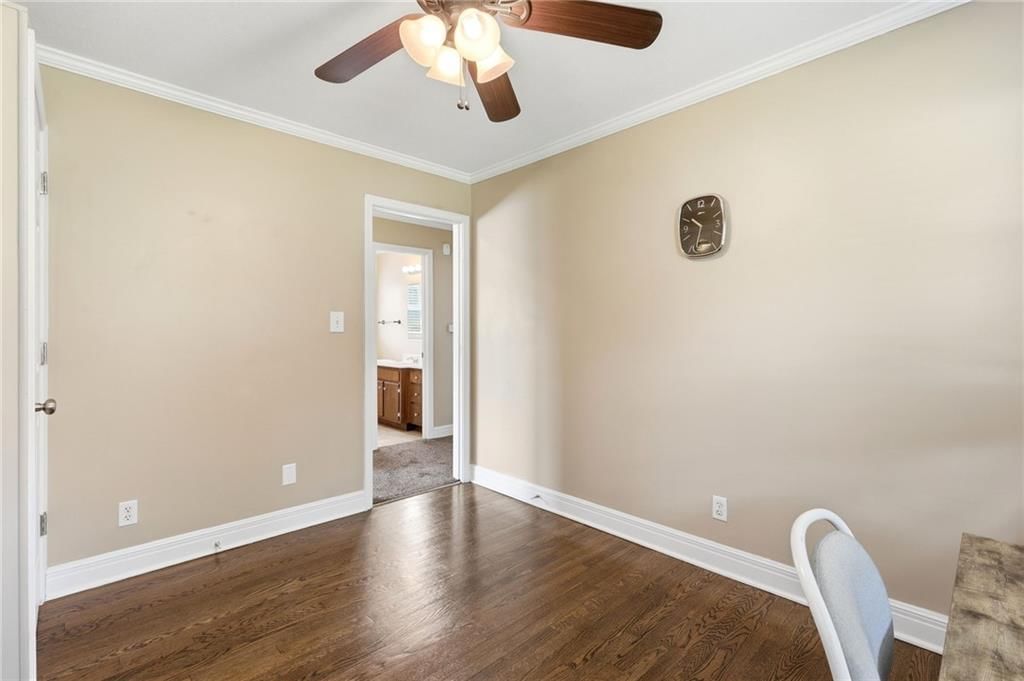
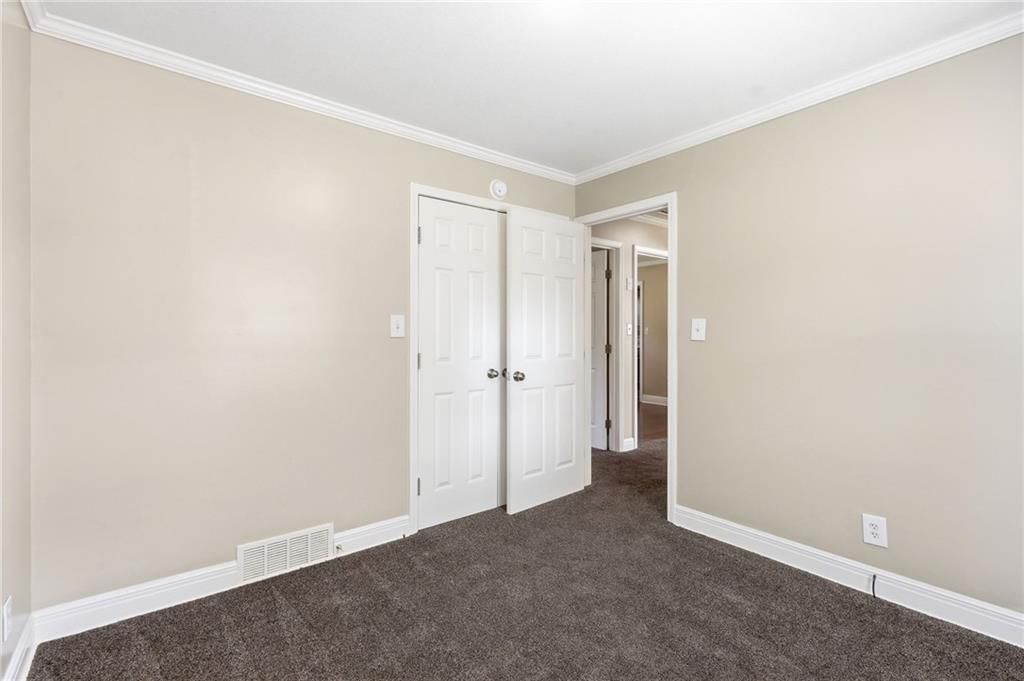
Bedroom 2
- Features: Ceiling Fan(s)
- Level: First
- Dimensions: 9 × 11
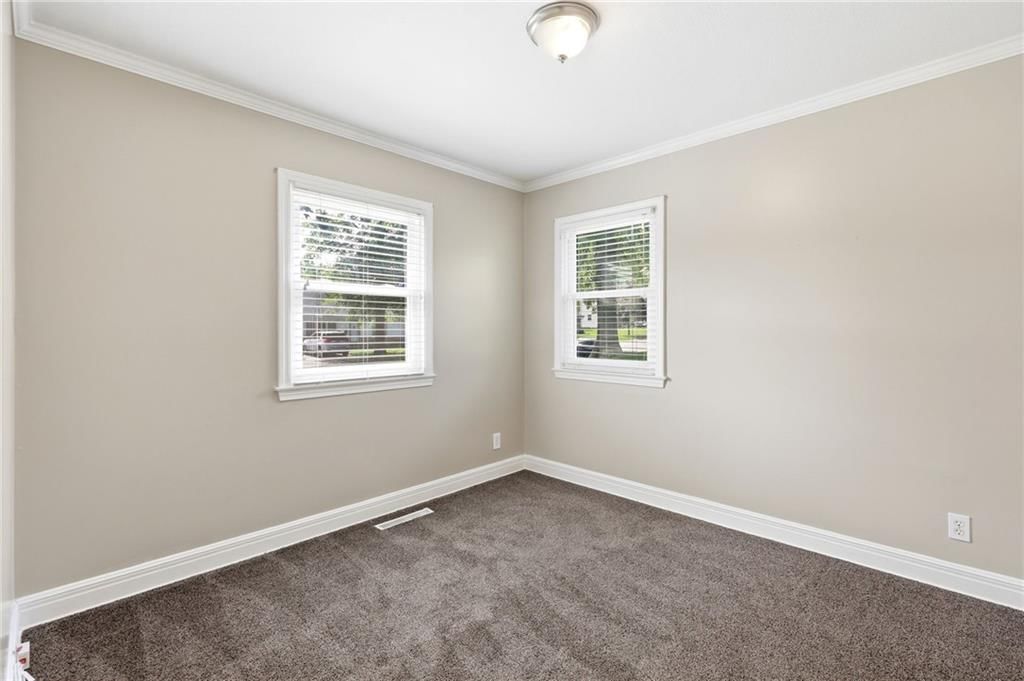
Bedroom 3
- Level: First
- Dimensions: 9 × 10
Living Room
- Level: First
- Dimensions: 24 × 11
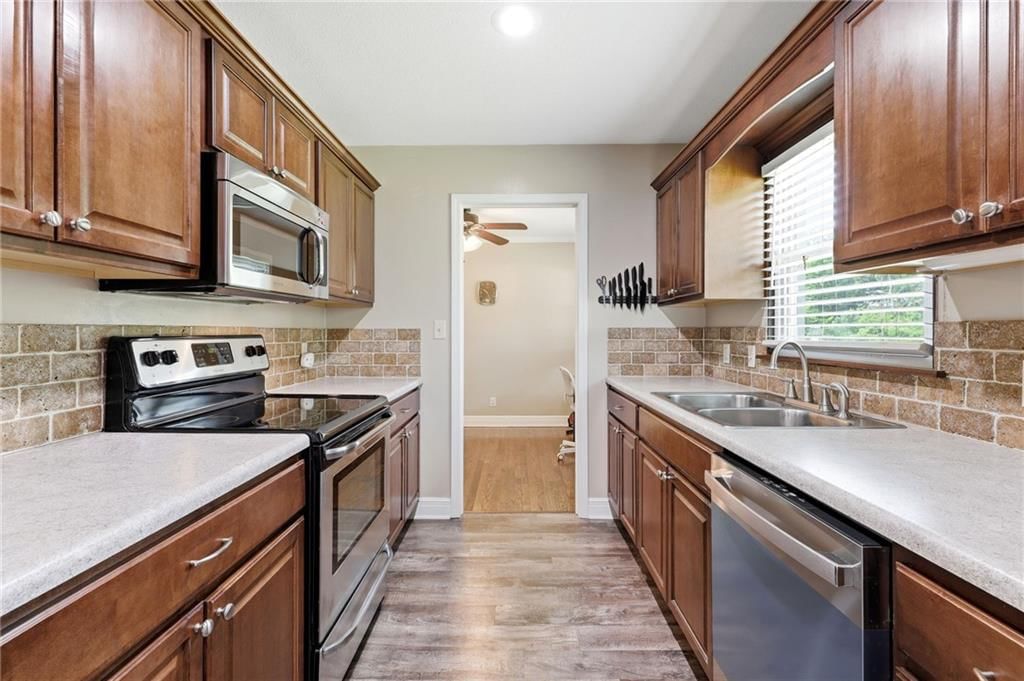
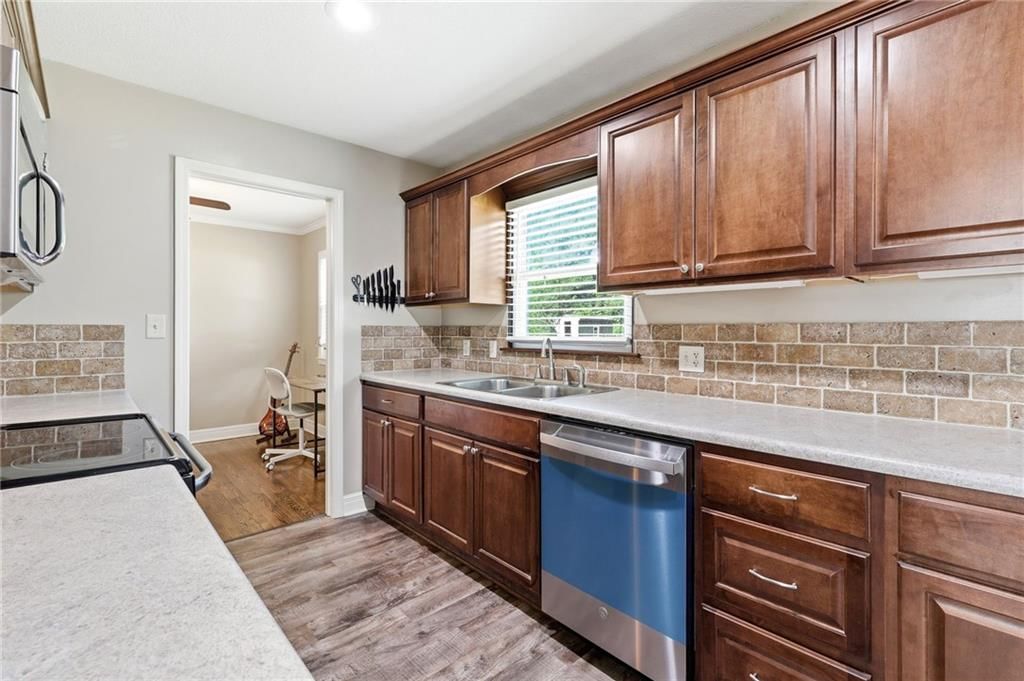
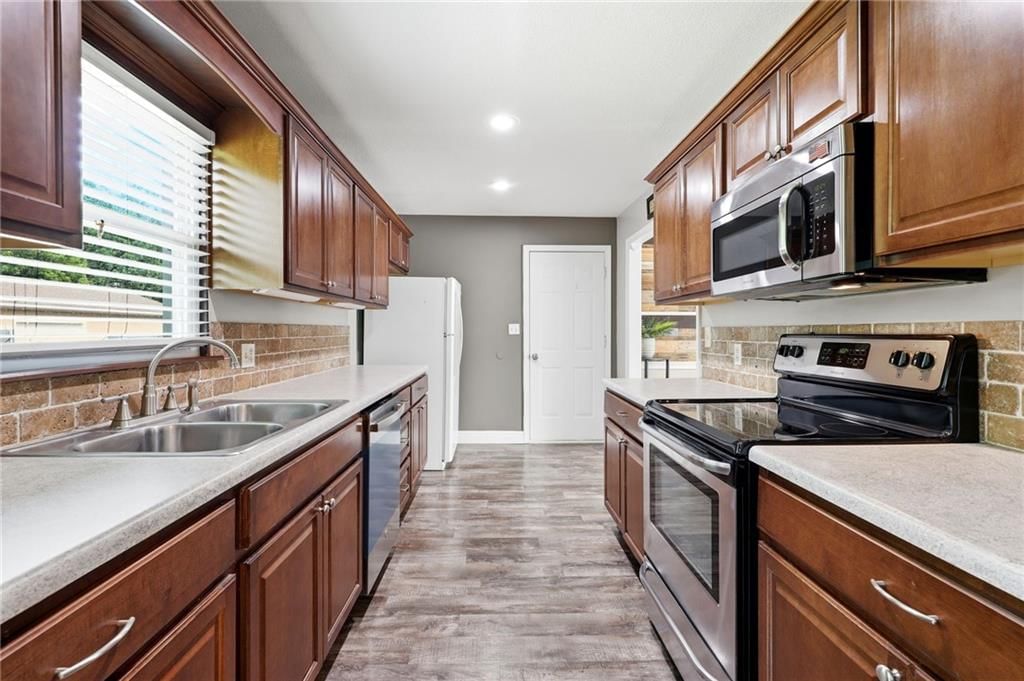
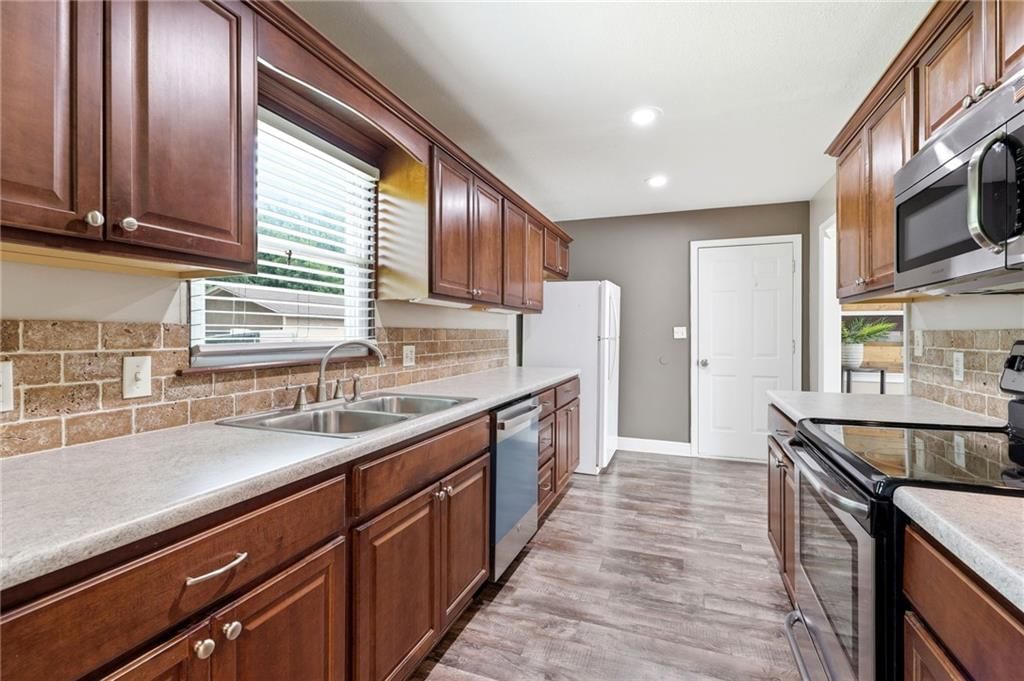
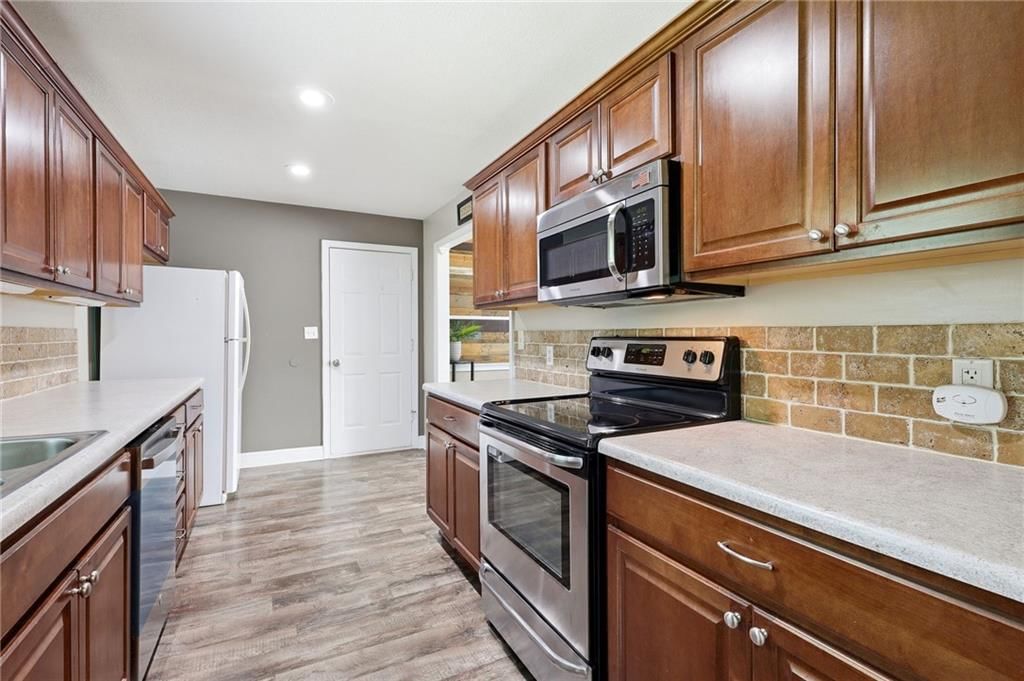
Kitchen
- Level: First
- Dimensions: 15 × 8
Bathroom 1
- Level: First
Heating
- Heating: Electric
Cooling
- Cooling: Electric
Appliances
- Included: Cooktop, Dishwasher, Disposal, Dryer, Microwave, Refrigerator, Electric Range, Stainless Steel Appliance(s), Washer
- Laundry: Laundry Closet, Main Level
Features
- Features: Ceiling Fan(s), Stained Cabinets
- Flooring: Carpet, Vinyl, Wood
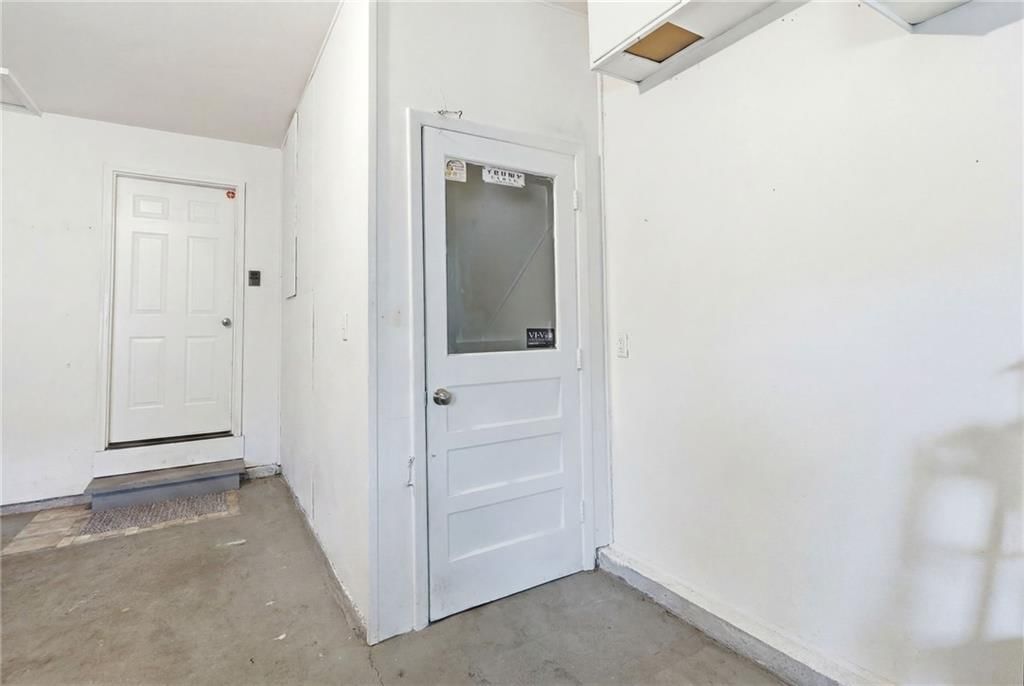
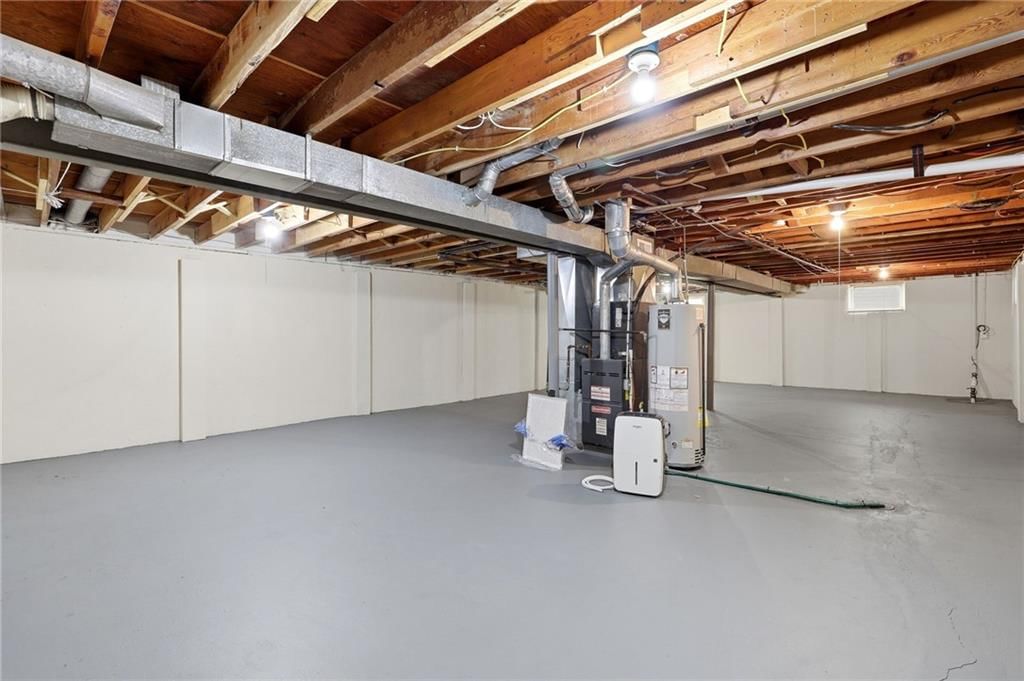
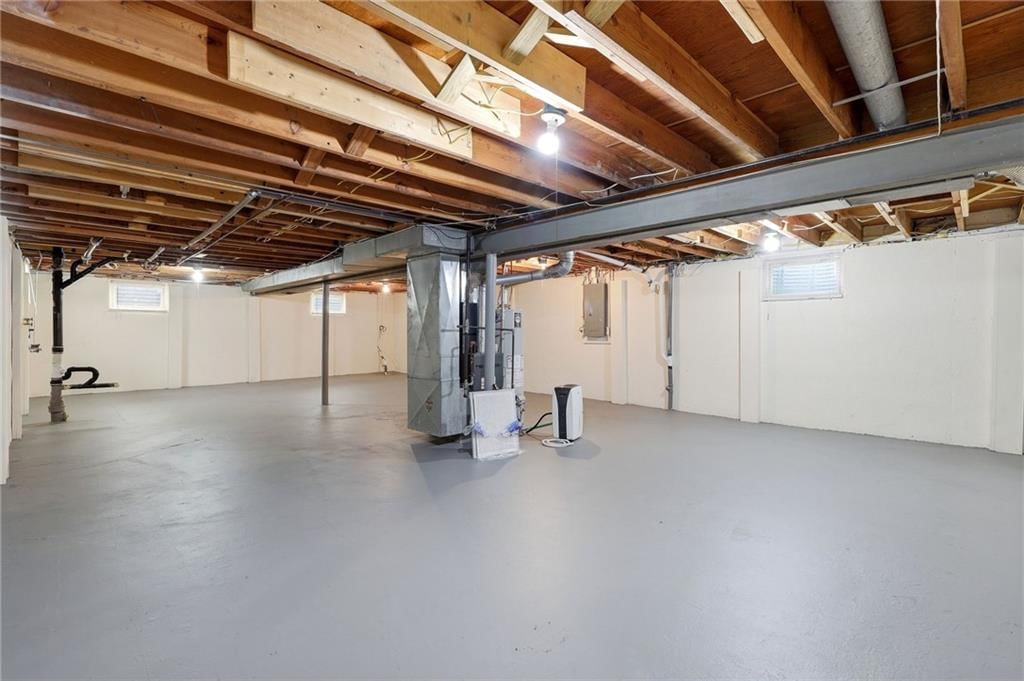
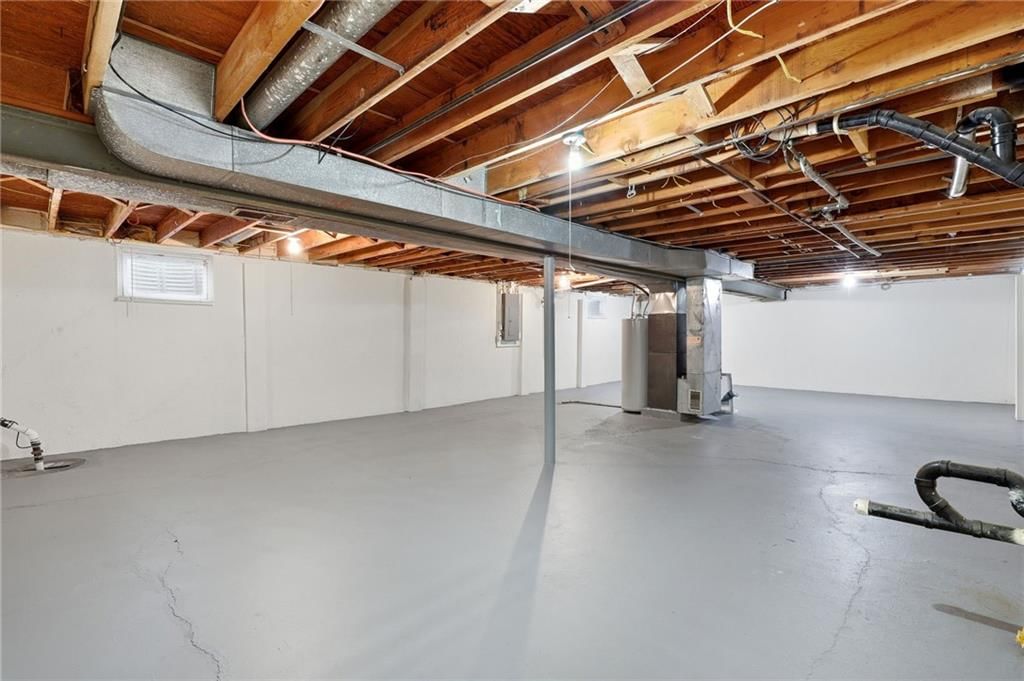
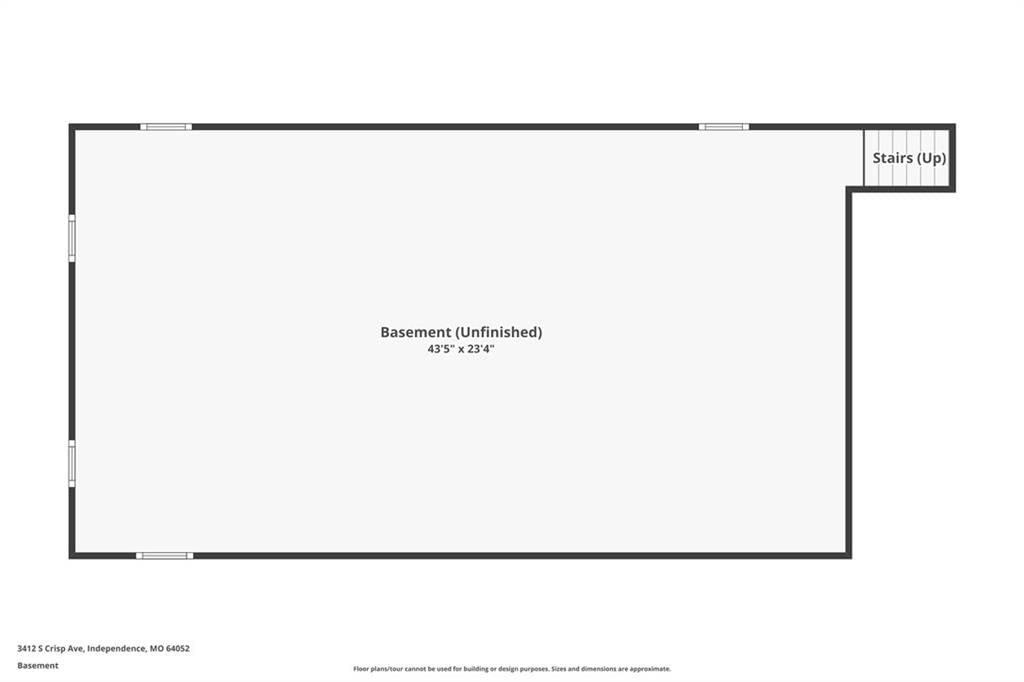
- Basement: Concrete, Garage Entrance, Unfinished, Radon Mitigation System, Sump Pump
Interior area
- Finished area above ground: 960 sqft
- Total interior livable area: 960 sqft
Property
Parking
- Total spaces: 2
- Parking features: Attached, Garage Faces Front
Lot
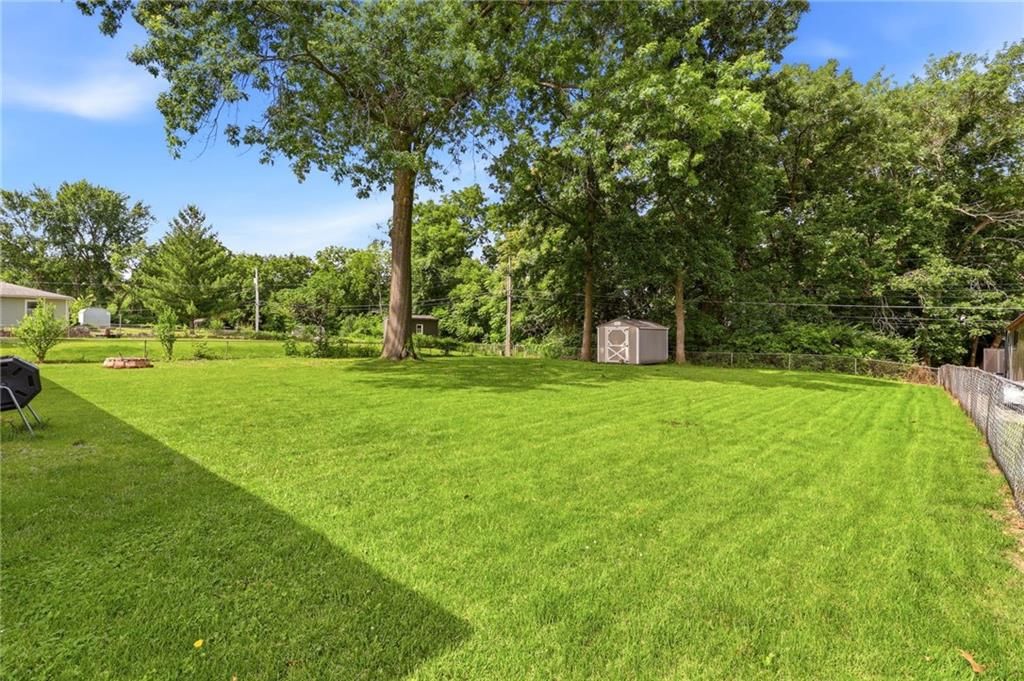
- Size: 0.43 Acres
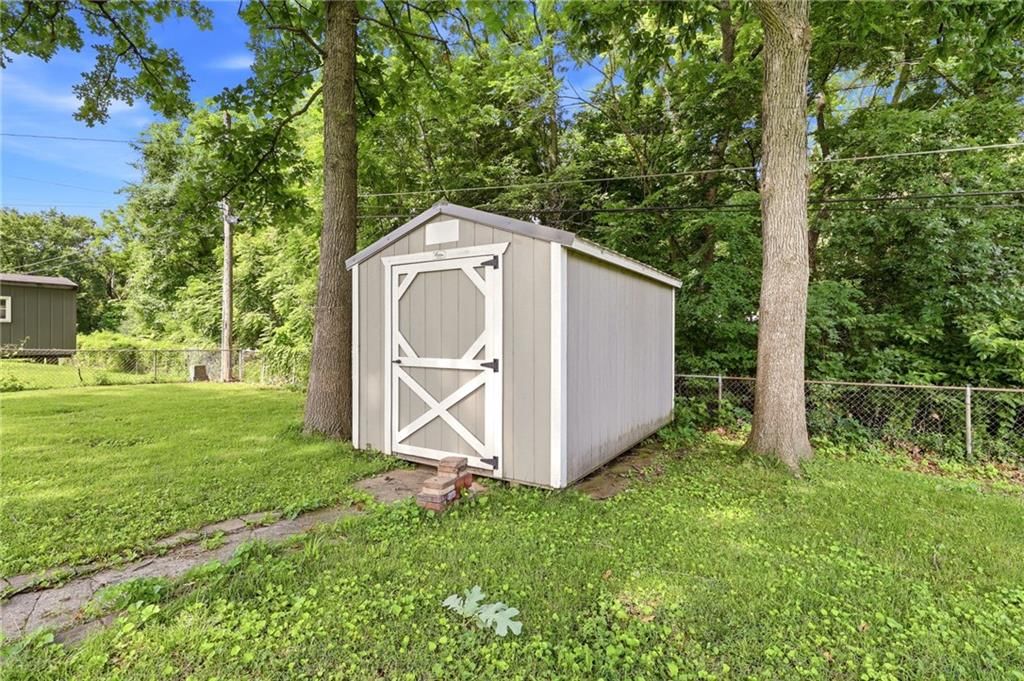
- Features: City Lot, Level, Many Trees
Construction
Type & style
- Home type: Residential
- Architectural style: Single Family Residence
Materials
- Materials: Frame, Vinyl Siding
Condition
- Year built: 1958
- Age: 51-75 Years
Utilities & green energy
- Sewer: Public Sewer
- Water: Public
Highlights
Outdoor & Lot
- Fire Pit
- Fenced Yard
- Big Backyard
- Mature Trees
Kitchen
- Stainless Appliances
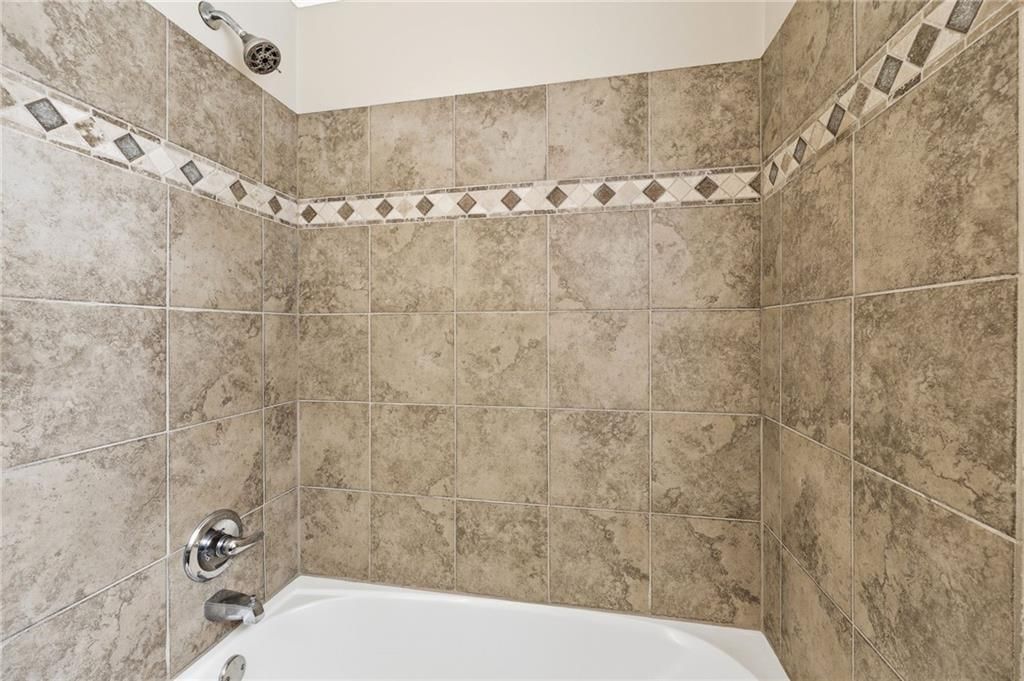
Bathroom
- Walk-in Shower
Interior
- Hardwood Floors
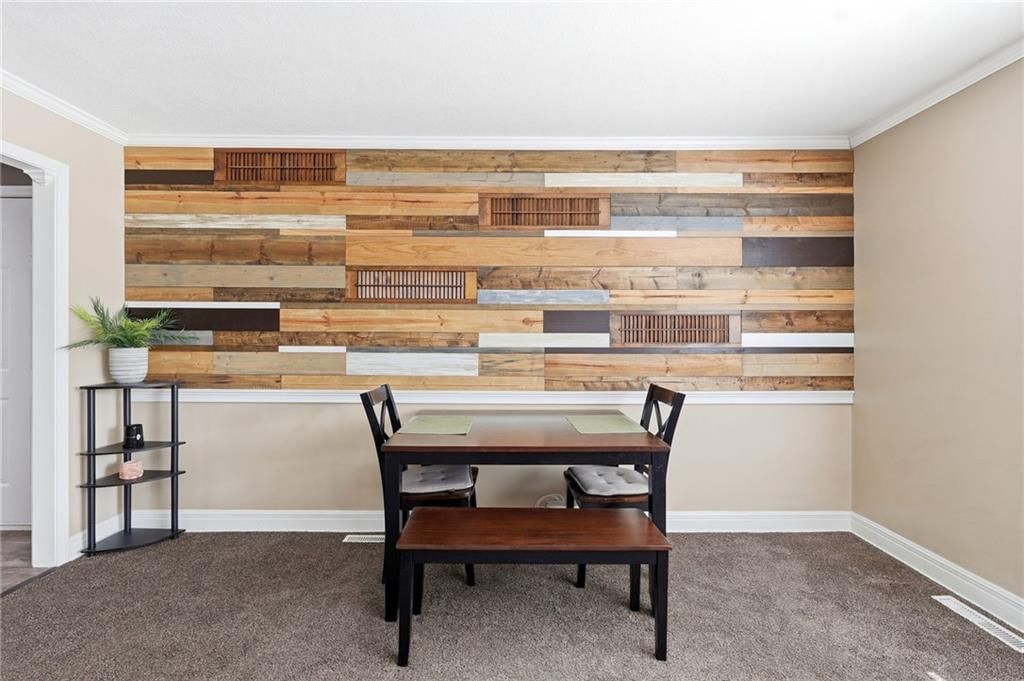
- Accent Wall
- Shiplap / Paneling
Layout
- Main Floor Primary
Garage & Parking
- Attached Garage
HOA and Amenities
No HOA on this home.
Nearby schools
GreatSchools rating
- 5Three Trails Elementary School
- 6Clifford H. Nowlin Middle School
- 3Van Horn High School
Schools provided by the listing agent
- District: Independence
- Elementary: Three Trails
- Middle: Nowlin
- High: Van Horn
Price history
Tax
- Annual tax amount: $1,615 / yr
Property tax history
| Year | Property tax | Assessed value |
|---|---|---|
| 2025 | $1,615 | $22,080 |
| 2024 | $1,369 | $19,201 |
| 2023 | $1,336 | $19,201 |
| 2022 | $1,433 | $18,810 |
| 2021 | $1,427 | $18,810 |
| 2020 | $1,466 | $18,810 |
| 2019 | $1,659 | $21,606 |
| 2018 | $1,659 | $15,396 |
| 2017 | $1,258 | $15,396 |
| 2016 | $1,212 | $15,011 |
| 2014 | $1,157 | $14,573 |
| 2013 | $1,150 | $14,573 |
Listed by Platinum Realty LLC
Listed Jun 15, 2026, 11:58 AM · Updated Jun 22, 2026, 12:34 PM · Source: Heartland MLS as distributed by MLS GRID · MLS #2620701
$200,000
Under Contract3412 S Crisp Avenue, Independence, MO 64052
About this home
The biggest surprise about this home is how much potential it offers while still feeling simple and easy to live in. Tucked away in a quiet cul-de-sac on nearly half an acre, this updated ranch combines the convenience of one-level living with an open, comfortable layout that instantly feels like home. The living…
See this home in person
Connect with a local HouseLoop agent to show you this home and answer your questions.
Pick a date
Pick a time
Property Details
Interior
Bedrooms & bathrooms
- Bedrooms: 3
- Full bathrooms: 1
Primary Bedroom
- Features: Ceiling Fan(s)
- Level: First
- Dimensions: 10 × 13
Bedroom 2
- Features: Ceiling Fan(s)
- Level: First
- Dimensions: 9 × 11
Bedroom 3
- Level: First
- Dimensions: 9 × 10
Living Room
- Level: First
- Dimensions: 24 × 11
Kitchen
- Level: First
- Dimensions: 15 × 8
Bathroom 1
- Level: First
Heating
- Heating: Electric
Cooling
- Cooling: Electric
Appliances
- Included: Cooktop, Dishwasher, Disposal, Dryer, Microwave, Refrigerator, Electric Range, Stainless Steel Appliance(s), Washer
- Laundry: Laundry Closet, Main Level
Features
- Features: Ceiling Fan(s), Stained Cabinets
- Flooring: Carpet, Vinyl, Wood
- Basement: Concrete, Garage Entrance, Unfinished, Radon Mitigation System, Sump Pump
Interior area
- Finished area above ground: 960 sqft
- Total interior livable area: 960 sqft
Property
Parking
- Total spaces: 2
- Parking features: Attached, Garage Faces Front
Lot
- Size: 0.43 Acres
- Features: City Lot, Level, Many Trees
Construction
Type & style
- Home type: Residential
- Architectural style: Single Family Residence
Materials
- Materials: Frame, Vinyl Siding
Condition
- Year built: 1958
- Age: 51-75 Years
Utilities & green energy
- Sewer: Public Sewer
- Water: Public
Highlights
Outdoor & Lot
- Fire Pit
- Fenced Yard
- Big Backyard
- Mature Trees
Kitchen
- Stainless Appliances
Bathroom
- Walk-in Shower
Interior
- Hardwood Floors
- Accent Wall
- Shiplap / Paneling
Layout
- Main Floor Primary
Garage & Parking
- Attached Garage
HOA and Amenities
No HOA on this home.
Nearby schools
GreatSchools rating
- 5Three Trails Elementary School
- 6Clifford H. Nowlin Middle School
- 3Van Horn High School
Schools provided by the listing agent
- District: Independence
- Elementary: Three Trails
- Middle: Nowlin
- High: Van Horn
Price history
Tax
- Annual tax amount: $1,615 / yr
Property tax history
| Year | Property tax | Assessed value |
|---|---|---|
| 2025 | $1,615 | $22,080 |
| 2024 | $1,369 | $19,201 |
| 2023 | $1,336 | $19,201 |
| 2022 | $1,433 | $18,810 |
| 2021 | $1,427 | $18,810 |
| 2020 | $1,466 | $18,810 |
| 2019 | $1,659 | $21,606 |
| 2018 | $1,659 | $15,396 |
| 2017 | $1,258 | $15,396 |
| 2016 | $1,212 | $15,011 |
| 2014 | $1,157 | $14,573 |
| 2013 | $1,150 | $14,573 |
Offer Insights
Choose an offer strength
$196,000 – $199,800
Listed by Platinum Realty LLC
Listed Jun 15, 2026, 11:58 AM · Updated Jun 22, 2026, 12:34 PM · Source: Heartland MLS as distributed by MLS GRID · MLS #2620701