$320,000
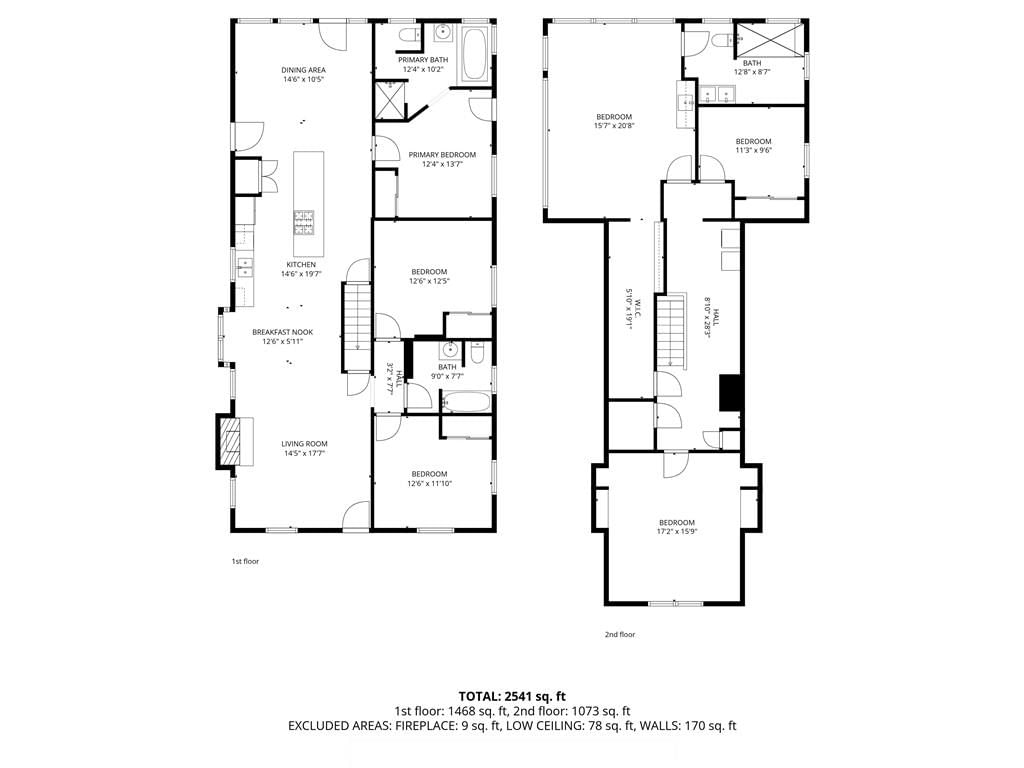
6 bd · 4.5 ba · 2,541 sqftAbout this home
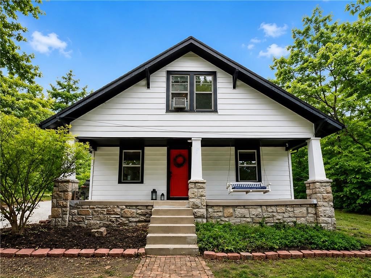
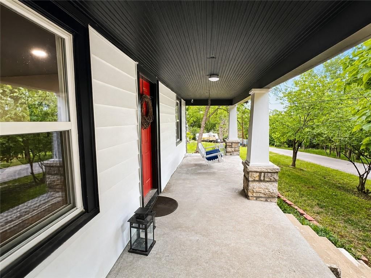
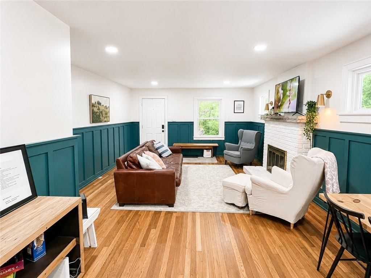
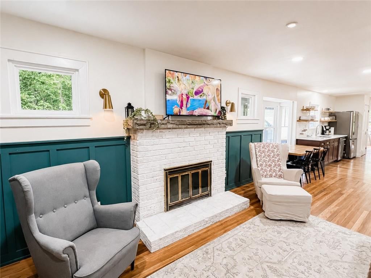
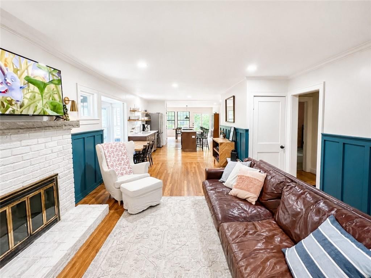
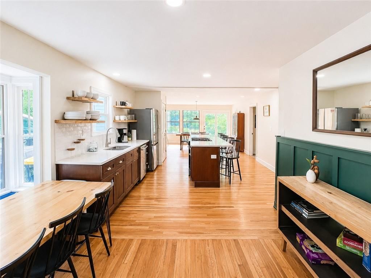
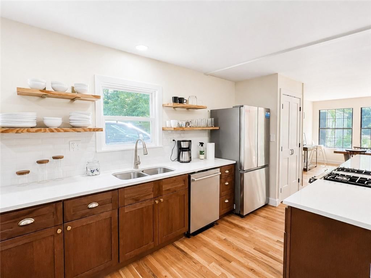
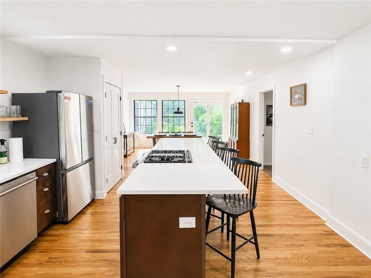
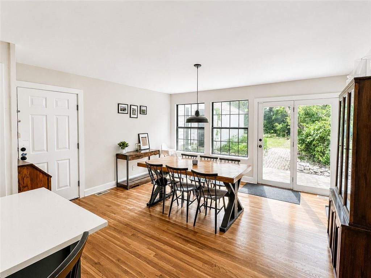
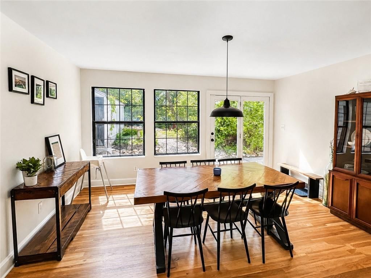
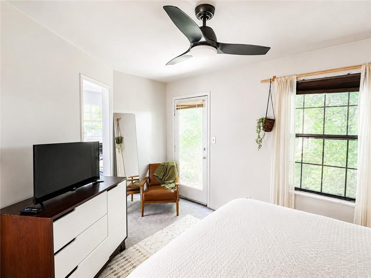
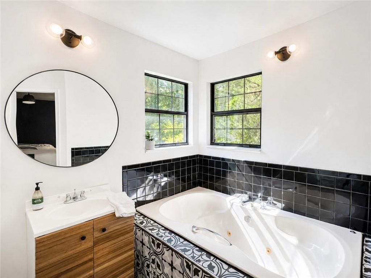
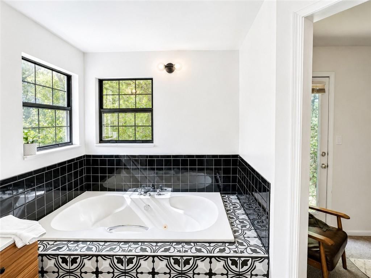
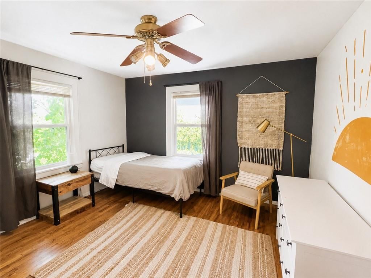
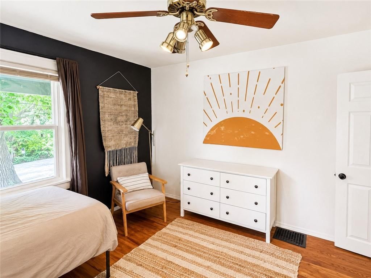
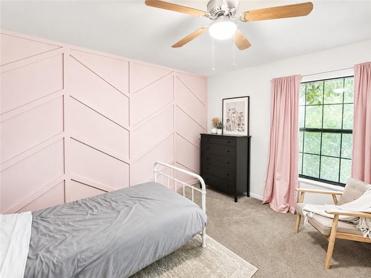
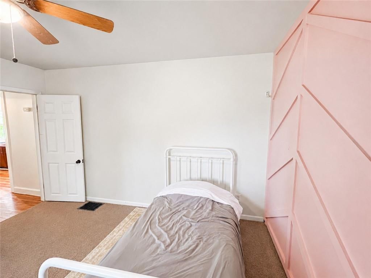
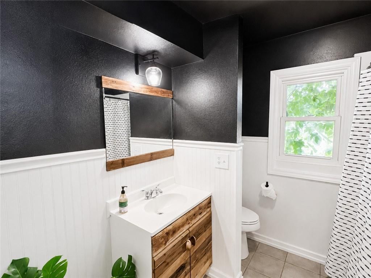
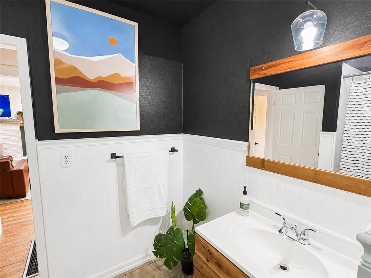
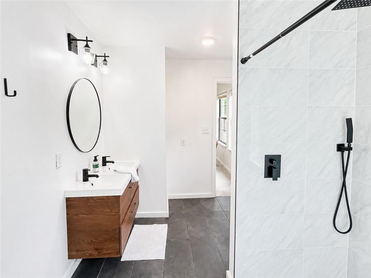
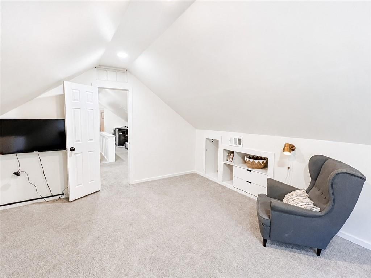
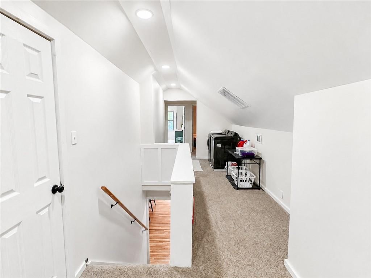
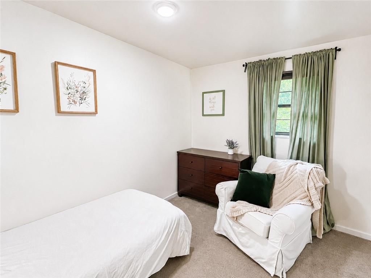
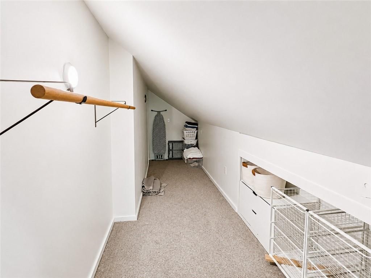
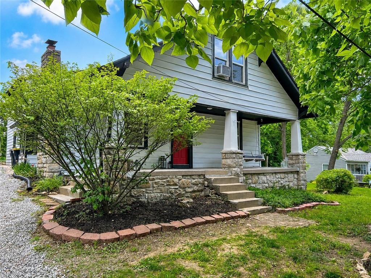
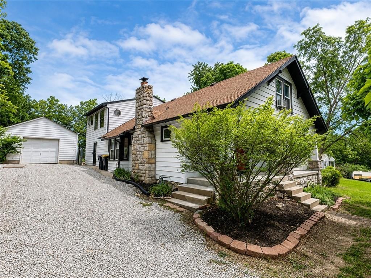
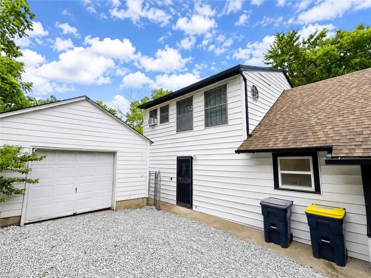
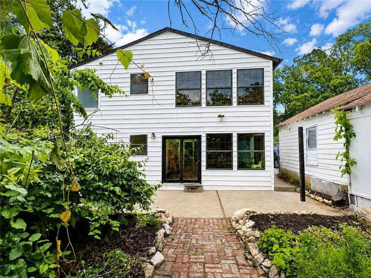
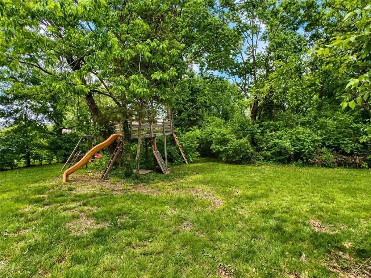
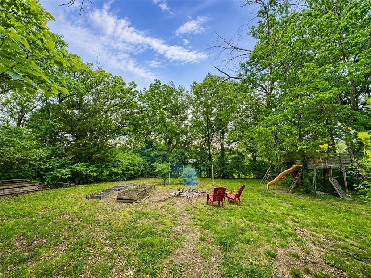
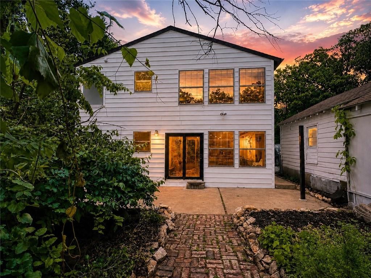
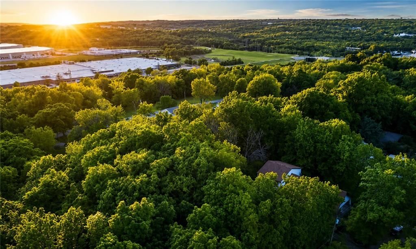
BACK ON THE MARKET AT NO FAULT OF THE SELLERS. Seller now offering an $8,500 credit to the buyer at closing upon request. Boasting 6 bedrooms and 3½ baths, it spans 2,541 sq/ft on a breathtaking .42-acre lot nestled on one of the highest points in the entire metroplex and surrounded by mature trees. Remodeled in…
Offer Insights
Choose an offer strength
$313,600 – $319,680
Property Details
Interior
Bedrooms & bathrooms
- Bedrooms: 6
- Full bathrooms: 4
- 1/2 bathrooms: 1
Bedroom 2
- Level: Main
- Dimensions: 12 × 12
Bedroom 3
- Level: Main
- Dimensions: 12 × 12
Bedroom 4
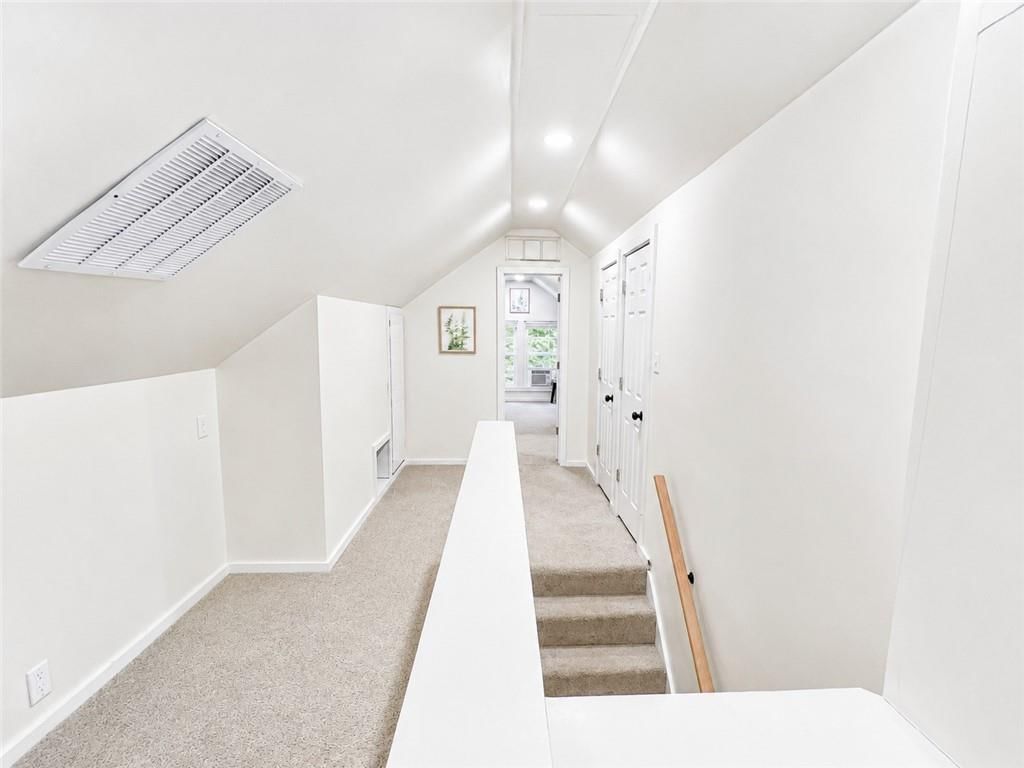
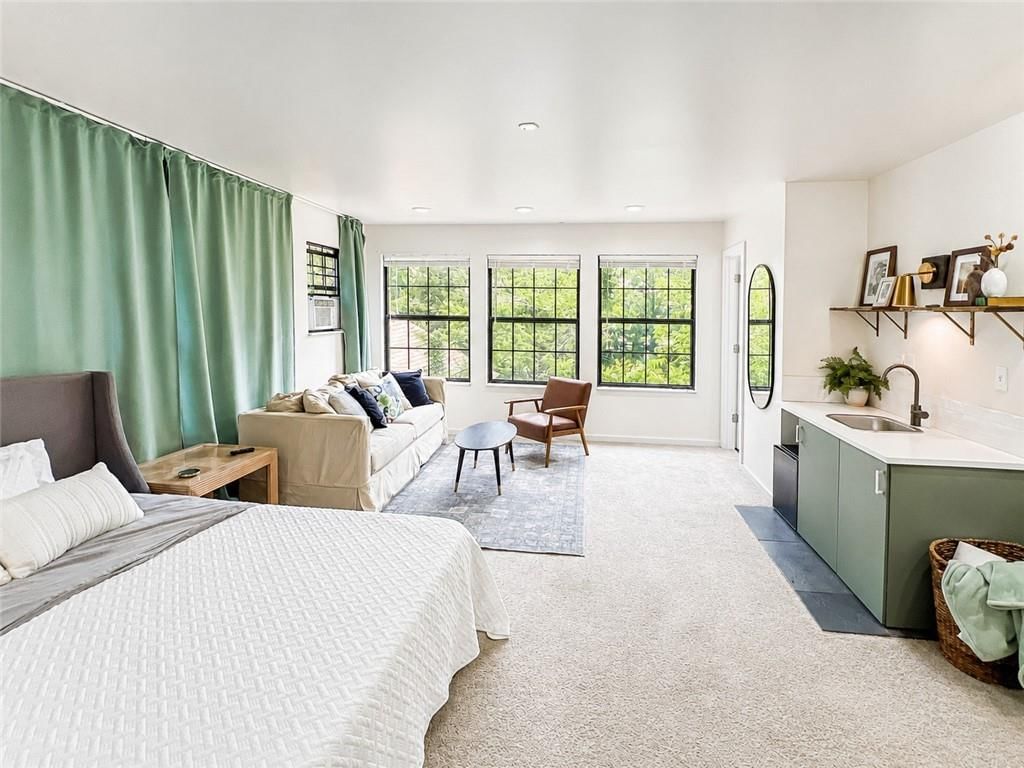
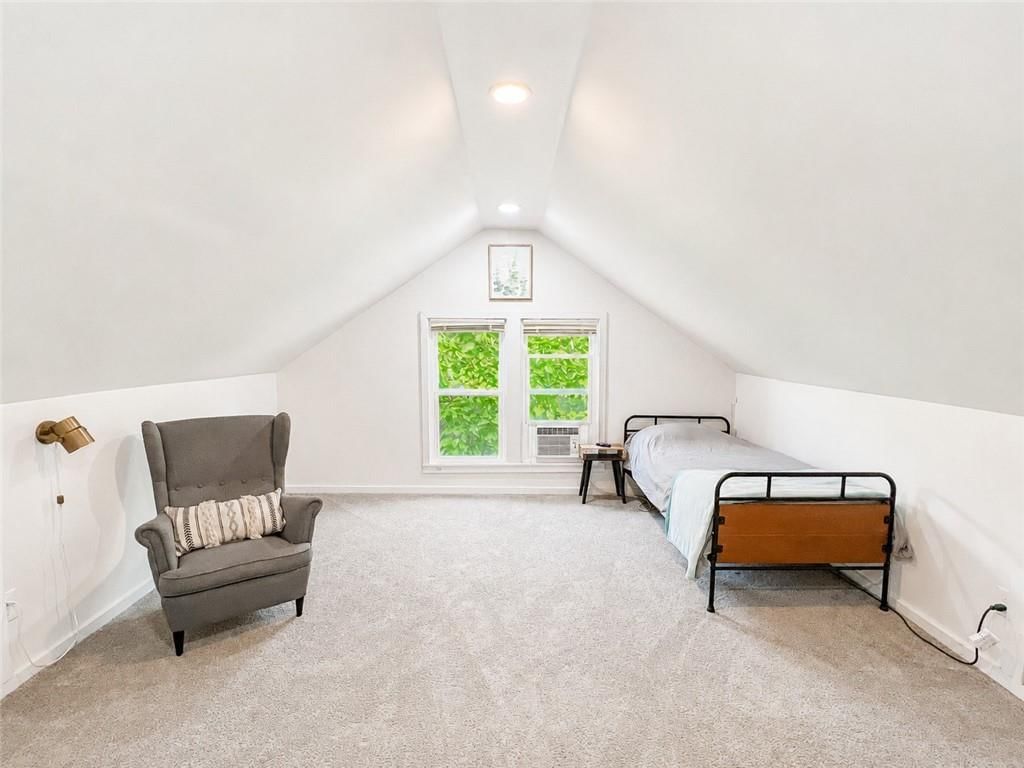
- Level: Second
- Dimensions: 15 × 21
Bedroom 5
- Level: Second
- Dimensions: 17 × 16
Bedroom 1
- Level: Main
- Dimensions: 12 × 13
Other Bedroom
- Level: Second
- Dimensions: 13 × 9
Heating
- Heating: Natural Gas
Cooling
- Cooling: Electric, Window Unit(s)
Features
- Basement: Slab, Stone/Rock, Sump Pump
Interior area
- Finished area above ground: 2,541 sqft
- Total interior livable area: 2,541 sqft
Property
Parking
- Total spaces: 1
- Parking features: Detached
Lot
- Size: 0.42 Acres
Construction
Type & style
- Home type: Residential
- Architectural style: Single Family Residence
Materials
- Materials: Vinyl Siding
Condition
- Year built: 1925
- Age: 101 Years/More
Utilities & green energy
- Water: Public
Highlights
Outdoor & Lot
- Fire Pit
- Big Backyard
- Mature Trees
- Wooded Lot
Kitchen
- Kitchen Island
- Gas Range
- Stainless Appliances
Bathroom
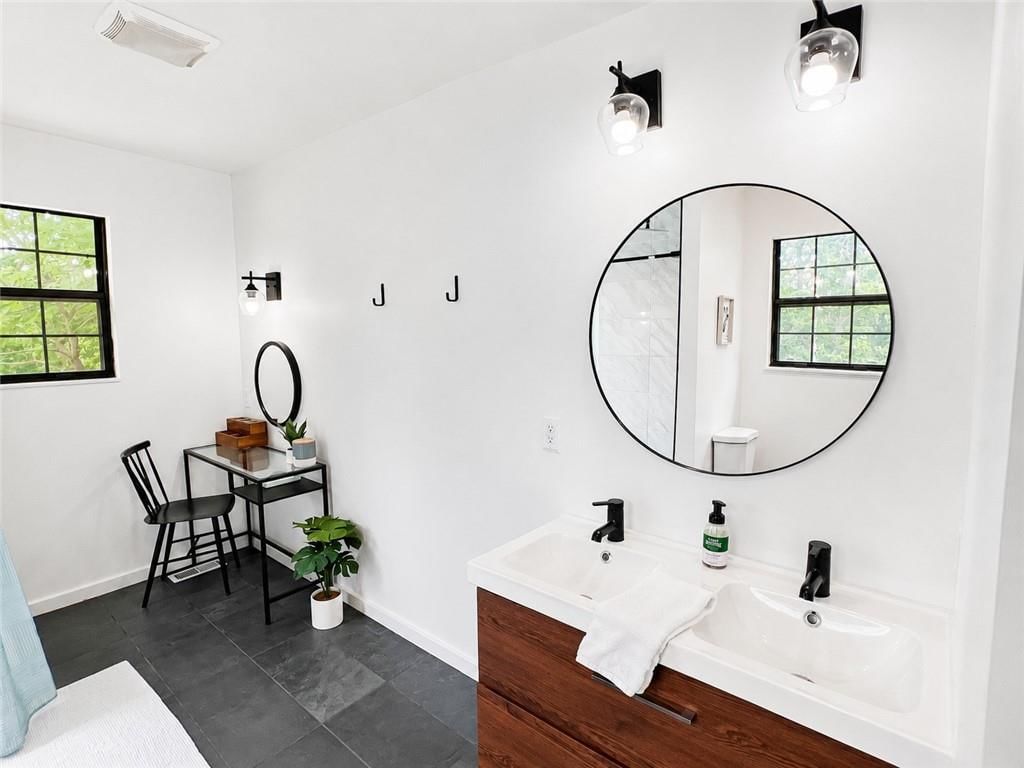
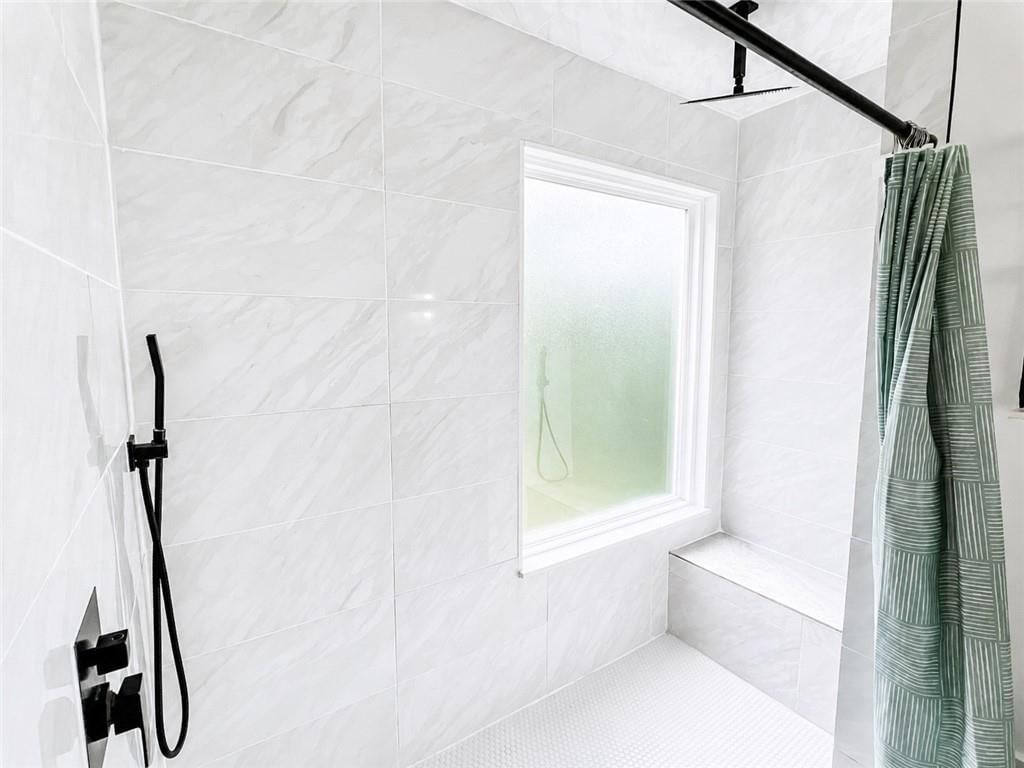
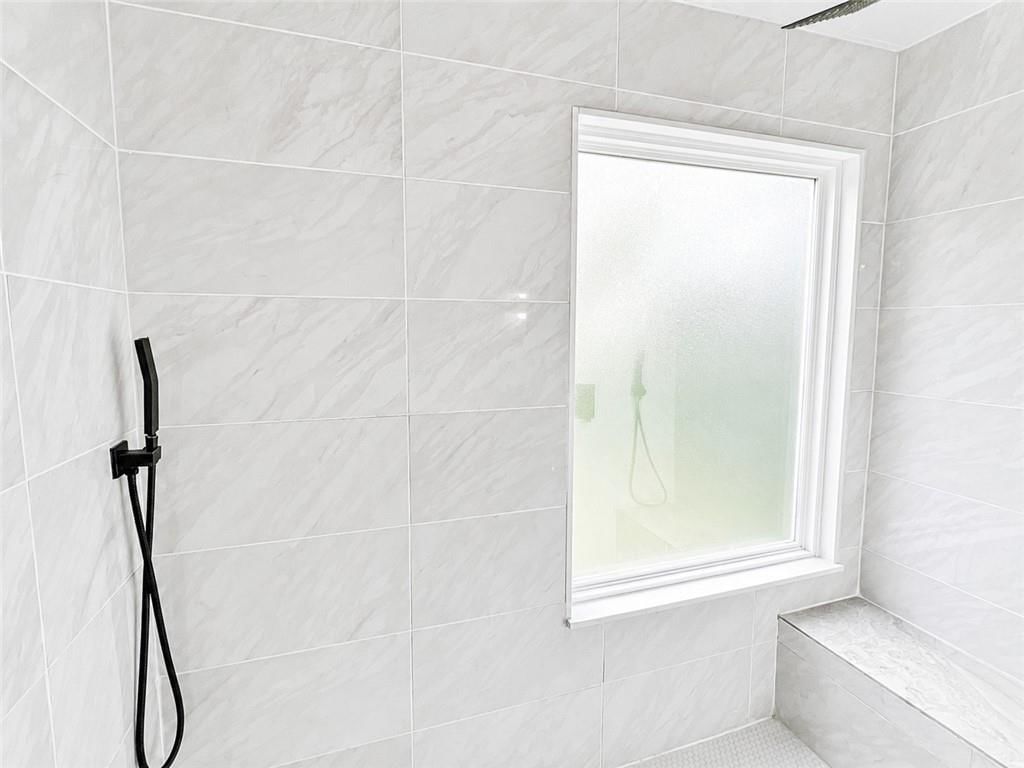
- Frameless Glass Shower
- Walk-in Shower
- Double Vanity
Interior
- Hardwood Floors
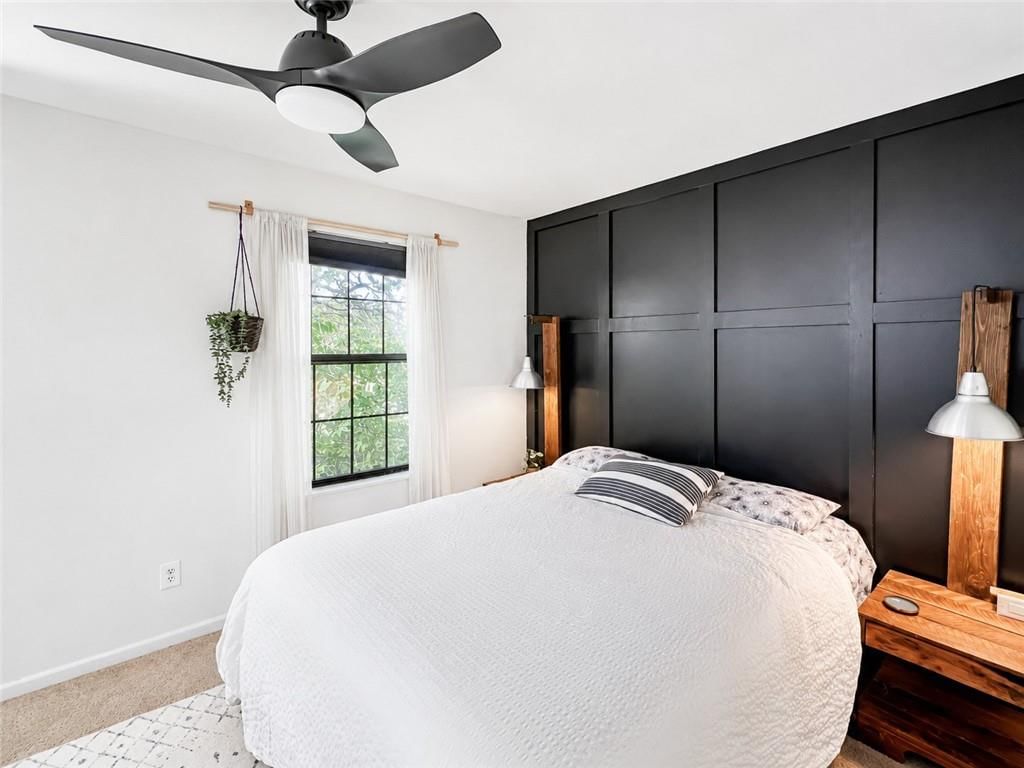
- Accent Wall
- Shiplap / Paneling
Fireplace
- Fireplace
Garage & Parking
- Detached Garage
HOA and Amenities
No HOA on this home.
Nearby schools
GreatSchools rating
- 6Santa Fe Elementary
- 3Hickman Mills Middle School
- 2Ruskin High School
Schools provided by the listing agent
- District: Hickman Mills
Price history
Tax
- Annual tax amount: $2,388 / yr
Property tax history
| Year | Property tax | Assessed value |
|---|---|---|
| 2025 | $2,388 | $26,824 |
| 2024 | $2,019 | $23,327 |
| 2023 | $1,983 | $23,327 |
| 2022 | $2,220 | $22,421 |
| 2021 | $1,915 | $22,421 |
| 2020 | $1,766 | $19,543 |
| 2019 | $1,670 | $19,543 |
| 2018 | $1,670 | $16,562 |
| 2017 | $1,700 | $16,562 |
| 2016 | $1,360 | $14,402 |
| 2014 | $1,303 | $14,119 |
| 2013 | $1,221 | $14,119 |
Listed by Platinum Realty LLC
Listed May 15, 2026, 12:07 AM · Updated Aug 9, 2026, 3:11 PM · Source: Heartland MLS as distributed by MLS GRID · MLS #2620397
$320,000
9214 Chestnut Avenue, Kansas City, MO 64132
About this home
BACK ON THE MARKET AT NO FAULT OF THE SELLERS. Seller now offering an $8,500 credit to the buyer at closing upon request. Boasting 6 bedrooms and 3½ baths, it spans 2,541 sq/ft on a breathtaking .42-acre lot nestled on one of the highest points in the entire metroplex and surrounded by mature trees. Remodeled in…
See this home in person
Connect with a local HouseLoop agent to show you this home and answer your questions.
Pick a date
Pick a time
Property Details
Interior
Bedrooms & bathrooms
- Bedrooms: 6
- Full bathrooms: 4
- 1/2 bathrooms: 1
Bedroom 2
- Level: Main
- Dimensions: 12 × 12
Bedroom 3
- Level: Main
- Dimensions: 12 × 12
Bedroom 4
- Level: Second
- Dimensions: 15 × 21
Bedroom 5
- Level: Second
- Dimensions: 17 × 16
Bedroom 1
- Level: Main
- Dimensions: 12 × 13
Other Bedroom
- Level: Second
- Dimensions: 13 × 9
Heating
- Heating: Natural Gas
Cooling
- Cooling: Electric, Window Unit(s)
Features
- Basement: Slab, Stone/Rock, Sump Pump
Interior area
- Finished area above ground: 2,541 sqft
- Total interior livable area: 2,541 sqft
Property
Parking
- Total spaces: 1
- Parking features: Detached
Lot
- Size: 0.42 Acres
Construction
Type & style
- Home type: Residential
- Architectural style: Single Family Residence
Materials
- Materials: Vinyl Siding
Condition
- Year built: 1925
- Age: 101 Years/More
Utilities & green energy
- Water: Public
Highlights
Outdoor & Lot
- Fire Pit
- Big Backyard
- Mature Trees
- Wooded Lot
Kitchen
- Kitchen Island
- Gas Range
- Stainless Appliances
Bathroom
- Frameless Glass Shower
- Walk-in Shower
- Double Vanity
Interior
- Hardwood Floors
- Accent Wall
- Shiplap / Paneling
Fireplace
- Fireplace
Garage & Parking
- Detached Garage
HOA and Amenities
No HOA on this home.
Nearby schools
GreatSchools rating
- 6Santa Fe Elementary
- 3Hickman Mills Middle School
- 2Ruskin High School
Schools provided by the listing agent
- District: Hickman Mills
Price history
Tax
- Annual tax amount: $2,388 / yr
Property tax history
| Year | Property tax | Assessed value |
|---|---|---|
| 2025 | $2,388 | $26,824 |
| 2024 | $2,019 | $23,327 |
| 2023 | $1,983 | $23,327 |
| 2022 | $2,220 | $22,421 |
| 2021 | $1,915 | $22,421 |
| 2020 | $1,766 | $19,543 |
| 2019 | $1,670 | $19,543 |
| 2018 | $1,670 | $16,562 |
| 2017 | $1,700 | $16,562 |
| 2016 | $1,360 | $14,402 |
| 2014 | $1,303 | $14,119 |
| 2013 | $1,221 | $14,119 |
Offer Insights
Choose an offer strength
$313,600 – $319,680
Listed by Platinum Realty LLC
Listed May 15, 2026, 12:07 AM · Updated Aug 9, 2026, 3:11 PM · Source: Heartland MLS as distributed by MLS GRID · MLS #2620397