$585,000
Under Contract5 bd · 3 ba · 2,820 sqftAbout this home
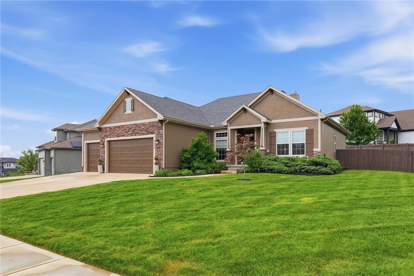
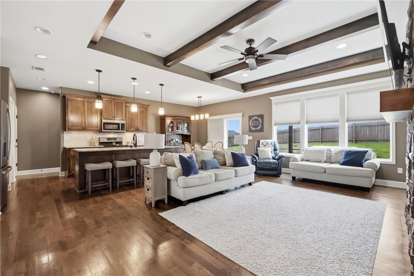
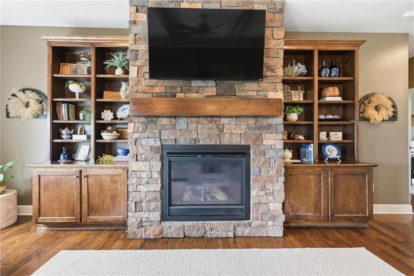
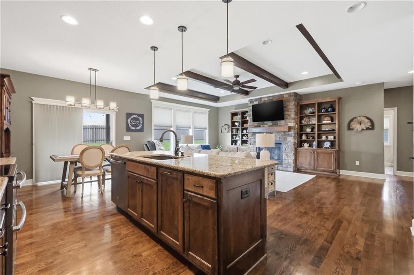
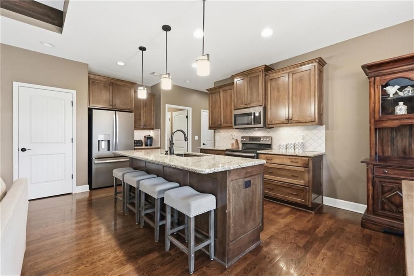
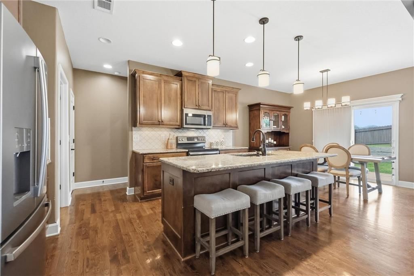
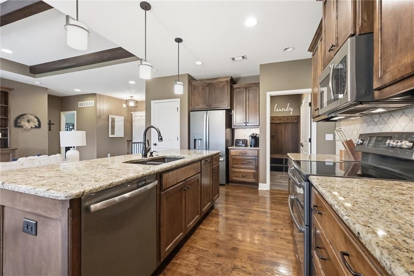
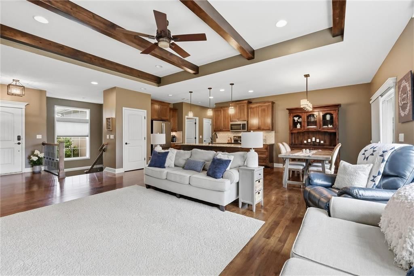
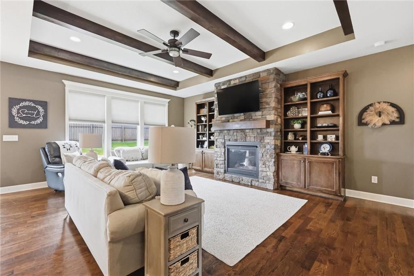
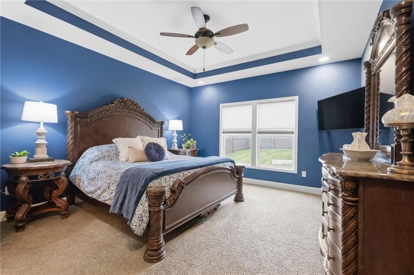
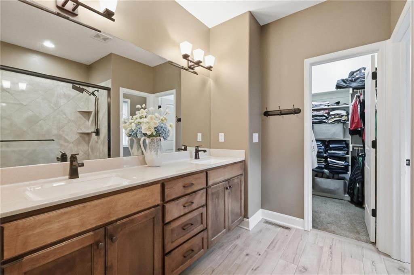
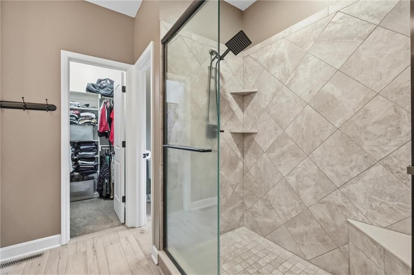
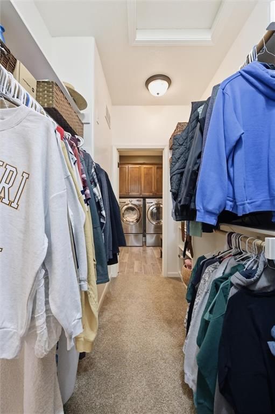
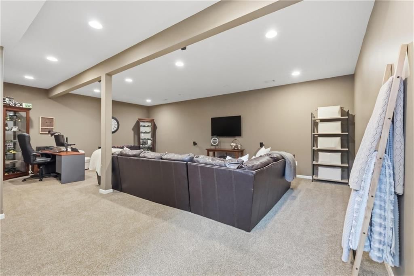
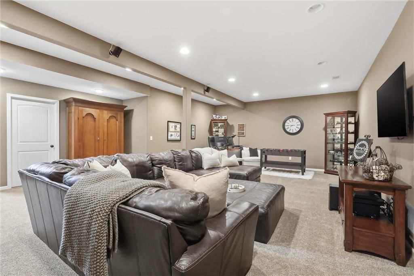
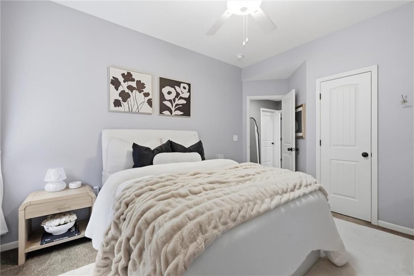
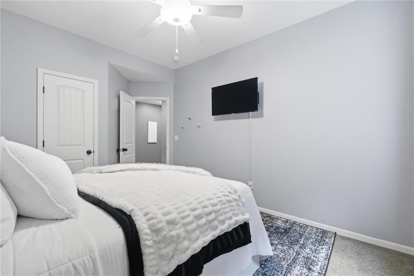
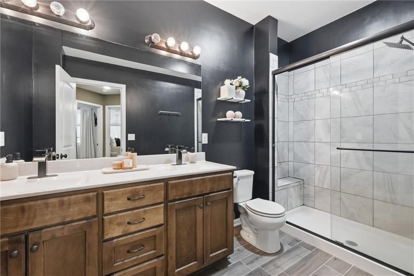
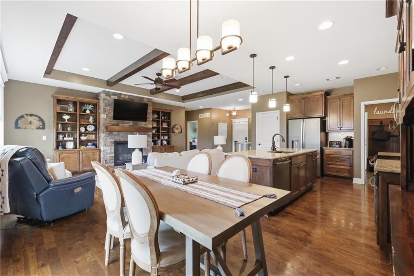
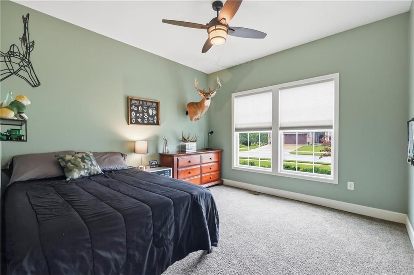
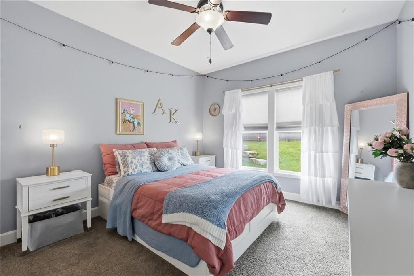
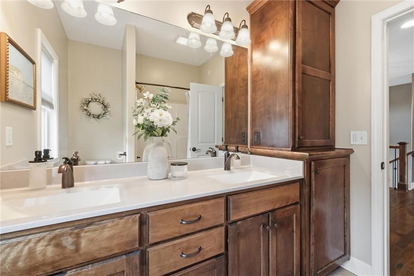
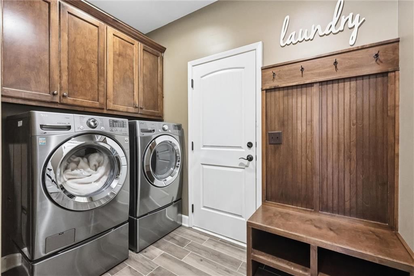
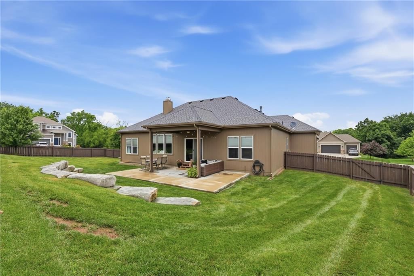
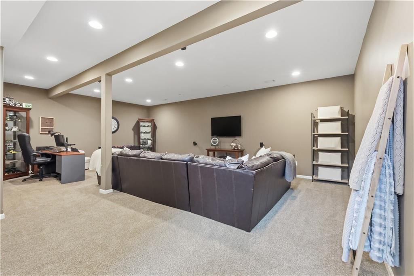
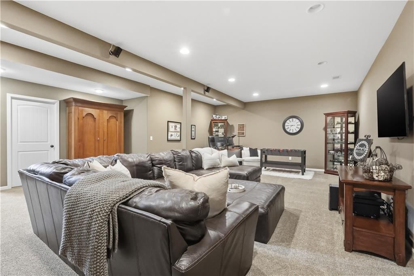
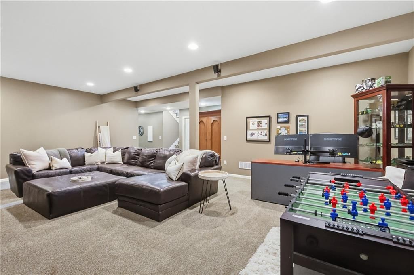
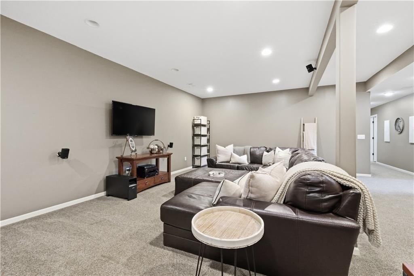
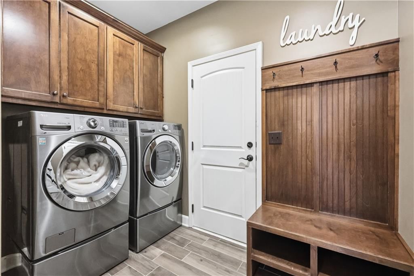
Reverse 1.5-story home in Brook West Estates with 5 bedrooms, 3 full bathrooms, and approximately 2,800 finished square feet. The main level includes the primary suite, two additional bedrooms, a full bathroom, laundry room, kitchen, dining area, and living room. Features include exposed wood ceiling beams, a…
Offer Insights
Choose an offer strength
$573,300 – $584,415
Property Details
Interior
Bedrooms & bathrooms
- Bedrooms: 5
- Full bathrooms: 3
Heating
- Heating: Natural Gas
Cooling
- Cooling: Electric
Appliances
- Laundry: Laundry Room, Main Level
Features
- Features: Ceiling Fan(s), Kitchen Island, Pantry, Walk-In Closet(s)
- Flooring: Carpet, Tile, Wood
- Basement: Basement BR, Finished, Full, Sump Pump
- Other rooms: Entry, Main Floor BR, Main Floor Primary Bedroom, Recreation Room
Interior area
- Finished area above ground: 2,820 sqft
- Total interior livable area: 2,820 sqft
Property
Parking
- Total spaces: 3
- Parking features: Attached, Garage Faces Front
Lot
- Size: 0.35 Acres
- Features: City Limits, Corner Lot, Sprinkler-In Ground
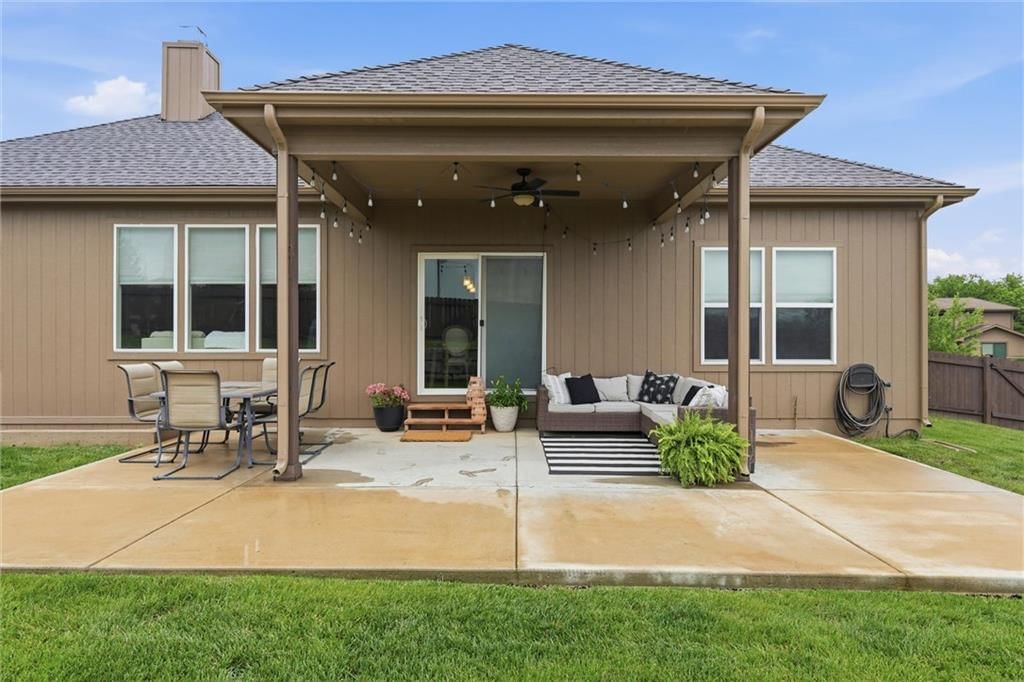
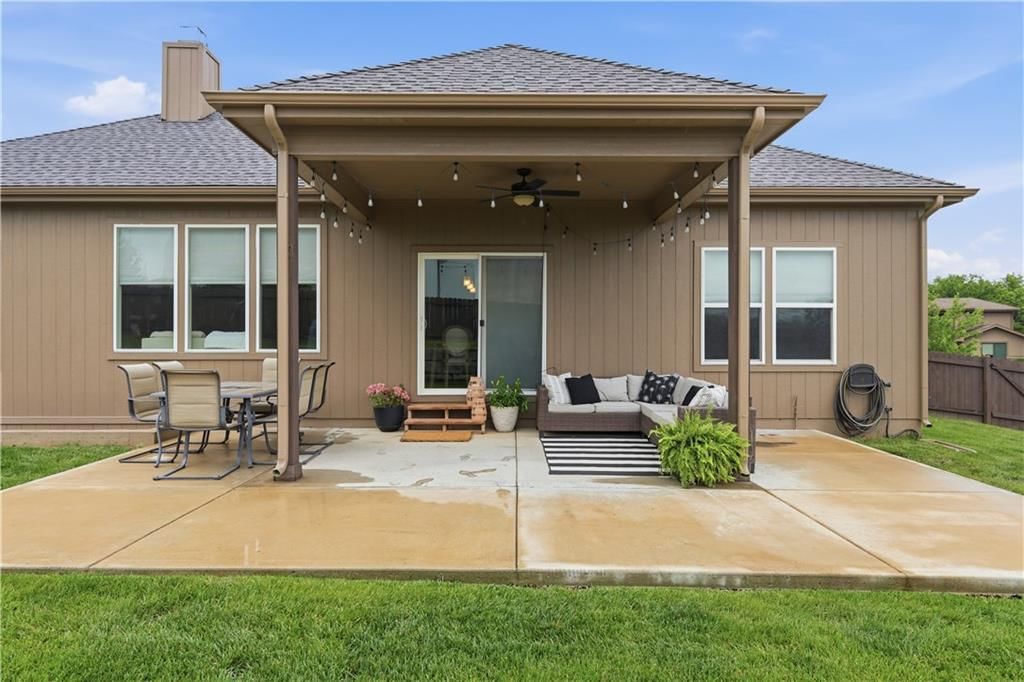
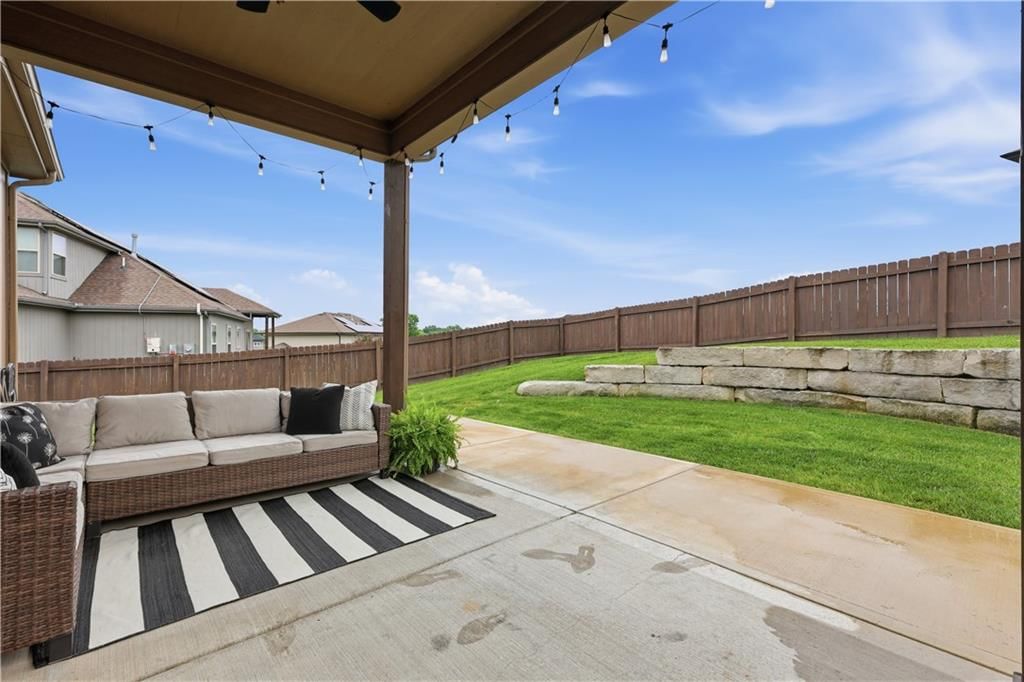
- Patio & porch: Patio, Covered Patio, Porch
Construction
Type & style
- Home type: Residential
- Architectural style: Single Family Residence
Materials
- Materials: Stone Veneer, Stucco, Wood Siding
Condition
- Year built: 2016
- Age: 6-10 Years
Utilities & green energy
- Sewer: Public Sewer
- Water: Public
Highlights
Outdoor & Lot
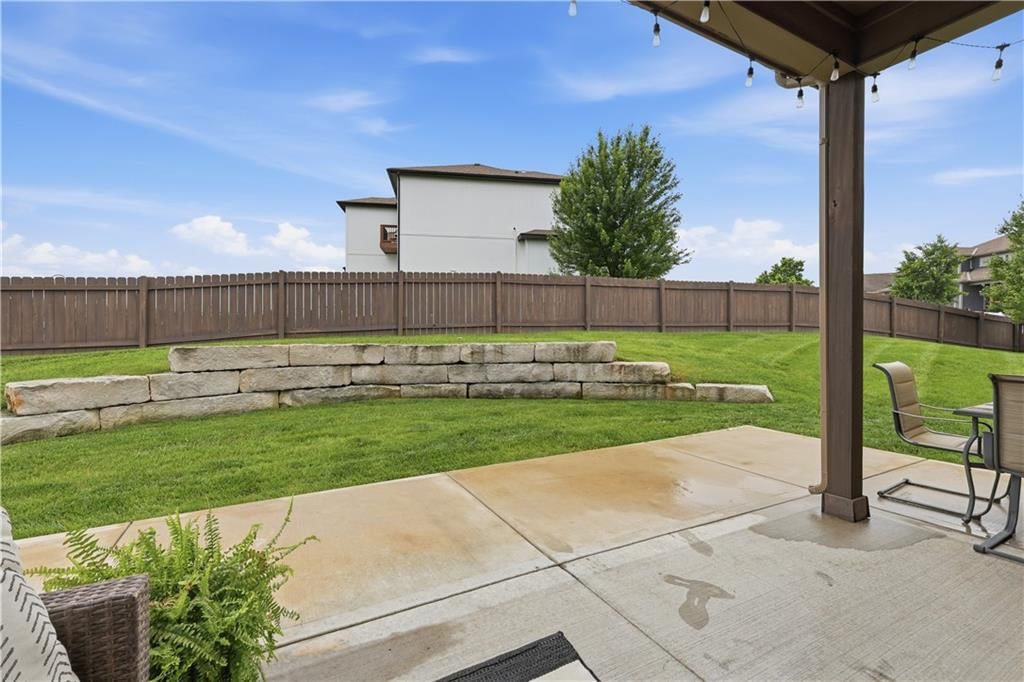
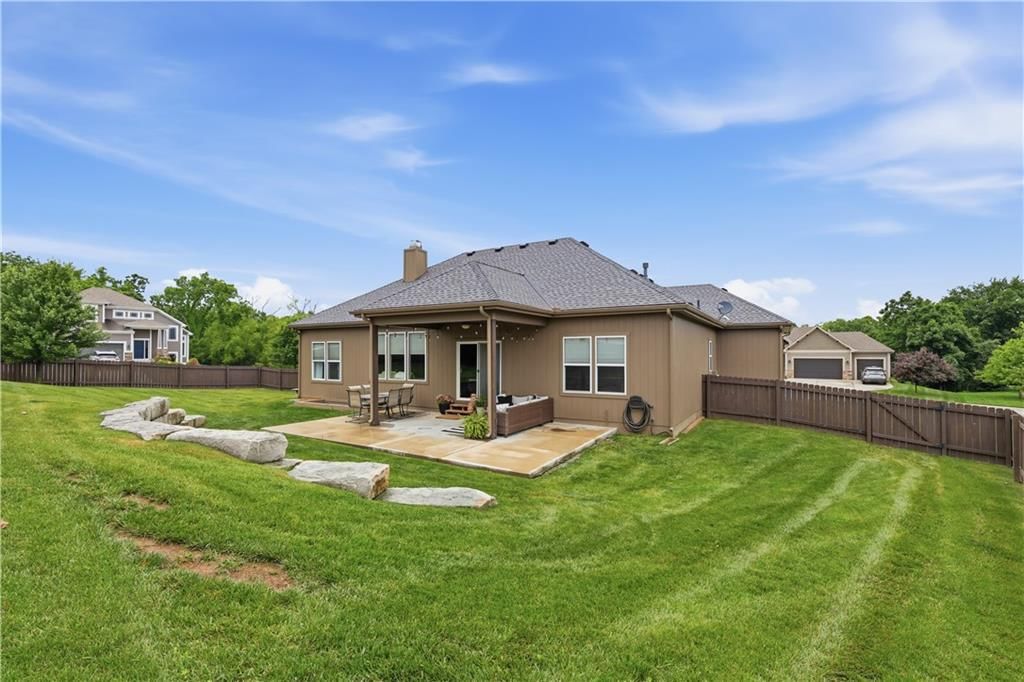
- Covered Patio
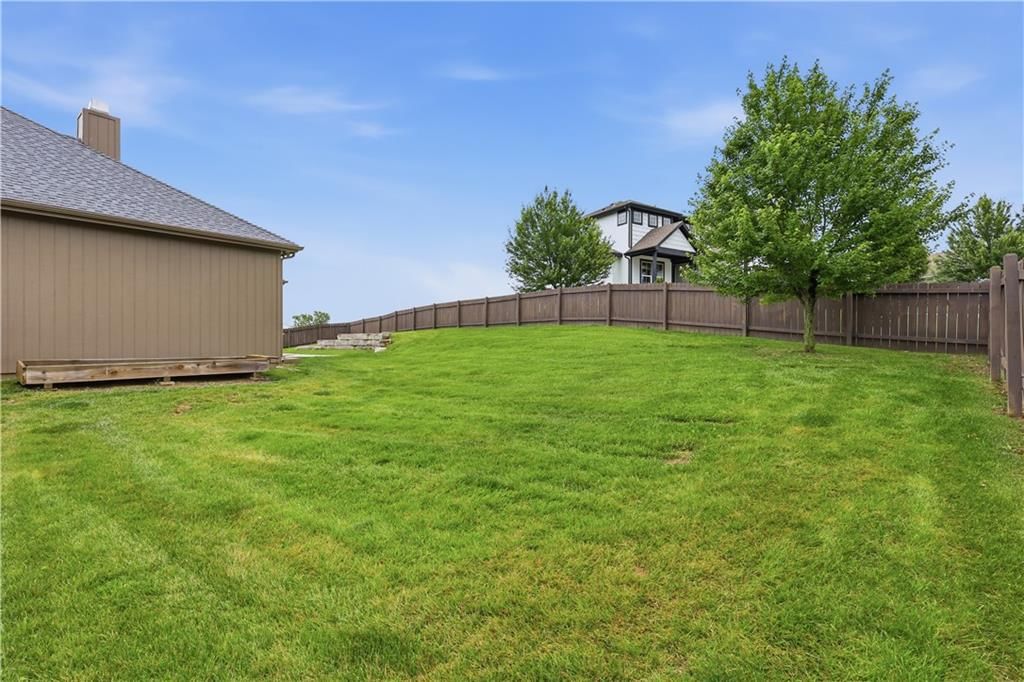
- Fenced Yard
- Big Backyard
- Mature Trees
- Corner Lot
- Sprinkler System
Kitchen
- Kitchen Island
- Walk-in Pantry
- Stainless Appliances
Bathroom
- Walk-in Shower
- Double Vanity
Interior
- Hardwood Floors
- Tile Floors
- Ceiling Beams
- Coffered or Tray Ceiling
- Statement Lighting
Layout
- Main Floor Primary
- Finished Basement
- In-law Suite
- Bonus Room
Fireplace
- Fireplace
- Stone Fireplace
Garage & Parking
- Attached Garage
HOA and Amenities
HOA
- Has HOA: Yes
- Fee: $440 /year
Amenities
- Boat Dock
- Other
- Trail(s)
Nearby schools
GreatSchools rating
- 6Starside Elementary School
- 8Lexington Trails Middle School
- 9De Soto High School
Schools provided by the listing agent
- District: De Soto
- Elementary: Starside
- Middle: Lexington Trails
- High: De Soto
Price history
Tax
- Annual tax amount: $7,565 / yr
Property tax history
| Year | Property tax | Assessed value |
|---|---|---|
| 2025 | $7,565 | $59,616 |
| 2024 | $7,423 | $58,374 |
| 2023 | $7,189 | $54,108 |
| 2022 | $6,748 | $50,013 |
| 2021 | — | $44,655 |
| 2020 | $6,734 | $47,093 |
| 2019 | — | $44,195 |
| 2018 | — | $43,654 |
| 2017 | — | $6,545 |
| 2016 | $709 | $4,582 |
| 2015 | $699 | $4,582 |
| 2013 | $659 | $3,600 |
Listed by ReeceNichols -Johnson County W
Listed May 15, 2026, 8:41 PM · Updated Aug 3, 2026, 10:25 PM · Source: Heartland MLS as distributed by MLS GRID · MLS #2620389
$585,000
Under Contract34533 W 82nd Street, De Soto, KS 66018
About this home
Reverse 1.5-story home in Brook West Estates with 5 bedrooms, 3 full bathrooms, and approximately 2,800 finished square feet. The main level includes the primary suite, two additional bedrooms, a full bathroom, laundry room, kitchen, dining area, and living room. Features include exposed wood ceiling beams, a…
See this home in person
Connect with a local HouseLoop agent to show you this home and answer your questions.
Pick a date
Pick a time
Property Details
Interior
Bedrooms & bathrooms
- Bedrooms: 5
- Full bathrooms: 3
Heating
- Heating: Natural Gas
Cooling
- Cooling: Electric
Appliances
- Laundry: Laundry Room, Main Level
Features
- Features: Ceiling Fan(s), Kitchen Island, Pantry, Walk-In Closet(s)
- Flooring: Carpet, Tile, Wood
- Basement: Basement BR, Finished, Full, Sump Pump
- Other rooms: Entry, Main Floor BR, Main Floor Primary Bedroom, Recreation Room
Interior area
- Finished area above ground: 2,820 sqft
- Total interior livable area: 2,820 sqft
Property
Parking
- Total spaces: 3
- Parking features: Attached, Garage Faces Front
Lot
- Size: 0.35 Acres
- Features: City Limits, Corner Lot, Sprinkler-In Ground
- Patio & porch: Patio, Covered Patio, Porch
Construction
Type & style
- Home type: Residential
- Architectural style: Single Family Residence
Materials
- Materials: Stone Veneer, Stucco, Wood Siding
Condition
- Year built: 2016
- Age: 6-10 Years
Utilities & green energy
- Sewer: Public Sewer
- Water: Public
Highlights
Outdoor & Lot
- Covered Patio
- Fenced Yard
- Big Backyard
- Mature Trees
- Corner Lot
- Sprinkler System
Kitchen
- Kitchen Island
- Walk-in Pantry
- Stainless Appliances
Bathroom
- Walk-in Shower
- Double Vanity
Interior
- Hardwood Floors
- Tile Floors
- Ceiling Beams
- Coffered or Tray Ceiling
- Statement Lighting
Layout
- Main Floor Primary
- Finished Basement
- In-law Suite
- Bonus Room
Fireplace
- Fireplace
- Stone Fireplace
Garage & Parking
- Attached Garage
HOA and Amenities
HOA
- Has HOA: Yes
- Fee: $440 /year
Amenities
- Boat Dock
- Other
- Trail(s)
Nearby schools
GreatSchools rating
- 6Starside Elementary School
- 8Lexington Trails Middle School
- 9De Soto High School
Schools provided by the listing agent
- District: De Soto
- Elementary: Starside
- Middle: Lexington Trails
- High: De Soto
Price history
Tax
- Annual tax amount: $7,565 / yr
Property tax history
| Year | Property tax | Assessed value |
|---|---|---|
| 2025 | $7,565 | $59,616 |
| 2024 | $7,423 | $58,374 |
| 2023 | $7,189 | $54,108 |
| 2022 | $6,748 | $50,013 |
| 2021 | — | $44,655 |
| 2020 | $6,734 | $47,093 |
| 2019 | — | $44,195 |
| 2018 | — | $43,654 |
| 2017 | — | $6,545 |
| 2016 | $709 | $4,582 |
| 2015 | $699 | $4,582 |
| 2013 | $659 | $3,600 |
Offer Insights
Choose an offer strength
$573,300 – $584,415
Listed by ReeceNichols -Johnson County W
Listed May 15, 2026, 8:41 PM · Updated Aug 3, 2026, 10:25 PM · Source: Heartland MLS as distributed by MLS GRID · MLS #2620389