$207,000
3 bd · 4 ba · 1,608 sqftAbout this home
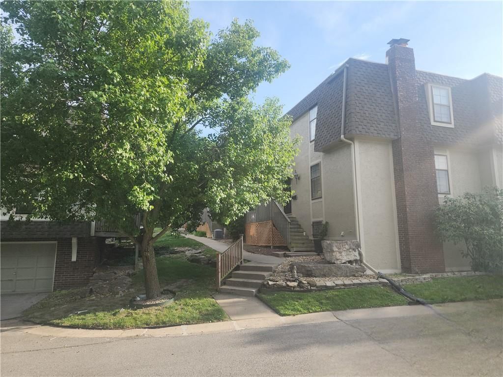
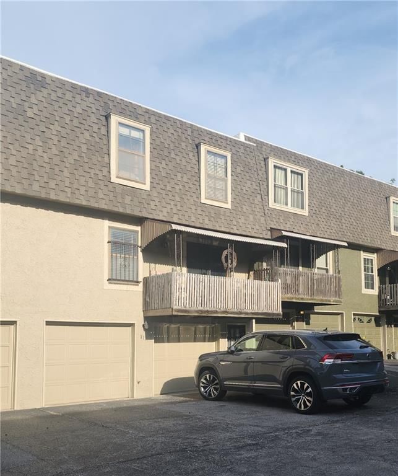
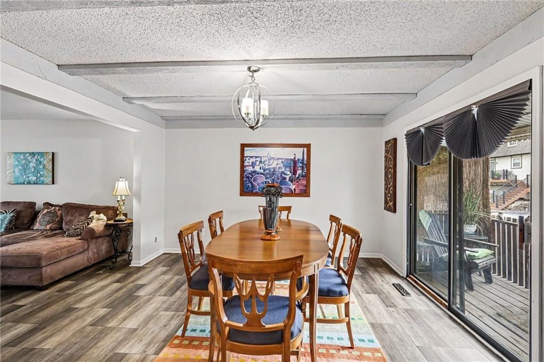
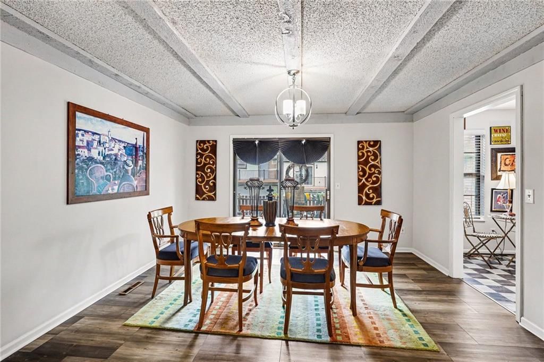
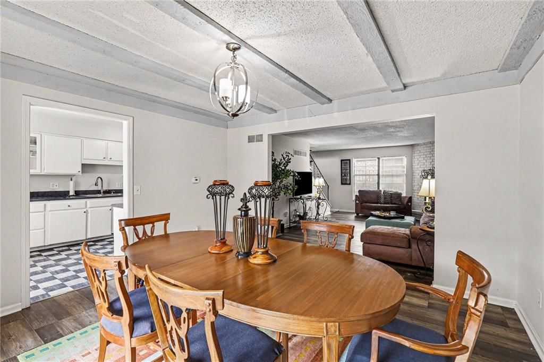
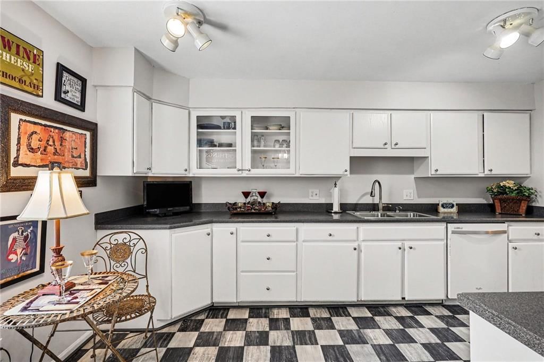
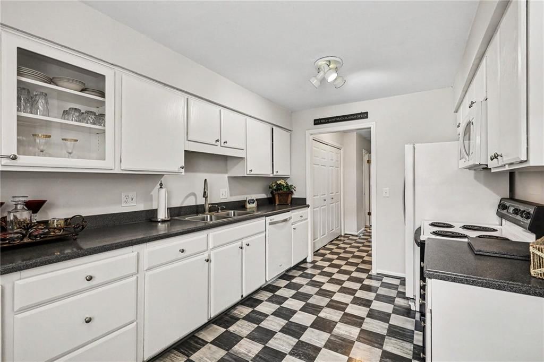
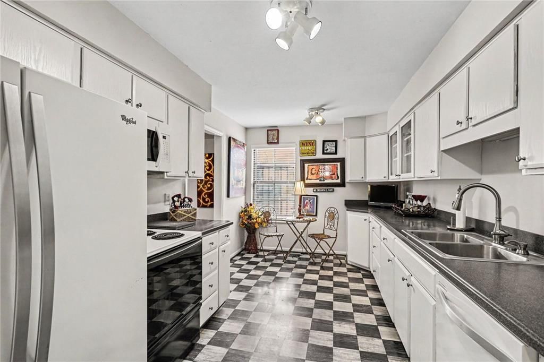
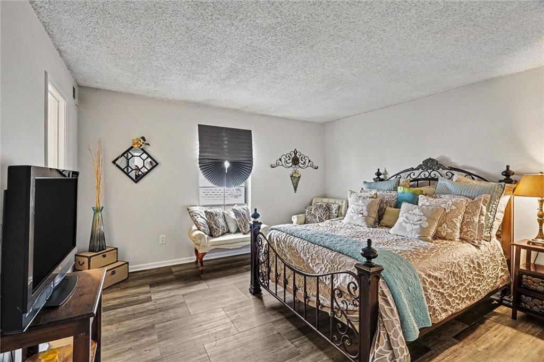
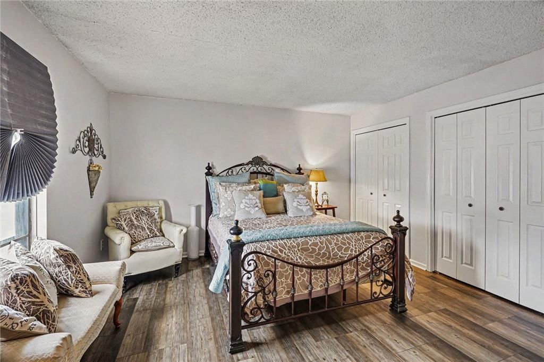
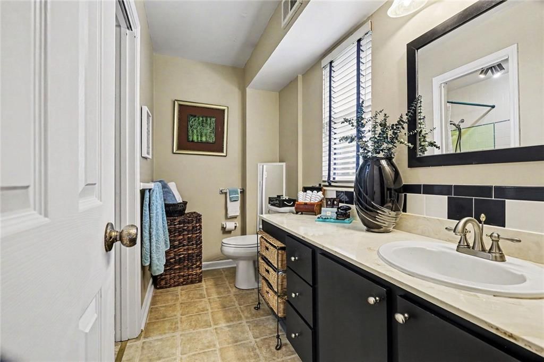
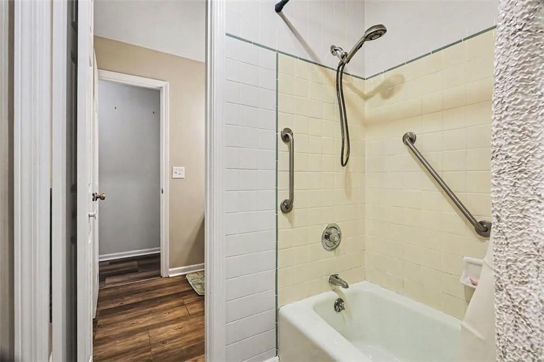
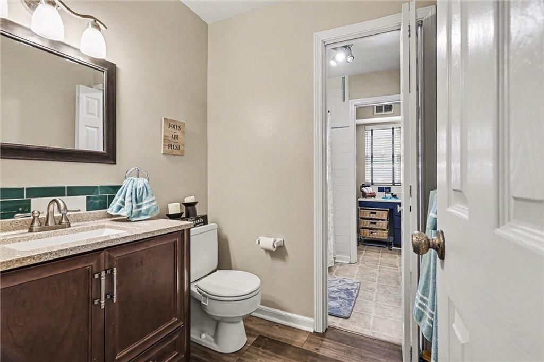
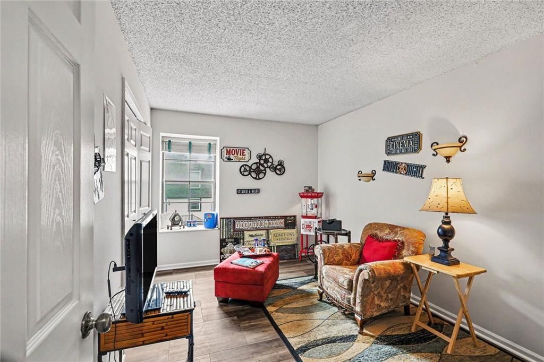
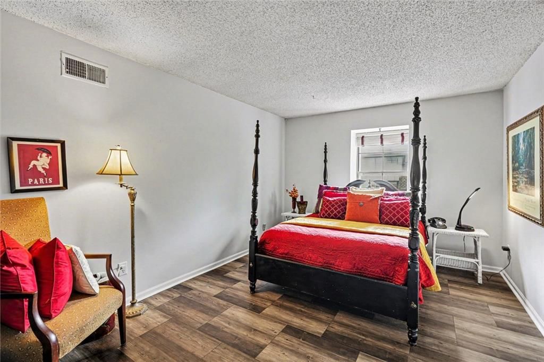
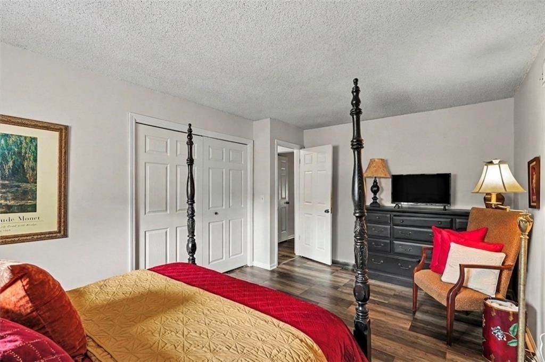
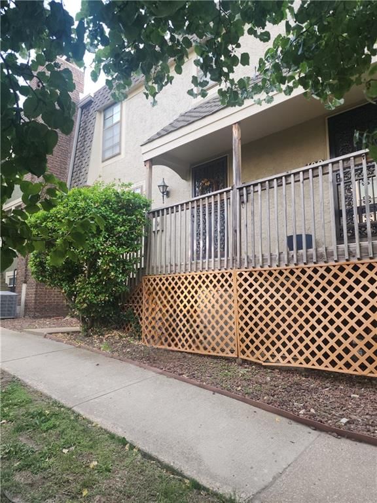
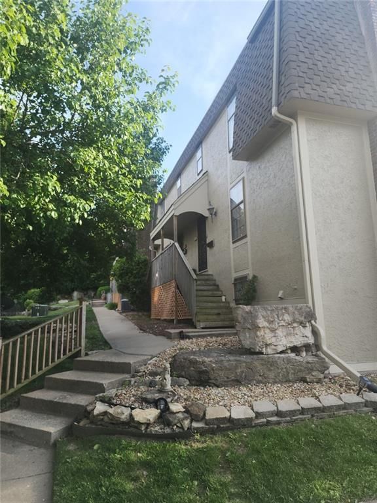
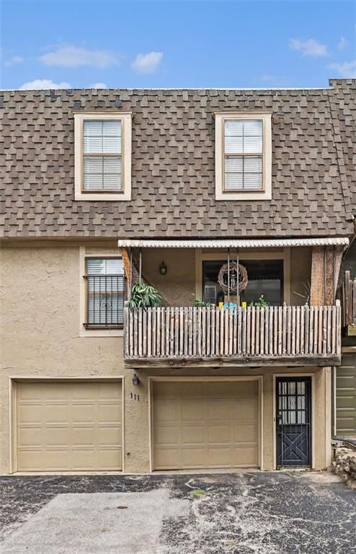
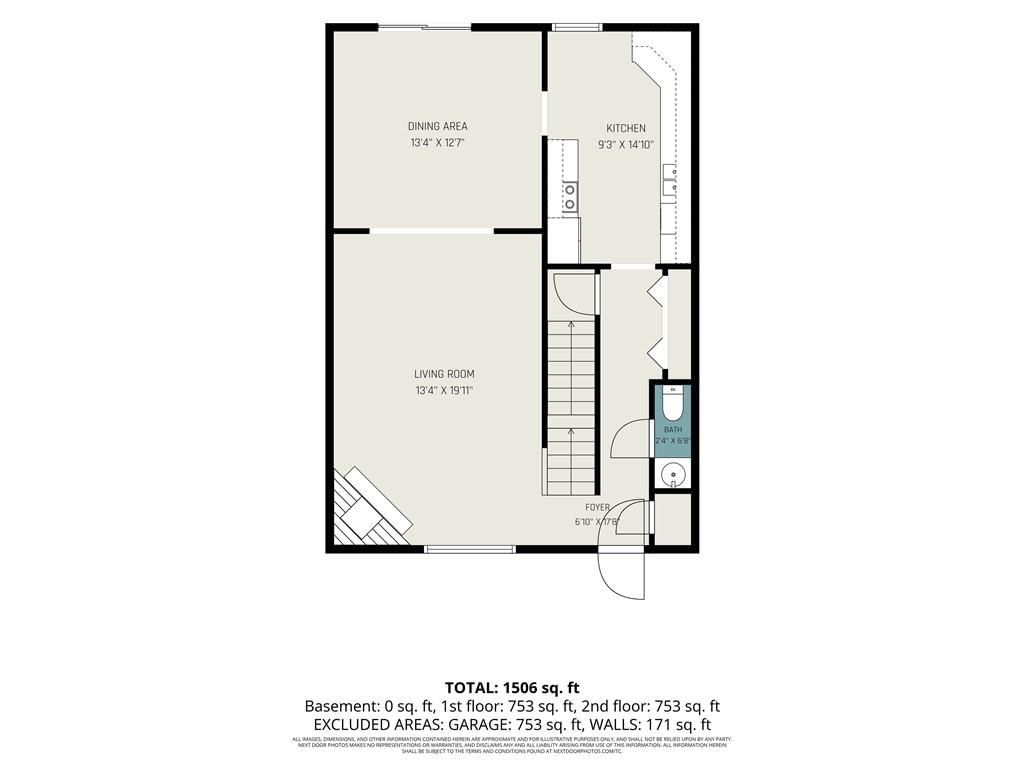
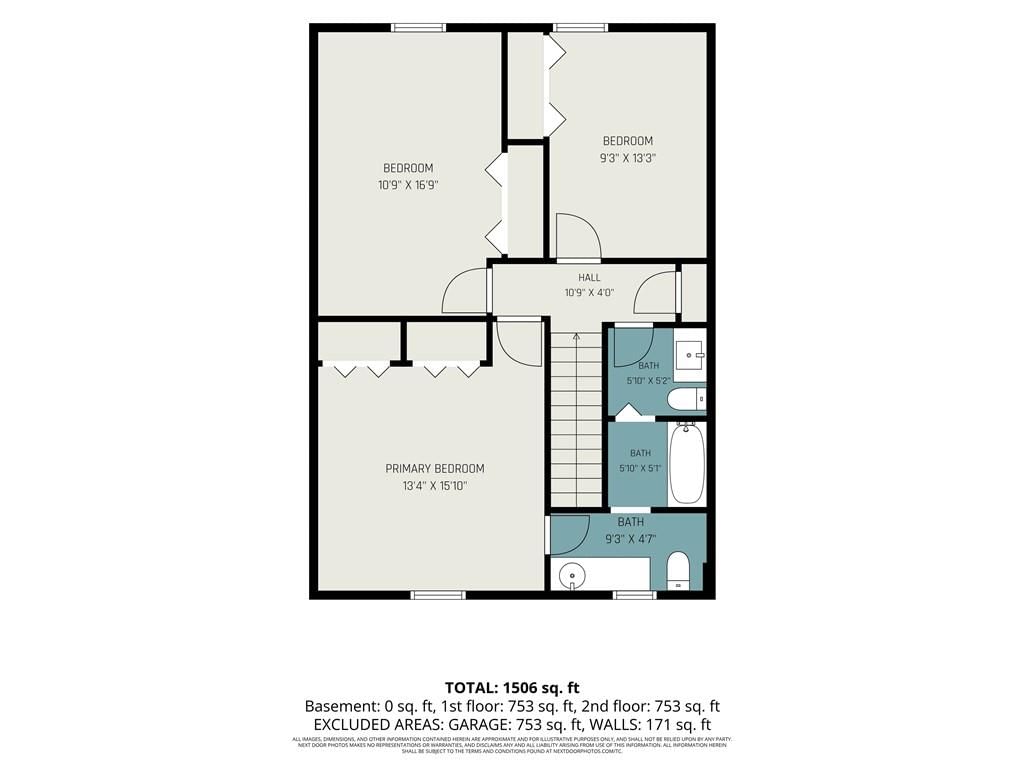
RARE VALUE FOR THE PRICE! Don't miss this beautiful, highly sought-after townhome offering maintenance-free living year-round. The open main level flows seamlessly from the living room to the dining area and out to a private balcony. The large kitchen features a breakfast nook, perfect for everyday living. Spacious…
Offer Insights
Choose an offer strength
$202,860 – $206,793
Property Details
Interior
Bedrooms & bathrooms
- Bedrooms: 3
- Full bathrooms: 3
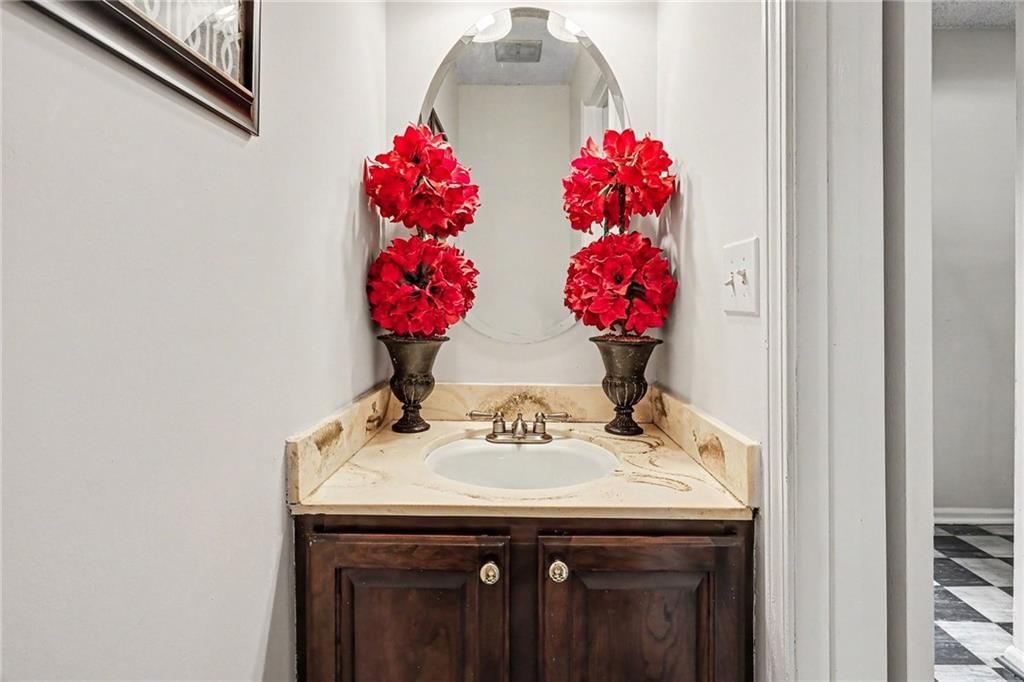
- 1/2 bathrooms: 2
Heating
- Heating: Forced Air
Cooling
- Cooling: Electric
Appliances
- Included: Dishwasher, Disposal, Microwave, Refrigerator, Electric Range
- Laundry: In Basement, In Garage
Features
- Flooring: Carpet, Laminate, Vinyl
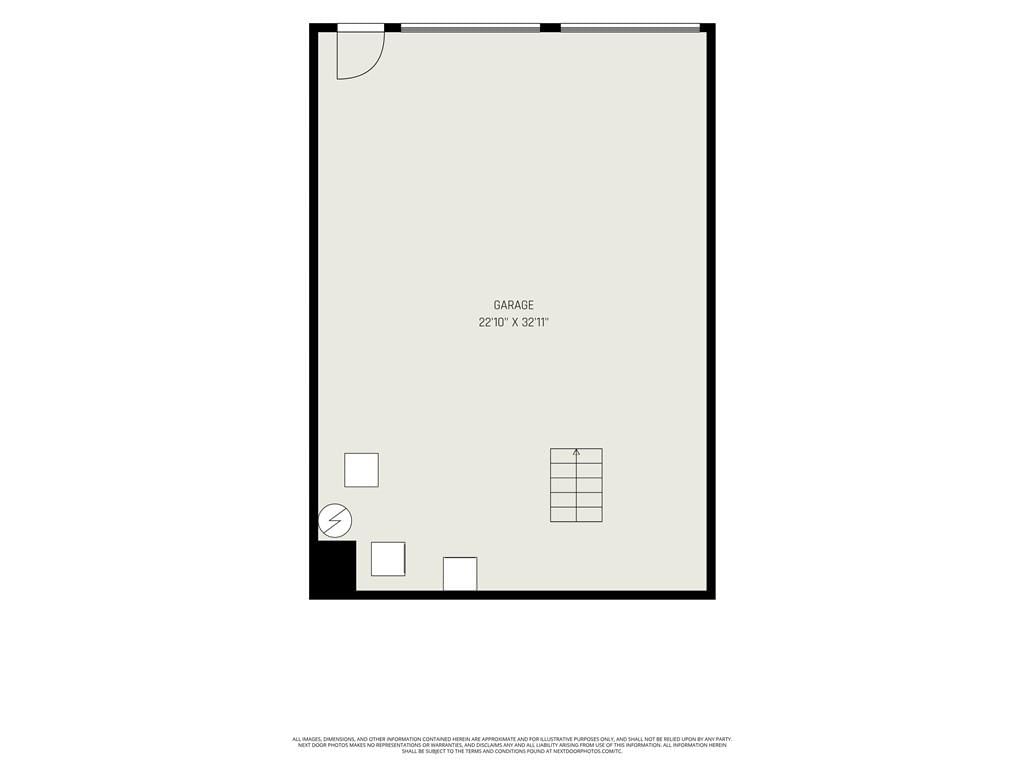
- Basement: Concrete, Full, Garage Entrance, Inside Entrance, Unfinished
- Fireplace features: Living Room
Interior area
- Finished area above ground: 1,608 sqft
- Total interior livable area: 1,608 sqft
Property
Parking
- Total spaces: 2
- Parking features: Attached, Basement, Garage Faces Rear
Lot
- Size: 0.03 Acres
- Features: City Limits
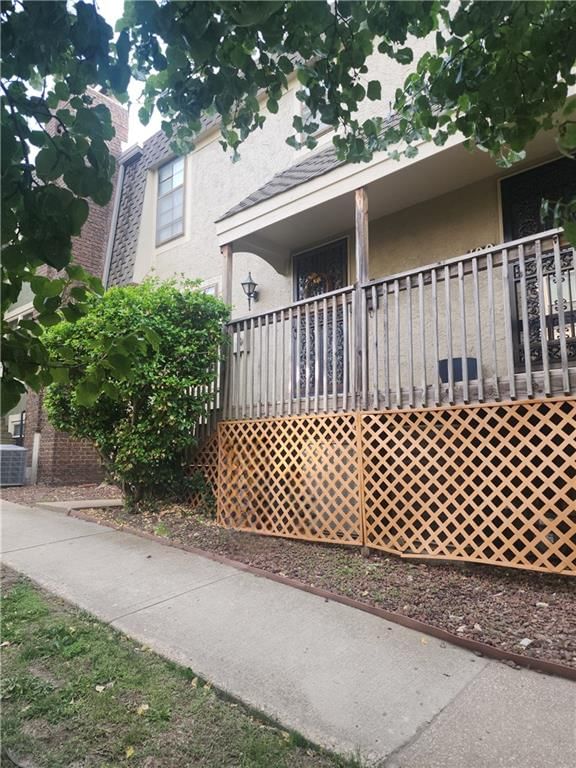
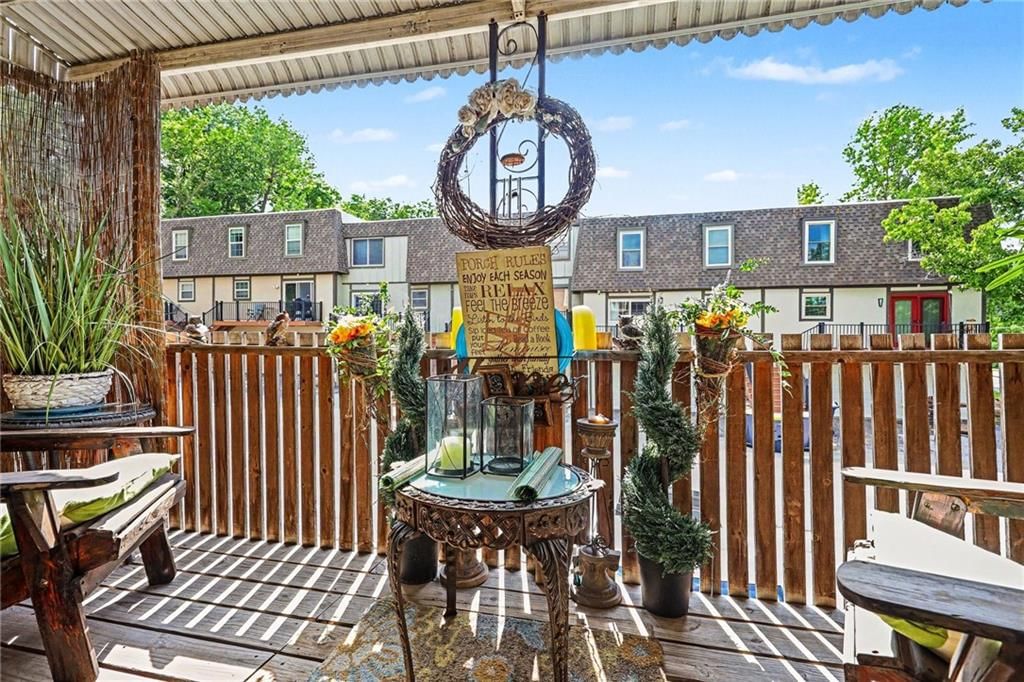
- Patio & porch: Deck- Covered, Porch
Construction
Type & style
- Home type: Residential
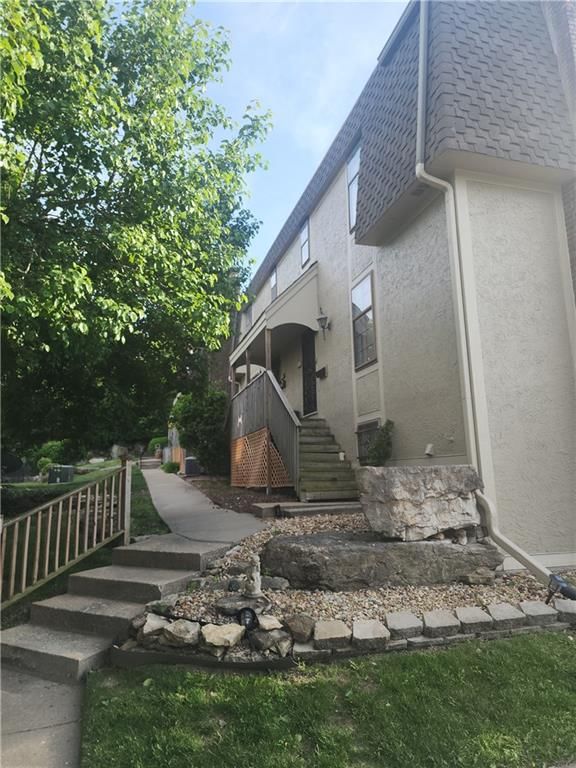
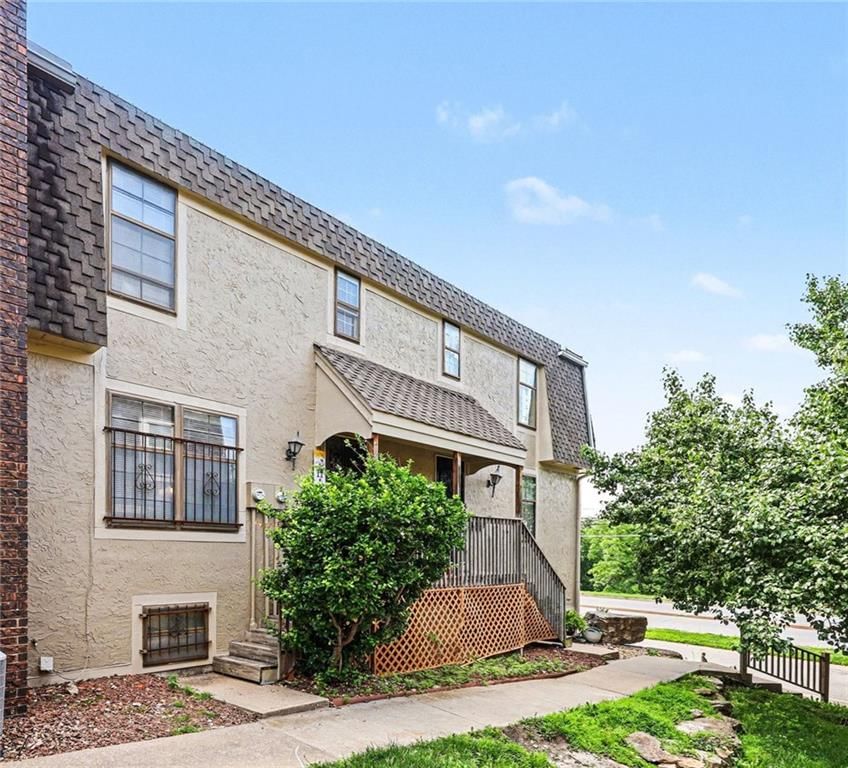
- Architectural style: Condominium
Materials
- Materials: Stucco & Frame
Condition
- Year built: 1974
- Age: 51-75 Years
Utilities & green energy
- Sewer: Public Sewer
- Water: Public
Highlights
Outdoor & Lot
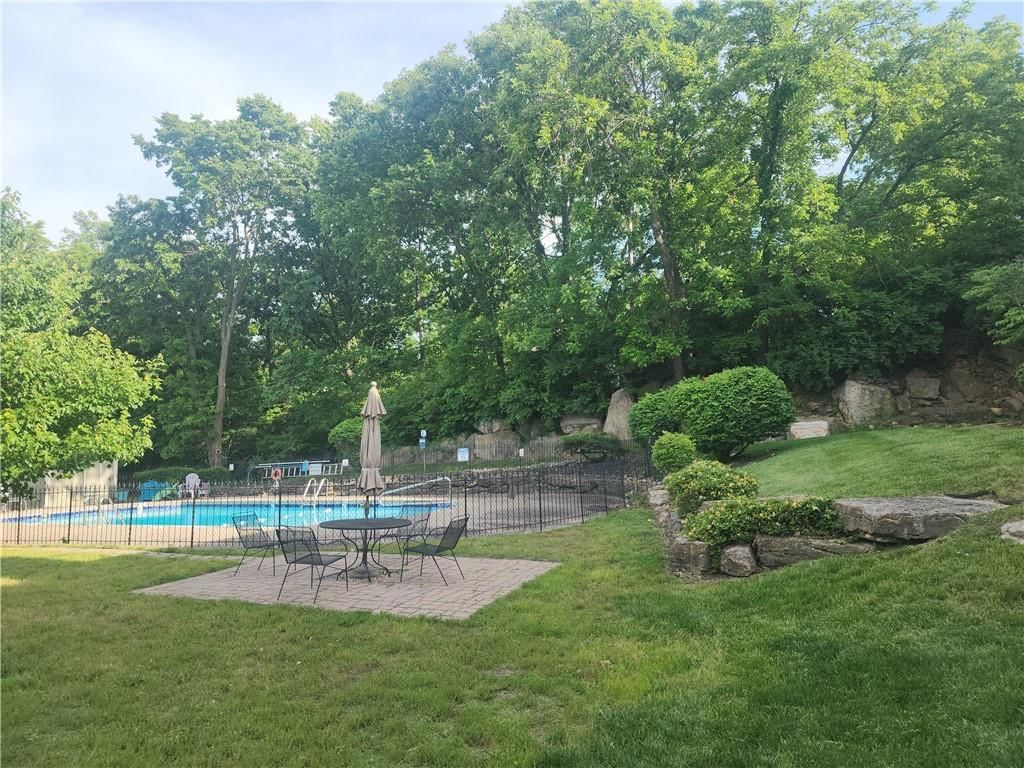
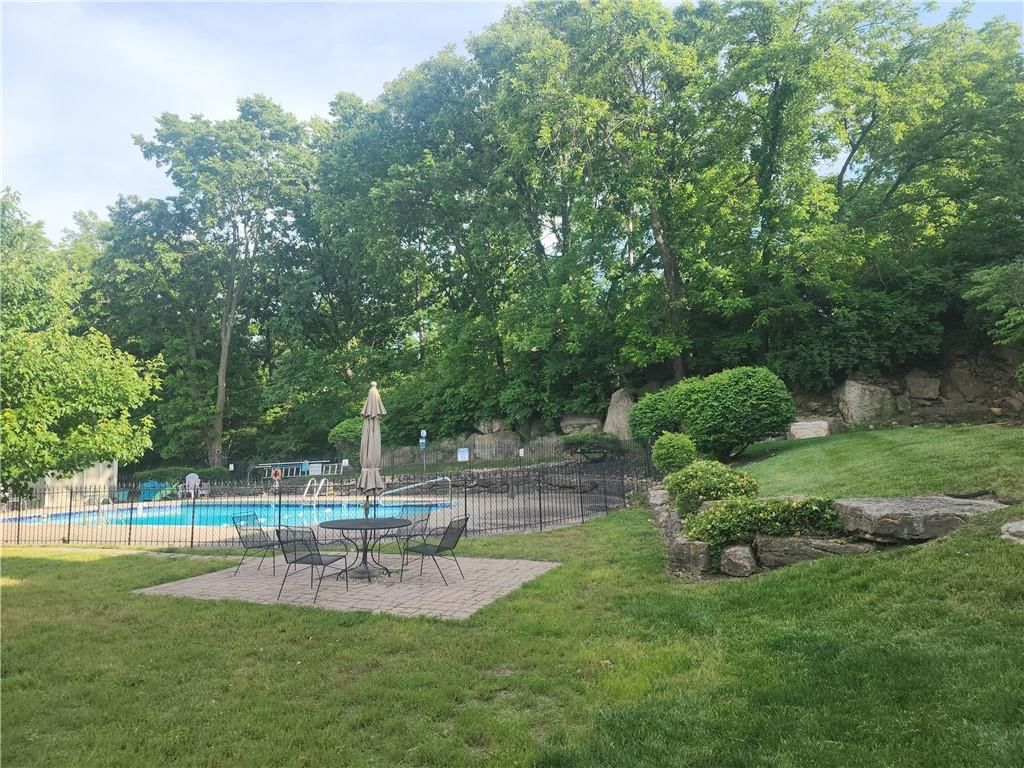
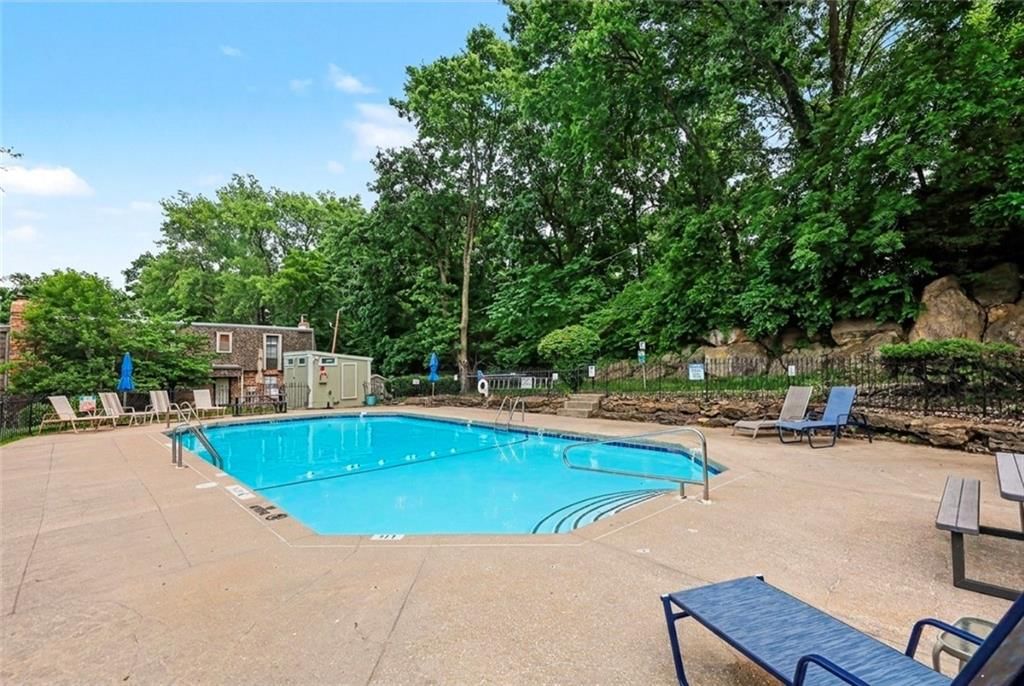
- Pool
- Deck
- Covered Patio
- Fenced Yard
- Big Backyard
- Mature Trees
- Wooded Lot
Kitchen
- White Kitchen
- Stainless Appliances
Bathroom
- Frameless Glass Shower
- Walk-in Shower
Interior
- Ceiling Beams
- Coffered or Tray Ceiling
- Statement Lighting
Layout
- Finished Basement
- Home Office
Fireplace
- Fireplace
Garage & Parking
- Attached Garage
HOA and Amenities
HOA
- Has HOA: Yes
- Fee: $250 /month
Amenities
- Clubhouse
- Pool
Nearby schools
GreatSchools rating
- 5Indian Creek Elementary School
- 3Center Middle School
- 3Center Sr. High
Schools provided by the listing agent
- District: Kansas City Mo
- Elementary: Indian Creek
- Middle: Center
- High: Center
Price history
Tax
- Annual tax amount: $2,421 / yr
Listed by Keller Williams Realty Partners Inc.
Listed May 14, 2026, 10:17 PM · Updated Aug 4, 2026, 1:04 PM · Source: Heartland MLS as distributed by MLS GRID · MLS #2620385
$207,000
111 W Bannister Road #2, Kansas City, MO 64114
About this home
RARE VALUE FOR THE PRICE! Don't miss this beautiful, highly sought-after townhome offering maintenance-free living year-round. The open main level flows seamlessly from the living room to the dining area and out to a private balcony. The large kitchen features a breakfast nook, perfect for everyday living. Spacious…
See this home in person
Connect with a local HouseLoop agent to show you this home and answer your questions.
Pick a date
Pick a time
Property Details
Interior
Bedrooms & bathrooms
- Bedrooms: 3
- Full bathrooms: 3
- 1/2 bathrooms: 2
Heating
- Heating: Forced Air
Cooling
- Cooling: Electric
Appliances
- Included: Dishwasher, Disposal, Microwave, Refrigerator, Electric Range
- Laundry: In Basement, In Garage
Features
- Flooring: Carpet, Laminate, Vinyl
- Basement: Concrete, Full, Garage Entrance, Inside Entrance, Unfinished
- Fireplace features: Living Room
Interior area
- Finished area above ground: 1,608 sqft
- Total interior livable area: 1,608 sqft
Property
Parking
- Total spaces: 2
- Parking features: Attached, Basement, Garage Faces Rear
Lot
- Size: 0.03 Acres
- Features: City Limits
- Patio & porch: Deck- Covered, Porch
Construction
Type & style
- Home type: Residential
- Architectural style: Condominium
Materials
- Materials: Stucco & Frame
Condition
- Year built: 1974
- Age: 51-75 Years
Utilities & green energy
- Sewer: Public Sewer
- Water: Public
Highlights
Outdoor & Lot
- Pool
- Deck
- Covered Patio
- Fenced Yard
- Big Backyard
- Mature Trees
- Wooded Lot
Kitchen
- White Kitchen
- Stainless Appliances
Bathroom
- Frameless Glass Shower
- Walk-in Shower
Interior
- Ceiling Beams
- Coffered or Tray Ceiling
- Statement Lighting
Layout
- Finished Basement
- Home Office
Fireplace
- Fireplace
Garage & Parking
- Attached Garage
HOA and Amenities
HOA
- Has HOA: Yes
- Fee: $250 /month
Amenities
- Clubhouse
- Pool
Nearby schools
GreatSchools rating
- 5Indian Creek Elementary School
- 3Center Middle School
- 3Center Sr. High
Schools provided by the listing agent
- District: Kansas City Mo
- Elementary: Indian Creek
- Middle: Center
- High: Center
Price history
Tax
- Annual tax amount: $2,421 / yr
Offer Insights
Choose an offer strength
$202,860 – $206,793
Listed by Keller Williams Realty Partners Inc.
Listed May 14, 2026, 10:17 PM · Updated Aug 4, 2026, 1:04 PM · Source: Heartland MLS as distributed by MLS GRID · MLS #2620385