$525,000
Under Contract4 bd · 6 ba · 3,089 sqftAbout this home
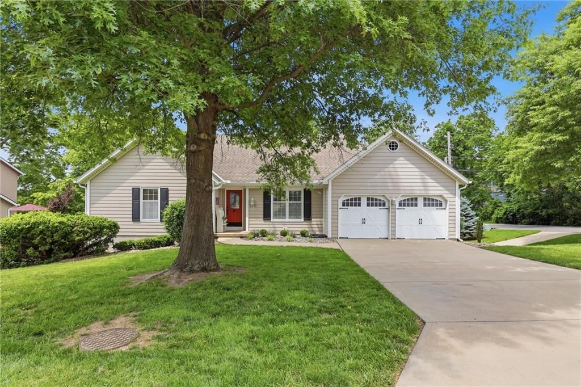
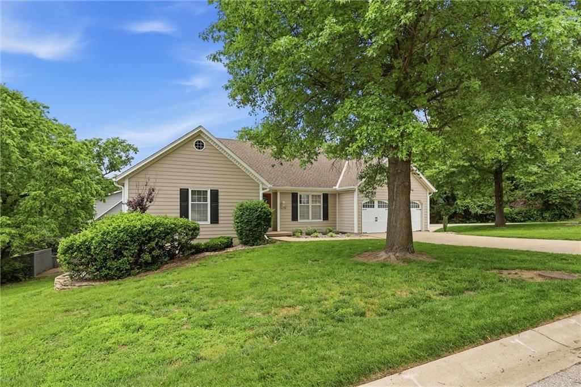
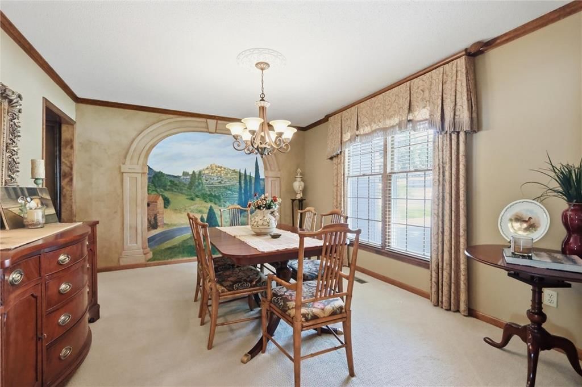
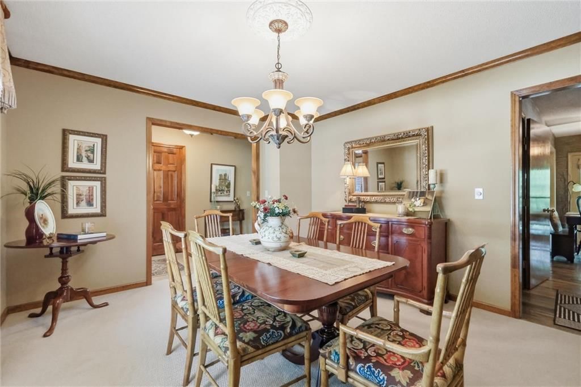
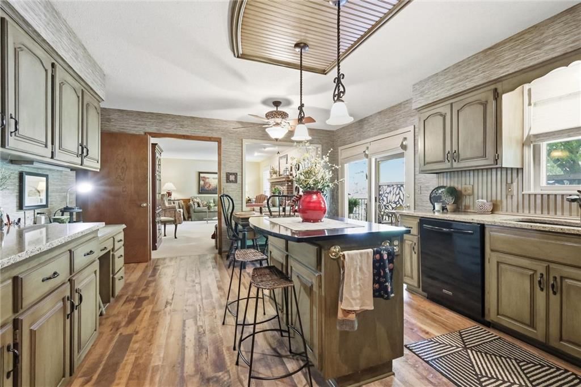
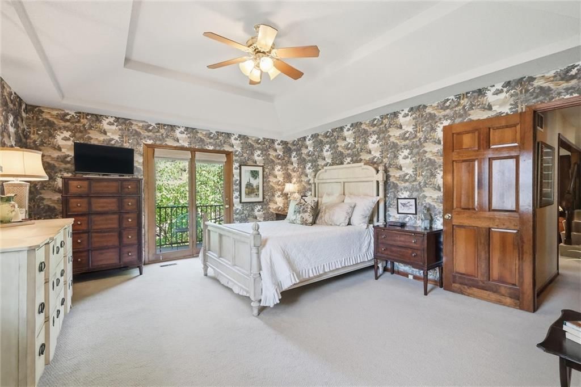
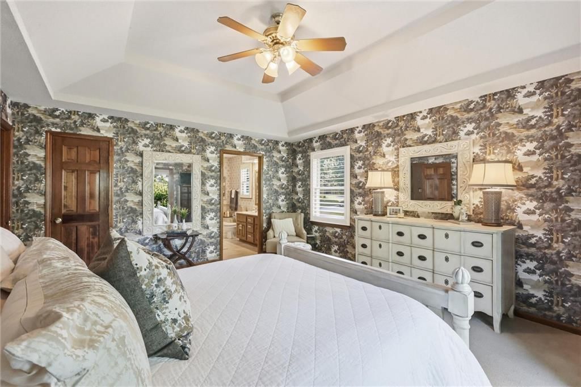
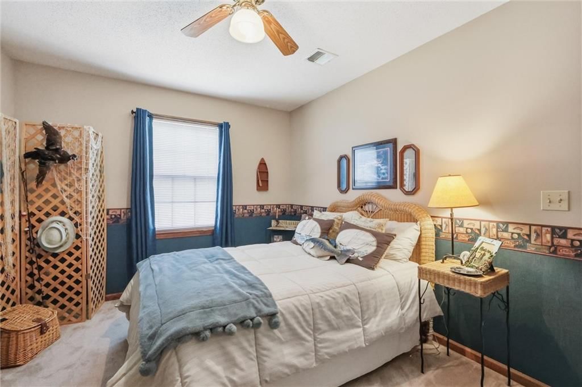
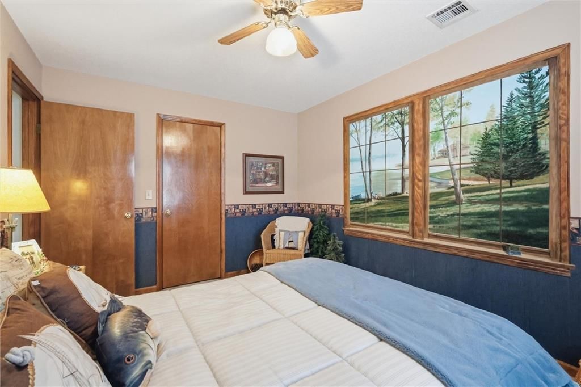
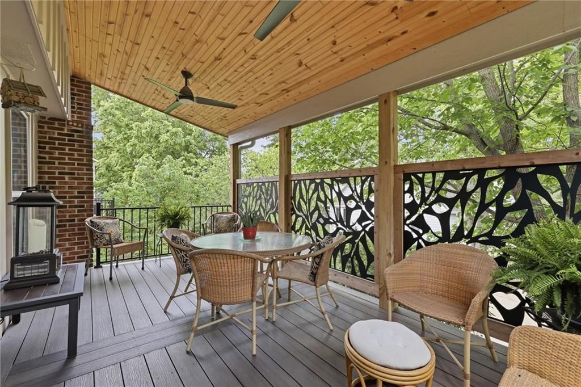
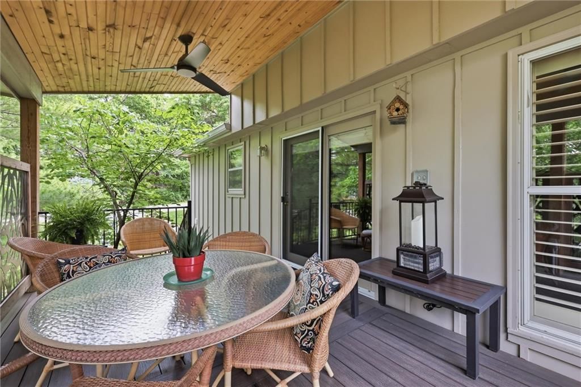
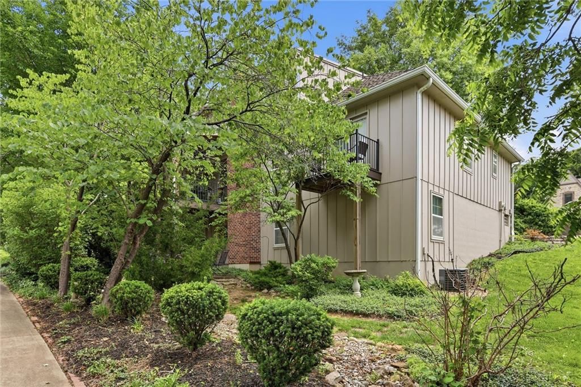
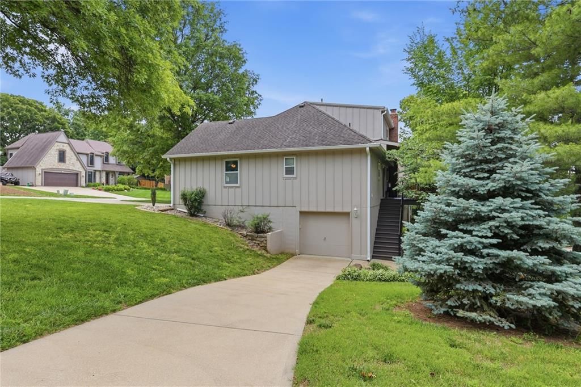
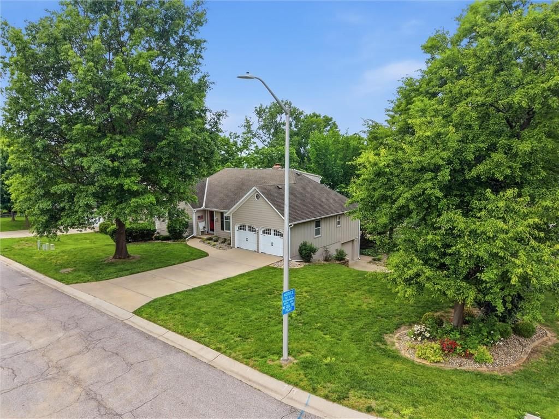
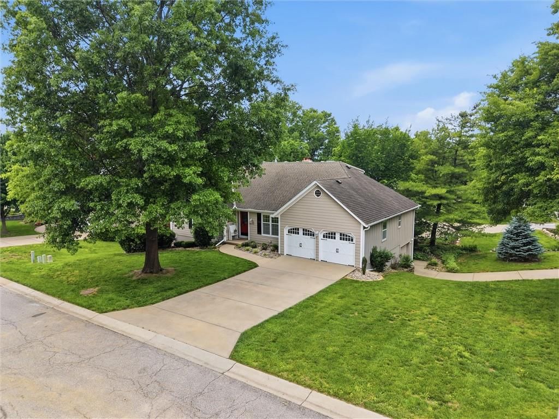
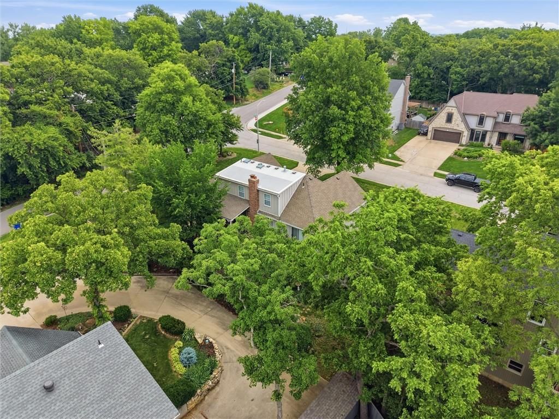
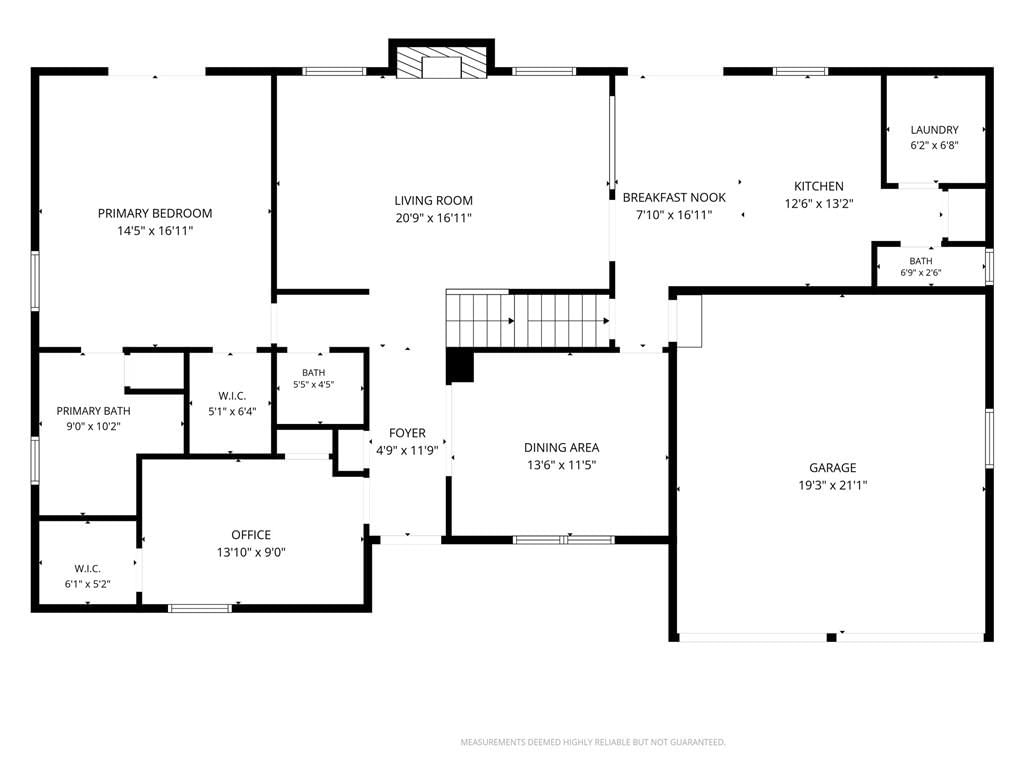
Custom-built and lovingly maintained by its original owner, this designer’s personal residence blends quality construction with distinctive, high-end finishes throughout. The main level features a spacious primary suite with heated tile floors in the bath and direct access to a private composite martini deck—an ideal…
Offer Insights
Choose an offer strength
$514,500 – $524,475
Property Details
Interior
Bedrooms & bathrooms
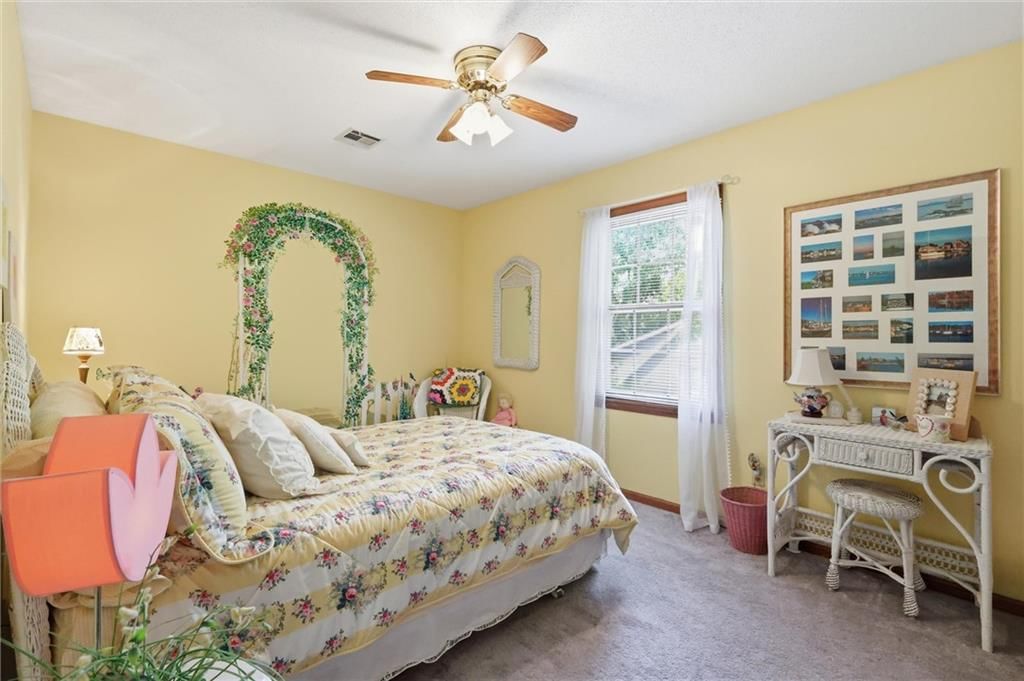
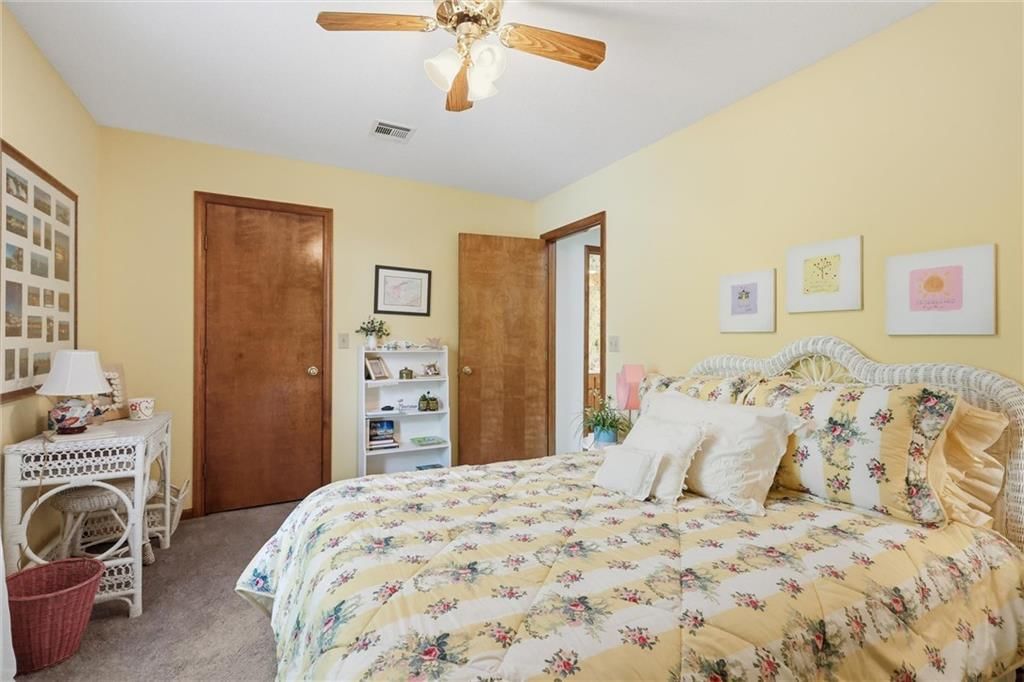
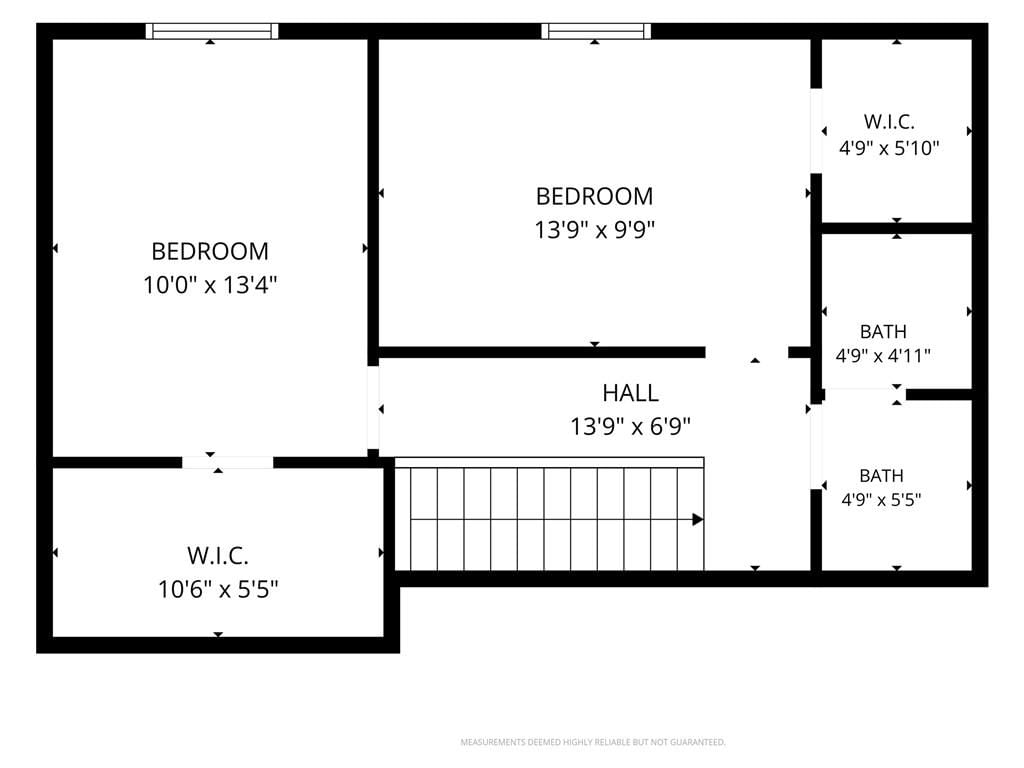
- Bedrooms: 4
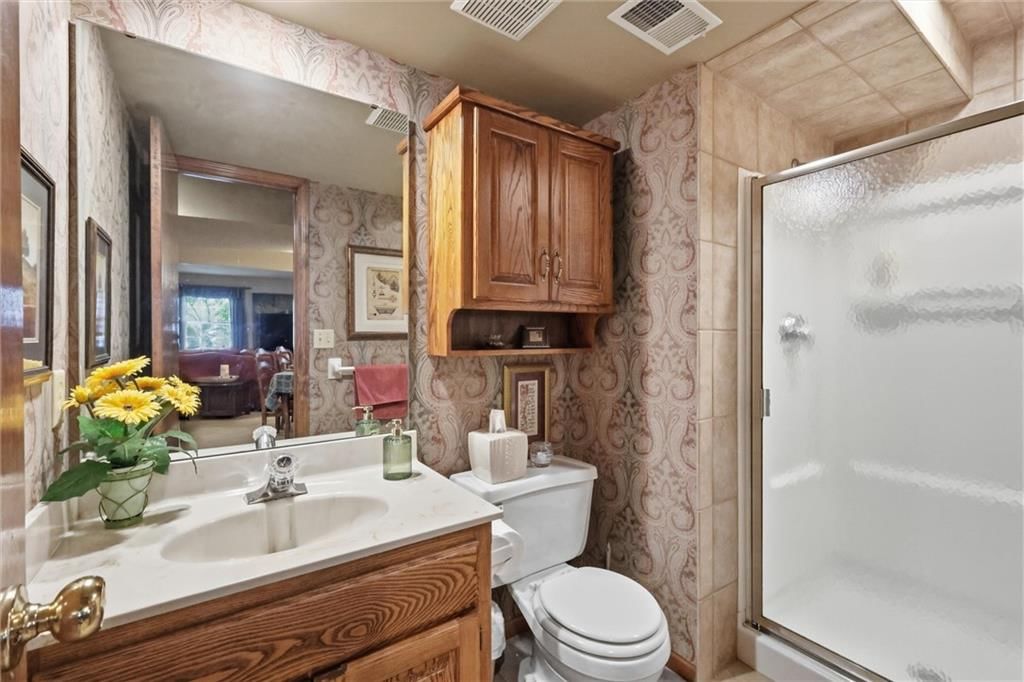
- Full bathrooms: 5
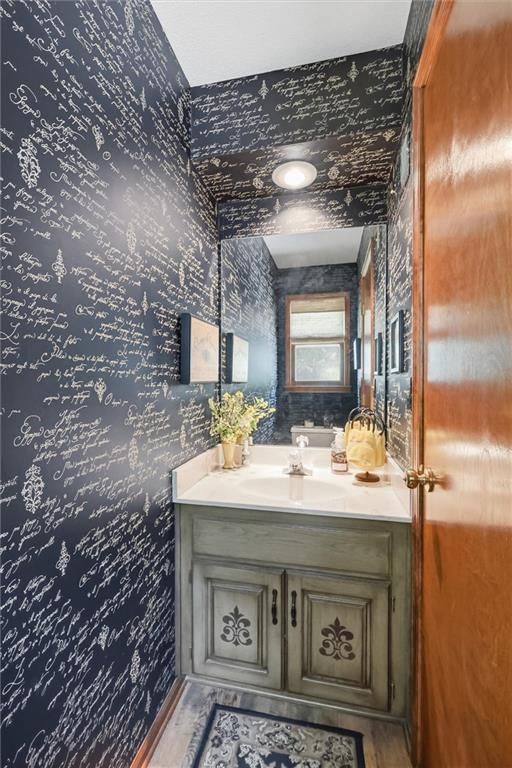
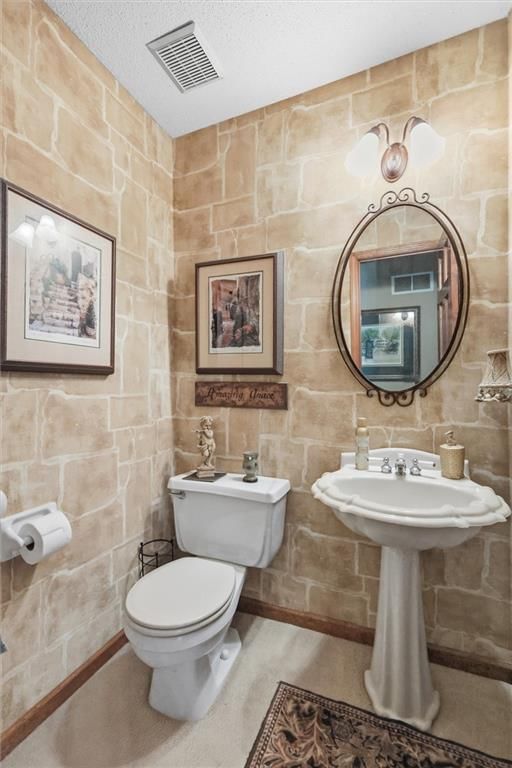
- 1/2 bathrooms: 2
Heating
- Heating: Natural Gas, Zoned
Cooling
- Cooling: Attic Fan
Appliances
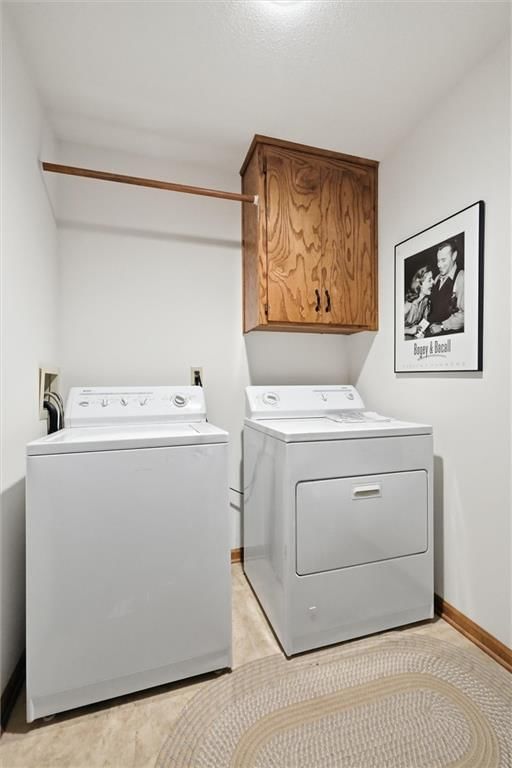
- Laundry: Laundry Room, Main Level
Features
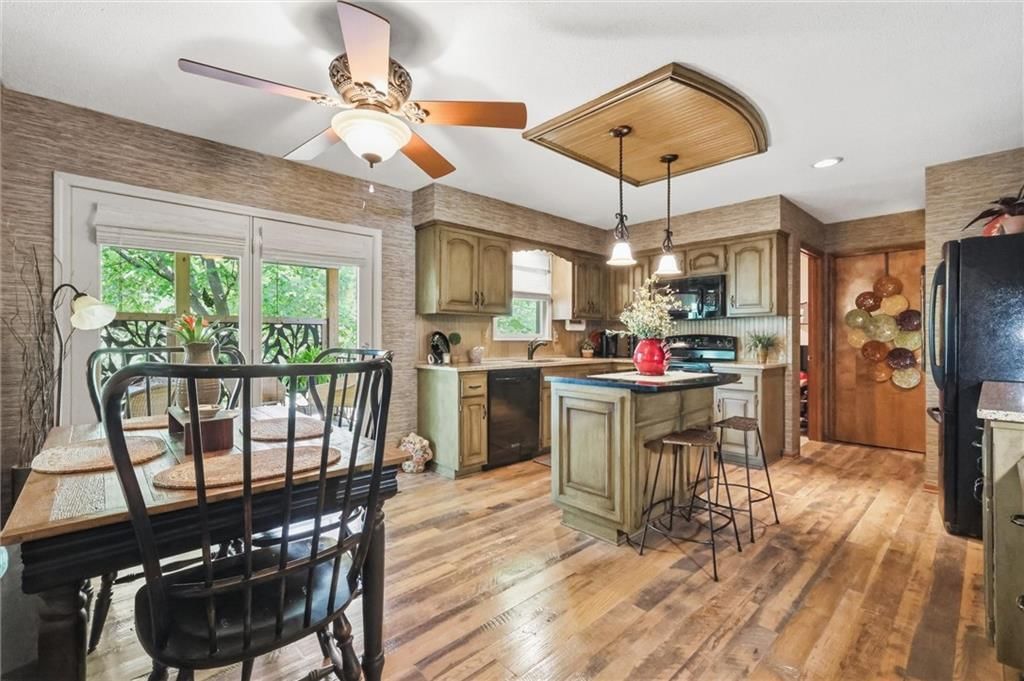
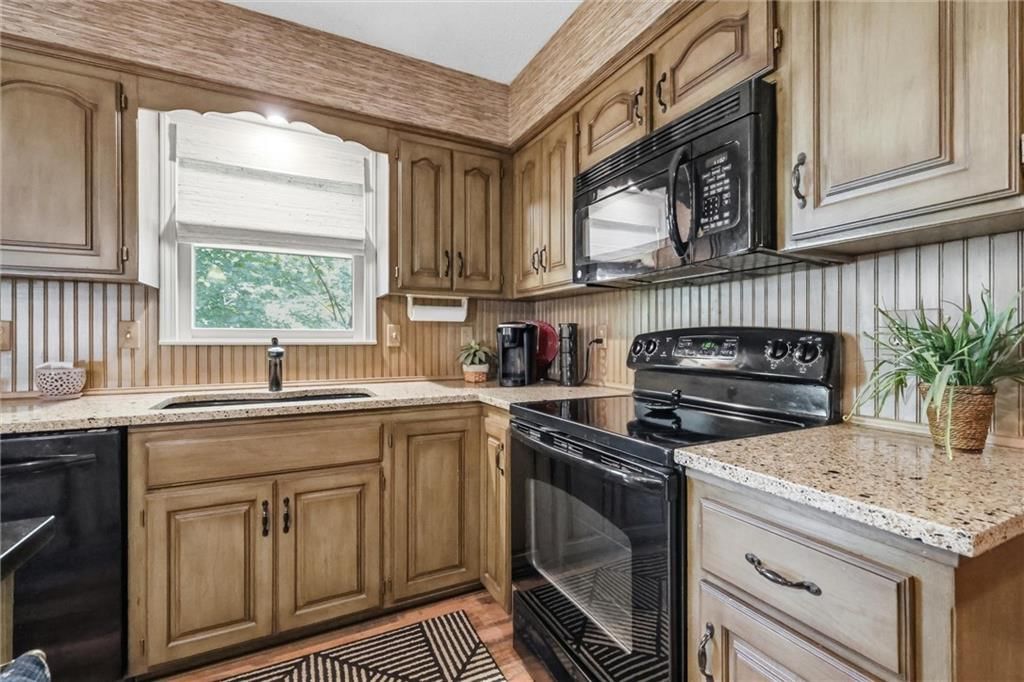
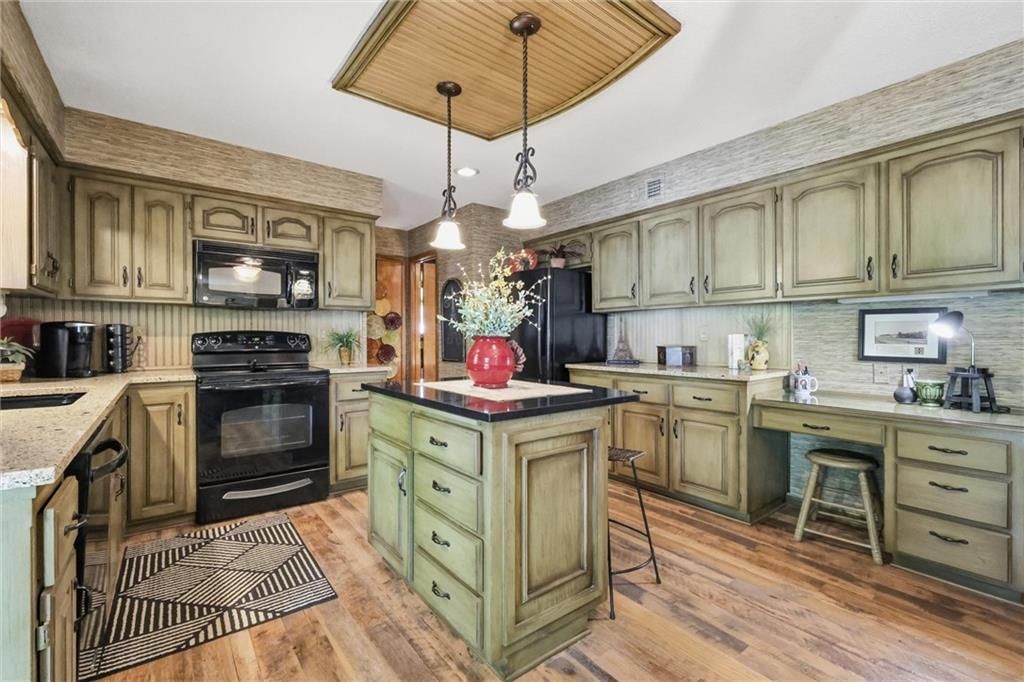
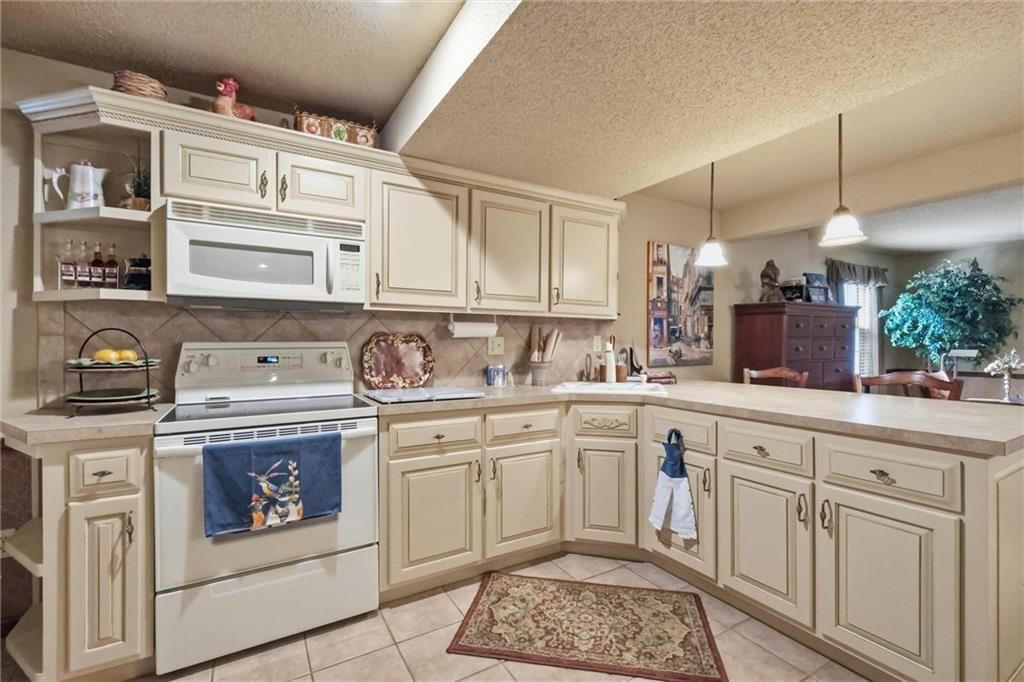
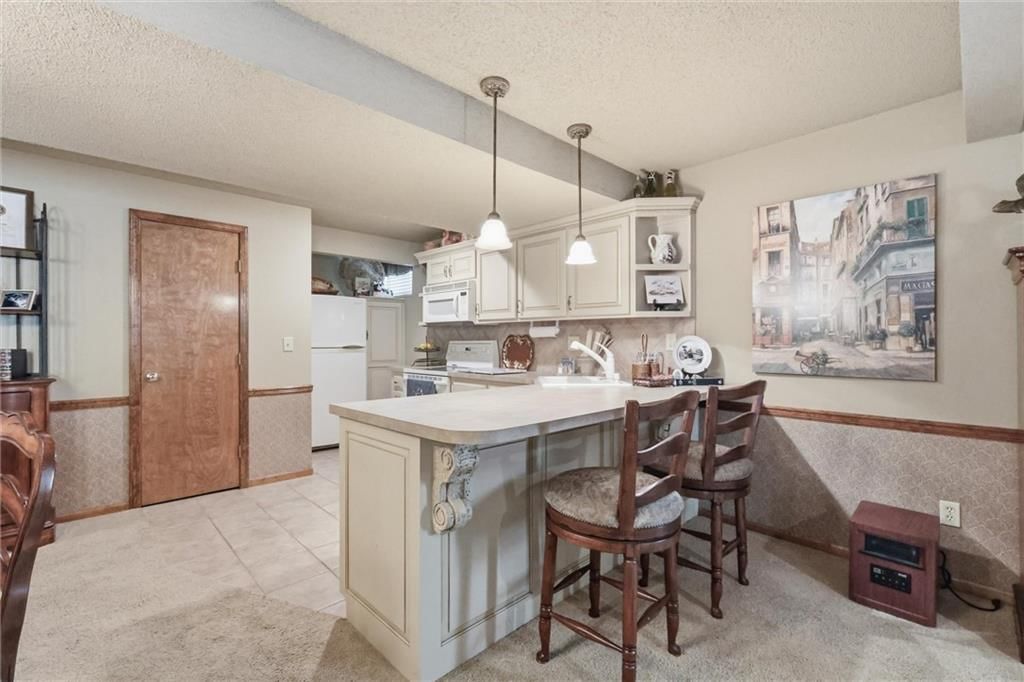
- Features: Ceiling Fan(s), Kitchen Island, Pantry, Stained Cabinets, Walk-In Closet(s)
- Flooring: Carpet, Tile, Wood
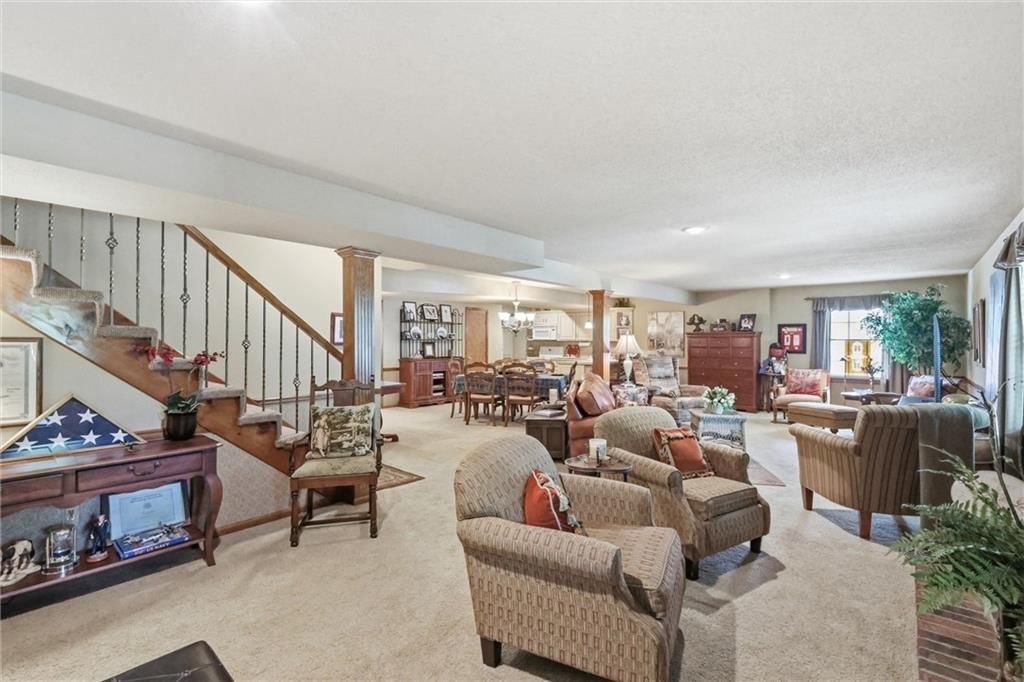
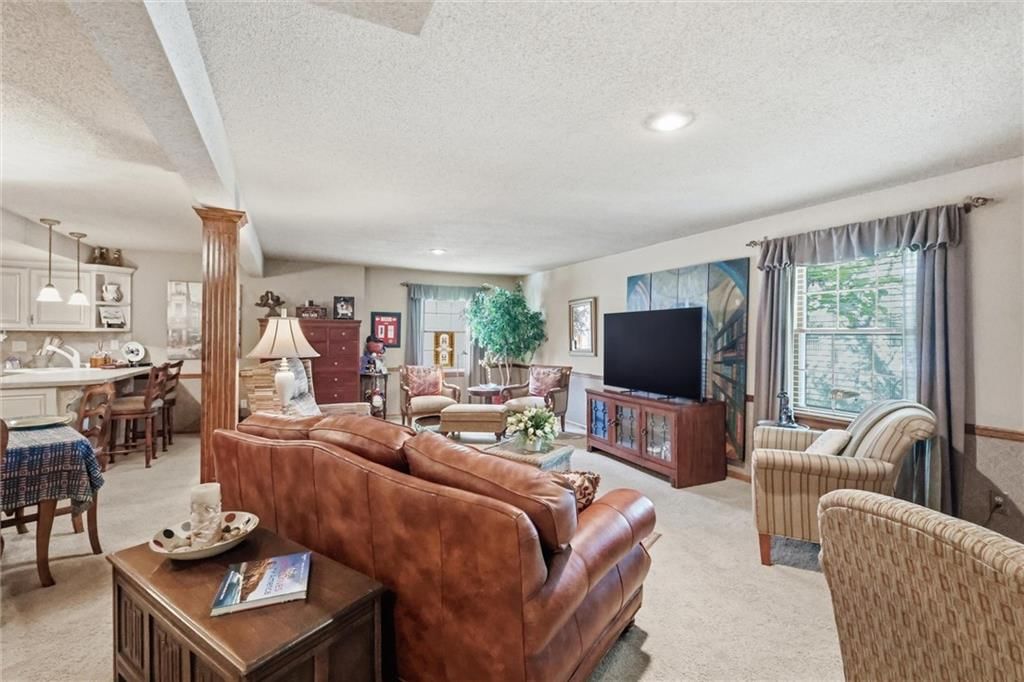
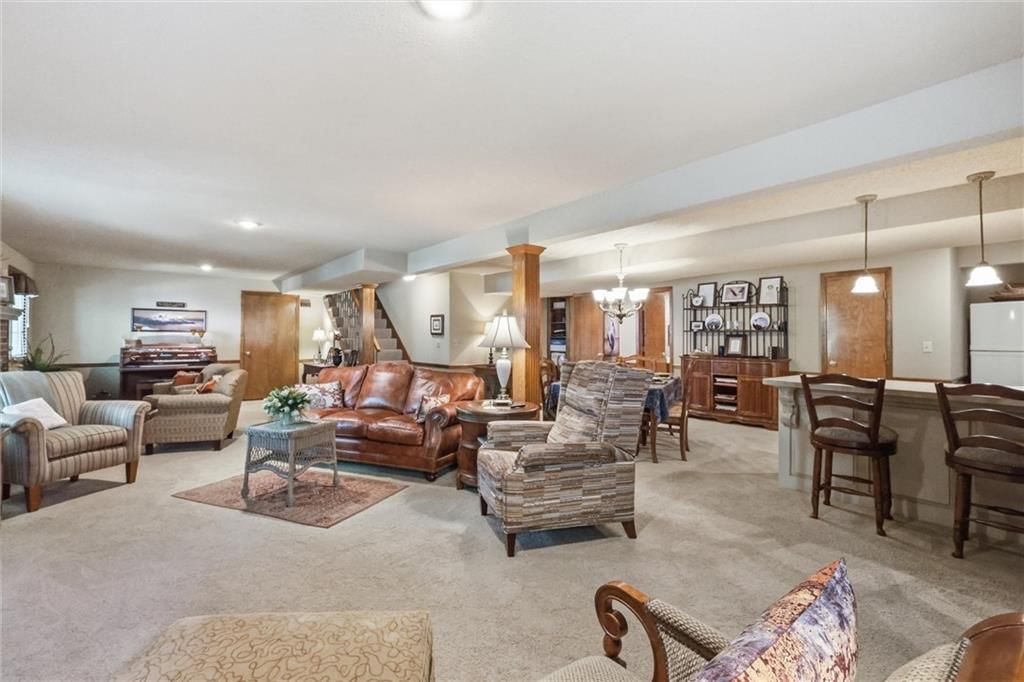
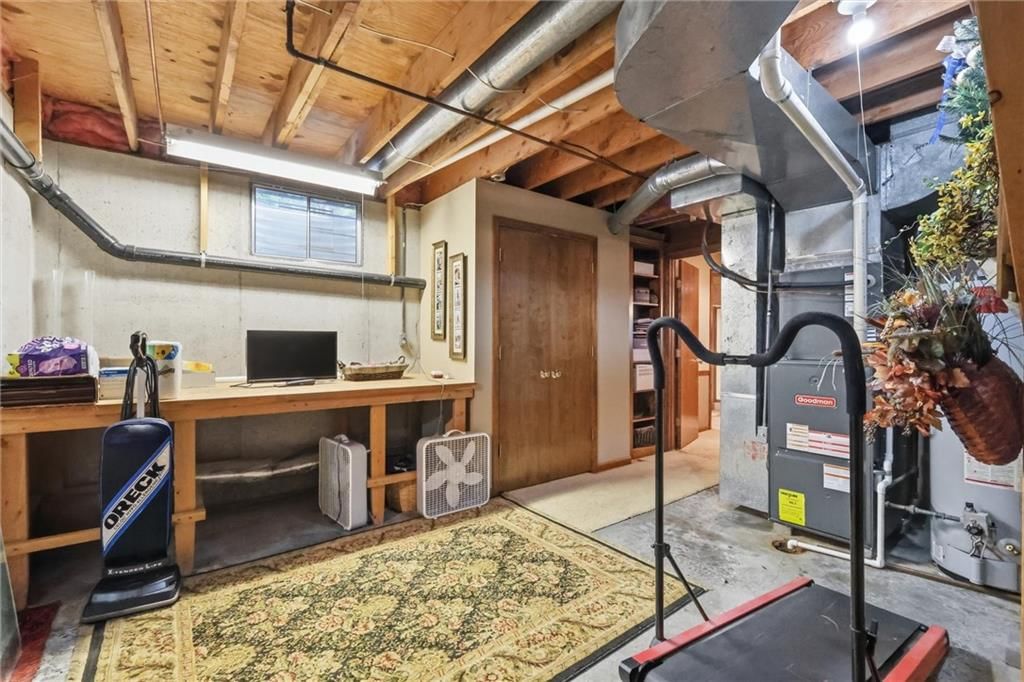
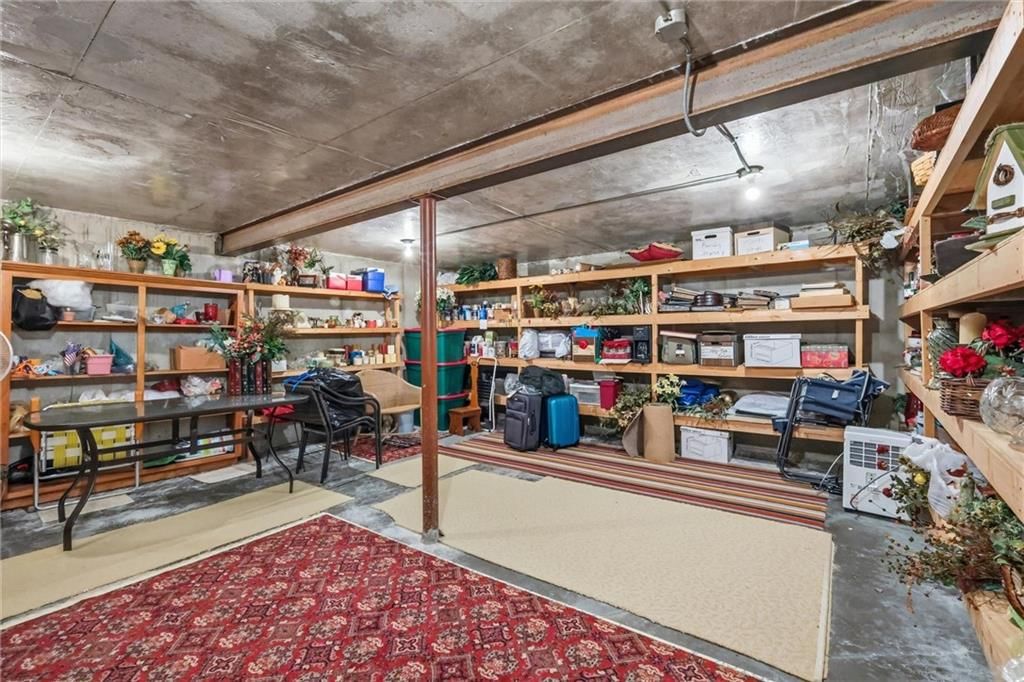
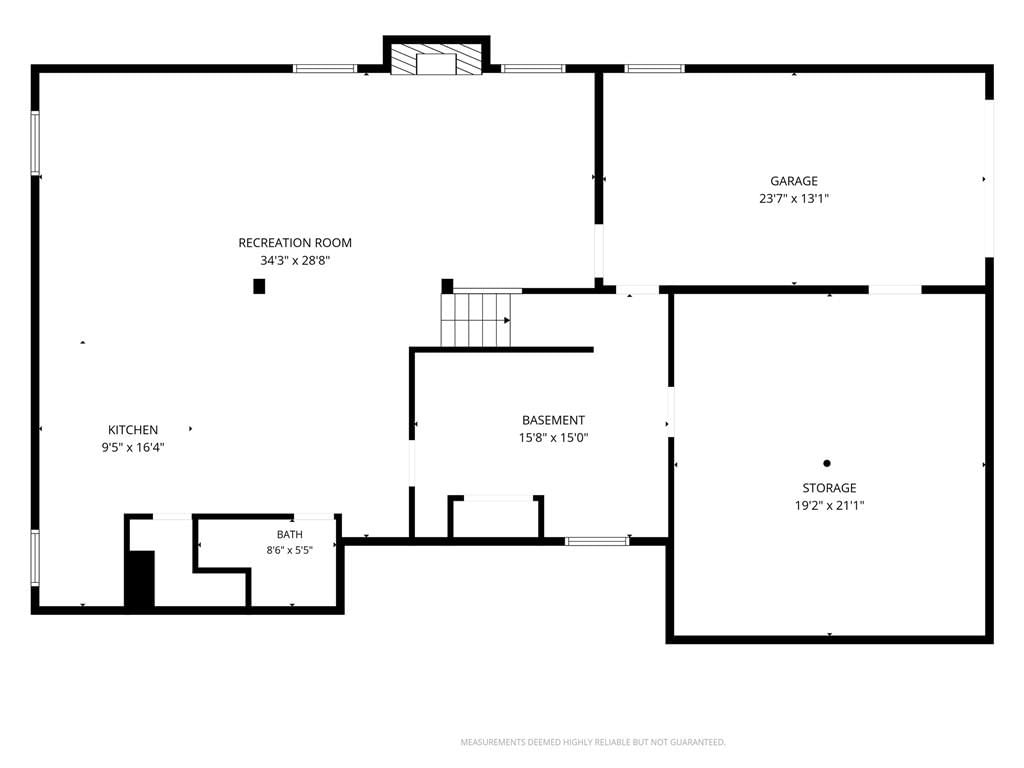
- Basement: Concrete, Finished, Full, Walk-Out Access
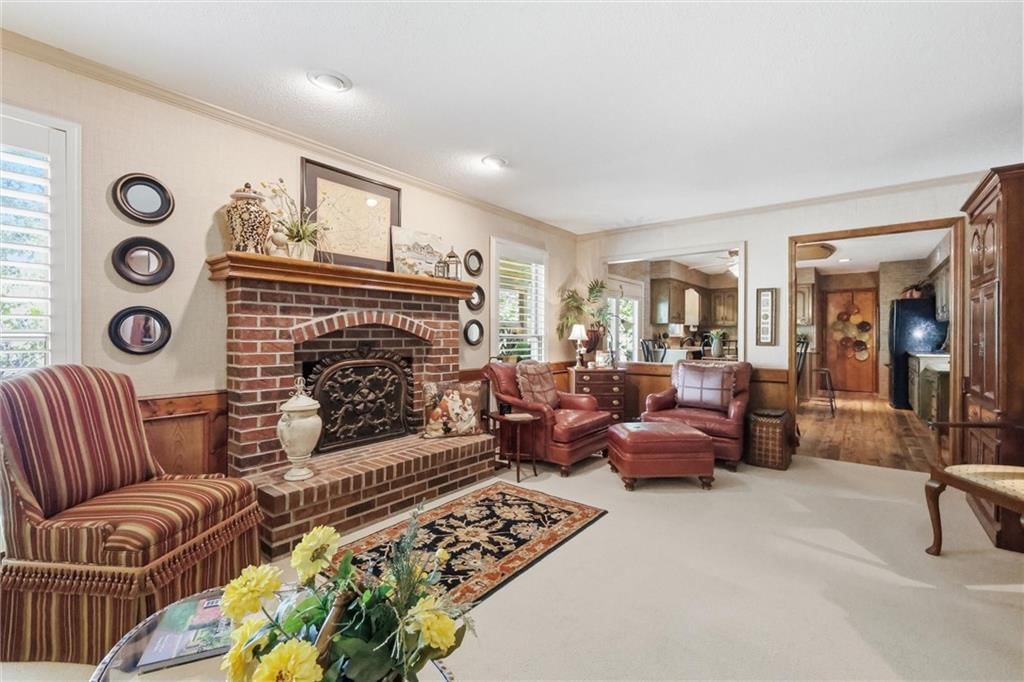
- Fireplace features: Family Room, Great Room
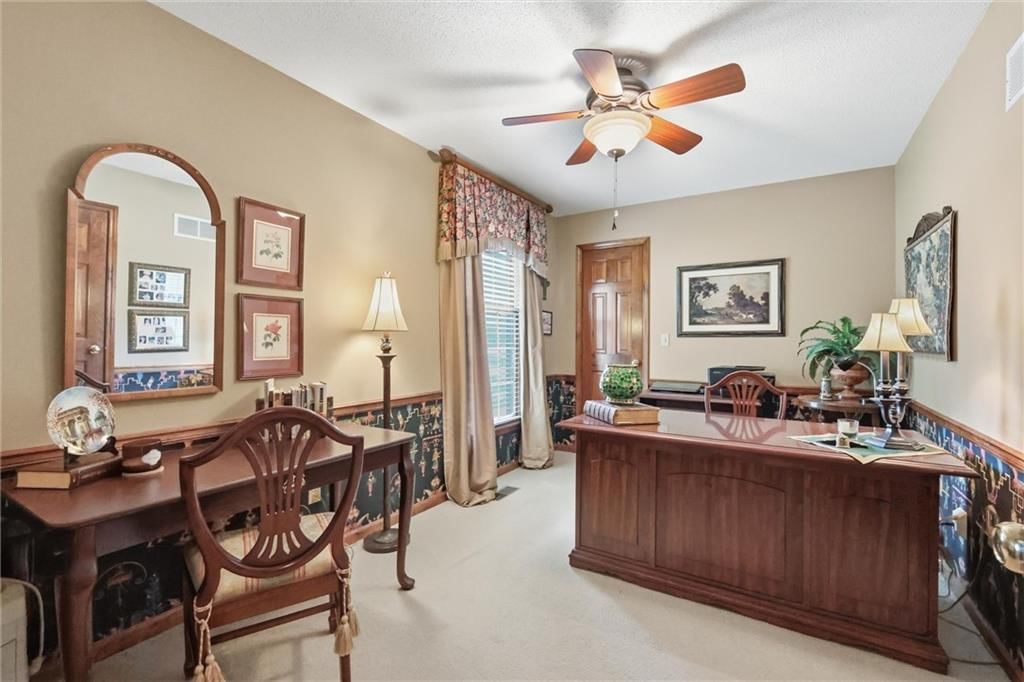
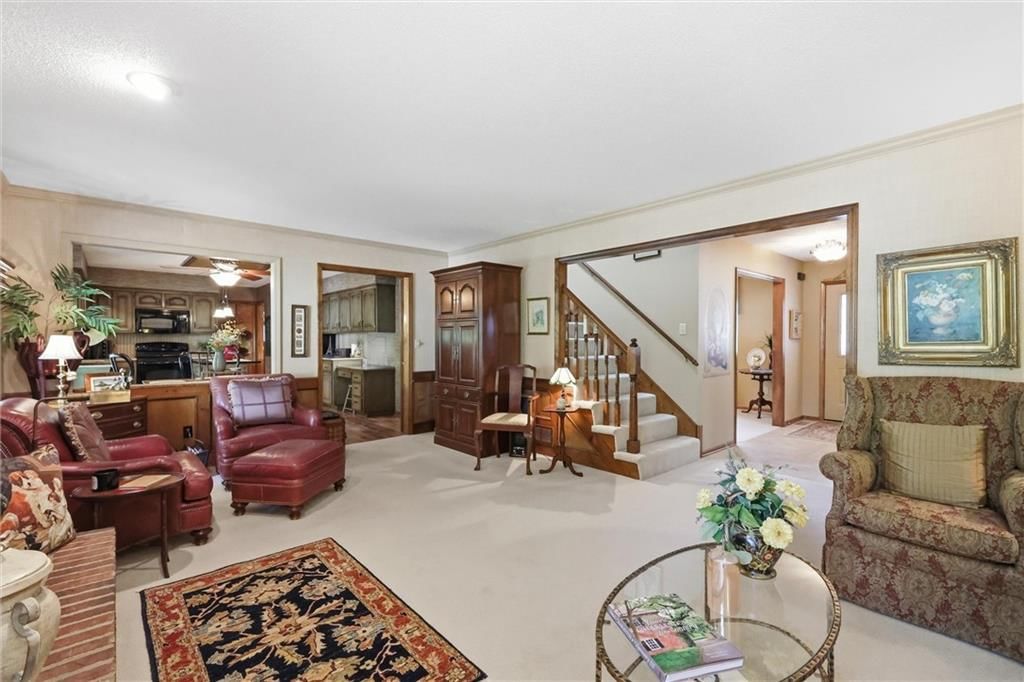
- Other rooms: Fam Rm Main Level, Main Floor BR, Main Floor Primary Bedroom, Office
Interior area
- Finished area above ground: 3,089 sqft
- Total interior livable area: 3,089 sqft
Property
Parking
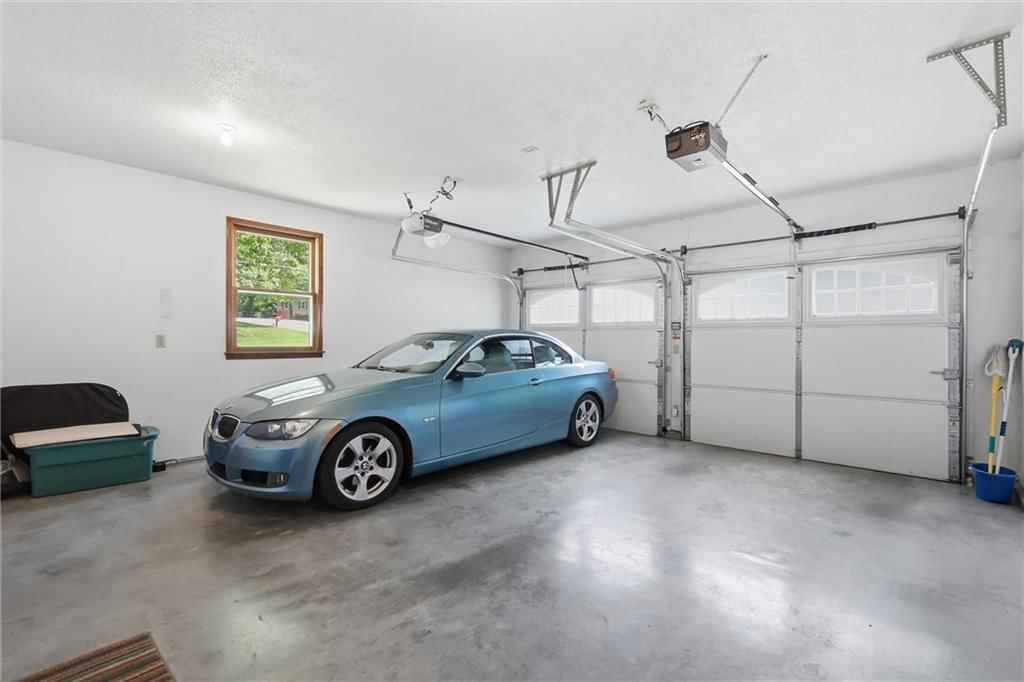
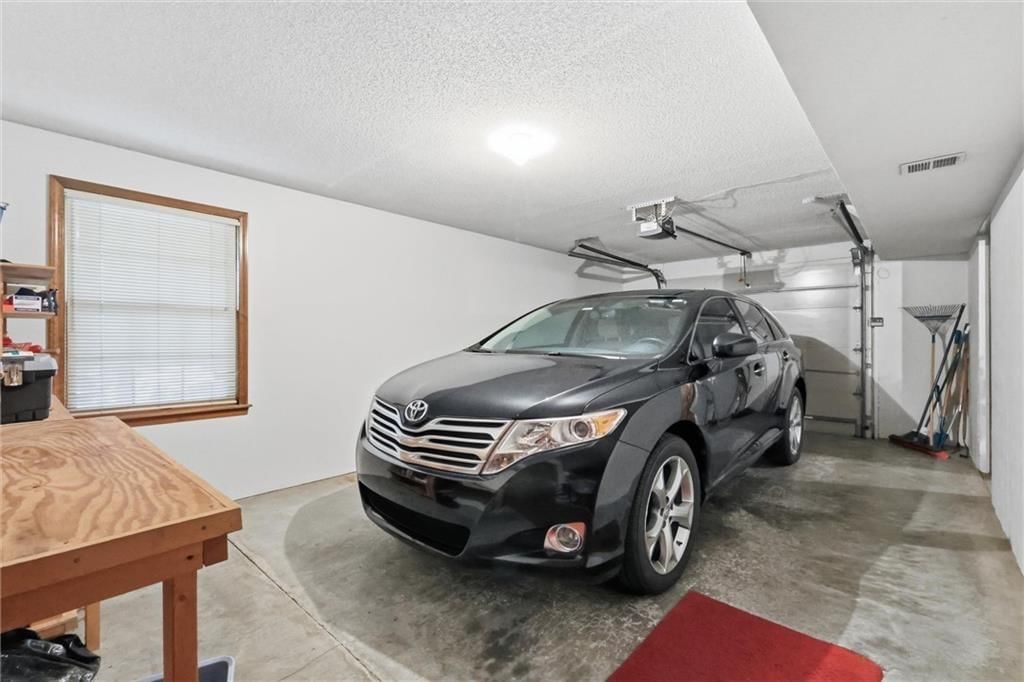
- Total spaces: 3
- Parking features: Attached, Built-In, Garage Faces Front, Garage Faces Side
Lot
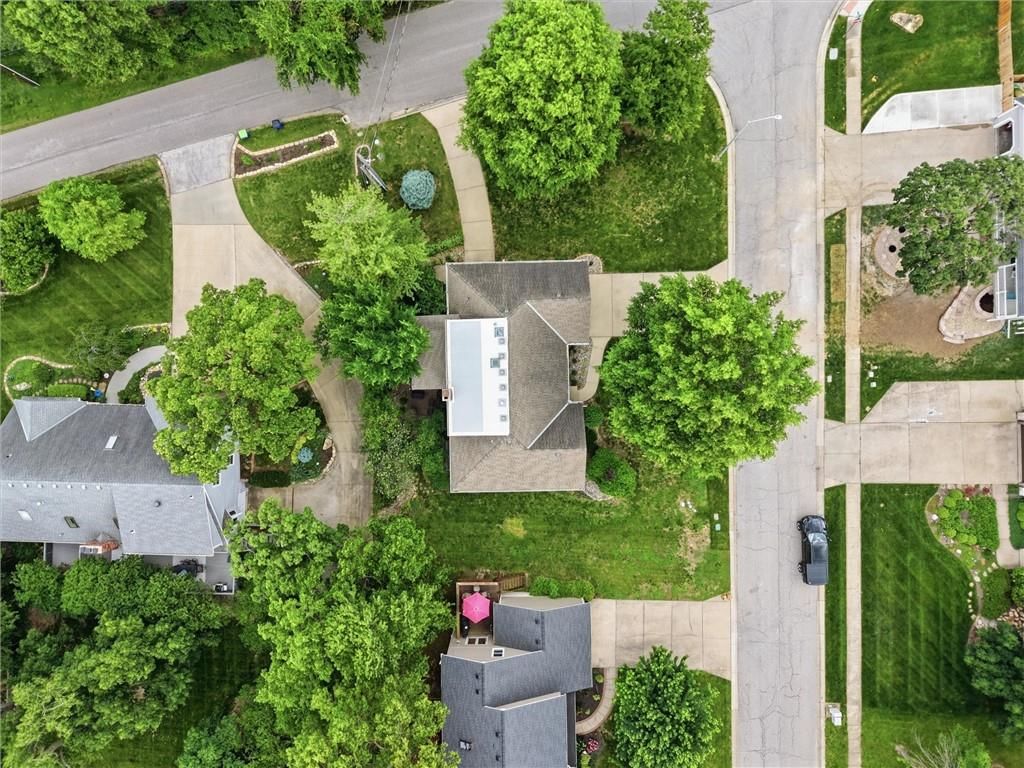
- Size: 0.23 Acres
- Features: City Lot, Corner Lot, Many Trees
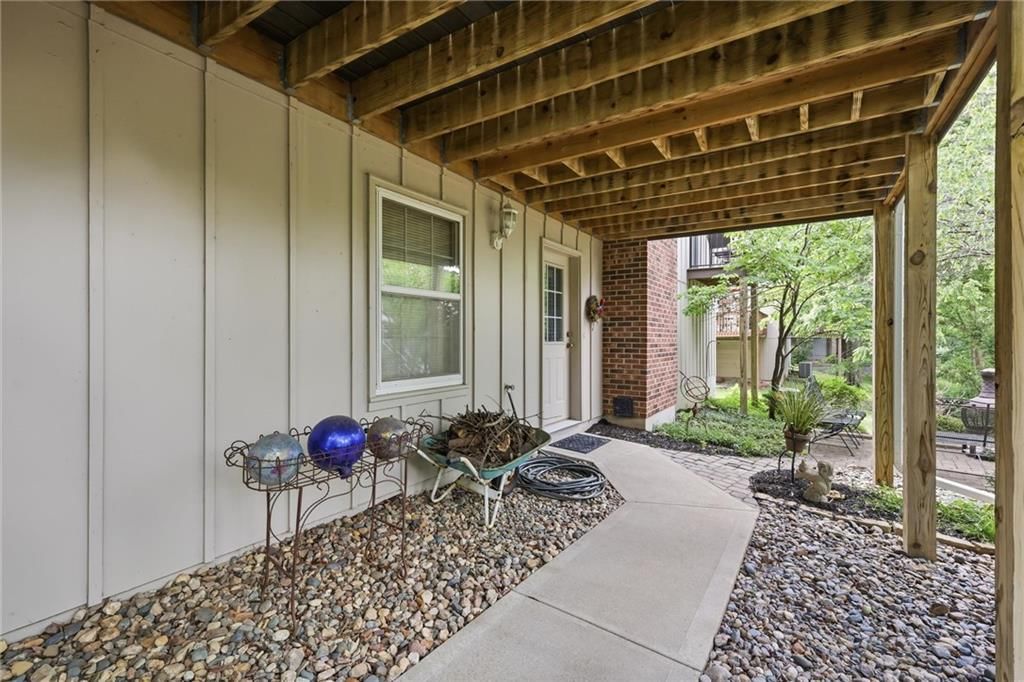
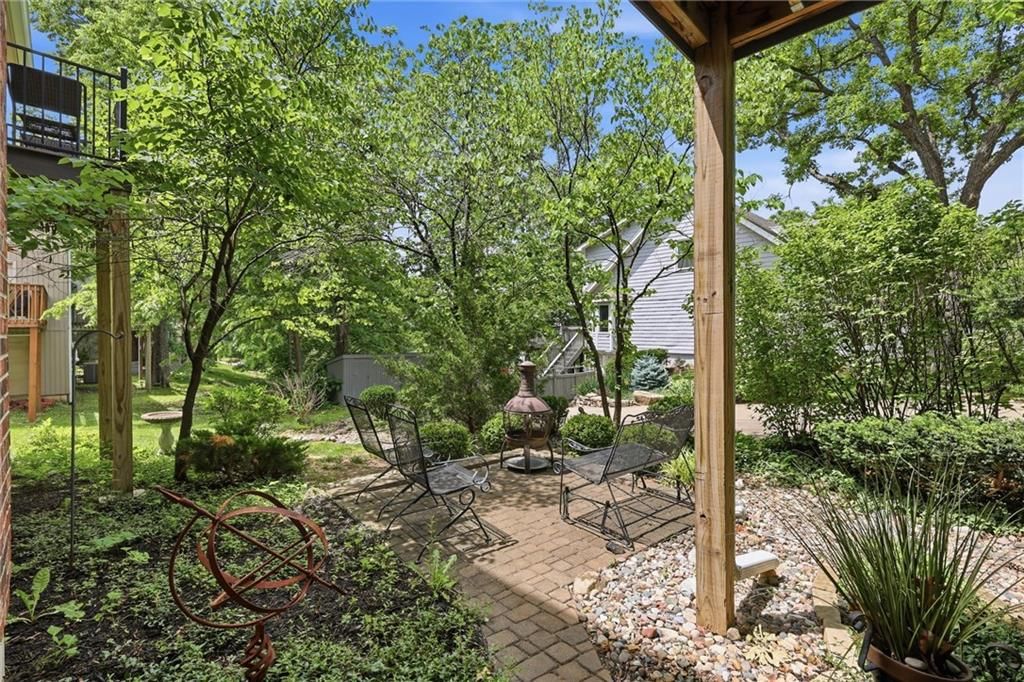
- Patio & porch: Deck- Covered, Covered Patio
Construction
Type & style
- Home type: Residential
- Architectural style: Single Family Residence
Materials
- Materials: Brick/Mortar, Wood Siding
Condition
- Year built: 1988
- Age: 31-40 Years
Utilities & green energy
- Sewer: Public Sewer
- Water: Public
Highlights
Outdoor & Lot
- Deck
- Covered Patio
- Big Backyard
- Mature Trees
- Wooded Lot
- Corner Lot
Kitchen
- Kitchen Island
- Walk-in Pantry
Bathroom
- Walk-in Shower
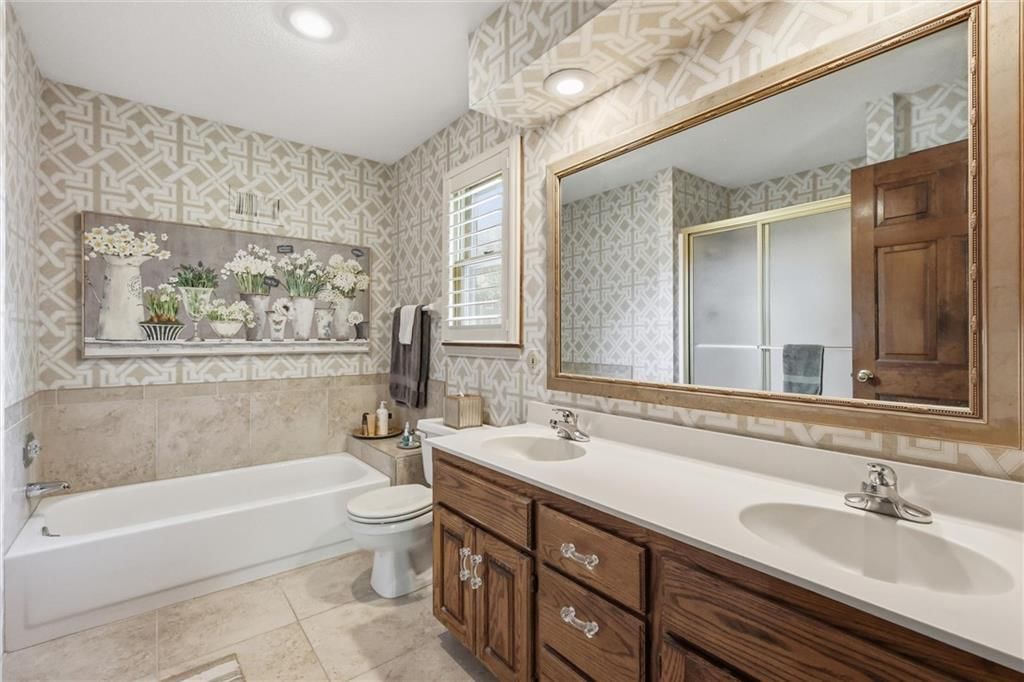
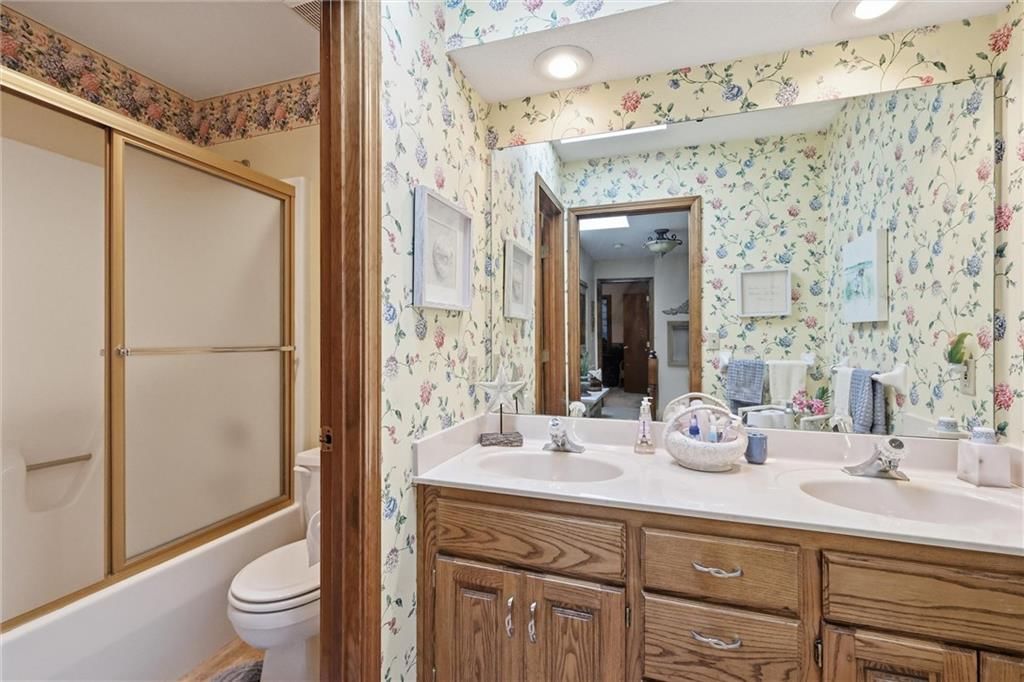
- Double Vanity
Interior
- Hardwood Floors
- Tile Floors
- Tall Ceilings
- Two-Story Living Room
- Ceiling Beams
- Coffered or Tray Ceiling
- Shiplap / Paneling
- Exposed Brick
- Statement Lighting
Layout
- Main Floor Primary
- Finished Basement
- Walk-out Basement
- Home Office
- Workshop
Fireplace
- Fireplace
Garage & Parking
- Attached Garage
- Epoxy Garage Floor
- Garage Workshop
HOA and Amenities
No HOA on this home.
Nearby schools
GreatSchools rating
- 8Lenexa Hills Elementary
- 7Trailridge Middle School
- 7Shawnee Mission Northwest High School
Schools provided by the listing agent
- District: Shawnee Mission
- Elementary: Lexington
- Middle: Trailridge
- High: SM Northwest
Price history
Tax
- Annual tax amount: $4,565 / yr
Property tax history
| Year | Property tax | Assessed value |
|---|---|---|
| 2025 | $4,637 | $44,010 |
| 2024 | $4,575 | $43,159 |
| 2023 | $4,257 | $39,698 |
| 2022 | $3,971 | $36,904 |
| 2021 | — | $33,603 |
| 2020 | $3,751 | $32,292 |
| 2019 | — | $30,751 |
| 2018 | — | $30,337 |
| 2017 | $3,473 | $29,302 |
| 2016 | $3,304 | $27,519 |
| 2015 | $3,133 | $27,059 |
| 2013 | $2,953 | $24,621 |
Listed by Quinn Real Estate Co
Listed May 15, 2026, 9:07 AM · Updated Aug 4, 2026, 8:03 PM · Source: Heartland MLS as distributed by MLS GRID · MLS #2620310
$525,000
Under Contract6626 Oak Ridge Drive, Shawnee, KS 66217
About this home
Custom-built and lovingly maintained by its original owner, this designer’s personal residence blends quality construction with distinctive, high-end finishes throughout. The main level features a spacious primary suite with heated tile floors in the bath and direct access to a private composite martini deck—an ideal…
See this home in person
Connect with a local HouseLoop agent to show you this home and answer your questions.
Pick a date
Pick a time
Property Details
Interior
Bedrooms & bathrooms
- Bedrooms: 4
- Full bathrooms: 5
- 1/2 bathrooms: 2
Heating
- Heating: Natural Gas, Zoned
Cooling
- Cooling: Attic Fan
Appliances
- Laundry: Laundry Room, Main Level
Features
- Features: Ceiling Fan(s), Kitchen Island, Pantry, Stained Cabinets, Walk-In Closet(s)
- Flooring: Carpet, Tile, Wood
- Basement: Concrete, Finished, Full, Walk-Out Access
- Fireplace features: Family Room, Great Room
- Other rooms: Fam Rm Main Level, Main Floor BR, Main Floor Primary Bedroom, Office
Interior area
- Finished area above ground: 3,089 sqft
- Total interior livable area: 3,089 sqft
Property
Parking
- Total spaces: 3
- Parking features: Attached, Built-In, Garage Faces Front, Garage Faces Side
Lot
- Size: 0.23 Acres
- Features: City Lot, Corner Lot, Many Trees
- Patio & porch: Deck- Covered, Covered Patio
Construction
Type & style
- Home type: Residential
- Architectural style: Single Family Residence
Materials
- Materials: Brick/Mortar, Wood Siding
Condition
- Year built: 1988
- Age: 31-40 Years
Utilities & green energy
- Sewer: Public Sewer
- Water: Public
Highlights
Outdoor & Lot
- Deck
- Covered Patio
- Big Backyard
- Mature Trees
- Wooded Lot
- Corner Lot
Kitchen
- Kitchen Island
- Walk-in Pantry
Bathroom
- Walk-in Shower
- Double Vanity
Interior
- Hardwood Floors
- Tile Floors
- Tall Ceilings
- Two-Story Living Room
- Ceiling Beams
- Coffered or Tray Ceiling
- Shiplap / Paneling
- Exposed Brick
- Statement Lighting
Layout
- Main Floor Primary
- Finished Basement
- Walk-out Basement
- Home Office
- Workshop
Fireplace
- Fireplace
Garage & Parking
- Attached Garage
- Epoxy Garage Floor
- Garage Workshop
HOA and Amenities
No HOA on this home.
Nearby schools
GreatSchools rating
- 8Lenexa Hills Elementary
- 7Trailridge Middle School
- 7Shawnee Mission Northwest High School
Schools provided by the listing agent
- District: Shawnee Mission
- Elementary: Lexington
- Middle: Trailridge
- High: SM Northwest
Price history
Tax
- Annual tax amount: $4,565 / yr
Property tax history
| Year | Property tax | Assessed value |
|---|---|---|
| 2025 | $4,637 | $44,010 |
| 2024 | $4,575 | $43,159 |
| 2023 | $4,257 | $39,698 |
| 2022 | $3,971 | $36,904 |
| 2021 | — | $33,603 |
| 2020 | $3,751 | $32,292 |
| 2019 | — | $30,751 |
| 2018 | — | $30,337 |
| 2017 | $3,473 | $29,302 |
| 2016 | $3,304 | $27,519 |
| 2015 | $3,133 | $27,059 |
| 2013 | $2,953 | $24,621 |
Offer Insights
Choose an offer strength
$514,500 – $524,475
Listed by Quinn Real Estate Co
Listed May 15, 2026, 9:07 AM · Updated Aug 4, 2026, 8:03 PM · Source: Heartland MLS as distributed by MLS GRID · MLS #2620310