$379,900
4 bd · 3.5 ba · 2,007 sqftAbout this home
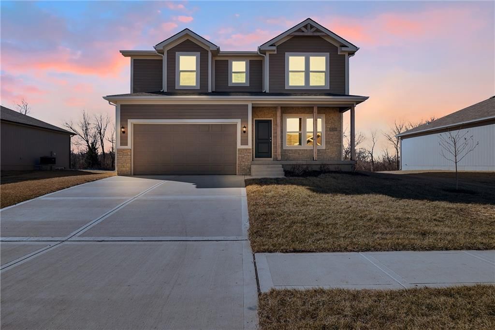
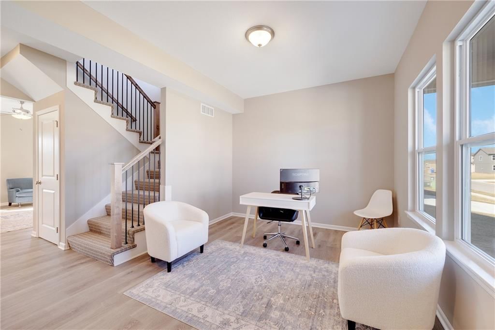
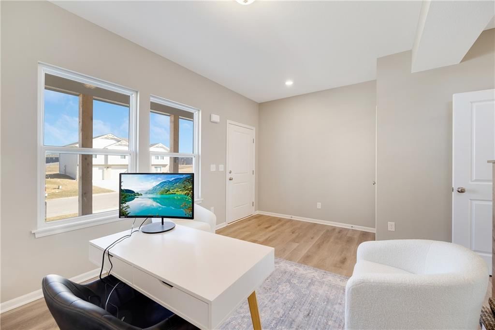
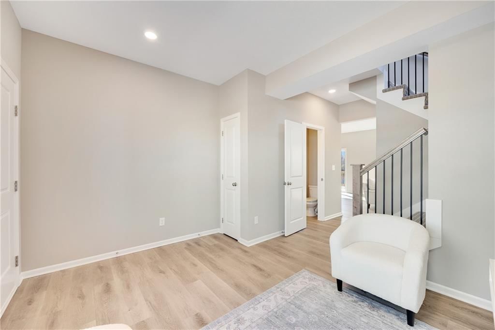
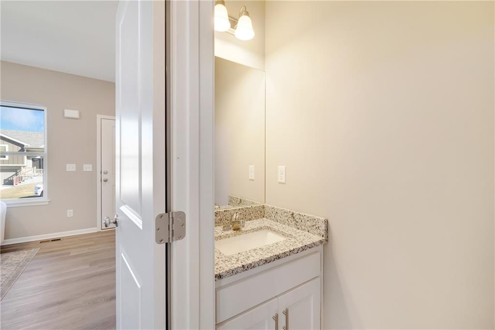
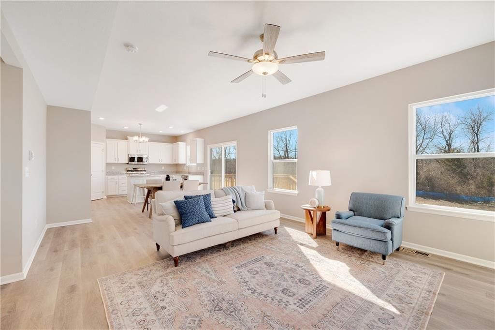
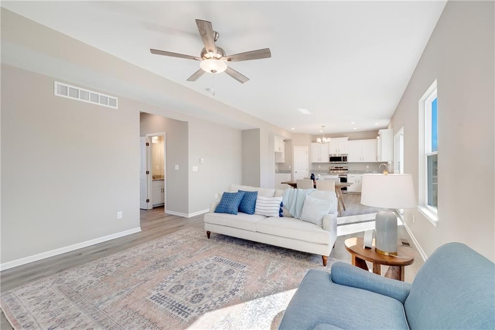
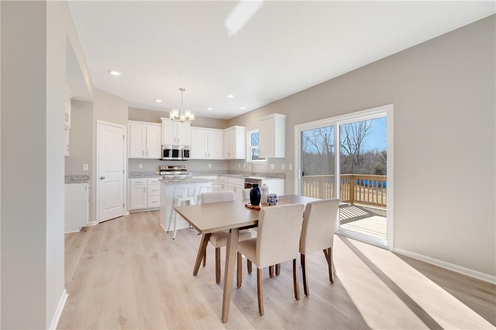
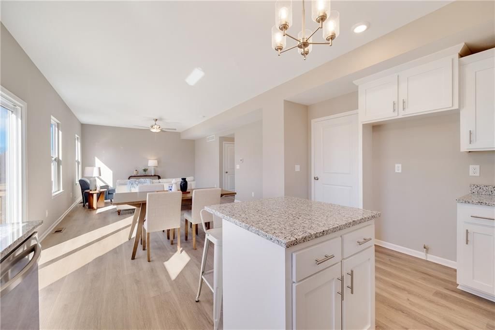
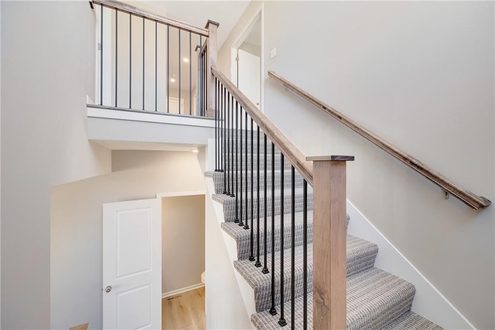
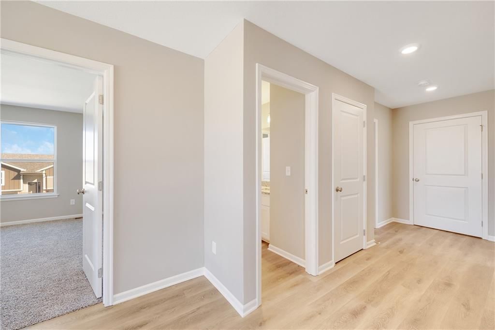
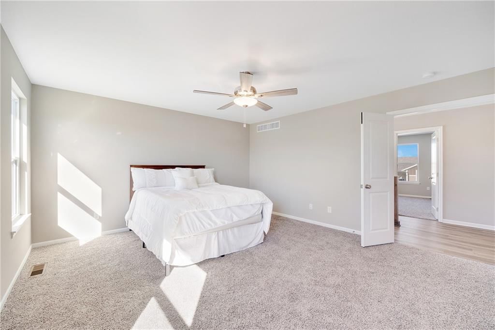
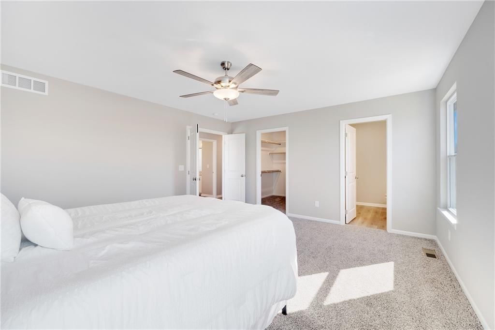
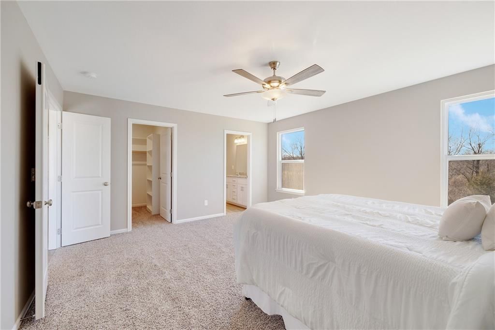
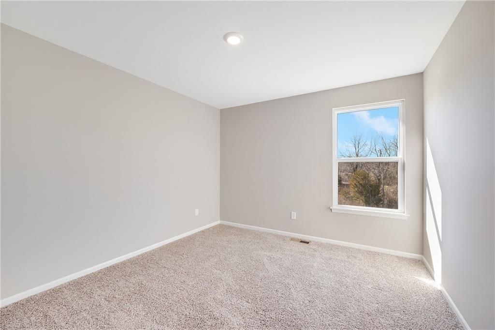
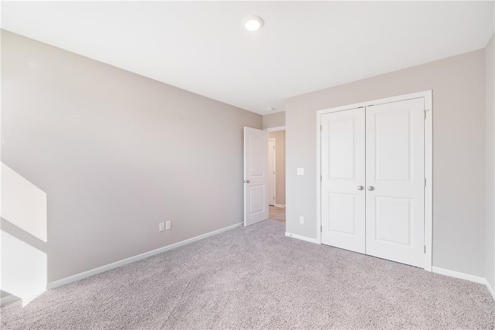
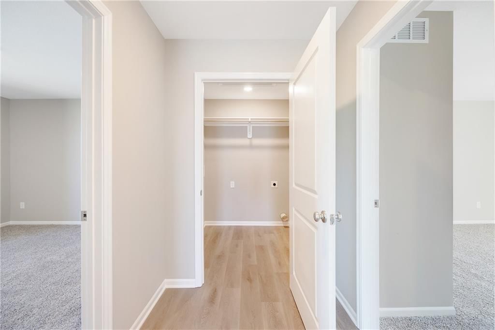
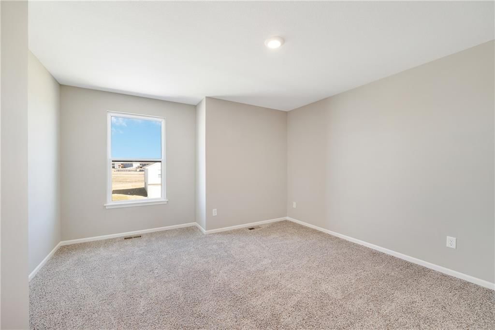
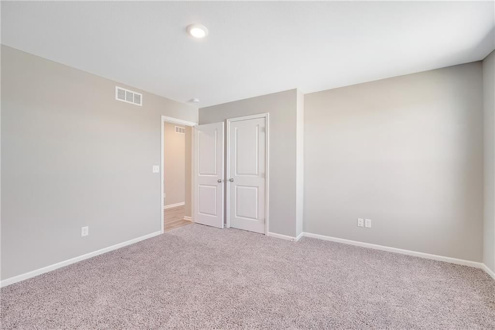
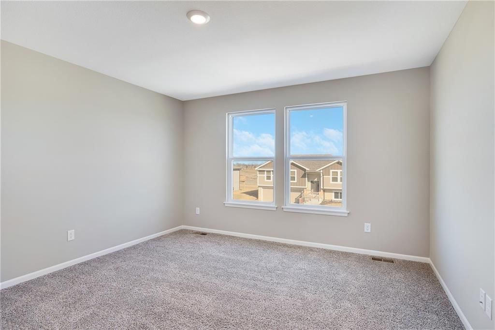
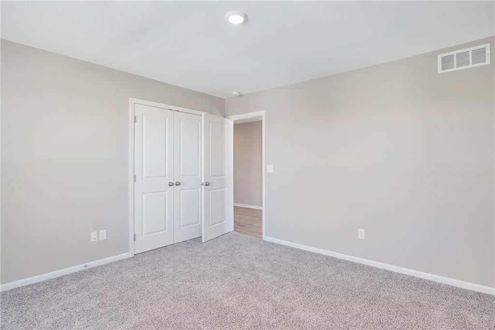
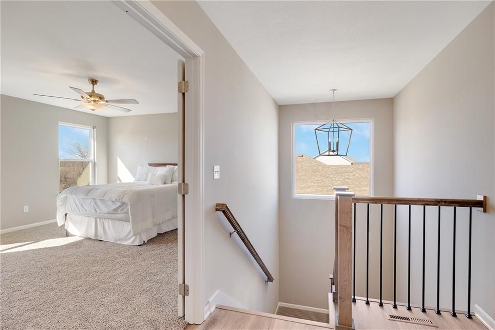
The Lexington is a 4-bedroom, 2.5-bath home that stands out for its spacious and flexible layout. People love this plan for the oversized second level, featuring an open hallway and large bedrooms that give everyone plenty of space to spread out. On the main level, you'll find two separate living areas—perfect for a…
Offer Insights
Choose an offer strength
$372,302 – $379,520
Property Details
Interior
Bedrooms & bathrooms
- Bedrooms: 4
- Full bathrooms: 3
- 1/2 bathrooms: 1
Heating
- Heating: Other
Cooling
- Cooling: Other
Appliances
- Laundry: Bedroom Level
Features
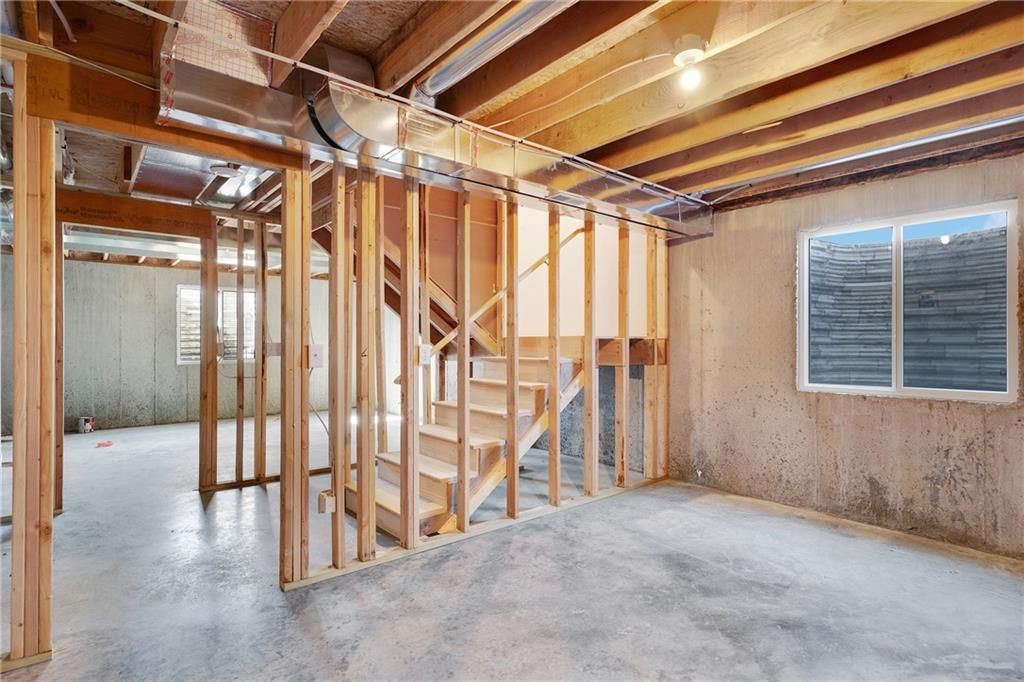
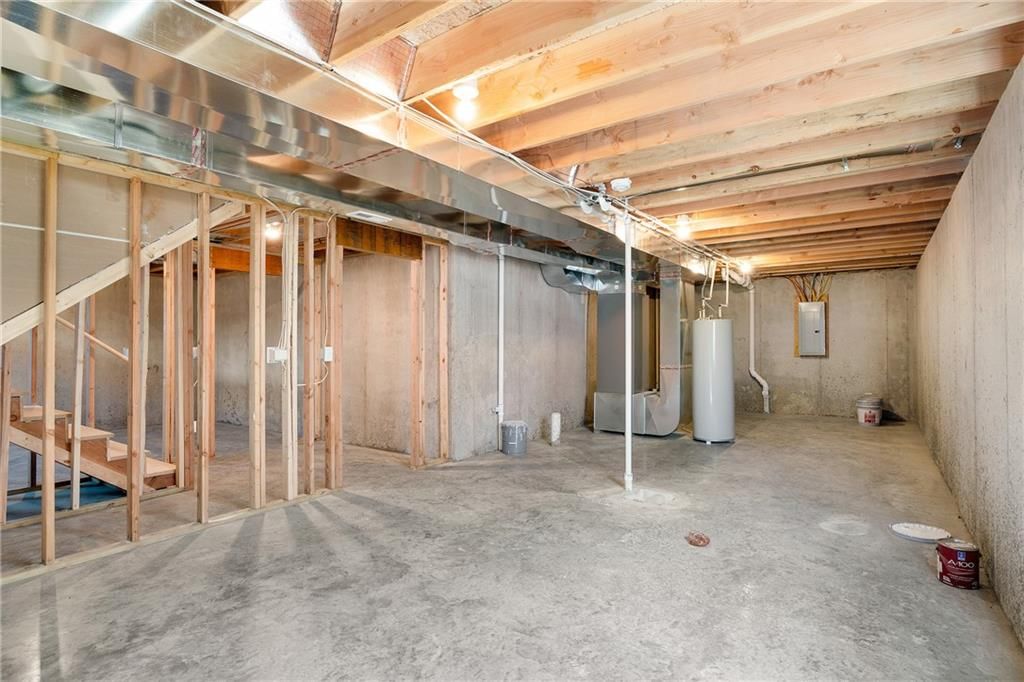
- Basement: Unfinished
Interior area
- Finished area above ground: 2,007 sqft
- Total interior livable area: 2,007 sqft
Property
Parking
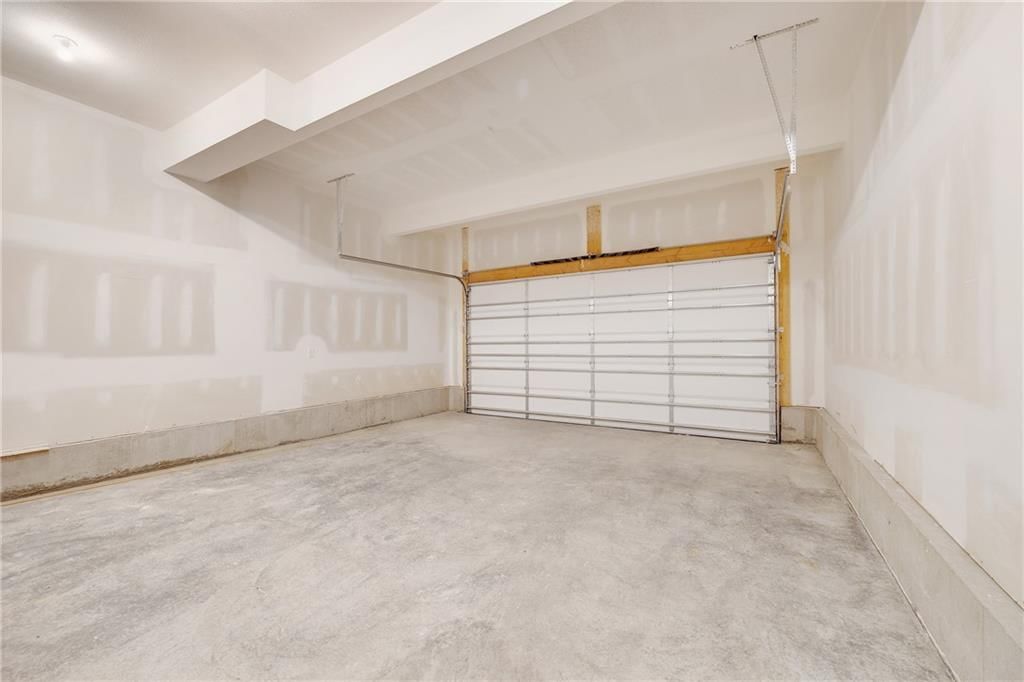
- Total spaces: 2
- Parking features: Attached
Lot
- Size: 0.15 Acres
Construction
Type & style
- Home type: Residential
- Architectural style: Single Family Residence
Materials
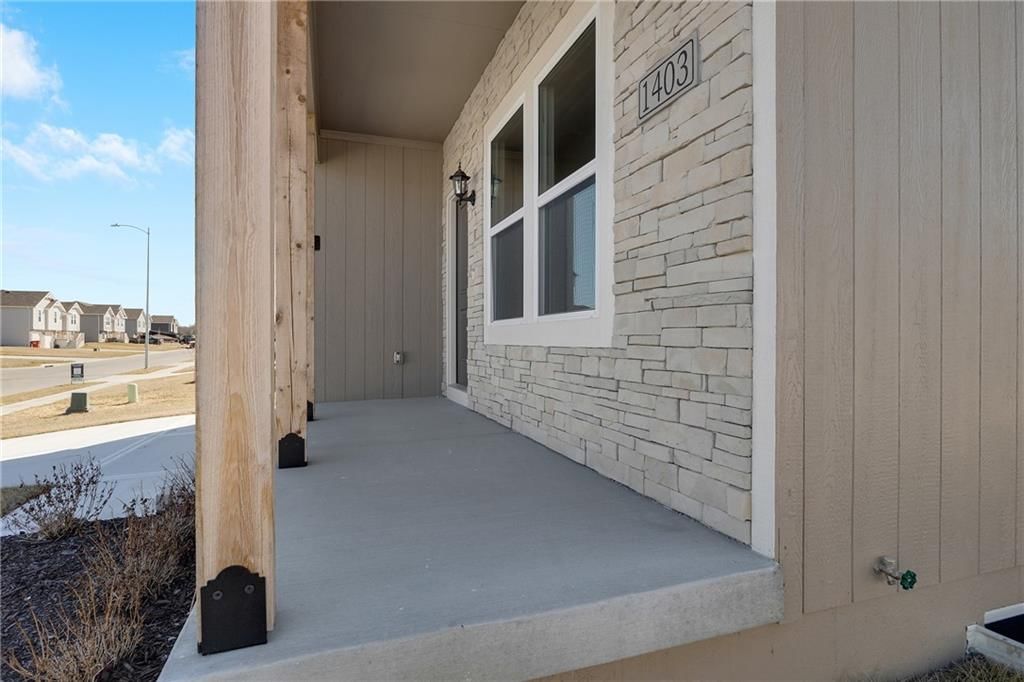
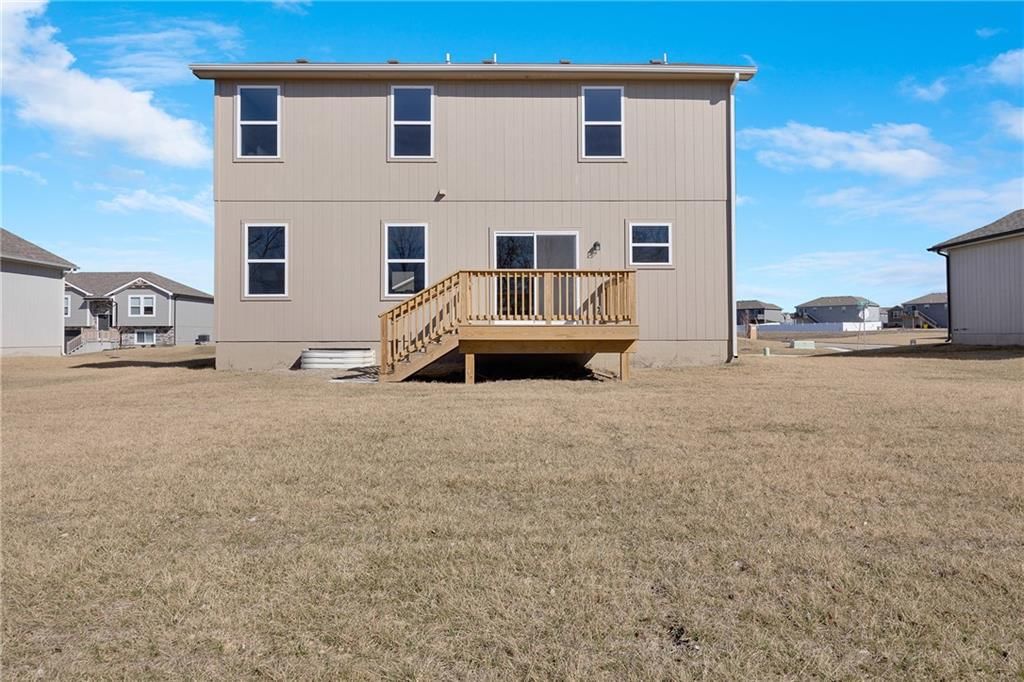
- Materials: Lap Siding, Stone Veneer
Condition
- Year built: 2026
- Age: 2 Years/Less
Utilities & green energy
- Sewer: Public Sewer
- Water: City/Public - Verify
Highlights
Outdoor & Lot
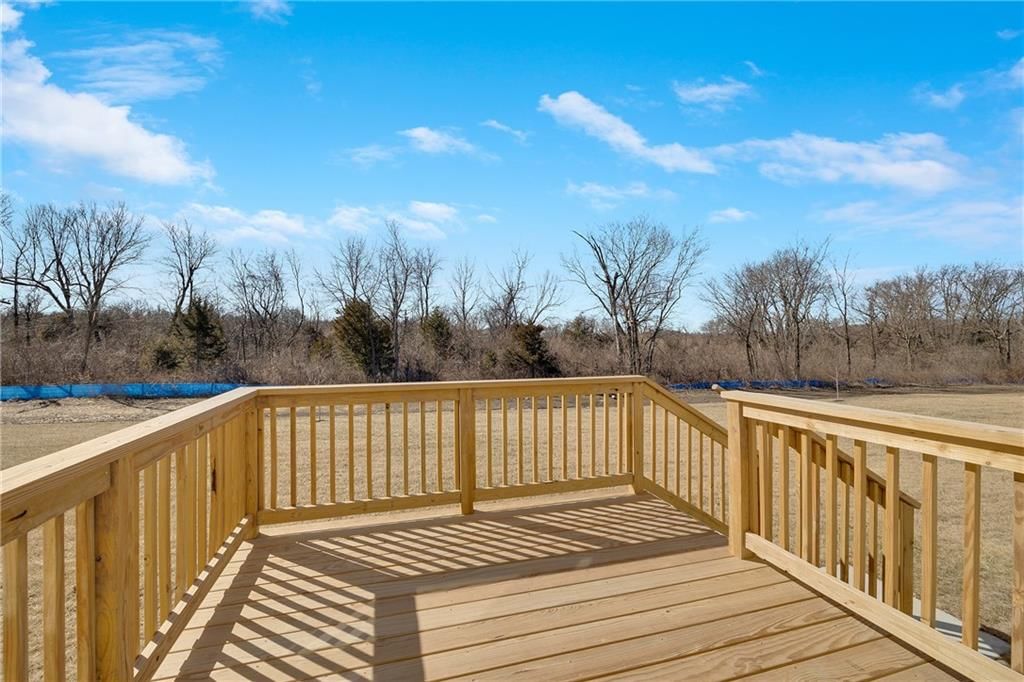
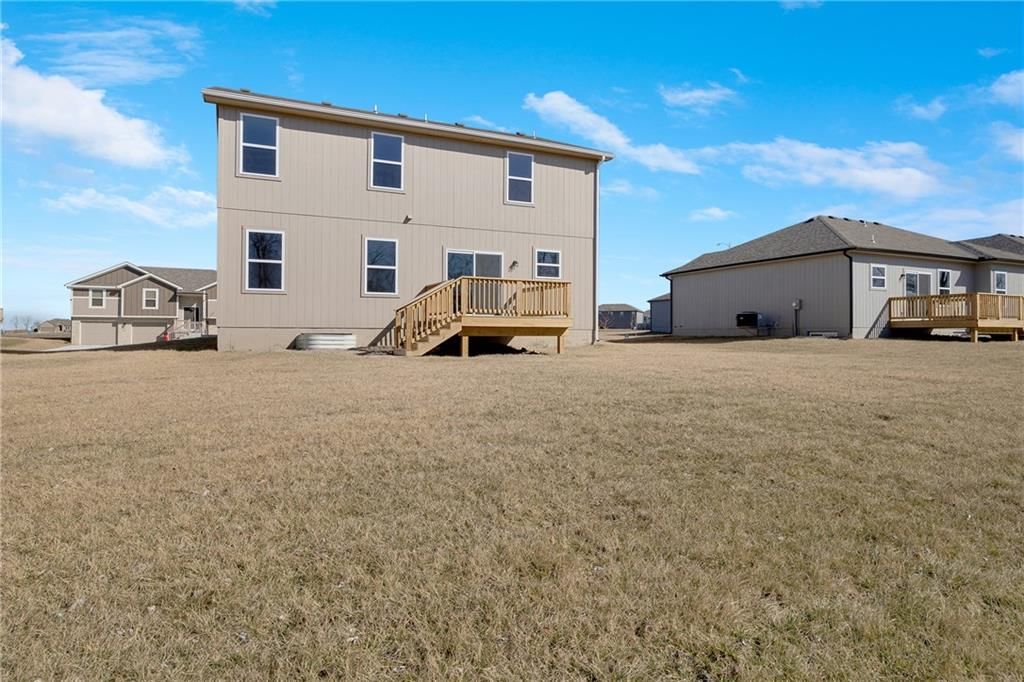
- Deck
- Big Backyard
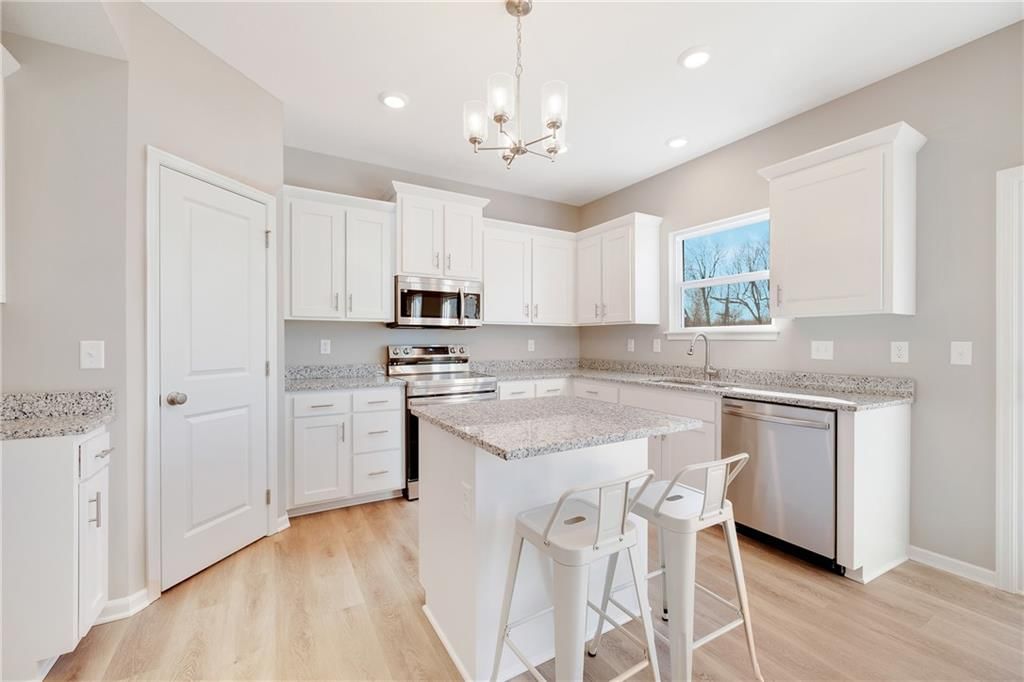
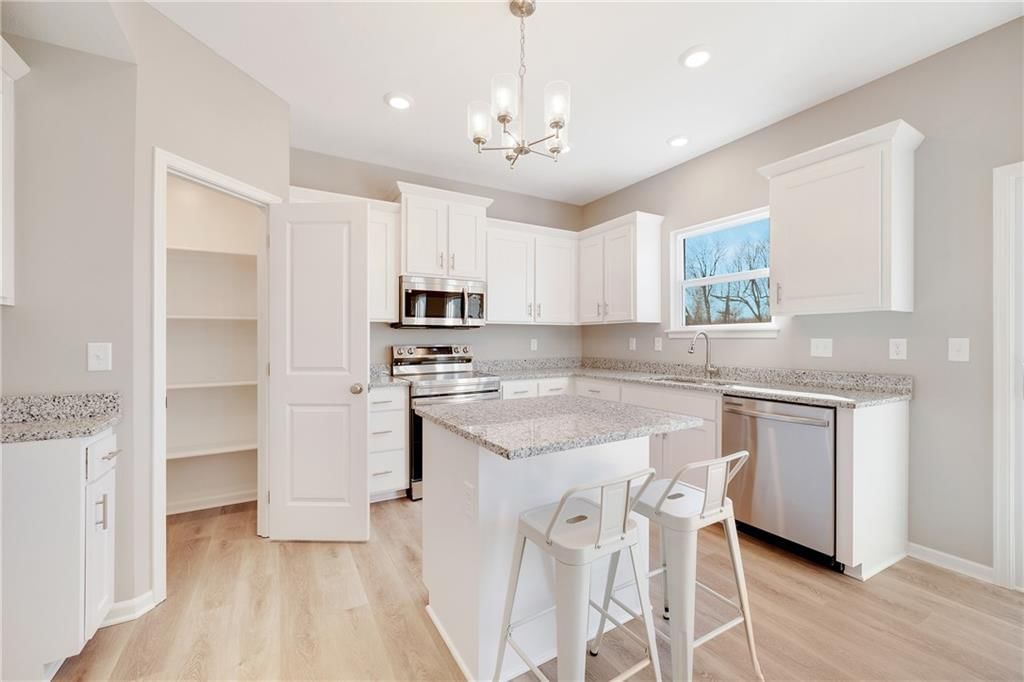
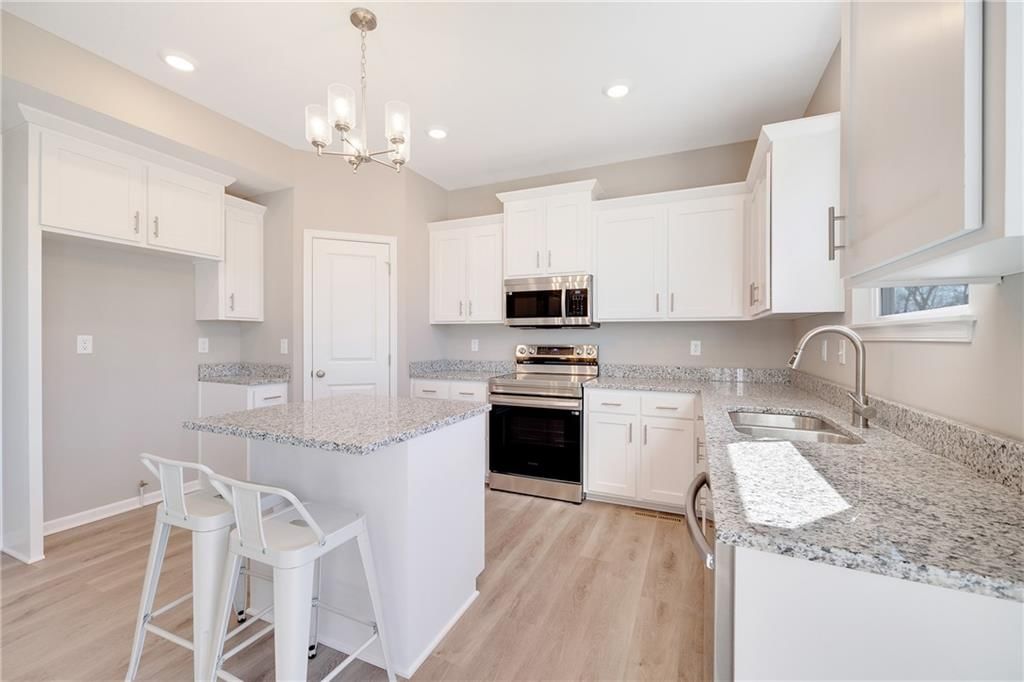
Kitchen
- Kitchen Island
- Walk-in Pantry
- White Kitchen
- Stainless Appliances
Bathroom
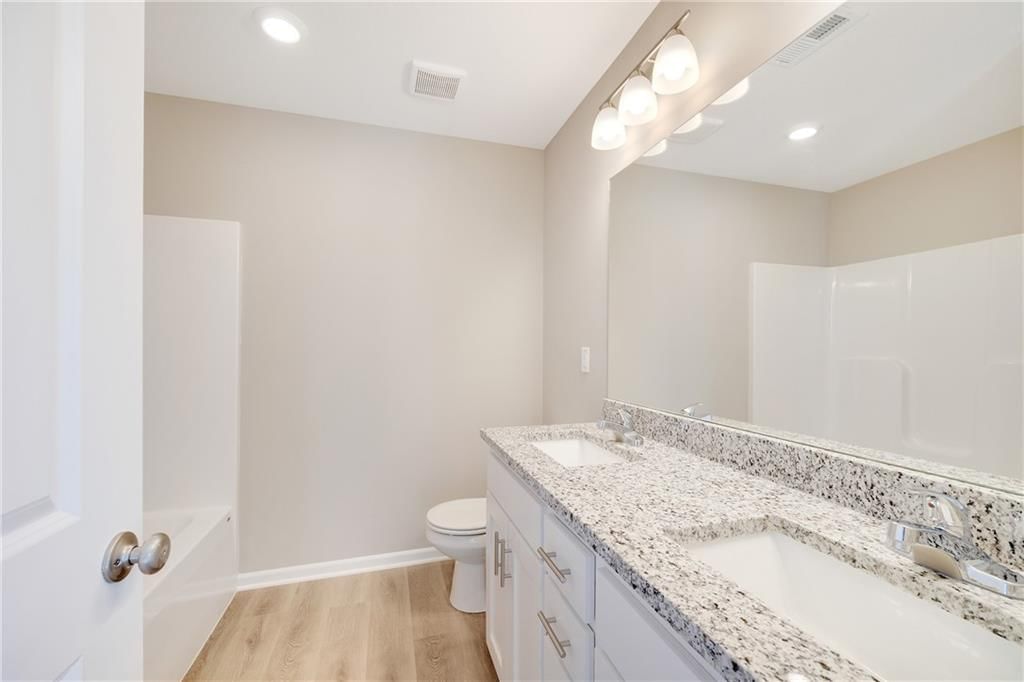
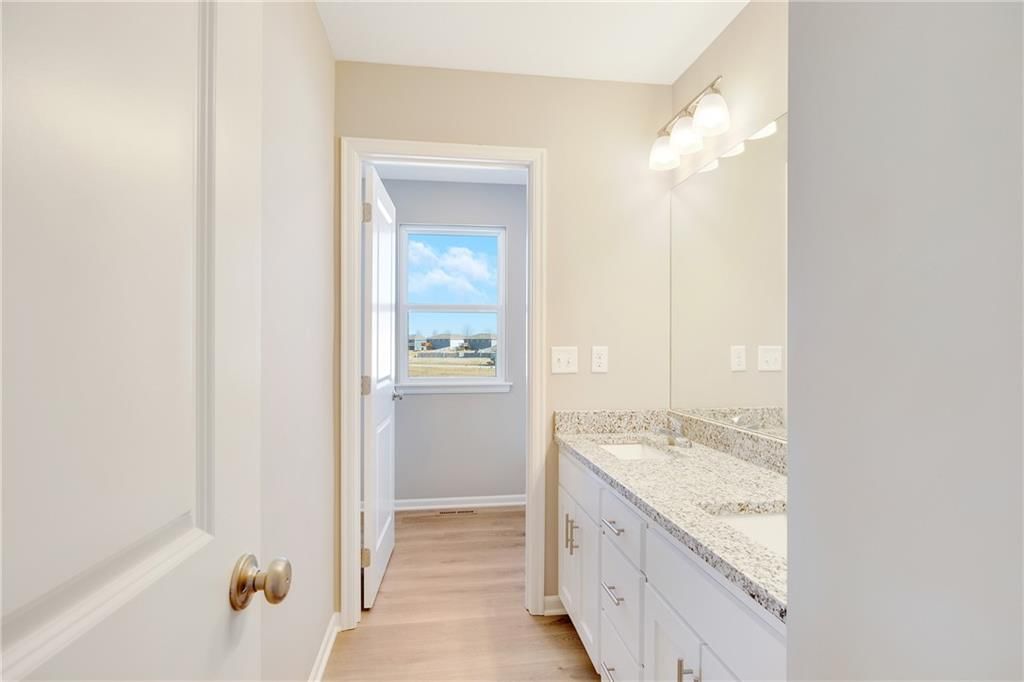
- Double Vanity
Interior
- Hardwood Floors
Layout
- Home Office
Garage & Parking
- Attached Garage
HOA and Amenities
HOA
- Has HOA: Yes
- Fee: $100 /year
Nearby schools
GreatSchools rating
- 7Creekmoor Elementary School
- Raymore-Peculiar Ninth Gr Cntr
- 4Raymore-Peculiar East Middle School
Schools provided by the listing agent
- District: Raymore-Peculiar
- Elementary: Creekmoor
- Middle: Raymore-Peculiar East
- High: Raymore-Peculiar
Price history
Tax
No tax data available for this listing.
Listed by Fitz Osborn Real Estate LLC
Listed May 13, 2026, 2:28 PM · Updated Jul 21, 2026, 8:27 PM · Source: Heartland MLS as distributed by MLS GRID · MLS #2620025
$379,900
603 Foxglove Lane, Raymore, MO 64083
About this home
The Lexington is a 4-bedroom, 2.5-bath home that stands out for its spacious and flexible layout. People love this plan for the oversized second level, featuring an open hallway and large bedrooms that give everyone plenty of space to spread out. On the main level, you'll find two separate living areas—perfect for a…
See this home in person
Connect with a local HouseLoop agent to show you this home and answer your questions.
Pick a date
Pick a time
Property Details
Interior
Bedrooms & bathrooms
- Bedrooms: 4
- Full bathrooms: 3
- 1/2 bathrooms: 1
Heating
- Heating: Other
Cooling
- Cooling: Other
Appliances
- Laundry: Bedroom Level
Features
- Basement: Unfinished
Interior area
- Finished area above ground: 2,007 sqft
- Total interior livable area: 2,007 sqft
Property
Parking
- Total spaces: 2
- Parking features: Attached
Lot
- Size: 0.15 Acres
Construction
Type & style
- Home type: Residential
- Architectural style: Single Family Residence
Materials
- Materials: Lap Siding, Stone Veneer
Condition
- Year built: 2026
- Age: 2 Years/Less
Utilities & green energy
- Sewer: Public Sewer
- Water: City/Public - Verify
Highlights
Outdoor & Lot
- Deck
- Big Backyard
Kitchen
- Kitchen Island
- Walk-in Pantry
- White Kitchen
- Stainless Appliances
Bathroom
- Double Vanity
Interior
- Hardwood Floors
Layout
- Home Office
Garage & Parking
- Attached Garage
HOA and Amenities
HOA
- Has HOA: Yes
- Fee: $100 /year
Nearby schools
GreatSchools rating
- 7Creekmoor Elementary School
- Raymore-Peculiar Ninth Gr Cntr
- 4Raymore-Peculiar East Middle School
Schools provided by the listing agent
- District: Raymore-Peculiar
- Elementary: Creekmoor
- Middle: Raymore-Peculiar East
- High: Raymore-Peculiar
Price history
Tax
No tax data available for this listing.
Offer Insights
Choose an offer strength
$372,302 – $379,520
Listed by Fitz Osborn Real Estate LLC
Listed May 13, 2026, 2:28 PM · Updated Jul 21, 2026, 8:27 PM · Source: Heartland MLS as distributed by MLS GRID · MLS #2620025