$3,950,000
5 bd · 8 ba · 6,986 sqftAbout this home
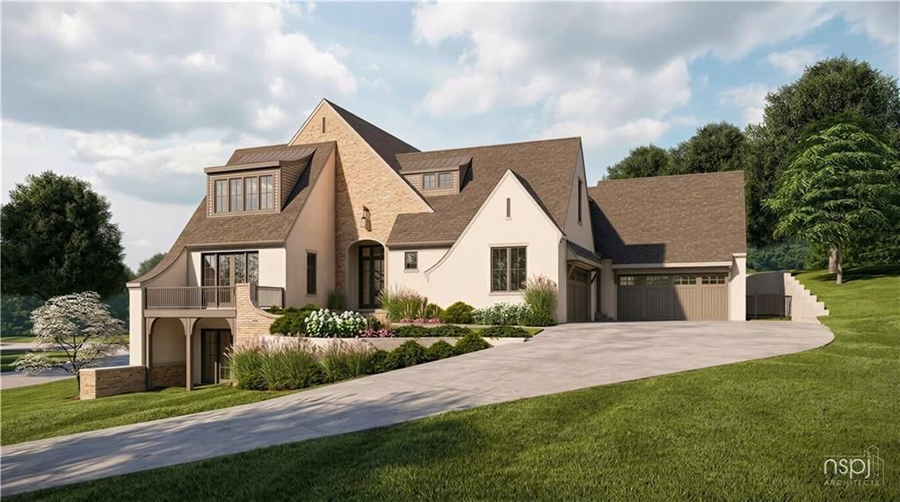
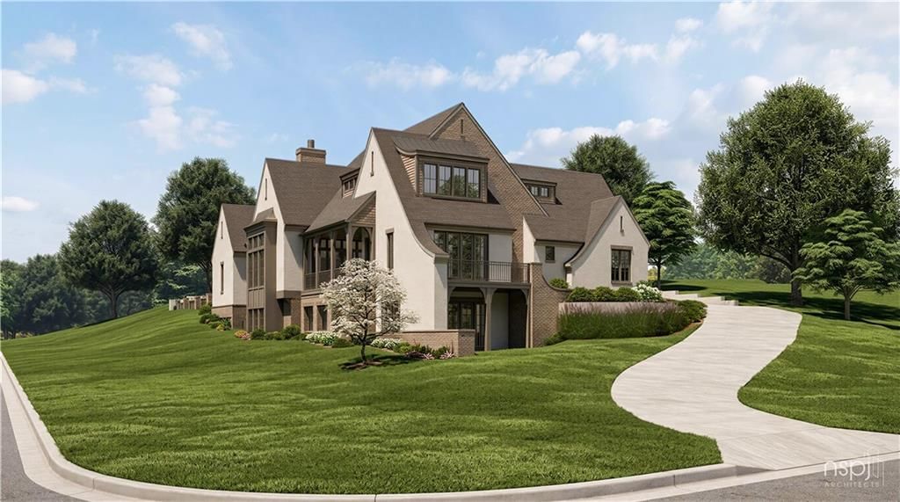
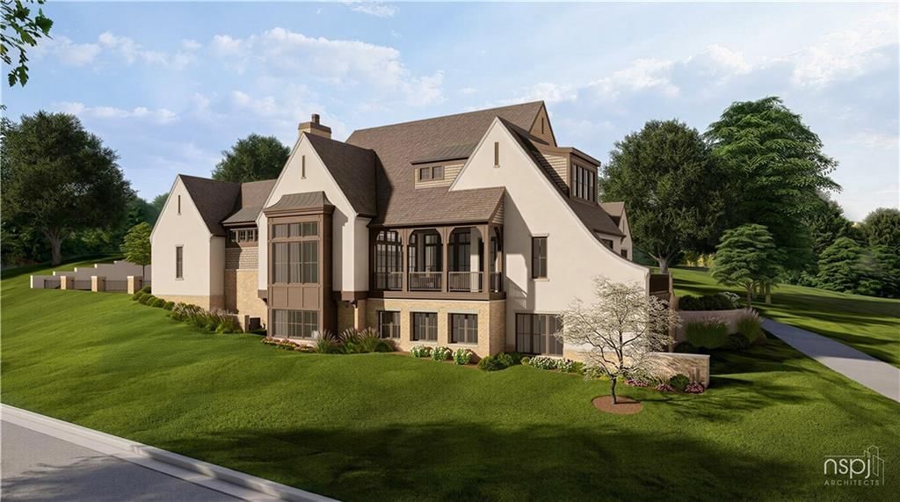
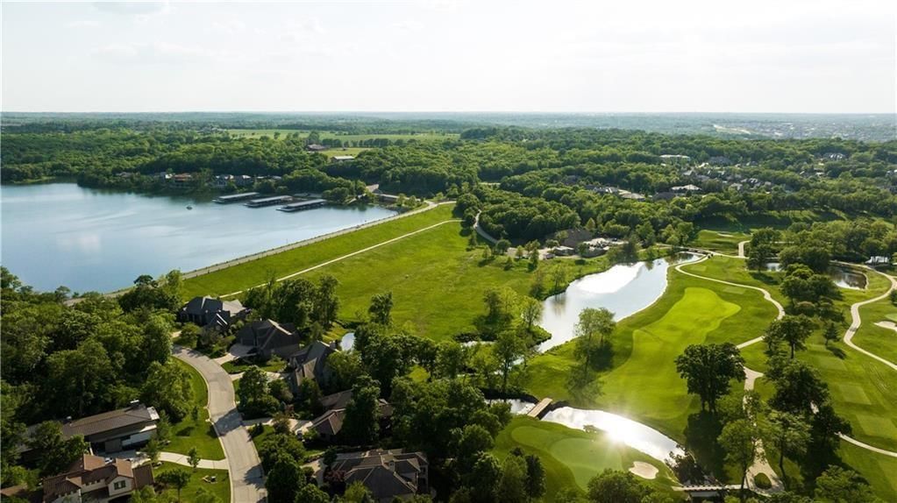
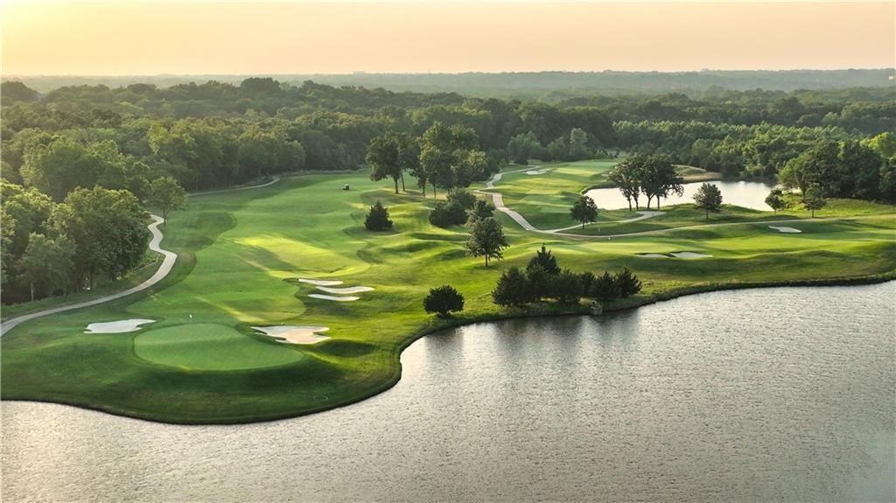
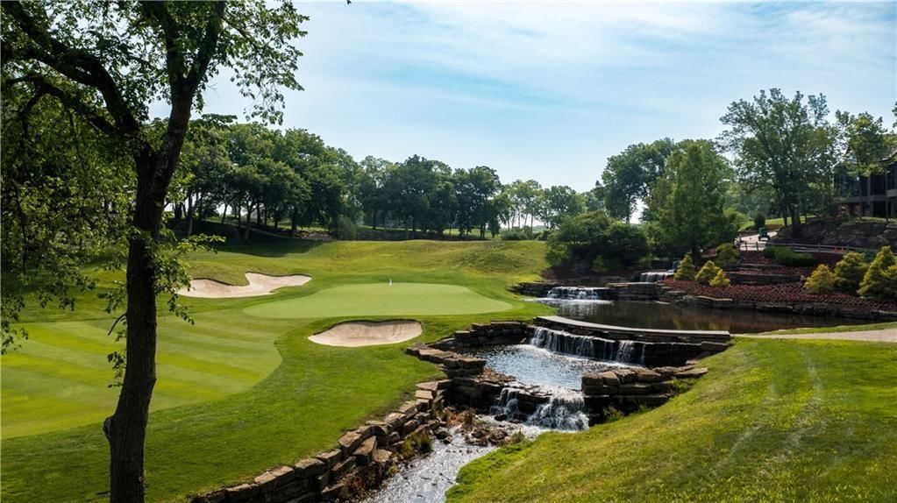
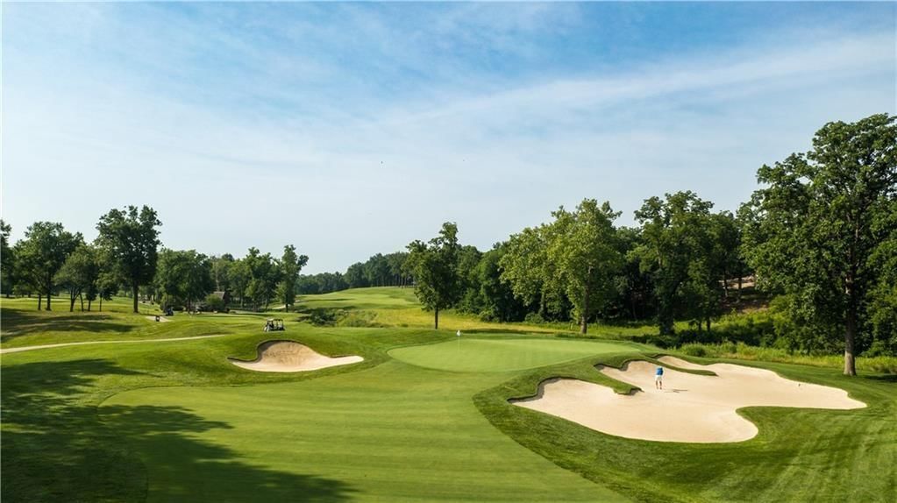
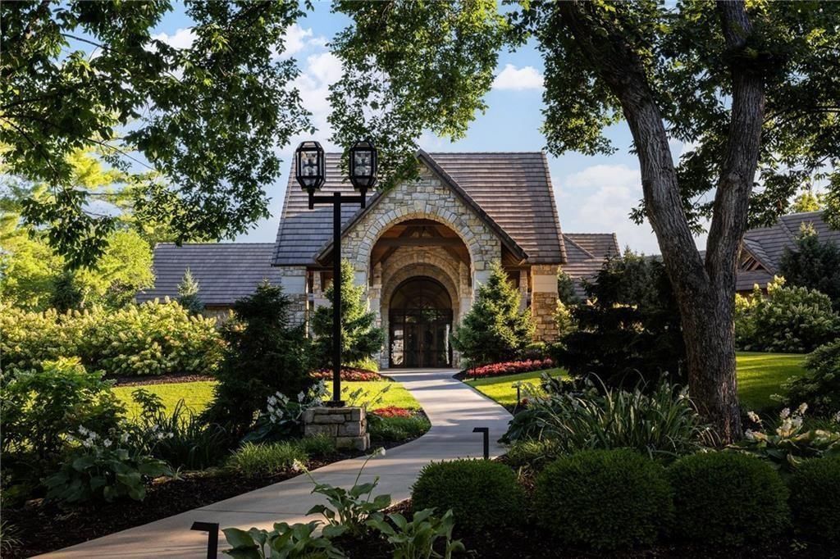
Introducing an extraordinary custom residence by Double Eagle Builders in the prestigious Village of Loch Lloyd, currently under construction and thoughtfully designed to combine timeless architecture with modern luxury living. Perfectly positioned on a stunning 0.66-acre walkout lot, this home offers nearly 7,000…
Offer Insights
Choose an offer strength
$3,792,000 – $3,867,050
Property Details
Interior
Bedrooms & bathrooms
- Bedrooms: 5
- Full bathrooms: 7
- 1/2 bathrooms: 2
Heating
- Heating: Natural Gas
Cooling
- Cooling: Electric
Appliances
- Included: Dishwasher, Disposal, Double Oven, Microwave, Refrigerator, Stainless Steel Appliance(s)
- Laundry: Main Level
Features
- Features: Ceiling Fan(s), Custom Cabinets, Kitchen Island, Painted Cabinets, Pantry, Walk-In Closet(s)
- Flooring: Carpet, Tile, Wood
- Basement: Egress Window(s), Finished, Full, Walk-Out Access
- Fireplace features: Hearth Room
- Other rooms: Breakfast Room, Entry, Great Room, Main Floor BR, Main Floor Primary Bedroom, Media Room, Mud Room, Office, Recreation Room
Interior area
- Finished area above ground: 6,986 sqft
- Total interior livable area: 6,986 sqft
Property
Parking
- Total spaces: 4
- Parking features: Attached
Lot
- Size: 0.66 Acres
- Features: Corner Lot, Cul-De-Sac, Sprinkler-In Ground, Many Trees
- Patio & porch: Deck- Covered, Patio
Construction
Type & style
- Home type: Residential
- Architectural style: Single Family Residence
Materials
- Materials: Stone & Frame
Condition
- Age: 2 Years/Less
Utilities & green energy
- Sewer: Public Sewer, Grinder Pump
- Water: Public
Highlights
Outdoor & Lot
- Mature Trees
- Corner Lot
- Cul-de-sac
- Sprinkler System
Kitchen
- Kitchen Island
- Walk-in Pantry
- Double Oven
- Stainless Appliances
Interior
- Hardwood Floors
- Tile Floors
- Two-Story Living Room
Layout
- Main Floor Primary
- Finished Basement
- Walk-out Basement
- Home Office
- Mudroom
- Bonus Room
- Theater Room
Garage & Parking
- Attached Garage
HOA and Amenities
HOA
- Has HOA: Yes
- Fee: $5,050 /year
Amenities
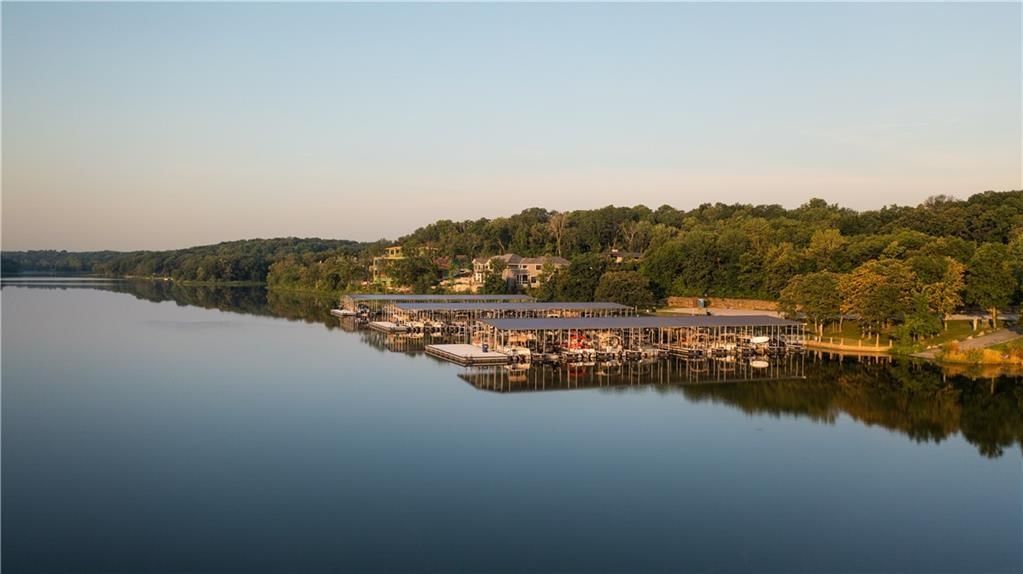
- Boat Dock
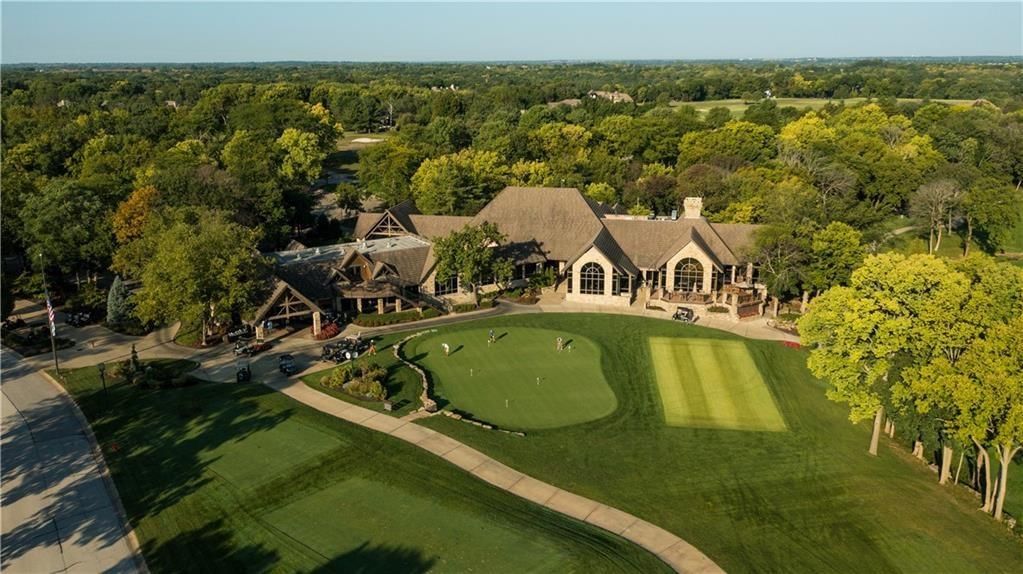
- Clubhouse
- Community Center
- Exercise Room
- Golf Course
- Other
- Party Room
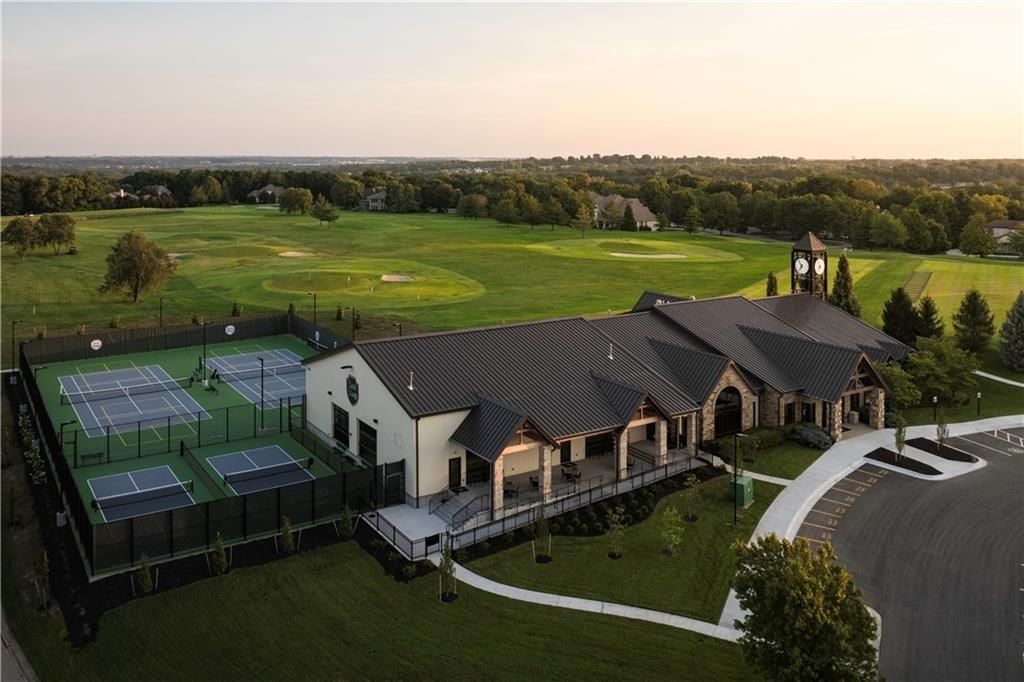
- Pickleball Court(s)
- Play Area
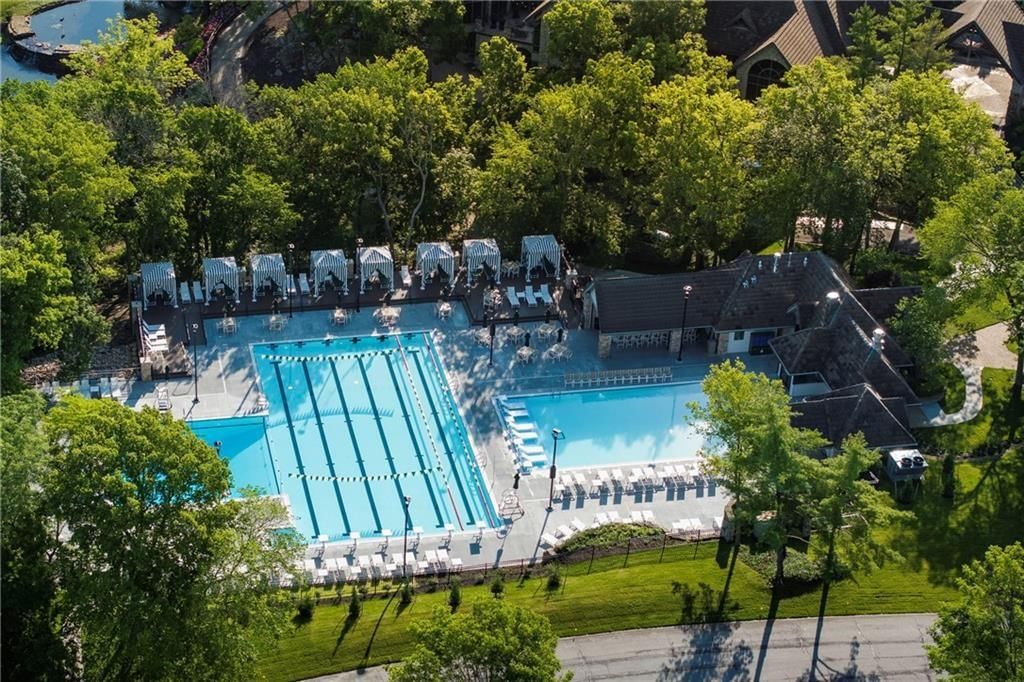
- Pool
- Putting Green
- Sauna
- Storage
- Tennis Court(s)
- Trail(s)
Nearby schools
Price history
Tax
- Annual tax amount: $35,000 / yr
Listed by Trident Real Estate
Listed May 18, 2026, 12:54 PM · Updated Jun 16, 2026, 5:01 PM · Source: Heartland MLS as distributed by MLS GRID · MLS #2619899
$3,950,000
16410 W Loch Lloyd Parkway, Loch Lloyd, MO 64012
About this home
Introducing an extraordinary custom residence by Double Eagle Builders in the prestigious Village of Loch Lloyd, currently under construction and thoughtfully designed to combine timeless architecture with modern luxury living. Perfectly positioned on a stunning 0.66-acre walkout lot, this home offers nearly 7,000…
See this home in person
Connect with a local HouseLoop agent to show you this home and answer your questions.
Pick a date
Pick a time
Property Details
Interior
Bedrooms & bathrooms
- Bedrooms: 5
- Full bathrooms: 7
- 1/2 bathrooms: 2
Heating
- Heating: Natural Gas
Cooling
- Cooling: Electric
Appliances
- Included: Dishwasher, Disposal, Double Oven, Microwave, Refrigerator, Stainless Steel Appliance(s)
- Laundry: Main Level
Features
- Features: Ceiling Fan(s), Custom Cabinets, Kitchen Island, Painted Cabinets, Pantry, Walk-In Closet(s)
- Flooring: Carpet, Tile, Wood
- Basement: Egress Window(s), Finished, Full, Walk-Out Access
- Fireplace features: Hearth Room
- Other rooms: Breakfast Room, Entry, Great Room, Main Floor BR, Main Floor Primary Bedroom, Media Room, Mud Room, Office, Recreation Room
Interior area
- Finished area above ground: 6,986 sqft
- Total interior livable area: 6,986 sqft
Property
Parking
- Total spaces: 4
- Parking features: Attached
Lot
- Size: 0.66 Acres
- Features: Corner Lot, Cul-De-Sac, Sprinkler-In Ground, Many Trees
- Patio & porch: Deck- Covered, Patio
Construction
Type & style
- Home type: Residential
- Architectural style: Single Family Residence
Materials
- Materials: Stone & Frame
Condition
- Age: 2 Years/Less
Utilities & green energy
- Sewer: Public Sewer, Grinder Pump
- Water: Public
Highlights
Outdoor & Lot
- Mature Trees
- Corner Lot
- Cul-de-sac
- Sprinkler System
Kitchen
- Kitchen Island
- Walk-in Pantry
- Double Oven
- Stainless Appliances
Interior
- Hardwood Floors
- Tile Floors
- Two-Story Living Room
Layout
- Main Floor Primary
- Finished Basement
- Walk-out Basement
- Home Office
- Mudroom
- Bonus Room
- Theater Room
Garage & Parking
- Attached Garage
HOA and Amenities
HOA
- Has HOA: Yes
- Fee: $5,050 /year
Amenities
- Boat Dock
- Clubhouse
- Community Center
- Exercise Room
- Golf Course
- Other
- Party Room
- Pickleball Court(s)
- Play Area
- Pool
- Putting Green
- Sauna
- Storage
- Tennis Court(s)
- Trail(s)
Nearby schools
Price history
Tax
- Annual tax amount: $35,000 / yr
Offer Insights
Choose an offer strength
$3,792,000 – $3,867,050
Listed by Trident Real Estate
Listed May 18, 2026, 12:54 PM · Updated Jun 16, 2026, 5:01 PM · Source: Heartland MLS as distributed by MLS GRID · MLS #2619899