$1,150,000
5 bd · 6.5 ba · 5,169 sqftAbout this home
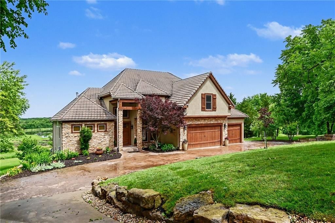
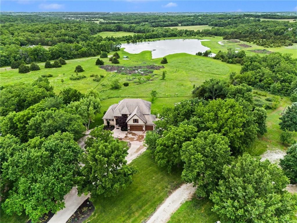
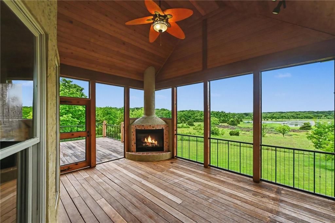
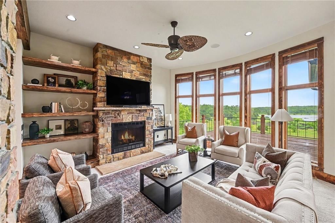
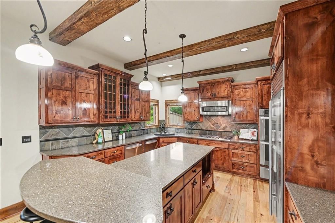
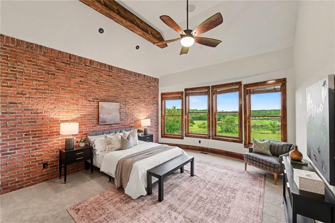
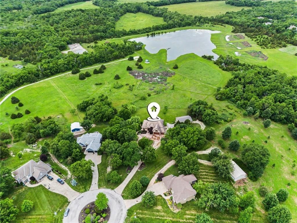
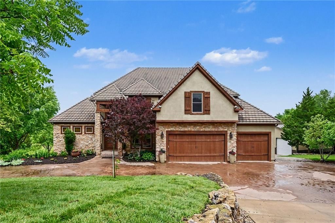
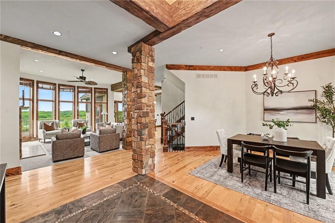
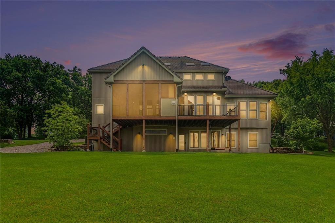
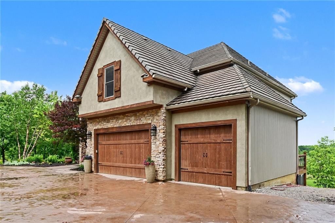
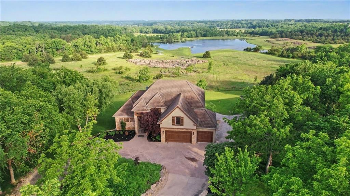
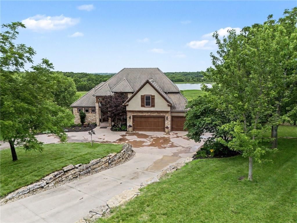
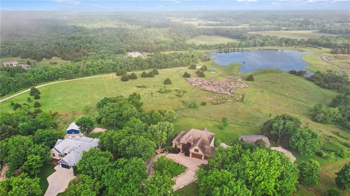
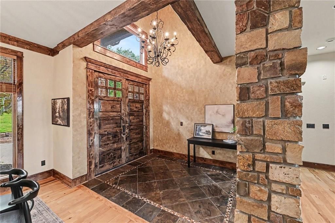
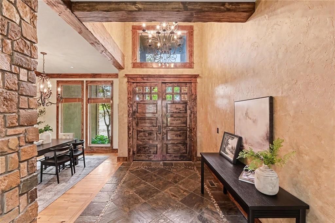
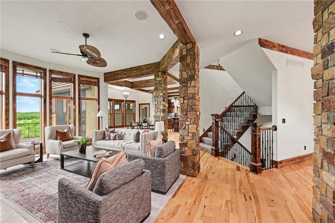
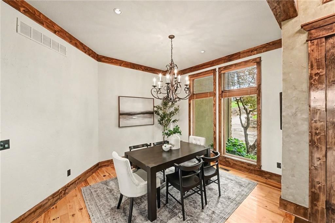
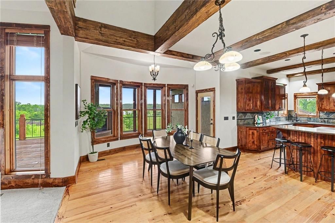
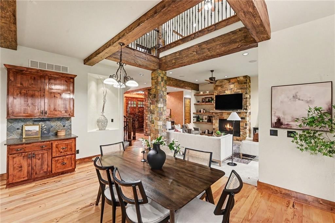
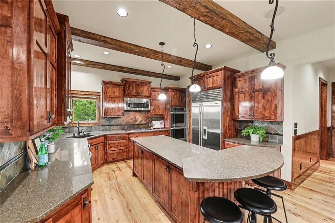
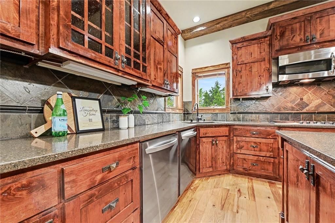
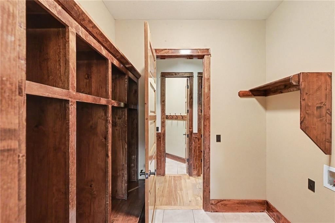
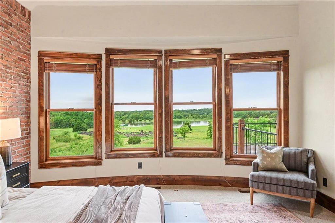
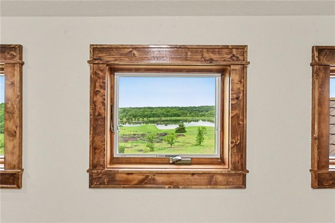
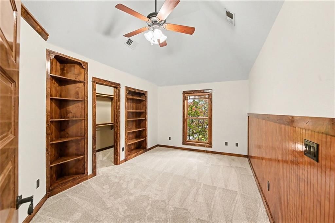
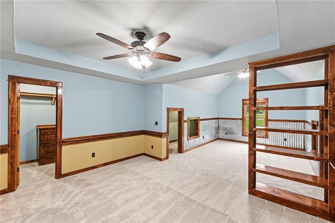
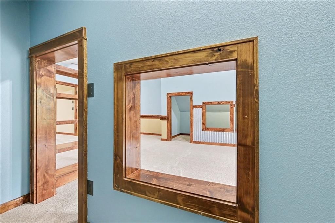
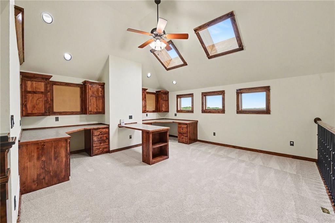
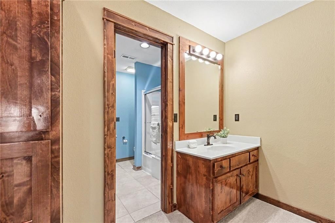
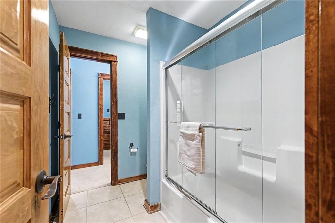
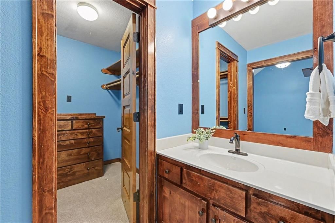
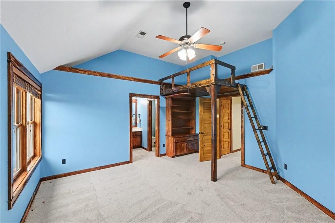
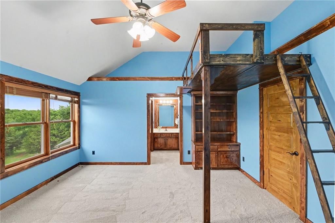
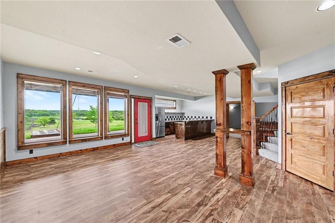
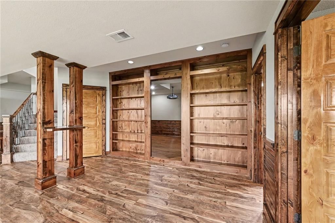
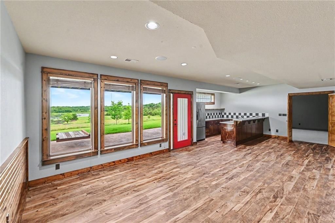
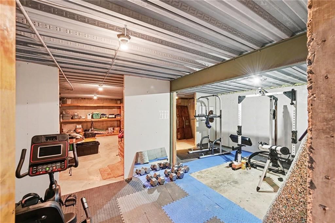
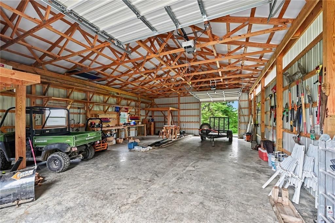
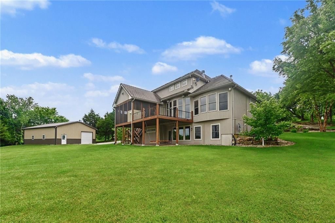
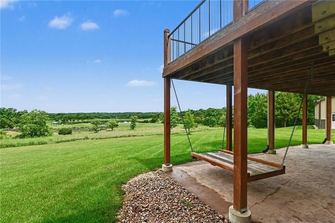
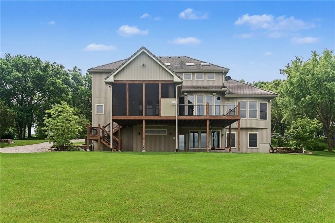
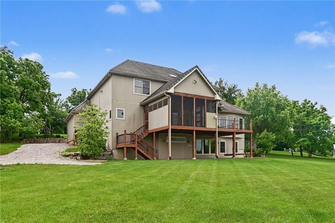
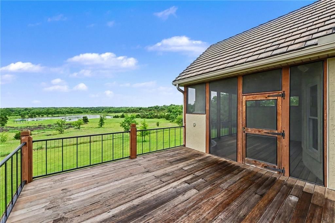
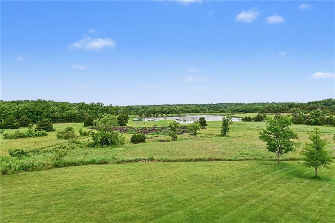
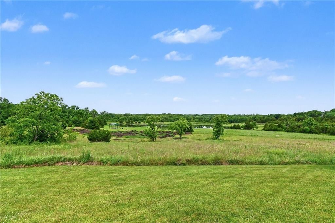
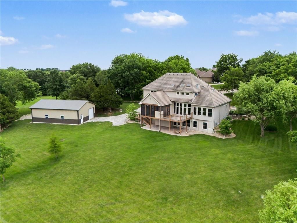
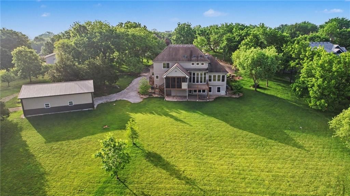
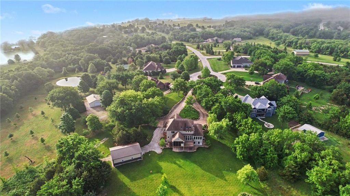
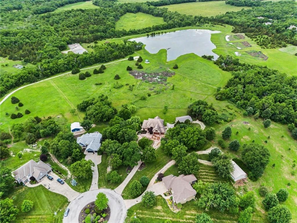
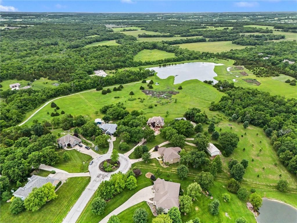
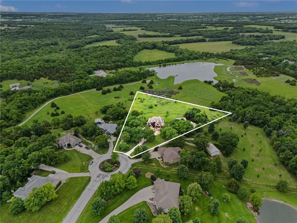
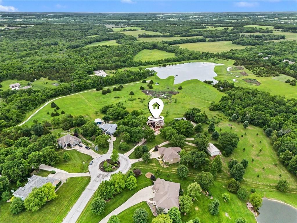
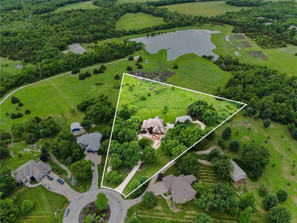
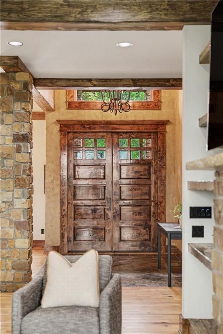
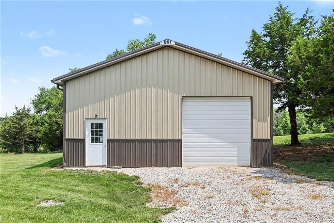
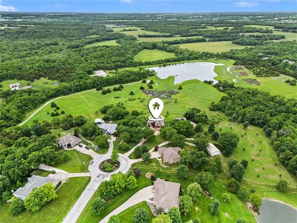

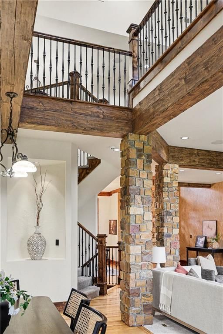
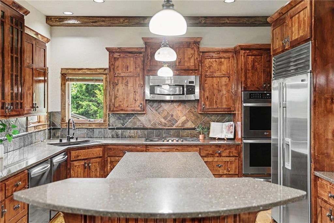
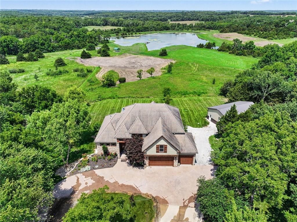
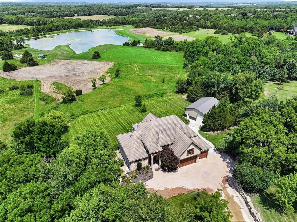
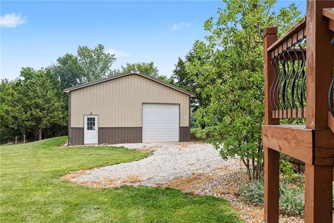
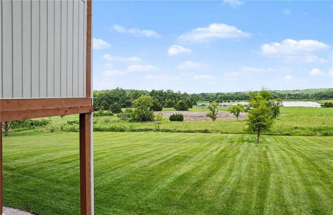
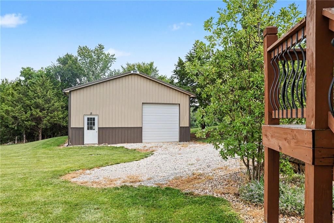
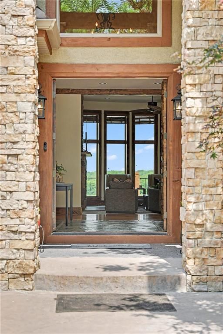
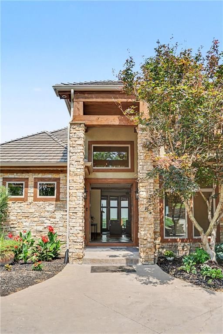
LAKEVIEW LUXURY • 3 ACRES • 30x40 SHOP • BLACKTOP ROADS LAKEVIEW LUXURY • 3 ACRES • 30x40 SHOP Custom built by the builder for his own use, this exceptional 5-bedroom, 6½-bath home offers quality craftsmanship, thoughtful design, and breathtaking lake views from nearly every room. Situated on 3 scenic acres at the…
Offer Insights
Choose an offer strength
$1,081,000 – $1,102,850
Property Details
Interior
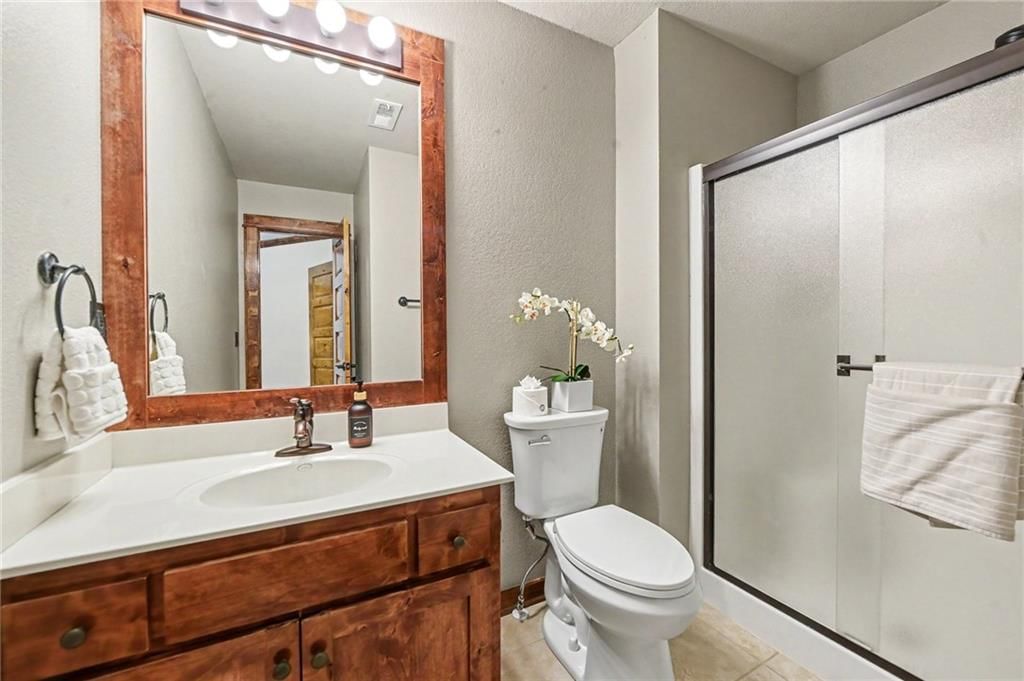
Bedrooms & bathrooms
- Bedrooms: 5
- Full bathrooms: 6
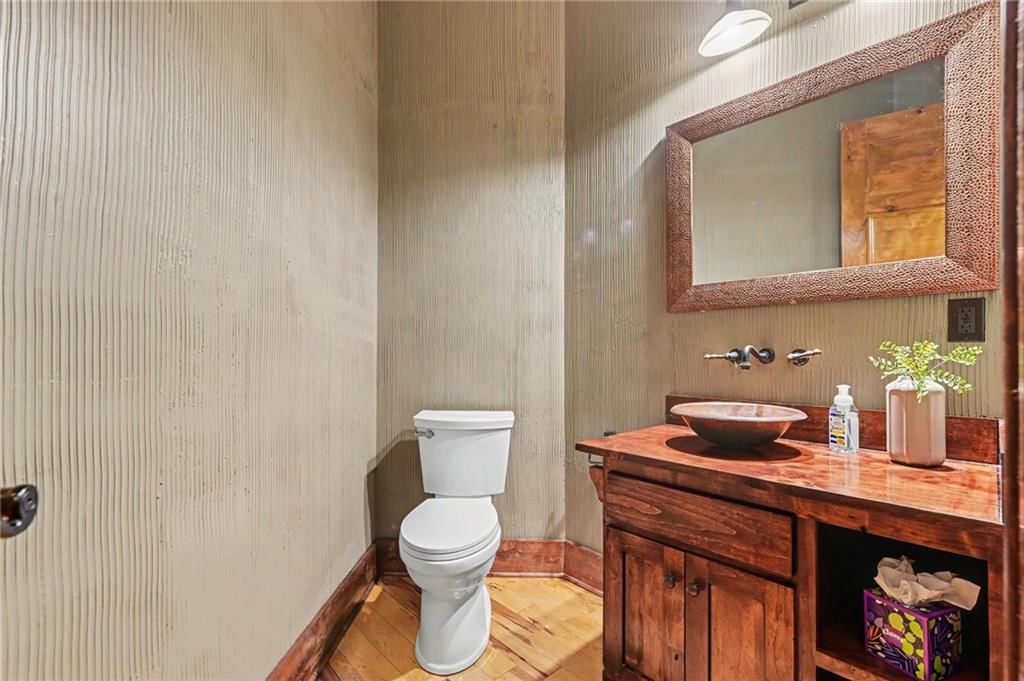
- 1/2 bathrooms: 1
Primary Bedroom
Bedroom 2
Bedroom 3
Bedroom 4
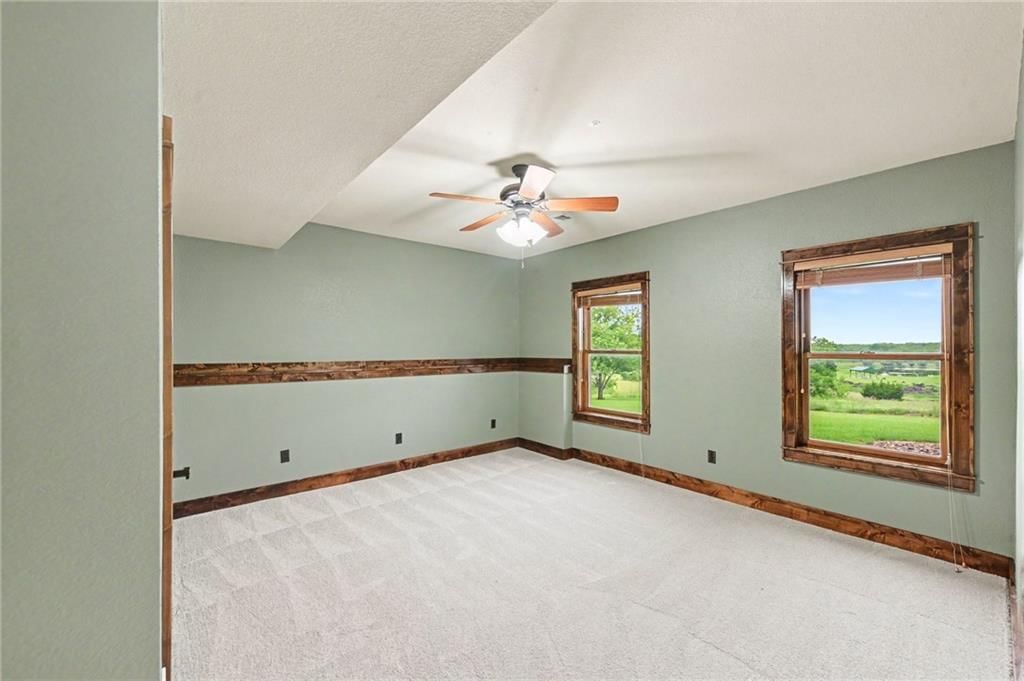
Bedroom 1
Heating
- Heating: Electric, Heat Pump
Cooling
- Cooling: Electric, Heat Pump
Appliances
- Included: Dishwasher, Disposal, Double Oven, Exhaust Fan, Microwave, Electric Range
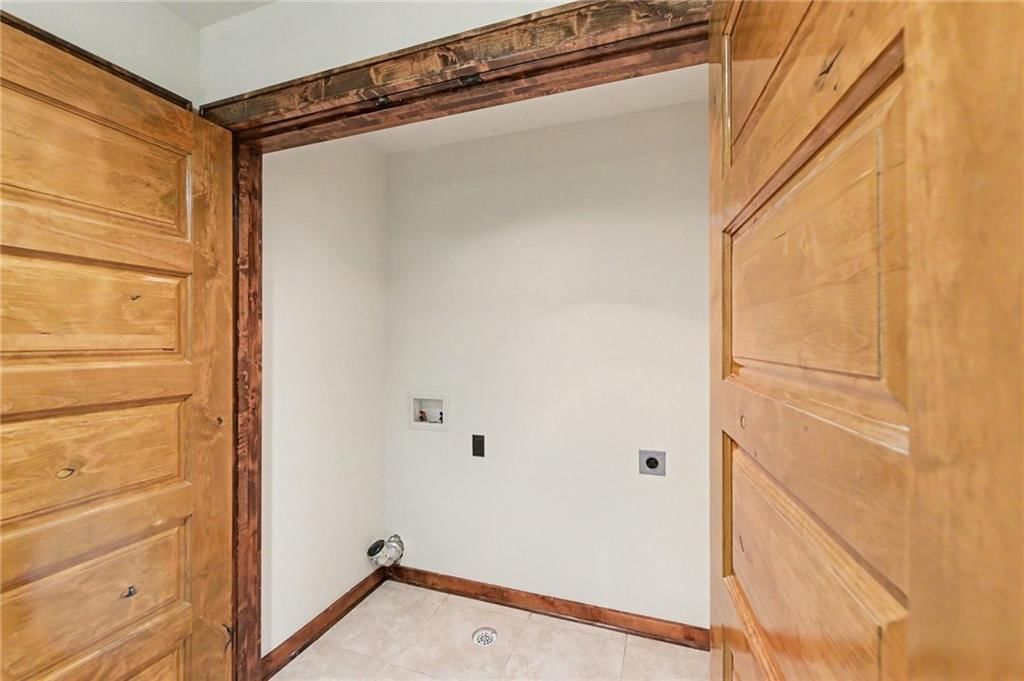
- Laundry: Main Level, Upper Level
Features
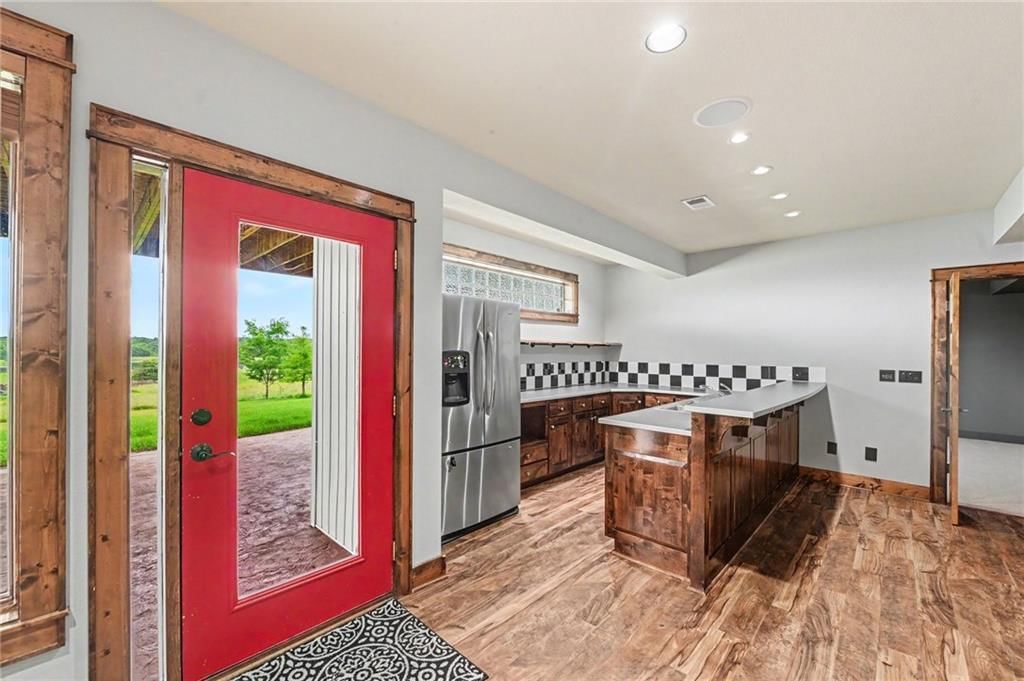
- Features: Ceiling Fan(s), Central Vacuum, Kitchen Island, Vaulted Ceiling(s), Walk-In Closet(s), Wet Bar
- Flooring: Carpet, Wood
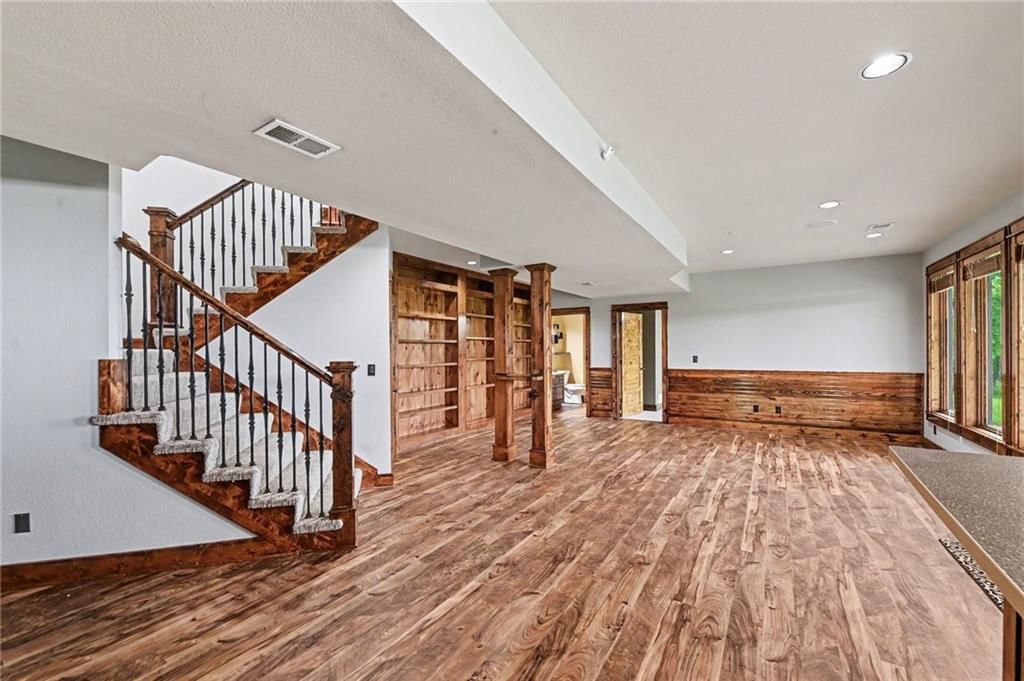
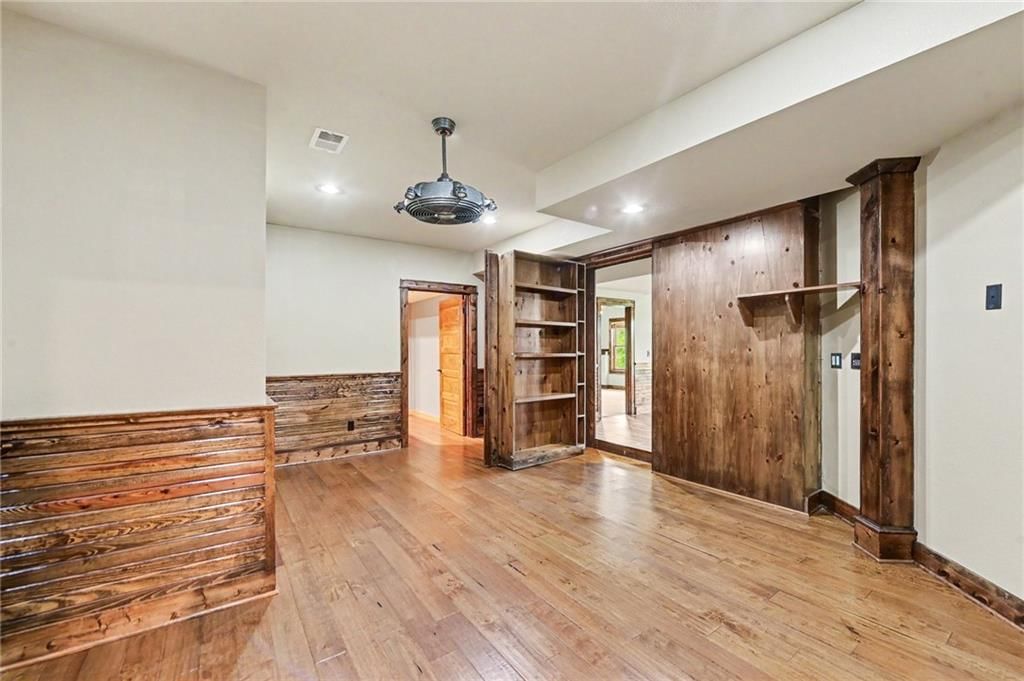
- Basement: Basement BR, Concrete, Finished
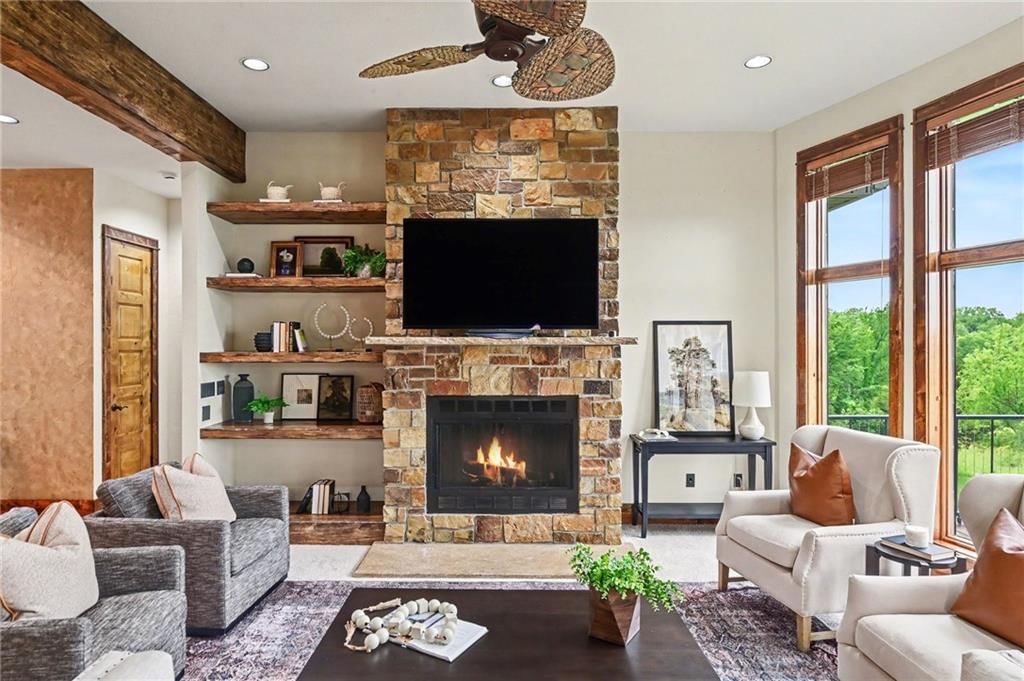
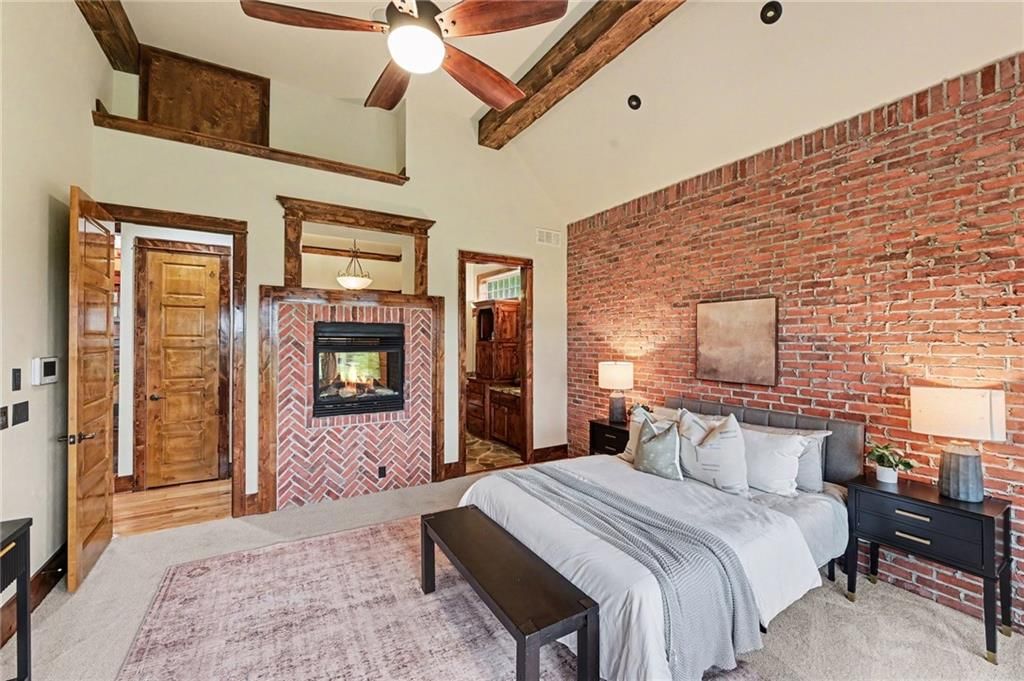
- Fireplace features: Gas Starter, Great Room, Primary Bedroom, Wood Burning
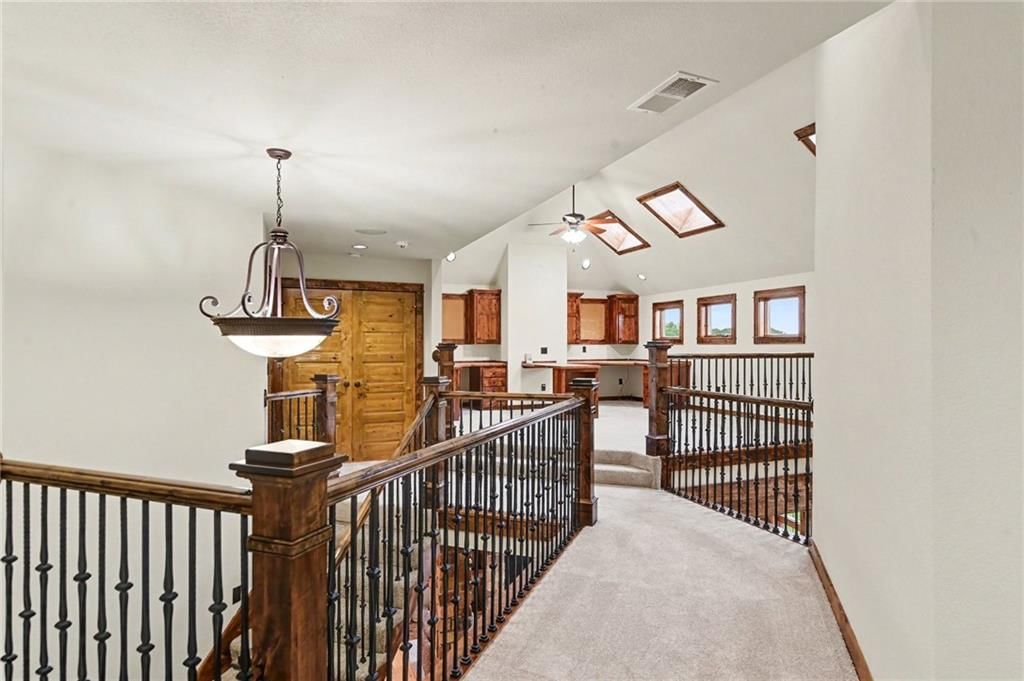
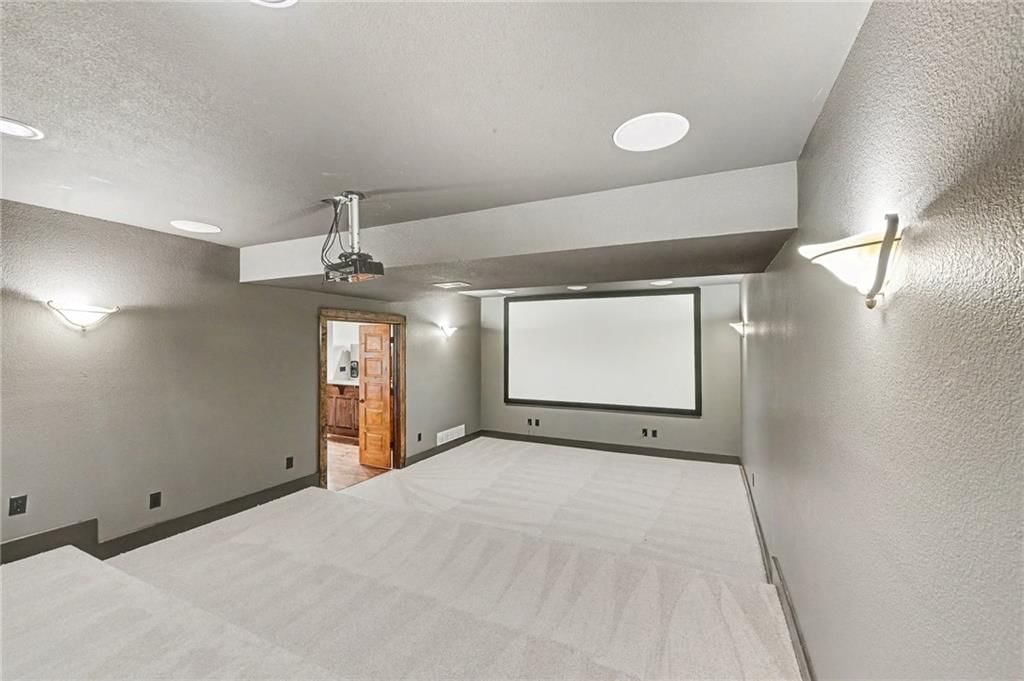
- Other rooms: Balcony/Loft, Breakfast Room, Family Room, Main Floor Primary Bedroom, Media Room, Recreation Room
Interior area
- Finished area above ground: 5,169 sqft
- Total interior livable area: 5,169 sqft
Property
Parking
- Total spaces: 5
- Parking features: Attached, Garage Door Opener, Garage Faces Front
Lot
- Size: 3.01 Acres
- Features: Acreage, Cul-De-Sac, Level, Pond(s)
- Patio & porch: Deck, Patio, Screened
Construction
Type & style
- Home type: Residential
- Architectural style: Single Family Residence
Materials
- Materials: Stone Trim, Stucco
Condition
- Year built: 2005
- Age: 21-30 Years
Utilities & green energy
- Sewer: Septic Tank
- Water: Rural, Verify Meter
Highlights
Outdoor & Lot
- Deck
- Covered Patio
- Big Backyard
- Mature Trees
- Wooded Lot
- Cul-de-sac
- Acreage
- Waterfront
Kitchen

- Kitchen Island
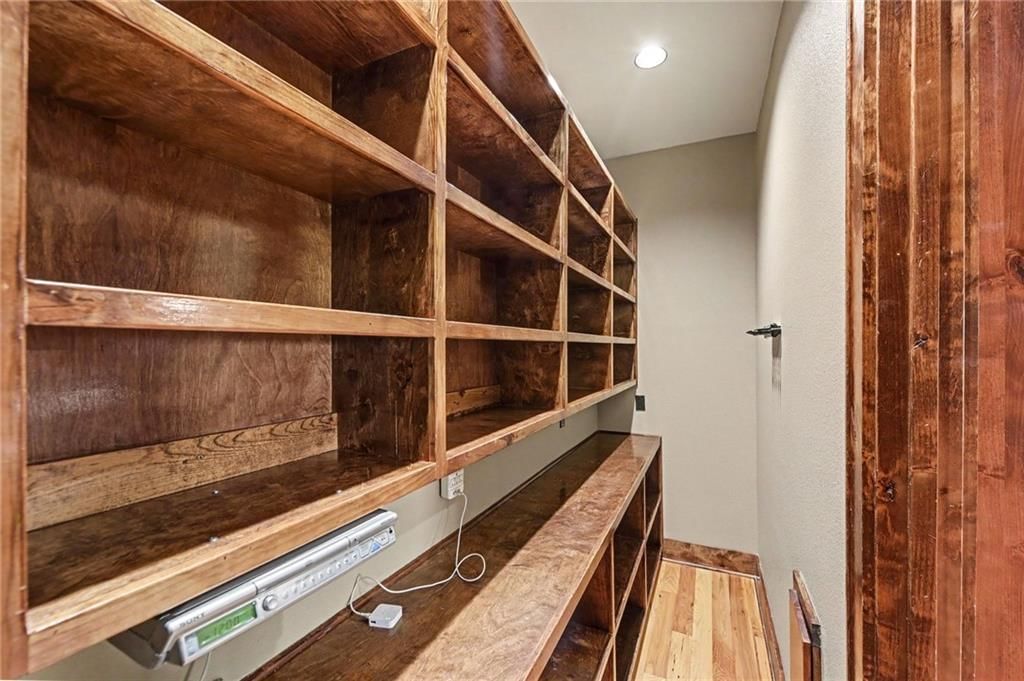
- Walk-in Pantry
- Double Oven
- Gas Range
- Stainless Appliances
Bathroom
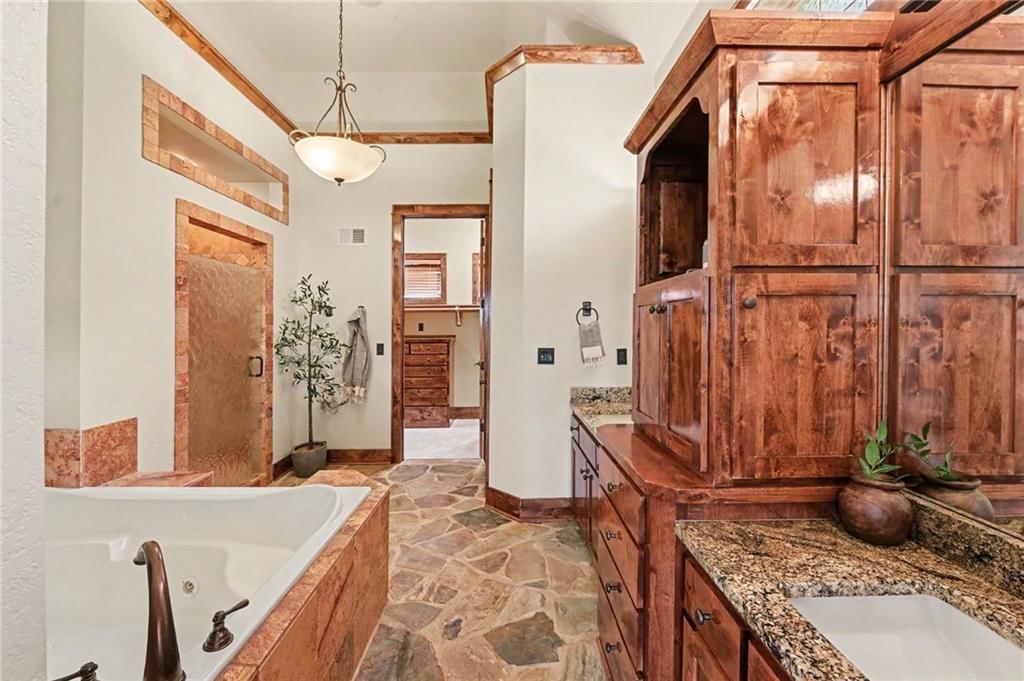
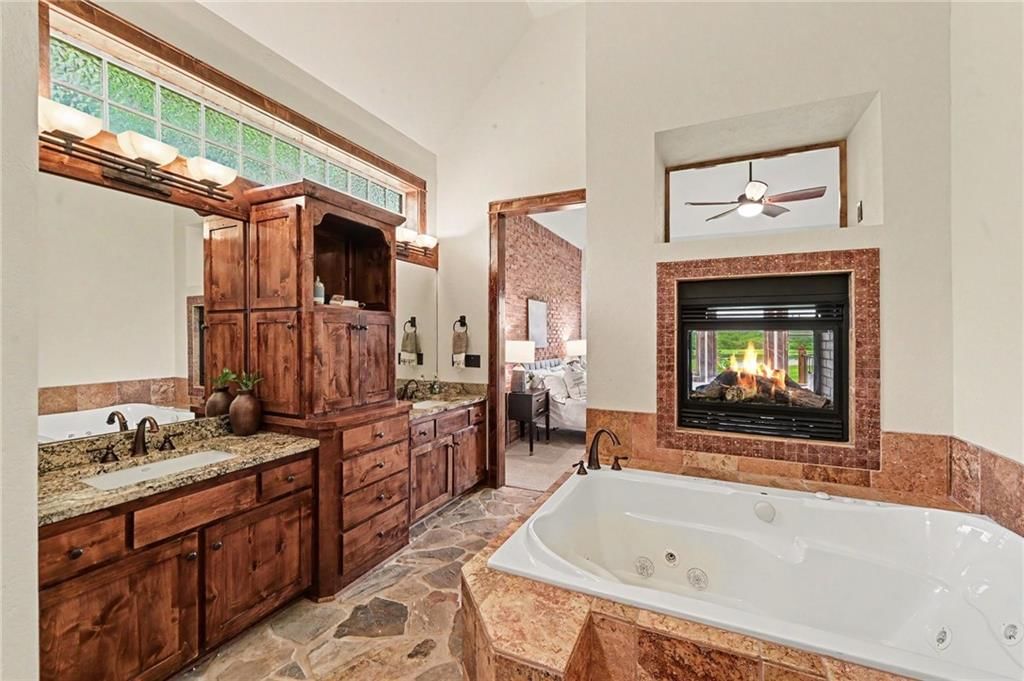
- Freestanding Tub
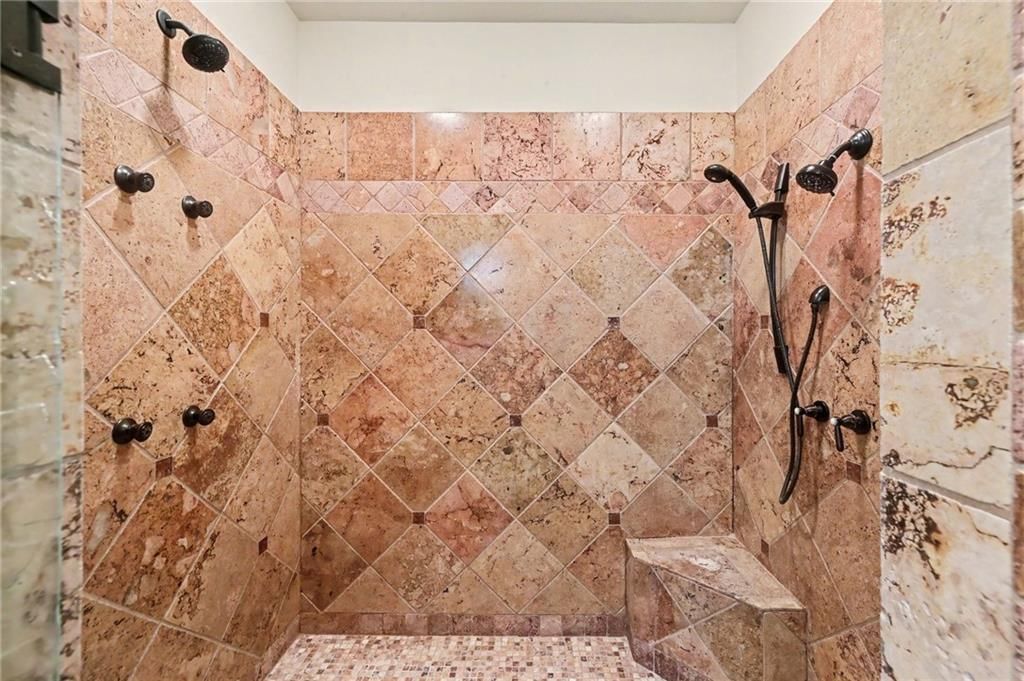
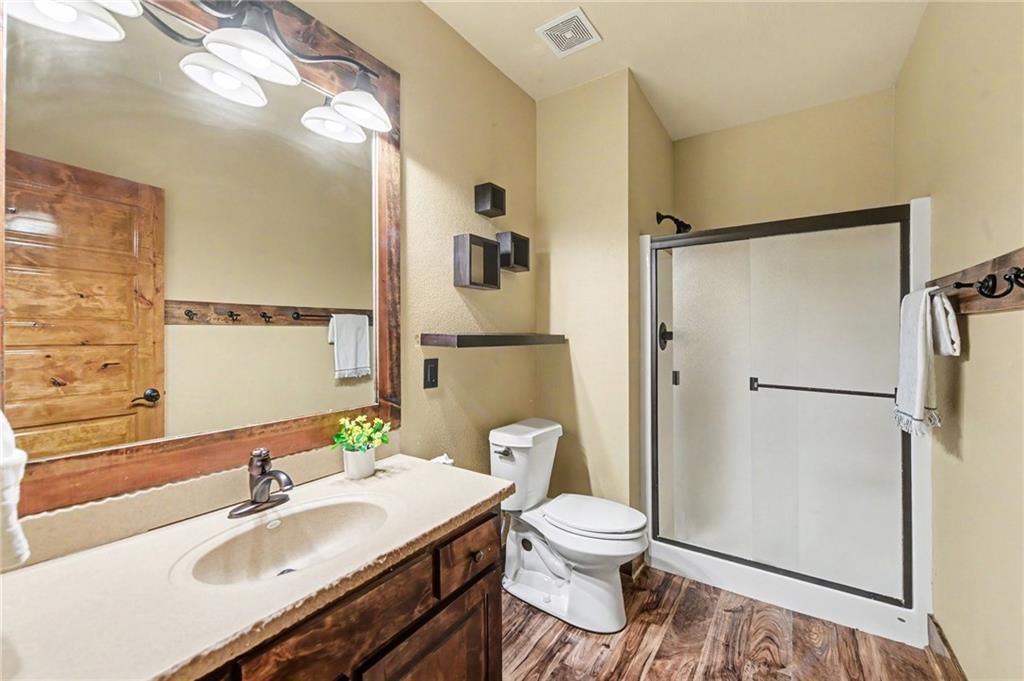
- Frameless Glass Shower
- Walk-in Shower
- Double Vanity
Interior
- Hardwood Floors
- Tall Ceilings
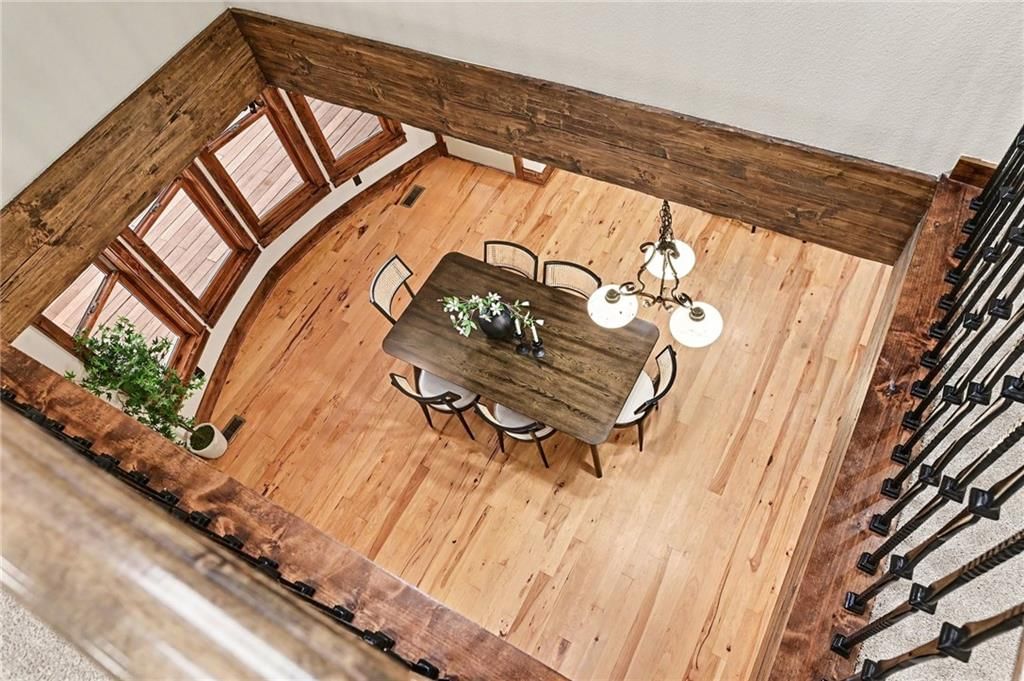
- Two-Story Living Room
- Ceiling Beams
- Accent Wall
- Exposed Brick
- Wet Bar
- Statement Lighting
- Floor-to-Ceiling Windows
Layout
- Main Floor Primary
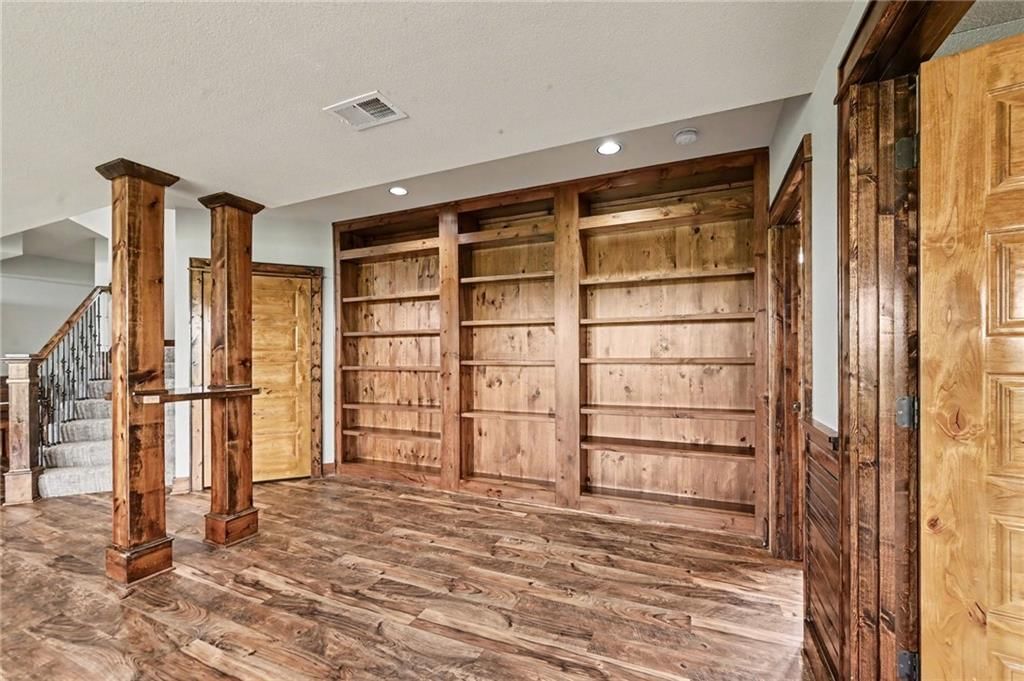
- Finished Basement
- In-law Suite
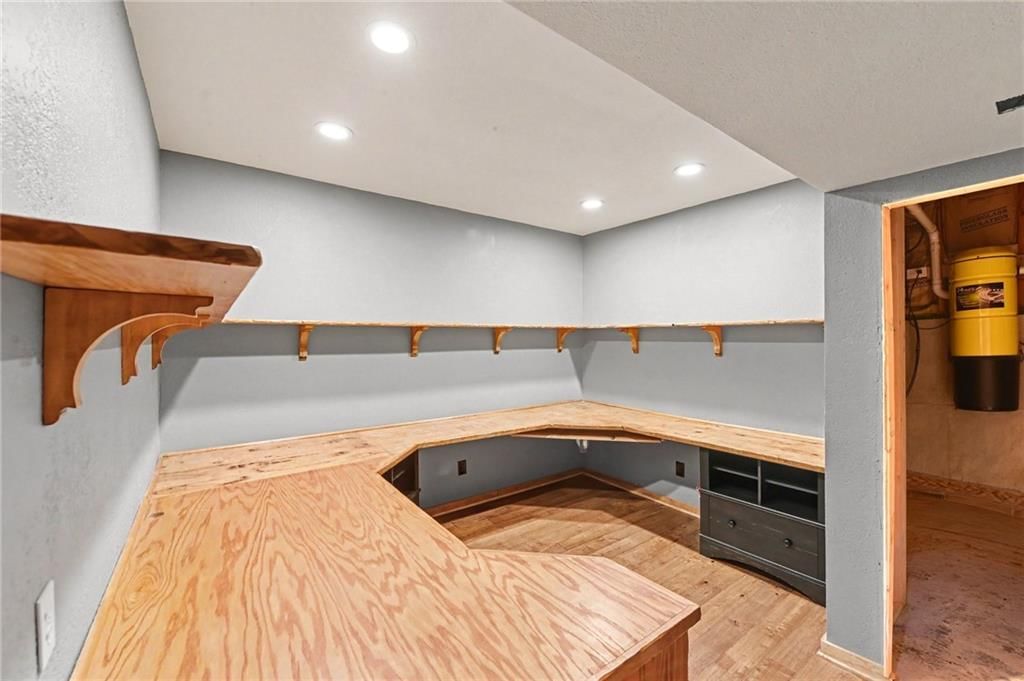
- Home Office
- Bonus Room
- Home Gym
- Theater Room
- Workshop
Fireplace
- Fireplace
- Gas Fireplace
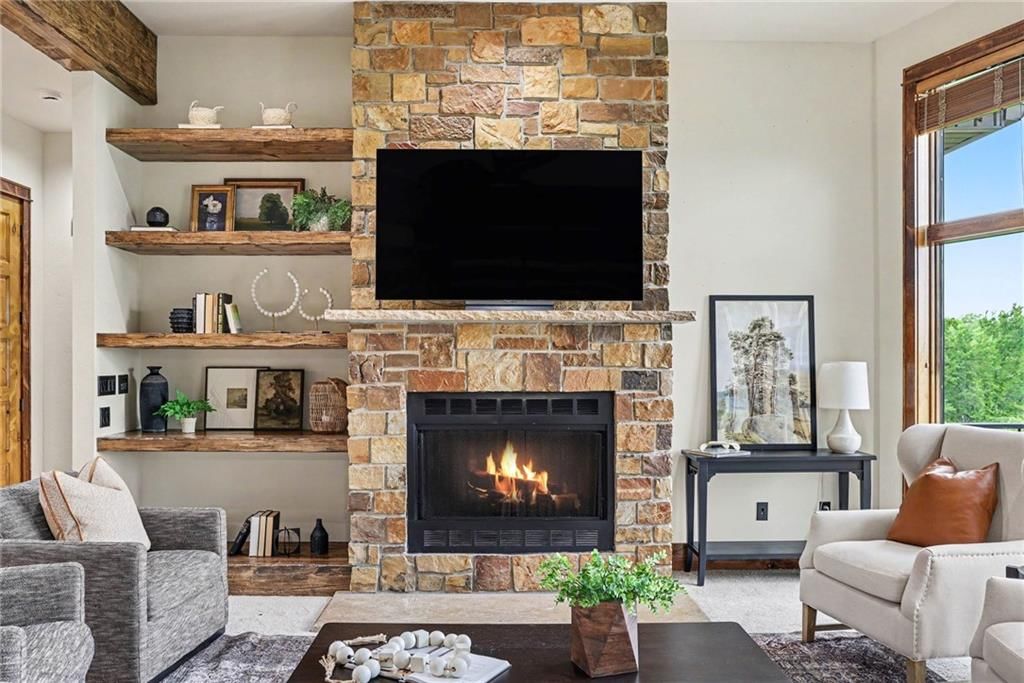
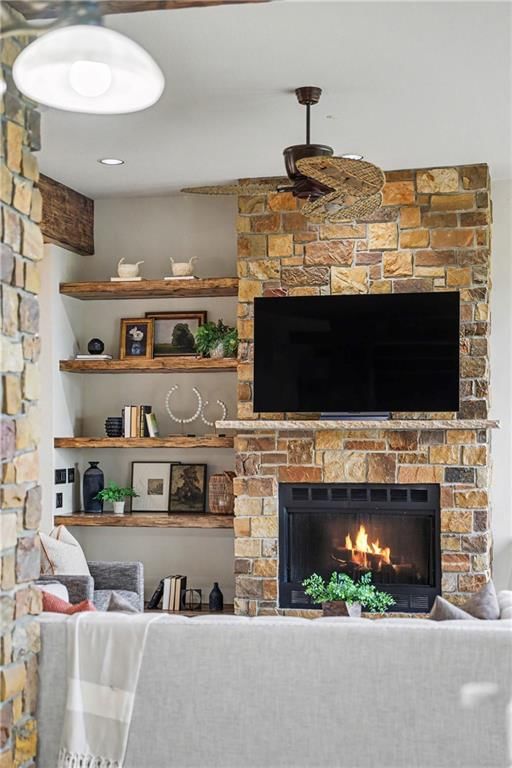
- Stone Fireplace
Garage & Parking
- Attached Garage
- Garage Workshop
Style
- Modern
HOA and Amenities
HOA
- Has HOA: Yes
- Fee: $475 /year
Amenities
- Equestrian Facilities
- Trail(s)
Nearby schools
Schools provided by the listing agent
- District: Paola
- Elementary: Paola
- Middle: Paola
- High: Paola
Price history
Tax
- Annual tax amount: $10,502 / yr
Listed by KW Diamond Partners
Listed Jun 4, 2026, 4:08 PM · Updated Aug 12, 2026, 11:36 PM · Source: Heartland MLS as distributed by MLS GRID · MLS #2619745
$1,150,000
18890 W 252 nd Street, Paola, KS 66071
About this home
LAKEVIEW LUXURY • 3 ACRES • 30x40 SHOP • BLACKTOP ROADS LAKEVIEW LUXURY • 3 ACRES • 30x40 SHOP Custom built by the builder for his own use, this exceptional 5-bedroom, 6½-bath home offers quality craftsmanship, thoughtful design, and breathtaking lake views from nearly every room. Situated on 3 scenic acres at the…
See this home in person
Connect with a local HouseLoop agent to show you this home and answer your questions.
Pick a date
Pick a time
Property Details
Interior
Bedrooms & bathrooms
- Bedrooms: 5
- Full bathrooms: 6
- 1/2 bathrooms: 1
Primary Bedroom
Bedroom 2
Bedroom 3
Bedroom 4
Bedroom 1
Heating
- Heating: Electric, Heat Pump
Cooling
- Cooling: Electric, Heat Pump
Appliances
- Included: Dishwasher, Disposal, Double Oven, Exhaust Fan, Microwave, Electric Range
- Laundry: Main Level, Upper Level
Features
- Features: Ceiling Fan(s), Central Vacuum, Kitchen Island, Vaulted Ceiling(s), Walk-In Closet(s), Wet Bar
- Flooring: Carpet, Wood
- Basement: Basement BR, Concrete, Finished
- Fireplace features: Gas Starter, Great Room, Primary Bedroom, Wood Burning
- Other rooms: Balcony/Loft, Breakfast Room, Family Room, Main Floor Primary Bedroom, Media Room, Recreation Room
Interior area
- Finished area above ground: 5,169 sqft
- Total interior livable area: 5,169 sqft
Property
Parking
- Total spaces: 5
- Parking features: Attached, Garage Door Opener, Garage Faces Front
Lot
- Size: 3.01 Acres
- Features: Acreage, Cul-De-Sac, Level, Pond(s)
- Patio & porch: Deck, Patio, Screened
Construction
Type & style
- Home type: Residential
- Architectural style: Single Family Residence
Materials
- Materials: Stone Trim, Stucco
Condition
- Year built: 2005
- Age: 21-30 Years
Utilities & green energy
- Sewer: Septic Tank
- Water: Rural, Verify Meter
Highlights
Outdoor & Lot
- Deck
- Covered Patio
- Big Backyard
- Mature Trees
- Wooded Lot
- Cul-de-sac
- Acreage
- Waterfront
Kitchen
- Kitchen Island
- Walk-in Pantry
- Double Oven
- Gas Range
- Stainless Appliances
Bathroom
- Freestanding Tub
- Frameless Glass Shower
- Walk-in Shower
- Double Vanity
Interior
- Hardwood Floors
- Tall Ceilings
- Two-Story Living Room
- Ceiling Beams
- Accent Wall
- Exposed Brick
- Wet Bar
- Statement Lighting
- Floor-to-Ceiling Windows
Layout
- Main Floor Primary
- Finished Basement
- In-law Suite
- Home Office
- Bonus Room
- Home Gym
- Theater Room
- Workshop
Fireplace
- Fireplace
- Gas Fireplace
- Stone Fireplace
Garage & Parking
- Attached Garage
- Garage Workshop
Style
- Modern
HOA and Amenities
HOA
- Has HOA: Yes
- Fee: $475 /year
Amenities
- Equestrian Facilities
- Trail(s)
Nearby schools
Schools provided by the listing agent
- District: Paola
- Elementary: Paola
- Middle: Paola
- High: Paola
Price history
Tax
- Annual tax amount: $10,502 / yr
Offer Insights
Choose an offer strength
$1,081,000 – $1,102,850
Listed by KW Diamond Partners
Listed Jun 4, 2026, 4:08 PM · Updated Aug 12, 2026, 11:36 PM · Source: Heartland MLS as distributed by MLS GRID · MLS #2619745