$550,000
5 bd · 4.5 ba · 3,252 sqftAbout this home
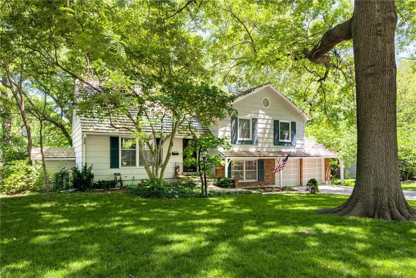
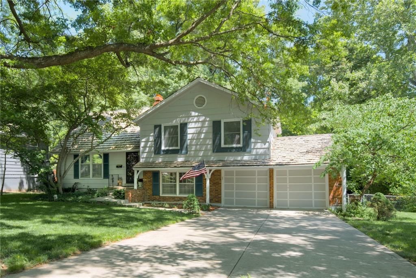
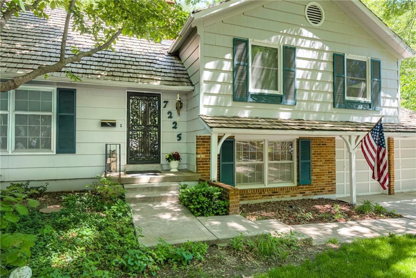
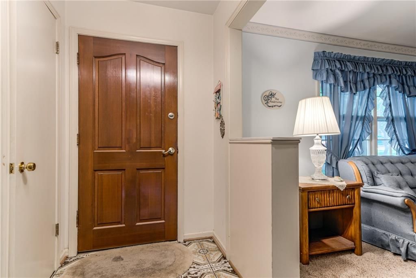
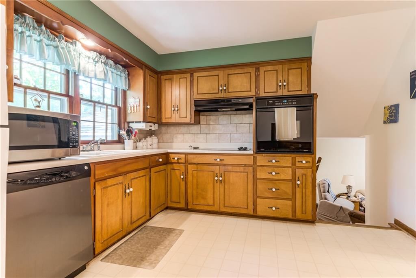
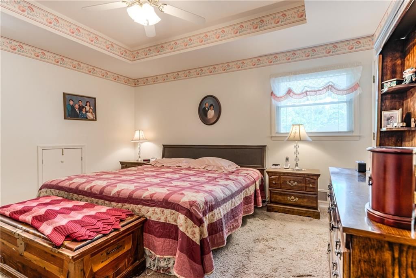
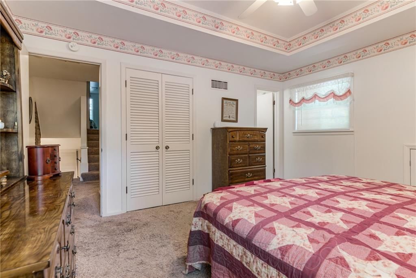
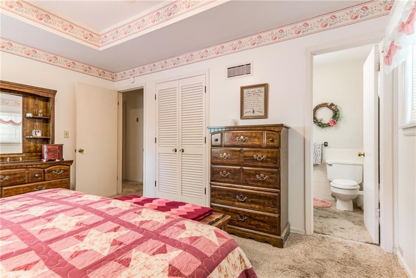
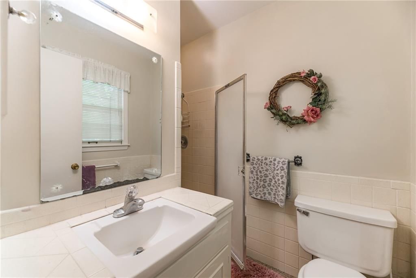
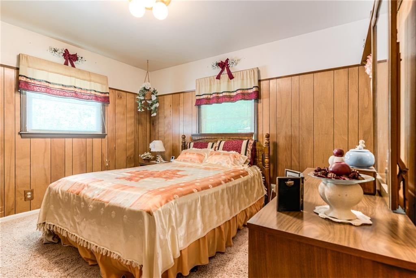
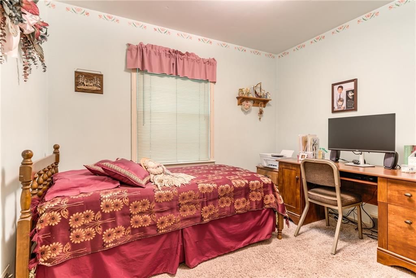
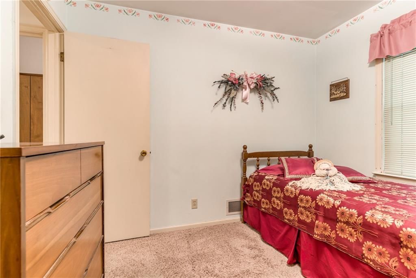
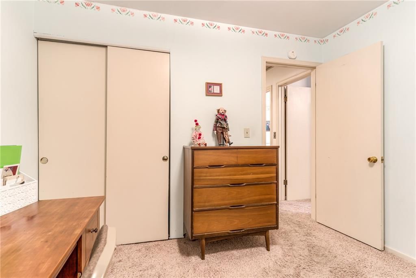
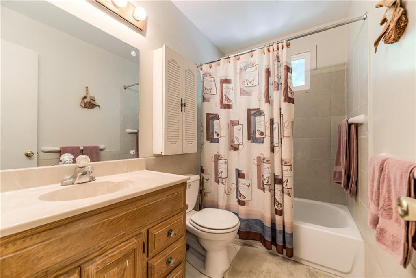
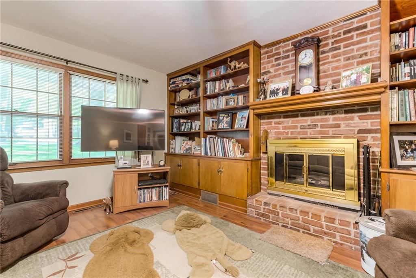
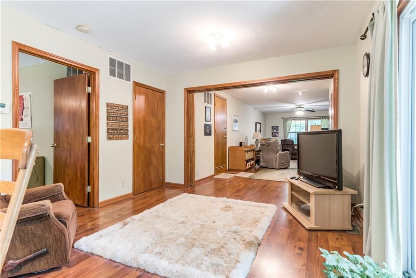
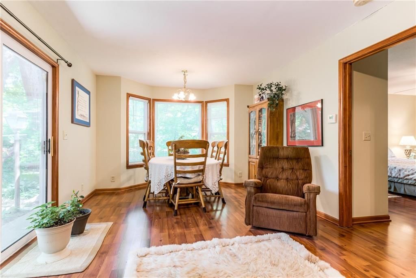
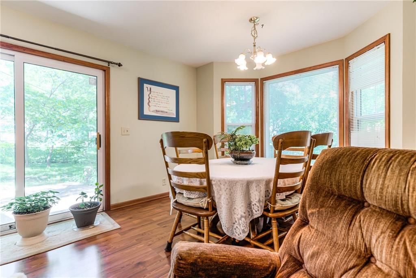
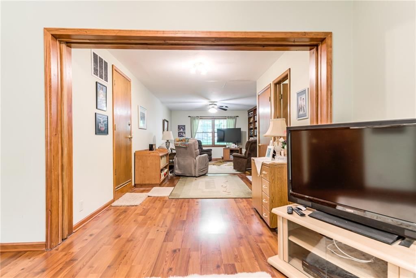
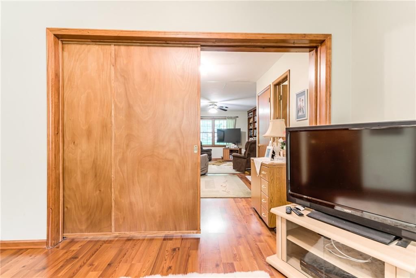
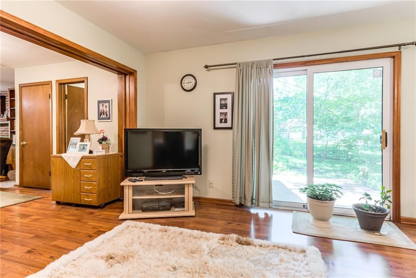
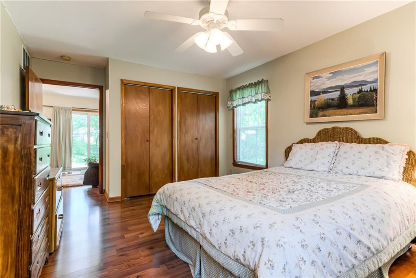
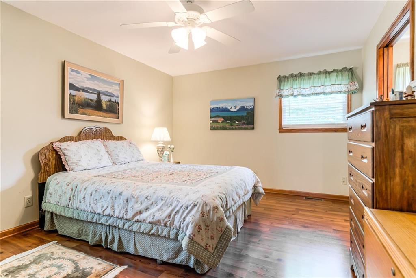
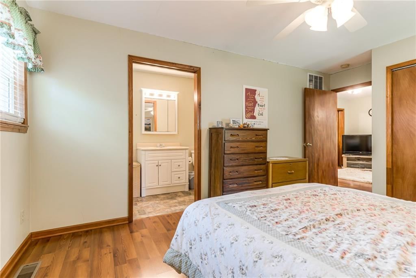
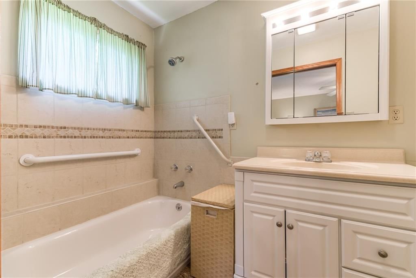
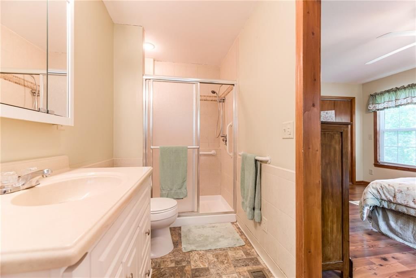
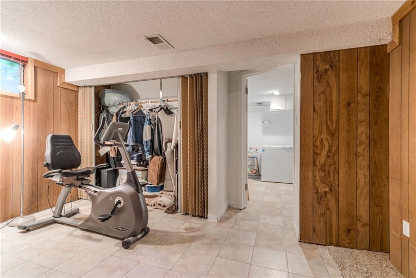
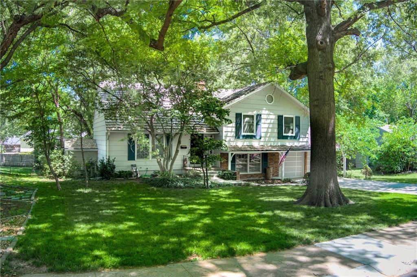
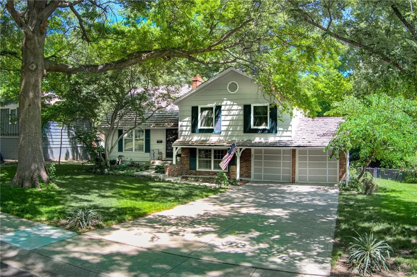
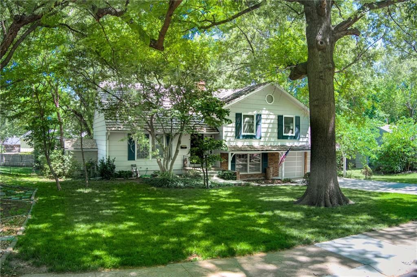
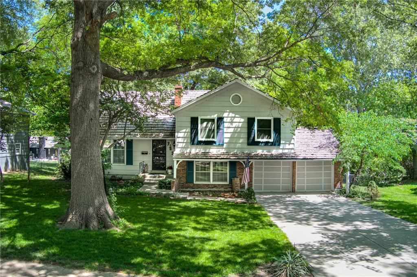
Absolute Best value in Prairie Village with over 3200 sq feet, in Prairie Hills & two blocks from Belinder Elementary. Come back for another look; NO CARPET, NO WALLPAPER, NEW PAINT, NEW KITCHEN FLOOR, NEW FIXTURES...Well maintained Split Level in the Heart of Prairie Village by the same family for 35 years, this…
Offer Insights
Choose an offer strength
$572,000 – $582,450
Property Details
Interior
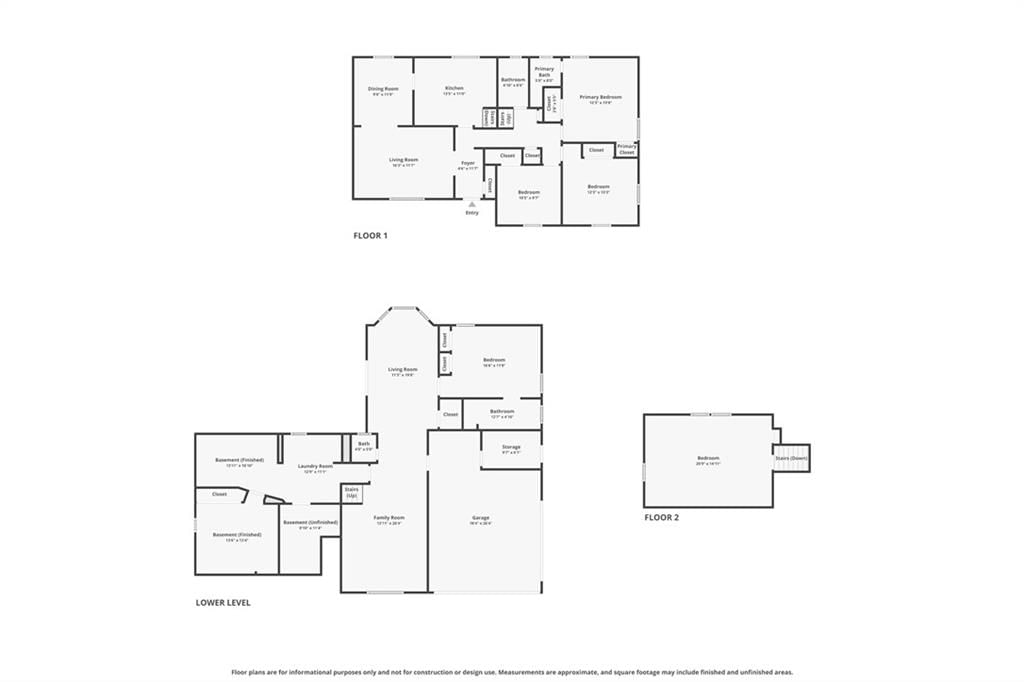
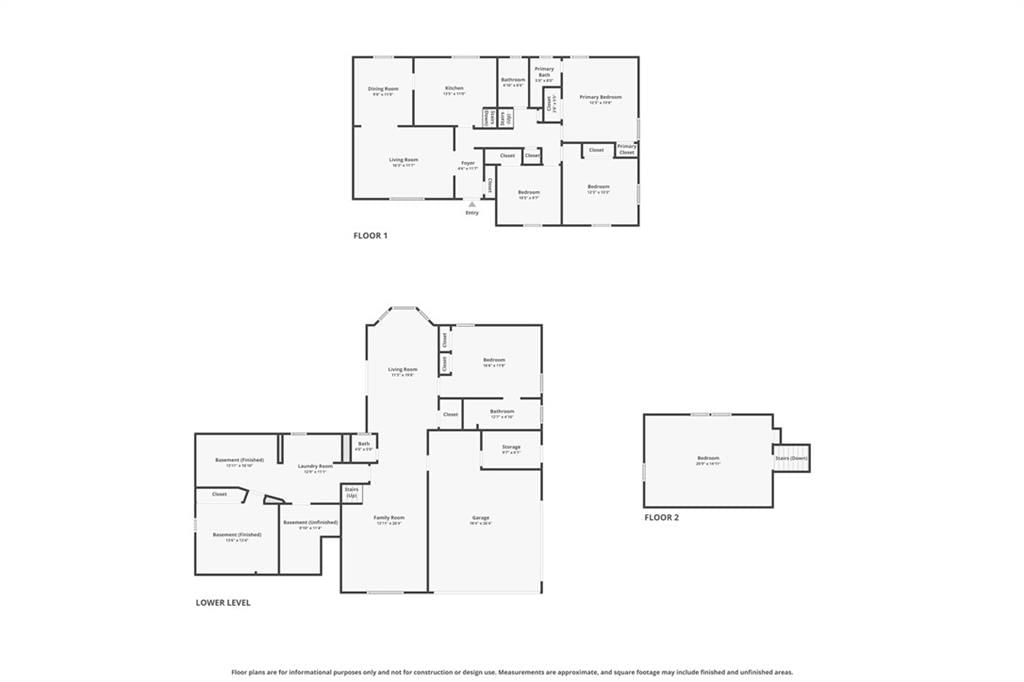
Bedrooms & bathrooms
- Bedrooms: 5
- Full bathrooms: 4
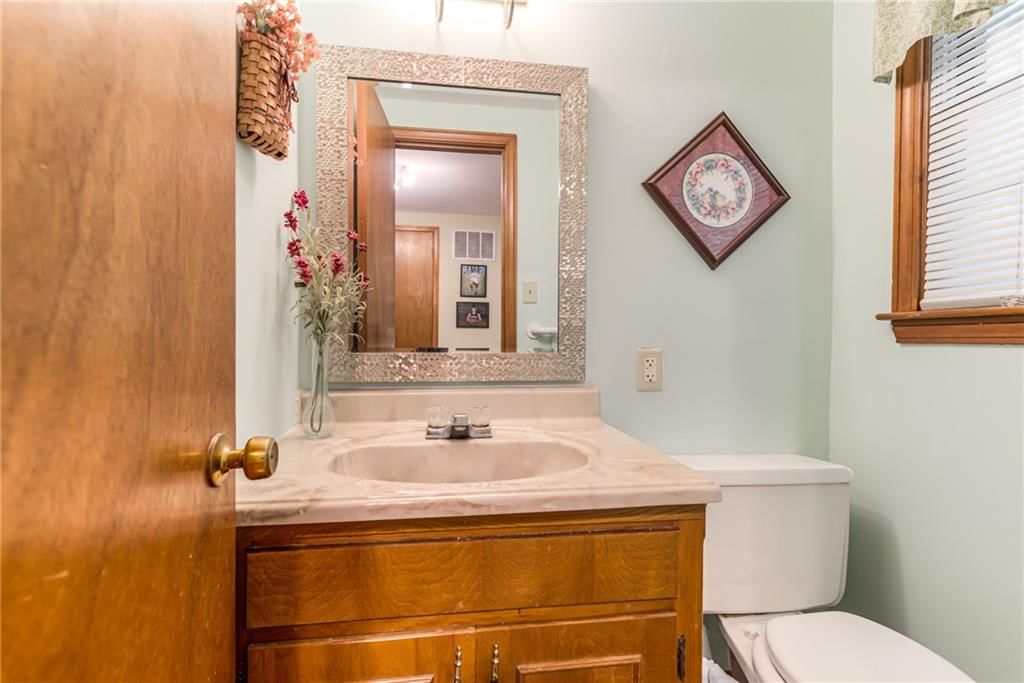
- 1/2 bathrooms: 1
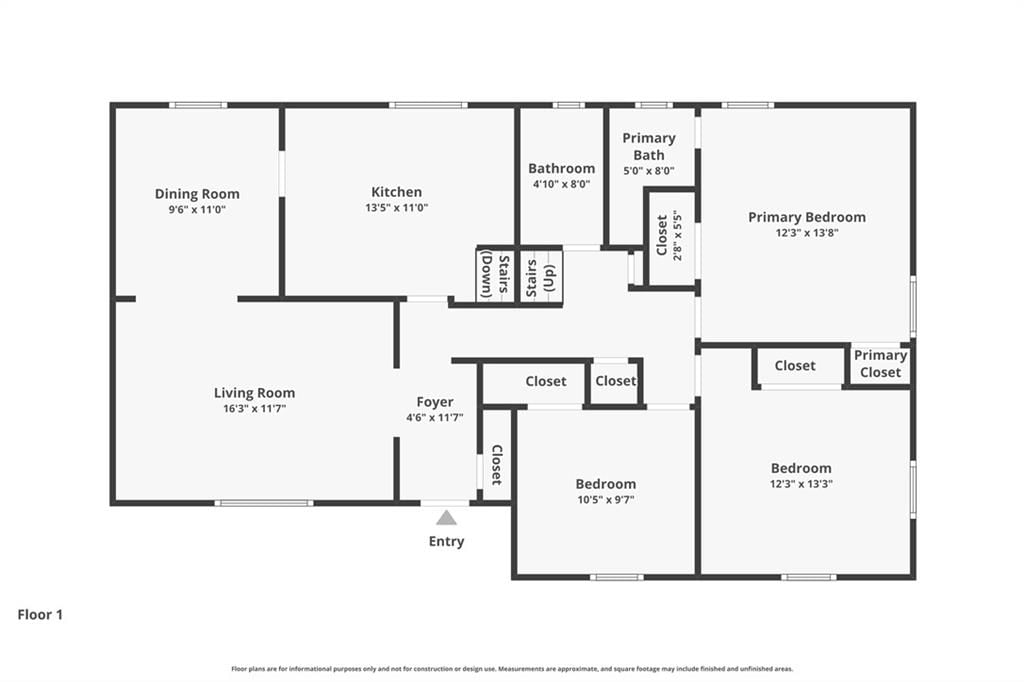
Primary Bedroom
- Level: Upper
- Dimensions: 14 × 12
Bedroom 2
- Level: Upper
- Dimensions: 12 × 13
Bedroom 3
- Level: Upper
- Dimensions: 10 × 10
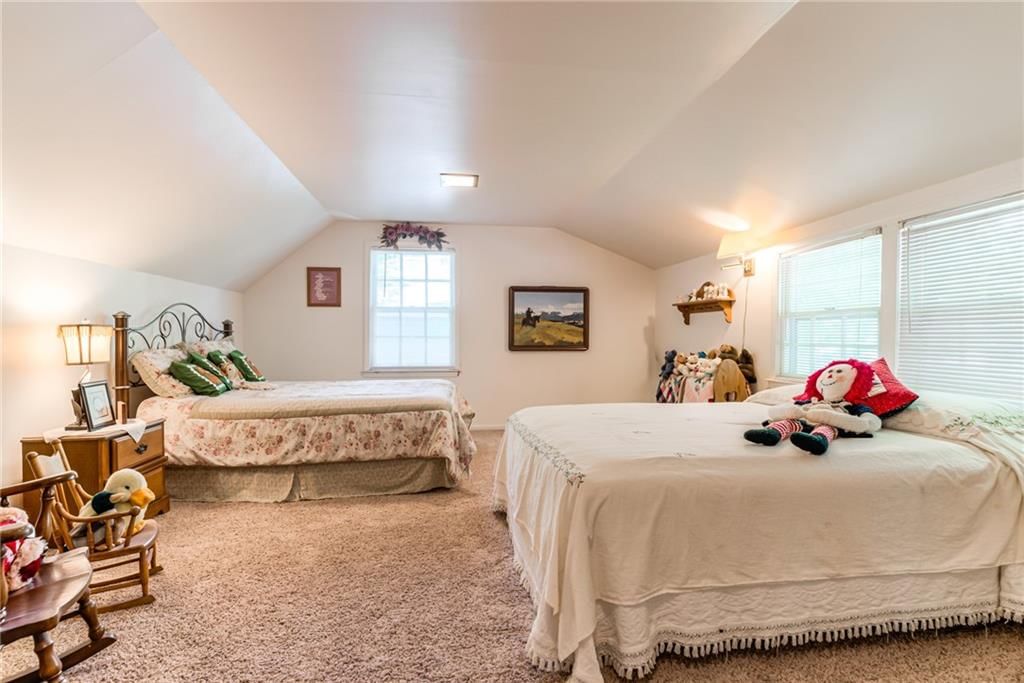
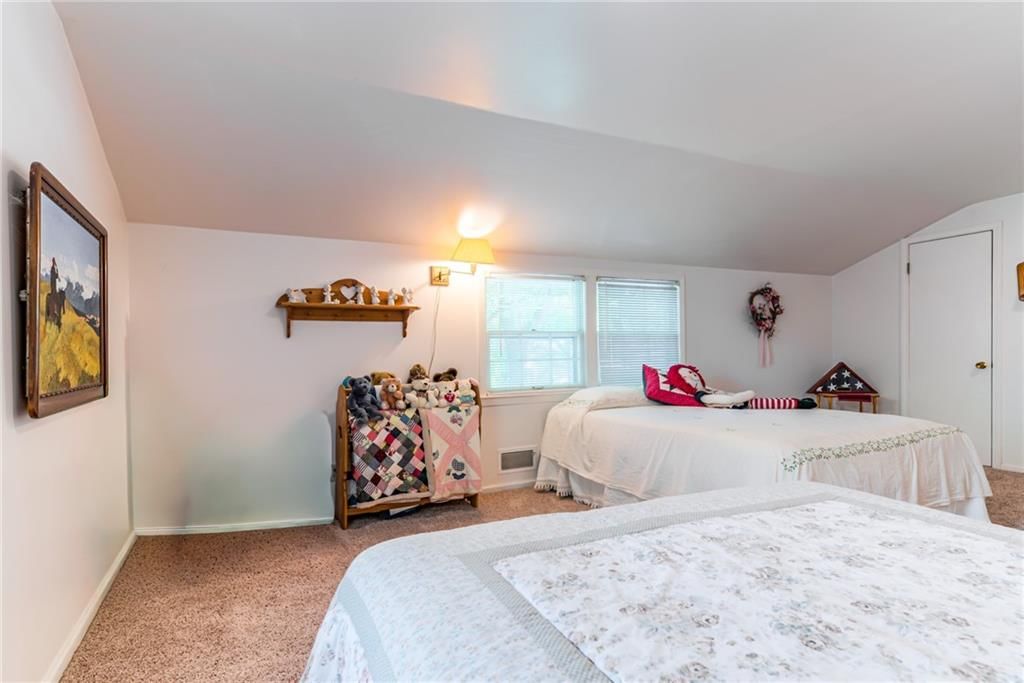
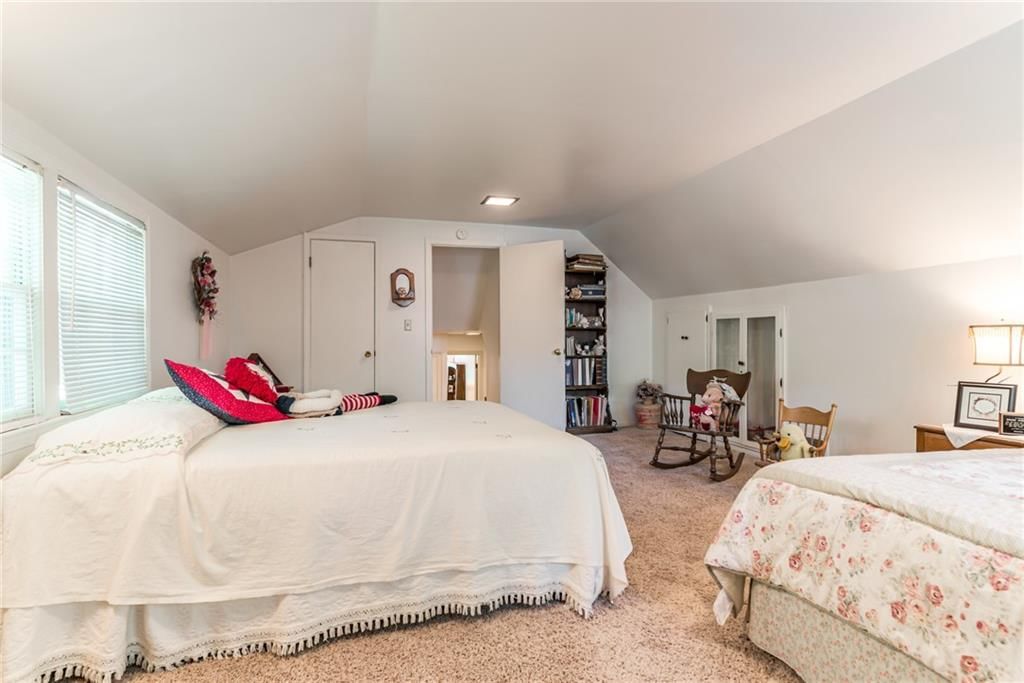
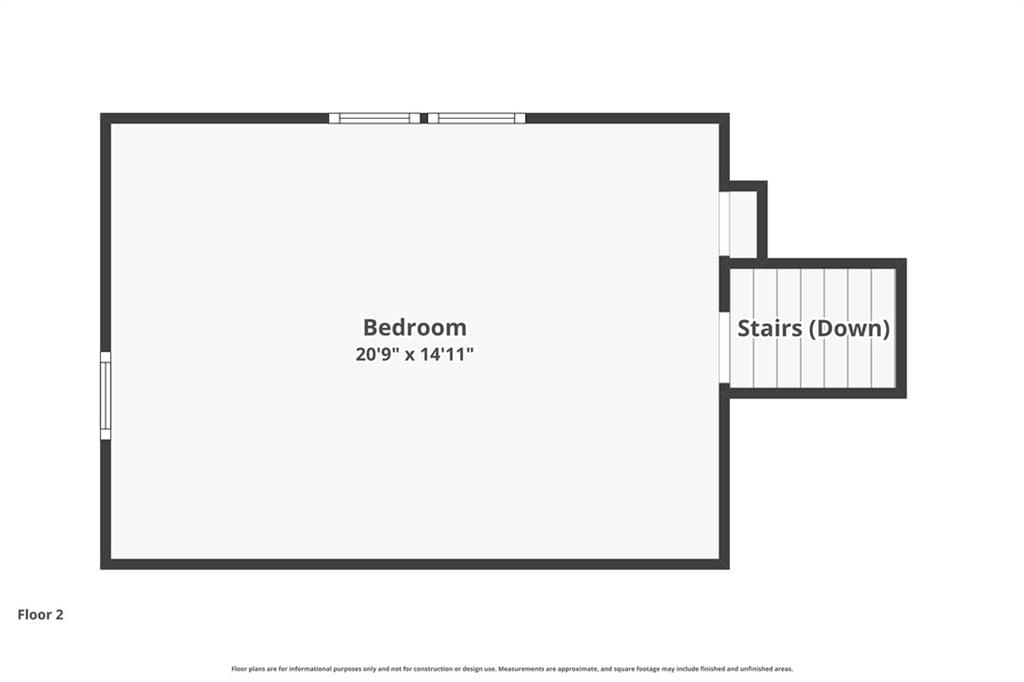
Bedroom 4
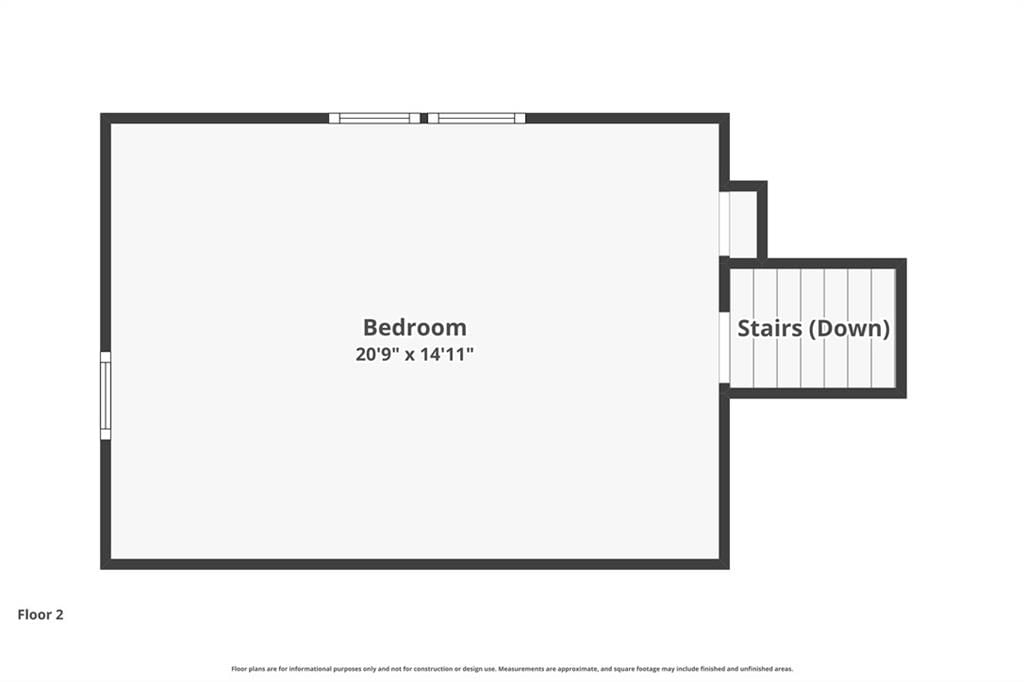
- Level: Third
- Dimensions: 20 × 14
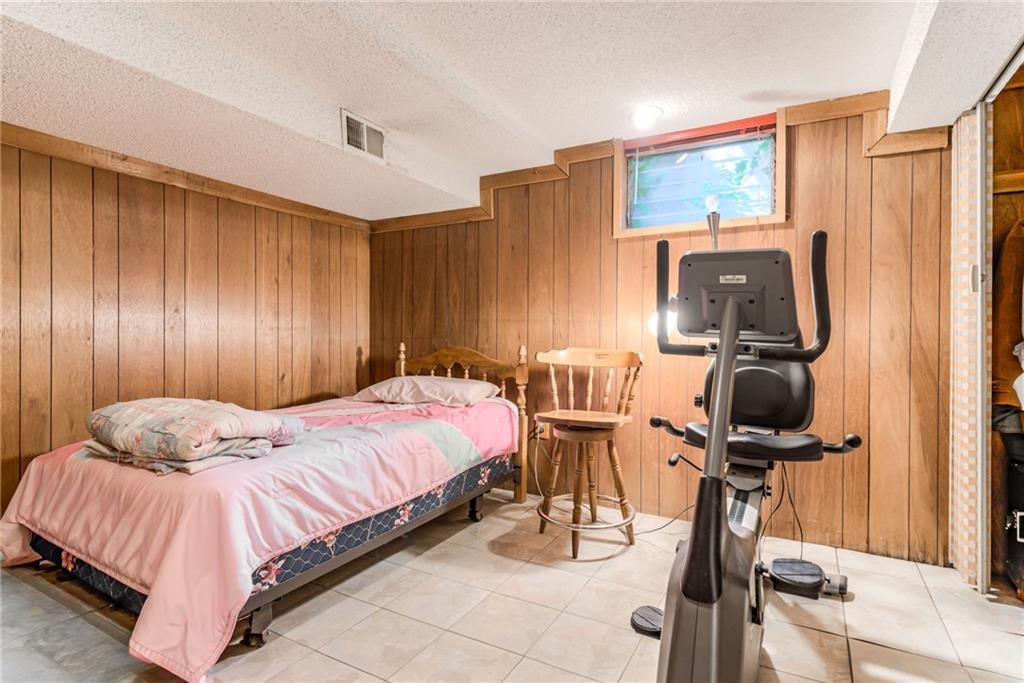
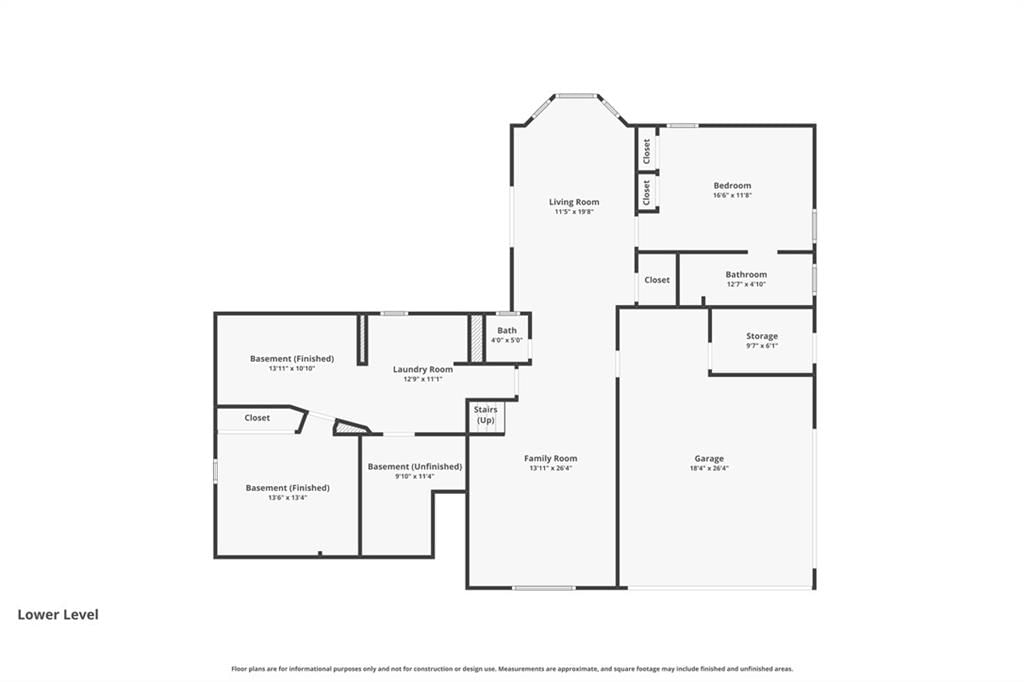
Bedroom 5
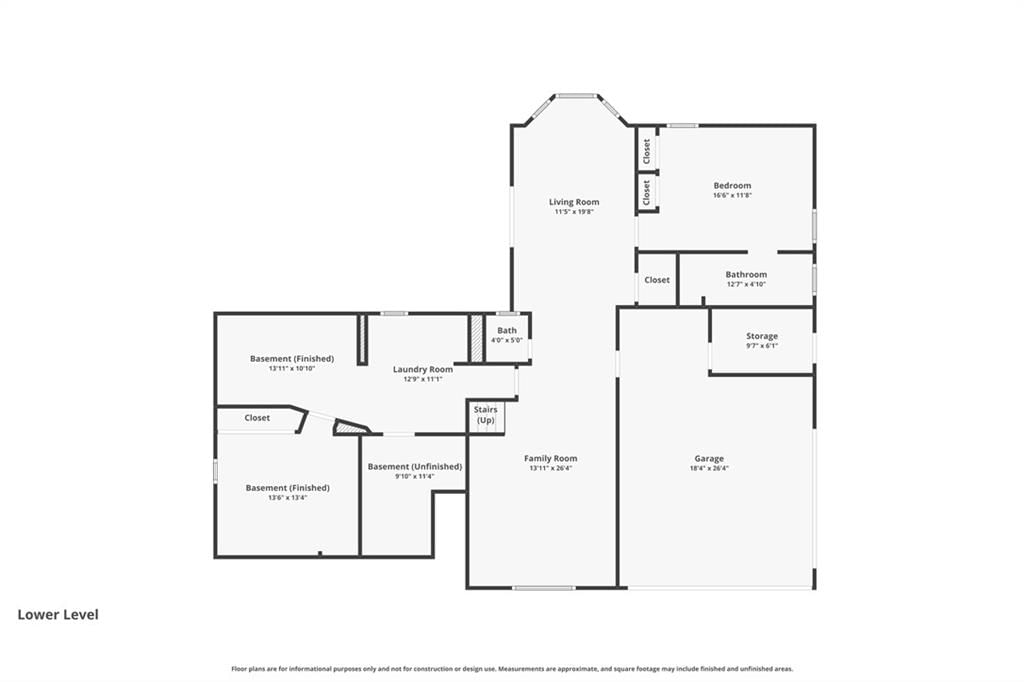
- Level: Lower
- Dimensions: 16 × 11
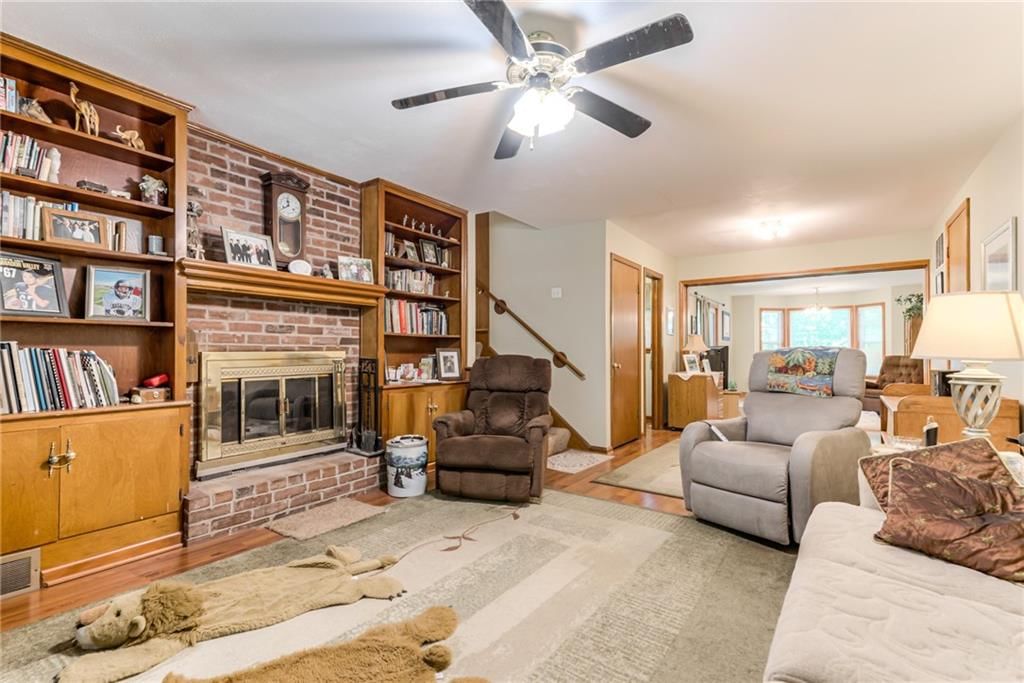
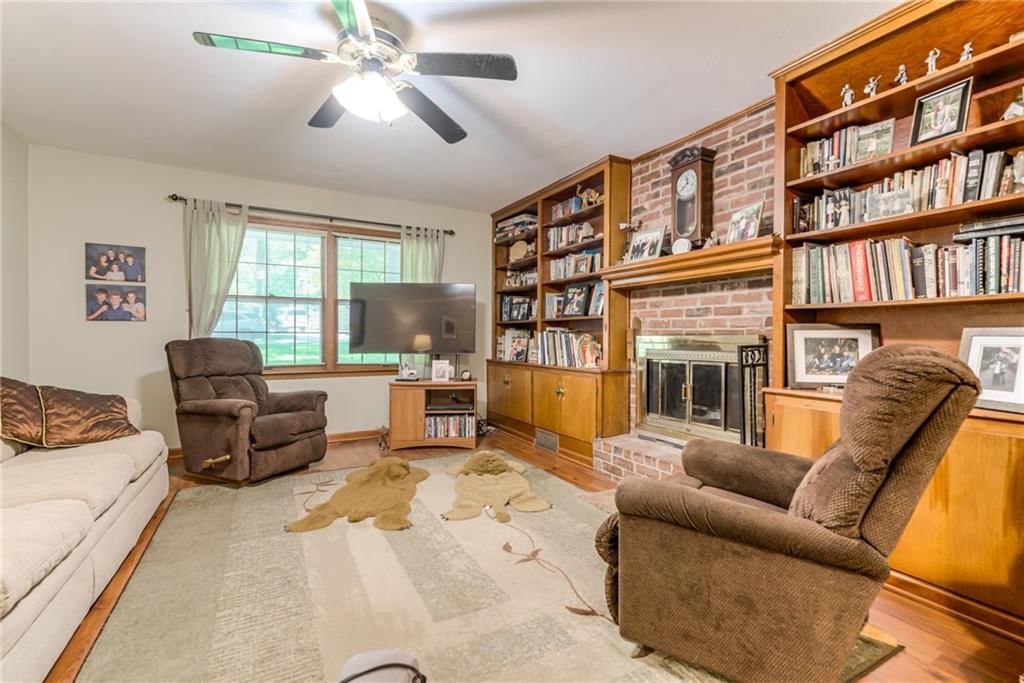
Family Room
- Level: Lower
- Dimensions: 26 × 13
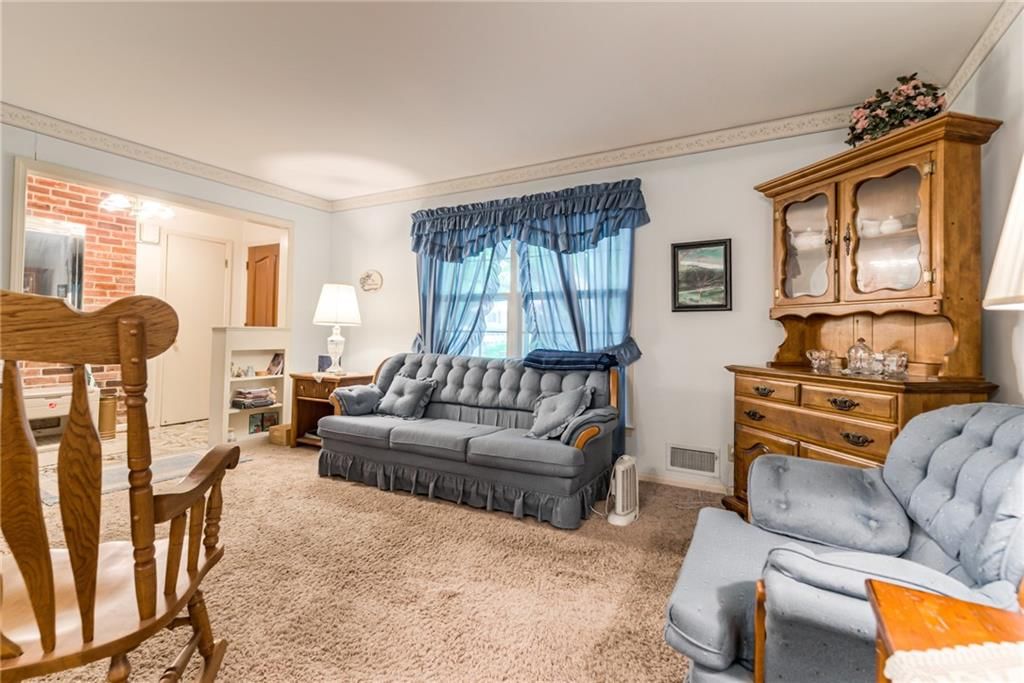
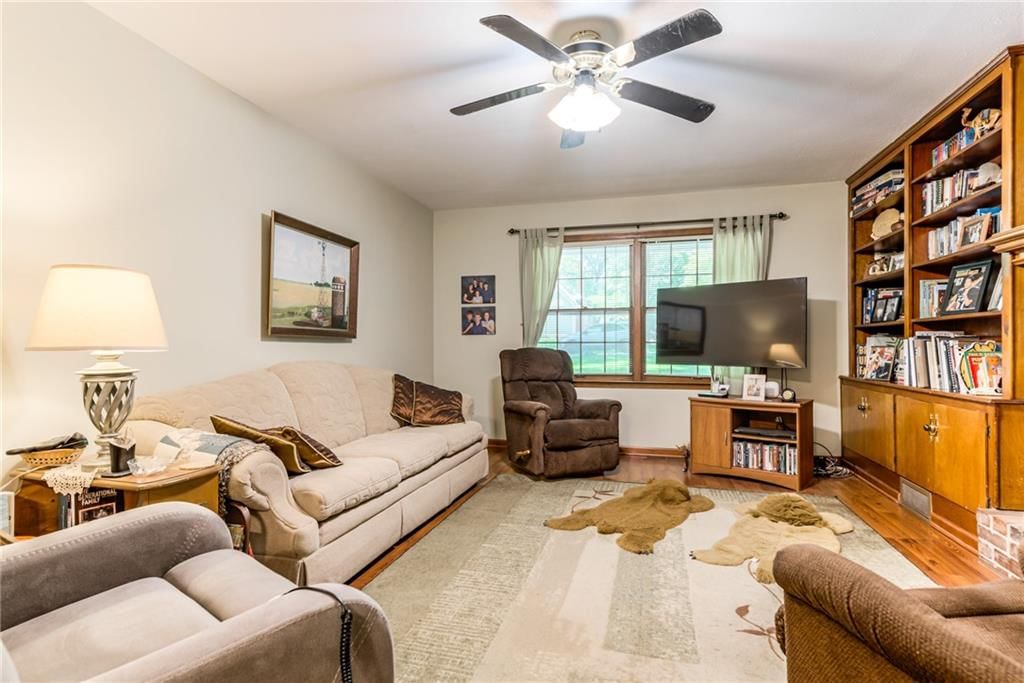
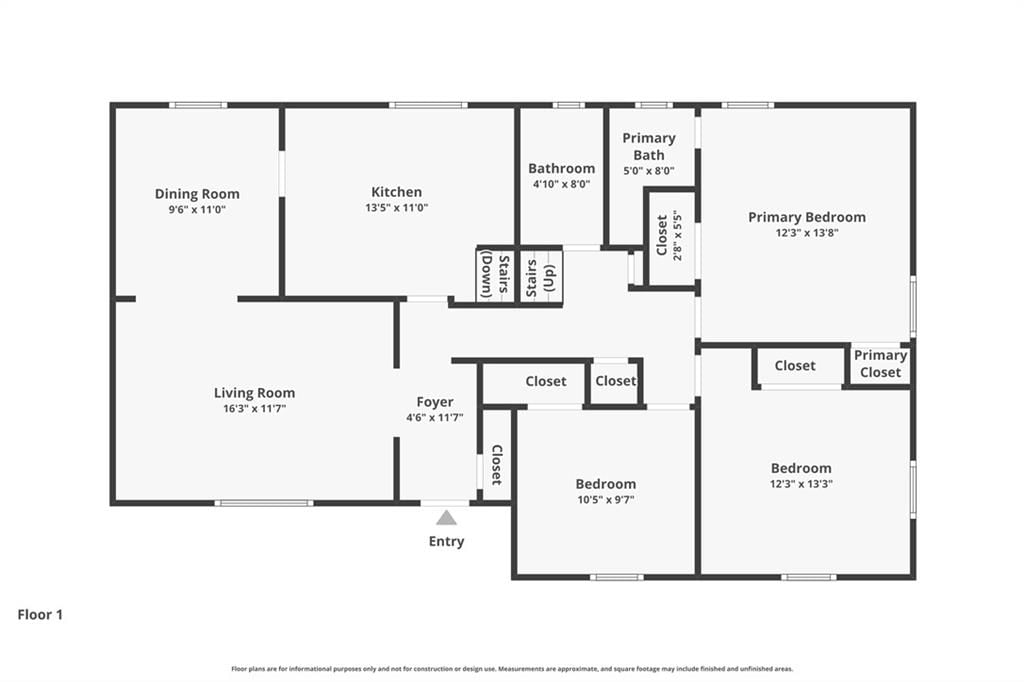
Living Room
- Level: Main
- Dimensions: 16 × 12
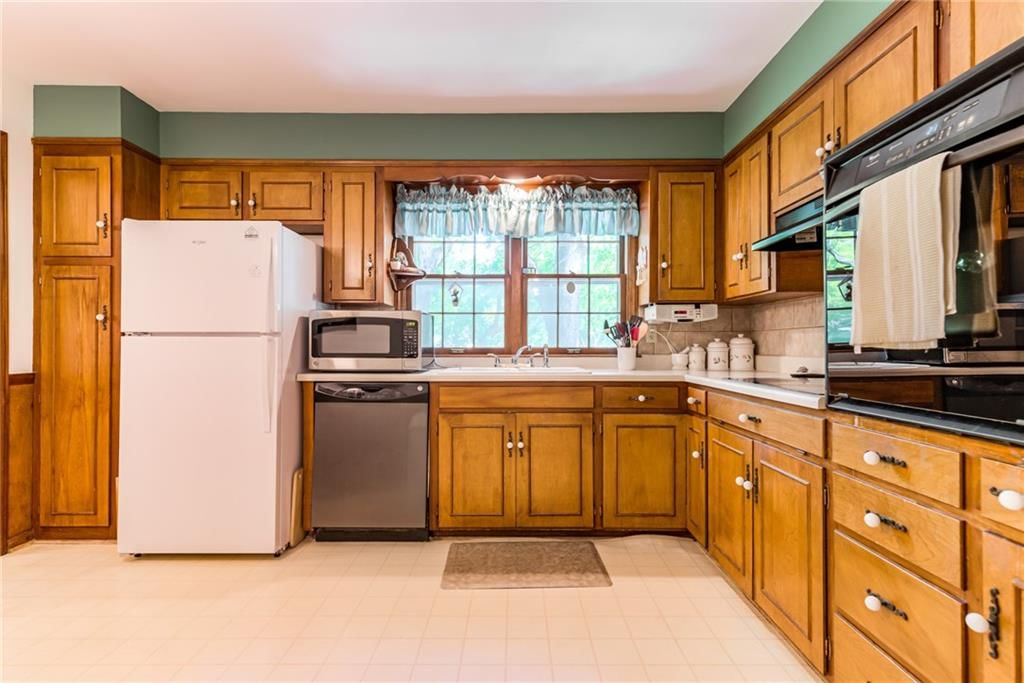
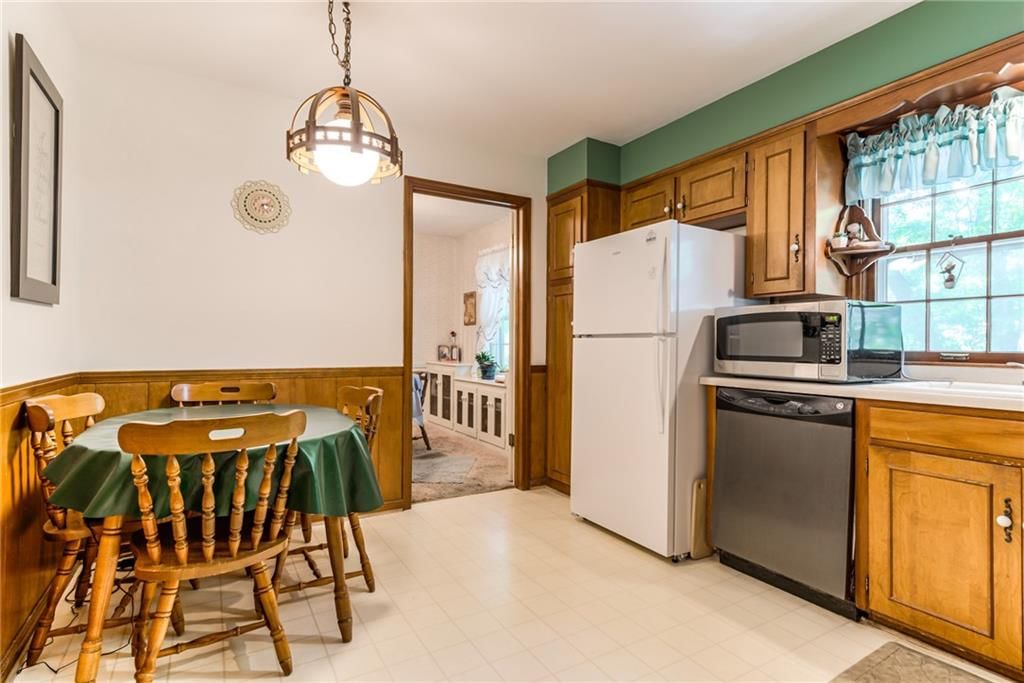
Kitchen
- Level: Main
- Dimensions: 13 × 11
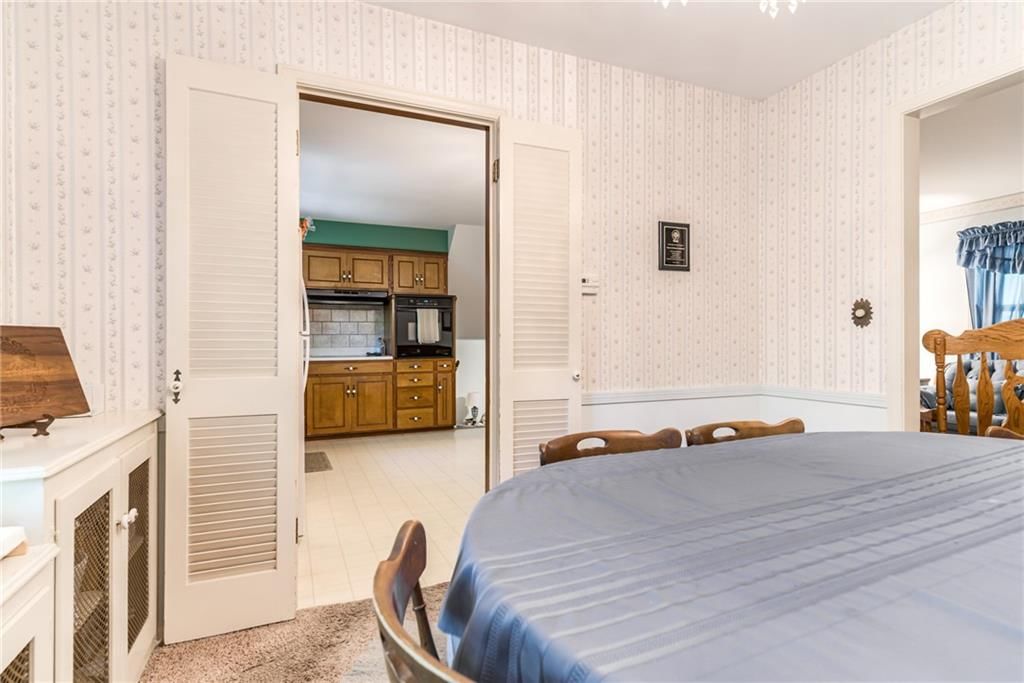
Dining Room
- Level: Main
- Dimensions: 11 × 10
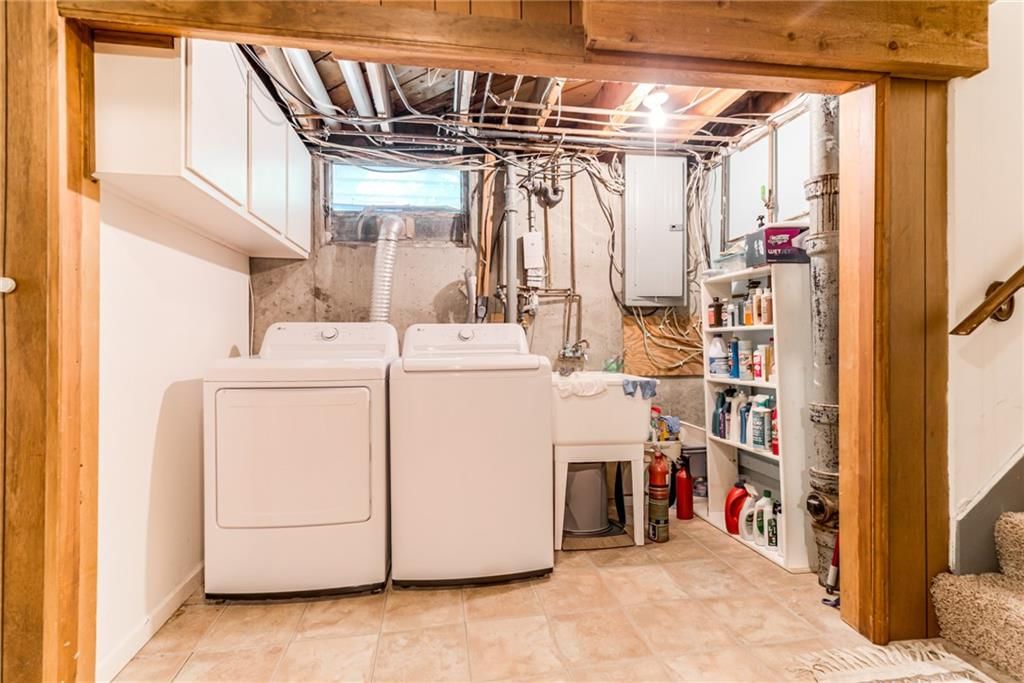
Laundry
- Level: Basement
- Dimensions: 12 × 11
Living Rm- 2nd
- Level: Lower
- Dimensions: 19 × 11
Heating
- Heating: Forced Air, Zoned
Cooling
- Cooling: Electric, Zoned
Appliances
- Laundry: In Basement
Features
- Flooring: Carpet, Wood
- Basement: Concrete
- Fireplace features: Family Room
- Other rooms: Fam Rm Gar Level
Interior area
- Finished area above ground: 3,252 sqft
- Total interior livable area: 3,252 sqft
Property
Parking
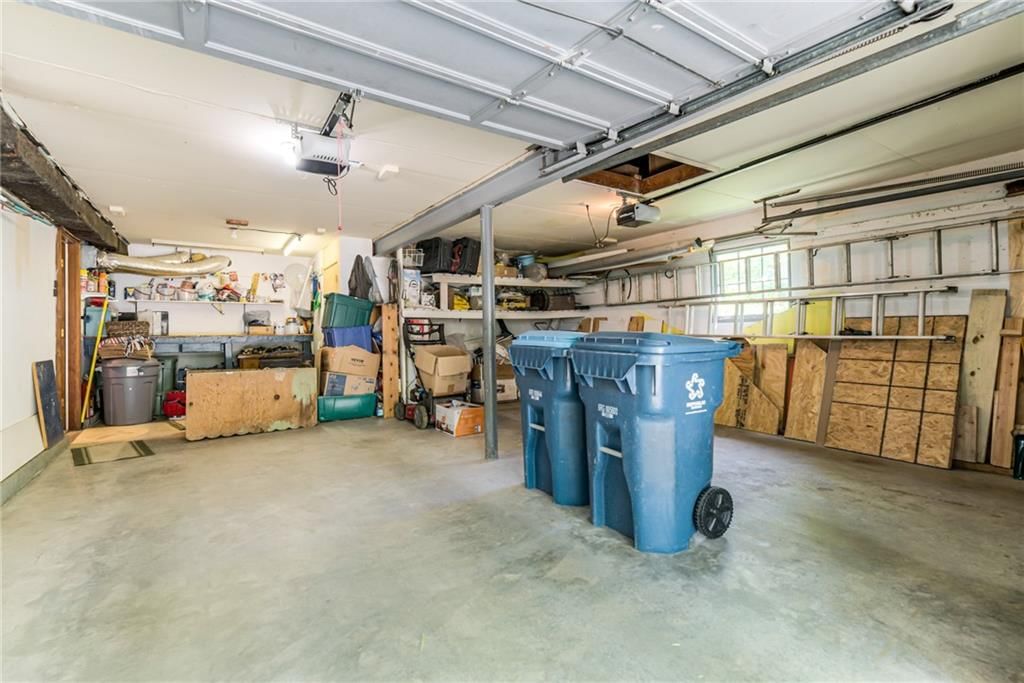
- Total spaces: 2
- Parking features: Attached
Lot
- Size: 0.28 Acres
Construction
Type & style
- Home type: Residential
- Architectural style: Single Family Residence
Materials
- Materials: Brick Veneer, Cedar
Condition
- Year built: 1962
- Age: 51-75 Years
Utilities & green energy
- Water: Public
Highlights
Outdoor & Lot
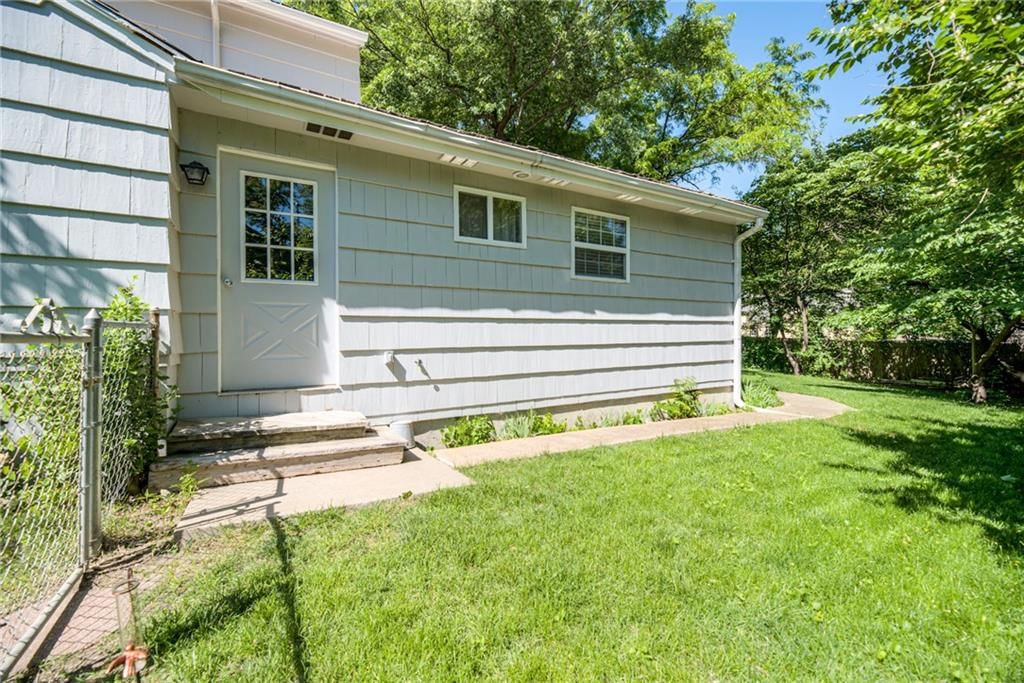
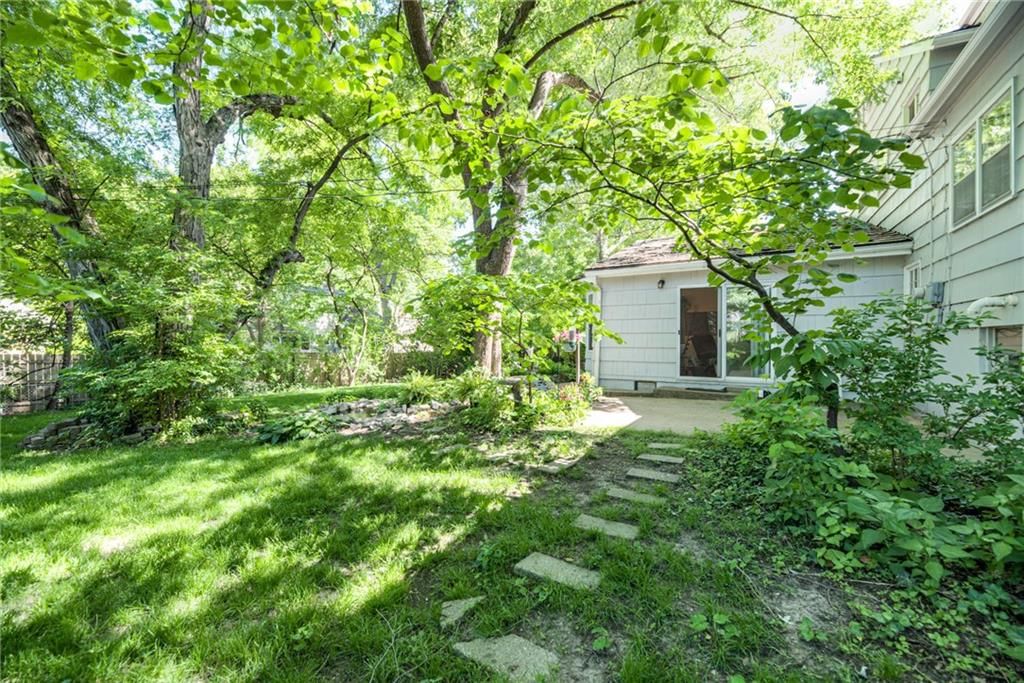
- Fenced Yard
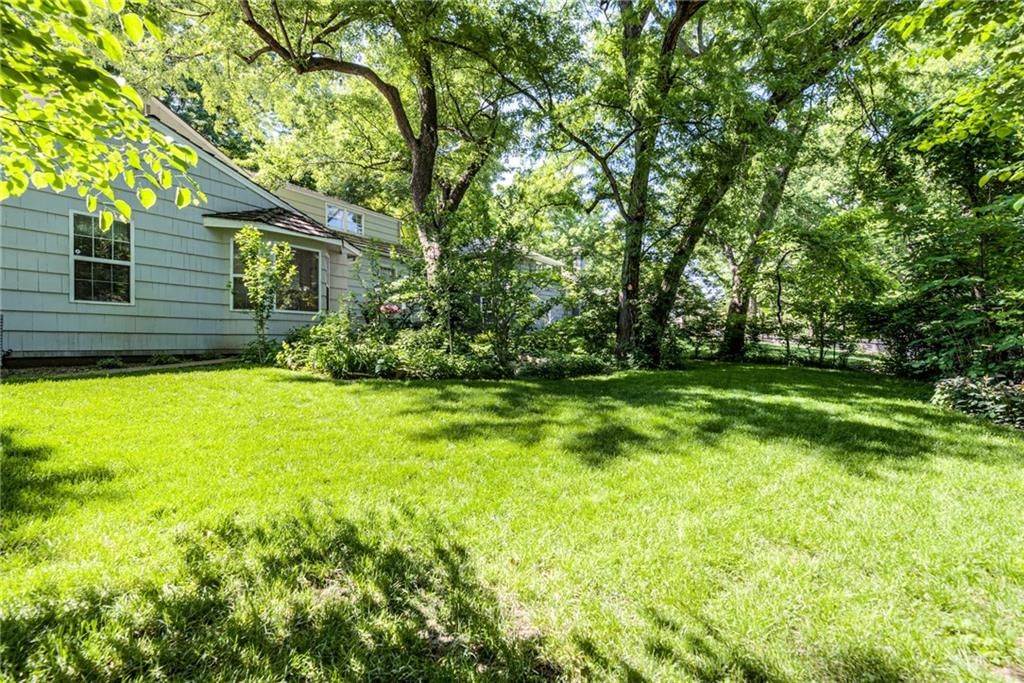
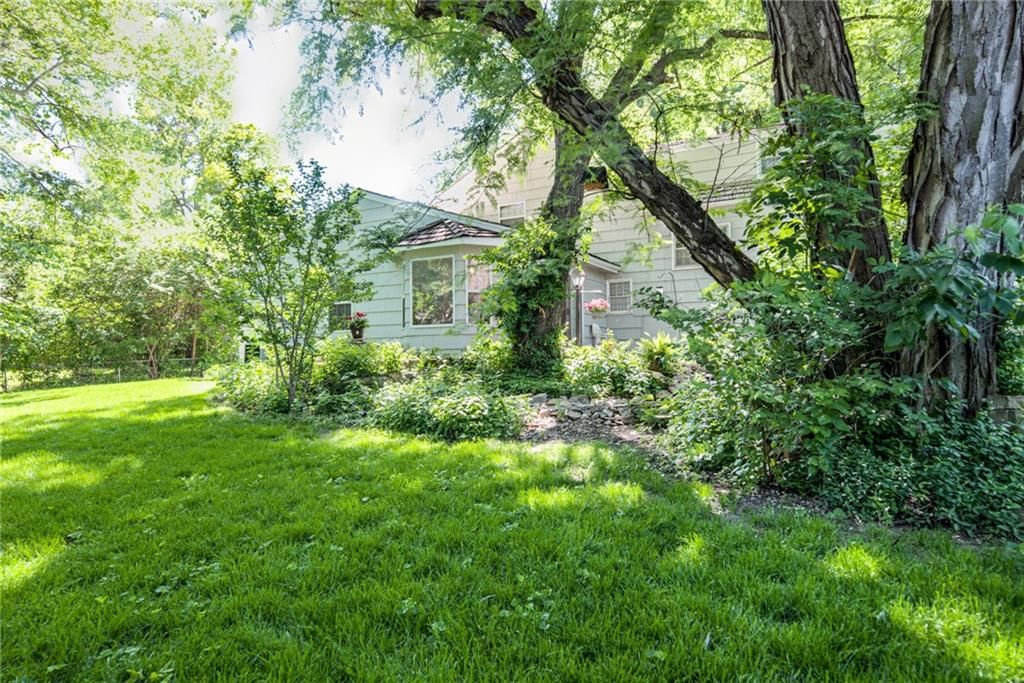
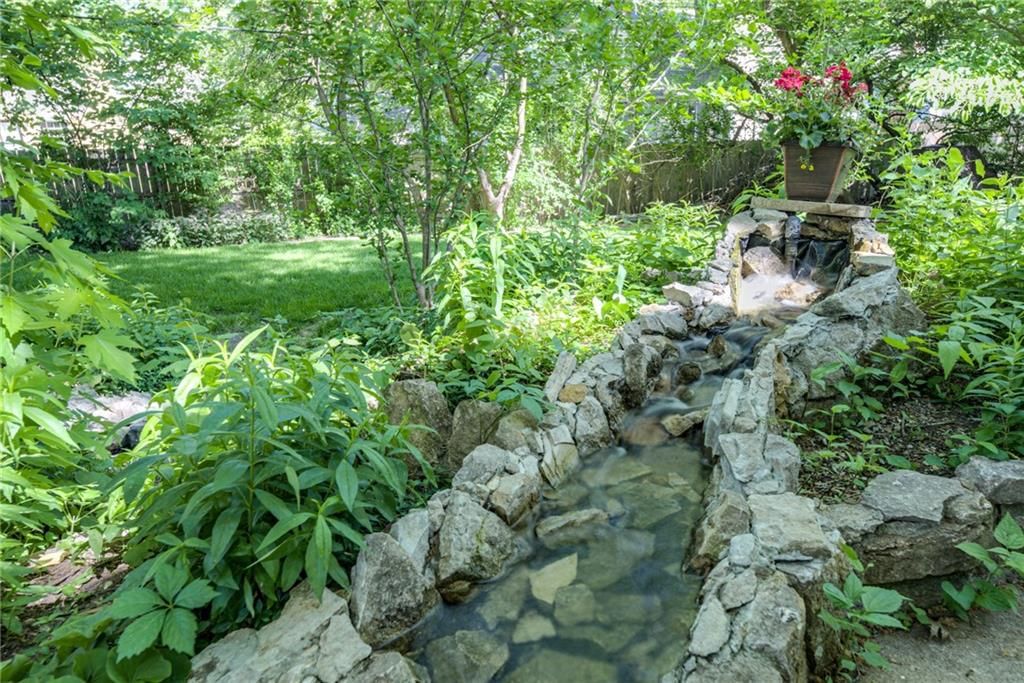
- Big Backyard
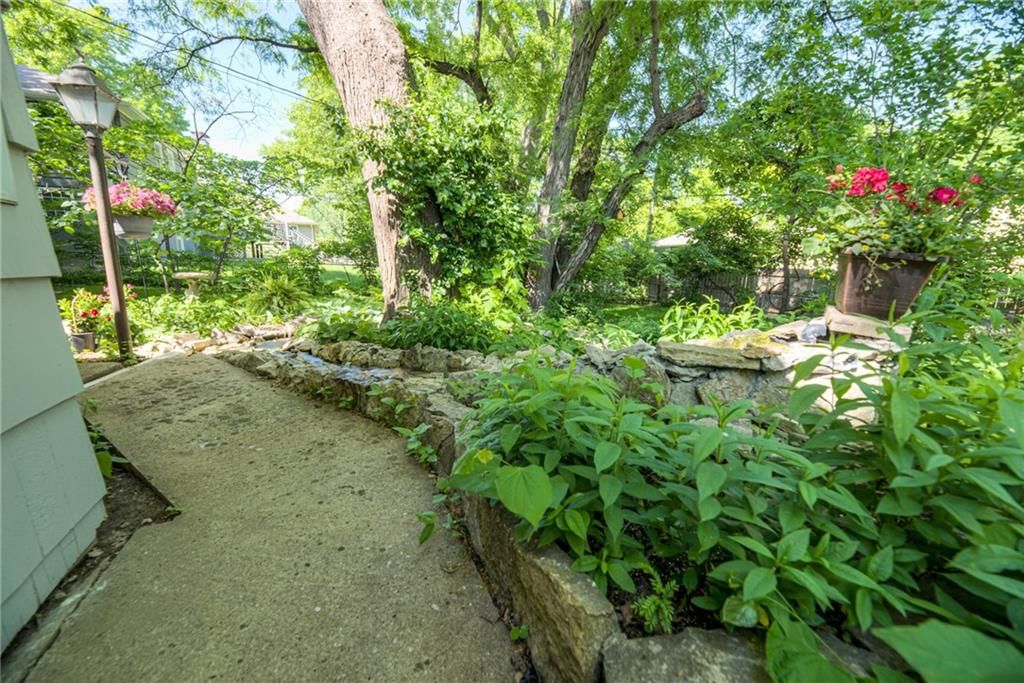
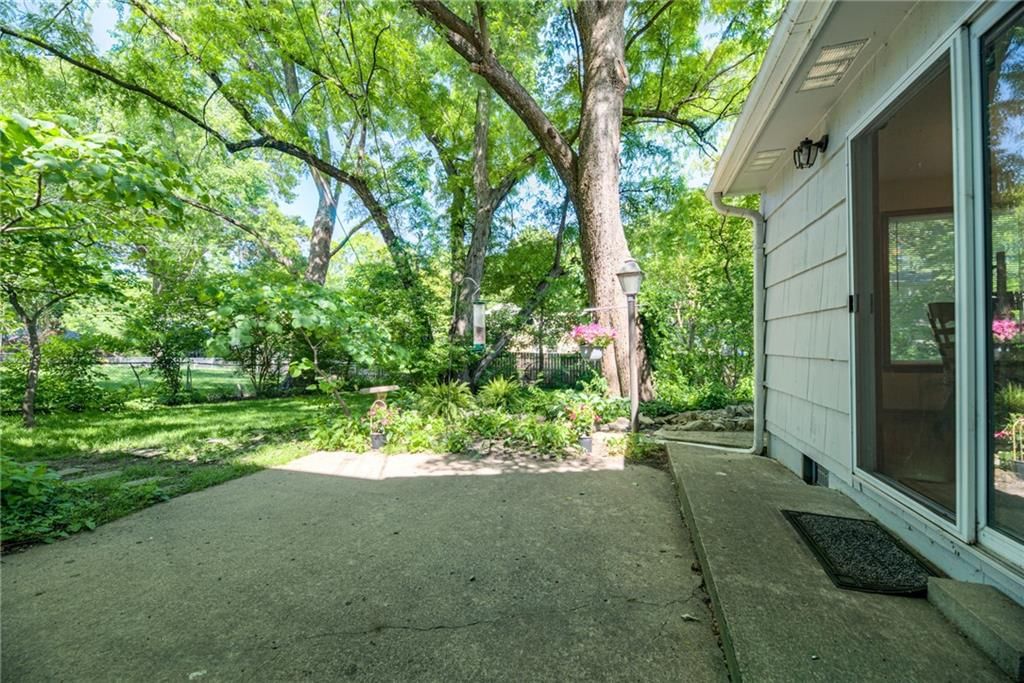
- Mature Trees
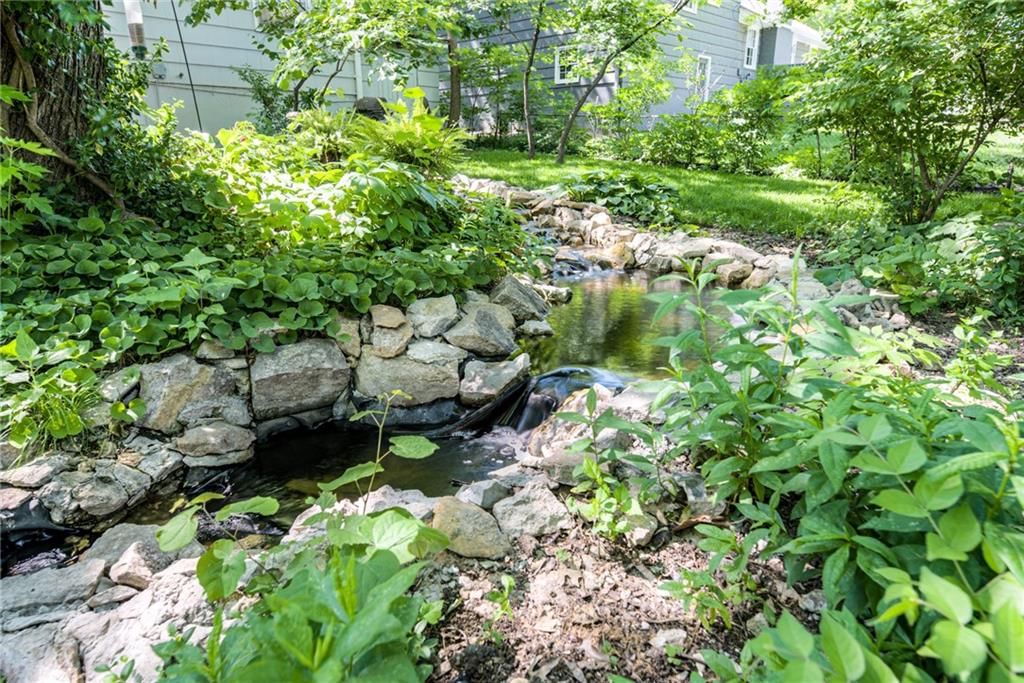
- Wooded Lot
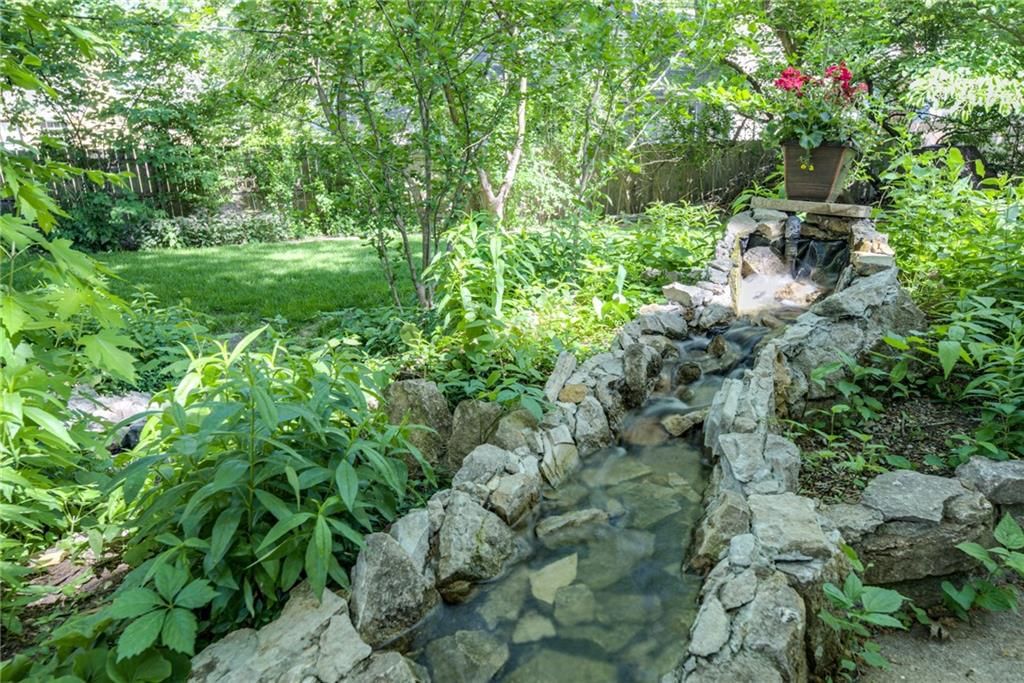
- Waterfront
Bathroom
- Walk-in Shower
Interior
- Hardwood Floors
- Coffered or Tray Ceiling
- Exposed Brick
Layout
- Main Floor Primary
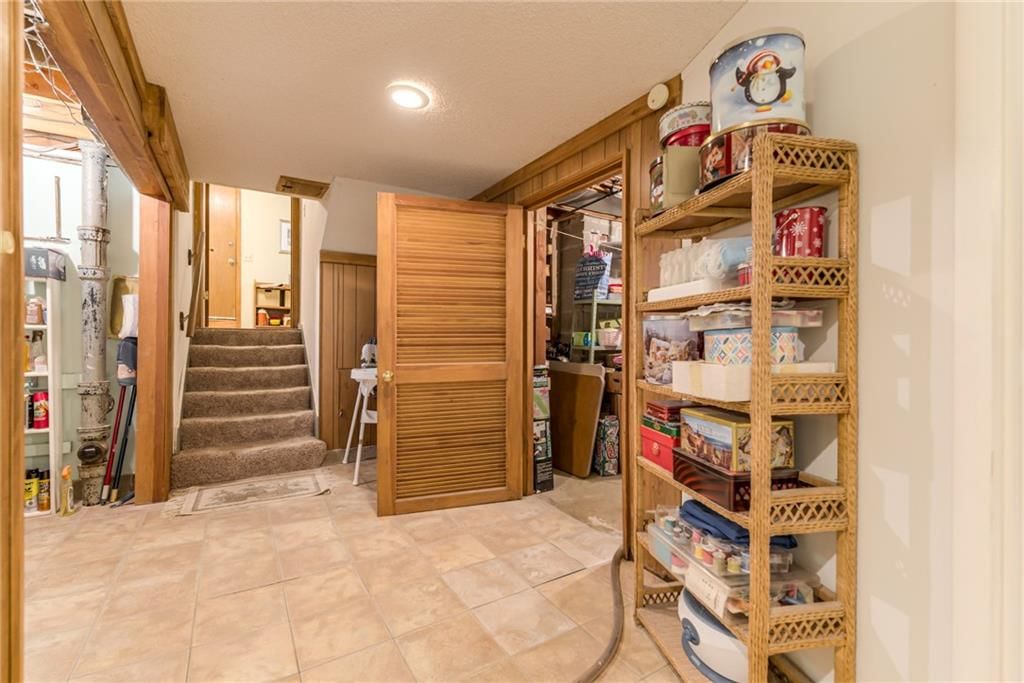
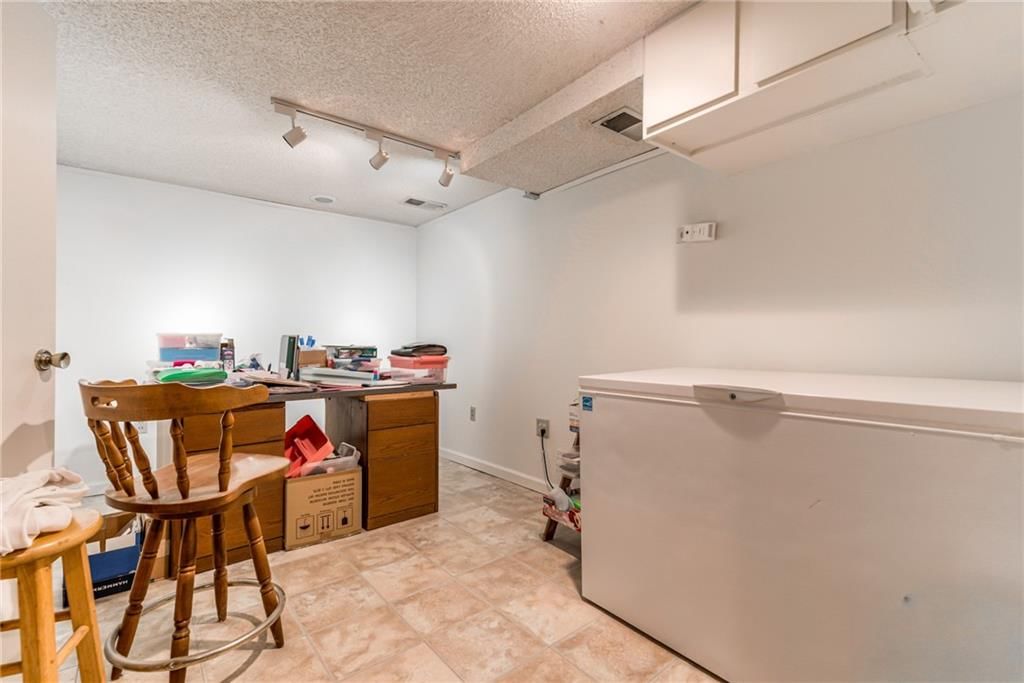
- Finished Basement
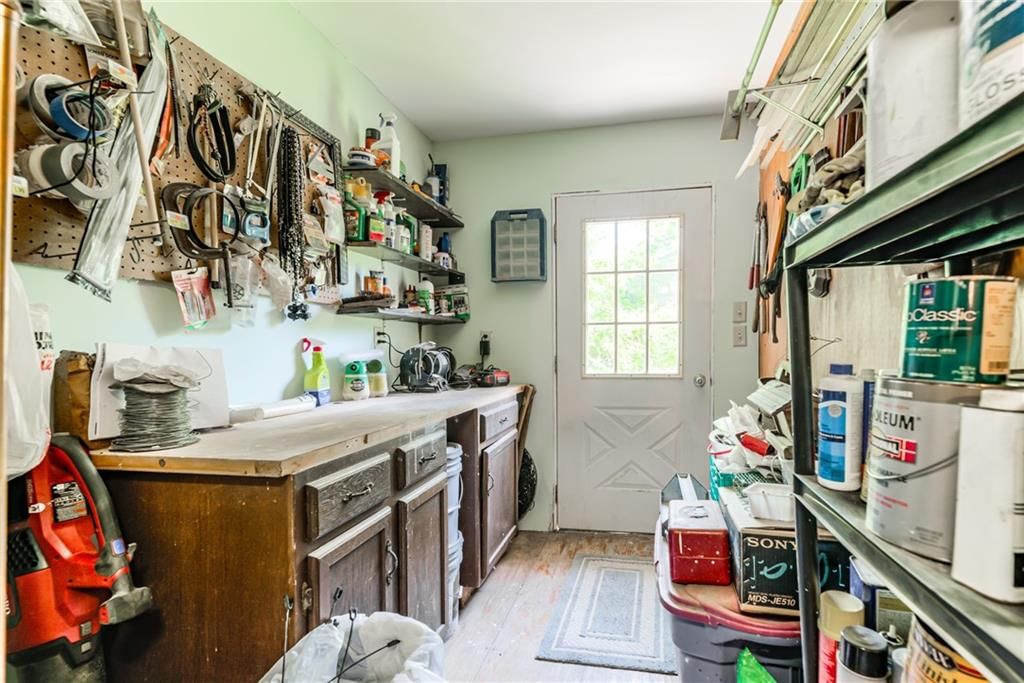
- Workshop
Fireplace
- Fireplace
Garage & Parking
- Attached Garage
- Garage Workshop
HOA and Amenities
HOA
- Has HOA: Yes
- Fee: $45 /year
Amenities
- Other
- Pool
- Putting Green
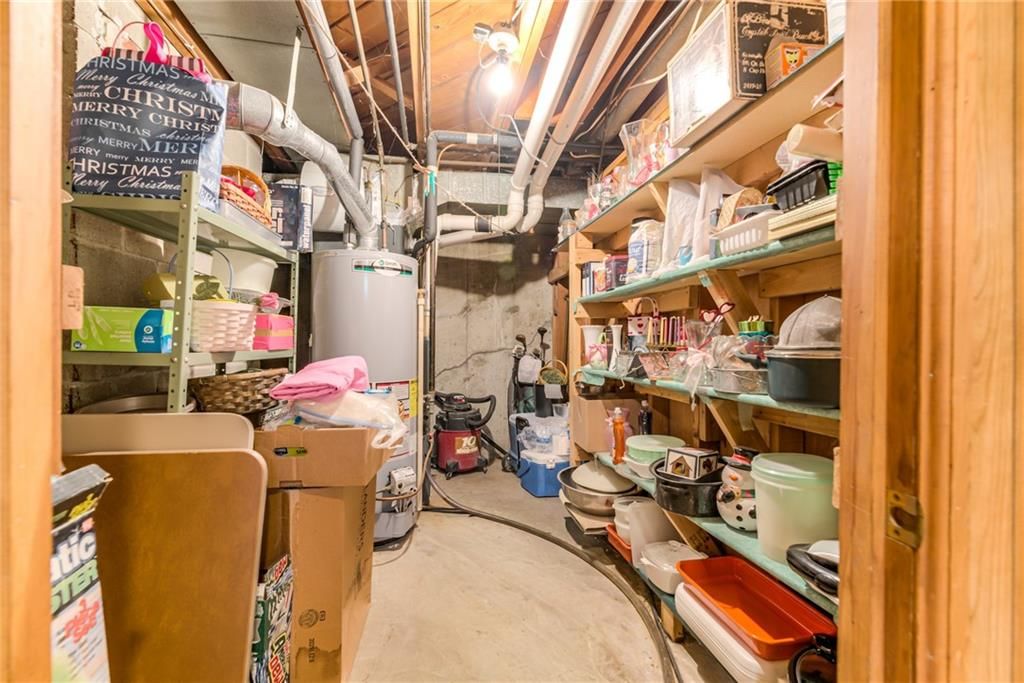
- Storage
- Tennis Court(s)
Nearby schools
GreatSchools rating
- 7Belinder Elementary School
- 9Indian Hills Middle School
- 8Shawnee Mission East High School
Schools provided by the listing agent
- District: Shawnee Mission
- Elementary: Belinder
- Middle: Indian Hills
- High: SM East
Price history
Tax
- Annual tax amount: $7,320 / yr
Property tax history
| Year | Property tax | Assessed value |
|---|---|---|
| 2025 | $7,320 | $63,423 |
| 2024 | $6,897 | $59,225 |
| 2023 | $6,693 | $56,937 |
| 2022 | $5,605 | $47,369 |
| 2021 | — | $45,207 |
| 2020 | $5,583 | $44,459 |
| 2019 | — | $41,320 |
| 2018 | — | $36,248 |
| 2017 | $3,777 | $28,888 |
| 2016 | $3,633 | $27,335 |
| 2015 | $3,334 | $25,242 |
| 2013 | $3,280 | $25,196 |
Listed by KW KANSAS CITY METRO
Listed May 14, 2026, 8:56 AM · Updated Aug 11, 2026, 4:22 PM · Source: Heartland MLS as distributed by MLS GRID · MLS #2619679
$550,000
7225 Booth Street, Prairie Village, KS 66208
About this home
Absolute Best value in Prairie Village with over 3200 sq feet, in Prairie Hills & two blocks from Belinder Elementary. Come back for another look; NO CARPET, NO WALLPAPER, NEW PAINT, NEW KITCHEN FLOOR, NEW FIXTURES...Well maintained Split Level in the Heart of Prairie Village by the same family for 35 years, this…
See this home in person
Connect with a local HouseLoop agent to show you this home and answer your questions.
Pick a date
Pick a time
Property Details
Interior
Bedrooms & bathrooms
- Bedrooms: 5
- Full bathrooms: 4
- 1/2 bathrooms: 1
Primary Bedroom
- Level: Upper
- Dimensions: 14 × 12
Bedroom 2
- Level: Upper
- Dimensions: 12 × 13
Bedroom 3
- Level: Upper
- Dimensions: 10 × 10
Bedroom 4
- Level: Third
- Dimensions: 20 × 14
Bedroom 5
- Level: Lower
- Dimensions: 16 × 11
Family Room
- Level: Lower
- Dimensions: 26 × 13
Living Room
- Level: Main
- Dimensions: 16 × 12
Kitchen
- Level: Main
- Dimensions: 13 × 11
Dining Room
- Level: Main
- Dimensions: 11 × 10
Laundry
- Level: Basement
- Dimensions: 12 × 11
Living Rm- 2nd
- Level: Lower
- Dimensions: 19 × 11
Heating
- Heating: Forced Air, Zoned
Cooling
- Cooling: Electric, Zoned
Appliances
- Laundry: In Basement
Features
- Flooring: Carpet, Wood
- Basement: Concrete
- Fireplace features: Family Room
- Other rooms: Fam Rm Gar Level
Interior area
- Finished area above ground: 3,252 sqft
- Total interior livable area: 3,252 sqft
Property
Parking
- Total spaces: 2
- Parking features: Attached
Lot
- Size: 0.28 Acres
Construction
Type & style
- Home type: Residential
- Architectural style: Single Family Residence
Materials
- Materials: Brick Veneer, Cedar
Condition
- Year built: 1962
- Age: 51-75 Years
Utilities & green energy
- Water: Public
Highlights
Outdoor & Lot
- Fenced Yard
- Big Backyard
- Mature Trees
- Wooded Lot
- Waterfront
Bathroom
- Walk-in Shower
Interior
- Hardwood Floors
- Coffered or Tray Ceiling
- Exposed Brick
Layout
- Main Floor Primary
- Finished Basement
- Workshop
Fireplace
- Fireplace
Garage & Parking
- Attached Garage
- Garage Workshop
HOA and Amenities
HOA
- Has HOA: Yes
- Fee: $45 /year
Amenities
- Other
- Pool
- Putting Green
- Storage
- Tennis Court(s)
Nearby schools
GreatSchools rating
- 7Belinder Elementary School
- 9Indian Hills Middle School
- 8Shawnee Mission East High School
Schools provided by the listing agent
- District: Shawnee Mission
- Elementary: Belinder
- Middle: Indian Hills
- High: SM East
Price history
Tax
- Annual tax amount: $7,320 / yr
Property tax history
| Year | Property tax | Assessed value |
|---|---|---|
| 2025 | $7,320 | $63,423 |
| 2024 | $6,897 | $59,225 |
| 2023 | $6,693 | $56,937 |
| 2022 | $5,605 | $47,369 |
| 2021 | — | $45,207 |
| 2020 | $5,583 | $44,459 |
| 2019 | — | $41,320 |
| 2018 | — | $36,248 |
| 2017 | $3,777 | $28,888 |
| 2016 | $3,633 | $27,335 |
| 2015 | $3,334 | $25,242 |
| 2013 | $3,280 | $25,196 |
Offer Insights
Choose an offer strength
$572,000 – $582,450
Listed by KW KANSAS CITY METRO
Listed May 14, 2026, 8:56 AM · Updated Aug 11, 2026, 4:22 PM · Source: Heartland MLS as distributed by MLS GRID · MLS #2619679