$350,000
3 bd · 3.5 ba · 1,670 sqftAbout this home
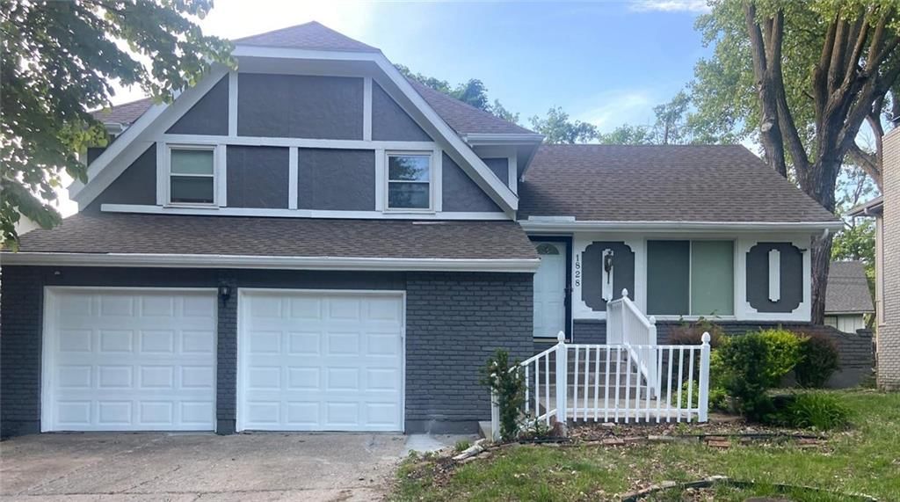
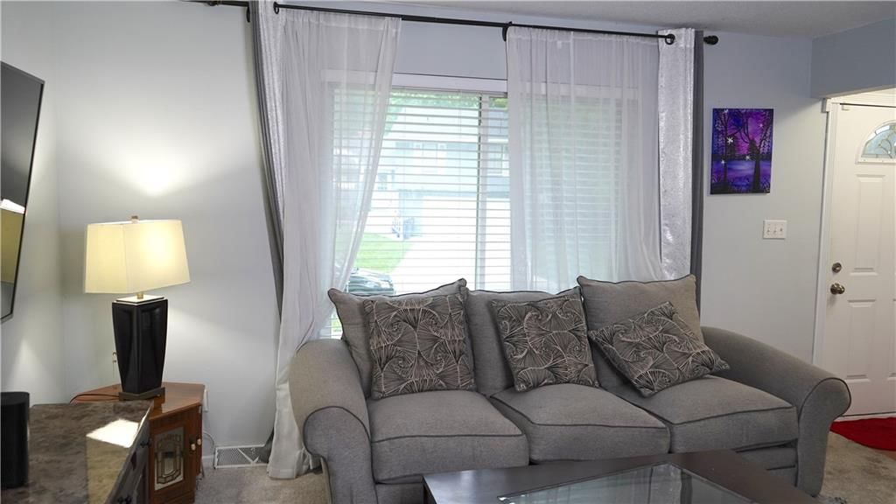
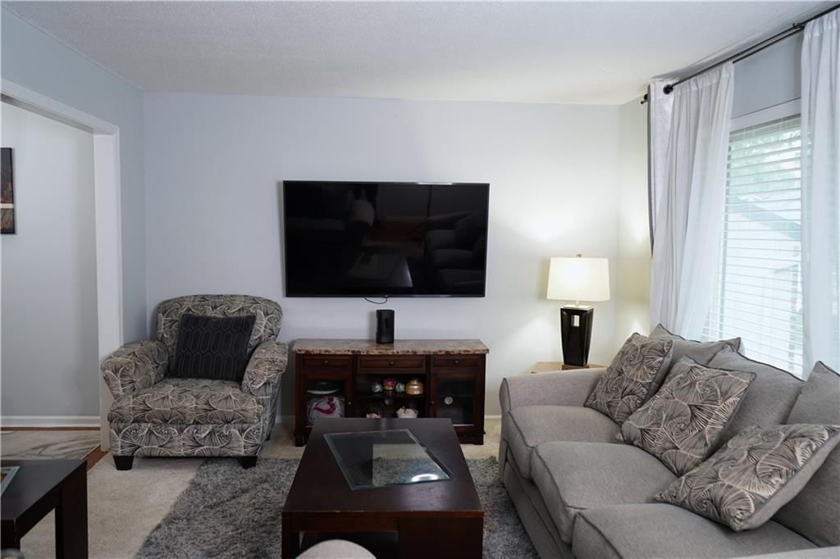
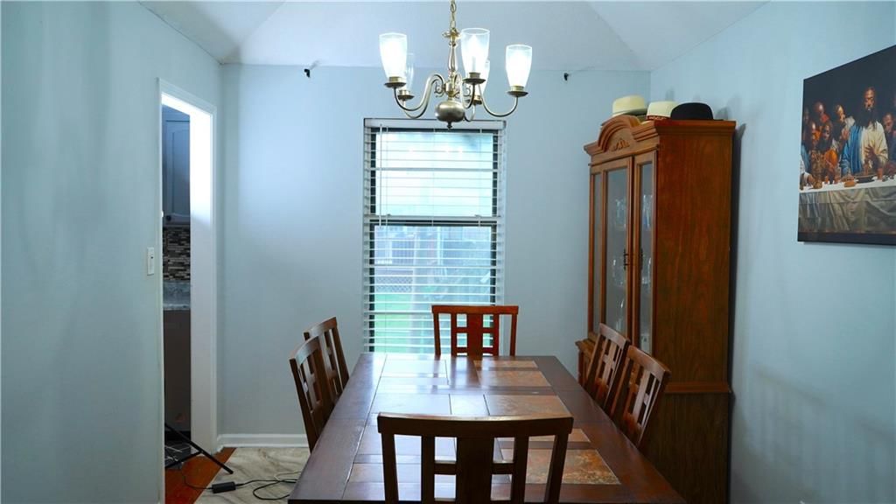
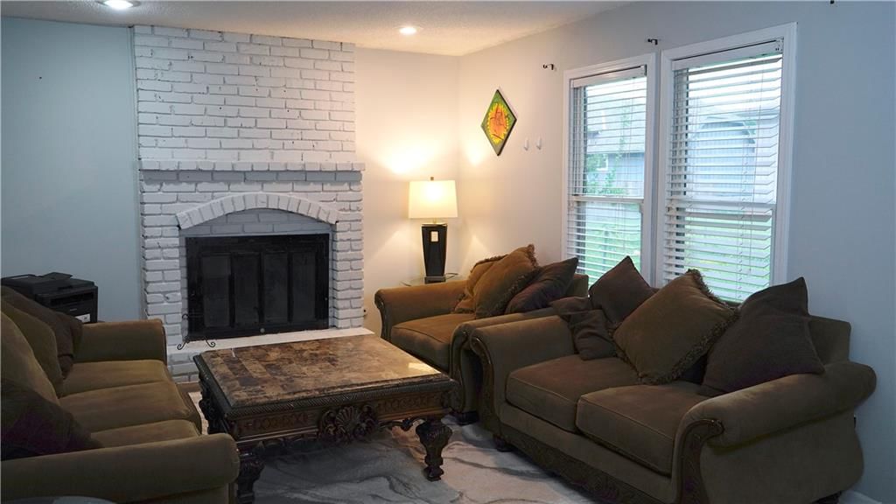
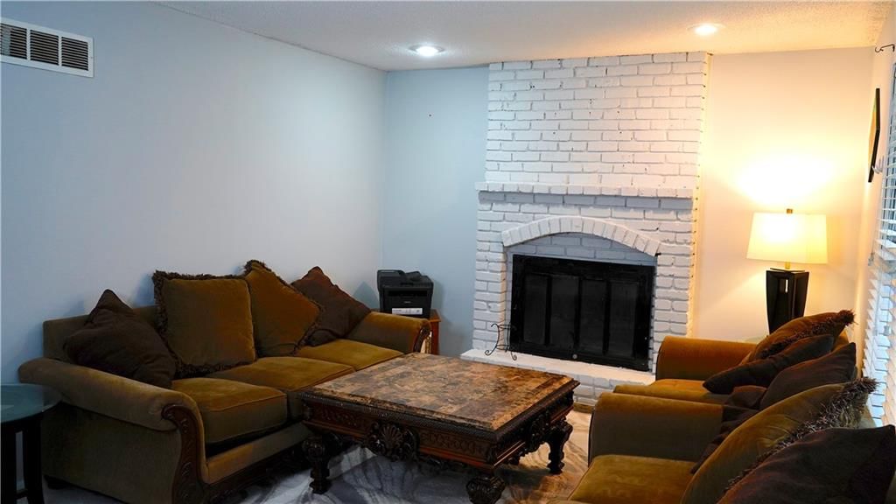
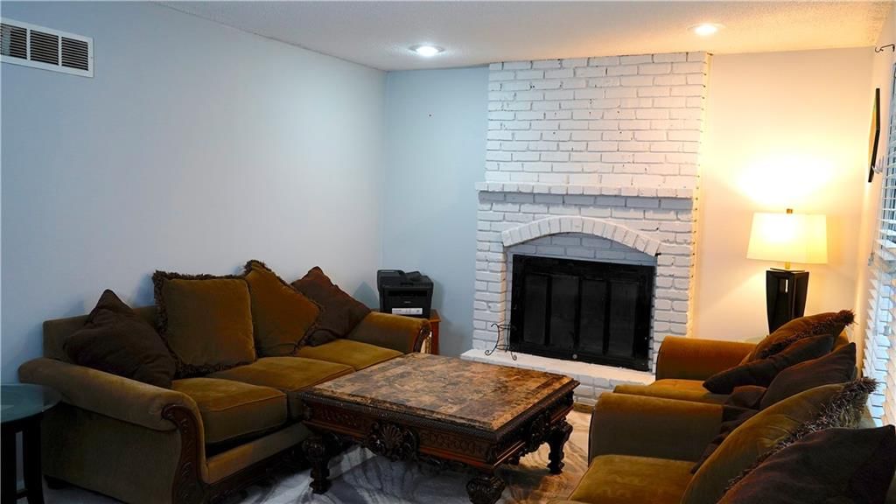
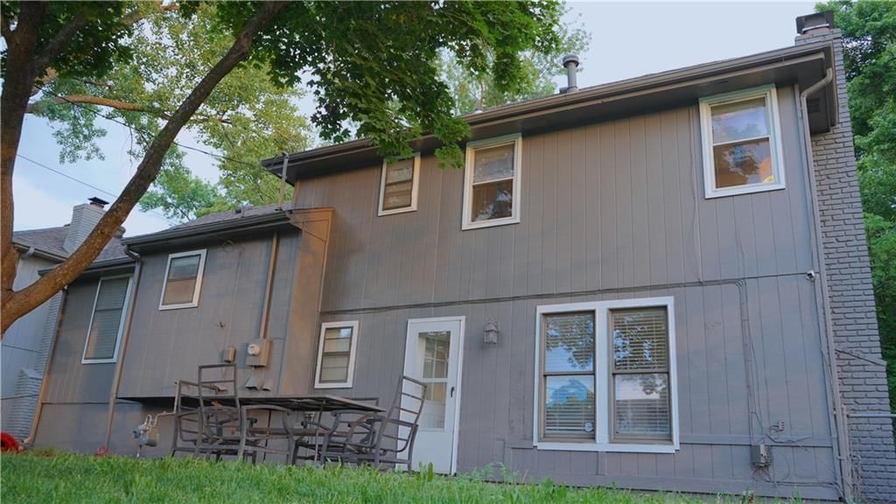
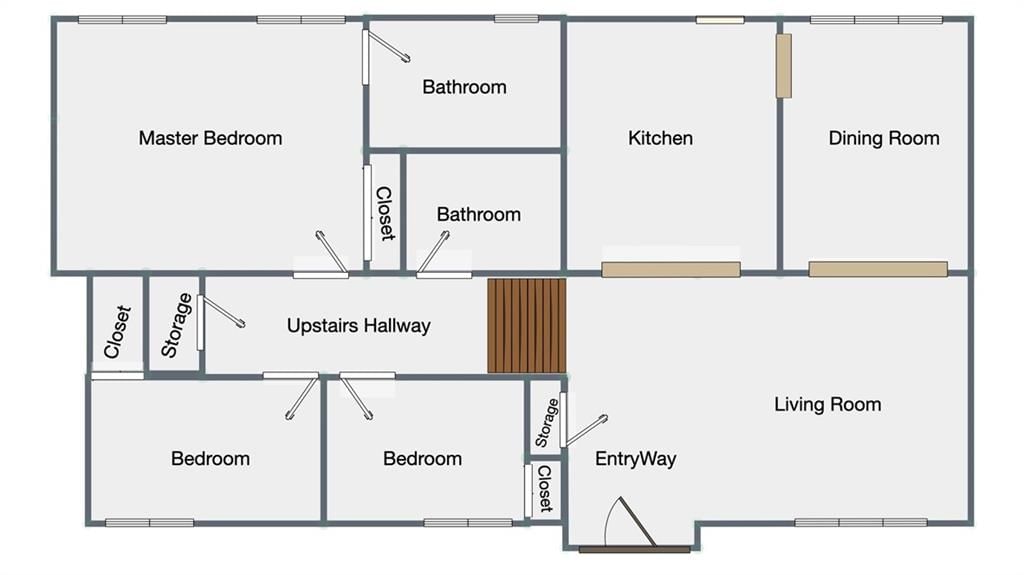
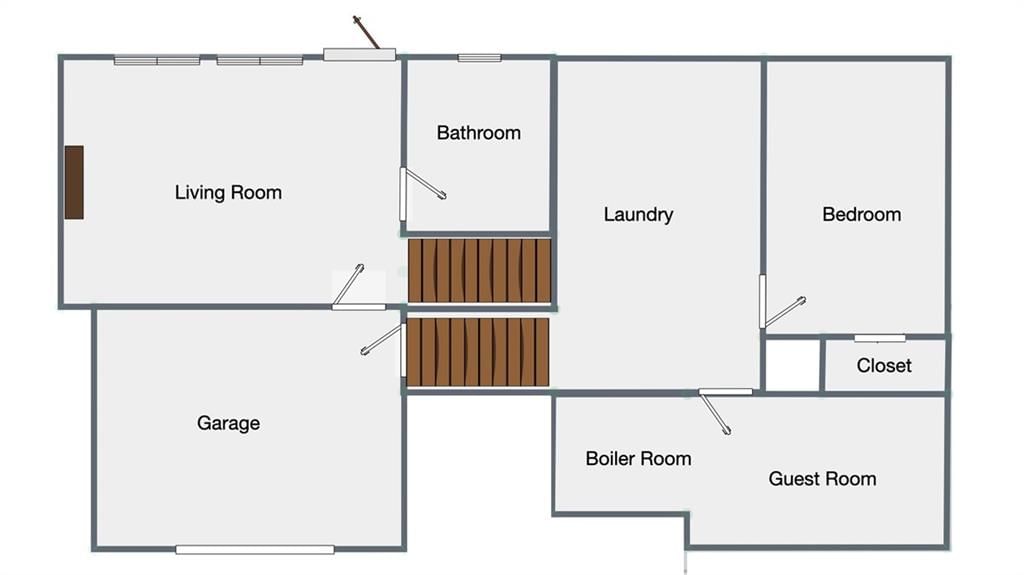
New Price! Motivated Seller! Behold, a move-in ready side-to-side split offering the perfect blend of function and charm in highly desirable Olathe! With four distinct levels, every inch of this home has a purpose — and there's room for everyone. The main level welcomes you with a bright, open living room and a…
Offer Insights
Choose an offer strength
$353,500 – $360,150
Property Details
Interior
Bedrooms & bathrooms
- Bedrooms: 3
- Full bathrooms: 3
- 1/2 bathrooms: 1
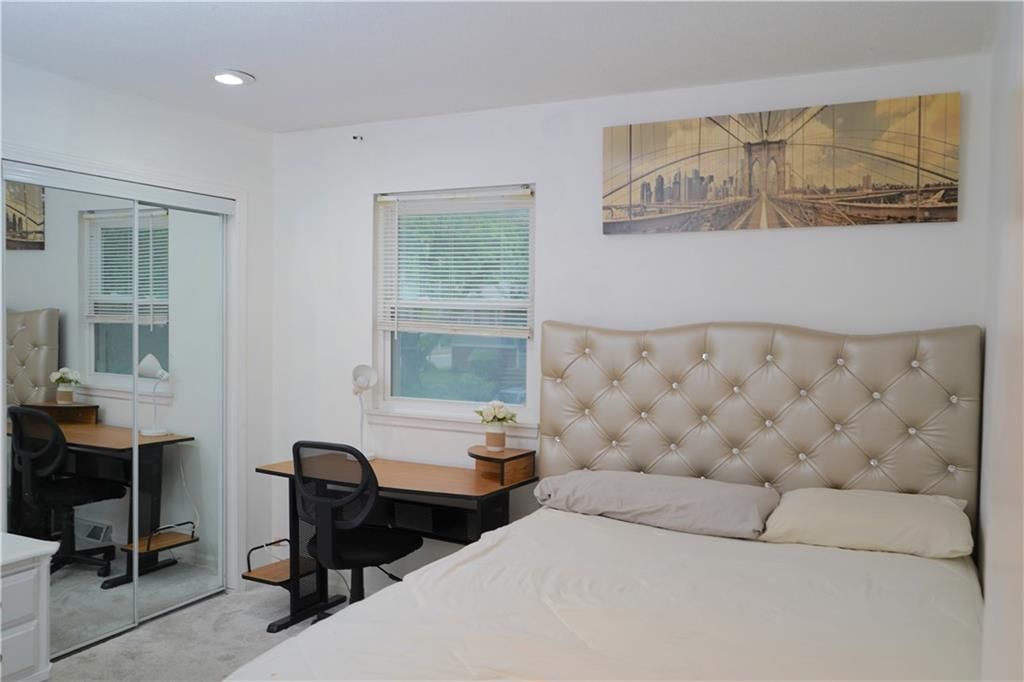
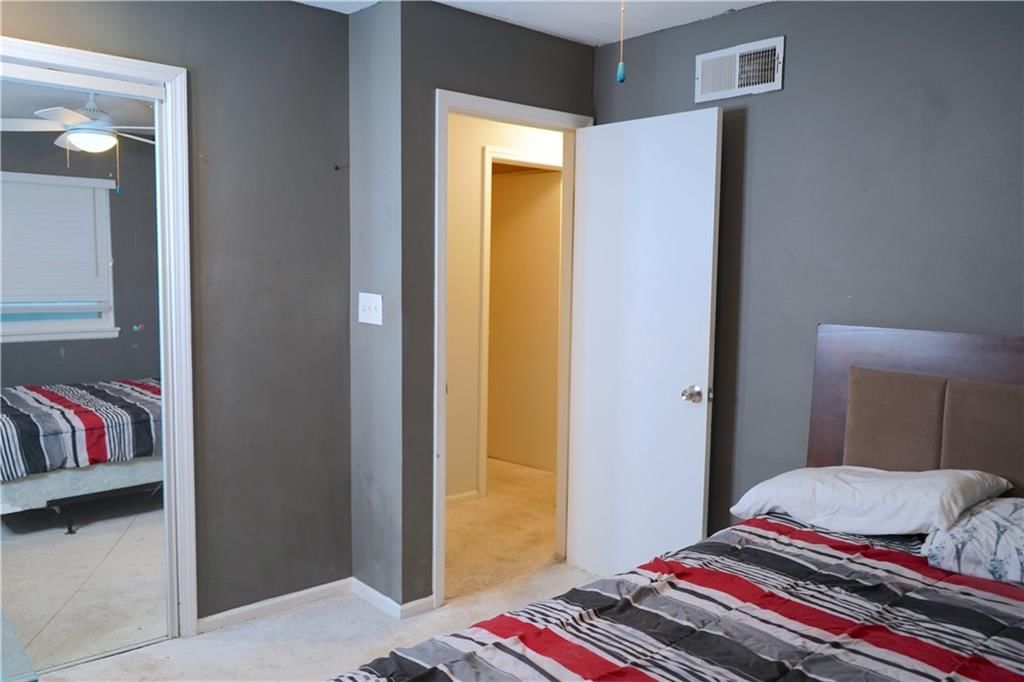
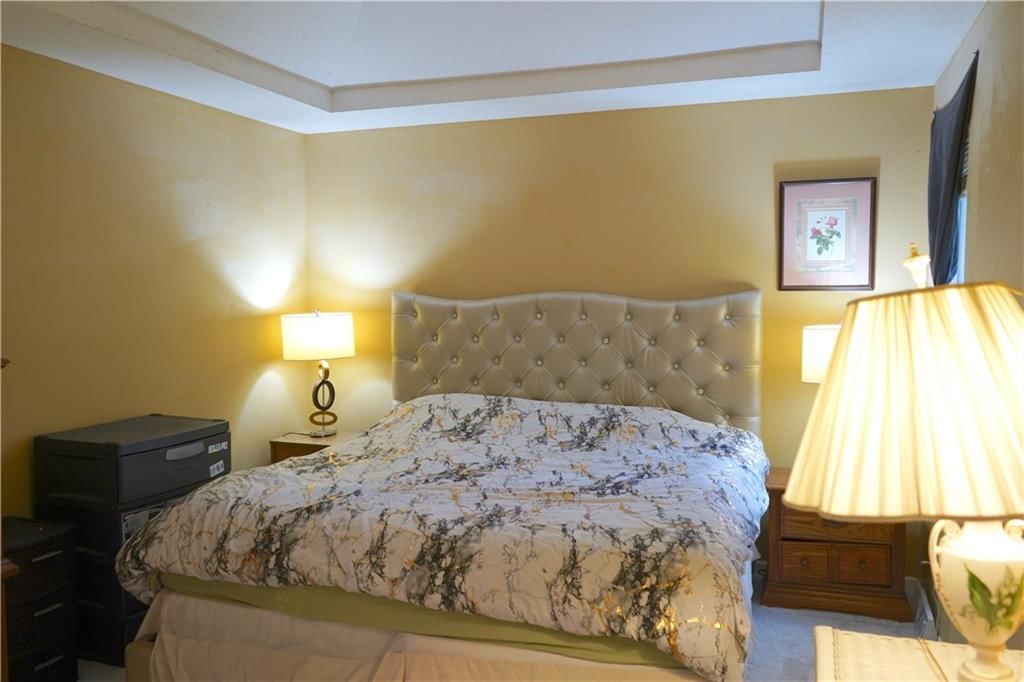
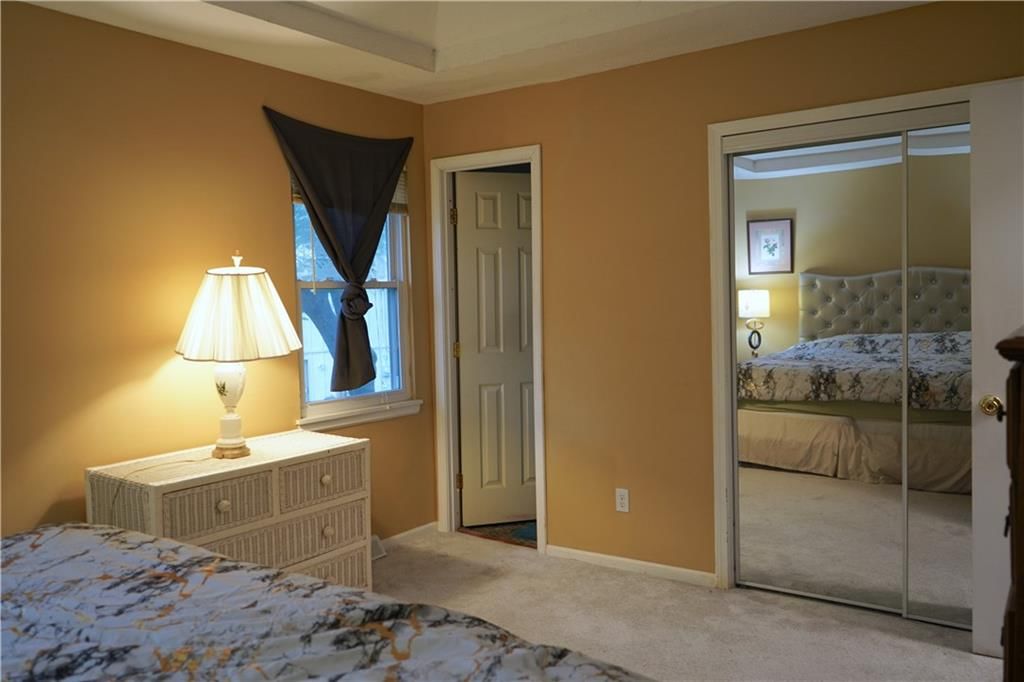
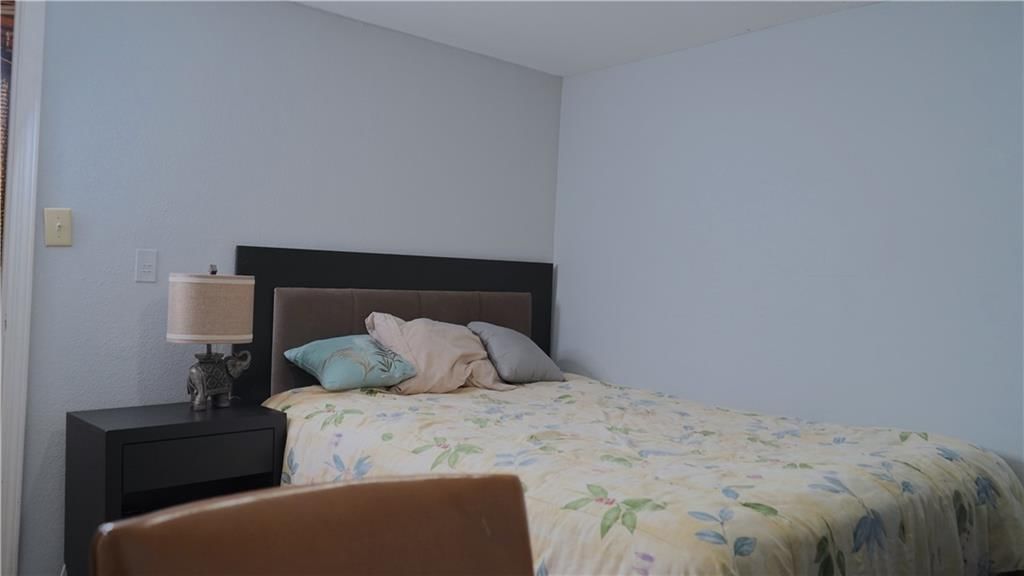
Primary Bedroom
- Level: Second
- Dimensions: 14 × 11
Primary Bathroom
- Level: Second
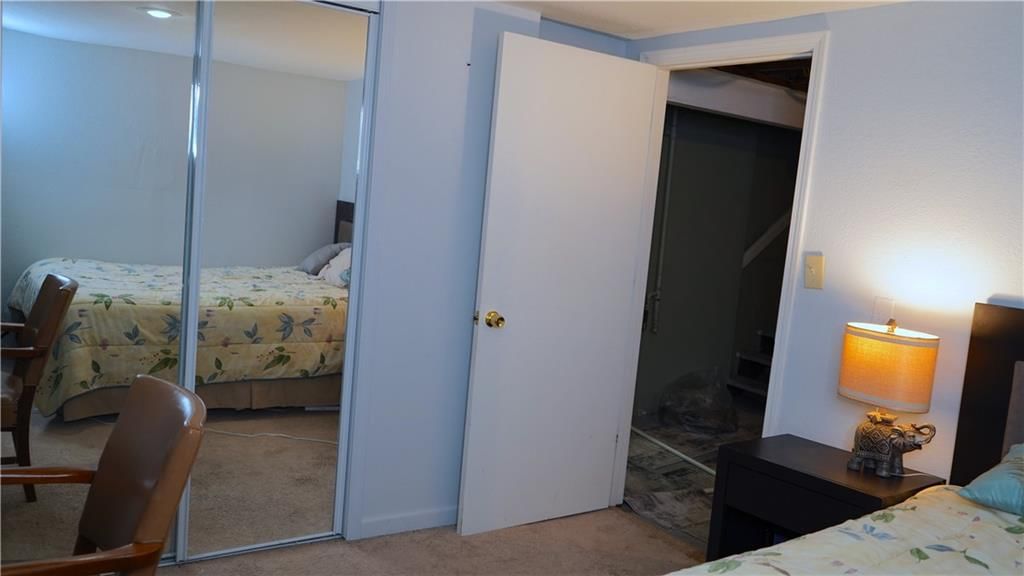
Bedroom 2
- Level: Second
- Dimensions: 11 × 11
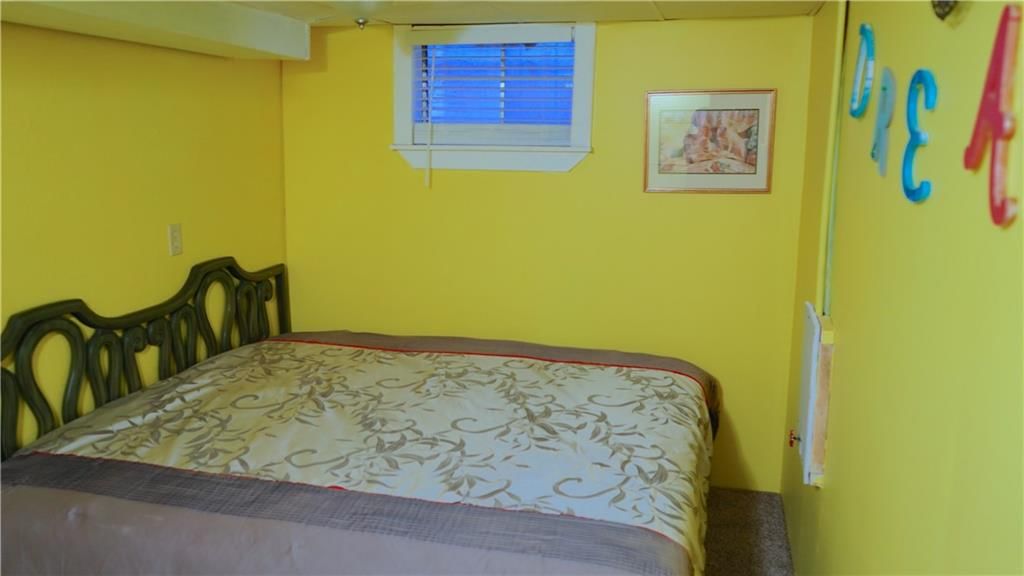
Bedroom 3
- Level: Second
- Dimensions: 11 × 10
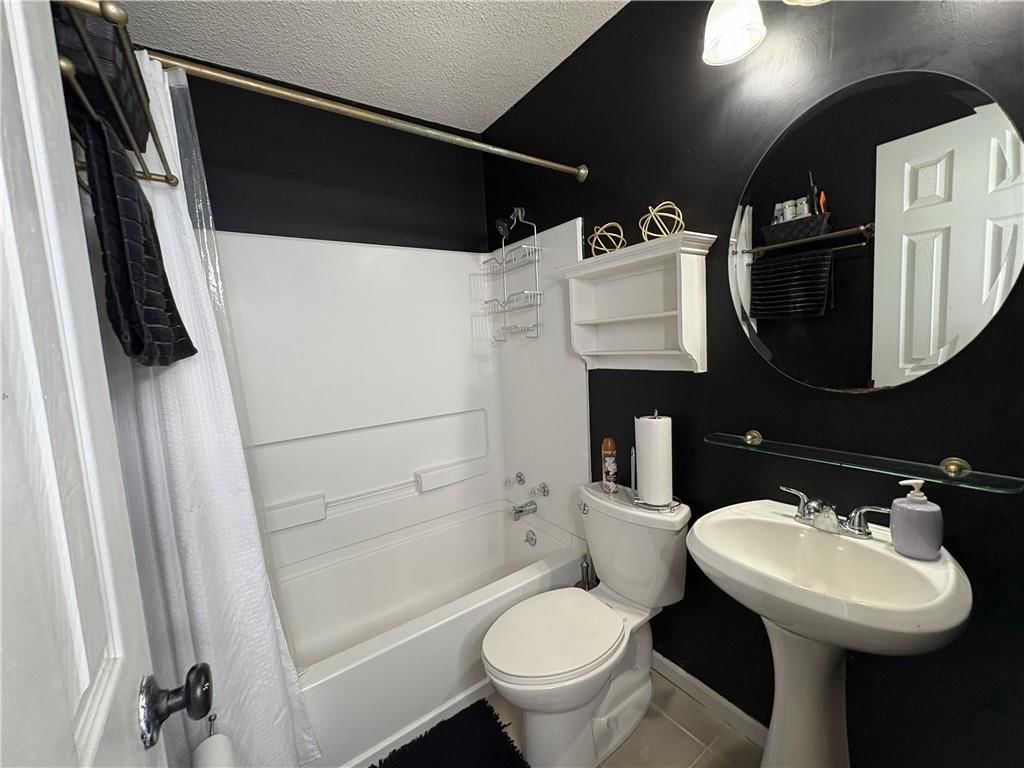
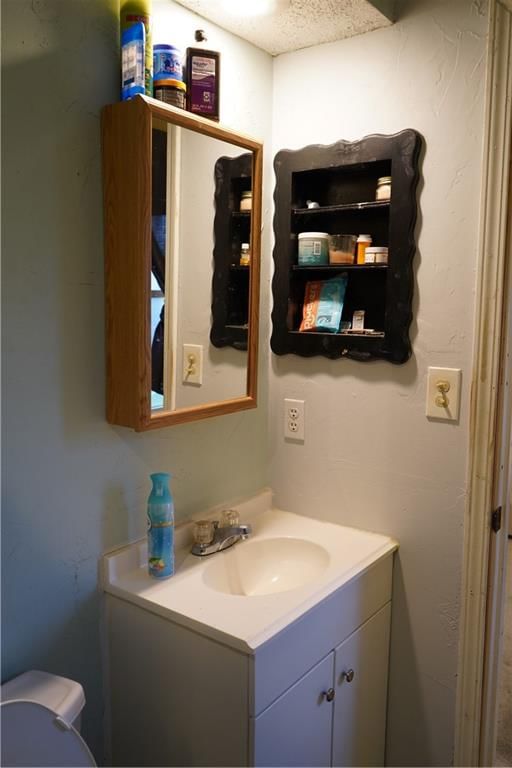
Bathroom 2
- Level: Second
Half Bath
- Level: Basement
Family Room
- Level: Basement
- Dimensions: 18 × 11
Living Room
- Level: First
- Dimensions: 18 × 11
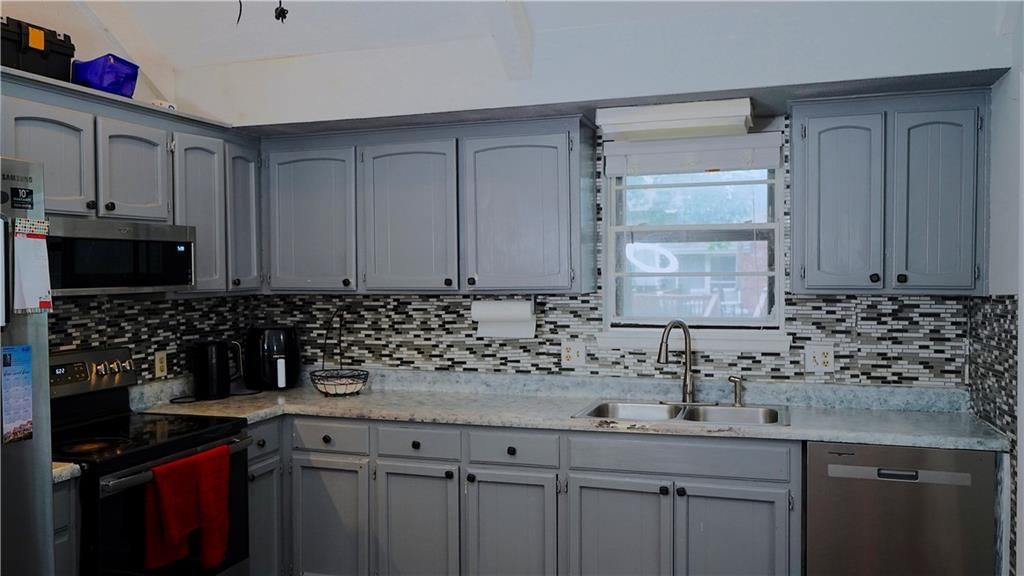
Kitchen
- Features: Ceiling Fan(s)
- Level: First
- Dimensions: 13 × 11
Dining Room
- Level: First
- Dimensions: 11 × 9
Office
- Level: Basement
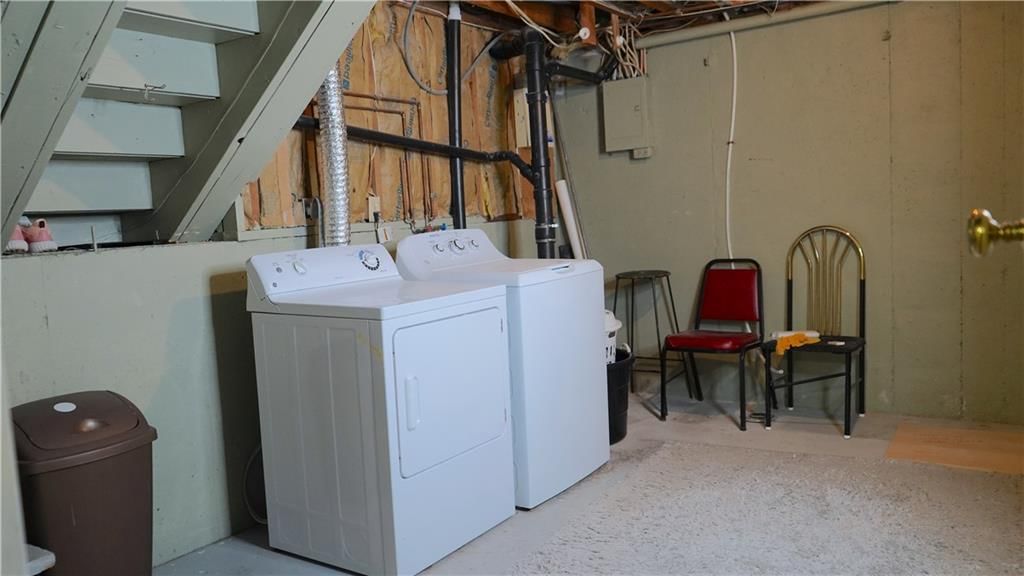
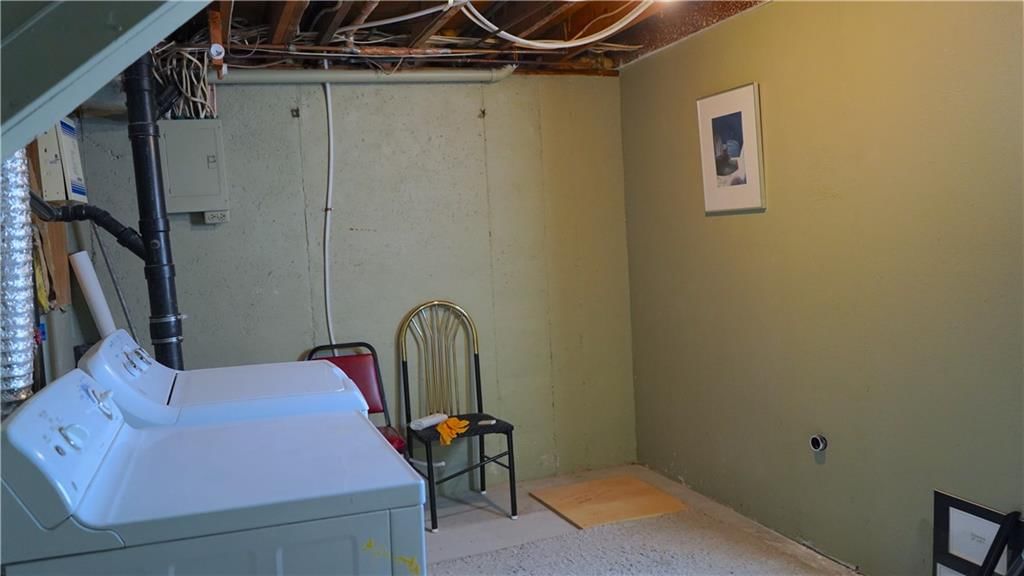
Laundry
- Level: Basement
Other Room
- Level: Basement
Heating
- Heating: Forced Air
Cooling
- Cooling: Electric
Appliances
- Laundry: In Basement
Features
- Features: Vaulted Ceiling(s)
- Flooring: Wood
- Basement: Concrete, Garage Entrance
- Fireplace features: Family Room, Gas Starter, Wood Burning
- Other rooms: Fam Rm Gar Level, Formal Living Room
Interior area
- Finished area above ground: 1,670 sqft
- Total interior livable area: 1,670 sqft
Property
Parking
- Total spaces: 2
- Parking features: Attached, Garage Faces Front
Lot
- Size: 0.12 Acres
- Patio & porch: Patio
Construction
Type & style
- Home type: Residential
- Architectural style: Single Family Residence
Materials
- Materials: Brick Trim
Condition
- Year built: 1974
- Age: 51-75 Years
Utilities & green energy
- Sewer: Public Sewer
- Water: Public
Highlights
Outdoor & Lot
- Mature Trees
Kitchen
- Stainless Appliances
Interior
- Hardwood Floors
- Tall Ceilings
- Coffered or Tray Ceiling
- Statement Lighting
Fireplace
- Fireplace
- Gas Fireplace
Garage & Parking
- Attached Garage
HOA and Amenities
HOA
- Has HOA: Yes
Amenities
- Play Area
- Storage
- Trail(s)
Nearby schools
GreatSchools rating
- 5Heritage Elementary School
- 4Indian Trail Middle School
- 9Olathe South Sr High School
Schools provided by the listing agent
- District: Olathe
- Elementary: Heritage
- Middle: Indian Trail
- High: Olathe South
Price history
Tax
- Annual tax amount: $3,778 / yr
Property tax history
| Year | Property tax | Assessed value |
|---|---|---|
| 2025 | $3,778 | $34,363 |
| 2024 | $3,490 | $31,452 |
| 2023 | $3,375 | $29,670 |
| 2022 | $3,149 | $26,933 |
| 2021 | — | $25,369 |
| 2020 | $2,962 | $23,840 |
| 2019 | — | $22,379 |
| 2018 | — | $21,401 |
| 2017 | $2,538 | $19,987 |
| 2016 | $2,271 | $18,366 |
| 2015 | $2,134 | $17,285 |
| 2013 | $2,036 | $16,135 |
Listed by EXP Realty LLC
Listed May 11, 2026, 11:03 PM · Updated Aug 12, 2026, 2:16 PM · Source: Heartland MLS as distributed by MLS GRID · MLS #2619626
$350,000
1828 E Mohawk Drive, Olathe, KS 66062
About this home
New Price! Motivated Seller! Behold, a move-in ready side-to-side split offering the perfect blend of function and charm in highly desirable Olathe! With four distinct levels, every inch of this home has a purpose — and there's room for everyone. The main level welcomes you with a bright, open living room and a…
See this home in person
Connect with a local HouseLoop agent to show you this home and answer your questions.
Pick a date
Pick a time
Property Details
Interior
Bedrooms & bathrooms
- Bedrooms: 3
- Full bathrooms: 3
- 1/2 bathrooms: 1
Primary Bedroom
- Level: Second
- Dimensions: 14 × 11
Primary Bathroom
- Level: Second
Bedroom 2
- Level: Second
- Dimensions: 11 × 11
Bedroom 3
- Level: Second
- Dimensions: 11 × 10
Bathroom 2
- Level: Second
Half Bath
- Level: Basement
Family Room
- Level: Basement
- Dimensions: 18 × 11
Living Room
- Level: First
- Dimensions: 18 × 11
Kitchen
- Features: Ceiling Fan(s)
- Level: First
- Dimensions: 13 × 11
Dining Room
- Level: First
- Dimensions: 11 × 9
Office
- Level: Basement
Laundry
- Level: Basement
Other Room
- Level: Basement
Heating
- Heating: Forced Air
Cooling
- Cooling: Electric
Appliances
- Laundry: In Basement
Features
- Features: Vaulted Ceiling(s)
- Flooring: Wood
- Basement: Concrete, Garage Entrance
- Fireplace features: Family Room, Gas Starter, Wood Burning
- Other rooms: Fam Rm Gar Level, Formal Living Room
Interior area
- Finished area above ground: 1,670 sqft
- Total interior livable area: 1,670 sqft
Property
Parking
- Total spaces: 2
- Parking features: Attached, Garage Faces Front
Lot
- Size: 0.12 Acres
- Patio & porch: Patio
Construction
Type & style
- Home type: Residential
- Architectural style: Single Family Residence
Materials
- Materials: Brick Trim
Condition
- Year built: 1974
- Age: 51-75 Years
Utilities & green energy
- Sewer: Public Sewer
- Water: Public
Highlights
Outdoor & Lot
- Mature Trees
Kitchen
- Stainless Appliances
Interior
- Hardwood Floors
- Tall Ceilings
- Coffered or Tray Ceiling
- Statement Lighting
Fireplace
- Fireplace
- Gas Fireplace
Garage & Parking
- Attached Garage
HOA and Amenities
HOA
- Has HOA: Yes
Amenities
- Play Area
- Storage
- Trail(s)
Nearby schools
GreatSchools rating
- 5Heritage Elementary School
- 4Indian Trail Middle School
- 9Olathe South Sr High School
Schools provided by the listing agent
- District: Olathe
- Elementary: Heritage
- Middle: Indian Trail
- High: Olathe South
Price history
Tax
- Annual tax amount: $3,778 / yr
Property tax history
| Year | Property tax | Assessed value |
|---|---|---|
| 2025 | $3,778 | $34,363 |
| 2024 | $3,490 | $31,452 |
| 2023 | $3,375 | $29,670 |
| 2022 | $3,149 | $26,933 |
| 2021 | — | $25,369 |
| 2020 | $2,962 | $23,840 |
| 2019 | — | $22,379 |
| 2018 | — | $21,401 |
| 2017 | $2,538 | $19,987 |
| 2016 | $2,271 | $18,366 |
| 2015 | $2,134 | $17,285 |
| 2013 | $2,036 | $16,135 |
Offer Insights
Choose an offer strength
$353,500 – $360,150
Listed by EXP Realty LLC
Listed May 11, 2026, 11:03 PM · Updated Aug 12, 2026, 2:16 PM · Source: Heartland MLS as distributed by MLS GRID · MLS #2619626