$239,900
Under Contract2 bd · 2 ba · 1,078 sqftAbout this home
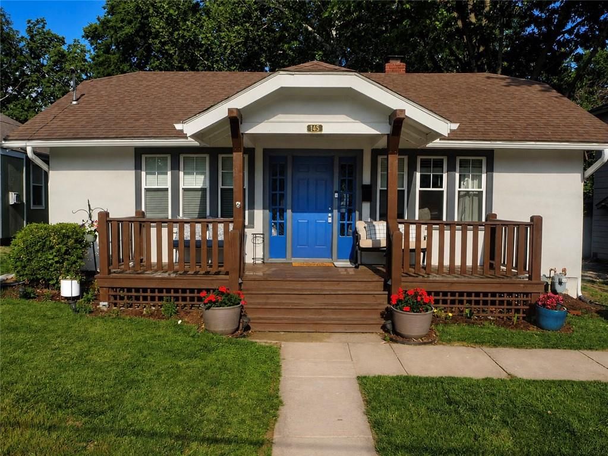
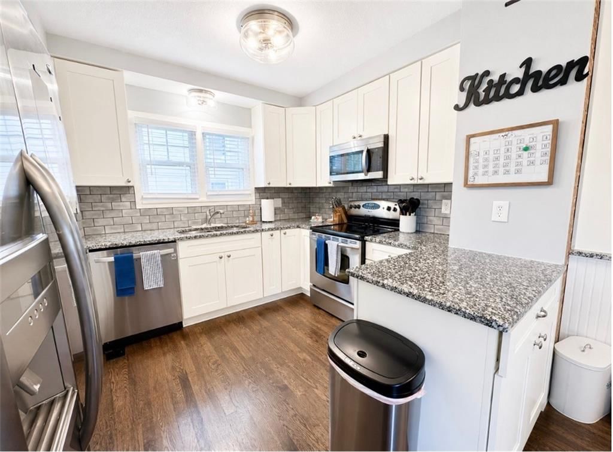
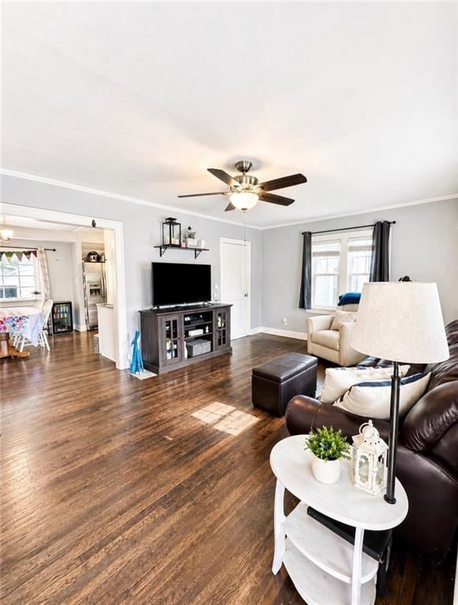
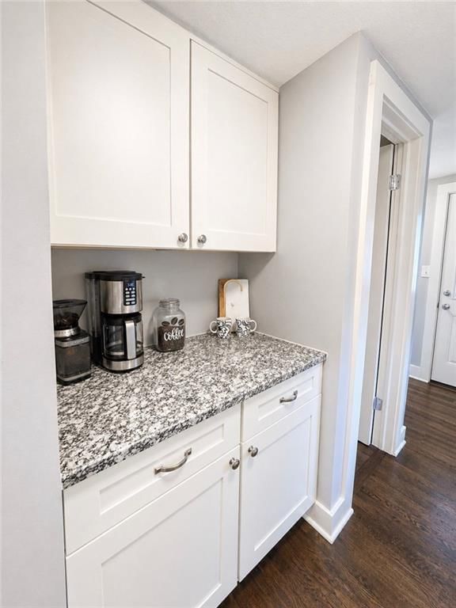
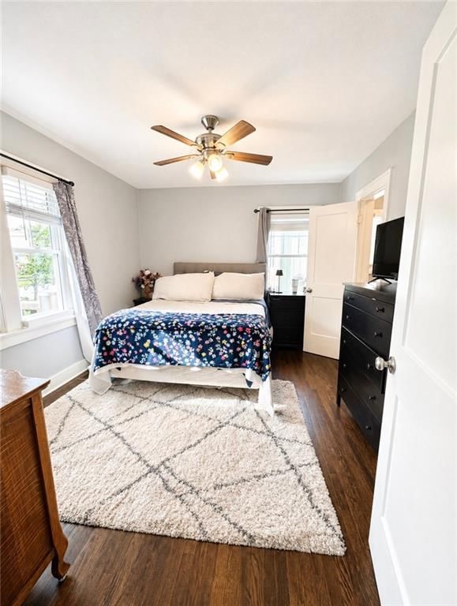
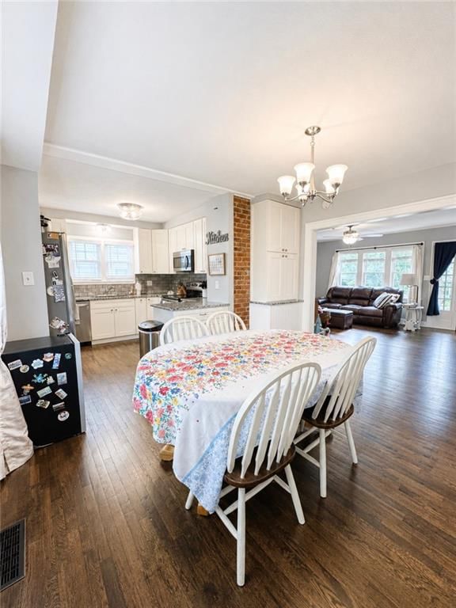
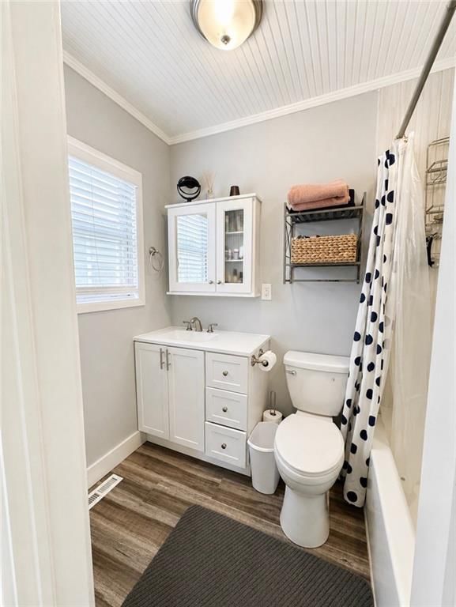
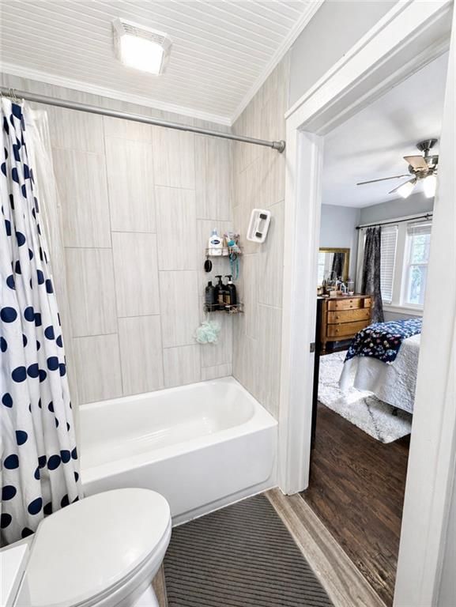
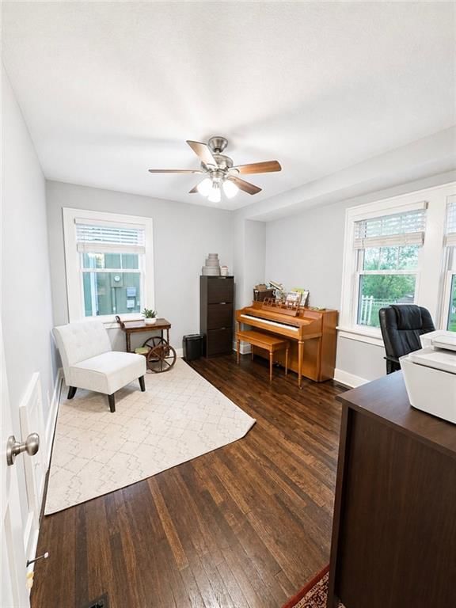
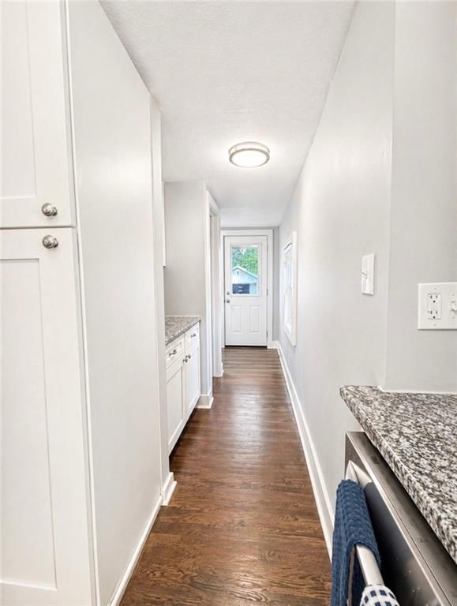
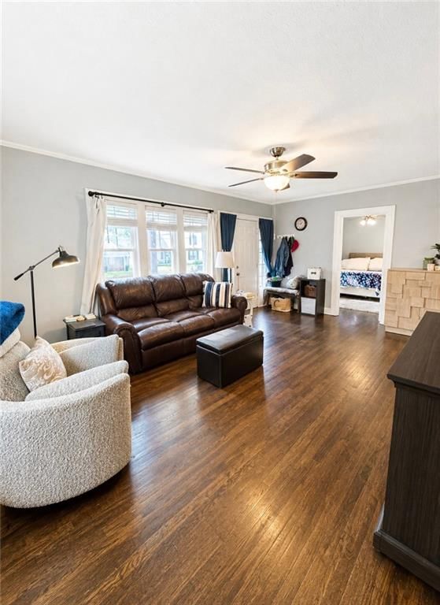
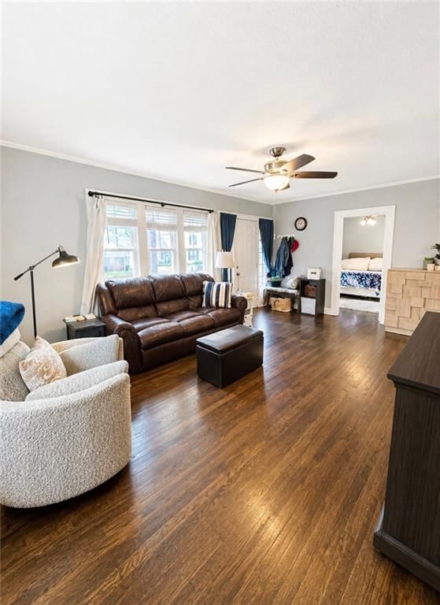
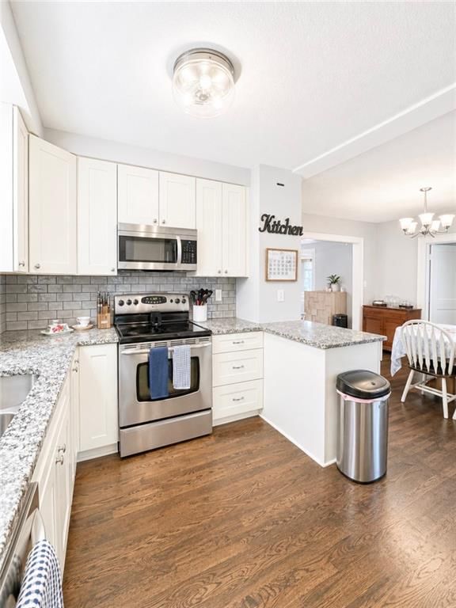
BACK ON MARKET WITH A NEW PRICE! Charming Home located in historic Bonner Springs. Walk to Old Downtown and library. MOVE IN READY! 2 Bedroom, 2 Bath with main floor laundry. Beautiful refinished hardwood floors. Remodeled kitchen with fresh white cabinets & granite countertops, dry bar off kitchen. Full basement with…
Offer Insights
Choose an offer strength
$227,905 – $232,463
Property Details
Interior
Bedrooms & bathrooms
- Bedrooms: 2
- Full bathrooms: 2
Primary Bedroom
- Level: Main
Bedroom 2
- Level: Main
Living Room
- Features: Ceiling Fan(s)
- Level: Main
Kitchen
- Level: Main
Dining Room
- Level: Main
Laundry
Heating
- Heating: Forced Air
Cooling
- Cooling: Electric
Appliances
- Included: Dishwasher, Disposal, Microwave, Refrigerator
- Laundry: Laundry Room, Main Level
Features
- Features: Ceiling Fan(s), Painted Cabinets, Pantry
- Flooring: Luxury Vinyl, Wood
- Basement: Concrete, Full, Inside Entrance
Interior area
- Finished area above ground: 1,078 sqft
- Total interior livable area: 1,078 sqft
Property
Parking
- Parking features: Detached
Lot
- Size: 0.15 Acres
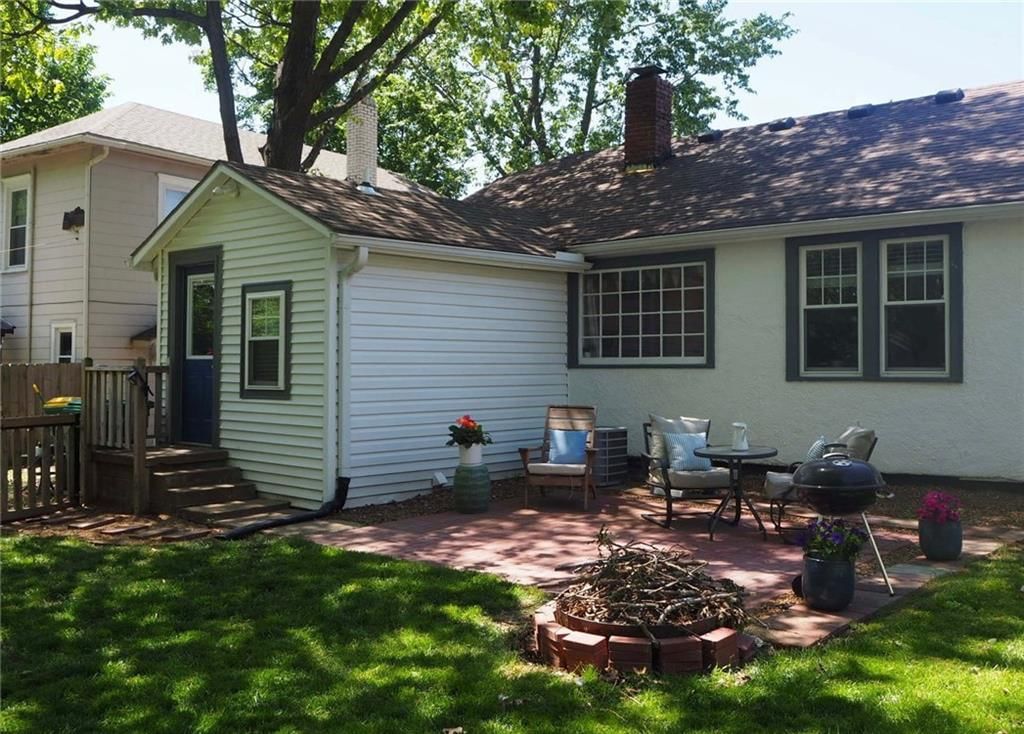
- Patio & porch: Patio, Porch
Construction
Type & style
- Home type: Residential
- Architectural style: Single Family Residence
Materials
- Materials: Stucco & Frame, Vinyl Siding
Condition
- Year built: 1945
- Age: 76-100 Years
Utilities & green energy
- Sewer: Public Sewer
- Water: Public
Highlights
Outdoor & Lot
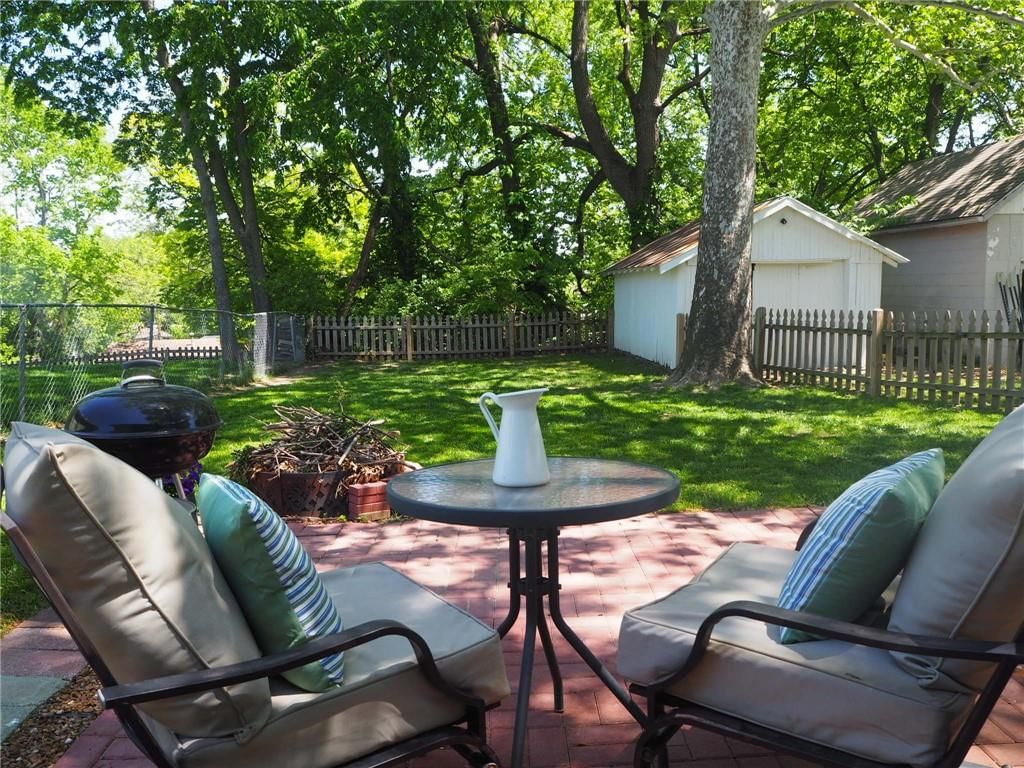
- Fire Pit
- Covered Patio
- Fenced Yard
- Mature Trees
Kitchen
- Walk-in Pantry
- White Kitchen
- Stainless Appliances
Bathroom
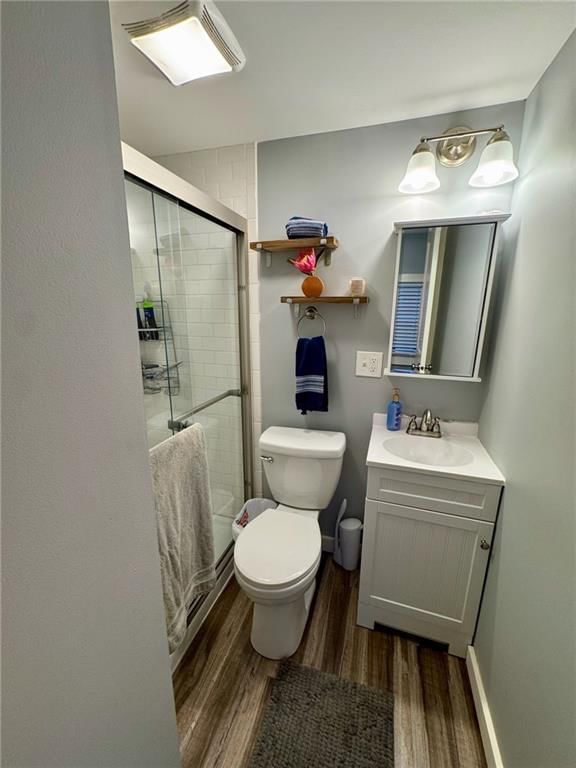
- Frameless Glass Shower
- Walk-in Shower
Interior
- Hardwood Floors
Layout
- Main Floor Primary
- Home Office
Garage & Parking
- Detached Garage
HOA and Amenities
No HOA on this home.
Nearby schools
GreatSchools rating
- 6Bonner Springs Elementary School
- 4Robert E Clark Middle School
- 2Bonner Springs High School
Schools provided by the listing agent
- District: Bonner Springs
- Elementary: Bonner Springs
- Middle: Clark
- High: Bonner Springs
Price history
Tax
- Annual tax amount: $3,309 / yr
Property tax history
| Year | Property tax | Assessed value |
|---|---|---|
| 2025 | $3,309 | $22,931 |
| 2024 | $3,296 | $23,035 |
| 2023 | $2,511 | $16,468 |
| 2022 | $2,313 | $15,008 |
| 2021 | $1,856 | $11,306 |
| 2020 | $1,793 | $10,977 |
| 2019 | $1,722 | $10,454 |
| 2018 | $1,615 | $9,956 |
| 2017 | $1,626 | $10,196 |
| 2016 | $997 | $6,360 |
| 2015 | $998 | $6,360 |
| 2014 | $1,428 | $9,789 |
Listed by Kansas City Regional Homes Inc
Listed May 12, 2026, 4:26 PM · Updated Jul 16, 2026, 12:43 PM · Source: Heartland MLS as distributed by MLS GRID · MLS #2619533
$239,900
Under Contract145 Allcutt Avenue, Bonner Springs, KS 66012
About this home
BACK ON MARKET WITH A NEW PRICE! Charming Home located in historic Bonner Springs. Walk to Old Downtown and library. MOVE IN READY! 2 Bedroom, 2 Bath with main floor laundry. Beautiful refinished hardwood floors. Remodeled kitchen with fresh white cabinets & granite countertops, dry bar off kitchen. Full basement with…
See this home in person
Connect with a local HouseLoop agent to show you this home and answer your questions.
Pick a date
Pick a time
Property Details
Interior
Bedrooms & bathrooms
- Bedrooms: 2
- Full bathrooms: 2
Primary Bedroom
- Level: Main
Bedroom 2
- Level: Main
Living Room
- Features: Ceiling Fan(s)
- Level: Main
Kitchen
- Level: Main
Dining Room
- Level: Main
Laundry
Heating
- Heating: Forced Air
Cooling
- Cooling: Electric
Appliances
- Included: Dishwasher, Disposal, Microwave, Refrigerator
- Laundry: Laundry Room, Main Level
Features
- Features: Ceiling Fan(s), Painted Cabinets, Pantry
- Flooring: Luxury Vinyl, Wood
- Basement: Concrete, Full, Inside Entrance
Interior area
- Finished area above ground: 1,078 sqft
- Total interior livable area: 1,078 sqft
Property
Parking
- Parking features: Detached
Lot
- Size: 0.15 Acres
- Patio & porch: Patio, Porch
Construction
Type & style
- Home type: Residential
- Architectural style: Single Family Residence
Materials
- Materials: Stucco & Frame, Vinyl Siding
Condition
- Year built: 1945
- Age: 76-100 Years
Utilities & green energy
- Sewer: Public Sewer
- Water: Public
Highlights
Outdoor & Lot
- Fire Pit
- Covered Patio
- Fenced Yard
- Mature Trees
Kitchen
- Walk-in Pantry
- White Kitchen
- Stainless Appliances
Bathroom
- Frameless Glass Shower
- Walk-in Shower
Interior
- Hardwood Floors
Layout
- Main Floor Primary
- Home Office
Garage & Parking
- Detached Garage
HOA and Amenities
No HOA on this home.
Nearby schools
GreatSchools rating
- 6Bonner Springs Elementary School
- 4Robert E Clark Middle School
- 2Bonner Springs High School
Schools provided by the listing agent
- District: Bonner Springs
- Elementary: Bonner Springs
- Middle: Clark
- High: Bonner Springs
Price history
Tax
- Annual tax amount: $3,309 / yr
Property tax history
| Year | Property tax | Assessed value |
|---|---|---|
| 2025 | $3,309 | $22,931 |
| 2024 | $3,296 | $23,035 |
| 2023 | $2,511 | $16,468 |
| 2022 | $2,313 | $15,008 |
| 2021 | $1,856 | $11,306 |
| 2020 | $1,793 | $10,977 |
| 2019 | $1,722 | $10,454 |
| 2018 | $1,615 | $9,956 |
| 2017 | $1,626 | $10,196 |
| 2016 | $997 | $6,360 |
| 2015 | $998 | $6,360 |
| 2014 | $1,428 | $9,789 |
Offer Insights
Choose an offer strength
$227,905 – $232,463
Listed by Kansas City Regional Homes Inc
Listed May 12, 2026, 4:26 PM · Updated Jul 16, 2026, 12:43 PM · Source: Heartland MLS as distributed by MLS GRID · MLS #2619533