$295,000
Under Contract3 bd · 1 ba · 1,150 sqftAbout this home
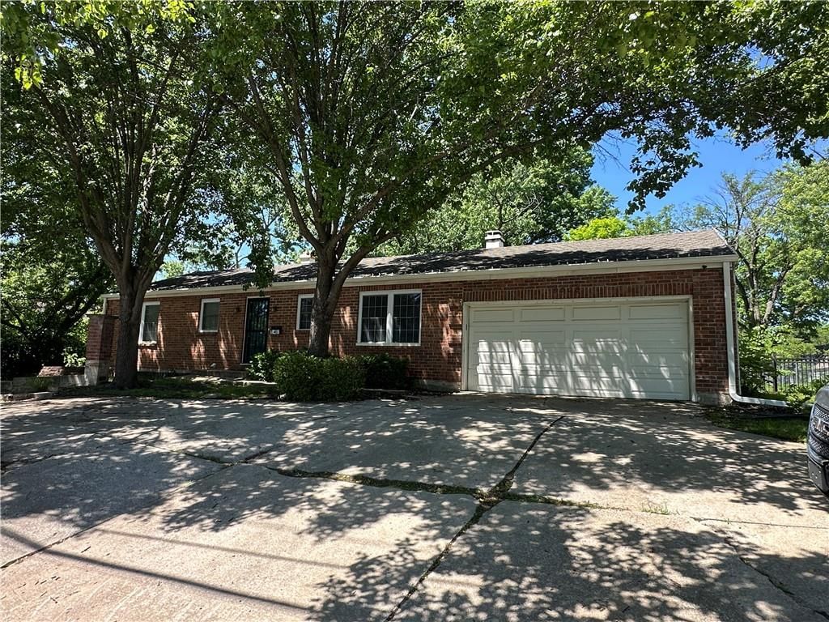
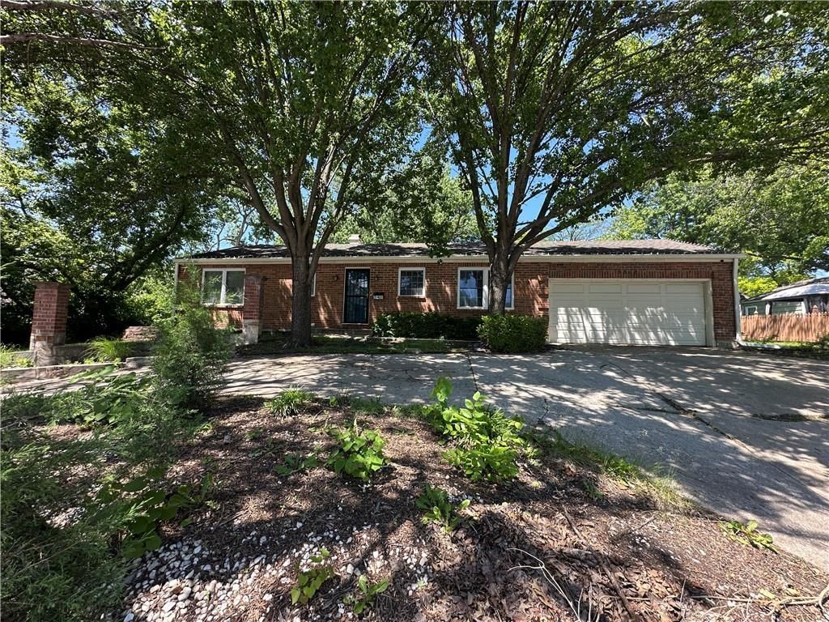
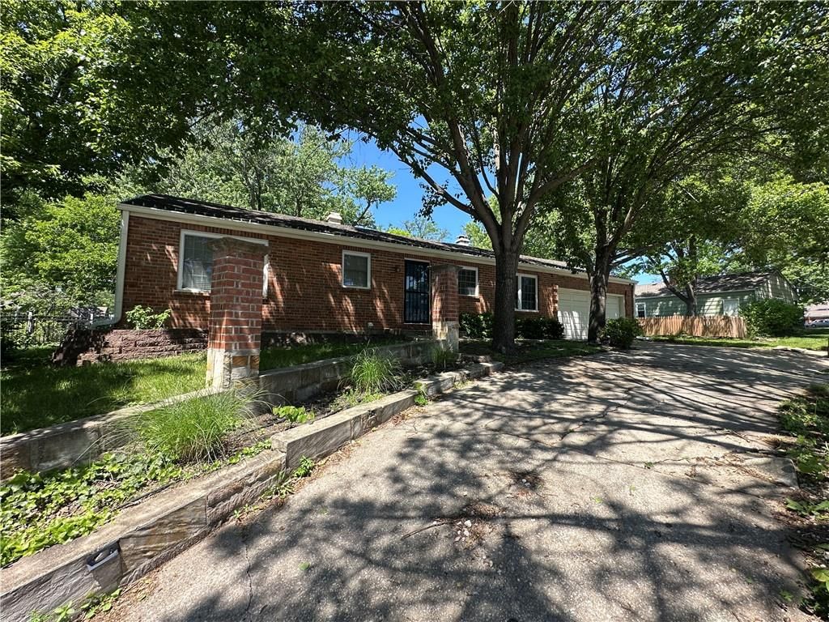
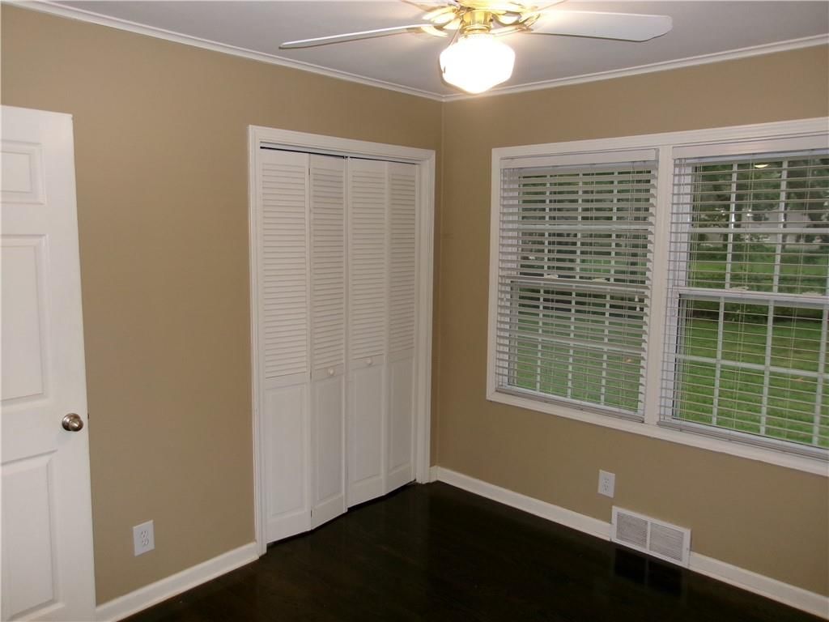
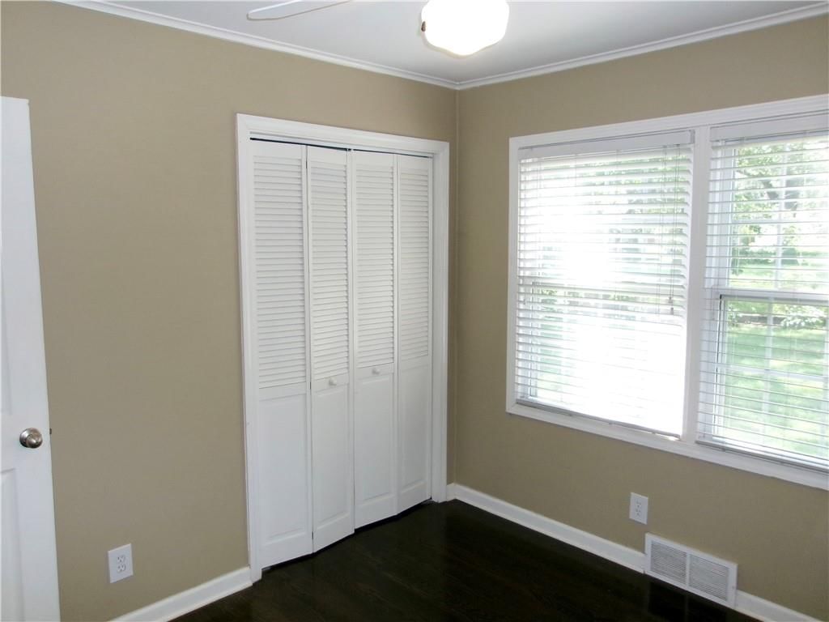
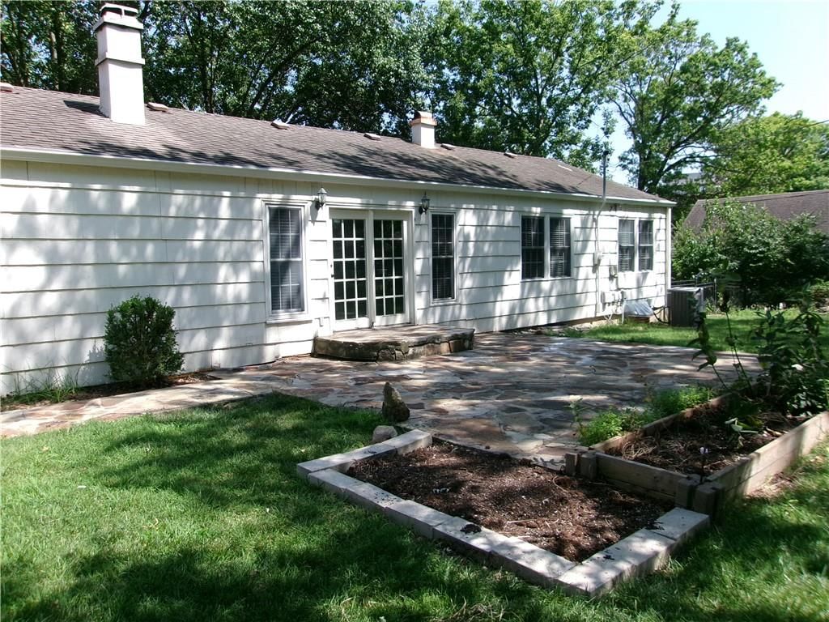
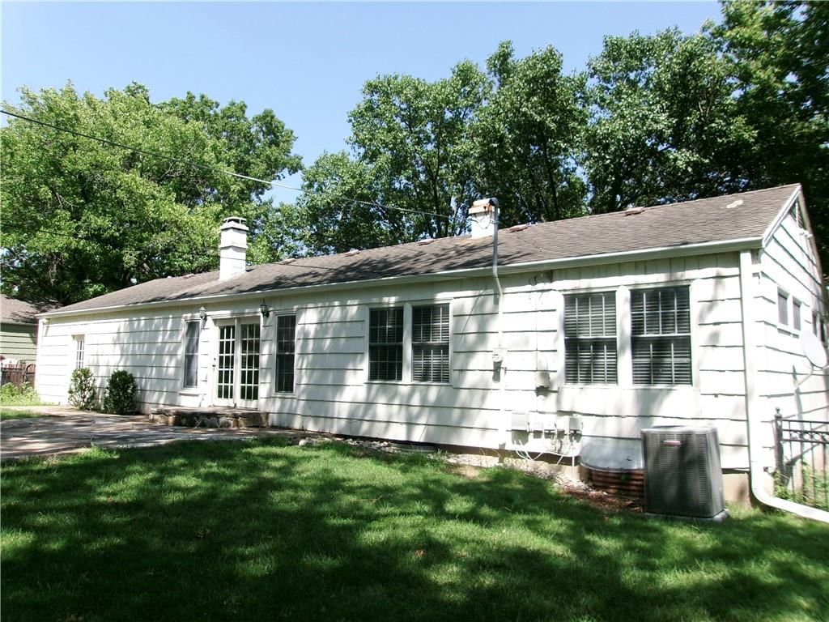
Major Price Reduction!! Opportunity awaits in this ranch offering comfortable one-level living and plenty of potential to make it your own. The circular driveway provides convenient access and ample off-street parking, while the attached 2-car garage adds everyday functionality. AND the CIRCLE DRIVEWAY makes for…
Offer Insights
Choose an offer strength
$295,000 – $300,605
Property Details
Interior
Bedrooms & bathrooms
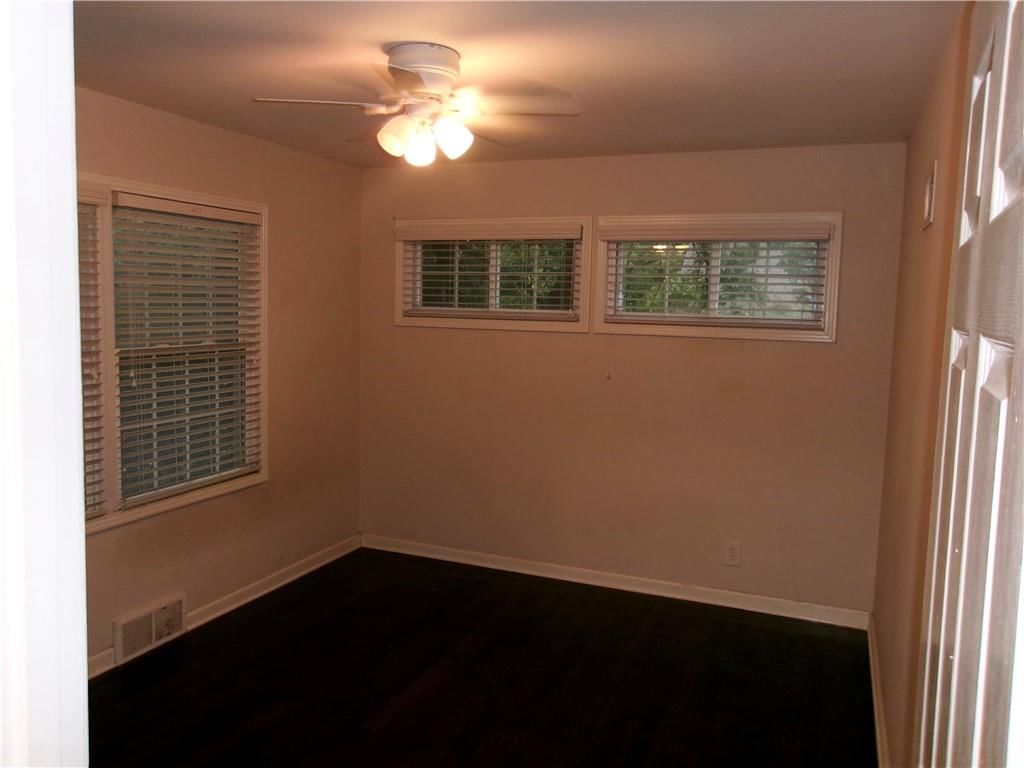
- Bedrooms: 3
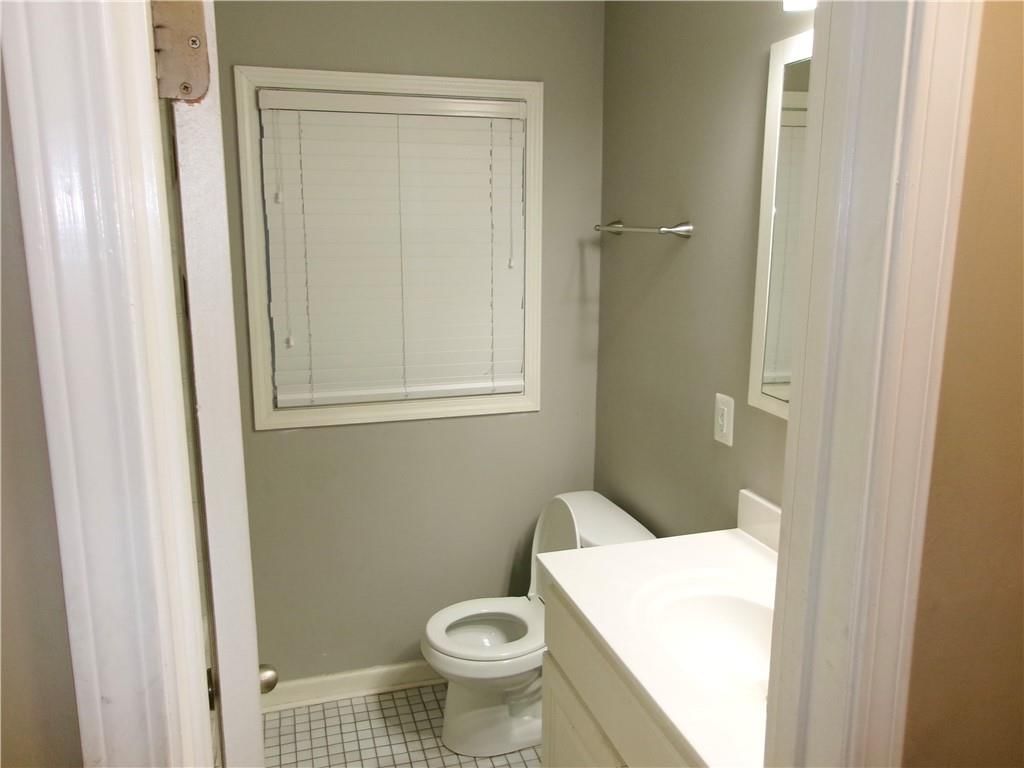
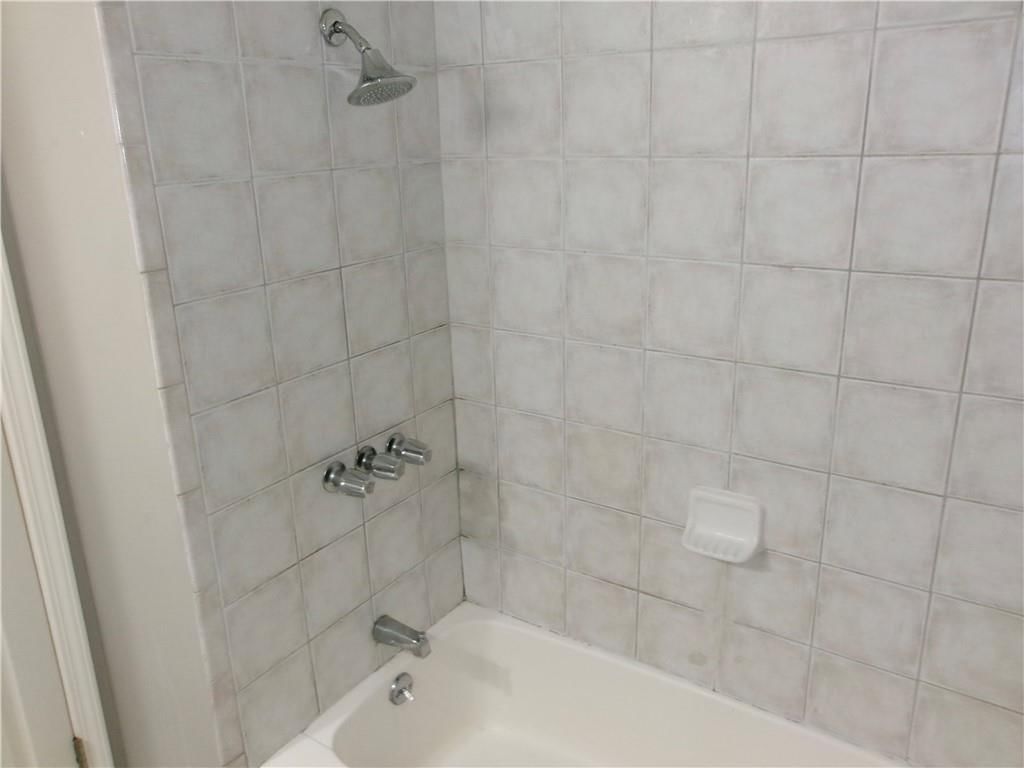
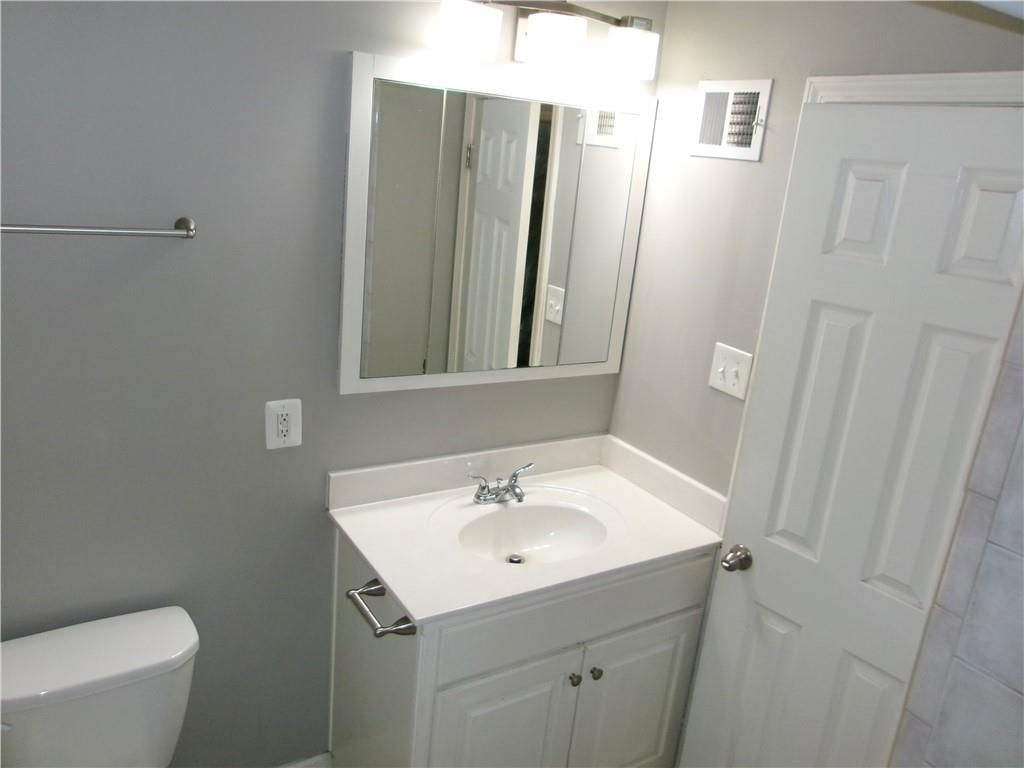
- Full bathrooms: 1
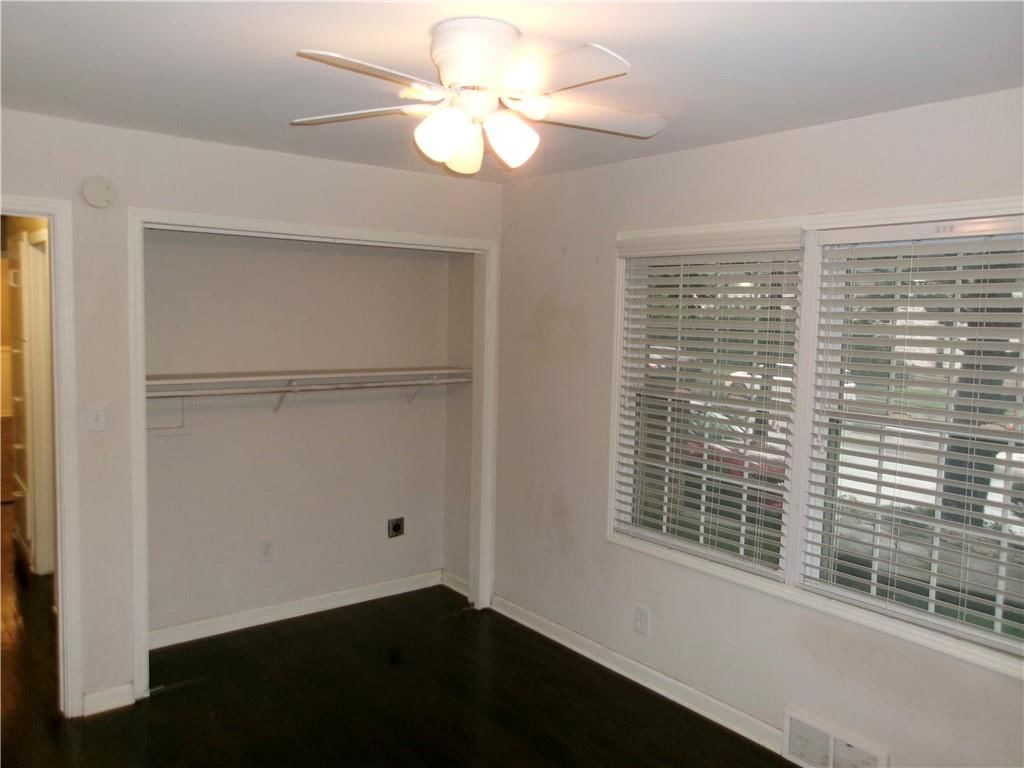
Primary Bedroom
- Level: First
- Dimensions: 13 × 10
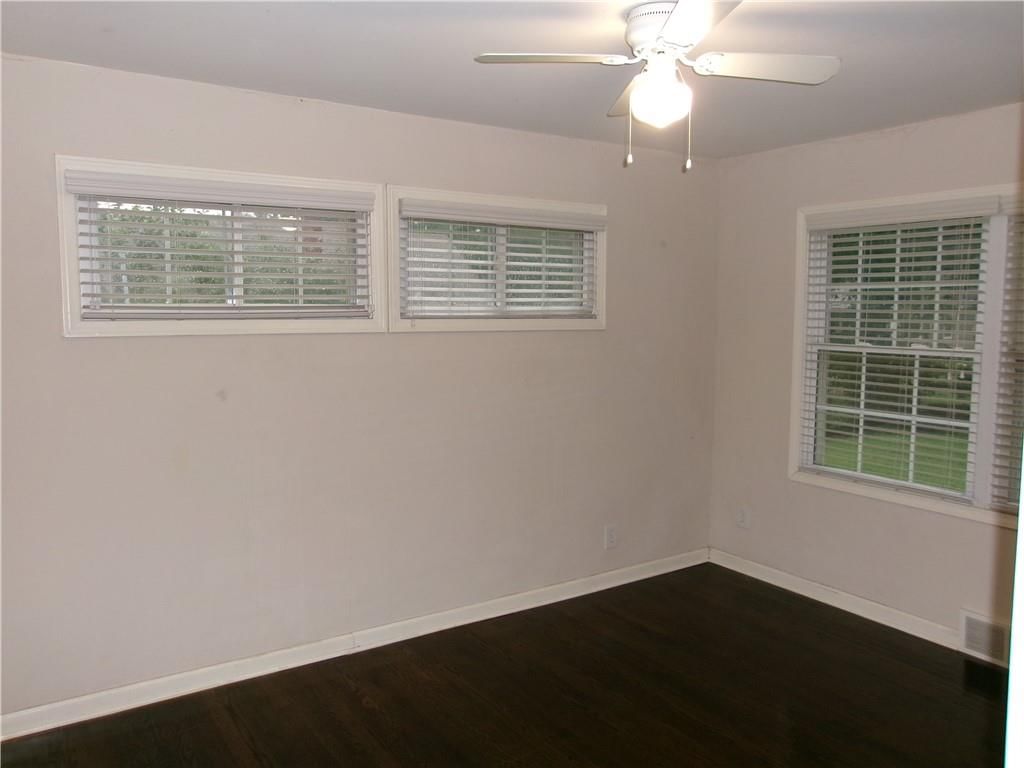
Bedroom 2
- Level: First
- Dimensions: 12 × 10
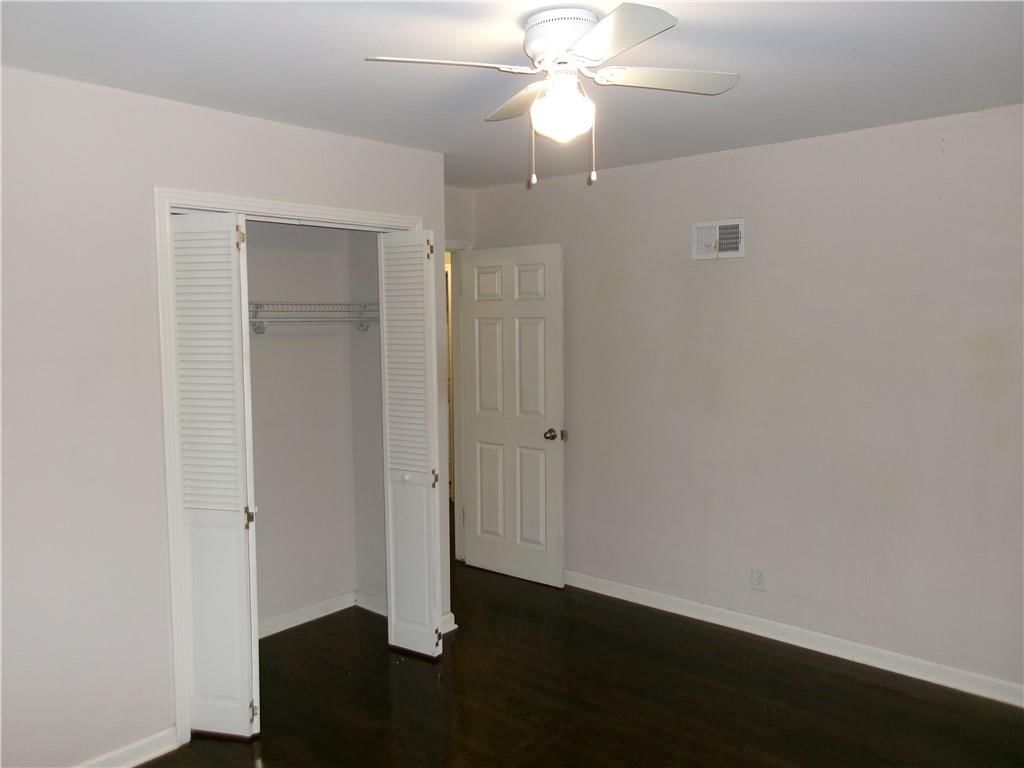
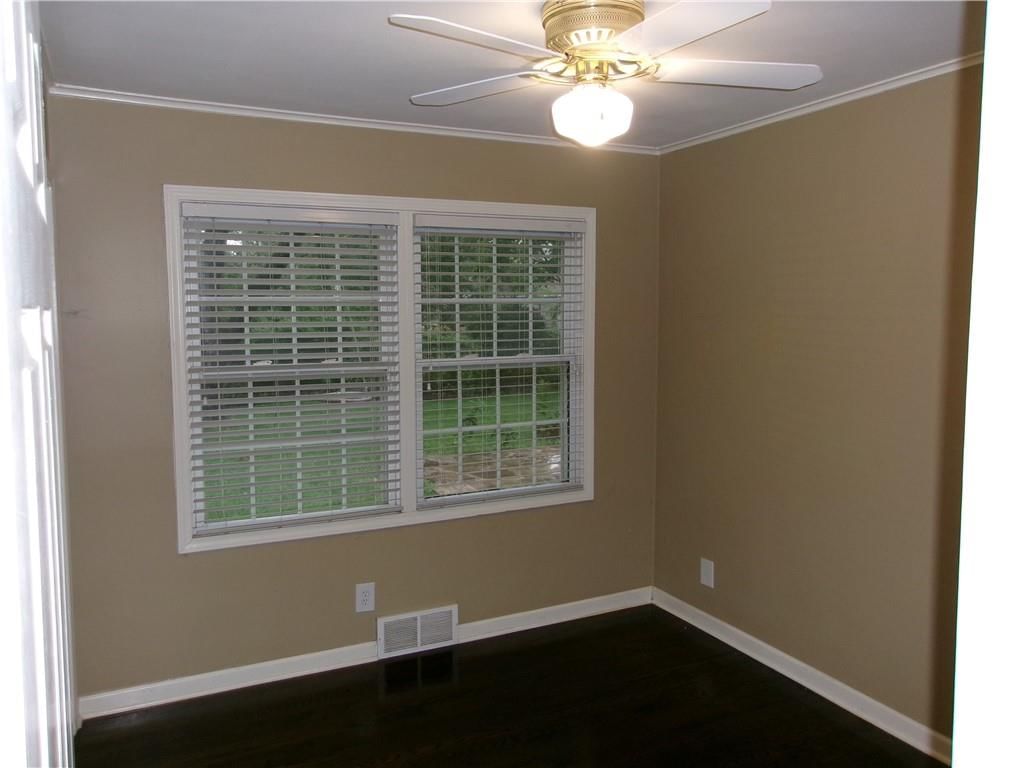
Bedroom 3
- Level: First
- Dimensions: 11 × 9
Living Room
- Level: First
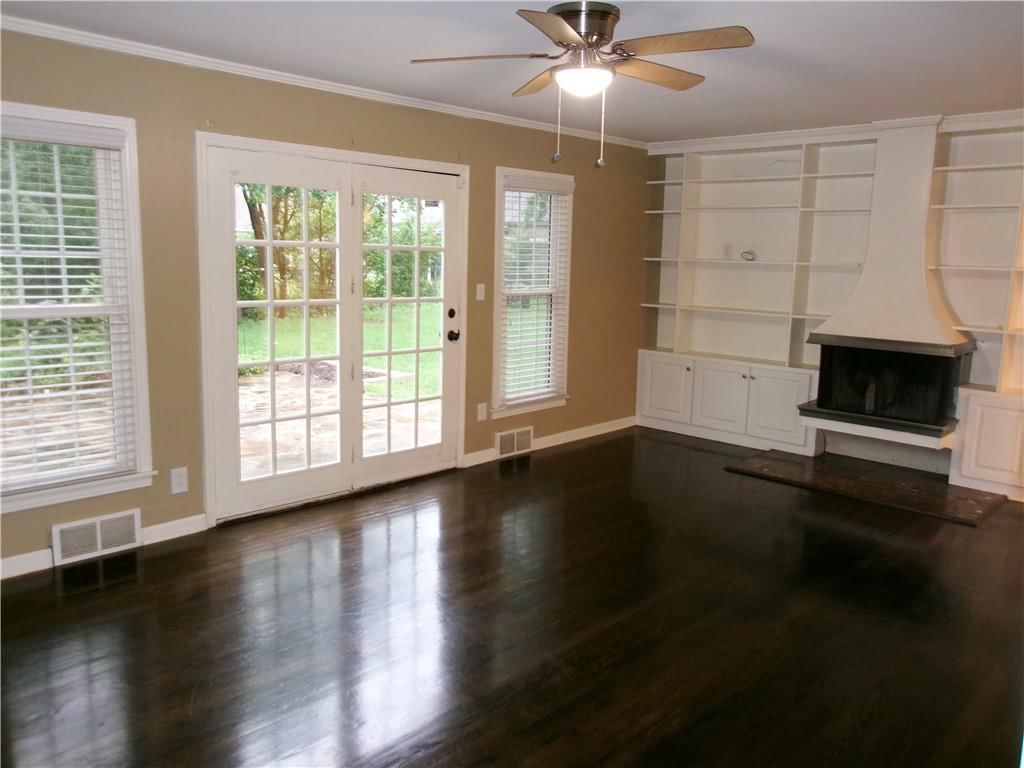
- Dimensions: 27 × 12
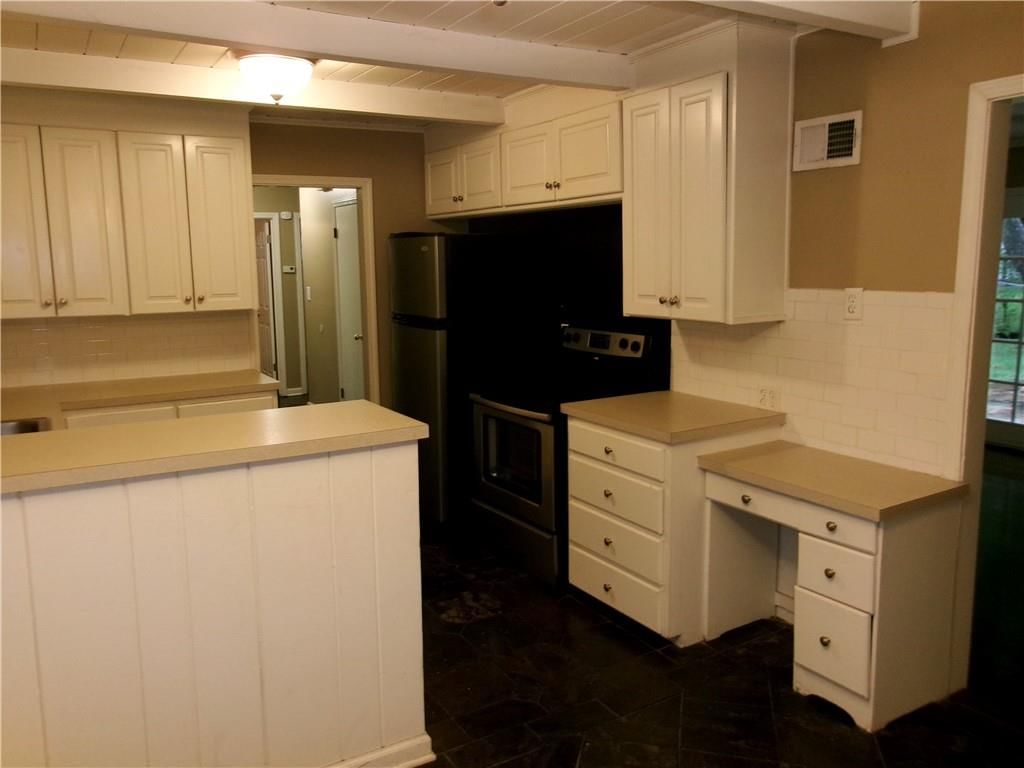
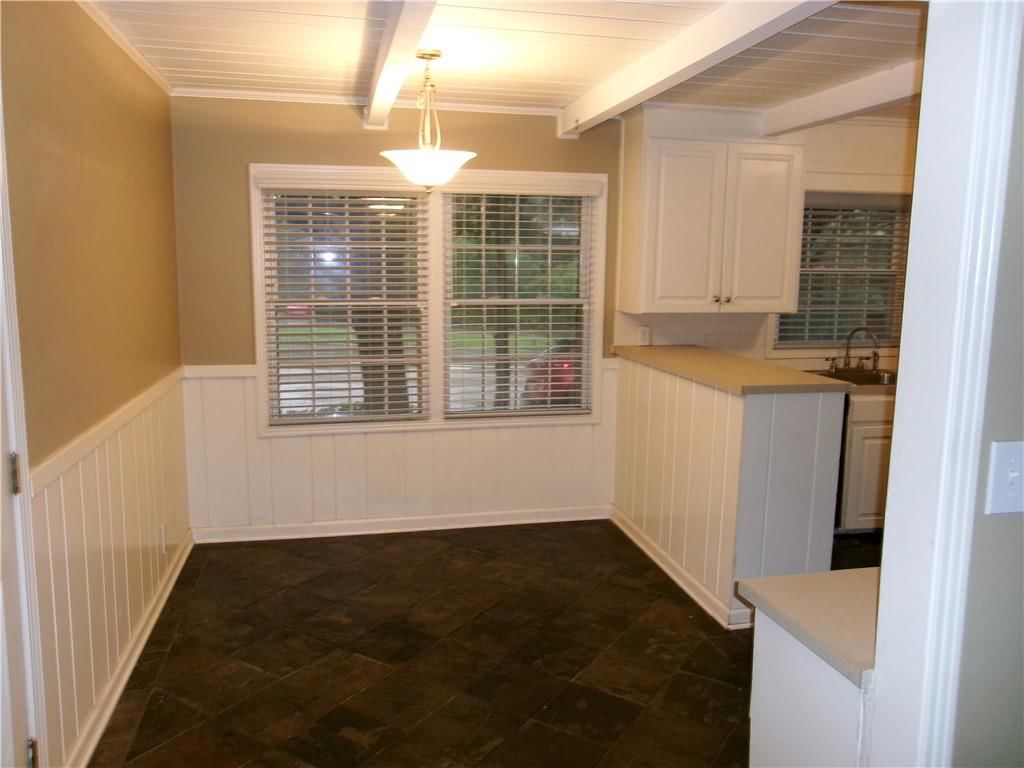
Kitchen
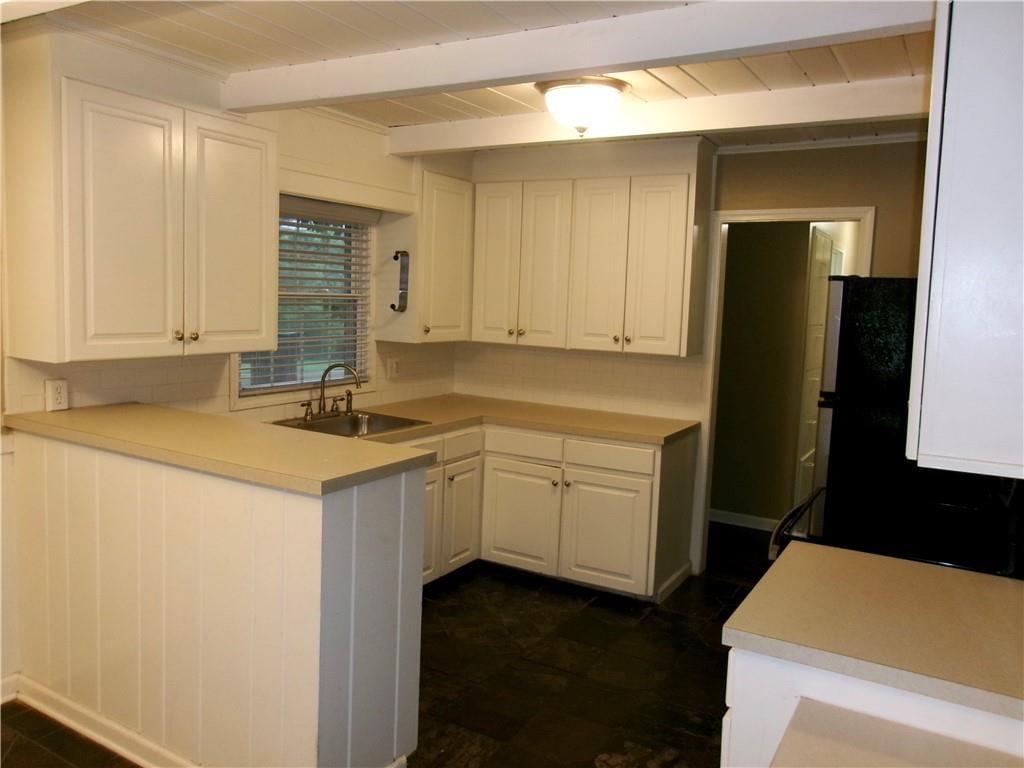
- Features: Built-in Features
- Level: First
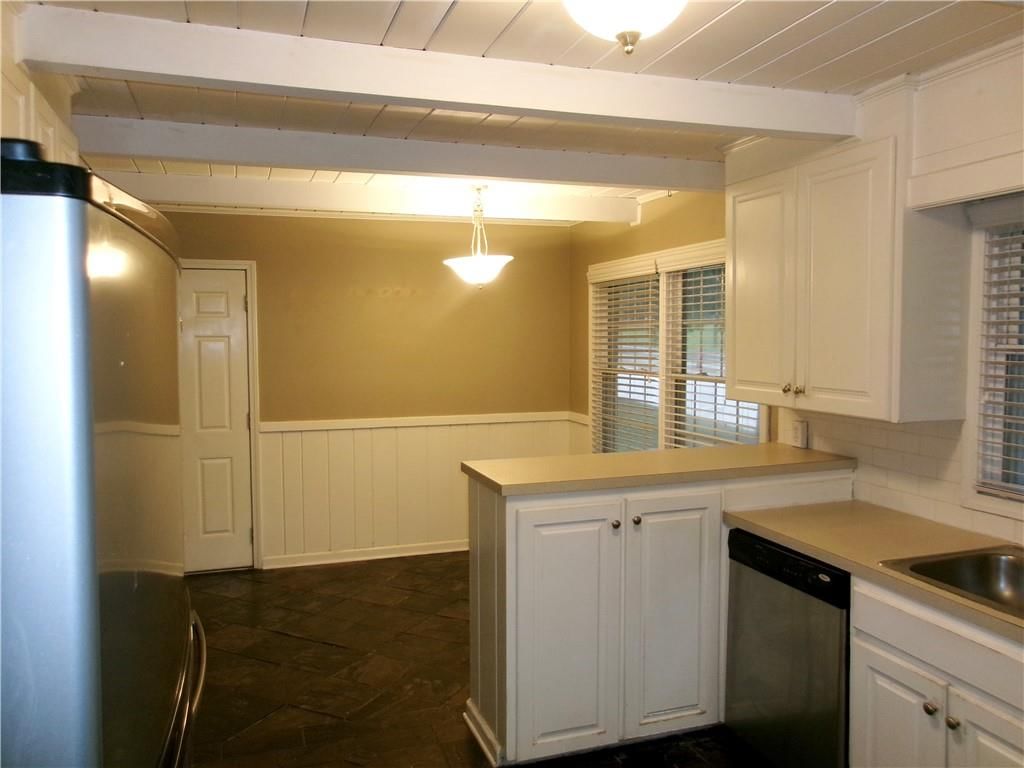
- Dimensions: 17 × 10
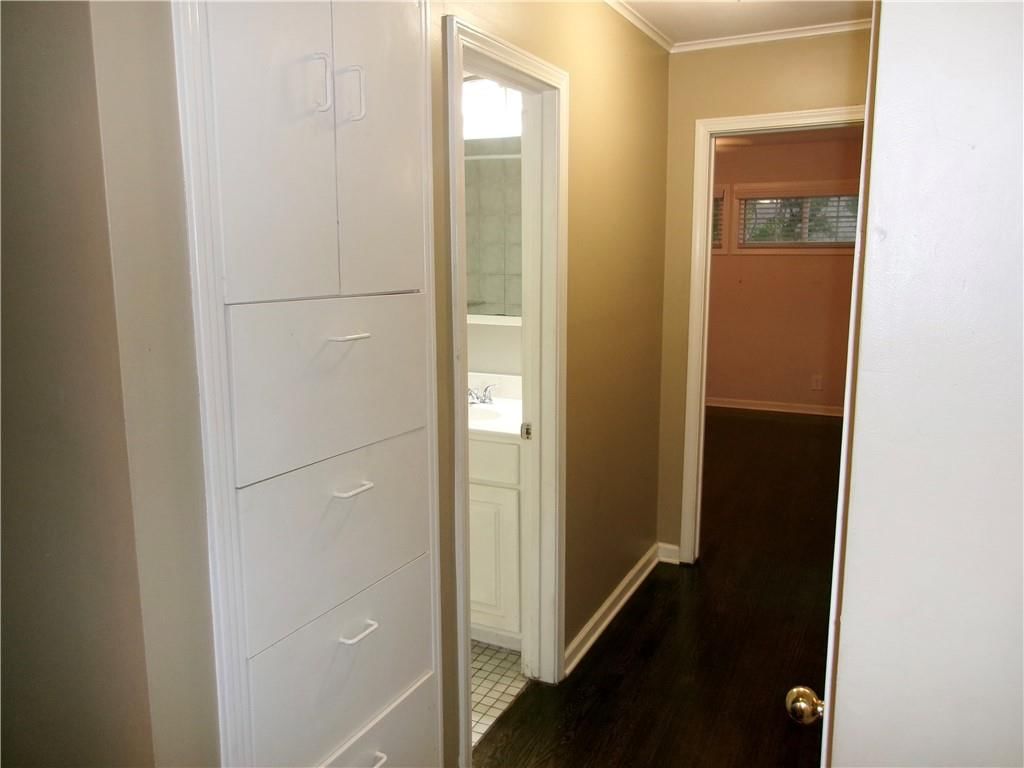
Bathroom 1
- Level: First
Heating
- Heating: Forced Air
Cooling
- Cooling: Electric
Appliances
- Included: Dishwasher, Refrigerator, Electric Range
- Laundry: Main Level
Features
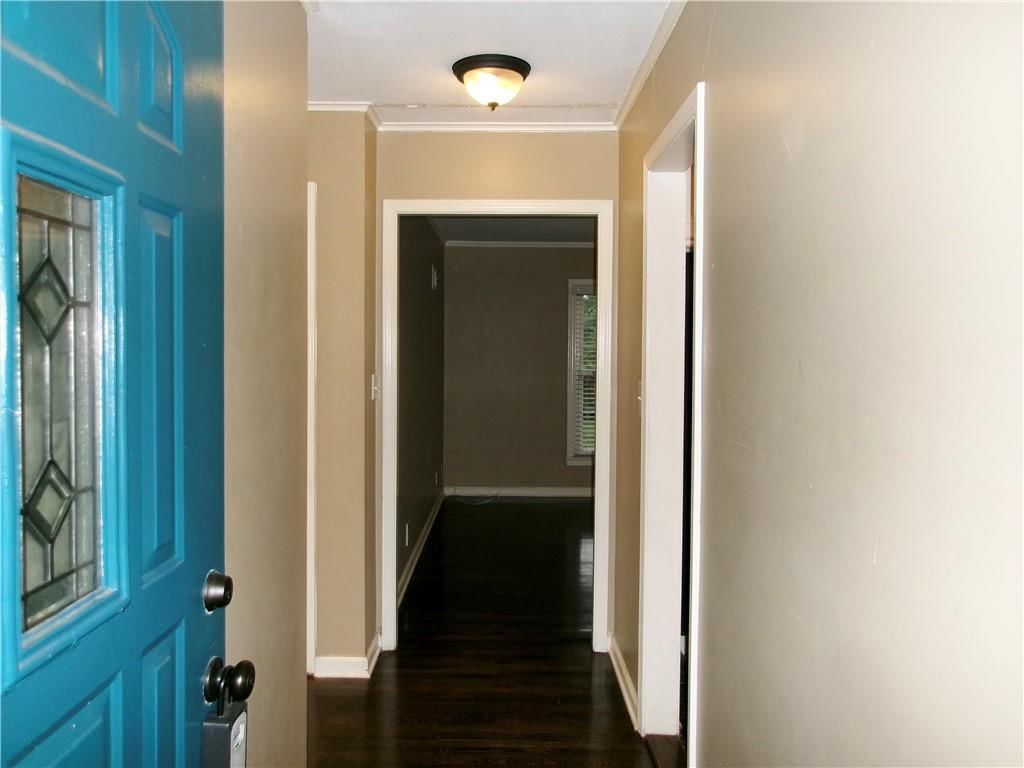
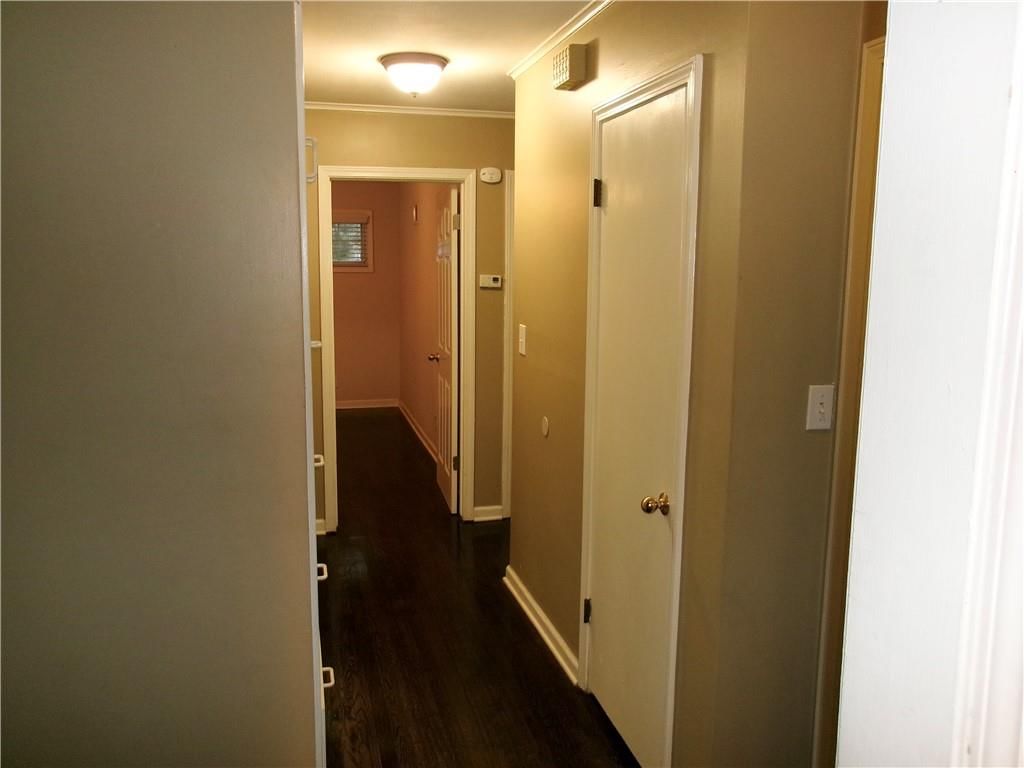
- Flooring: Wood
- Basement: Concrete, Garage Entrance
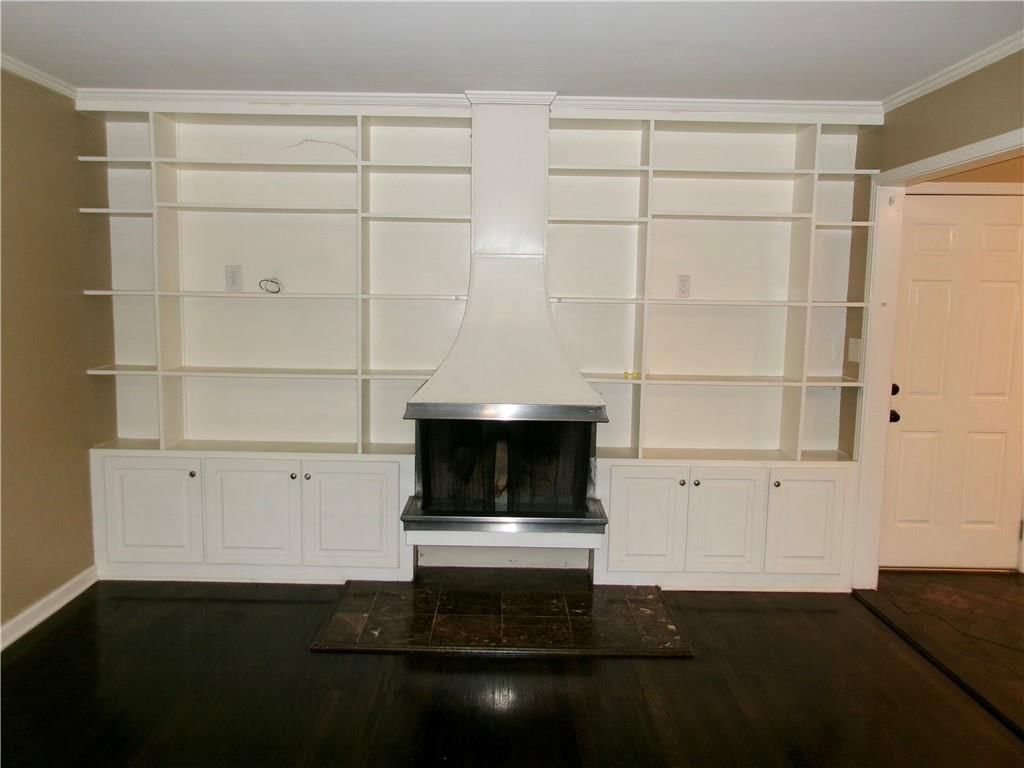
- Fireplace features: Living Room
Interior area
- Finished area above ground: 1,150 sqft
- Total interior livable area: 1,150 sqft
Property
Parking
- Total spaces: 2
- Parking features: Attached
Lot
- Size: 0.24 Acres
- Features: City Lot, Many Trees
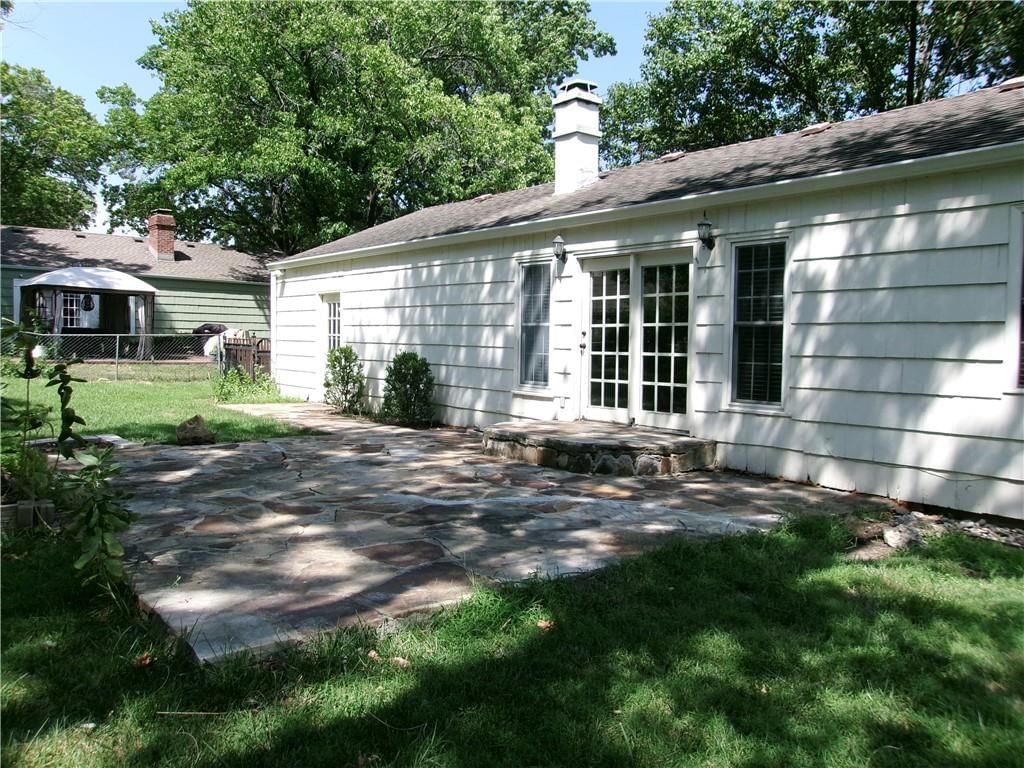
- Patio & porch: Patio
Construction
Type & style
- Home type: Residential
- Architectural style: Single Family Residence
Materials
- Materials: Brick Trim, Wood Siding
Condition
- Year built: 1957
- Age: 51-75 Years
Utilities & green energy
- Sewer: Public Sewer
- Water: Public
Highlights
Outdoor & Lot
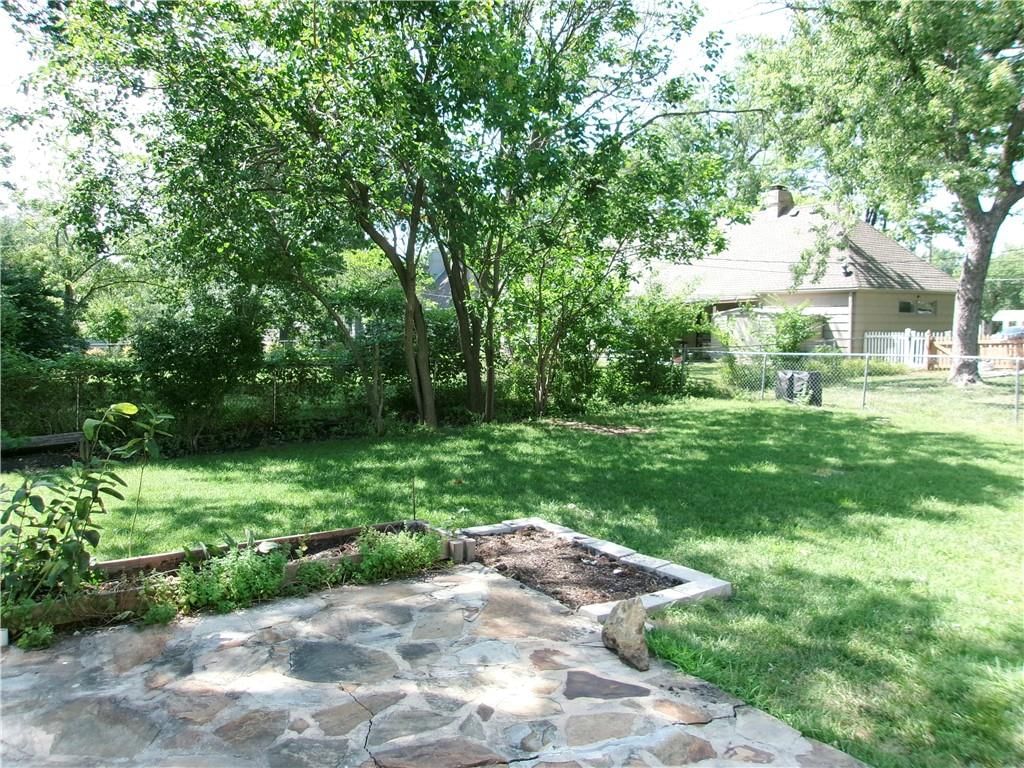
- Big Backyard
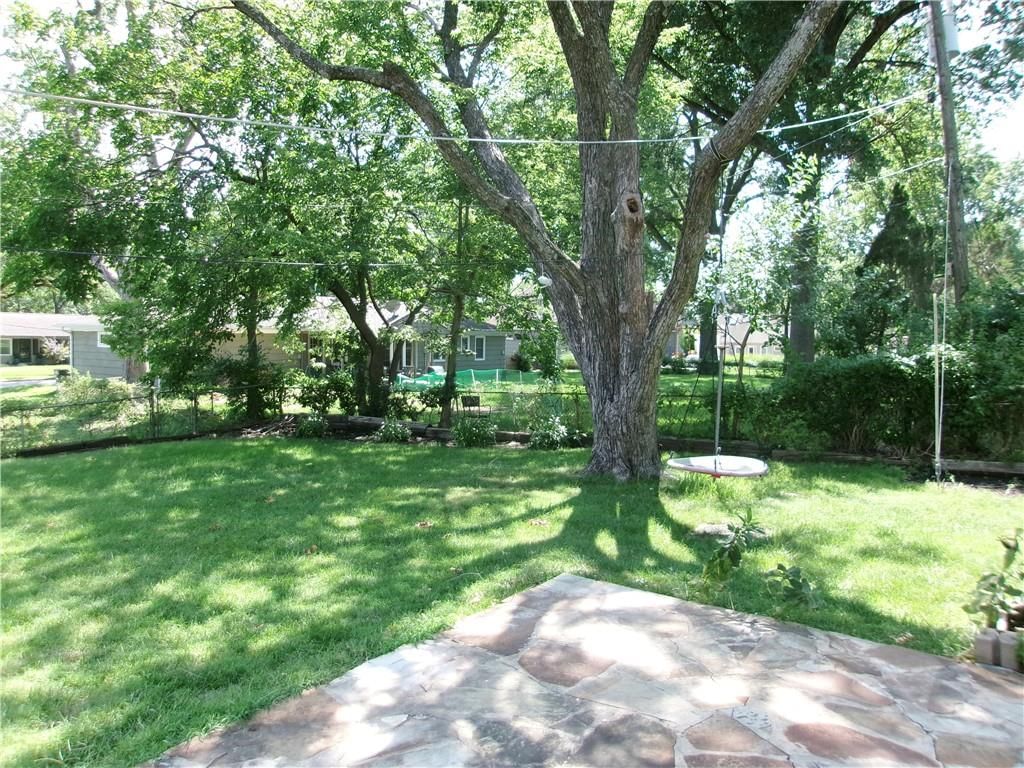
- Mature Trees
- Wooded Lot
Kitchen
- Kitchen Island
- White Kitchen
Bathroom
- Walk-in Shower
Interior
- Hardwood Floors
- Shiplap / Paneling
Fireplace
- Fireplace
Garage & Parking
- Attached Garage
HOA and Amenities
HOA
- Has HOA: Yes
- Fee: $175 /year
Nearby schools
GreatSchools rating
- 10Corinth Elementary School
- 9Indian Hills Middle School
- 8Shawnee Mission East High School
Schools provided by the listing agent
- District: Shawnee Mission
- Elementary: Corinth
- Middle: Mission Valley
- High: SM East
Price history
Tax
- Annual tax amount: $2,143 / yr
Property tax history
| Year | Property tax | Assessed value |
|---|---|---|
| 2025 | $2,143 | $21,459 |
| 2024 | $2,333 | $23,069 |
| 2023 | $2,588 | $24,783 |
| 2022 | $2,282 | $21,942 |
| 2021 | — | $19,998 |
| 2020 | $1,944 | $17,515 |
| 2019 | — | $14,881 |
| 2018 | — | $14,823 |
| 2017 | $1,645 | $14,640 |
| 2016 | $1,506 | $13,260 |
| 2015 | $1,482 | $13,156 |
| 2013 | $1,454 | $13,075 |
Listed by KW KANSAS CITY METRO
Listed May 15, 2026, 7:10 AM · Updated Aug 12, 2026, 8:12 PM · Source: Heartland MLS as distributed by MLS GRID · MLS #2619435
$295,000
Under Contract8308 State Line Road, Leawood, KS 66206
About this home
Major Price Reduction!! Opportunity awaits in this ranch offering comfortable one-level living and plenty of potential to make it your own. The circular driveway provides convenient access and ample off-street parking, while the attached 2-car garage adds everyday functionality. AND the CIRCLE DRIVEWAY makes for…
See this home in person
Connect with a local HouseLoop agent to show you this home and answer your questions.
Pick a date
Pick a time
Property Details
Interior
Bedrooms & bathrooms
- Bedrooms: 3
- Full bathrooms: 1
Primary Bedroom
- Level: First
- Dimensions: 13 × 10
Bedroom 2
- Level: First
- Dimensions: 12 × 10
Bedroom 3
- Level: First
- Dimensions: 11 × 9
Living Room
- Level: First
- Dimensions: 27 × 12
Kitchen
- Features: Built-in Features
- Level: First
- Dimensions: 17 × 10
Bathroom 1
- Level: First
Heating
- Heating: Forced Air
Cooling
- Cooling: Electric
Appliances
- Included: Dishwasher, Refrigerator, Electric Range
- Laundry: Main Level
Features
- Flooring: Wood
- Basement: Concrete, Garage Entrance
- Fireplace features: Living Room
Interior area
- Finished area above ground: 1,150 sqft
- Total interior livable area: 1,150 sqft
Property
Parking
- Total spaces: 2
- Parking features: Attached
Lot
- Size: 0.24 Acres
- Features: City Lot, Many Trees
- Patio & porch: Patio
Construction
Type & style
- Home type: Residential
- Architectural style: Single Family Residence
Materials
- Materials: Brick Trim, Wood Siding
Condition
- Year built: 1957
- Age: 51-75 Years
Utilities & green energy
- Sewer: Public Sewer
- Water: Public
Highlights
Outdoor & Lot
- Big Backyard
- Mature Trees
- Wooded Lot
Kitchen
- Kitchen Island
- White Kitchen
Bathroom
- Walk-in Shower
Interior
- Hardwood Floors
- Shiplap / Paneling
Fireplace
- Fireplace
Garage & Parking
- Attached Garage
HOA and Amenities
HOA
- Has HOA: Yes
- Fee: $175 /year
Nearby schools
GreatSchools rating
- 10Corinth Elementary School
- 9Indian Hills Middle School
- 8Shawnee Mission East High School
Schools provided by the listing agent
- District: Shawnee Mission
- Elementary: Corinth
- Middle: Mission Valley
- High: SM East
Price history
Tax
- Annual tax amount: $2,143 / yr
Property tax history
| Year | Property tax | Assessed value |
|---|---|---|
| 2025 | $2,143 | $21,459 |
| 2024 | $2,333 | $23,069 |
| 2023 | $2,588 | $24,783 |
| 2022 | $2,282 | $21,942 |
| 2021 | — | $19,998 |
| 2020 | $1,944 | $17,515 |
| 2019 | — | $14,881 |
| 2018 | — | $14,823 |
| 2017 | $1,645 | $14,640 |
| 2016 | $1,506 | $13,260 |
| 2015 | $1,482 | $13,156 |
| 2013 | $1,454 | $13,075 |
Offer Insights
Choose an offer strength
$295,000 – $300,605
Listed by KW KANSAS CITY METRO
Listed May 15, 2026, 7:10 AM · Updated Aug 12, 2026, 8:12 PM · Source: Heartland MLS as distributed by MLS GRID · MLS #2619435