$469,500
Sold4 bd · 4.5 ba · 2,795 sqftAbout this home
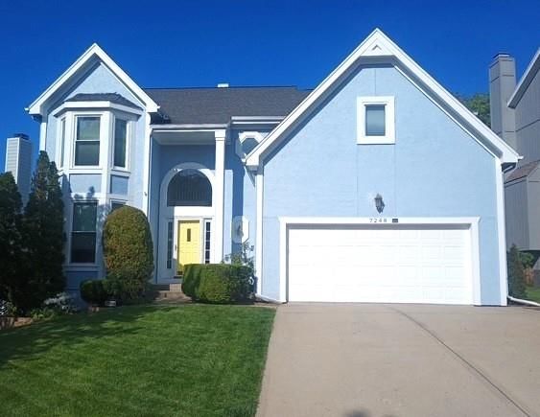
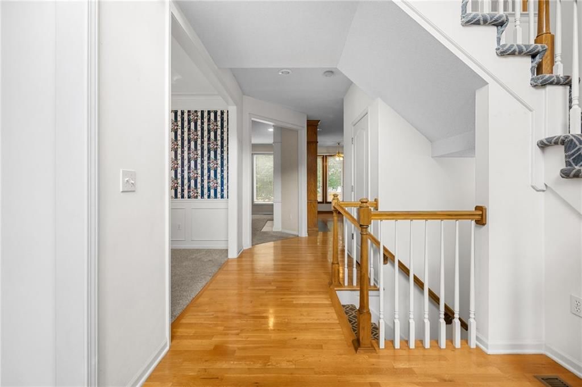
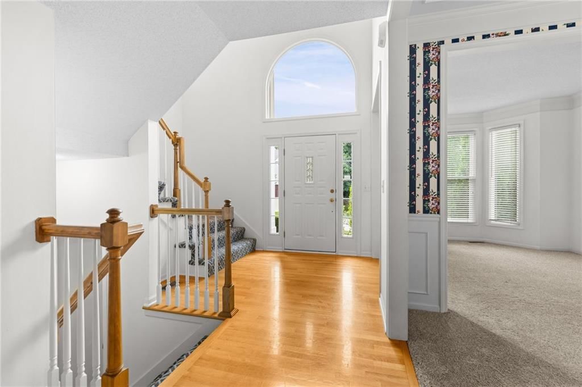
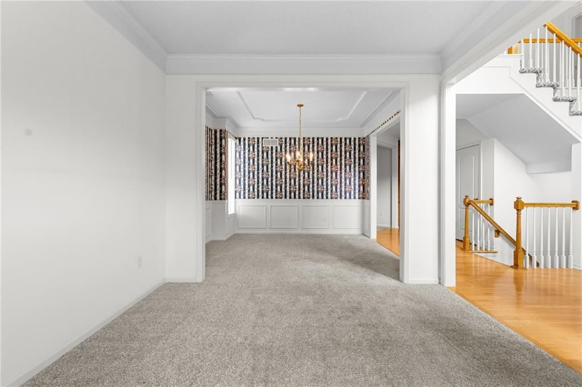
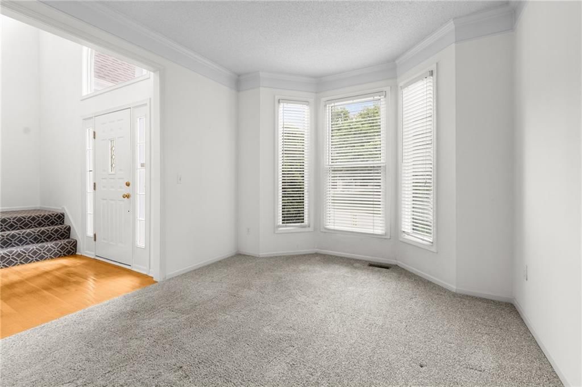
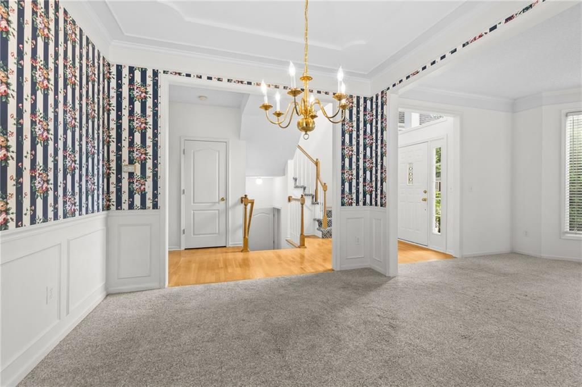
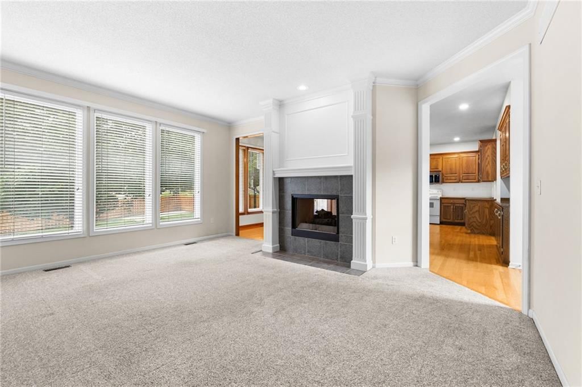
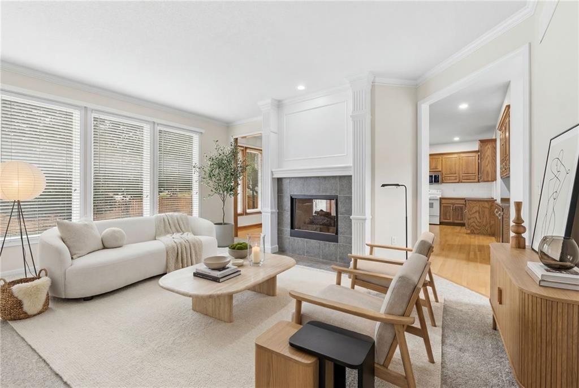
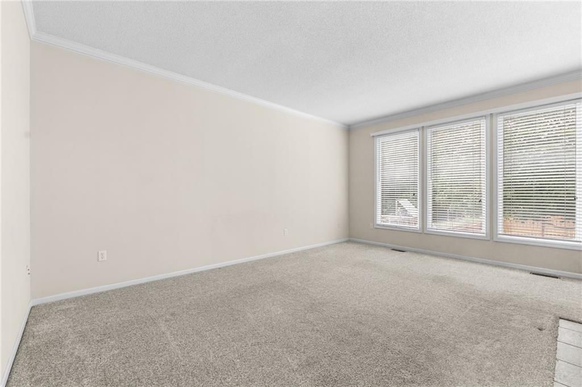
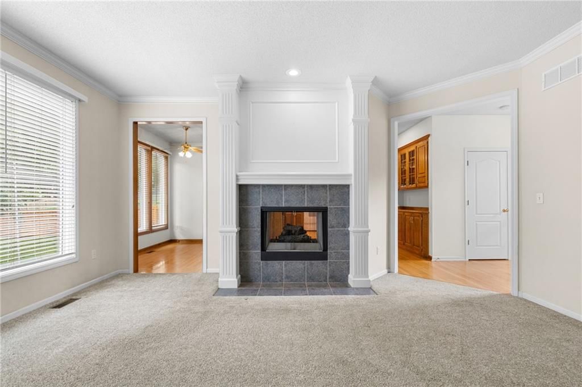
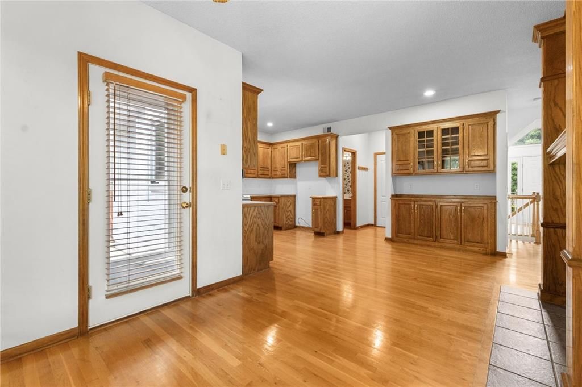
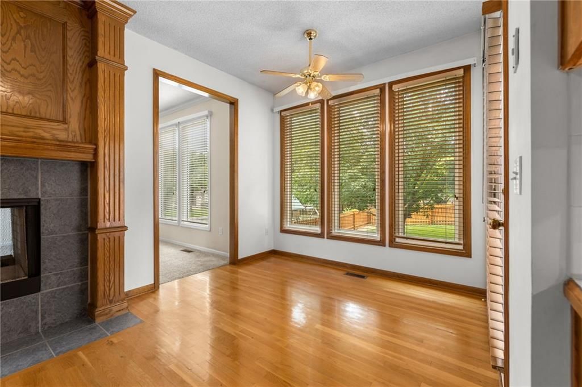
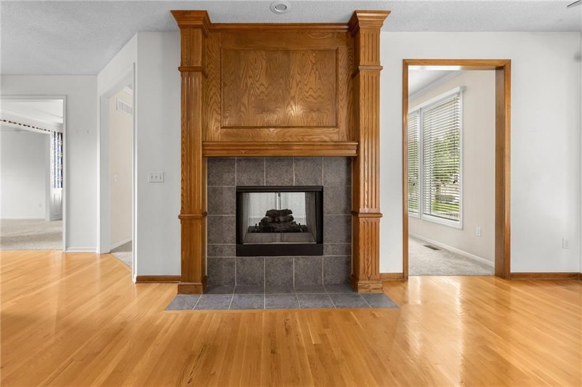
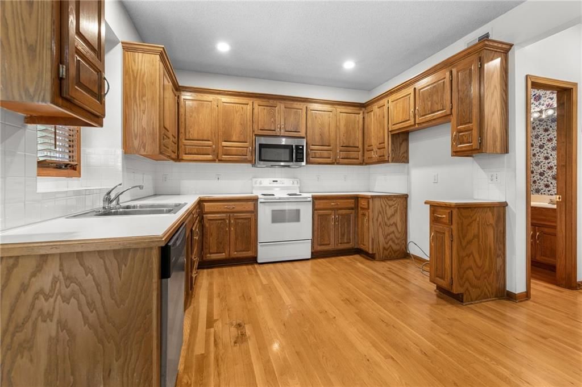
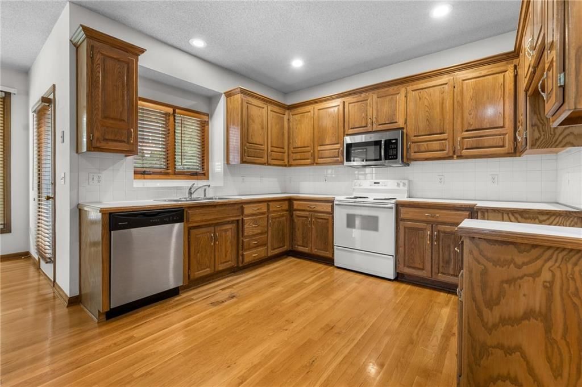
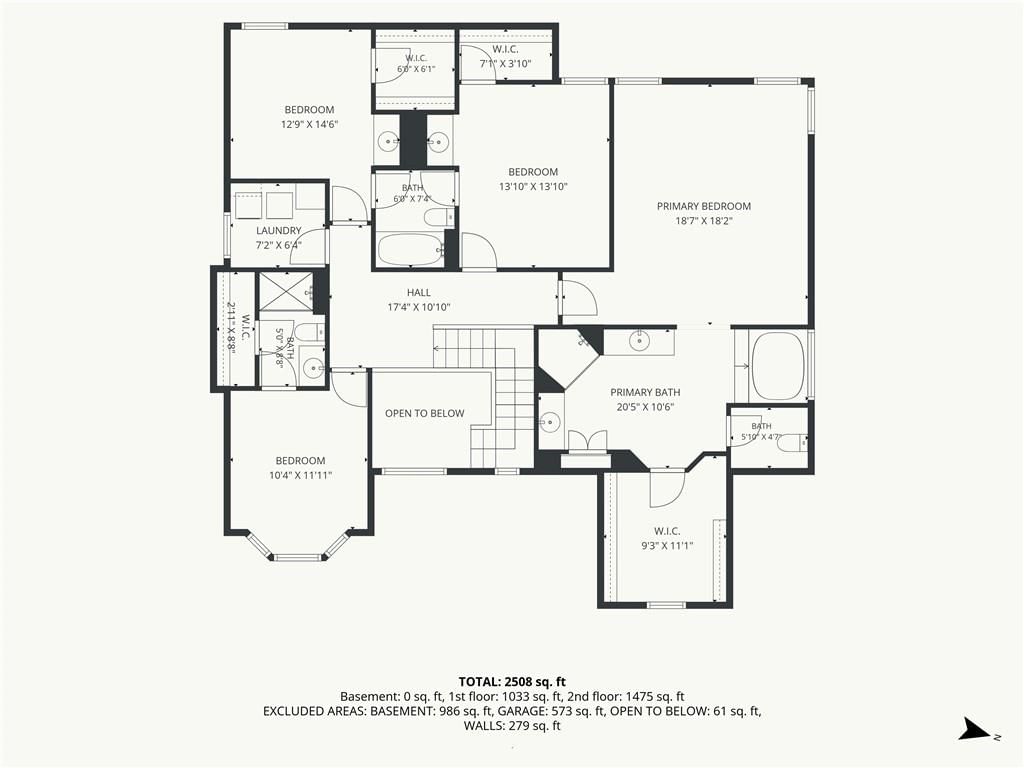
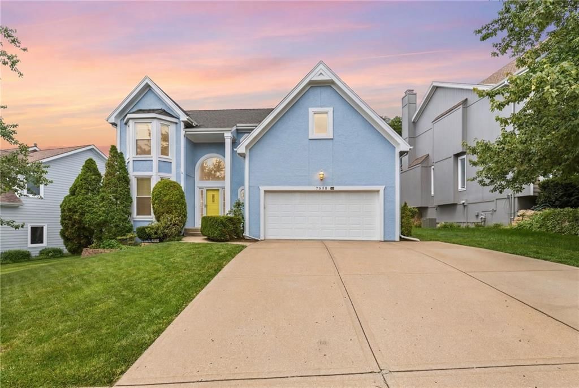
Spacious two-story located in coveted Wedgewood Huntington offers 2,795 sq ft of comfortable living on two levels. The main level includes formal living and dining rooms that easily adapt to a home office, den, playroom, or hobby space. Gather in the hearth-room kitchen, where a see-through fireplace connects to the…
Property Details
Interior
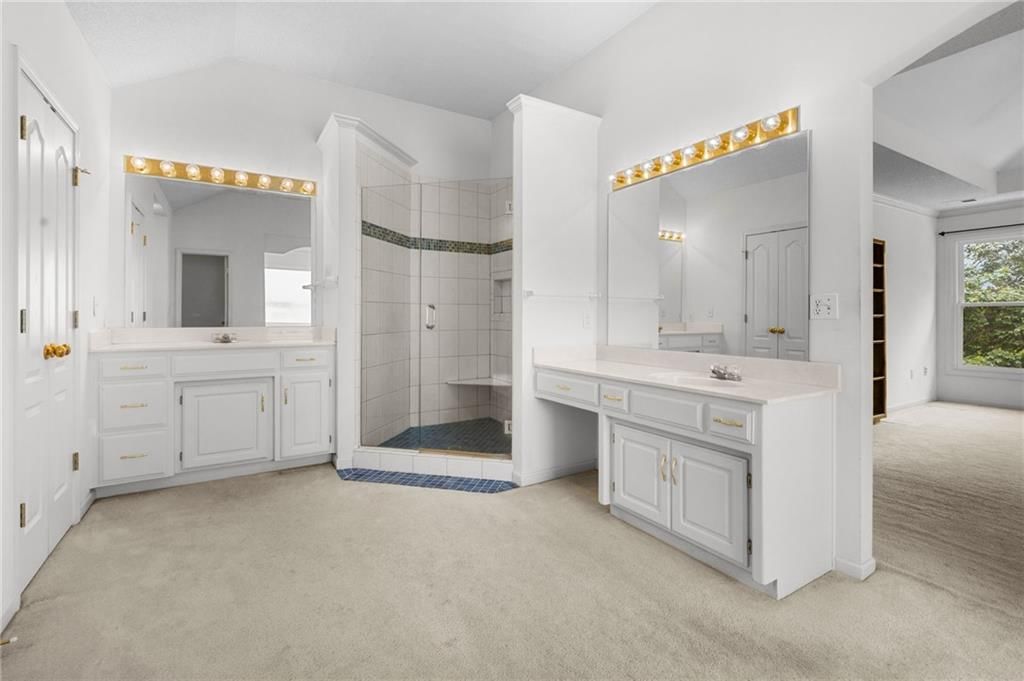
Bedrooms & bathrooms
- Bedrooms: 4
- Full bathrooms: 4
- 1/2 bathrooms: 1
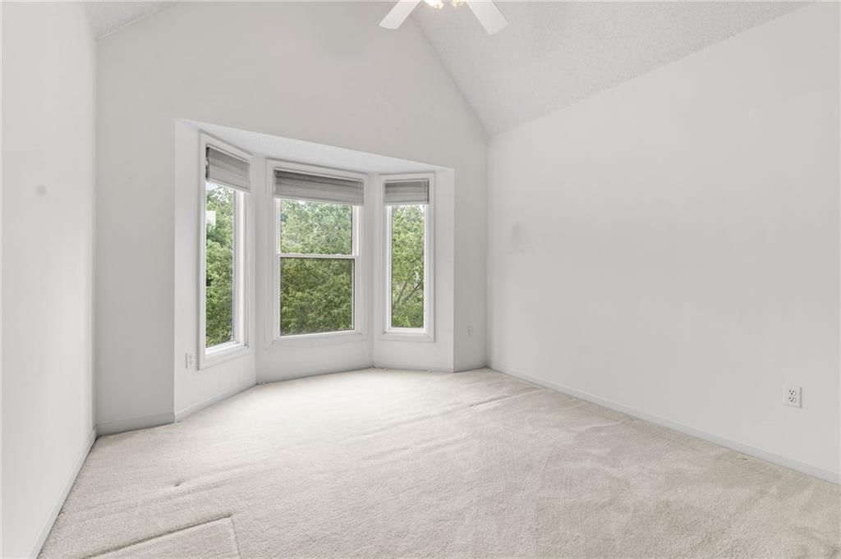
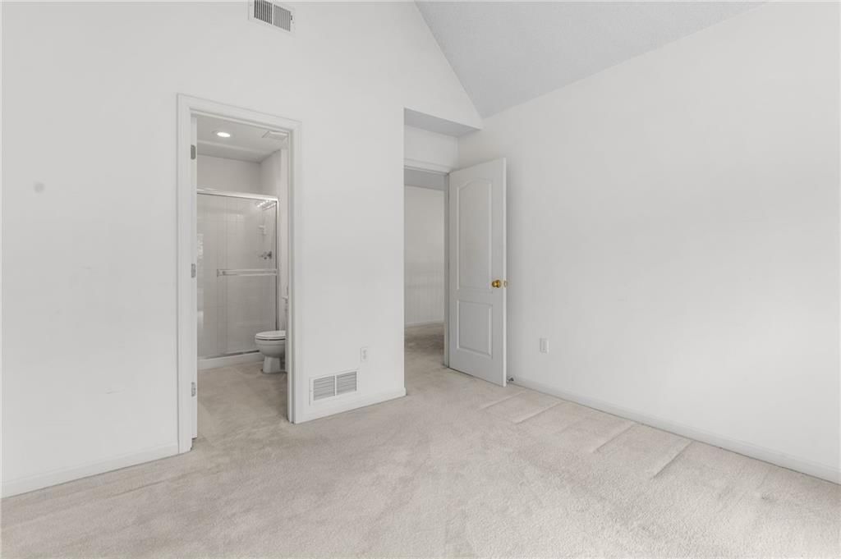
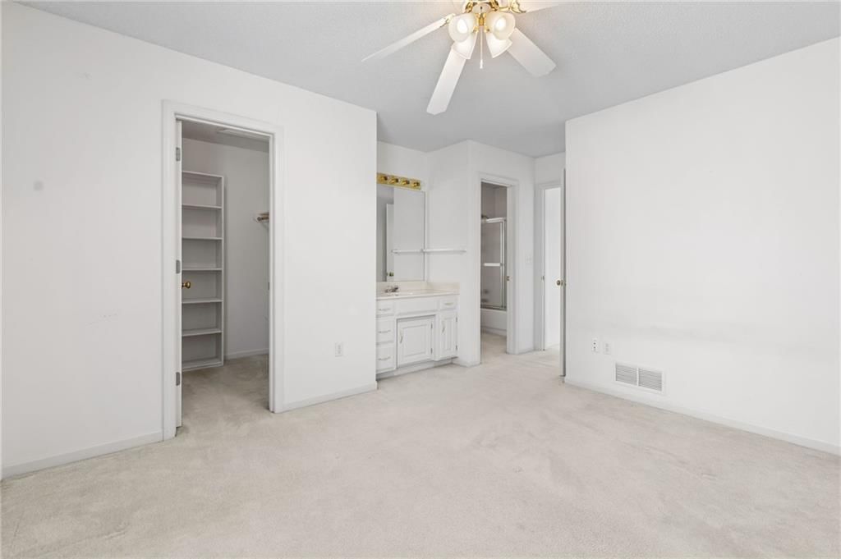
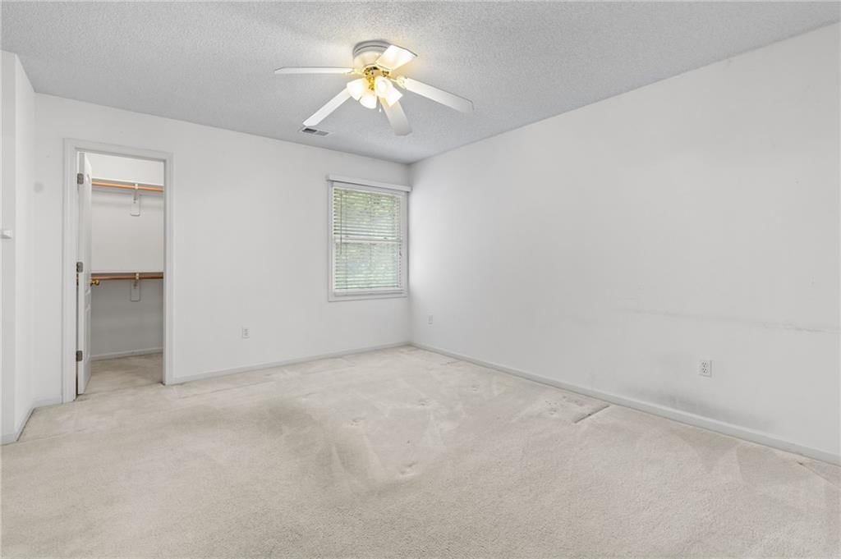
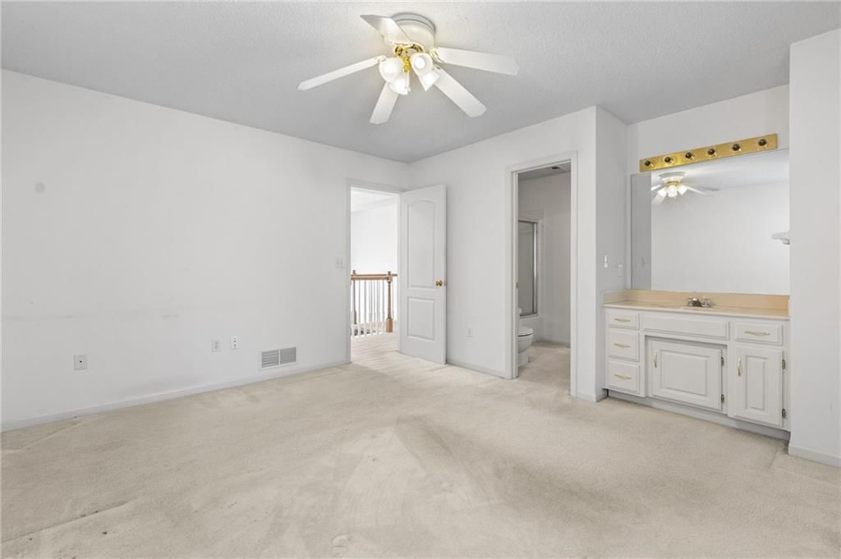
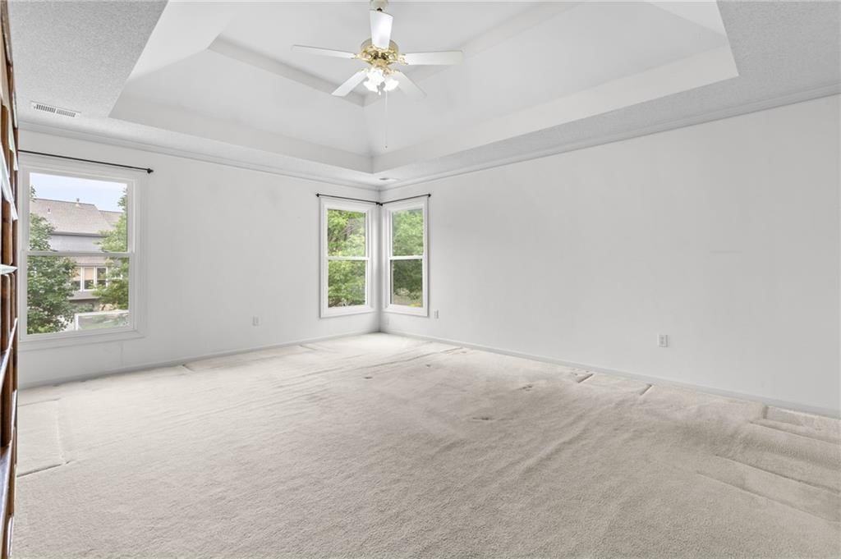
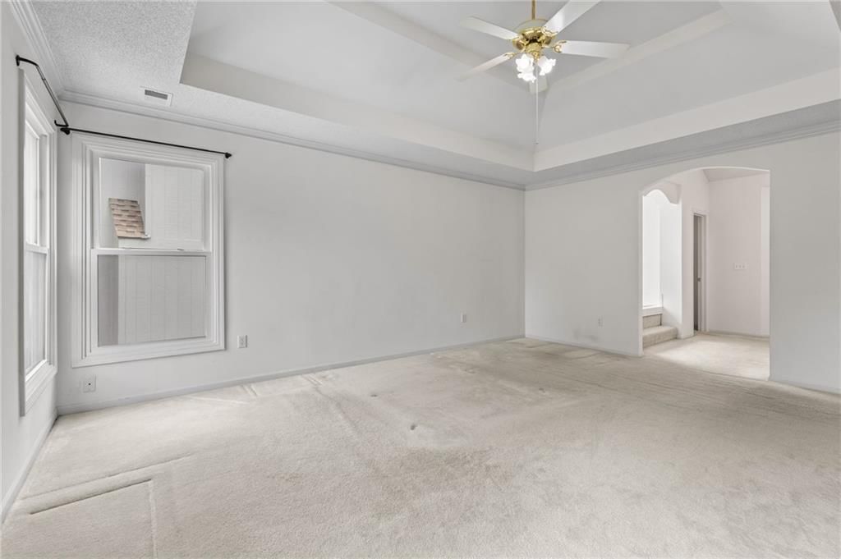
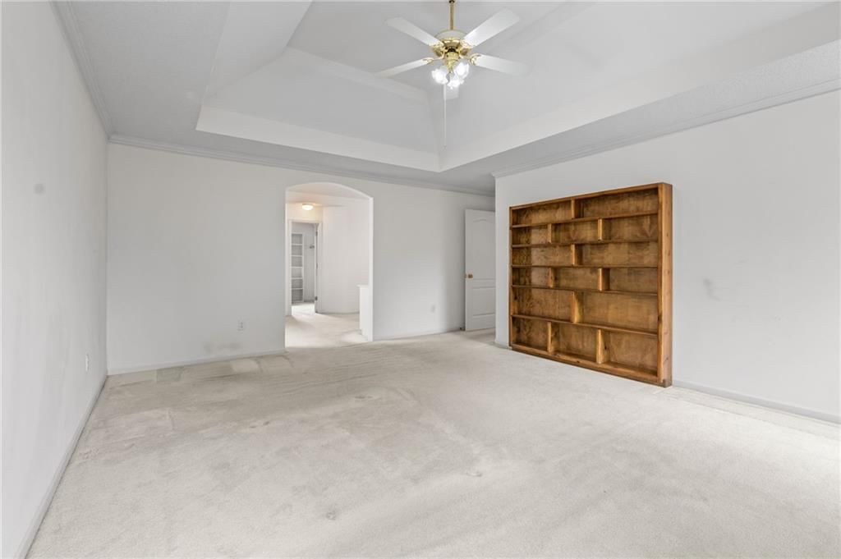
Primary Bedroom
- Level: Second
- Dimensions: 18 × 15
Bedroom 2
- Level: Second
- Dimensions: 12 × 14
Bedroom 3
- Level: Second
- Dimensions: 13 × 11
Bedroom 4
- Level: Second
- Dimensions: 11 × 11
Bathroom 2
- Level: Second
Bathroom 3
- Level: Second
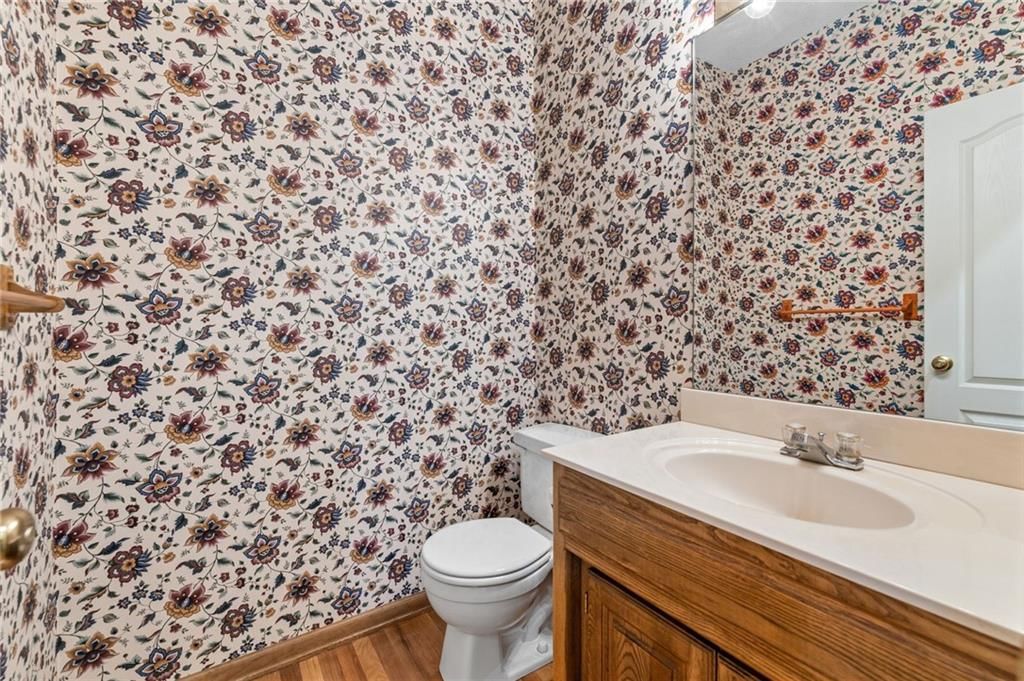
Half Bath
- Level: First
Family Room
- Level: First
- Dimensions: 18 × 15
Living Room
- Level: First
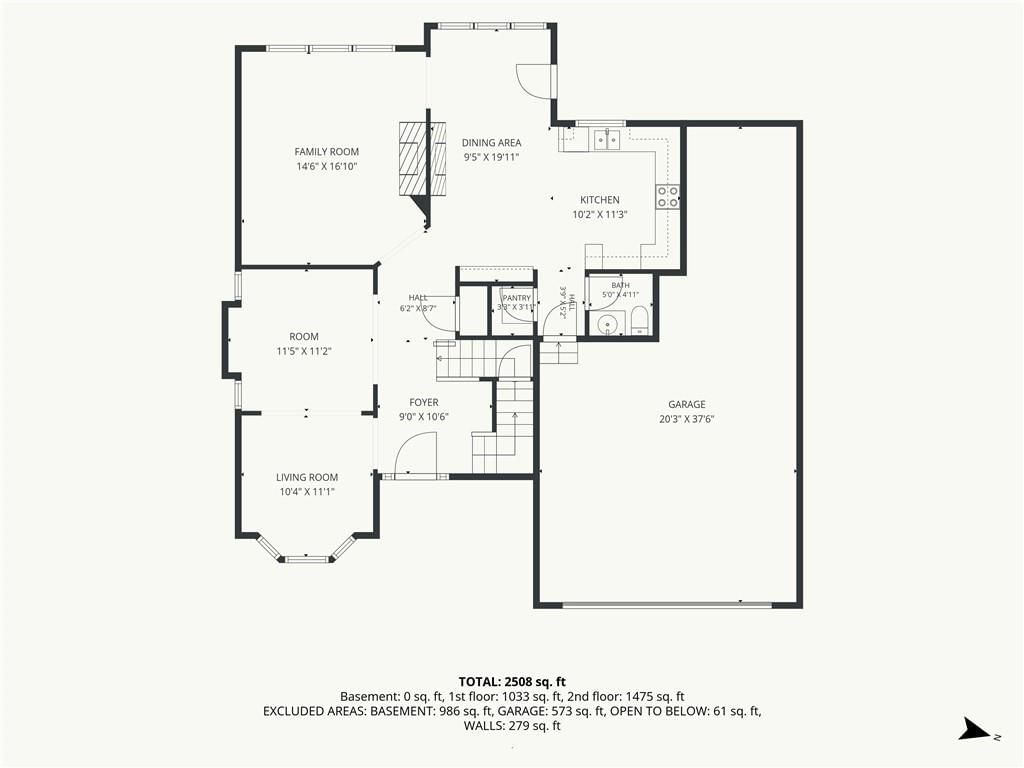
- Dimensions: 12 × 11
Kitchen
- Level: First
- Dimensions: 20 × 14
Breakfast Room
- Dimensions: 8 × 10
Dining Room
- Level: First
- Dimensions: 11 × 11
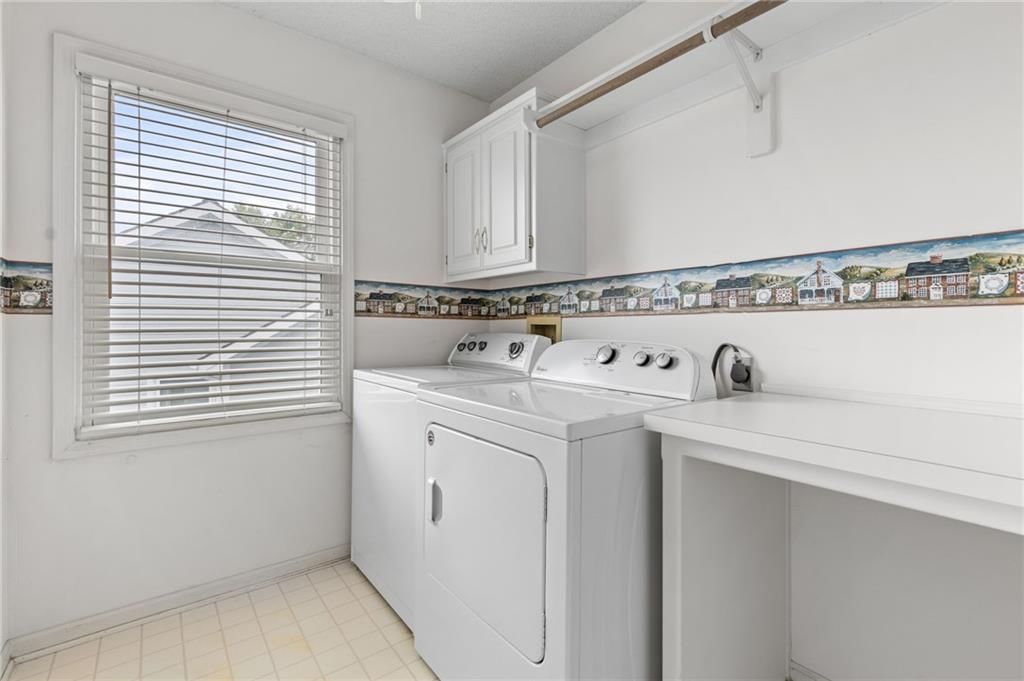
Laundry
- Level: Second
- Dimensions: 6 × 7
Hearth Room
- Level: First
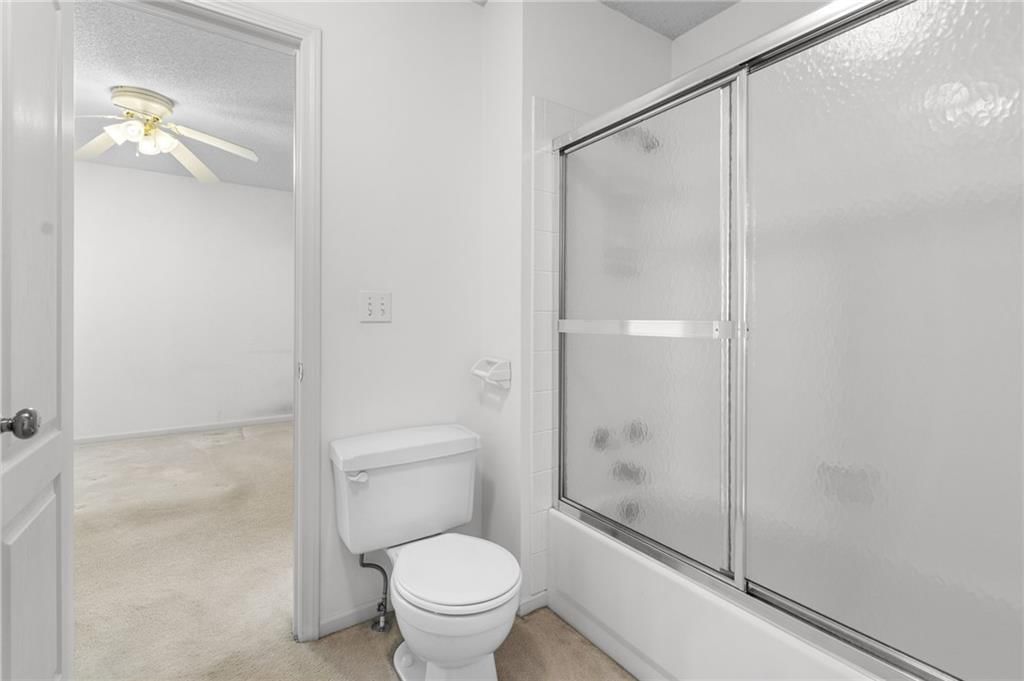
Bathroom 1
- Level: Second
Heating
- Heating: Forced Air
Cooling
- Cooling: Electric
Appliances
- Included: Dishwasher, Disposal, Humidifier, Microwave, Electric Range
- Laundry: Laundry Room, Upper Level
Features
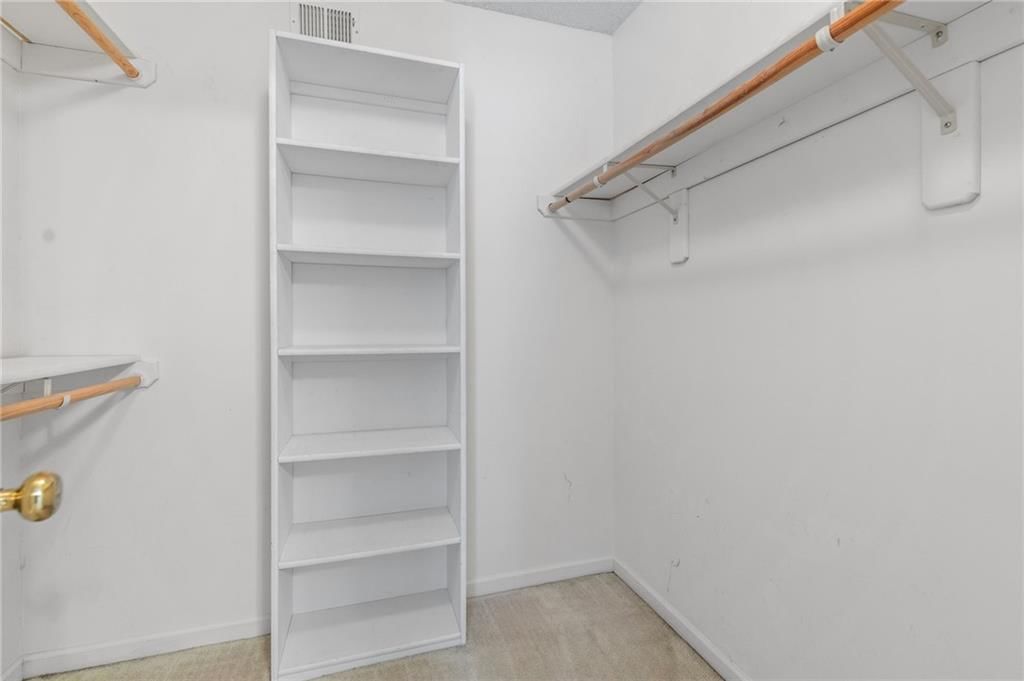
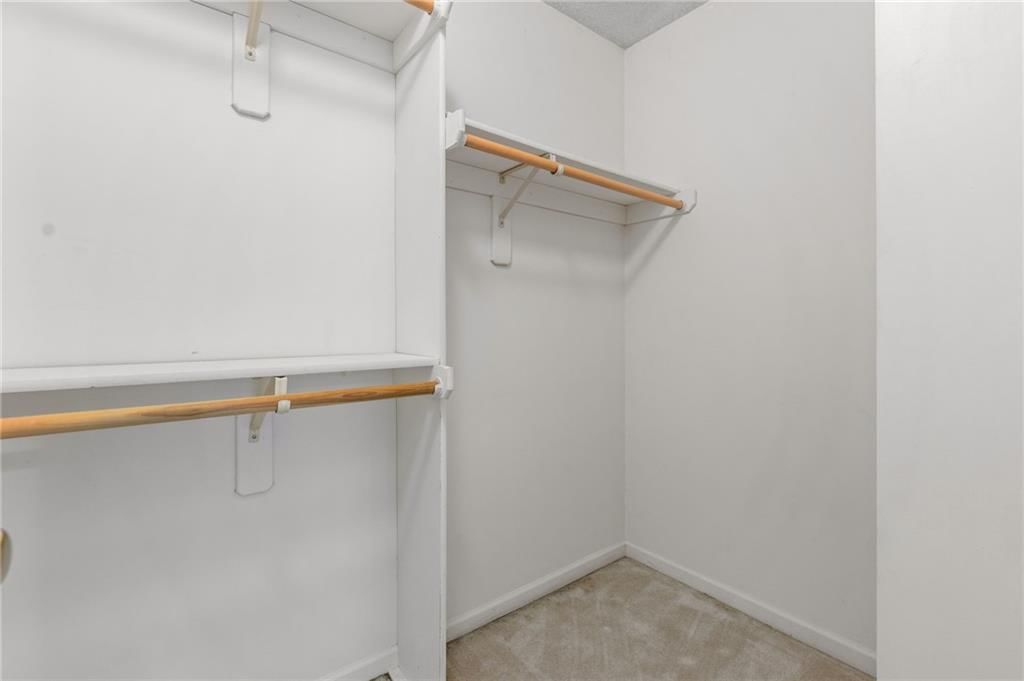
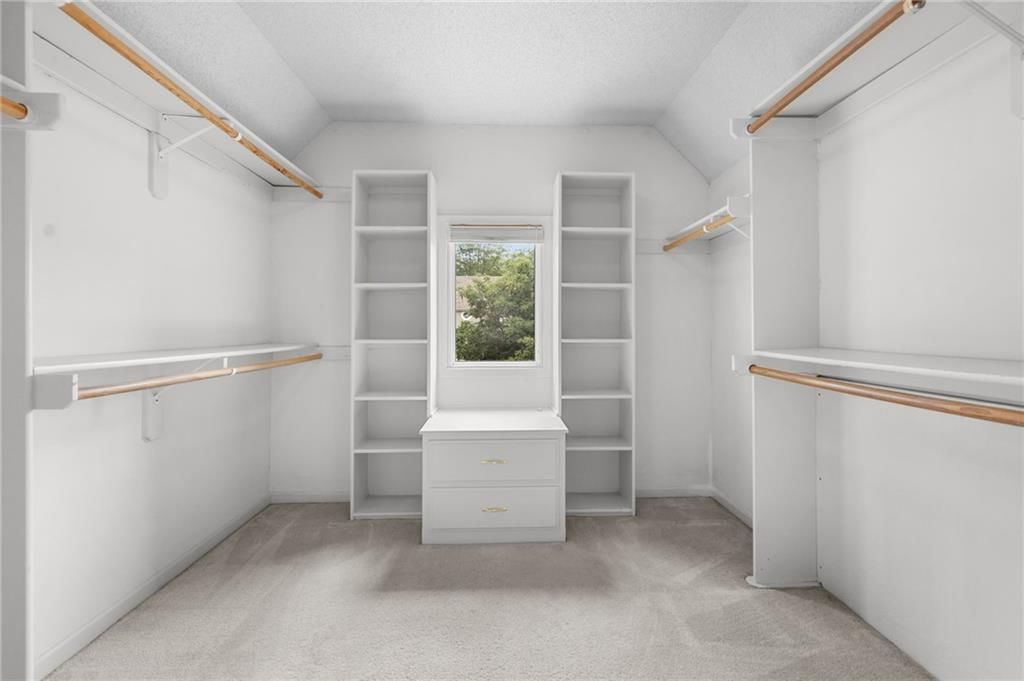
- Features: Ceiling Fan(s), Pantry, Stained Cabinets, Vaulted Ceiling(s), Walk-In Closet(s)
- Flooring: Carpet, Wood
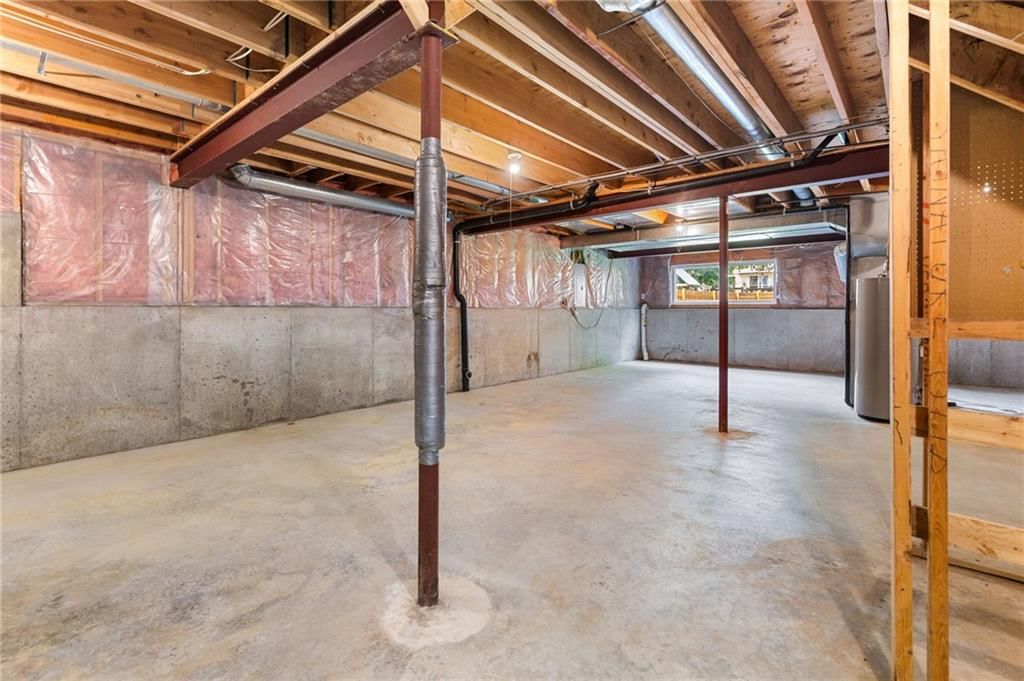
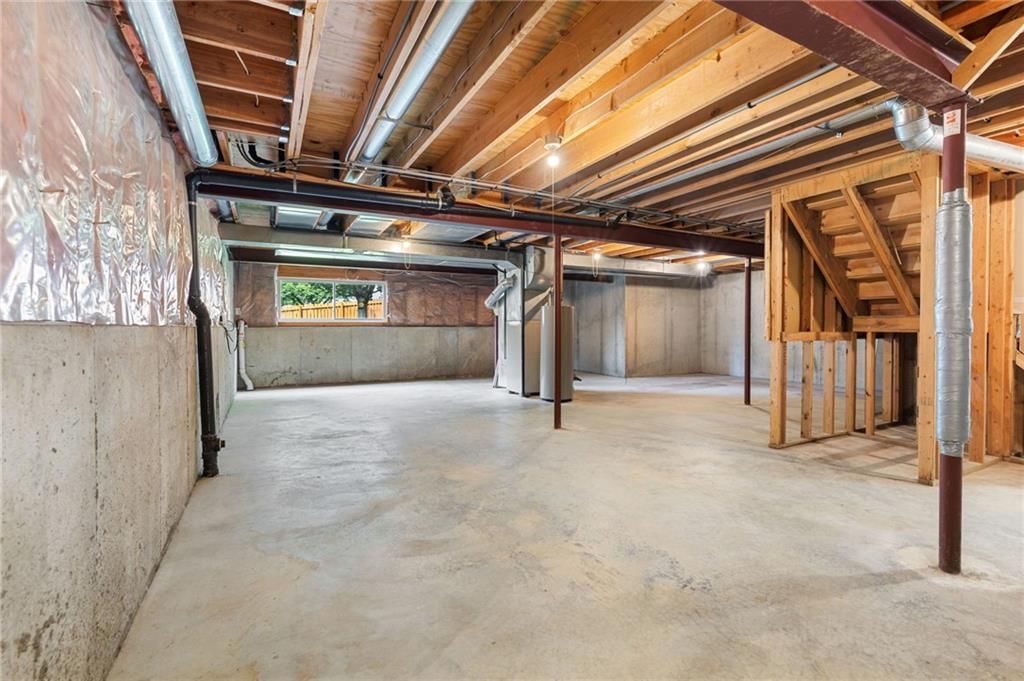
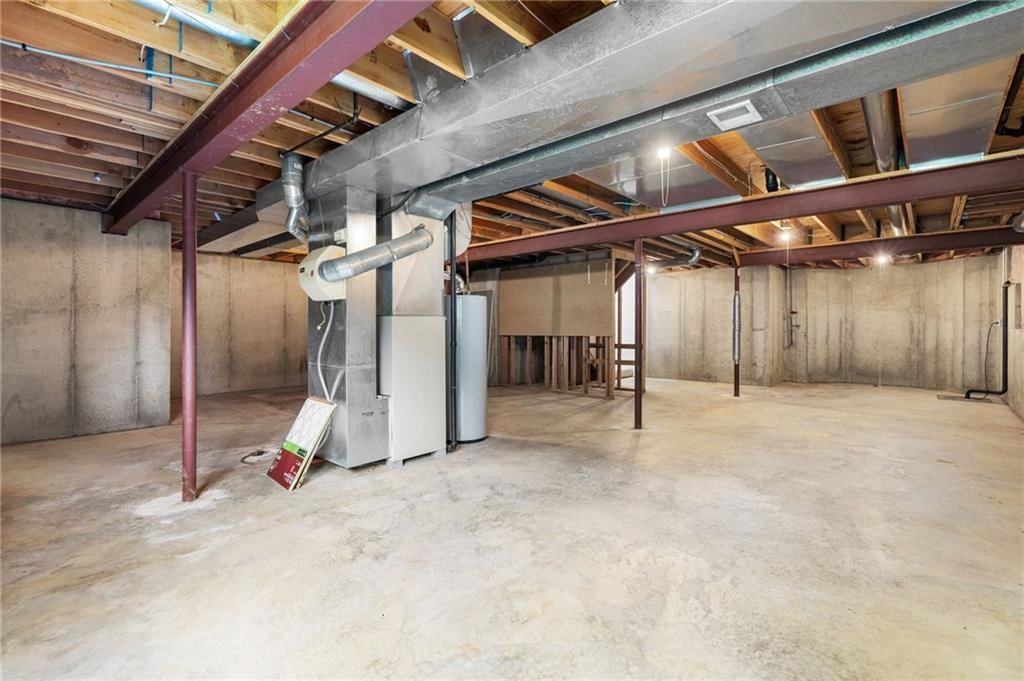
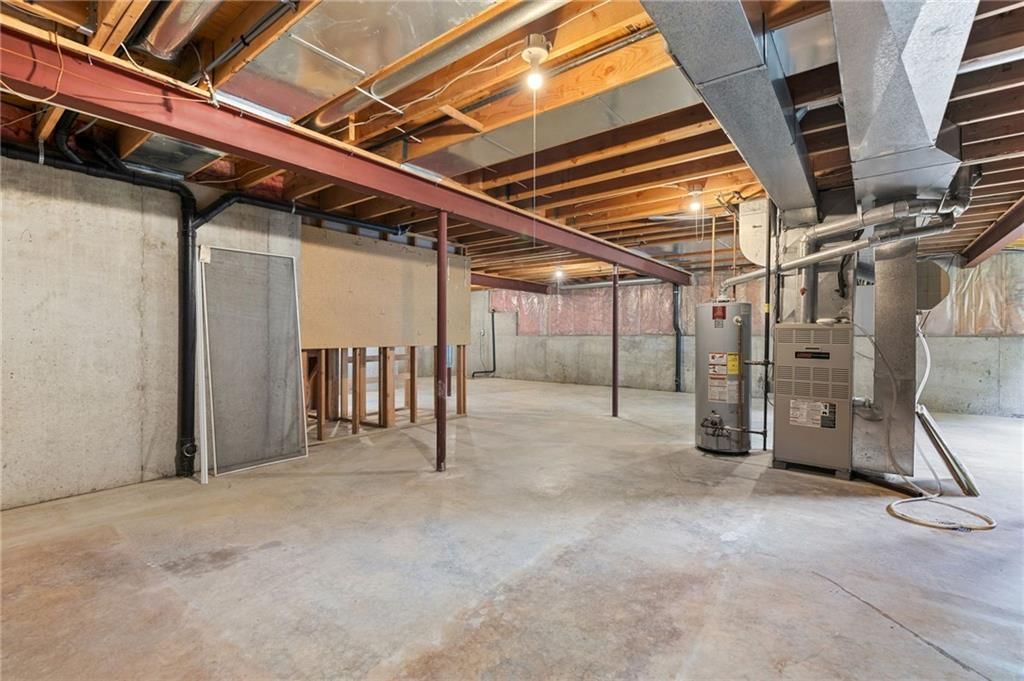
- Basement: Concrete, Daylight, Unfinished
- Fireplace features: See Through
- Other rooms: Fam Rm Main Level, Formal Living Room
Interior area
- Finished area above ground: 2,795 sqft
- Total interior livable area: 2,795 sqft
Property
Parking
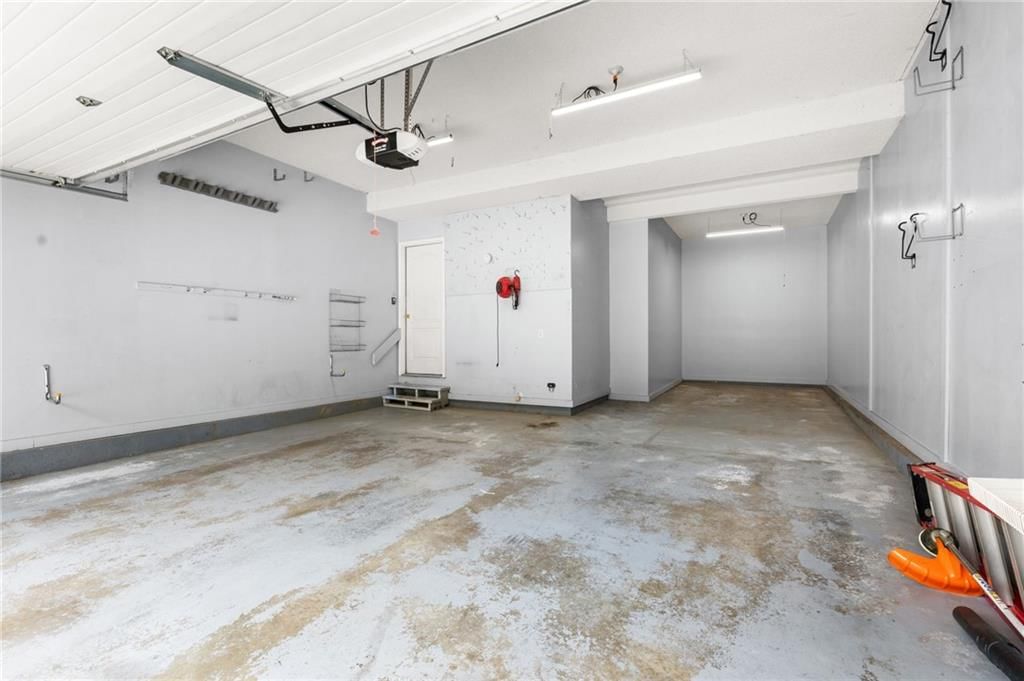
- Total spaces: 3
- Parking features: Attached, Garage Door Opener, Tandem
Lot
- Size: 0.18 Acres
- Features: Cul-De-Sac, Level, Sprinkler-In Ground
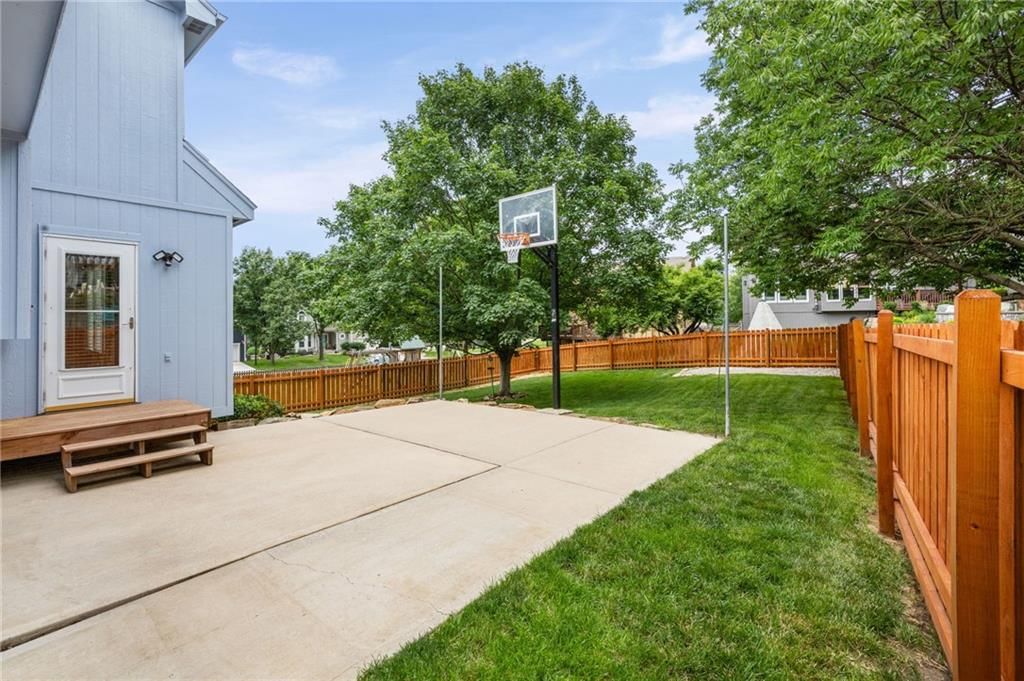
- Patio & porch: Patio
Construction
Type & style
- Home type: Residential
- Architectural style: Single Family Residence
Materials
- Materials: Board & Batten Siding, Stucco & Frame
Condition
- Year built: 1996
- Age: 21-30 Years
Utilities & green energy
- Sewer: Public Sewer
- Water: Public
Highlights
Outdoor & Lot
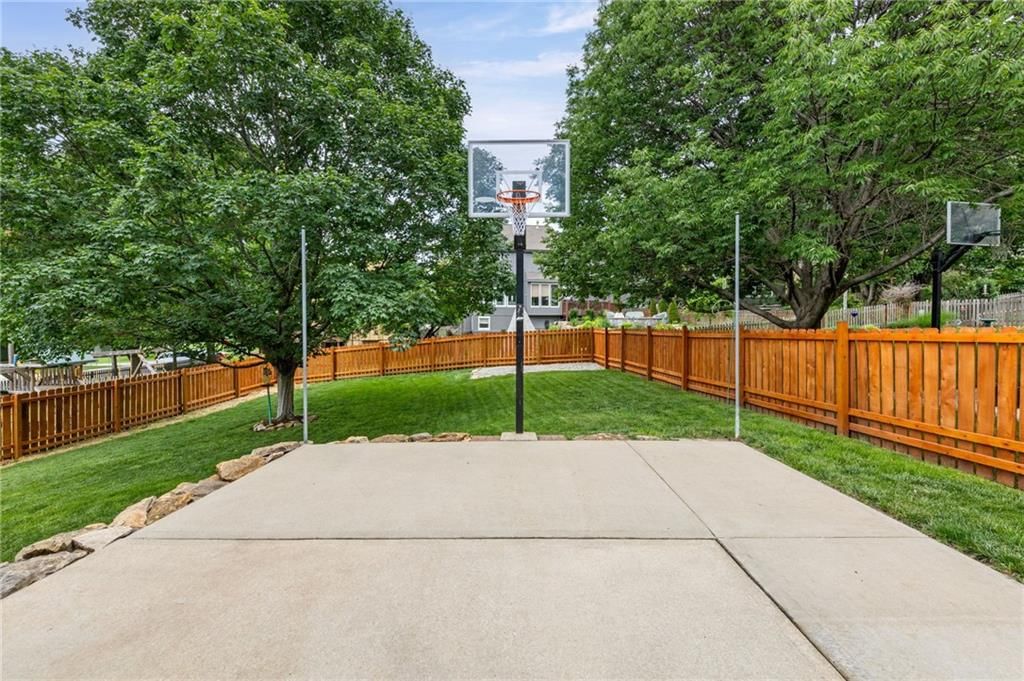
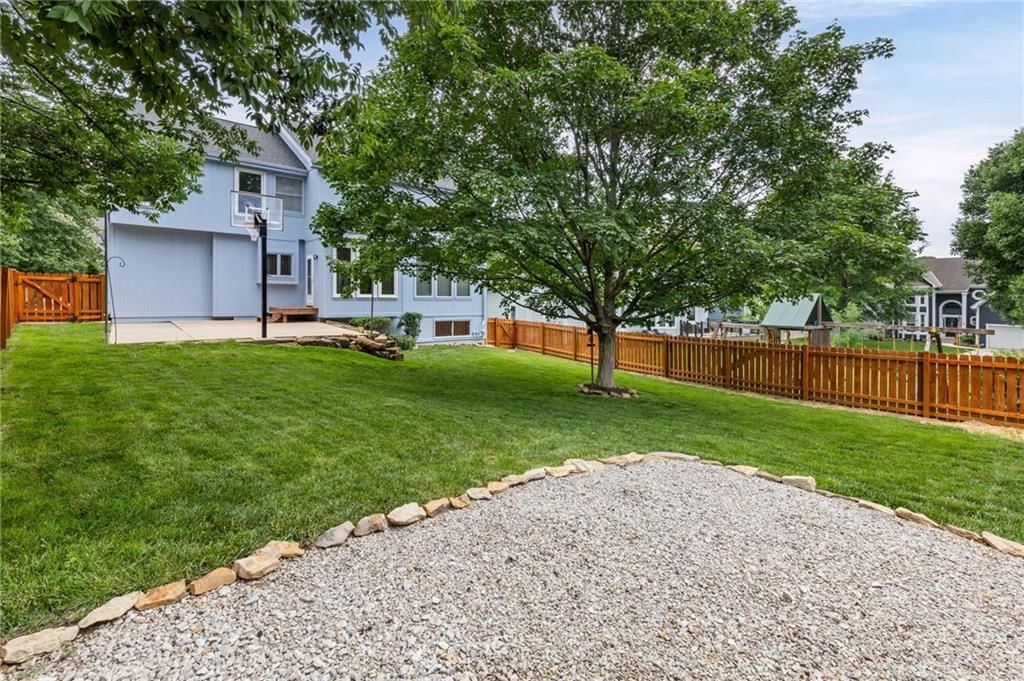
- Fenced Yard
- Mature Trees
- Cul-de-sac
- Sprinkler System
Kitchen
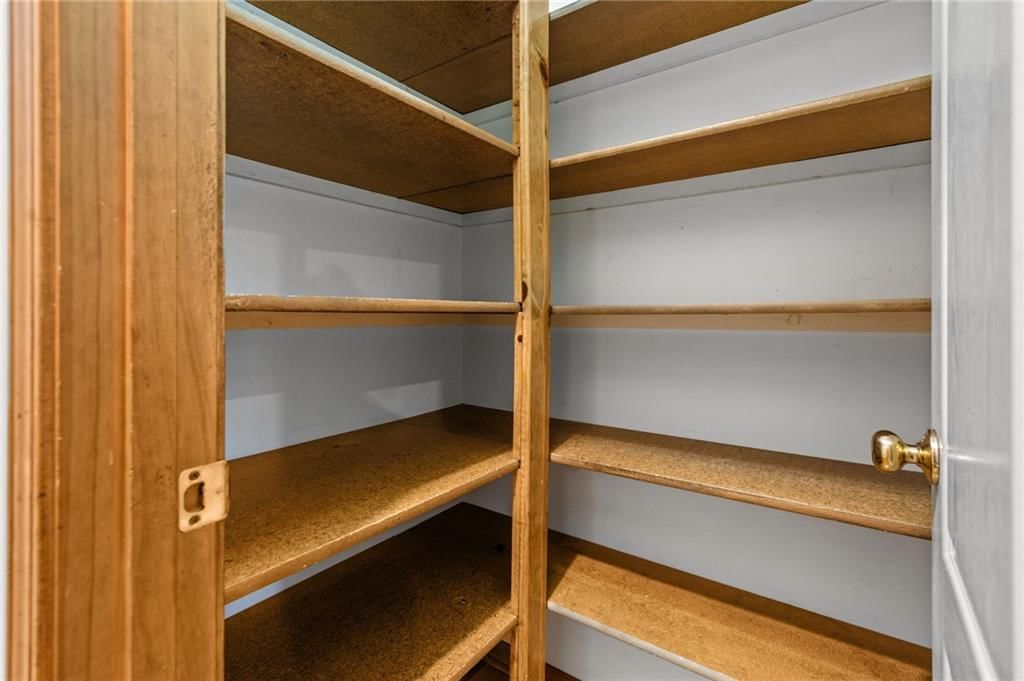
- Walk-in Pantry
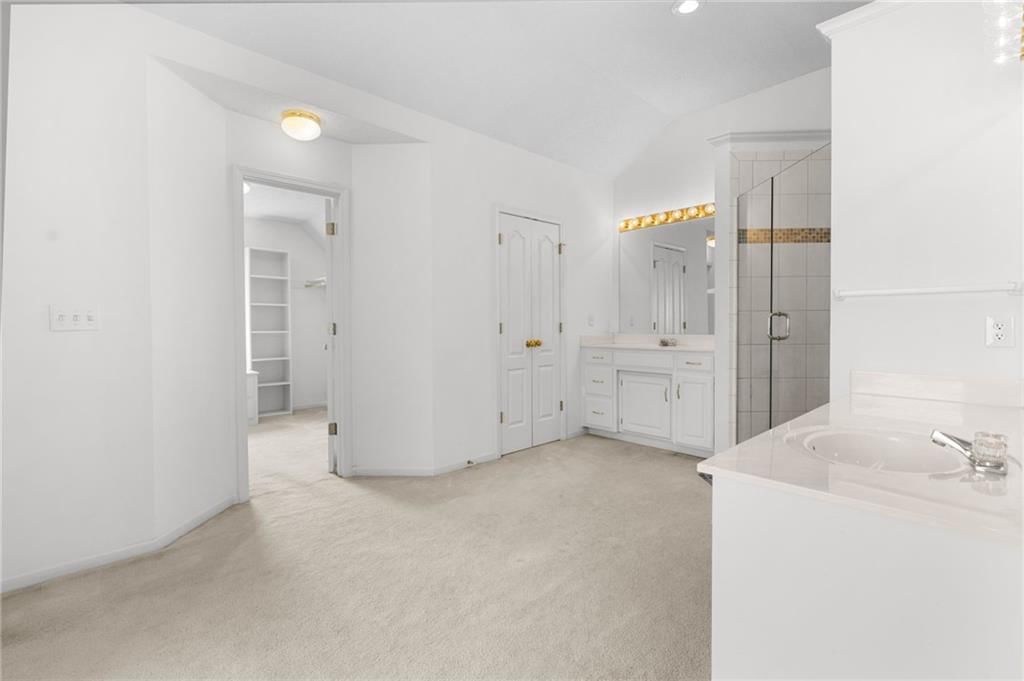
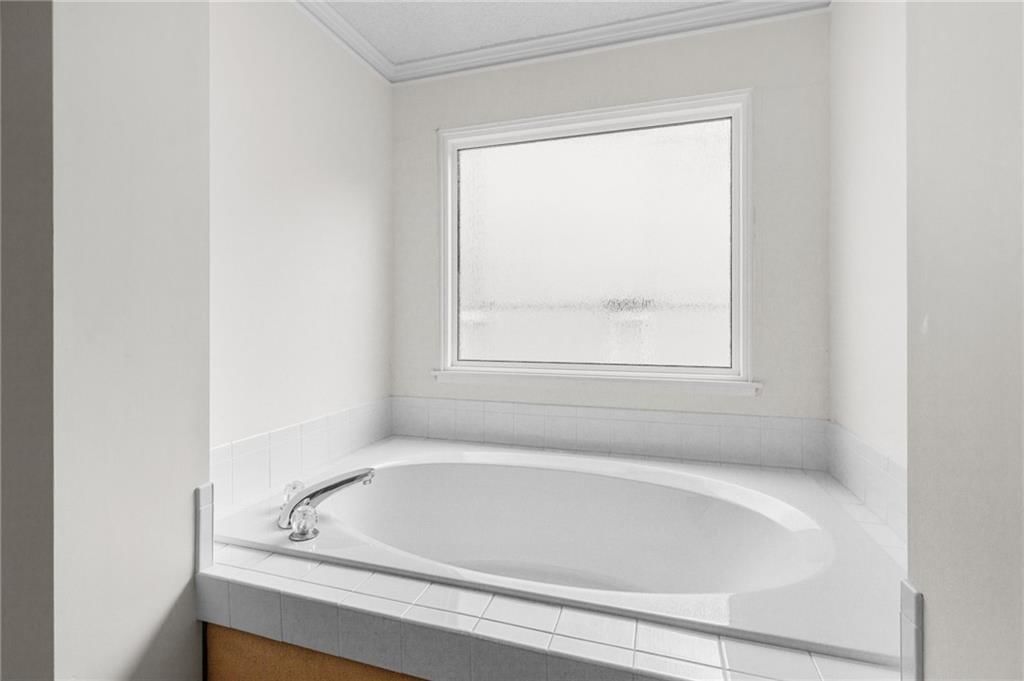
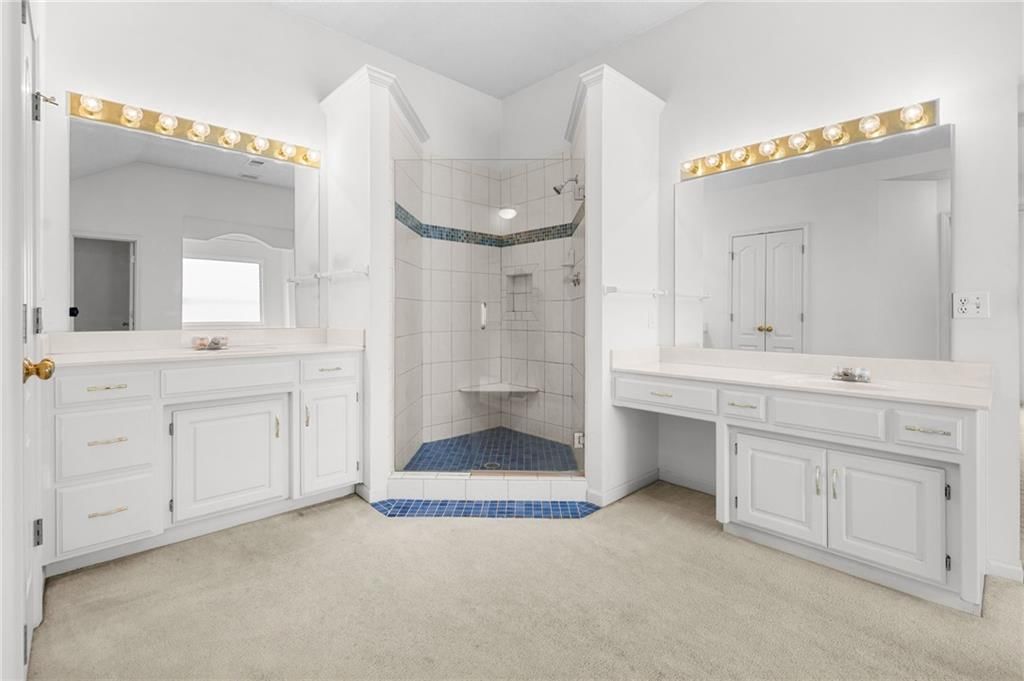
Bathroom
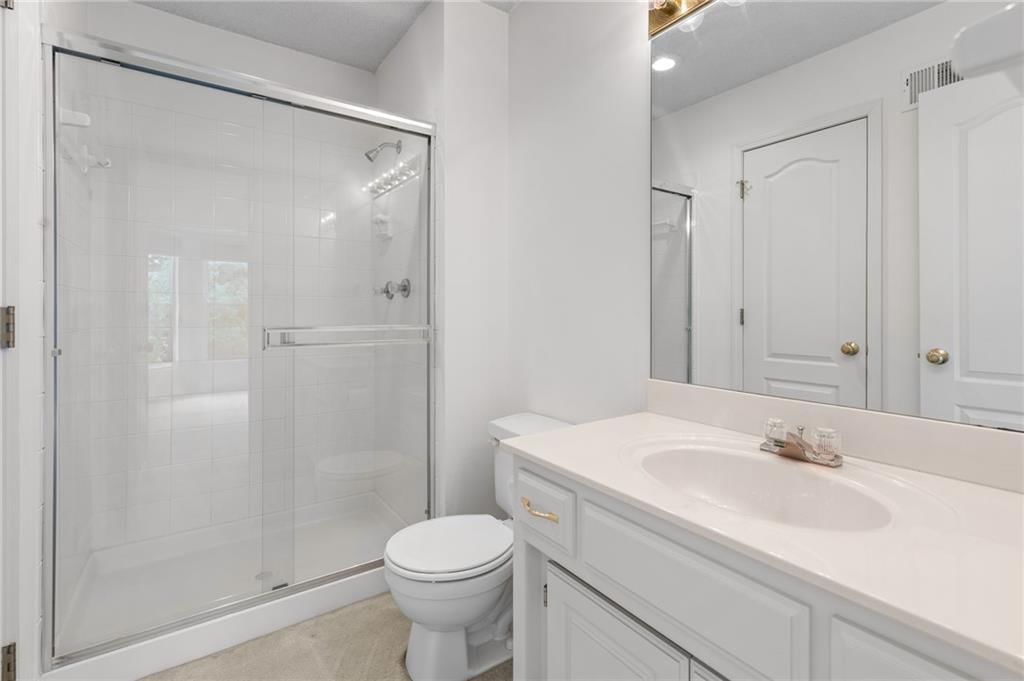
- Walk-in Shower
- Double Vanity
Interior
- Hardwood Floors
- Tall Ceilings
- Coffered or Tray Ceiling
- Accent Wall
- Shiplap / Paneling
- Statement Lighting
Layout
- Walk-out Basement
Fireplace
- Fireplace
Garage & Parking
- Attached Garage
HOA and Amenities
HOA
- Has HOA: Yes
- Fee: $700 /year
Amenities
- Clubhouse
- Play Area
- Pool
- Tennis Court(s)
- Trail(s)
Nearby schools
GreatSchools rating
- 7Christa Mcauliffe Elementary School
- 7Trailridge Middle School
- 7Shawnee Mission Northwest High School
Schools provided by the listing agent
- District: Shawnee Mission
- Elementary: Benninghoven
- Middle: Trailridge
- High: SM Northwest
Price history
Tax
- Annual tax amount: $6,048 / yr
Property tax history
| Year | Property tax | Assessed value |
|---|---|---|
| 2025 | $6,048 | $57,109 |
| 2024 | $5,650 | $53,084 |
| 2023 | $5,531 | $51,509 |
| 2022 | $5,300 | $49,186 |
| 2021 | — | $39,503 |
| 2020 | $3,766 | $32,430 |
| 2019 | — | $32,407 |
| 2018 | — | $31,291 |
| 2017 | $3,735 | $31,533 |
| 2016 | $3,754 | $31,292 |
| 2015 | $3,519 | $30,383 |
| 2013 | $3,335 | $27,129 |
Listed by Weichert, Realtors Welch & Co.
Listed May 11, 2026, 8:56 PM · Updated Aug 10, 2026, 2:41 PM · Source: Heartland MLS as distributed by MLS GRID · MLS #2619382
Listed for
$469,500
Sold7248 Widmer Street, Shawnee, KS 66216
About this home
Is this your home?
Claim this home to get your HouseLoop Home Valuation & Buyer Demand Report — real-time buyer demand and an up-to-date value for your home. Free, no obligation, about 3 minutes.
Spacious two-story located in coveted Wedgewood Huntington offers 2,795 sq ft of comfortable living on two levels. The main level includes formal living and dining rooms that easily adapt to a home office, den, playroom, or hobby space. Gather in the hearth-room kitchen, where a see-through fireplace connects to the…
Property Details
Interior
Bedrooms & bathrooms
- Bedrooms: 4
- Full bathrooms: 4
- 1/2 bathrooms: 1
Primary Bedroom
- Level: Second
- Dimensions: 18 × 15
Bedroom 2
- Level: Second
- Dimensions: 12 × 14
Bedroom 3
- Level: Second
- Dimensions: 13 × 11
Bedroom 4
- Level: Second
- Dimensions: 11 × 11
Bathroom 2
- Level: Second
Bathroom 3
- Level: Second
Half Bath
- Level: First
Family Room
- Level: First
- Dimensions: 18 × 15
Living Room
- Level: First
- Dimensions: 12 × 11
Kitchen
- Level: First
- Dimensions: 20 × 14
Breakfast Room
- Dimensions: 8 × 10
Dining Room
- Level: First
- Dimensions: 11 × 11
Laundry
- Level: Second
- Dimensions: 6 × 7
Hearth Room
- Level: First
Bathroom 1
- Level: Second
Heating
- Heating: Forced Air
Cooling
- Cooling: Electric
Appliances
- Included: Dishwasher, Disposal, Humidifier, Microwave, Electric Range
- Laundry: Laundry Room, Upper Level
Features
- Features: Ceiling Fan(s), Pantry, Stained Cabinets, Vaulted Ceiling(s), Walk-In Closet(s)
- Flooring: Carpet, Wood
- Basement: Concrete, Daylight, Unfinished
- Fireplace features: See Through
- Other rooms: Fam Rm Main Level, Formal Living Room
Interior area
- Finished area above ground: 2,795 sqft
- Total interior livable area: 2,795 sqft
Property
Parking
- Total spaces: 3
- Parking features: Attached, Garage Door Opener, Tandem
Lot
- Size: 0.18 Acres
- Features: Cul-De-Sac, Level, Sprinkler-In Ground
- Patio & porch: Patio
Construction
Type & style
- Home type: Residential
- Architectural style: Single Family Residence
Materials
- Materials: Board & Batten Siding, Stucco & Frame
Condition
- Year built: 1996
- Age: 21-30 Years
Utilities & green energy
- Sewer: Public Sewer
- Water: Public
Highlights
Outdoor & Lot
- Fenced Yard
- Mature Trees
- Cul-de-sac
- Sprinkler System
Kitchen
- Walk-in Pantry
Bathroom
- Walk-in Shower
- Double Vanity
Interior
- Hardwood Floors
- Tall Ceilings
- Coffered or Tray Ceiling
- Accent Wall
- Shiplap / Paneling
- Statement Lighting
Layout
- Walk-out Basement
Fireplace
- Fireplace
Garage & Parking
- Attached Garage
HOA and Amenities
HOA
- Has HOA: Yes
- Fee: $700 /year
Amenities
- Clubhouse
- Play Area
- Pool
- Tennis Court(s)
- Trail(s)
Nearby schools
GreatSchools rating
- 7Christa Mcauliffe Elementary School
- 7Trailridge Middle School
- 7Shawnee Mission Northwest High School
Schools provided by the listing agent
- District: Shawnee Mission
- Elementary: Benninghoven
- Middle: Trailridge
- High: SM Northwest
Price history
Tax
- Annual tax amount: $6,048 / yr
Property tax history
| Year | Property tax | Assessed value |
|---|---|---|
| 2025 | $6,048 | $57,109 |
| 2024 | $5,650 | $53,084 |
| 2023 | $5,531 | $51,509 |
| 2022 | $5,300 | $49,186 |
| 2021 | — | $39,503 |
| 2020 | $3,766 | $32,430 |
| 2019 | — | $32,407 |
| 2018 | — | $31,291 |
| 2017 | $3,735 | $31,533 |
| 2016 | $3,754 | $31,292 |
| 2015 | $3,519 | $30,383 |
| 2013 | $3,335 | $27,129 |
Is this your home?
Claim this home to get your HouseLoop Home Valuation & Buyer Demand Report — real-time buyer demand and an up-to-date value for your home. Free, no obligation, about 3 minutes.
Listed by Weichert, Realtors Welch & Co.
Listed May 11, 2026, 8:56 PM · Updated Aug 10, 2026, 2:41 PM · Source: Heartland MLS as distributed by MLS GRID · MLS #2619382
HouseLoop AI Overview
This 1996 single-family home in Wedgewood Huntington took 58 days to reach contract—notably slower than the subdivision median—signaling softer demand in this market. The property attracted 486 HouseLoop page views and 28 saves, indicating sustained buyer interest despite the extended timeline. HouseLoop's AI photo analysis identified strong appeal drivers: the pool, fireplace, flat lot, and luxury finishes including a chandelier and backsplash. These features likely sustained engagement even as the home awaited its match.
Homes with similar features
| Home | Neighborhood | Shared features | Saves · Likes |
|---|---|---|---|
| 11477 S Redbud Lane | Brighton's Landing | model, luxury, photos, flat lot | 25 · 41 |
| 19602 W 198th Street | Boulder Springs | model, luxury, photos, flat lot | 199 · 70 |
| 14709 Knox Street | Windsor Hills | model, luxury, photos, flat lot | 71 · 94 |
| 14600 Chadwick Street | Steeplechase | model, luxury, photos, flat lot | 17 · 12 |
| 6024 Arapahoe Street | Canyon Lakes | model, luxury, photos, flat lot | 200 · 361 |
Frequently asked questions
How much did 7248 Widmer Street sell for?
7248 Widmer Street was listed at $469,500 and sold in Aug 2026. Individual sold prices aren't published here, but the surrounding data tells the story: it featured model, luxury, photos per HouseLoop's AI photo analysis.
How fast did 7248 Widmer Street sell?
It went under contract in 58 days.
How popular was this home on HouseLoop?
486 views · 28 saves · 2 likes.
What features did this home have?
HouseLoop's AI photo analysis detected: model, luxury, photos, flat lot, condition, fireplace, pool form, pool type.
What schools serve 7248 Widmer Street?
This home is in the Shawnee Mission school district (Shawnee Mission Northwest High School). Verify the exact attendance boundary for this address before relying on it.