$799,000
Under Contract5 bd · 4.5 ba · 5,396 sqftAbout this home
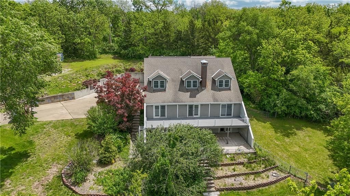
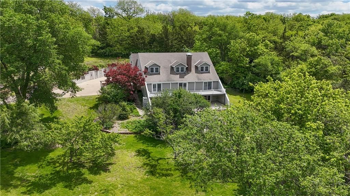
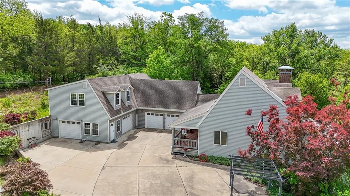
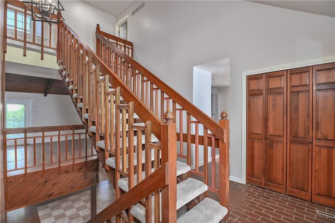
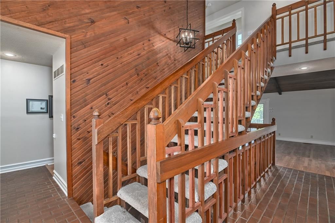
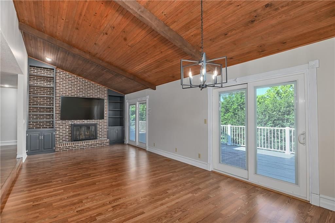
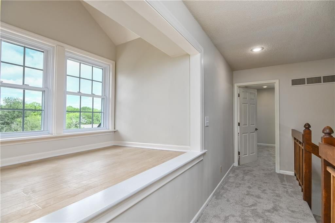
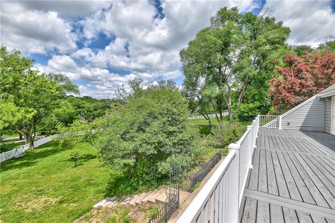
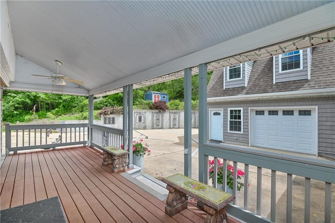
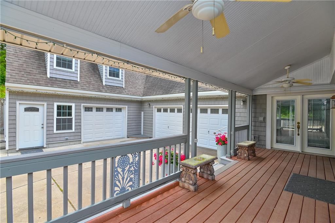
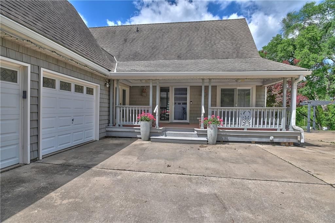
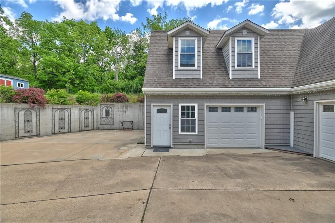
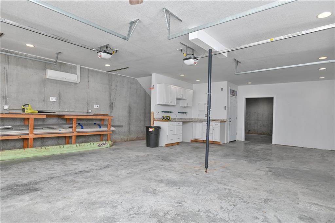
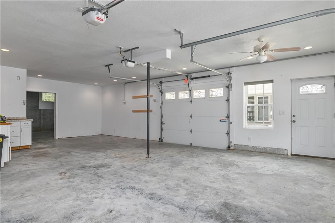
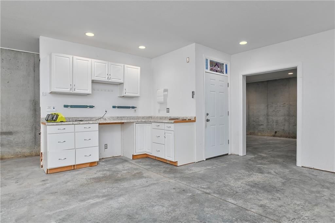
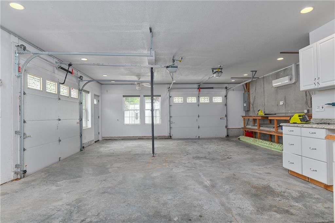
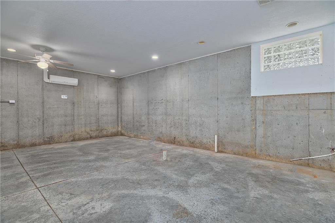
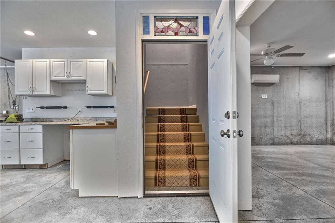
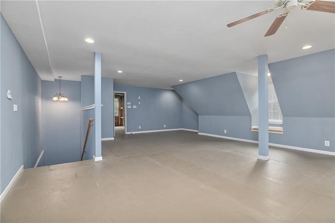
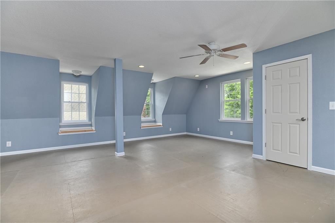
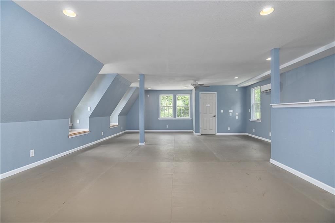
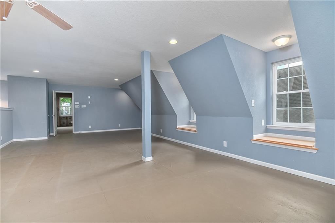
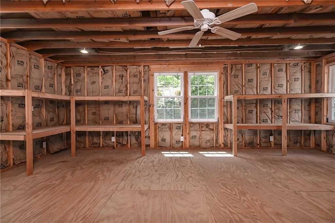
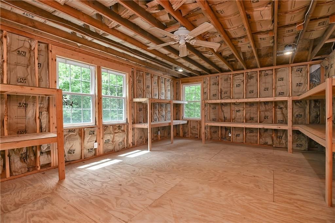
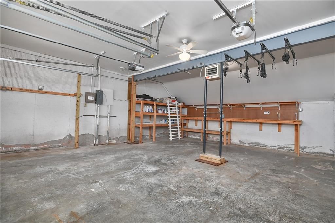
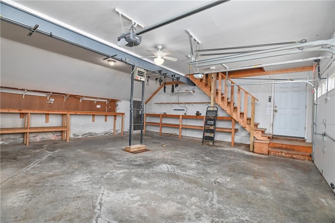
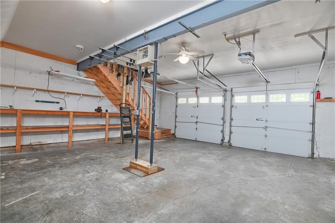
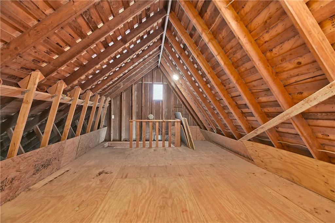
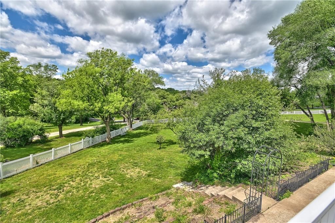
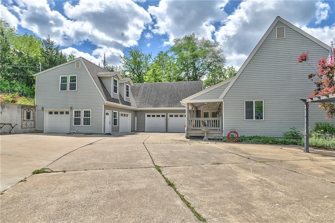
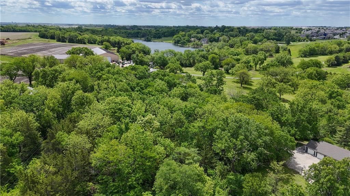
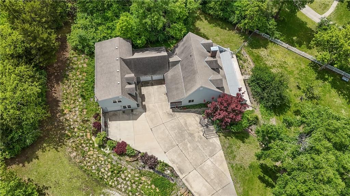
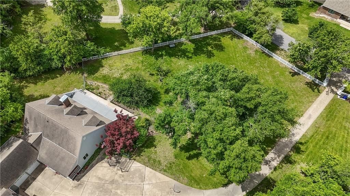
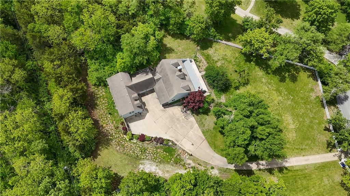
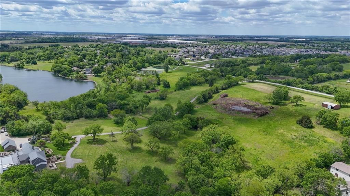
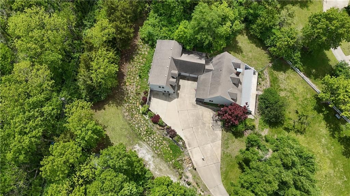
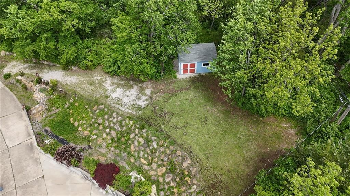
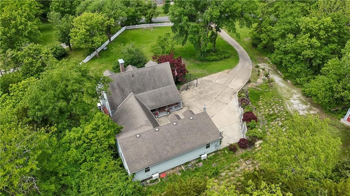
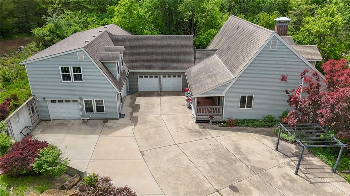
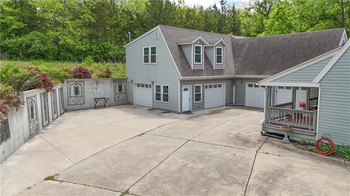
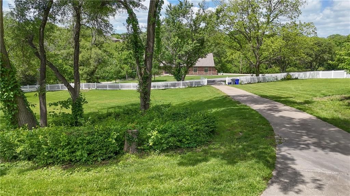
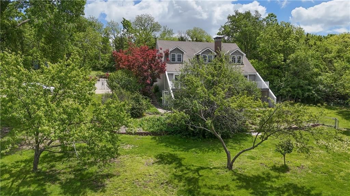
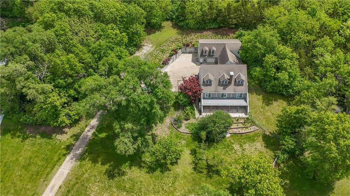
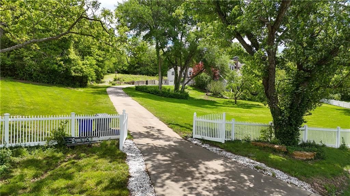
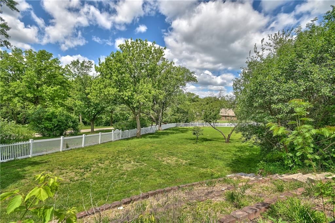
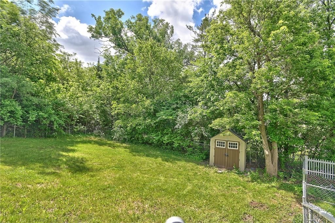
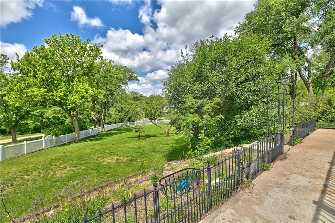
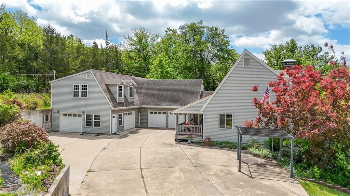
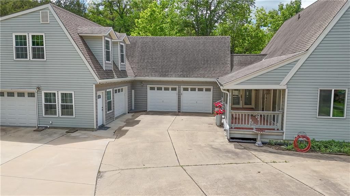
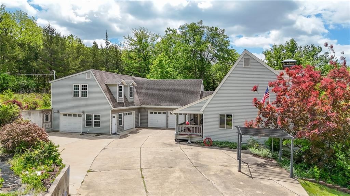
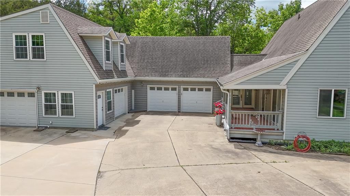
2.378 Acres M/L! Space & versatility! Multiple garage spaces, potential guest quarters & extensive updates throughout! Home offers endless possibilities! 4-Car garage capacity, original oversized heated 2-car garage 25’ x 25’ w/huge floored attic storage! Additional oversized 2-car garage w/future living/business…
Offer Insights
Choose an offer strength
$799,000 – $814,181
Property Details
Interior
Bedrooms & bathrooms
- Bedrooms: 5
- Full bathrooms: 4
- 1/2 bathrooms: 1
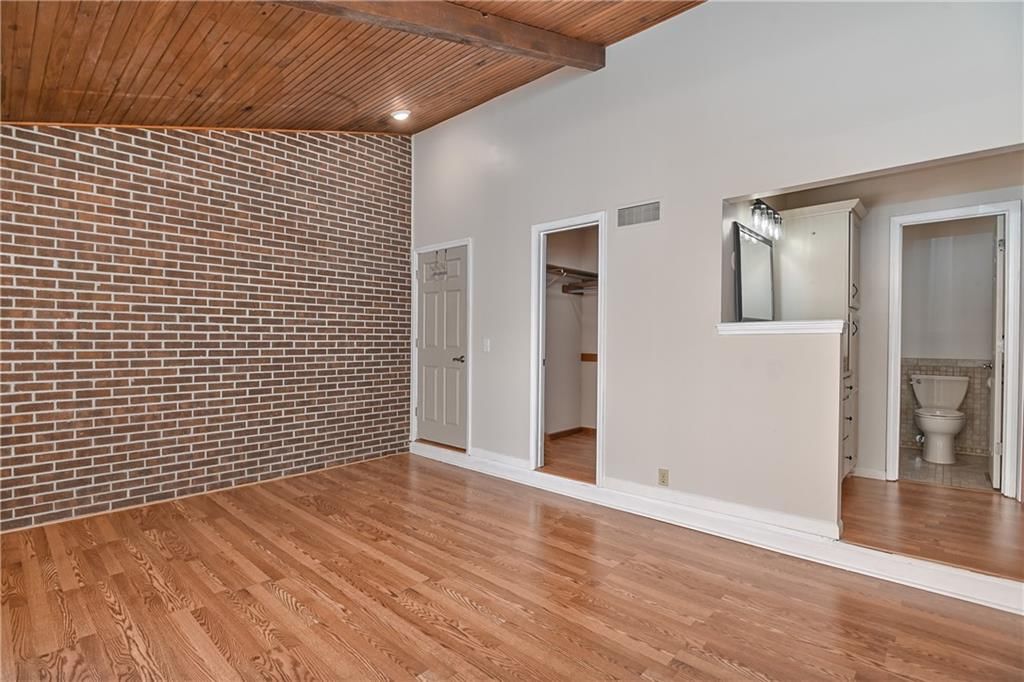
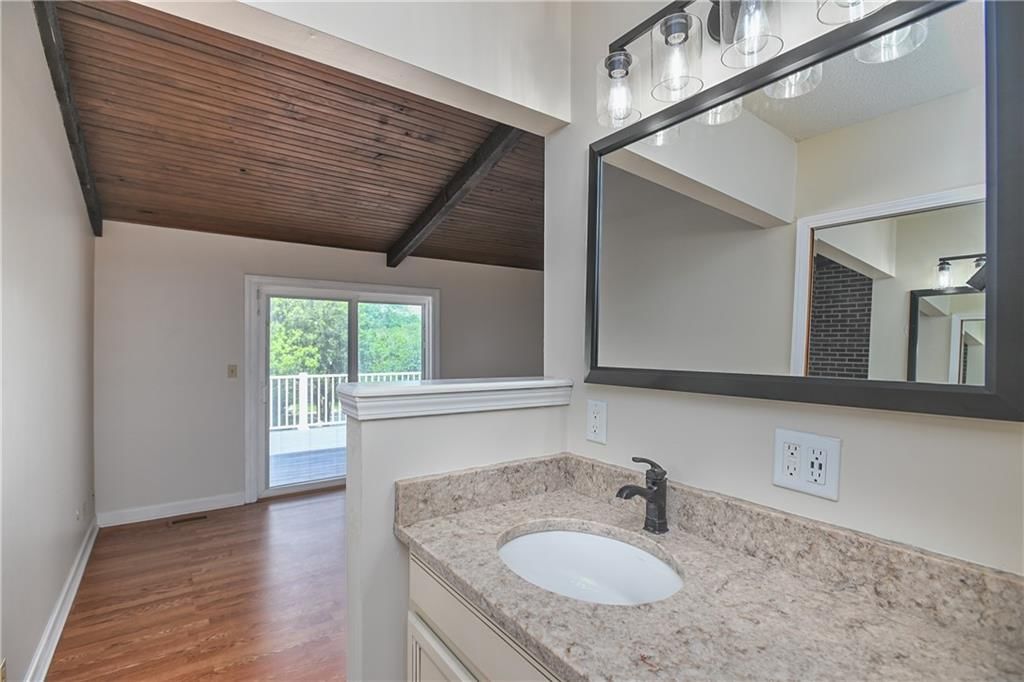
Primary Bedroom
- Level: First
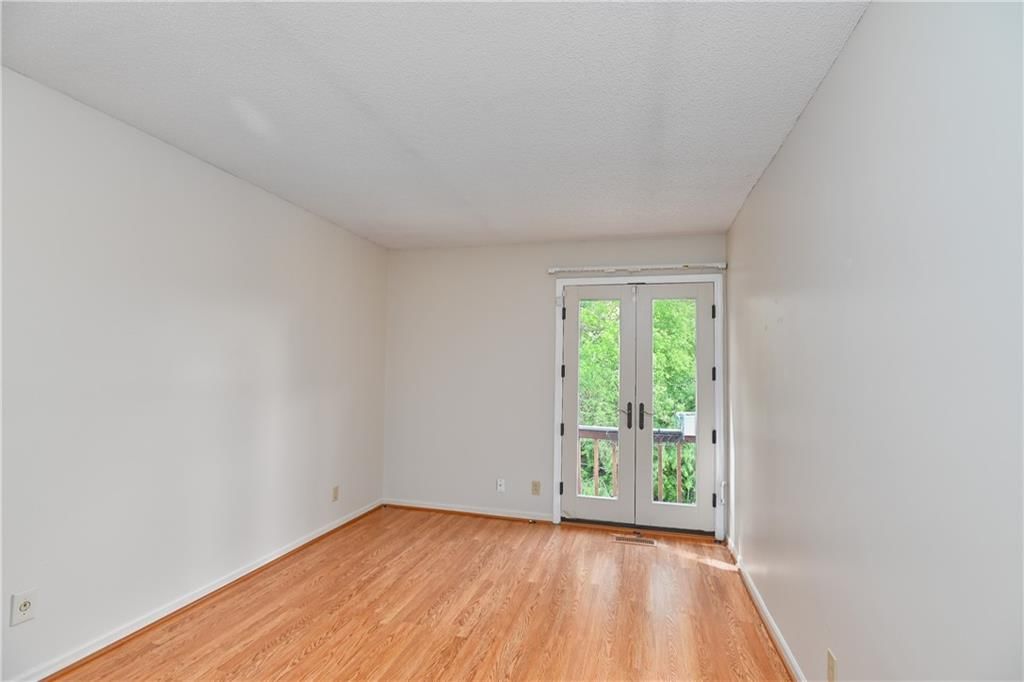
- Dimensions: 16 × 12
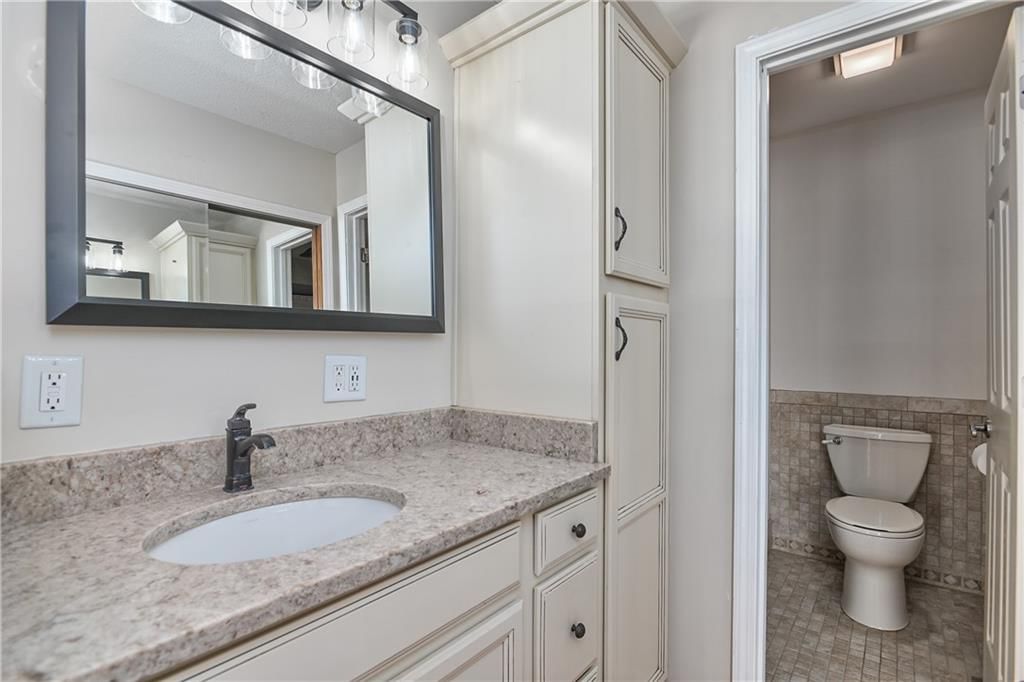
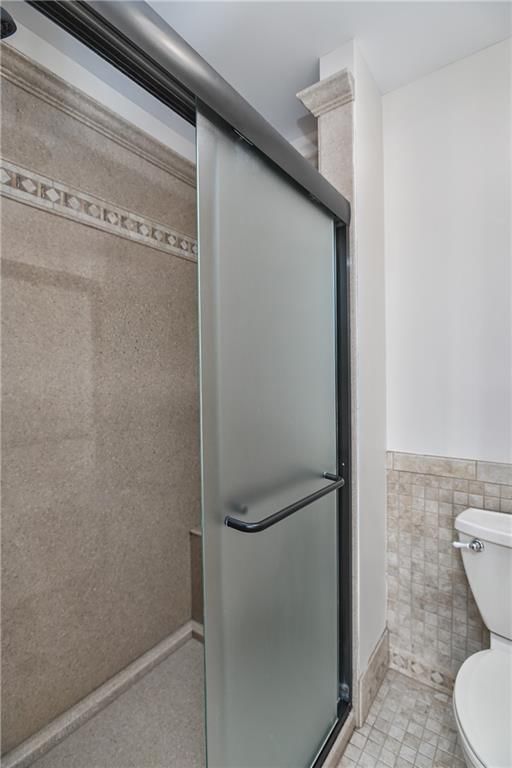
Primary Bathroom
- Level: First
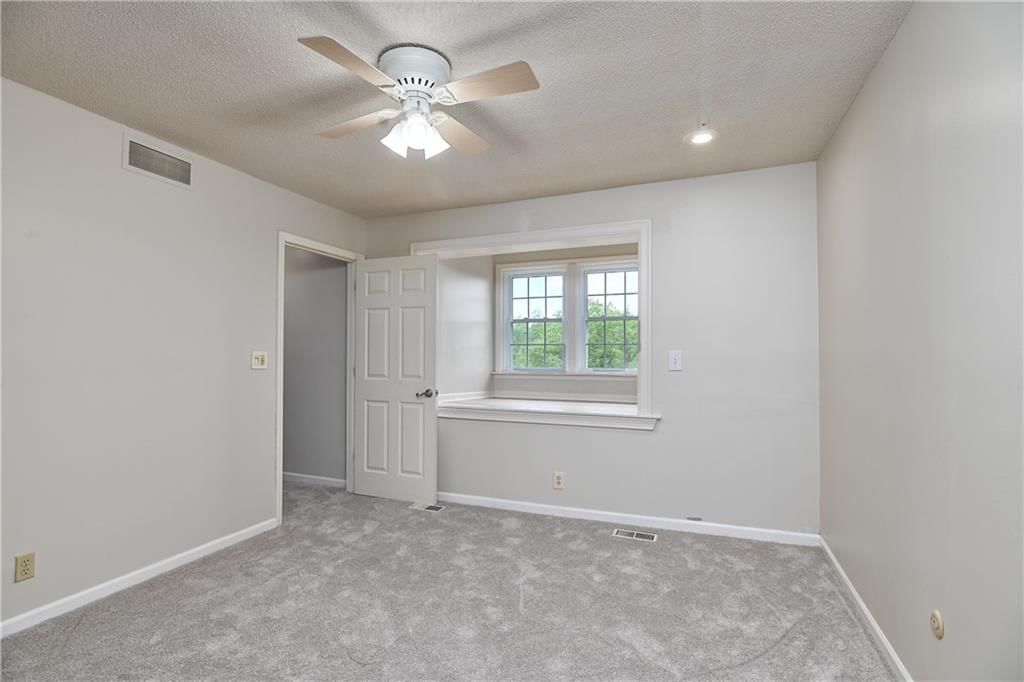
Bedroom 2
- Level: Second
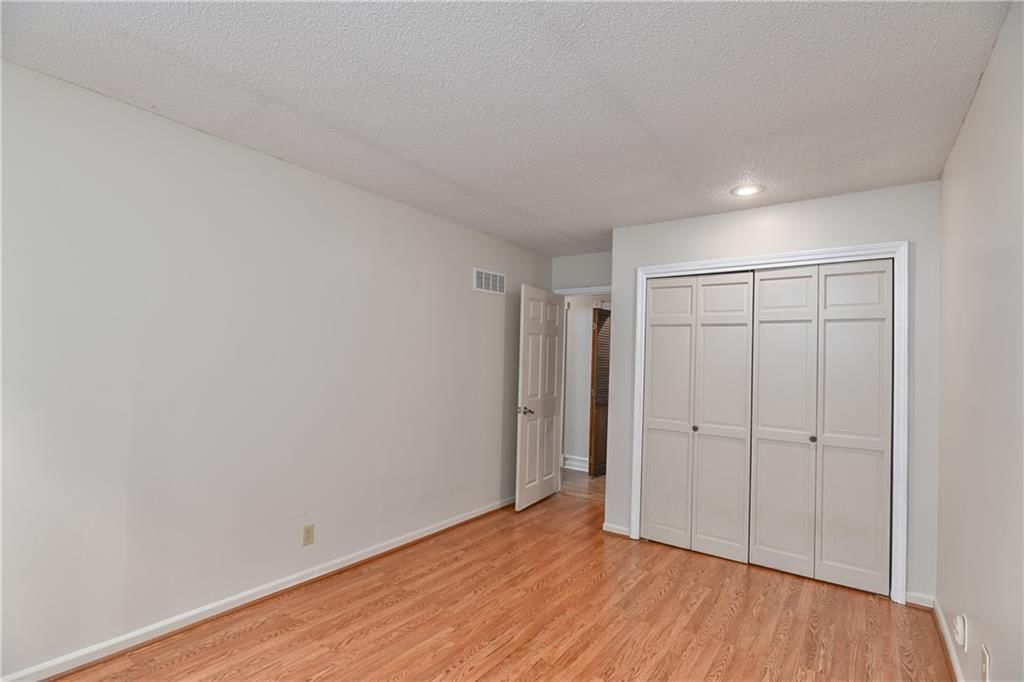
- Dimensions: 14 × 10
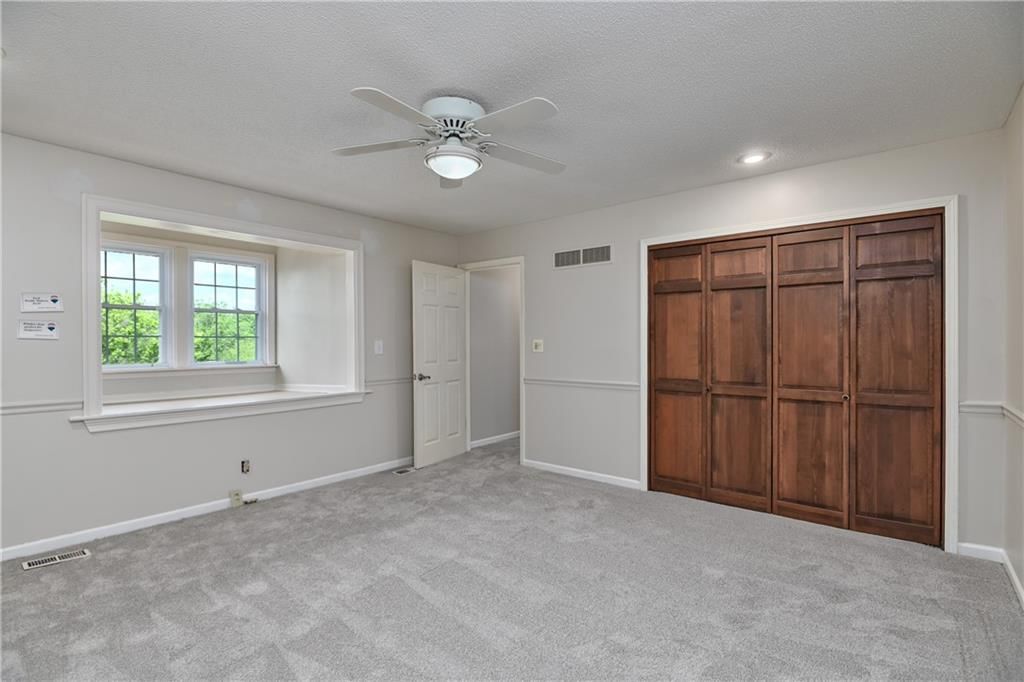
Bedroom 3
- Features: Ceiling Fan(s)
- Level: Second
- Dimensions: 12 × 12
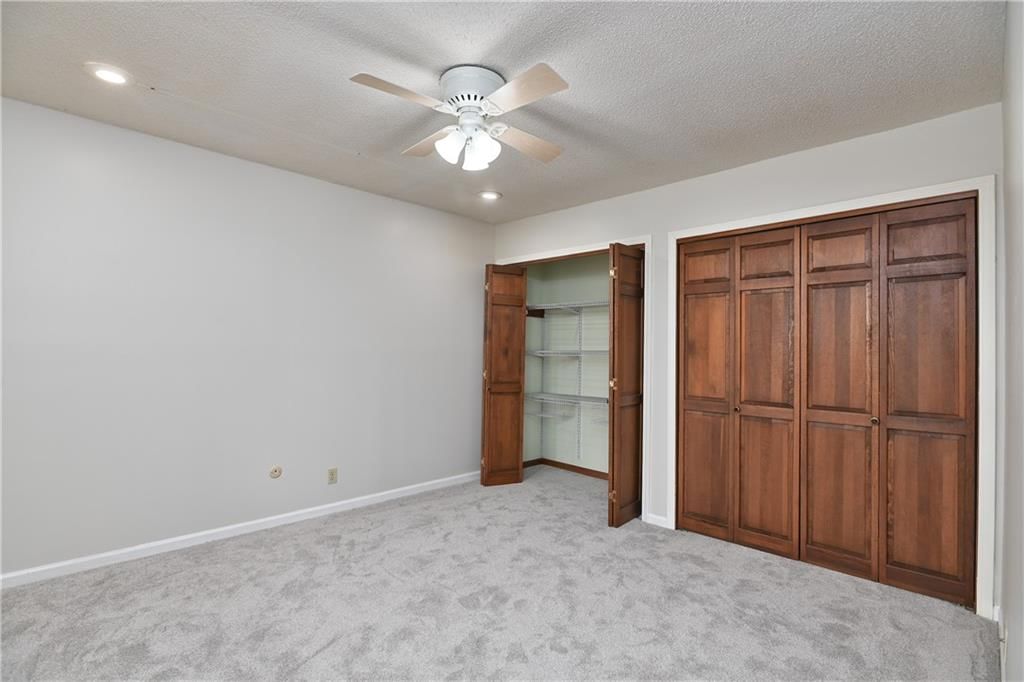
Bedroom 4
- Features: Ceiling Fan(s)
- Level: Second
- Dimensions: 14 × 14
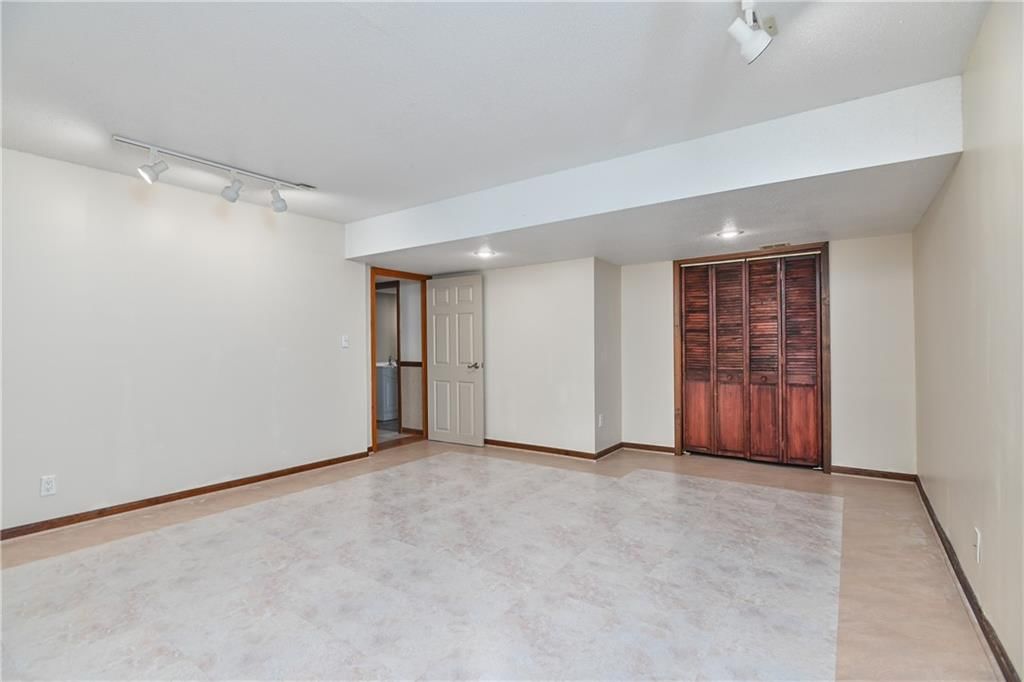
Bedroom 5
- Level: Basement
- Dimensions: 19 × 15
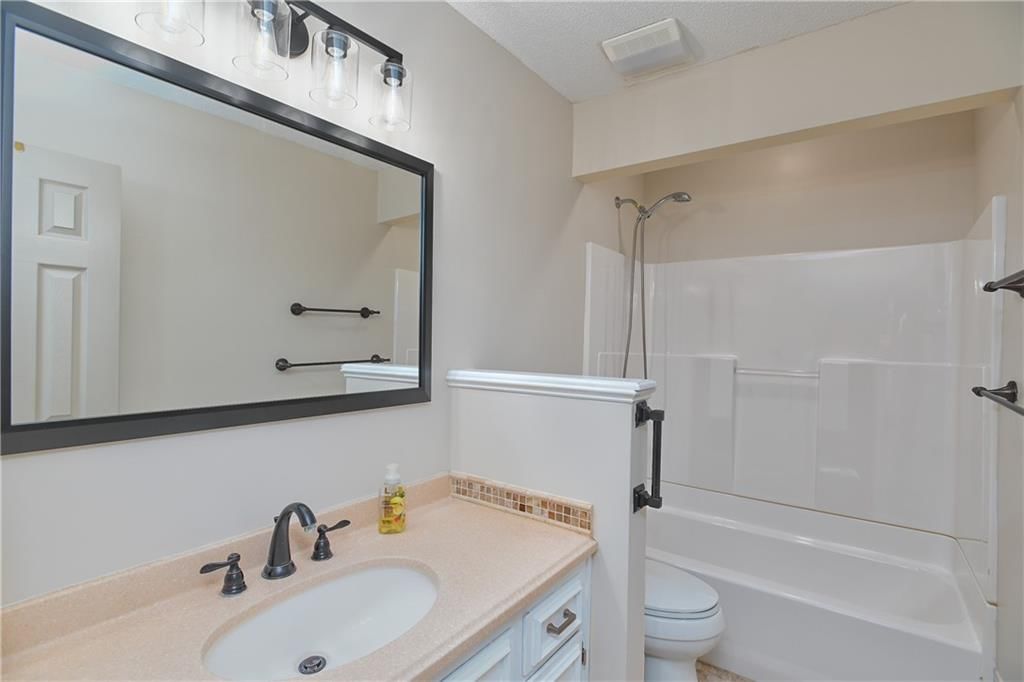
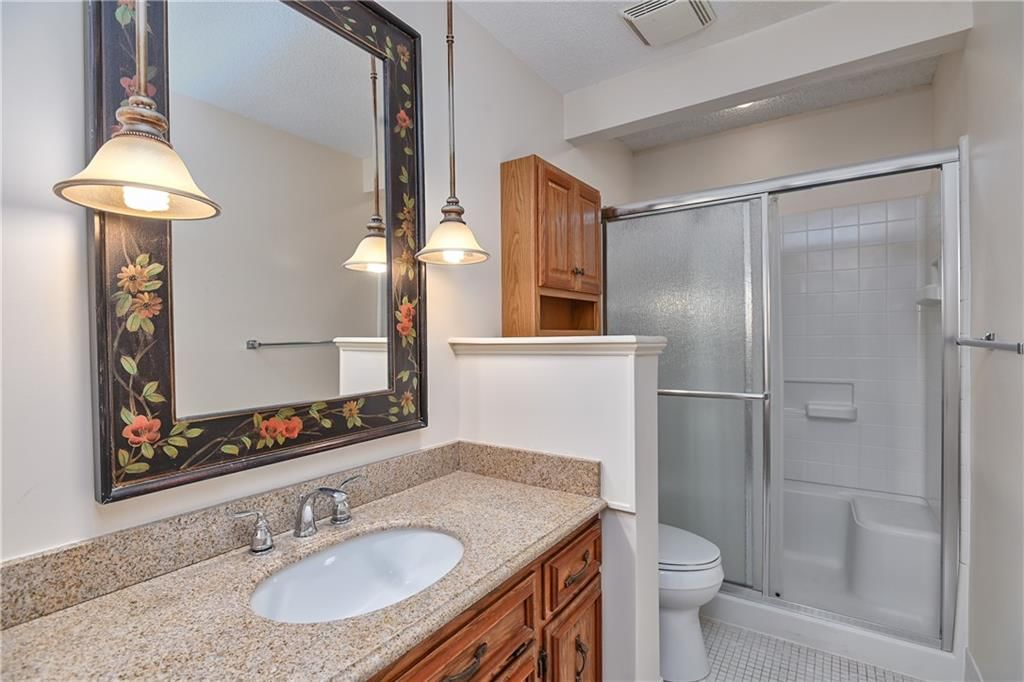
Bathroom 2
- Level: Second
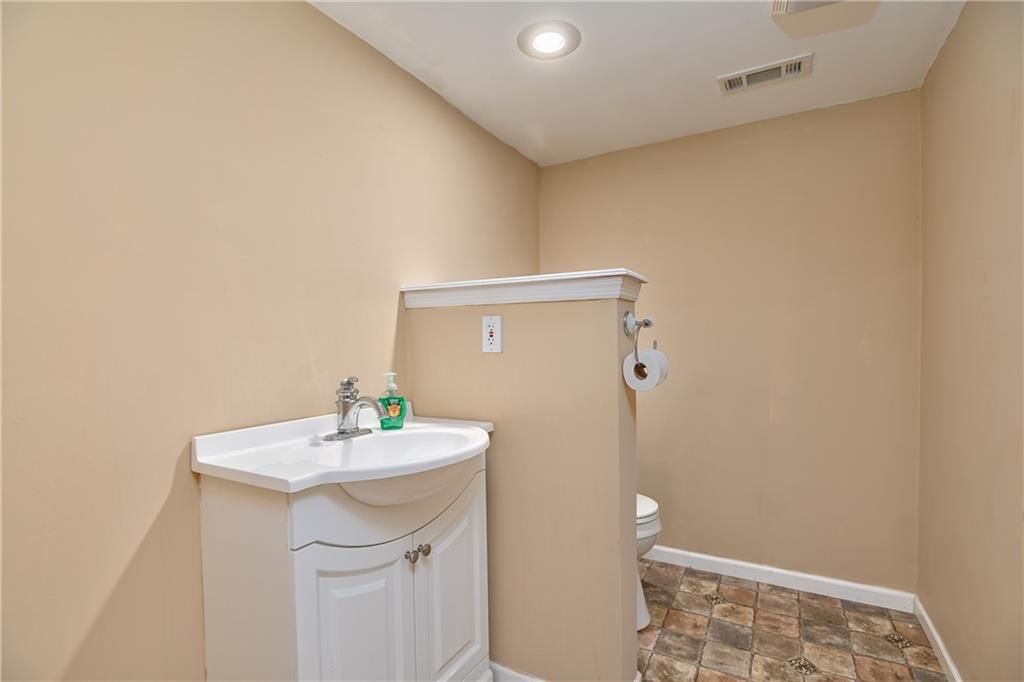
Half Bath
- Level: Basement
Living Room
- Level: First
- Dimensions: 16 × 13
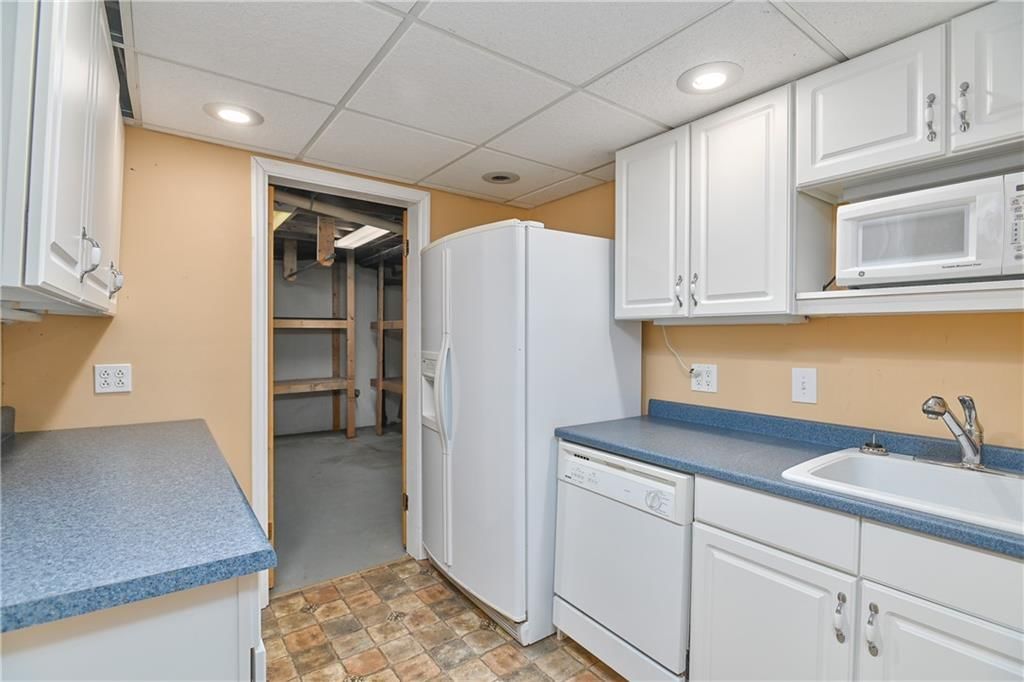
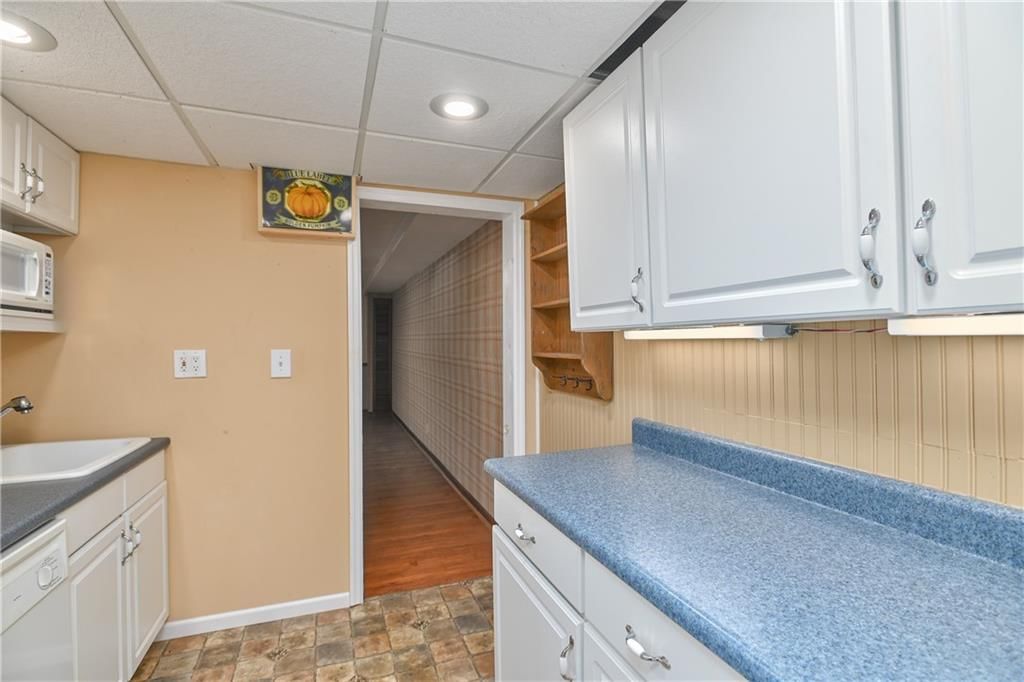
Kitchen- 2nd
- Features: Built-in Features
- Level: Basement
- Dimensions: 9 × 8
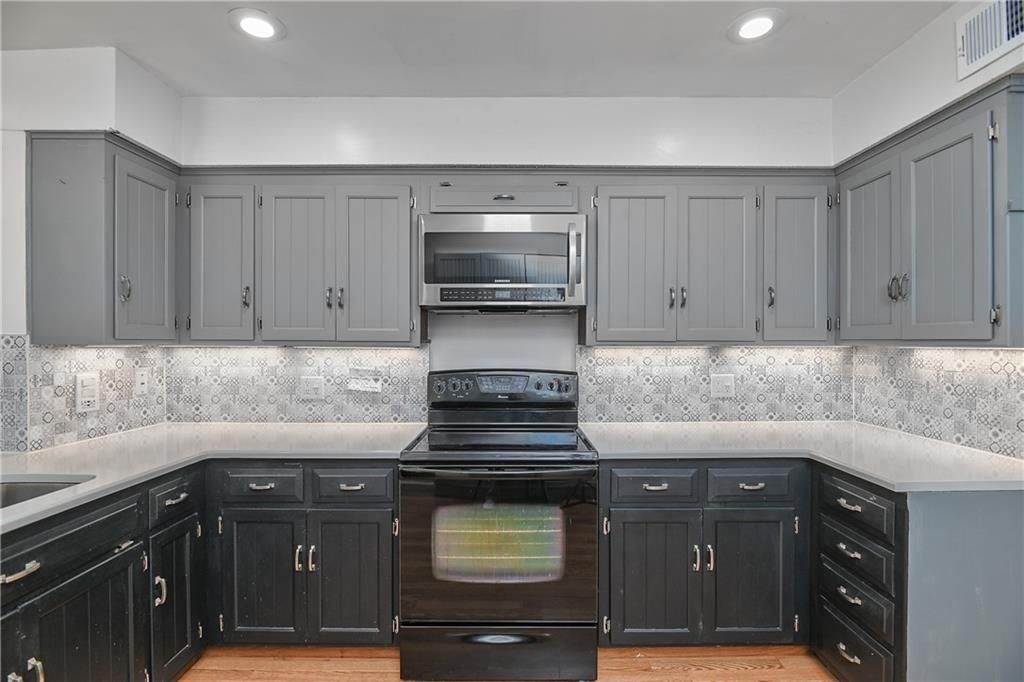
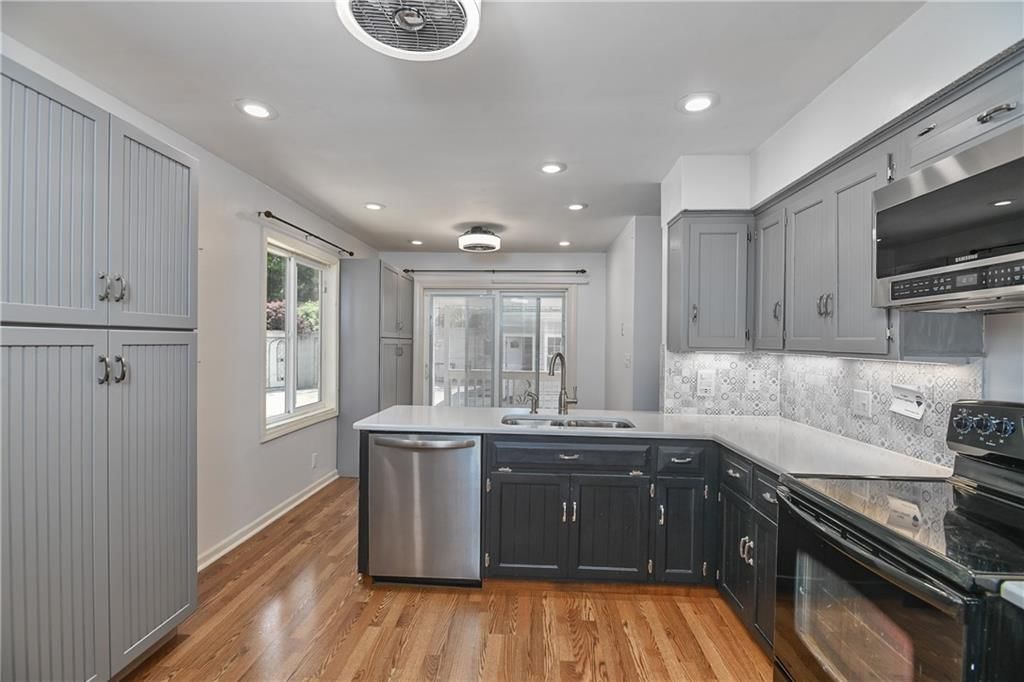
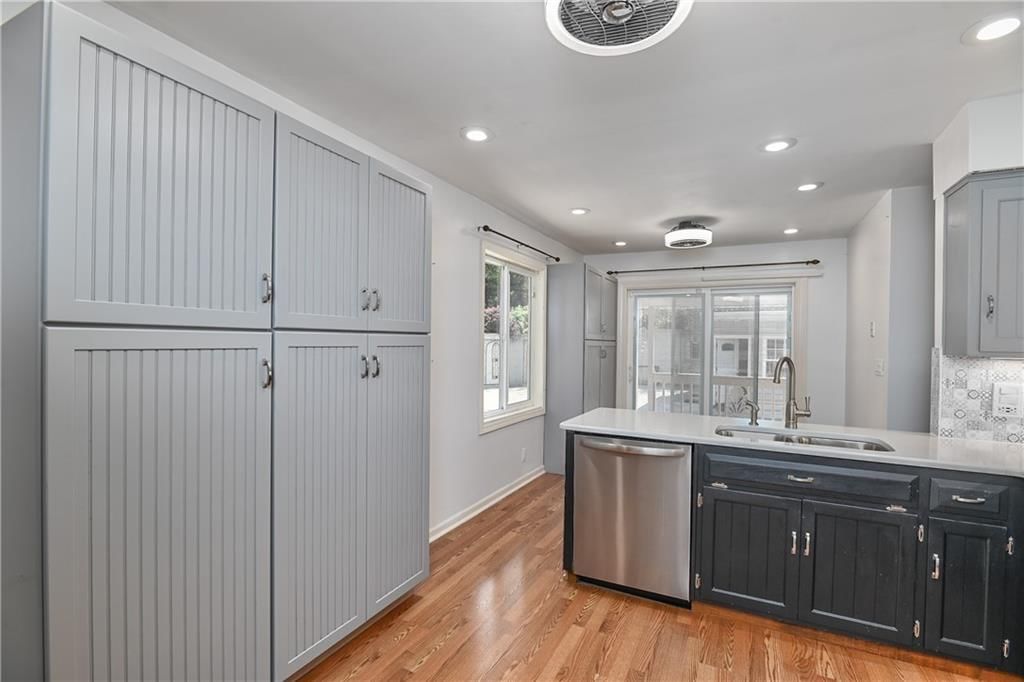
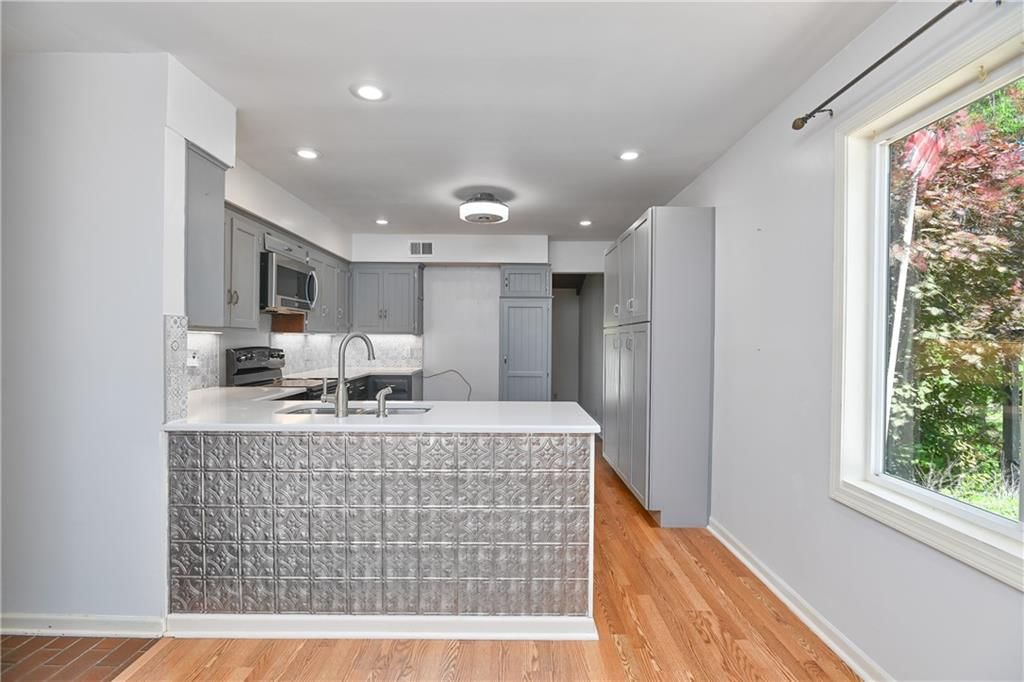
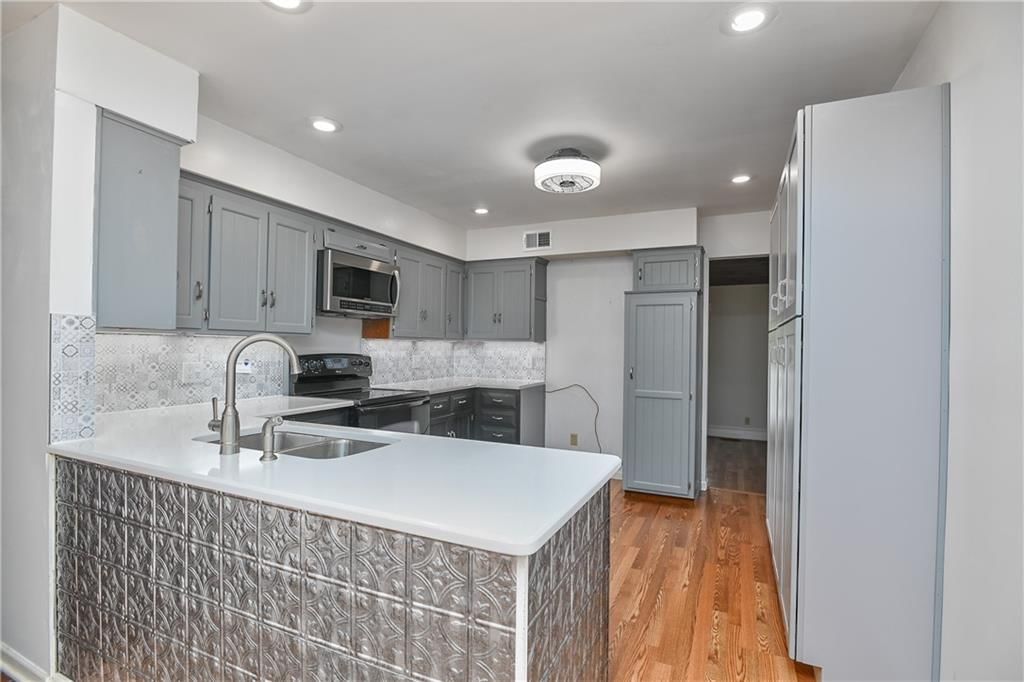
Kitchen
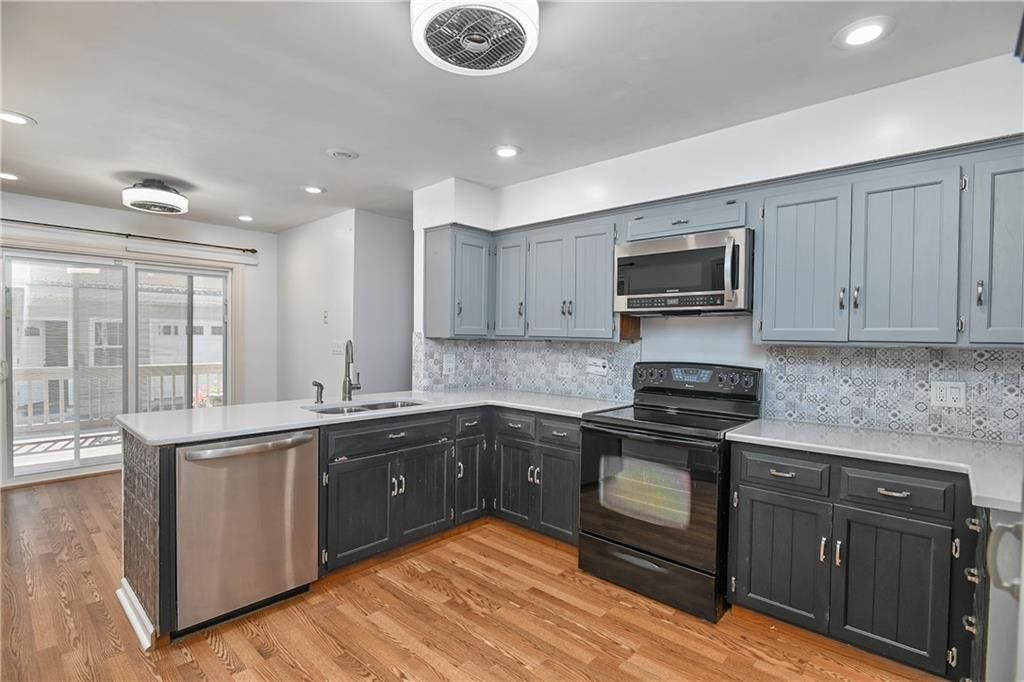
- Features: kitchen island, pantry
- Level: First
- Dimensions: 13 × 12
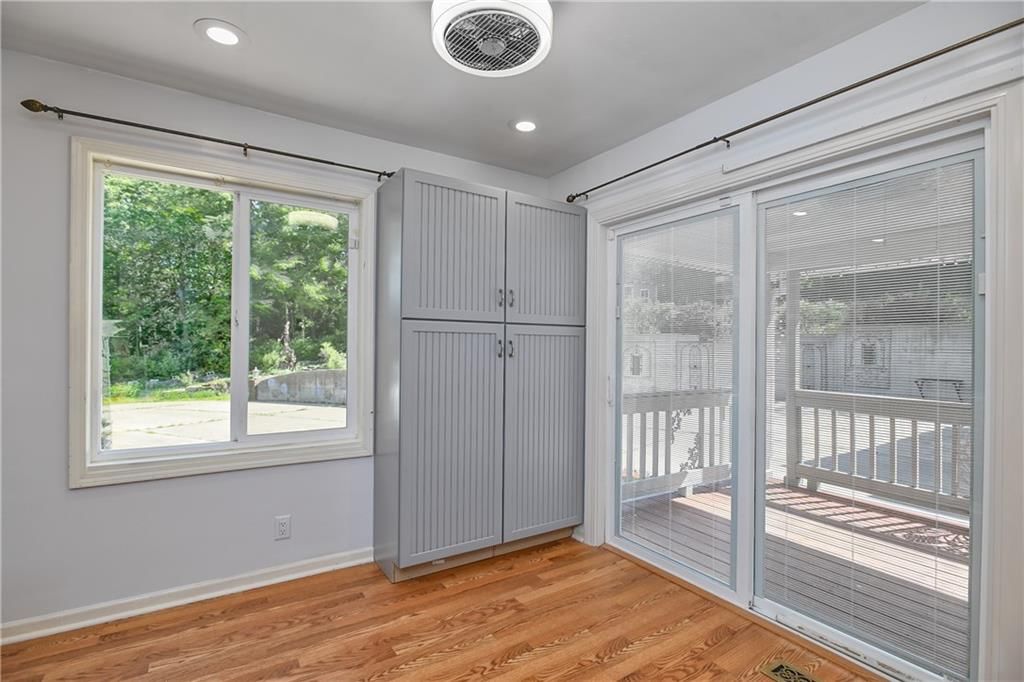
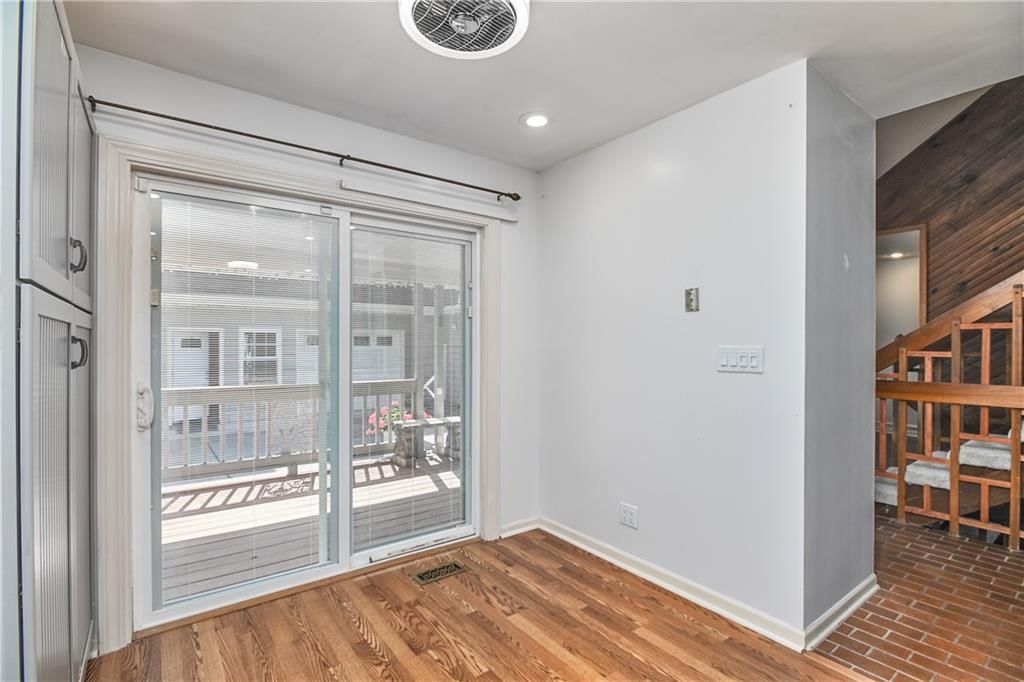
Breakfast Room
- Level: First
- Dimensions: 12 × 8
Dining Room
- Level: First
- Dimensions: 12 × 12
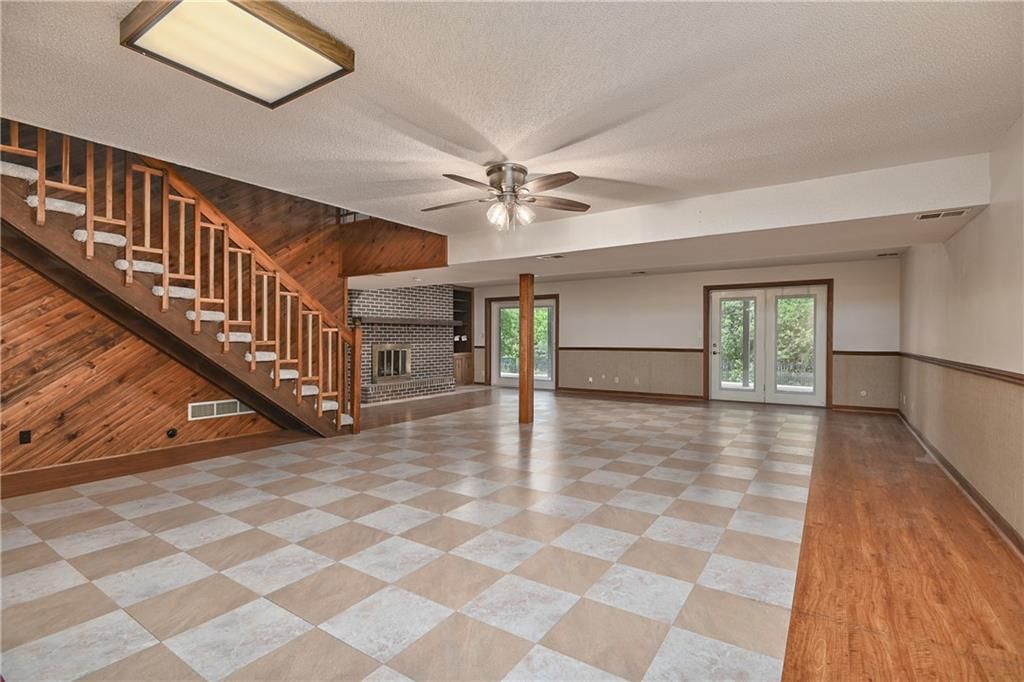
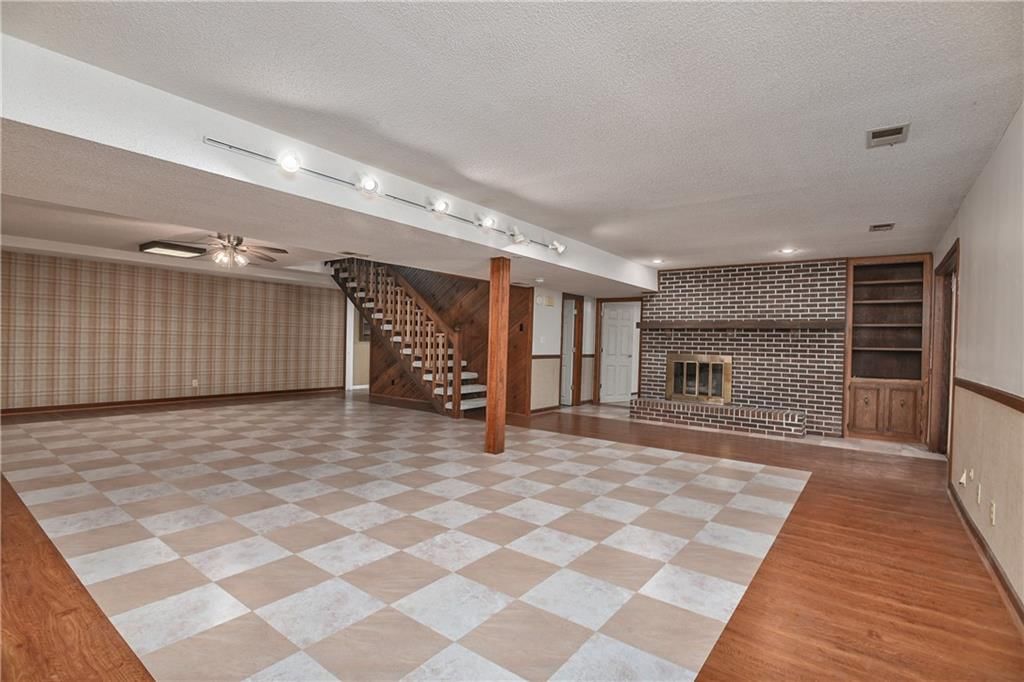
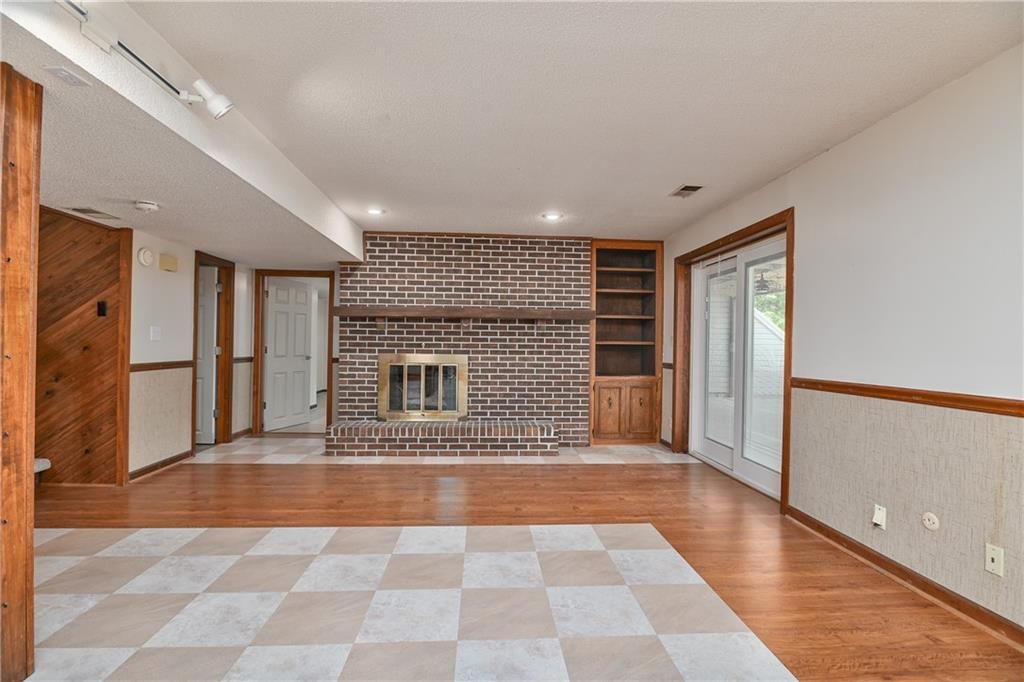
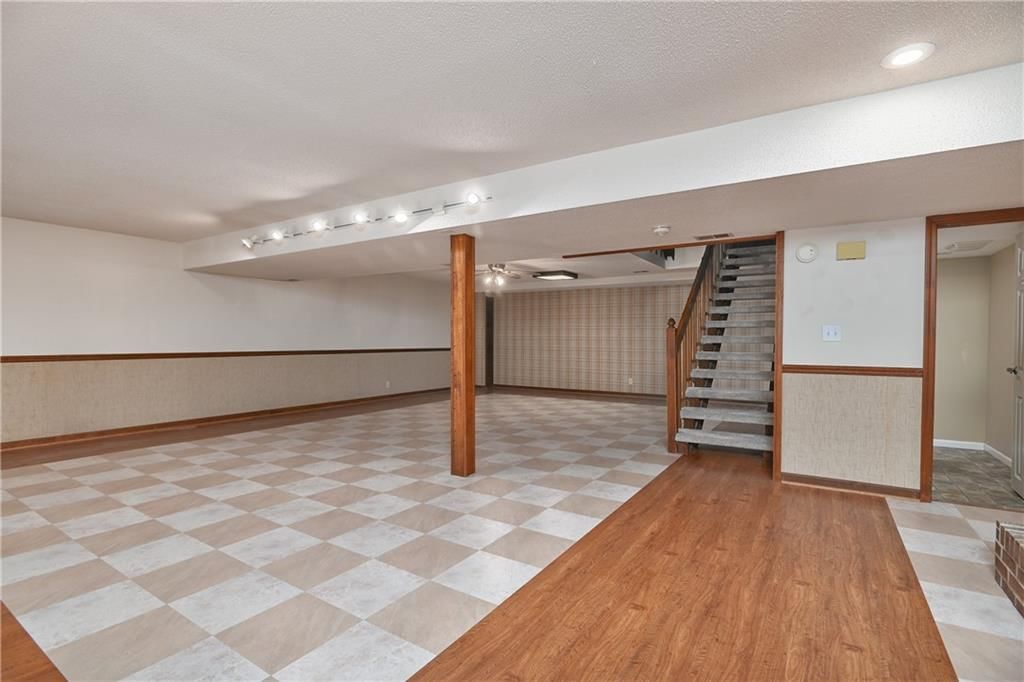
Recreation Room
- Features: built-in features, ceiling fan(s)
- Level: Basement
- Dimensions: 33 × 22
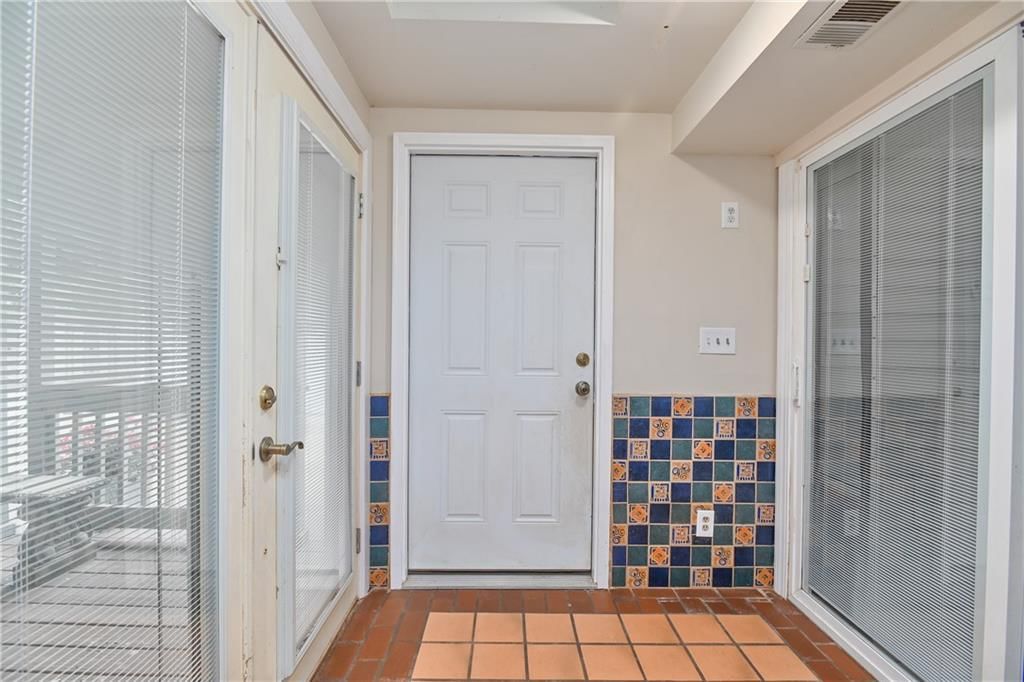
Enclosed Porch
- Level: First
- Dimensions: 7 × 7
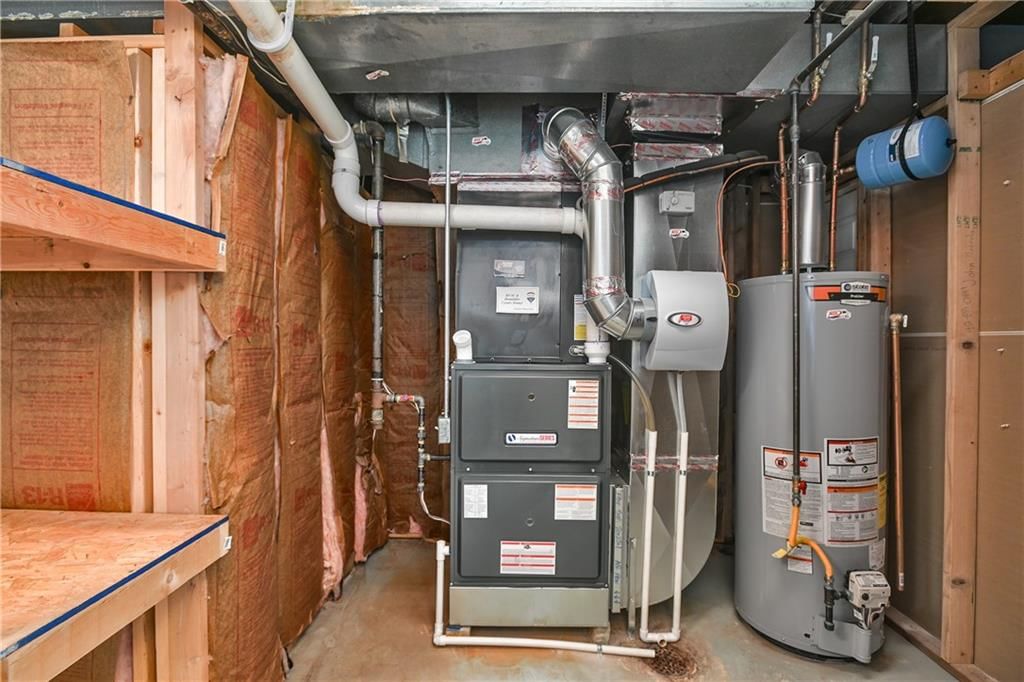
Heating
- Heating: Forced Air
Cooling
- Cooling: Electric, Other
Appliances
- Included: Dishwasher, Disposal, Microwave, Electric Range
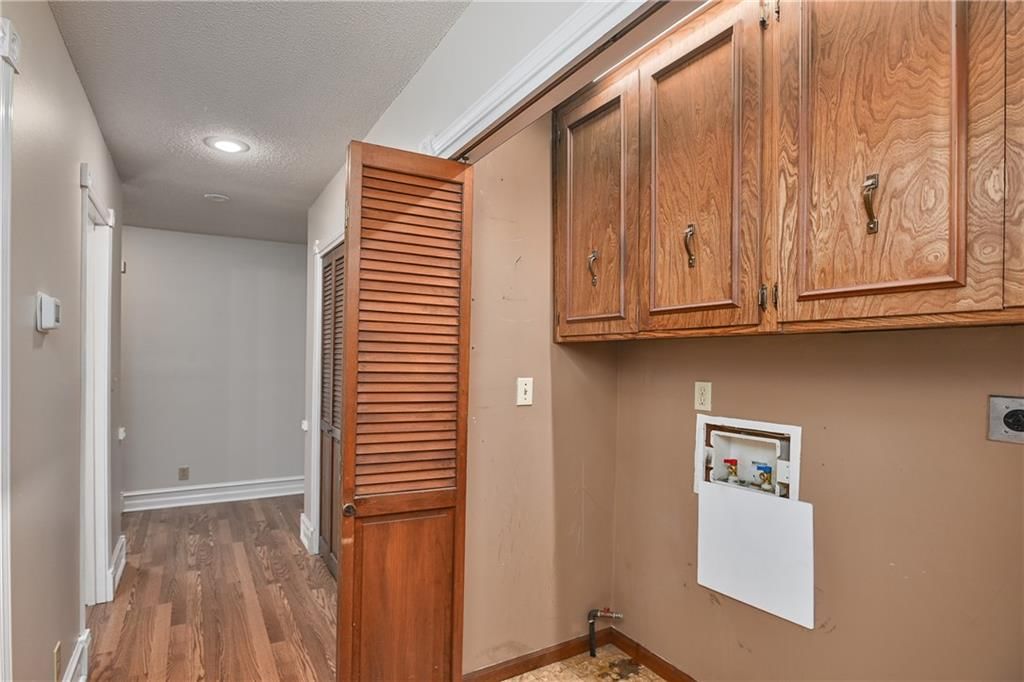
- Laundry: Bedroom Level, Laundry Closet
Features
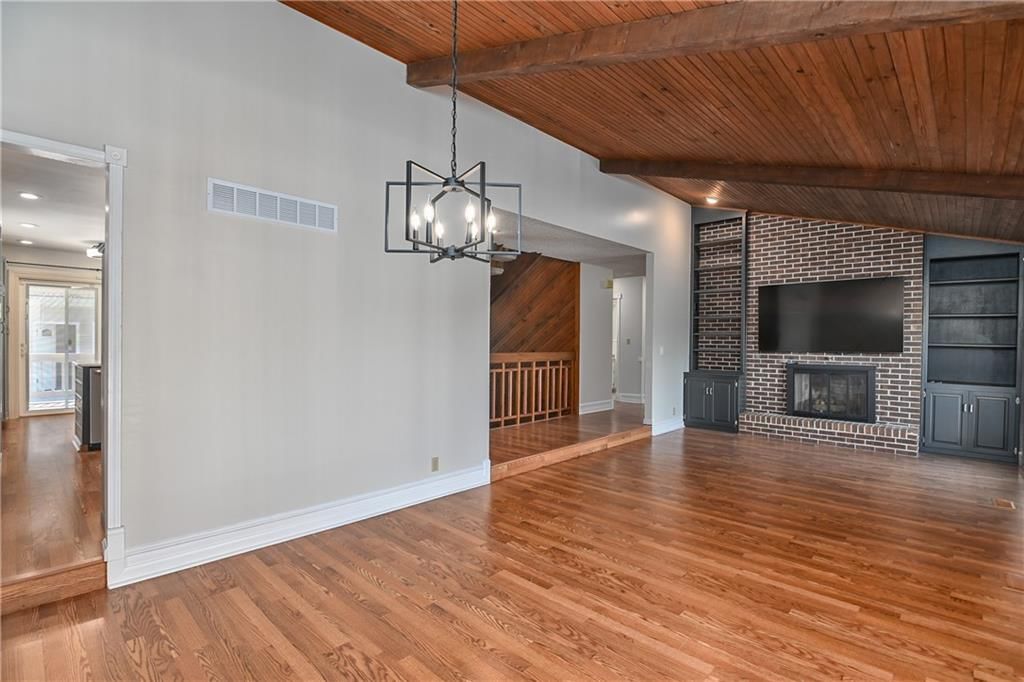
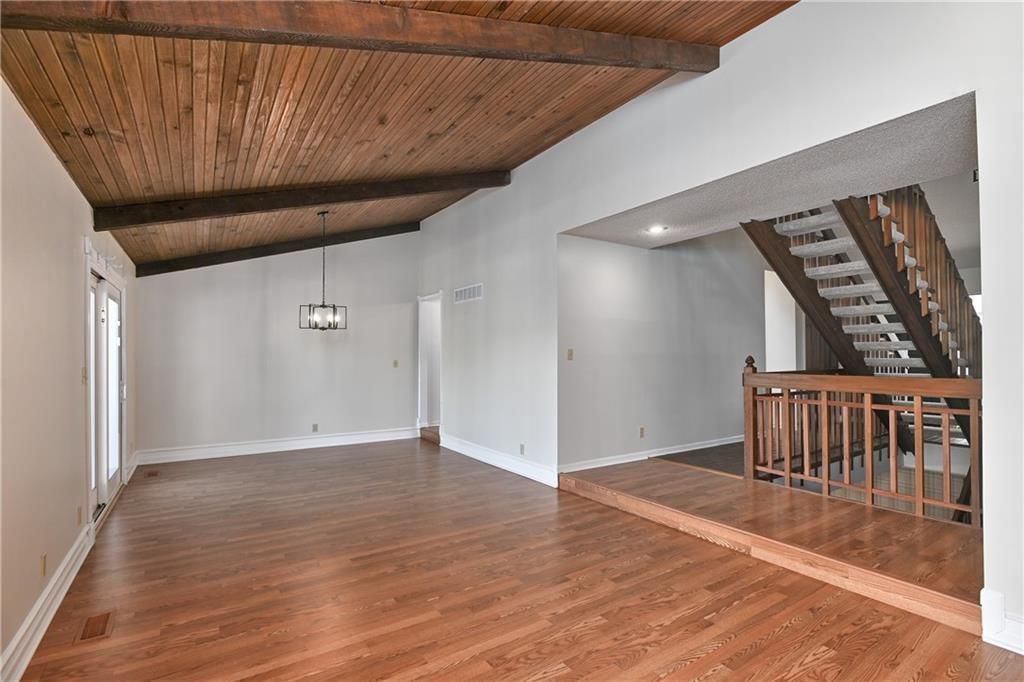
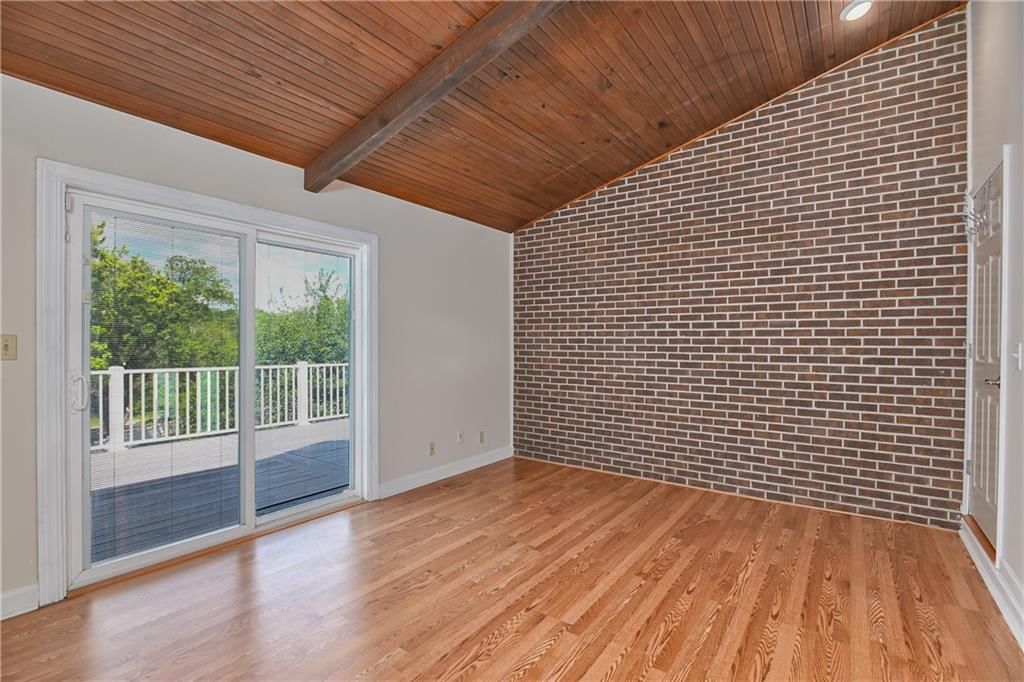
- Features: Ceiling Fan(s), Custom Cabinets, Kitchen Island, Painted Cabinets, Vaulted Ceiling(s)
- Flooring: Carpet, Laminate
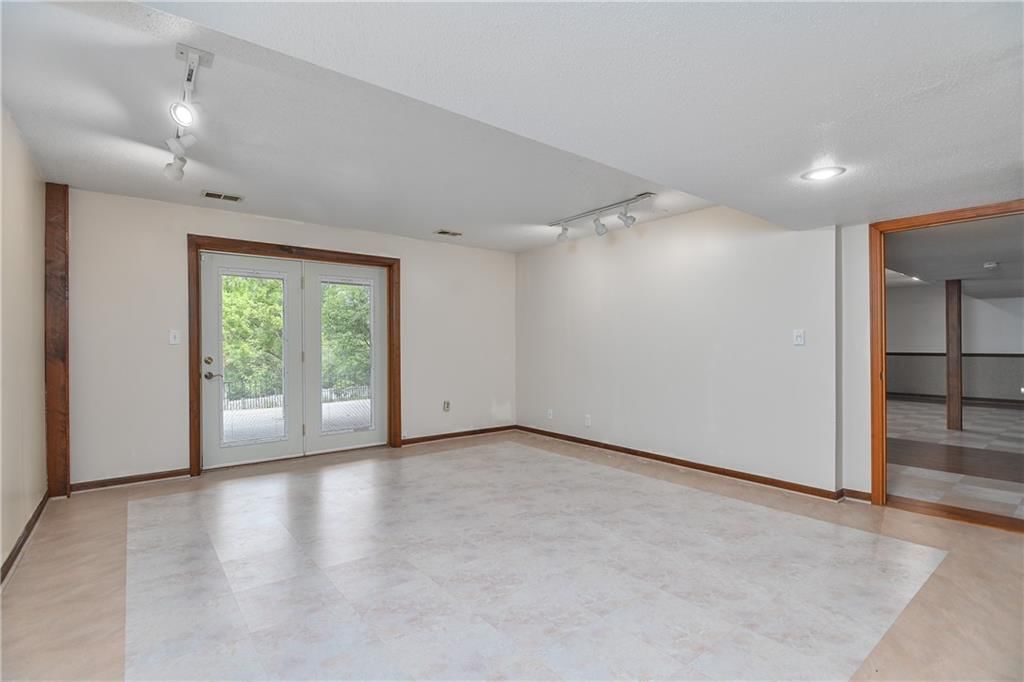
- Basement: Basement BR, Finished, Inside Entrance, Walk-Out Access
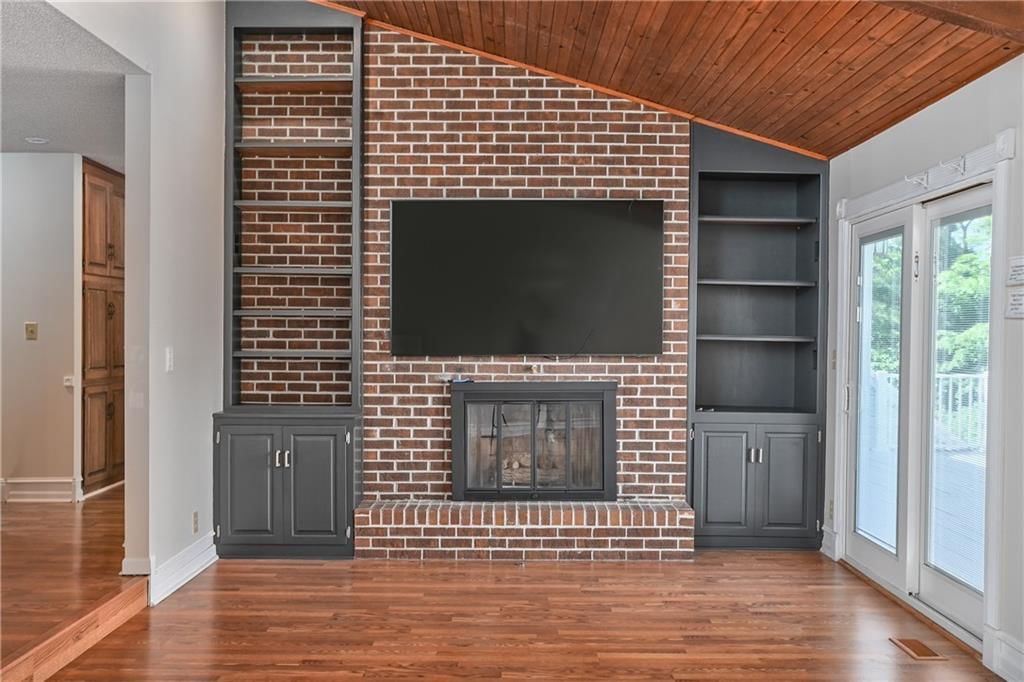
- Fireplace features: Family Room, Gas Starter, Living Room, Recreation Room
Interior area
- Finished area above ground: 5,396 sqft
- Total interior livable area: 5,396 sqft
Property
Parking
- Total spaces: 4
- Parking features: Attached
Lot
- Size: 2.38 Acres
- Features: Acreage, Estate Lot, Many Trees
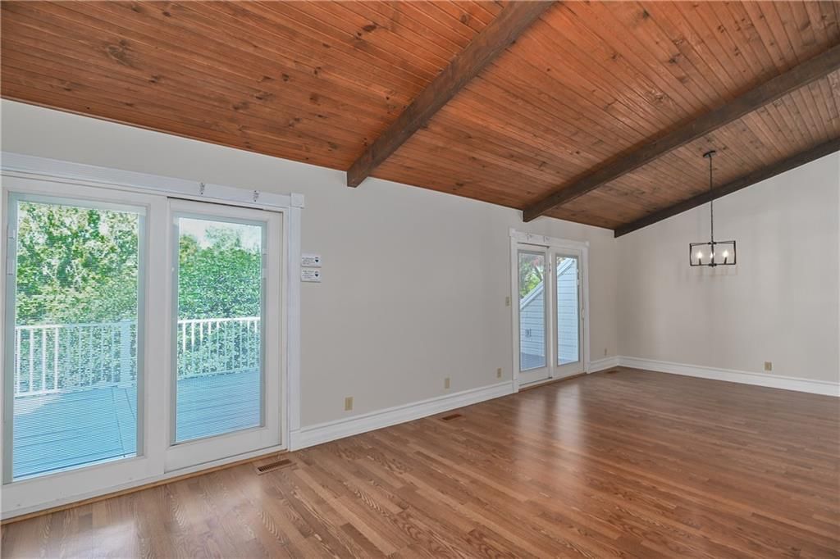
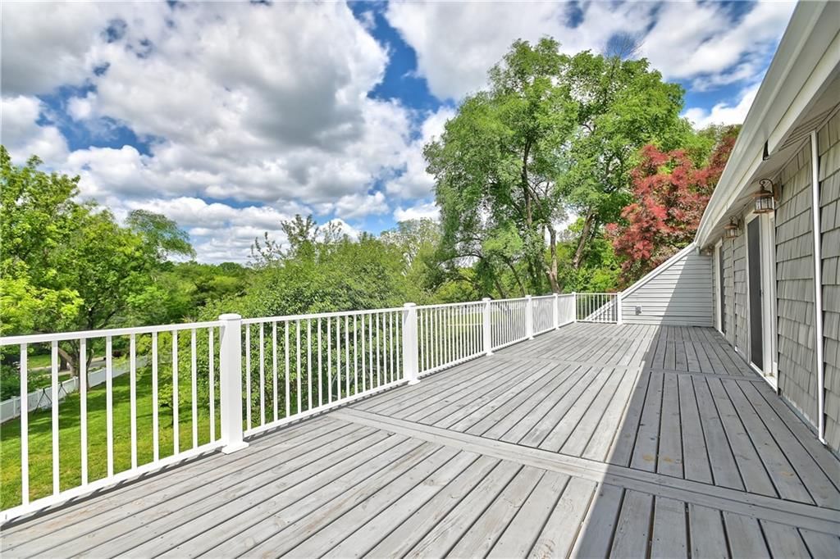
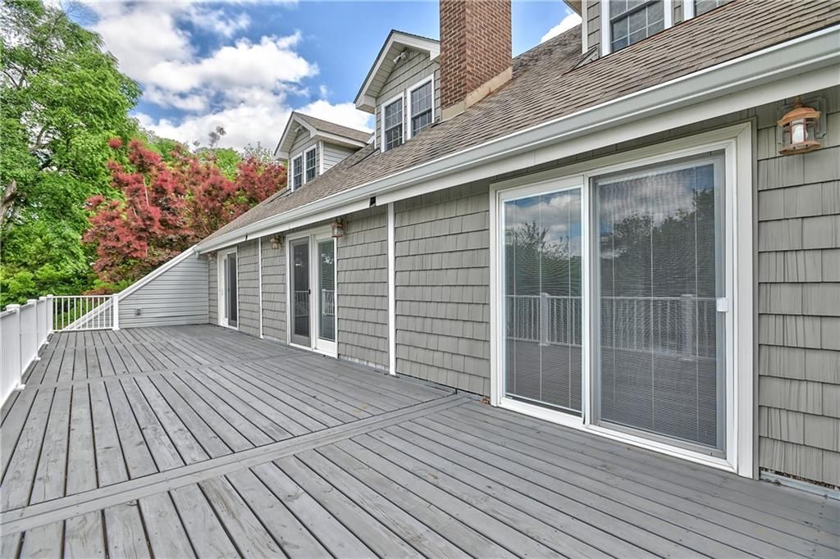
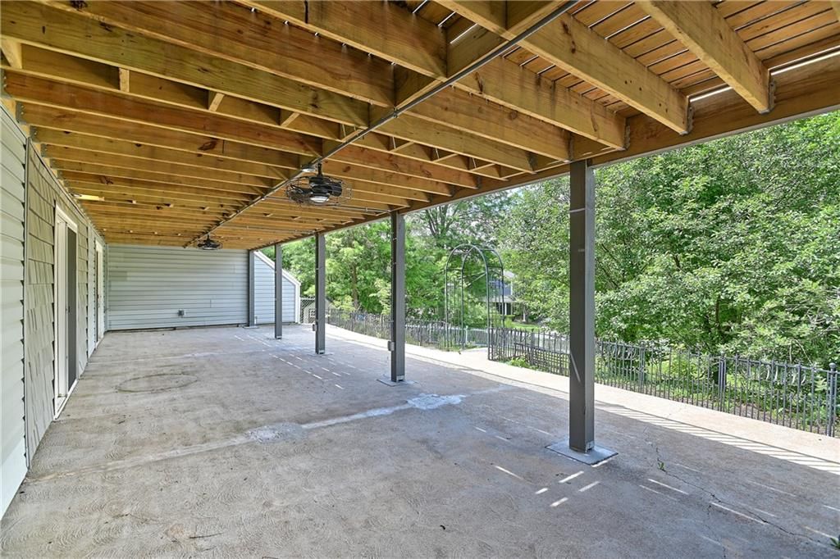
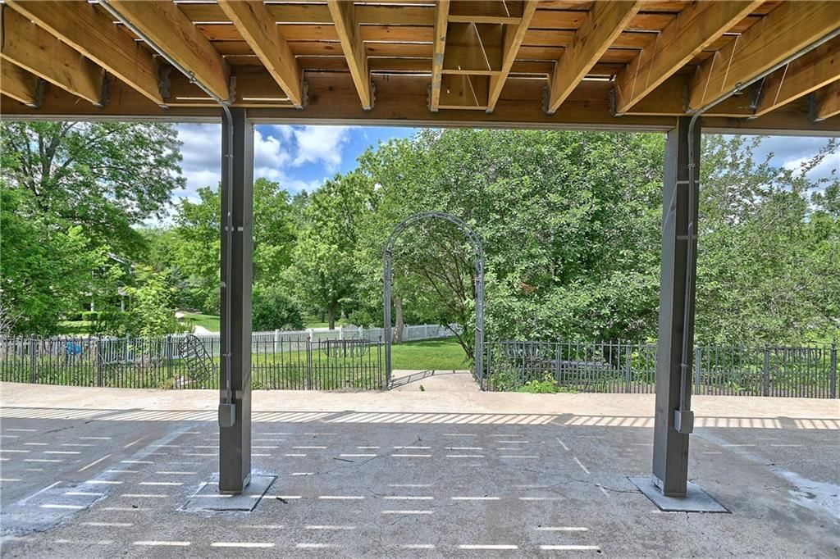
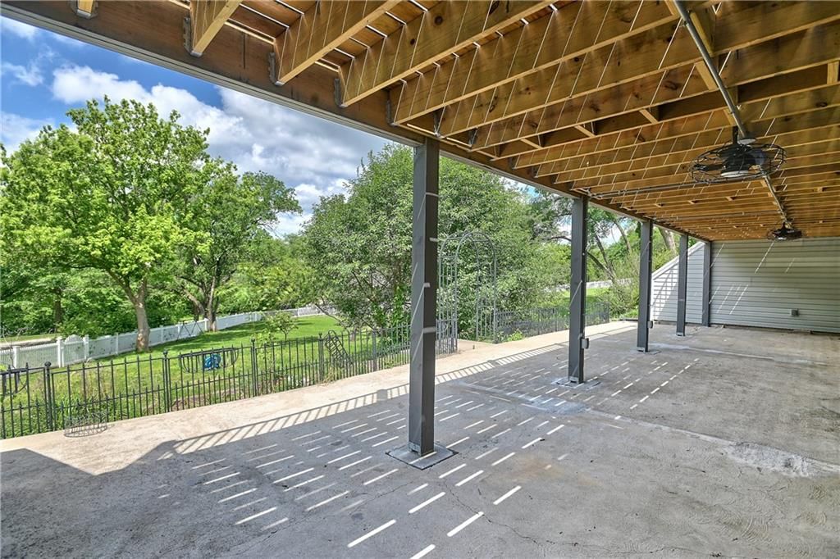
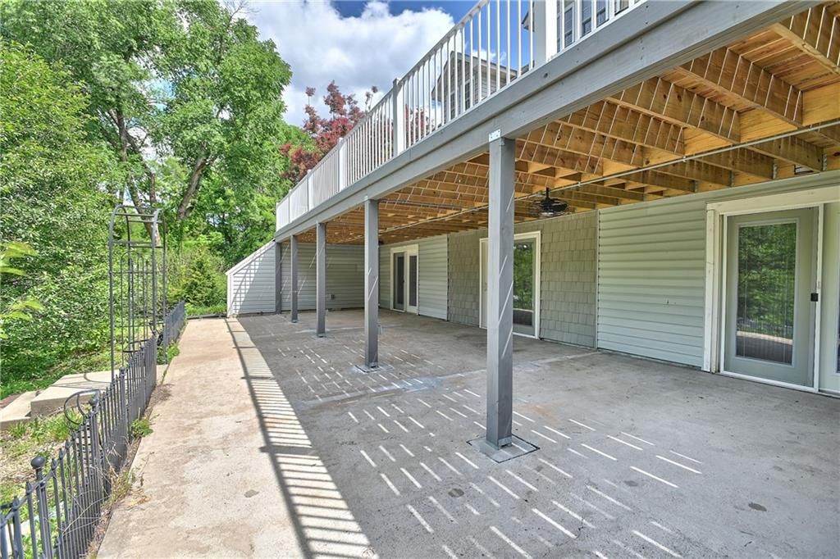
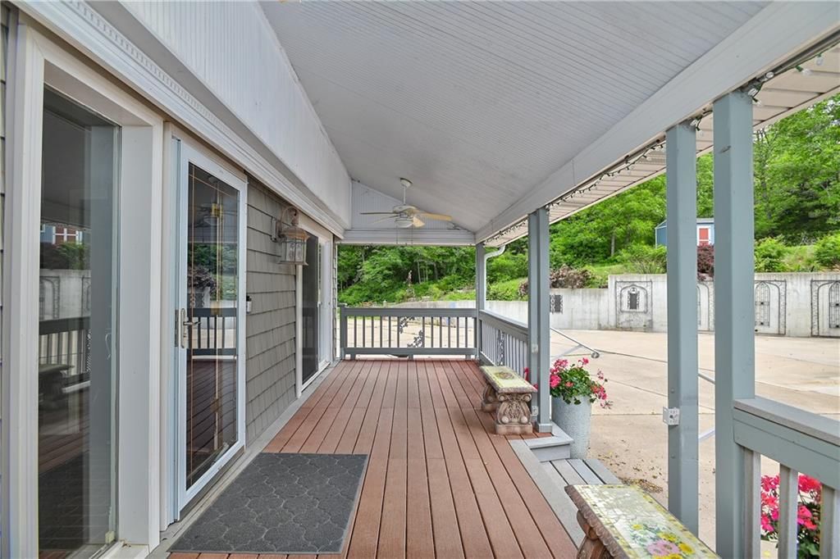
- Patio & porch: Deck, Covered Patio
Construction
Type & style
- Home type: Residential
- Architectural style: Single Family Residence
Materials
- Materials: Frame, Vinyl Siding
Condition
- Year built: 1978
- Age: 41-50 Years
Utilities & green energy
- Sewer: Septic Tank
- Water: Public
Highlights
Outdoor & Lot
- Deck
- Covered Patio
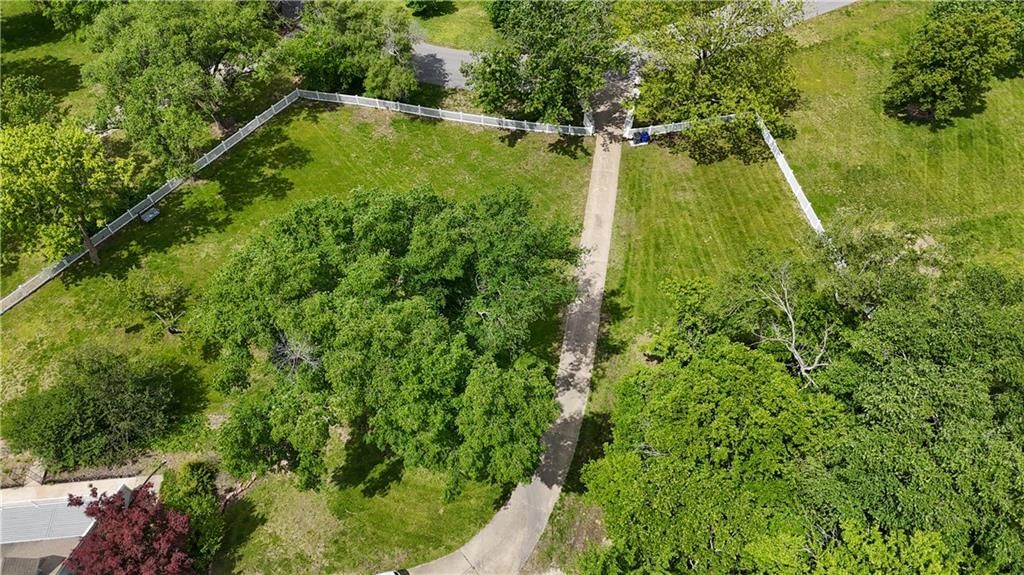
- Fenced Yard
- Big Backyard
- Mature Trees
- Wooded Lot
- Acreage
Kitchen
- Kitchen Island
- Stainless Appliances
Interior
- Hardwood Floors
- Tile Floors
- Tall Ceilings
- Ceiling Beams
- Accent Wall
- Shiplap / Paneling
- Exposed Brick
- Statement Lighting
Layout
- Finished Basement
- Walk-out Basement
- In-law Suite
- Bonus Room
- Workshop
Fireplace
- Fireplace
- Gas Fireplace
Garage & Parking
- Attached Garage
- Garage Workshop
HOA and Amenities
No HOA on this home.
Nearby schools
Schools provided by the listing agent
- District: Olathe
- Elementary: Clearwater Creek
- Middle: Oregon Trail
- High: Olathe West
Price history
Tax
- Annual tax amount: $8,298 / yr
Listed by RE/MAX Realty Suburban Inc
Listed May 8, 2026, 3:29 PM · Updated Jul 16, 2026, 9:26 AM · Source: Heartland MLS as distributed by MLS GRID · MLS #2619074
$799,000
Under Contract1040 S Wyckford Street, Olathe, KS 66061
About this home
2.378 Acres M/L! Space & versatility! Multiple garage spaces, potential guest quarters & extensive updates throughout! Home offers endless possibilities! 4-Car garage capacity, original oversized heated 2-car garage 25’ x 25’ w/huge floored attic storage! Additional oversized 2-car garage w/future living/business…
See this home in person
Connect with a local HouseLoop agent to show you this home and answer your questions.
Pick a date
Pick a time
Property Details
Interior
Bedrooms & bathrooms
- Bedrooms: 5
- Full bathrooms: 4
- 1/2 bathrooms: 1
Primary Bedroom
- Level: First
- Dimensions: 16 × 12
Primary Bathroom
- Level: First
Bedroom 2
- Level: Second
- Dimensions: 14 × 10
Bedroom 3
- Features: Ceiling Fan(s)
- Level: Second
- Dimensions: 12 × 12
Bedroom 4
- Features: Ceiling Fan(s)
- Level: Second
- Dimensions: 14 × 14
Bedroom 5
- Level: Basement
- Dimensions: 19 × 15
Bathroom 2
- Level: Second
Half Bath
- Level: Basement
Living Room
- Level: First
- Dimensions: 16 × 13
Kitchen- 2nd
- Features: Built-in Features
- Level: Basement
- Dimensions: 9 × 8
Kitchen
- Features: kitchen island, pantry
- Level: First
- Dimensions: 13 × 12
Breakfast Room
- Level: First
- Dimensions: 12 × 8
Dining Room
- Level: First
- Dimensions: 12 × 12
Recreation Room
- Features: built-in features, ceiling fan(s)
- Level: Basement
- Dimensions: 33 × 22
Enclosed Porch
- Level: First
- Dimensions: 7 × 7
Heating
- Heating: Forced Air
Cooling
- Cooling: Electric, Other
Appliances
- Included: Dishwasher, Disposal, Microwave, Electric Range
- Laundry: Bedroom Level, Laundry Closet
Features
- Features: Ceiling Fan(s), Custom Cabinets, Kitchen Island, Painted Cabinets, Vaulted Ceiling(s)
- Flooring: Carpet, Laminate
- Basement: Basement BR, Finished, Inside Entrance, Walk-Out Access
- Fireplace features: Family Room, Gas Starter, Living Room, Recreation Room
Interior area
- Finished area above ground: 5,396 sqft
- Total interior livable area: 5,396 sqft
Property
Parking
- Total spaces: 4
- Parking features: Attached
Lot
- Size: 2.38 Acres
- Features: Acreage, Estate Lot, Many Trees
- Patio & porch: Deck, Covered Patio
Construction
Type & style
- Home type: Residential
- Architectural style: Single Family Residence
Materials
- Materials: Frame, Vinyl Siding
Condition
- Year built: 1978
- Age: 41-50 Years
Utilities & green energy
- Sewer: Septic Tank
- Water: Public
Highlights
Outdoor & Lot
- Deck
- Covered Patio
- Fenced Yard
- Big Backyard
- Mature Trees
- Wooded Lot
- Acreage
Kitchen
- Kitchen Island
- Stainless Appliances
Interior
- Hardwood Floors
- Tile Floors
- Tall Ceilings
- Ceiling Beams
- Accent Wall
- Shiplap / Paneling
- Exposed Brick
- Statement Lighting
Layout
- Finished Basement
- Walk-out Basement
- In-law Suite
- Bonus Room
- Workshop
Fireplace
- Fireplace
- Gas Fireplace
Garage & Parking
- Attached Garage
- Garage Workshop
HOA and Amenities
No HOA on this home.
Nearby schools
Schools provided by the listing agent
- District: Olathe
- Elementary: Clearwater Creek
- Middle: Oregon Trail
- High: Olathe West
Price history
Tax
- Annual tax amount: $8,298 / yr
Offer Insights
Choose an offer strength
$799,000 – $814,181
Listed by RE/MAX Realty Suburban Inc
Listed May 8, 2026, 3:29 PM · Updated Jul 16, 2026, 9:26 AM · Source: Heartland MLS as distributed by MLS GRID · MLS #2619074