$410,000
4 bd · 3 ba · 1,794 sqftAbout this home
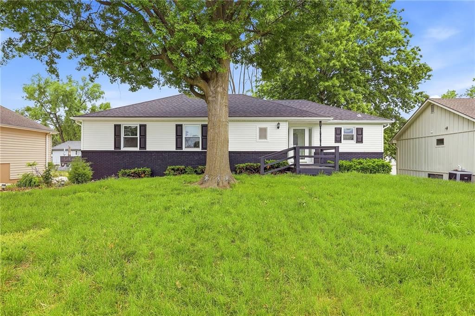
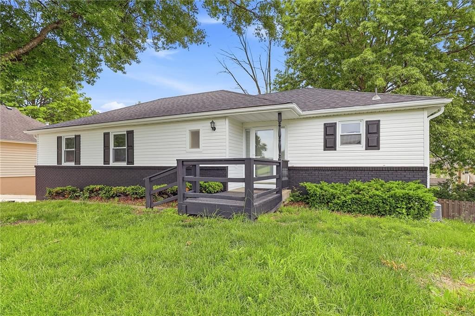
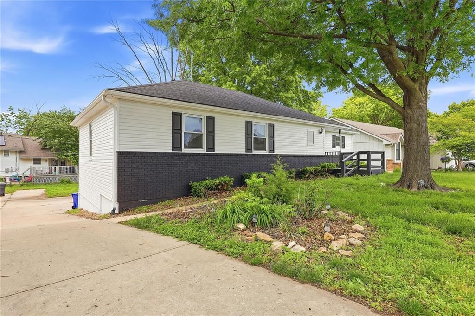
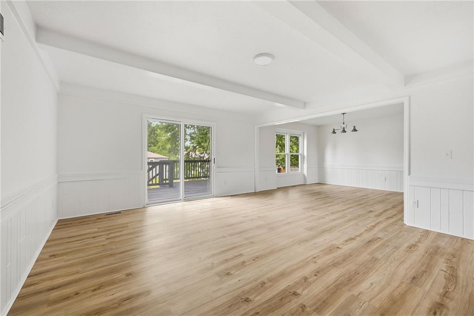
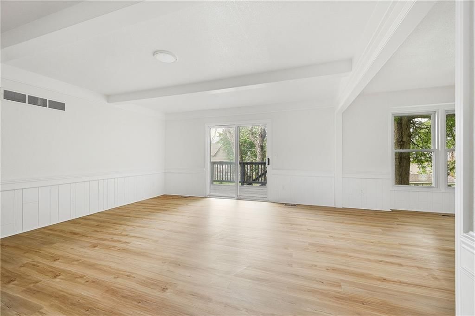
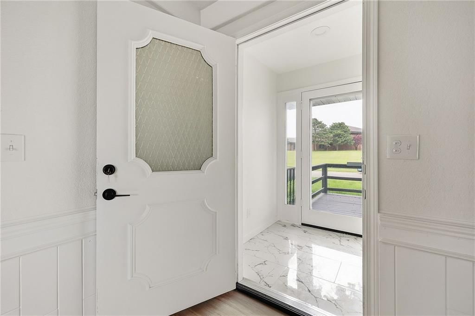
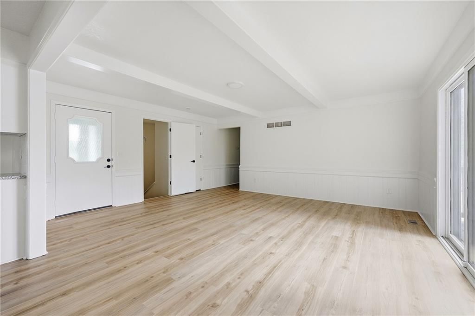
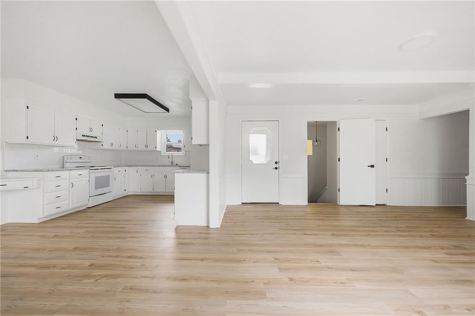
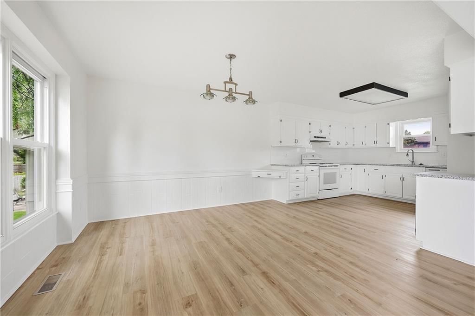
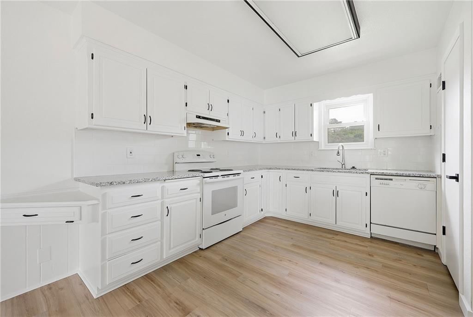
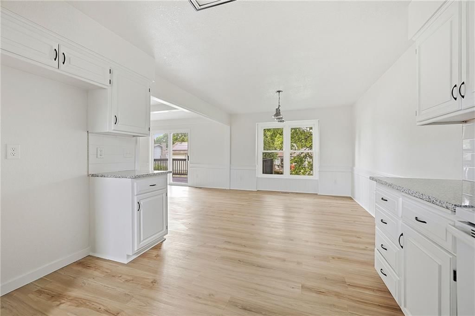
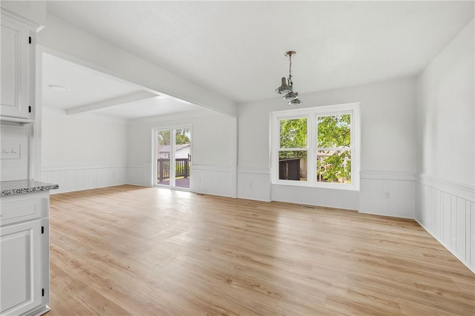
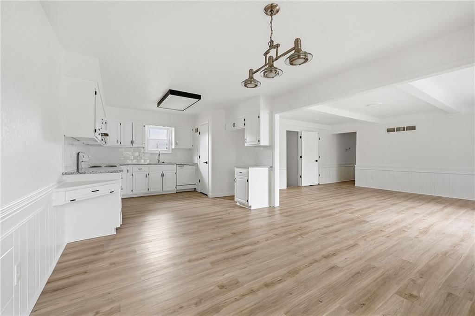
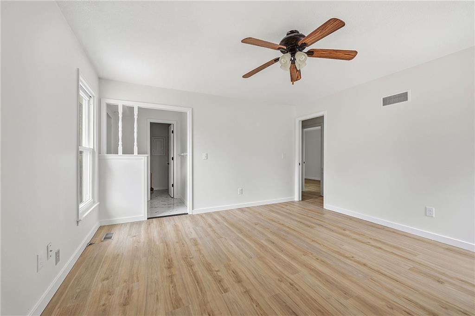
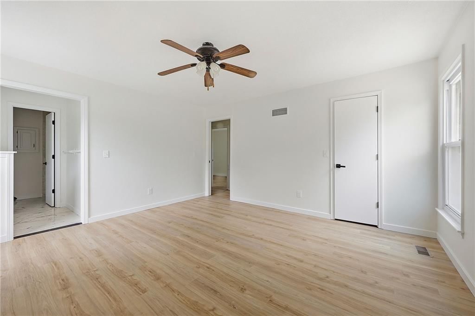
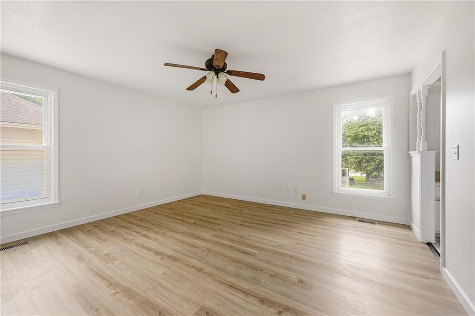
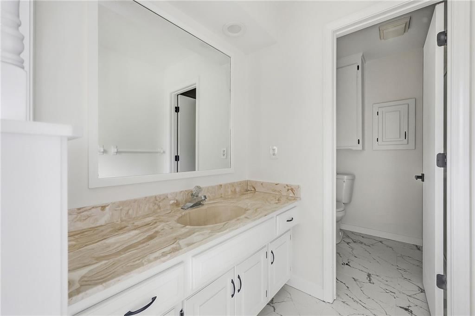
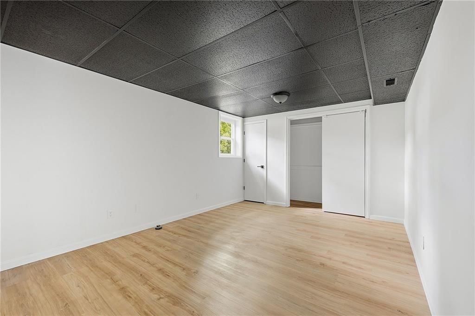
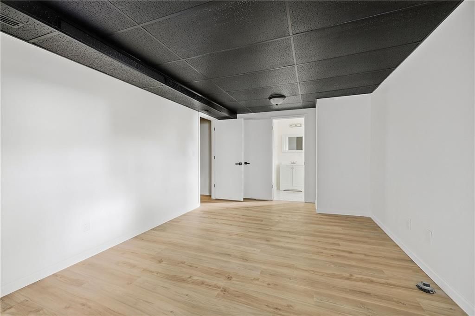
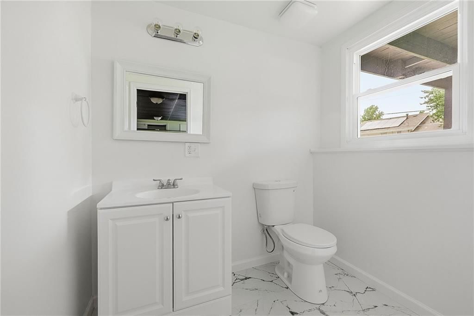
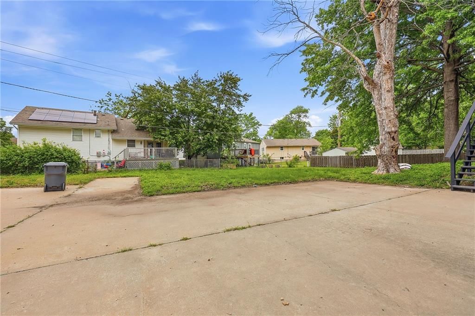
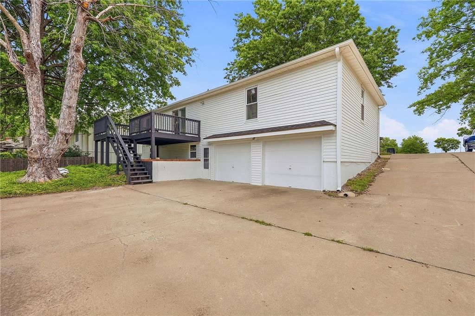
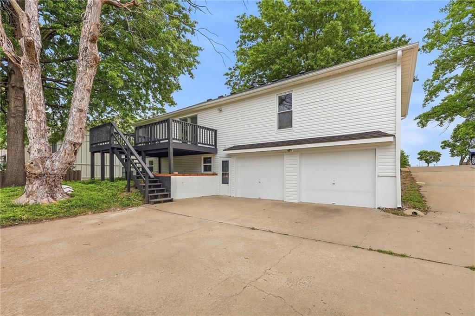
Welcome to 1725 S Kiowa Drive, a fully renovated 4bedroom, 3bathroom home in Olathe Kansas. This move in ready property features updated finishes throughout, spacious living areas, and a functional floor plan perfect for everyday living and entertaining. Enjoy the beautiful space this amazing home provides.…
Offer Insights
Choose an offer strength
$410,000 – $417,790
Market Estimate
Olathe, KS · city · sell-to-list 102%
$406,000 – $418,000
Property Details
Interior
Bedrooms & bathrooms
- Bedrooms: 4
- Full bathrooms: 3
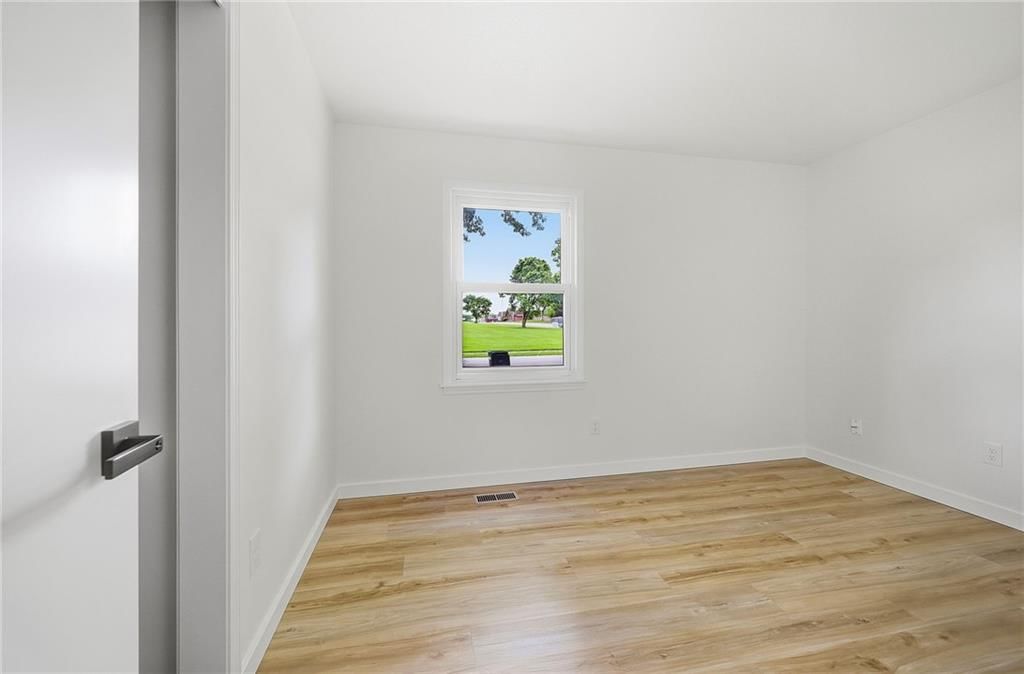
Bedroom 2
- Level: Main
Bedroom 3
- Level: Main
Bedroom 4
- Level: Basement
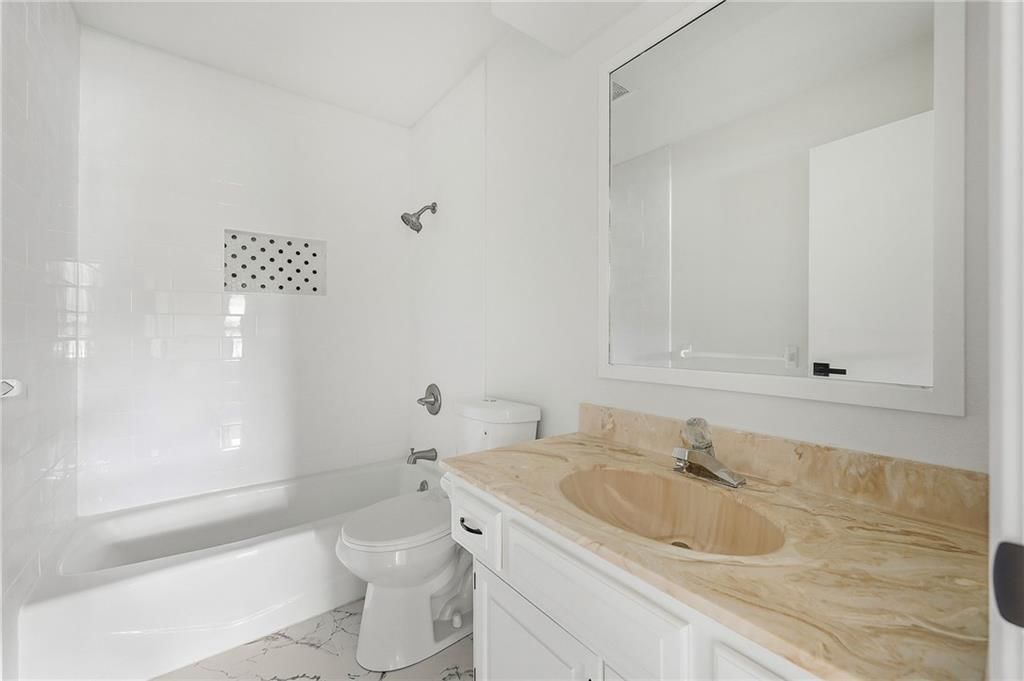
Bathroom 2
- Level: Main
Bathroom 3
- Level: Basement
Living Room
- Level: Main
Kitchen
- Level: Main
Dining Room
- Level: Main
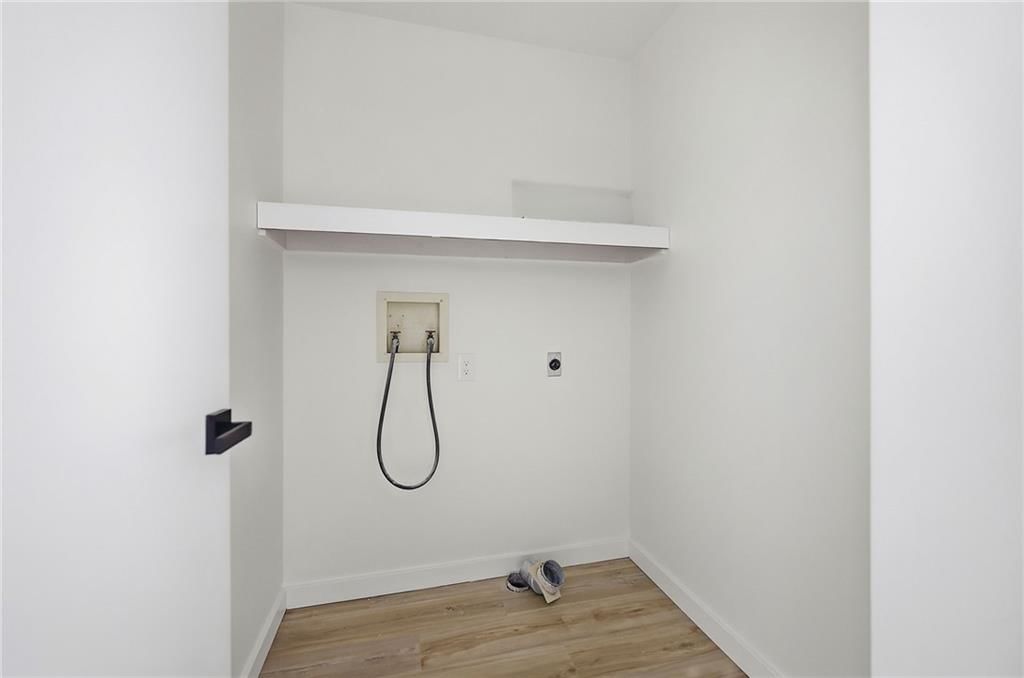
Laundry
- Level: Main
Bedroom 1
- Level: Main
Bathroom 1
- Level: Main
Heating
- Heating: Electric
Cooling
- Cooling: Electric
Appliances
- Included: Electric Range
- Laundry: Bedroom Level, Laundry Room
Features
- Features: Ceiling Fan(s)
- Flooring: Carpet, Ceramic Floor, Luxury Vinyl
- Basement: Finished, Garage Entrance, Walk-Out Access
Interior area
- Finished area above ground: 1,794 sqft
- Total interior livable area: 1,794 sqft
Property
Parking
- Total spaces: 2
- Parking features: Attached, Garage Faces Rear
Lot
- Size: 0.23 Acres
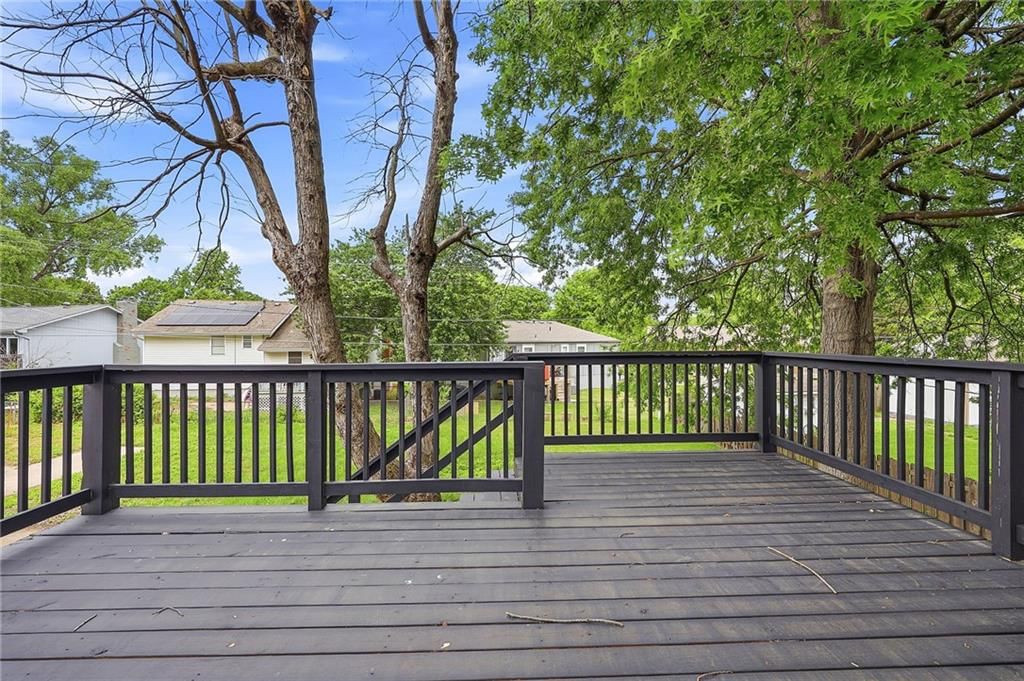
- Patio & porch: Deck
Construction
Type & style
- Home type: Residential
- Architectural style: Single Family Residence
Materials
- Materials: Brick/Mortar
Condition
- Year built: 1983
- Age: 41-50 Years
Utilities & green energy
- Sewer: Public Sewer
- Water: Public
Highlights
Outdoor & Lot
- Deck
- Mature Trees
Kitchen
- White Kitchen
Interior
- Tile Floors
- Shiplap / Paneling
Layout
- Finished Basement
- Walk-out Basement
Garage & Parking
- Attached Garage
HOA and Amenities
No HOA on this home.
Nearby schools
GreatSchools rating
- 6Heritage Elementary School
- 4Indian Trail Middle School
- 9Olathe South Sr High School
Schools provided by the listing agent
- District: Olathe
- Elementary: Ridge View
- Middle: Indian Trail
- High: Olathe South
Price history
Tax
- Annual tax amount: $4,068 / yr
Property tax history
| Year | Property tax | Assessed value |
|---|---|---|
| 2025 | $4,068 | $36,880 |
| 2024 | $3,652 | $32,844 |
| 2023 | $3,482 | $30,579 |
| 2022 | $3,252 | $27,795 |
| 2021 | — | $26,933 |
| 2020 | $3,094 | $24,886 |
| 2019 | — | $23,414 |
| 2018 | — | $22,356 |
| 2017 | $2,597 | $20,436 |
| 2016 | $2,414 | $19,504 |
| 2015 | $2,277 | $18,423 |
| 2013 | $2,124 | $16,859 |
Listed by Lettiann & Associates Real Estate Services, LLC
Listed May 8, 2026, 8:42 PM · Updated Jul 22, 2026, 10:24 AM · Source: Heartland MLS as distributed by MLS GRID · MLS #2619031
$410,000
1725 S Kiowa Drive, Olathe, KS 66062
About this home
Welcome to 1725 S Kiowa Drive, a fully renovated 4bedroom, 3bathroom home in Olathe Kansas. This move in ready property features updated finishes throughout, spacious living areas, and a functional floor plan perfect for everyday living and entertaining. Enjoy the beautiful space this amazing home provides.…
See this home in person
Connect with a local HouseLoop agent to show you this home and answer your questions.
Pick a date
Pick a time
Property Details
Interior
Bedrooms & bathrooms
- Bedrooms: 4
- Full bathrooms: 3
Bedroom 2
- Level: Main
Bedroom 3
- Level: Main
Bedroom 4
- Level: Basement
Bathroom 2
- Level: Main
Bathroom 3
- Level: Basement
Living Room
- Level: Main
Kitchen
- Level: Main
Dining Room
- Level: Main
Laundry
- Level: Main
Bedroom 1
- Level: Main
Bathroom 1
- Level: Main
Heating
- Heating: Electric
Cooling
- Cooling: Electric
Appliances
- Included: Electric Range
- Laundry: Bedroom Level, Laundry Room
Features
- Features: Ceiling Fan(s)
- Flooring: Carpet, Ceramic Floor, Luxury Vinyl
- Basement: Finished, Garage Entrance, Walk-Out Access
Interior area
- Finished area above ground: 1,794 sqft
- Total interior livable area: 1,794 sqft
Property
Parking
- Total spaces: 2
- Parking features: Attached, Garage Faces Rear
Lot
- Size: 0.23 Acres
- Patio & porch: Deck
Construction
Type & style
- Home type: Residential
- Architectural style: Single Family Residence
Materials
- Materials: Brick/Mortar
Condition
- Year built: 1983
- Age: 41-50 Years
Utilities & green energy
- Sewer: Public Sewer
- Water: Public
Highlights
Outdoor & Lot
- Deck
- Mature Trees
Kitchen
- White Kitchen
Interior
- Tile Floors
- Shiplap / Paneling
Layout
- Finished Basement
- Walk-out Basement
Garage & Parking
- Attached Garage
HOA and Amenities
No HOA on this home.
Nearby schools
GreatSchools rating
- 6Heritage Elementary School
- 4Indian Trail Middle School
- 9Olathe South Sr High School
Schools provided by the listing agent
- District: Olathe
- Elementary: Ridge View
- Middle: Indian Trail
- High: Olathe South
Price history
Tax
- Annual tax amount: $4,068 / yr
Property tax history
| Year | Property tax | Assessed value |
|---|---|---|
| 2025 | $4,068 | $36,880 |
| 2024 | $3,652 | $32,844 |
| 2023 | $3,482 | $30,579 |
| 2022 | $3,252 | $27,795 |
| 2021 | — | $26,933 |
| 2020 | $3,094 | $24,886 |
| 2019 | — | $23,414 |
| 2018 | — | $22,356 |
| 2017 | $2,597 | $20,436 |
| 2016 | $2,414 | $19,504 |
| 2015 | $2,277 | $18,423 |
| 2013 | $2,124 | $16,859 |
Offer Insights
Choose an offer strength
$410,000 – $417,790
Market Estimate
Olathe, KS · city · sell-to-list 102%
$406,000 – $418,000
Listed by Lettiann & Associates Real Estate Services, LLC
Listed May 8, 2026, 8:42 PM · Updated Jul 22, 2026, 10:24 AM · Source: Heartland MLS as distributed by MLS GRID · MLS #2619031