$599,900
3 bd · 3 ba · 2,497 sqftAbout this home
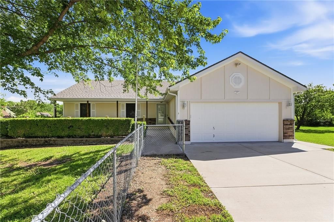
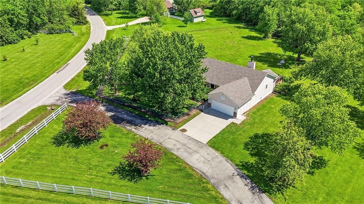
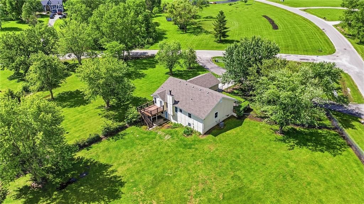
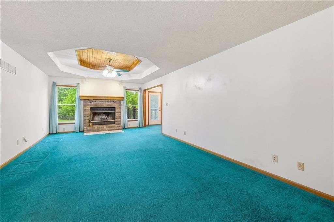
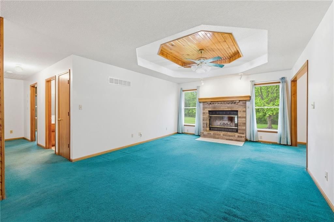
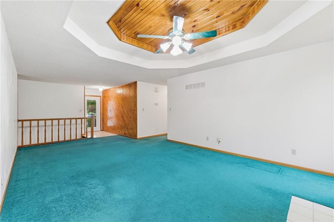
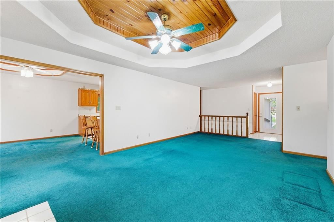
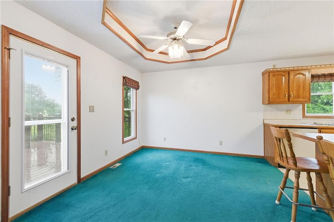
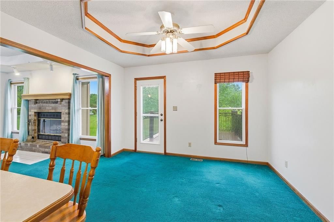
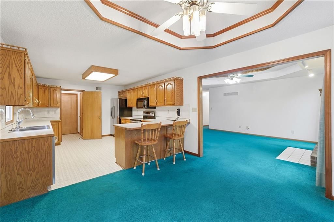
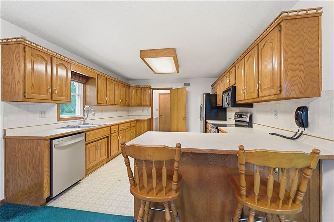
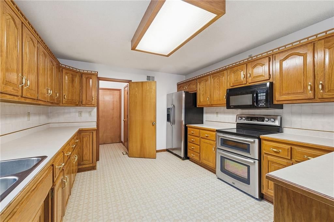
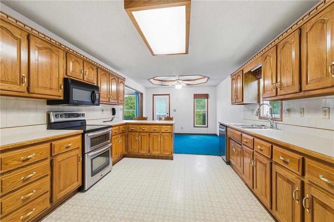
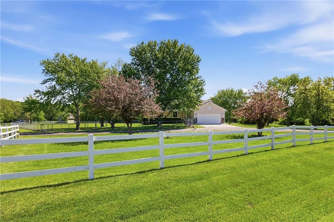
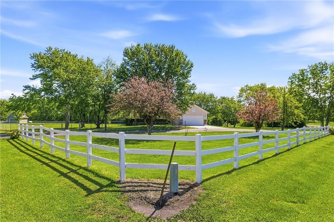
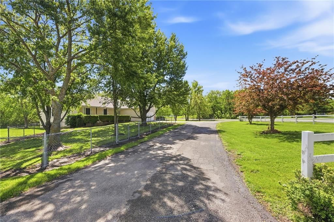
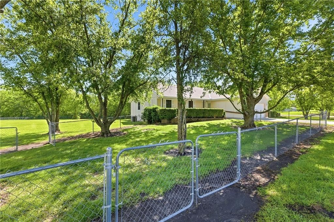
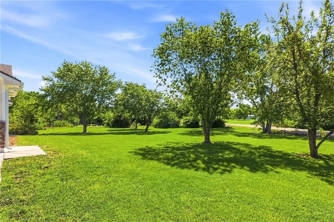
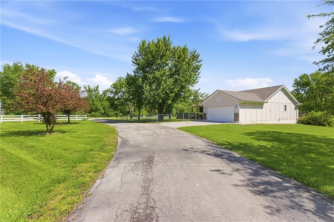
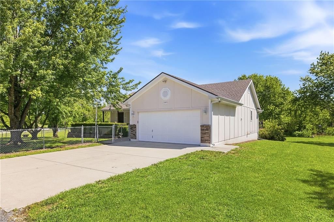
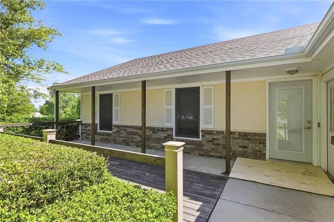
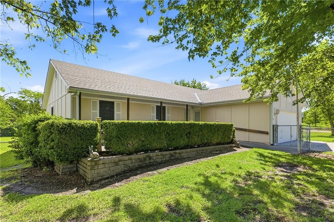
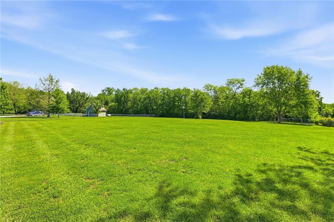
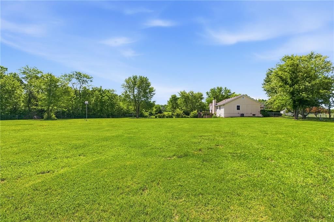
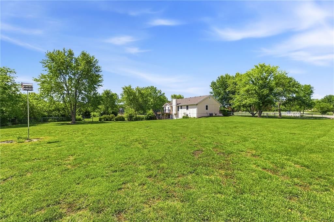
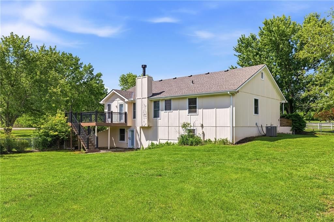
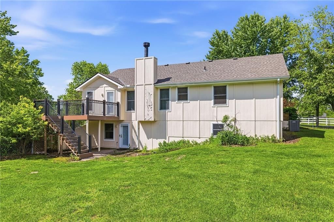
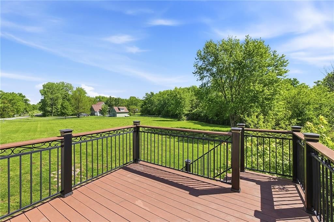
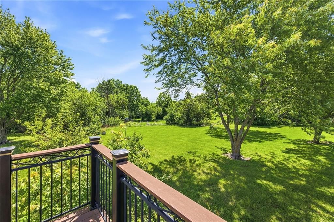
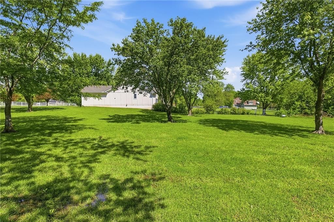
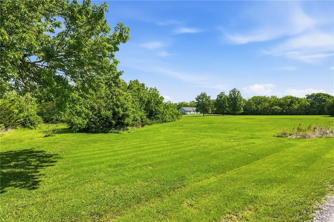
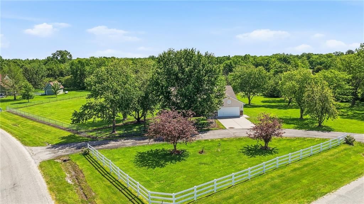
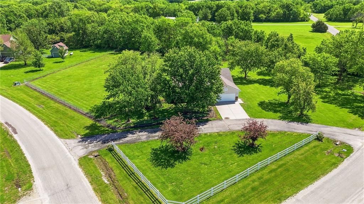
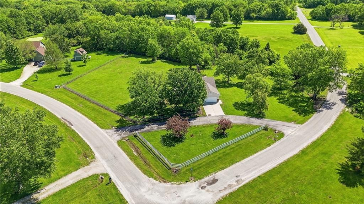
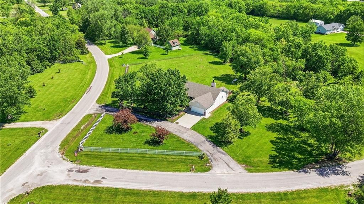
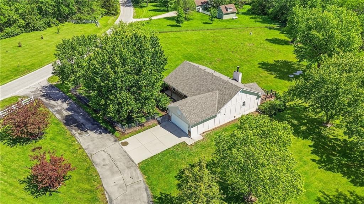
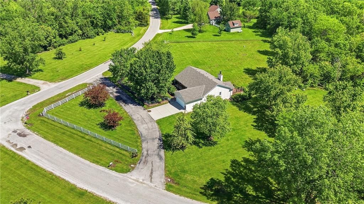
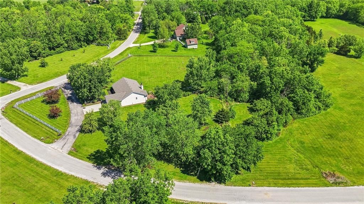
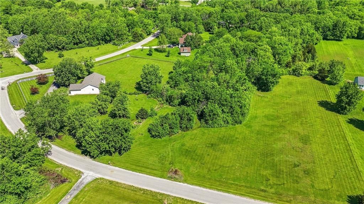
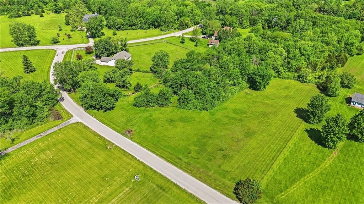
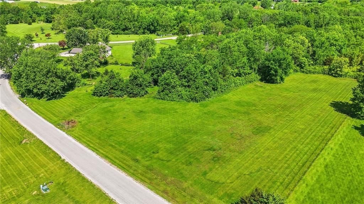
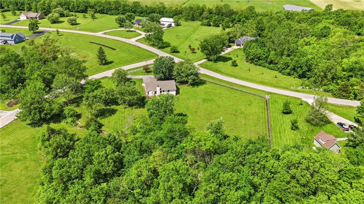
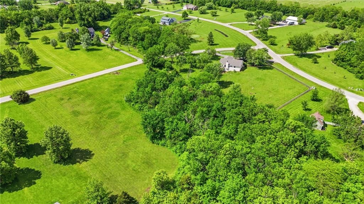
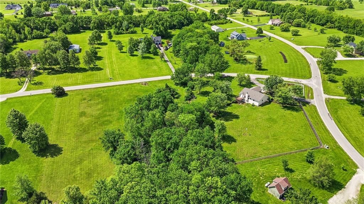
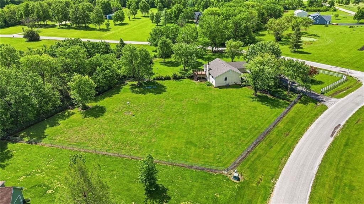
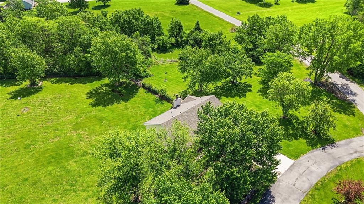
PRICE SLASHED $25,000.00. PRICE IS NEGOTIABLE!!!! Wonderful true ranch on corner treed 3.85 acres m/l, mostly fenced with chain link fence. Selling due to death of mother. Large kitchen with lots of cabinets and eating bar. Newly poured concrete in garage floor. Large great room with fireplace. Laundry room off of…
Offer Insights
Choose an offer strength
$581,903 – $593,301
Property Details
Interior
Bedrooms & bathrooms
- Bedrooms: 3
- Full bathrooms: 3
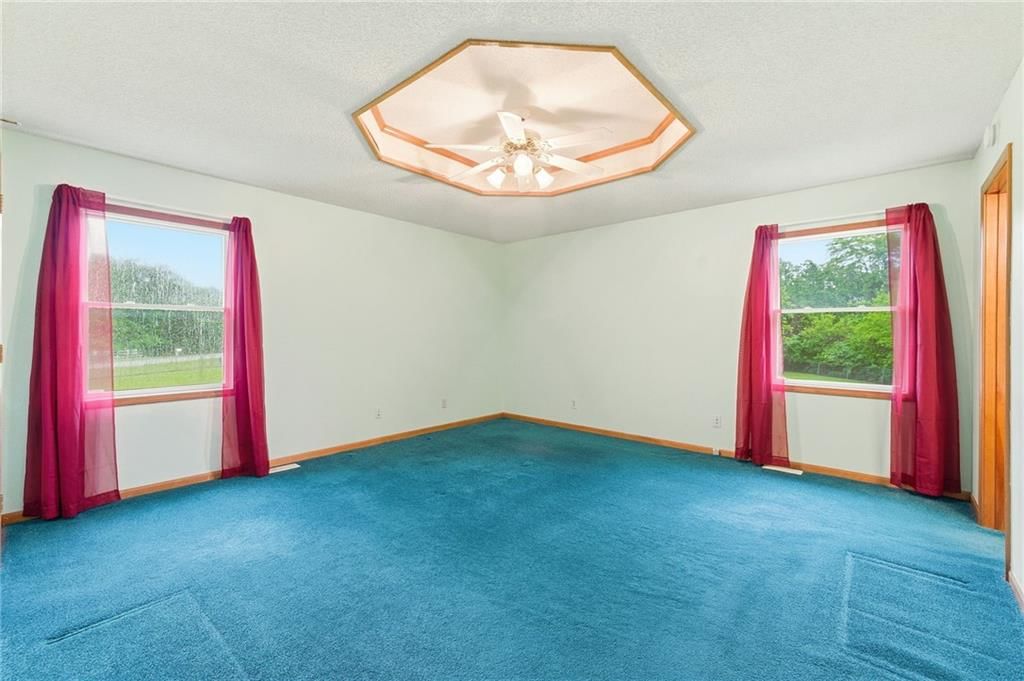
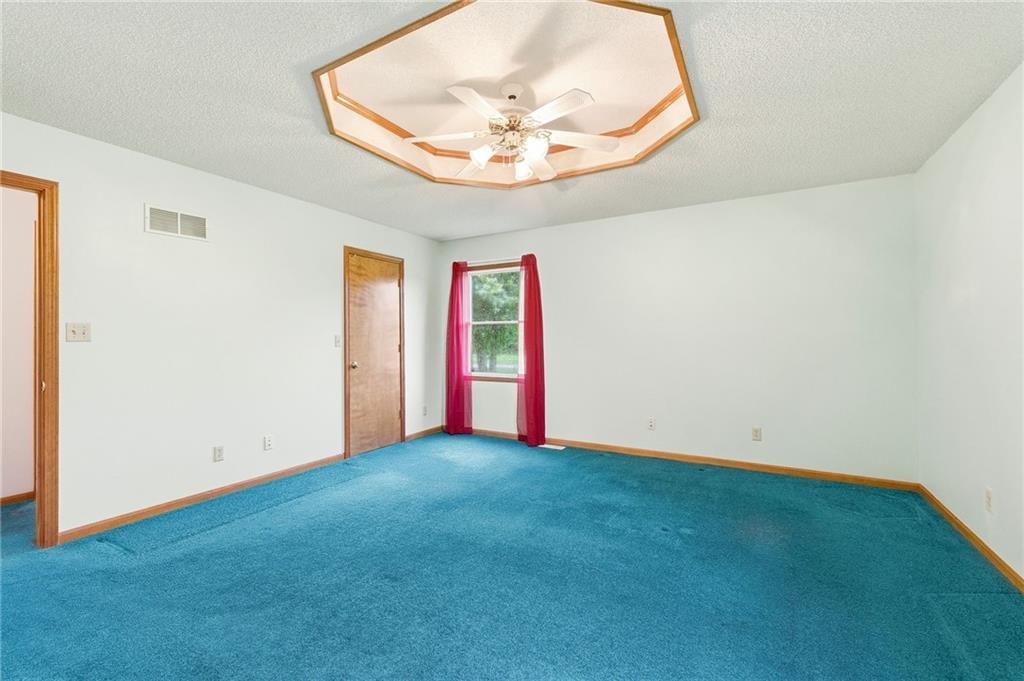
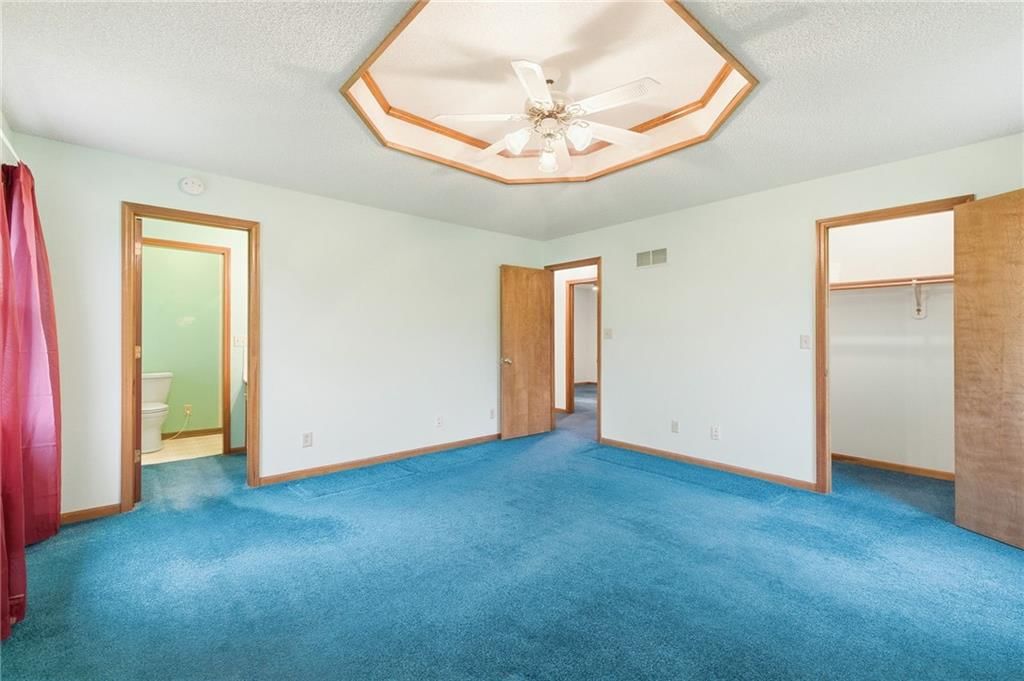
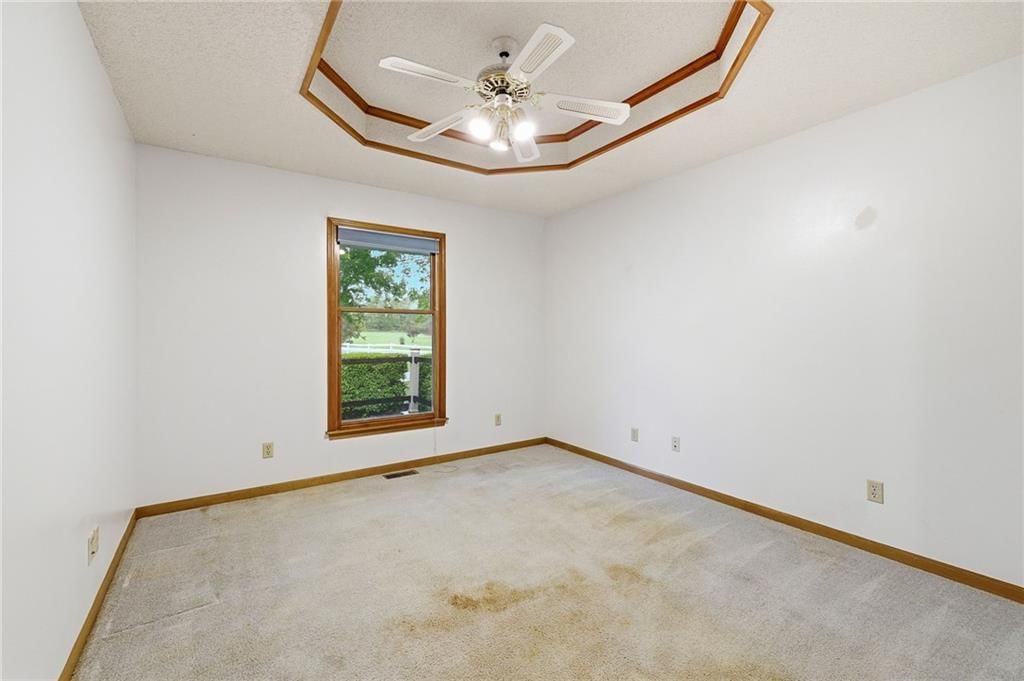
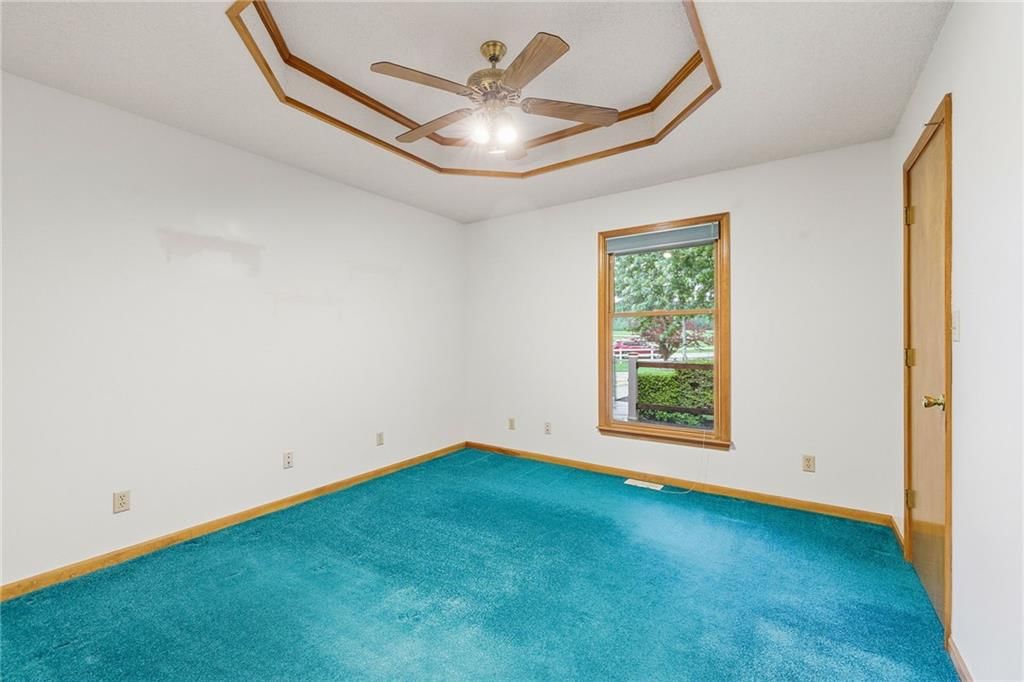
Primary Bedroom
- Features: ceiling fan(s), walk-in closet(s)
- Level: Main
- Dimensions: 14 × 14
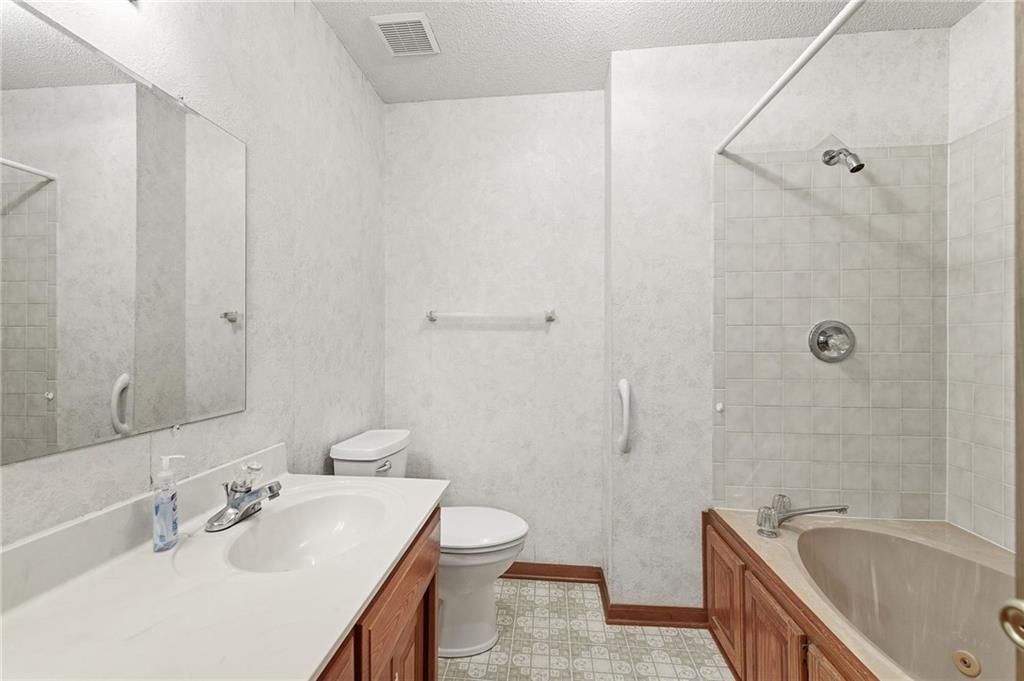
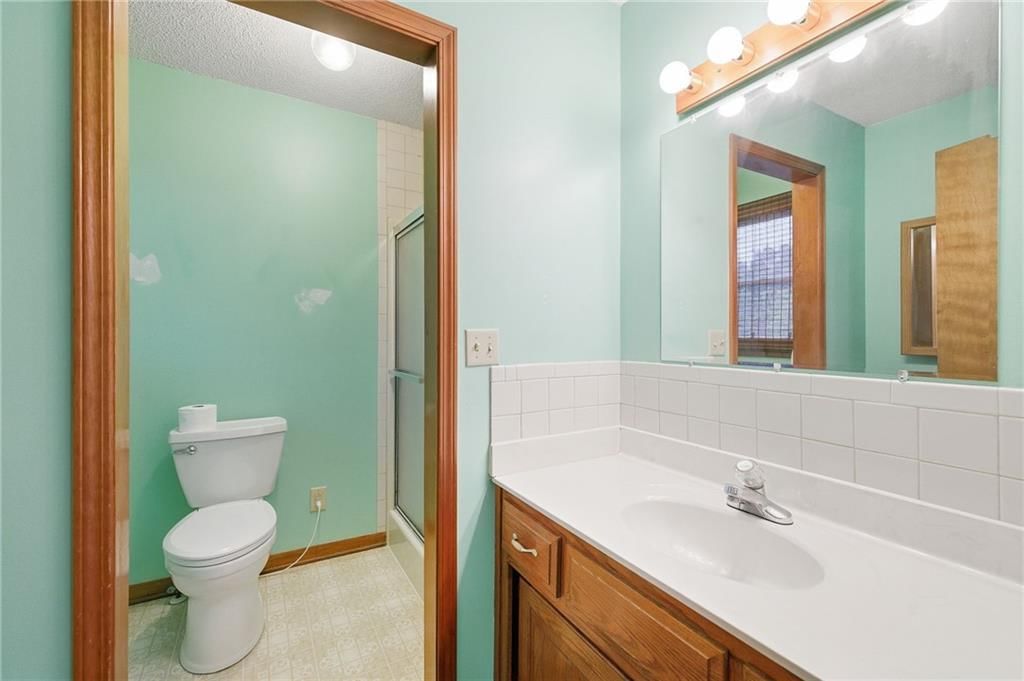
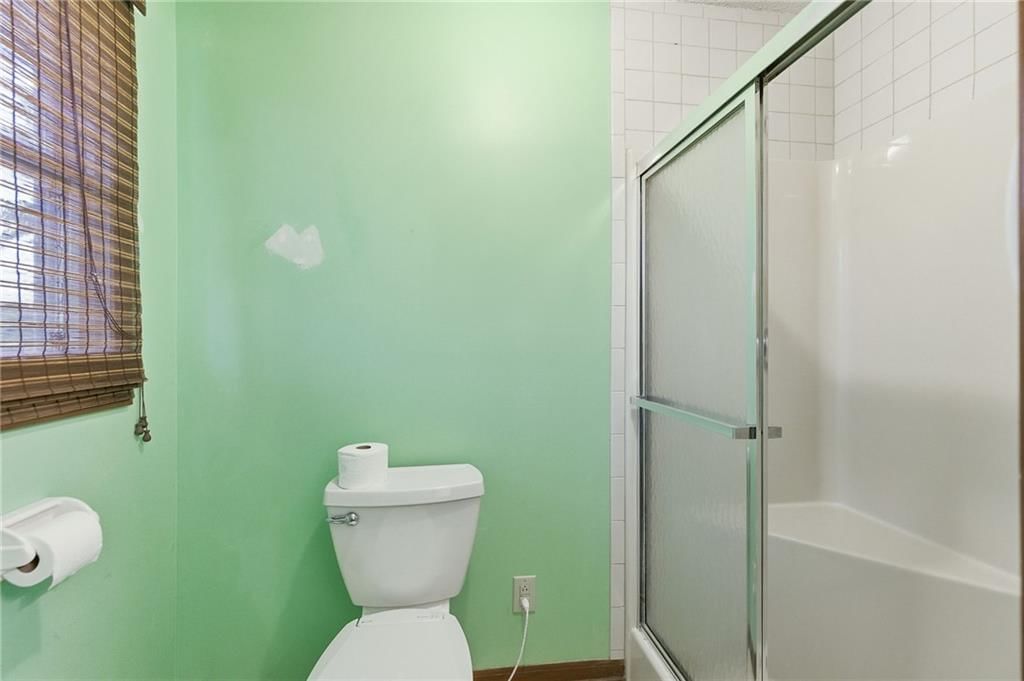
Primary Bathroom
- Level: Main
- Dimensions: 7 × 13
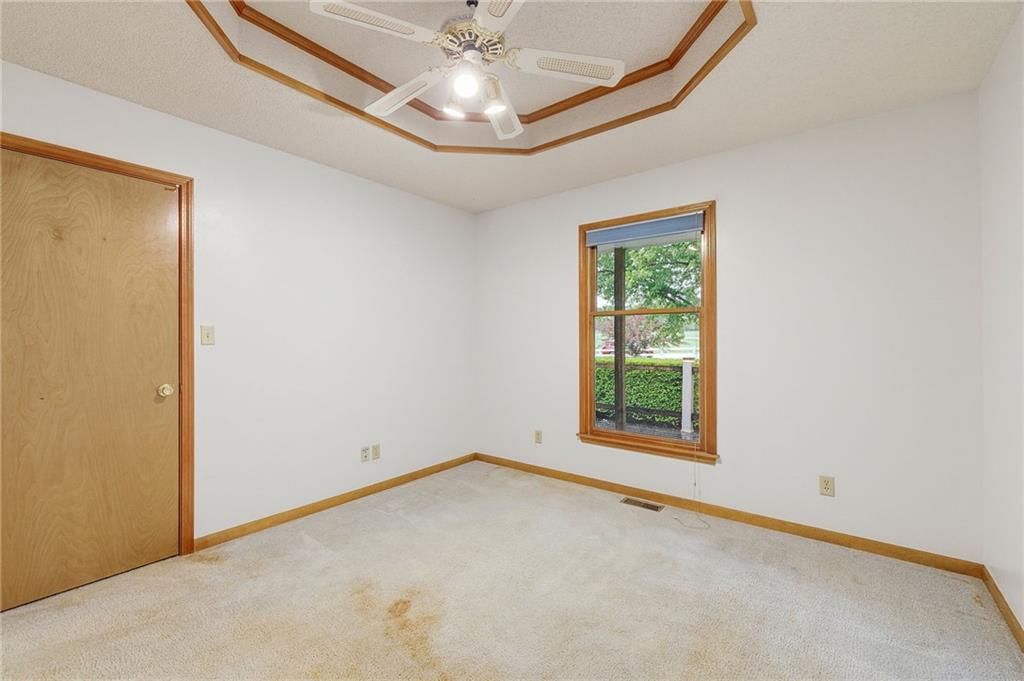
Bedroom 2
- Level: Main
- Dimensions: 11 × 11
Bedroom 3
- Features: Ceiling Fan(s)
- Level: Main
- Dimensions: 11 × 11
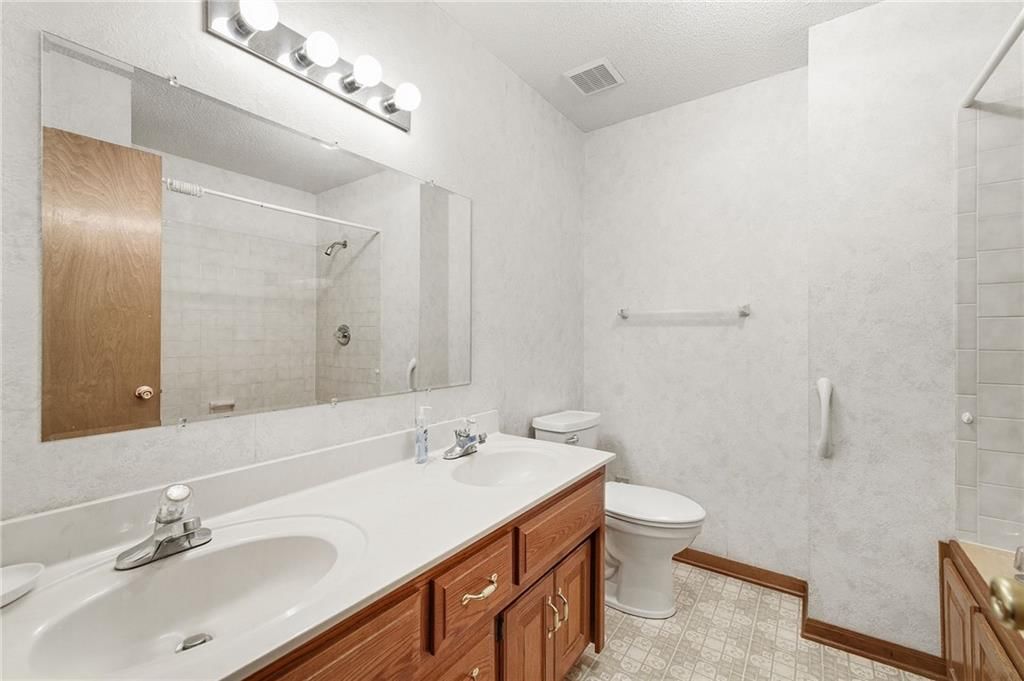
Bathroom 2
- Features: Double Vanity
- Level: Main
- Dimensions: 8 × 7
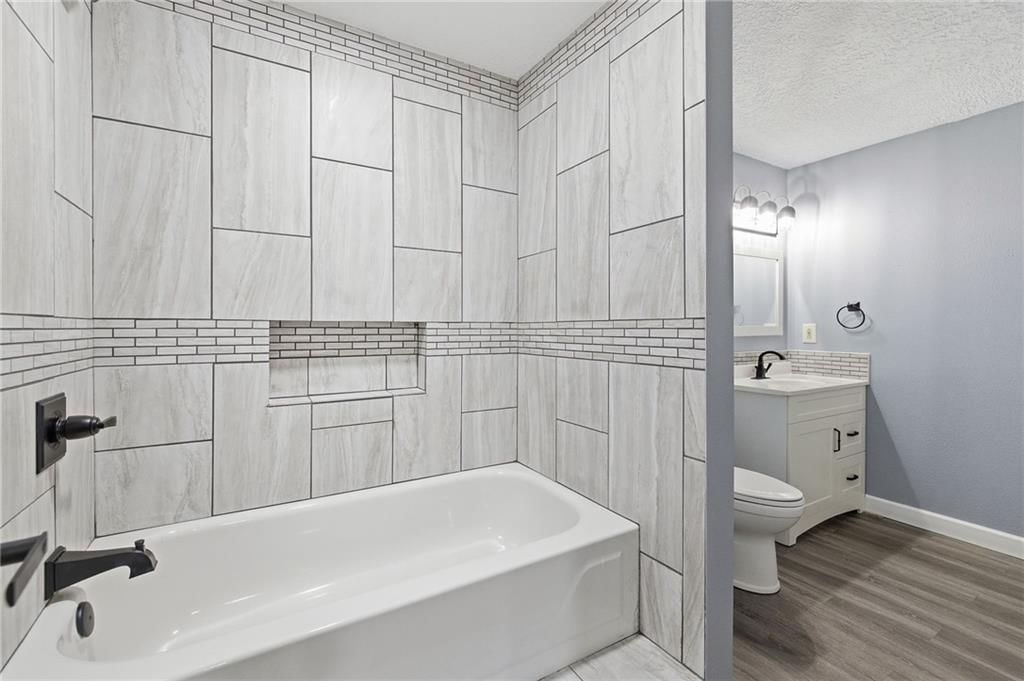
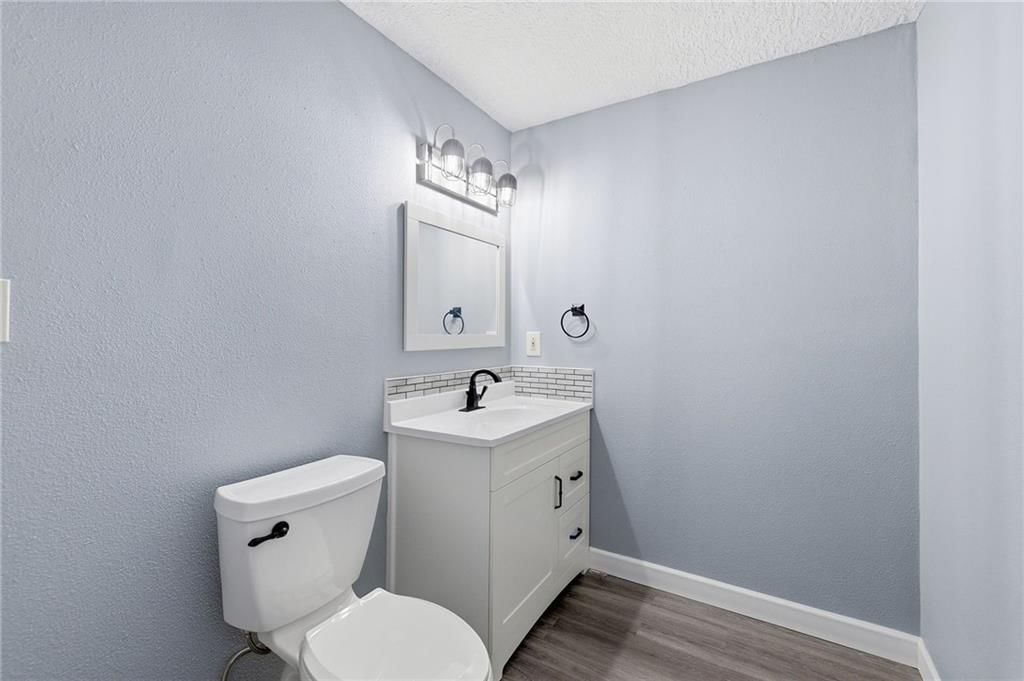
Bathroom 3
- Level: Basement
- Dimensions: 6 × 12
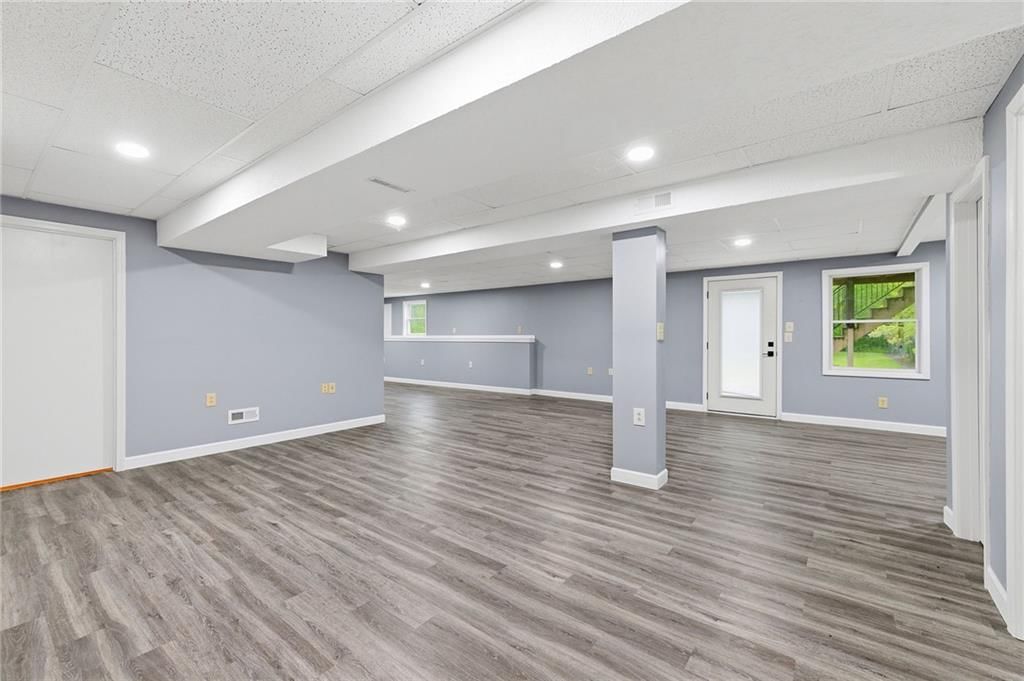
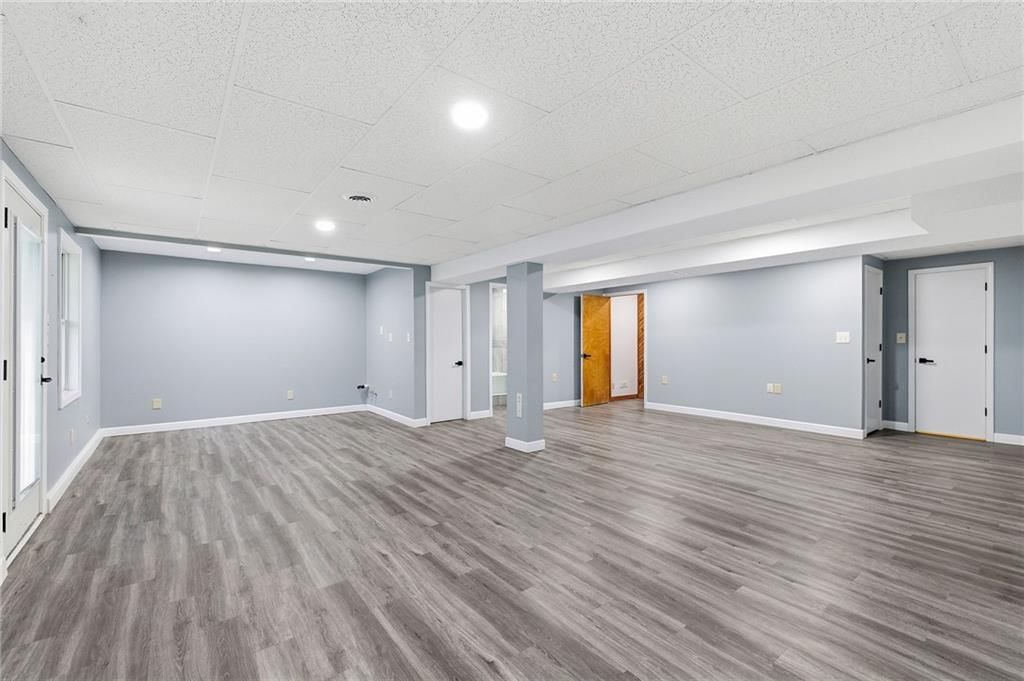
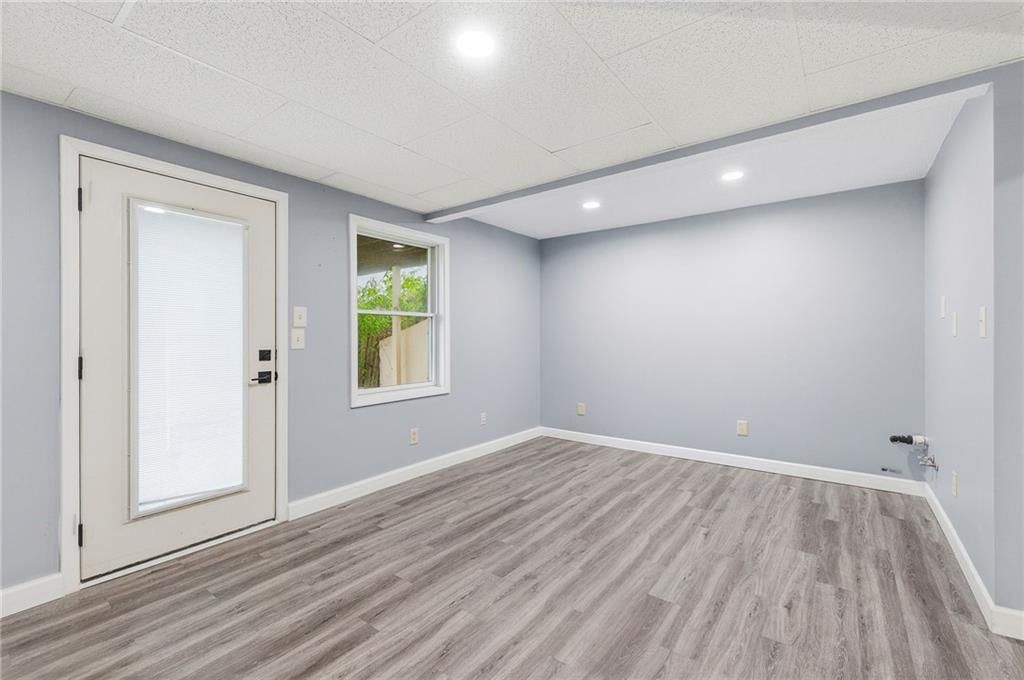
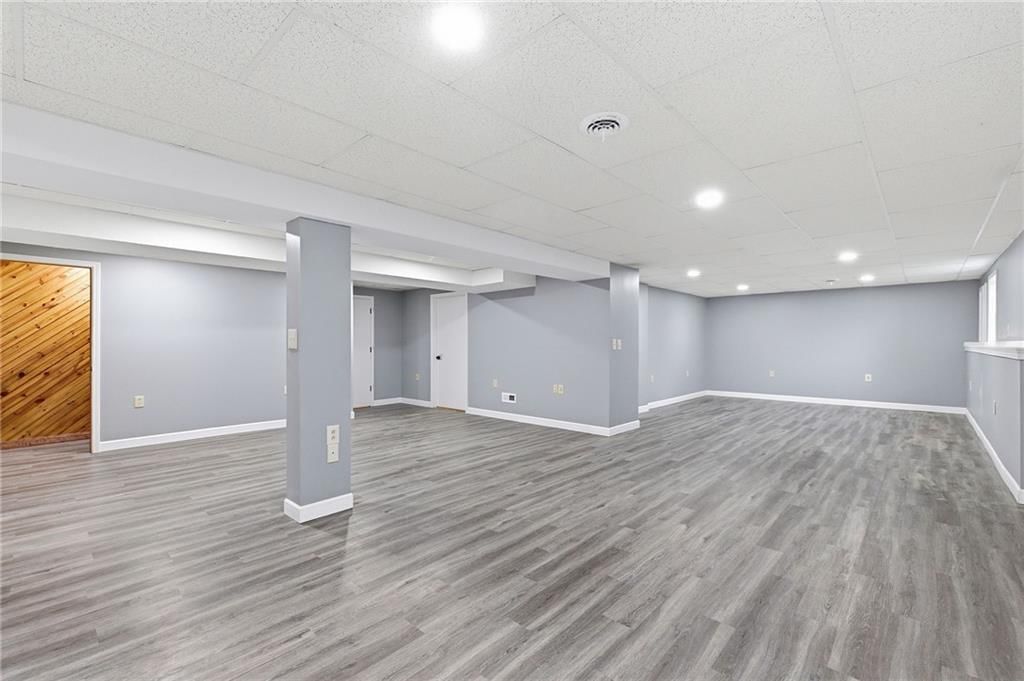
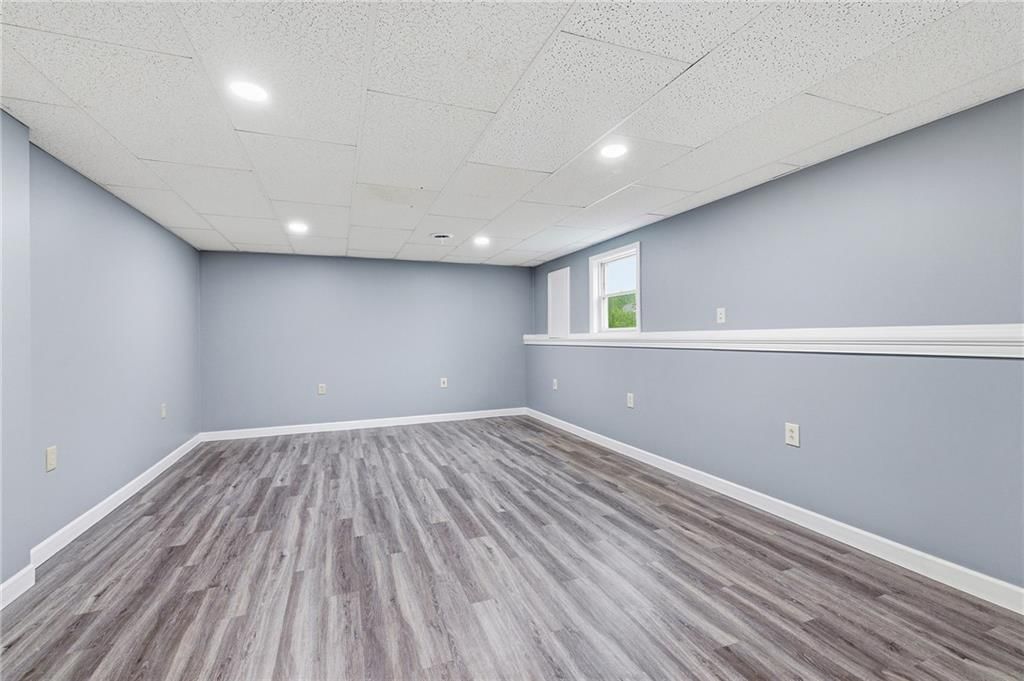
Family Room
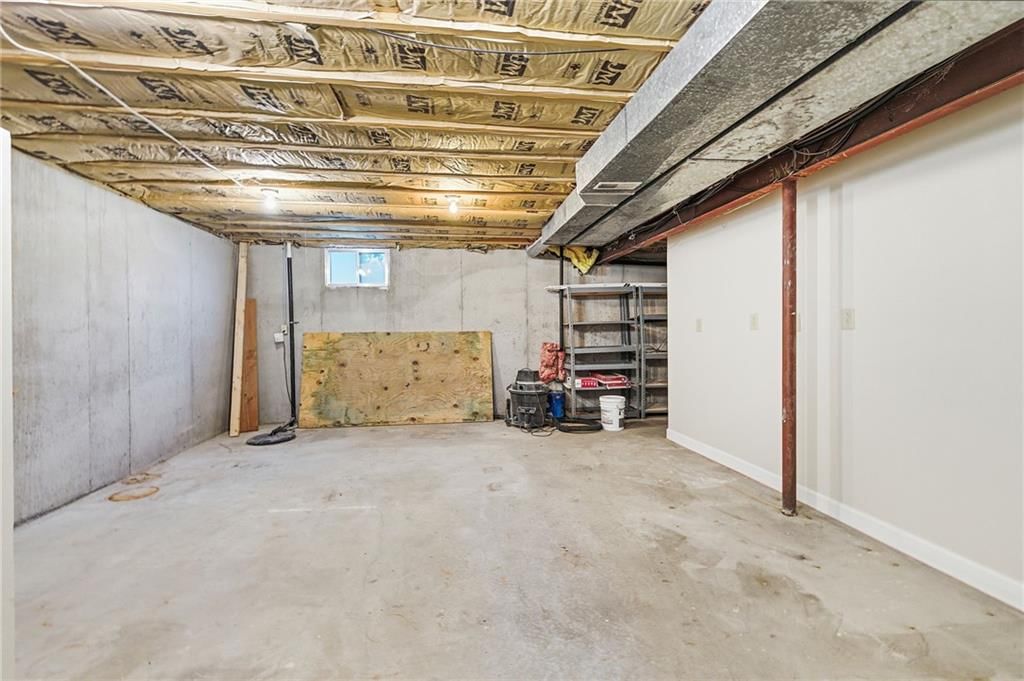
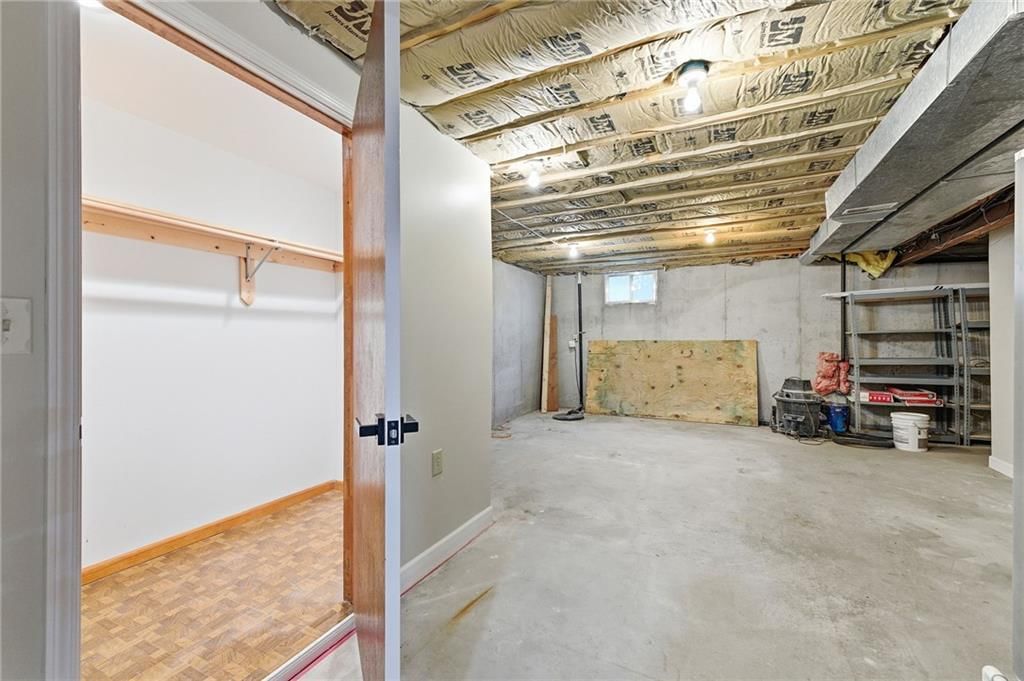
- Level: Basement
- Dimensions: 27 × 43
Living Room
- Features: Ceiling Fan(s)
- Level: Main
- Dimensions: 13 × 25
Kitchen
- Level: Main
- Dimensions: 24 × 14
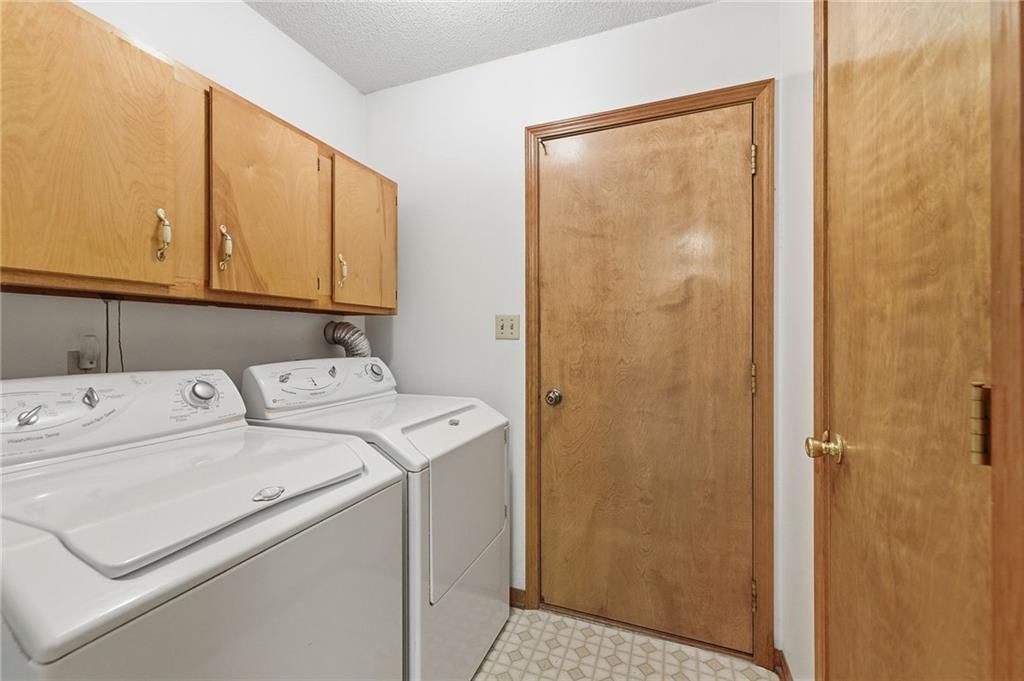
Laundry
- Features: Built-in Features
- Level: Main
- Dimensions: 6 × 5
Heating
- Heating: Electric, Heat Pump
Cooling
- Cooling: Electric, Heat Pump
Appliances
- Included: Dishwasher, Disposal, Microwave, Refrigerator, Electric Range, Free-Standing Electric Oven
- Laundry: Main Level, Off The Kitchen
Features
- Features: Ceiling Fan(s), Stained Cabinets, Walk-In Closet(s)
- Flooring: Carpet, Luxury Vinyl, Vinyl
- Basement: Finished, Inside Entrance
- Fireplace features: Great Room, Heat Circulator
- Other rooms: Family Room, Great Room, Main Floor BR, Main Floor Primary Bedroom, Recreation Room
Interior area
- Finished area above ground: 2,497 sqft
- Total interior livable area: 2,497 sqft
Property
Parking
- Total spaces: 2
- Parking features: Attached, Garage Faces Front
Lot
- Size: 3.80 Acres
- Features: Acreage, Corner Lot, Level, Many Trees
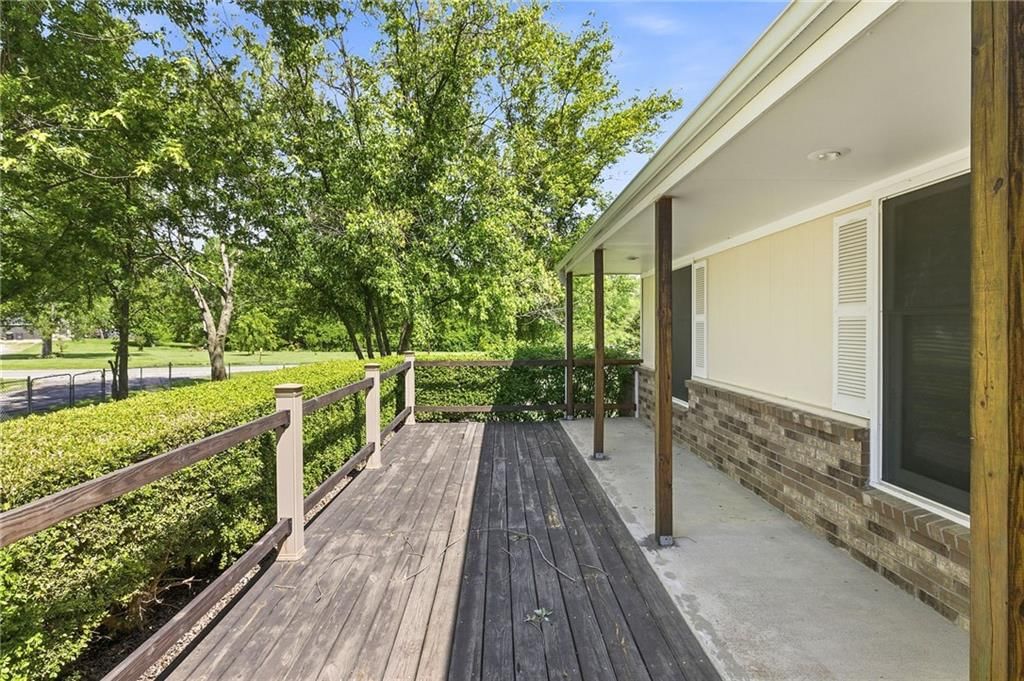
- Patio & porch: Deck, Patio, Porch
Construction
Type & style
- Home type: Residential
- Architectural style: Single Family Residence
Materials
- Materials: Brick/Mortar
Condition
- Year built: 1991
- Age: 31-40 Years
Utilities & green energy
- Sewer: Septic Tank
- Water: Rural
Highlights
Outdoor & Lot
- Deck
- Covered Patio
- Fenced Yard
- Big Backyard
- Mature Trees
- Corner Lot
- Acreage
Kitchen
- Kitchen Island
- Double Oven
- Stainless Appliances
Bathroom
- Walk-in Shower
- Double Vanity
Interior
- Two-Story Living Room
- Coffered or Tray Ceiling
- Shiplap / Paneling
Layout
- Main Floor Primary
- Finished Basement
- Bonus Room
Fireplace
- Fireplace
Garage & Parking
- Attached Garage
HOA and Amenities
No HOA on this home.
Nearby schools
GreatSchools rating
- 6Peculiar Elementary School
- 4Raymore-Peculiar South Middle School
- 6Raymore-Peculiar Sr. High School
Schools provided by the listing agent
- District: Raymore-Peculiar
Price history
Tax
- Annual tax amount: $2,494 / yr
Property tax history
| Year | Property tax | Assessed value |
|---|---|---|
| 2025 | $2,494 | $40,220 |
| 2024 | $2,492 | $35,630 |
| 2023 | $2,497 | $35,630 |
| 2022 | $2,204 | $30,830 |
| 2021 | $2,197 | $30,830 |
| 2020 | — | $29,830 |
| 2019 | — | $29,830 |
| 2018 | $1,941 | $26,120 |
| 2017 | $1,941 | $26,120 |
| 2016 | $1,803 | $24,860 |
| 2015 | $1,803 | $24,860 |
| 2014 | $1,699 | $24,440 |
Listed by ReeceNichols - Lees Summit
Listed May 15, 2026, 4:00 PM · Updated Aug 9, 2026, 4:11 PM · Source: Heartland MLS as distributed by MLS GRID · MLS #2619000
$599,900
10604 E 240th Street, Peculiar, MO 64078
About this home
PRICE SLASHED $25,000.00. PRICE IS NEGOTIABLE!!!! Wonderful true ranch on corner treed 3.85 acres m/l, mostly fenced with chain link fence. Selling due to death of mother. Large kitchen with lots of cabinets and eating bar. Newly poured concrete in garage floor. Large great room with fireplace. Laundry room off of…
See this home in person
Connect with a local HouseLoop agent to show you this home and answer your questions.
Pick a date
Pick a time
Property Details
Interior
Bedrooms & bathrooms
- Bedrooms: 3
- Full bathrooms: 3
Primary Bedroom
- Features: ceiling fan(s), walk-in closet(s)
- Level: Main
- Dimensions: 14 × 14
Primary Bathroom
- Level: Main
- Dimensions: 7 × 13
Bedroom 2
- Level: Main
- Dimensions: 11 × 11
Bedroom 3
- Features: Ceiling Fan(s)
- Level: Main
- Dimensions: 11 × 11
Bathroom 2
- Features: Double Vanity
- Level: Main
- Dimensions: 8 × 7
Bathroom 3
- Level: Basement
- Dimensions: 6 × 12
Family Room
- Level: Basement
- Dimensions: 27 × 43
Living Room
- Features: Ceiling Fan(s)
- Level: Main
- Dimensions: 13 × 25
Kitchen
- Level: Main
- Dimensions: 24 × 14
Laundry
- Features: Built-in Features
- Level: Main
- Dimensions: 6 × 5
Heating
- Heating: Electric, Heat Pump
Cooling
- Cooling: Electric, Heat Pump
Appliances
- Included: Dishwasher, Disposal, Microwave, Refrigerator, Electric Range, Free-Standing Electric Oven
- Laundry: Main Level, Off The Kitchen
Features
- Features: Ceiling Fan(s), Stained Cabinets, Walk-In Closet(s)
- Flooring: Carpet, Luxury Vinyl, Vinyl
- Basement: Finished, Inside Entrance
- Fireplace features: Great Room, Heat Circulator
- Other rooms: Family Room, Great Room, Main Floor BR, Main Floor Primary Bedroom, Recreation Room
Interior area
- Finished area above ground: 2,497 sqft
- Total interior livable area: 2,497 sqft
Property
Parking
- Total spaces: 2
- Parking features: Attached, Garage Faces Front
Lot
- Size: 3.80 Acres
- Features: Acreage, Corner Lot, Level, Many Trees
- Patio & porch: Deck, Patio, Porch
Construction
Type & style
- Home type: Residential
- Architectural style: Single Family Residence
Materials
- Materials: Brick/Mortar
Condition
- Year built: 1991
- Age: 31-40 Years
Utilities & green energy
- Sewer: Septic Tank
- Water: Rural
Highlights
Outdoor & Lot
- Deck
- Covered Patio
- Fenced Yard
- Big Backyard
- Mature Trees
- Corner Lot
- Acreage
Kitchen
- Kitchen Island
- Double Oven
- Stainless Appliances
Bathroom
- Walk-in Shower
- Double Vanity
Interior
- Two-Story Living Room
- Coffered or Tray Ceiling
- Shiplap / Paneling
Layout
- Main Floor Primary
- Finished Basement
- Bonus Room
Fireplace
- Fireplace
Garage & Parking
- Attached Garage
HOA and Amenities
No HOA on this home.
Nearby schools
GreatSchools rating
- 6Peculiar Elementary School
- 4Raymore-Peculiar South Middle School
- 6Raymore-Peculiar Sr. High School
Schools provided by the listing agent
- District: Raymore-Peculiar
Price history
Tax
- Annual tax amount: $2,494 / yr
Property tax history
| Year | Property tax | Assessed value |
|---|---|---|
| 2025 | $2,494 | $40,220 |
| 2024 | $2,492 | $35,630 |
| 2023 | $2,497 | $35,630 |
| 2022 | $2,204 | $30,830 |
| 2021 | $2,197 | $30,830 |
| 2020 | — | $29,830 |
| 2019 | — | $29,830 |
| 2018 | $1,941 | $26,120 |
| 2017 | $1,941 | $26,120 |
| 2016 | $1,803 | $24,860 |
| 2015 | $1,803 | $24,860 |
| 2014 | $1,699 | $24,440 |
Offer Insights
Choose an offer strength
$581,903 – $593,301
Listed by ReeceNichols - Lees Summit
Listed May 15, 2026, 4:00 PM · Updated Aug 9, 2026, 4:11 PM · Source: Heartland MLS as distributed by MLS GRID · MLS #2619000