$269,500
Under Contract3 bd · 3 ba · 2,324 sqftAbout this home
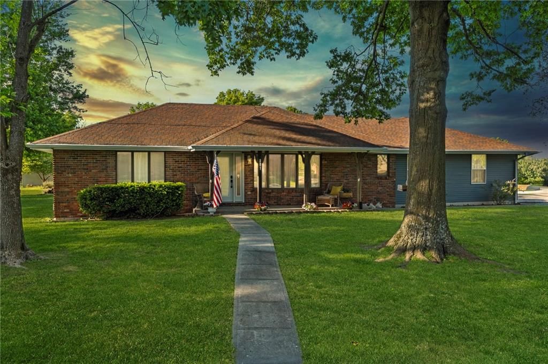
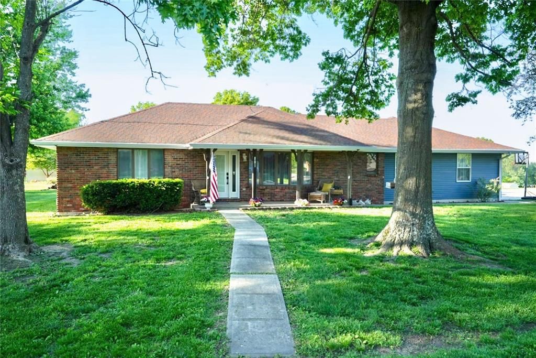
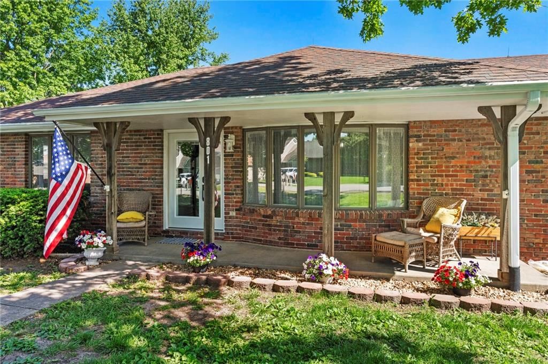
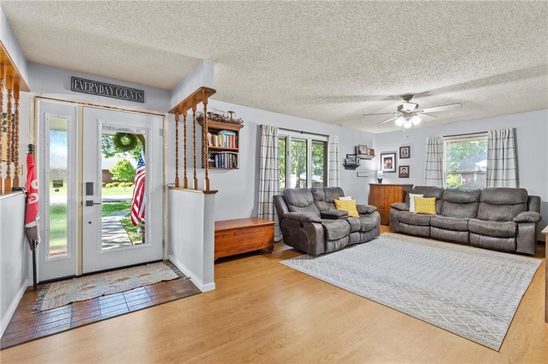
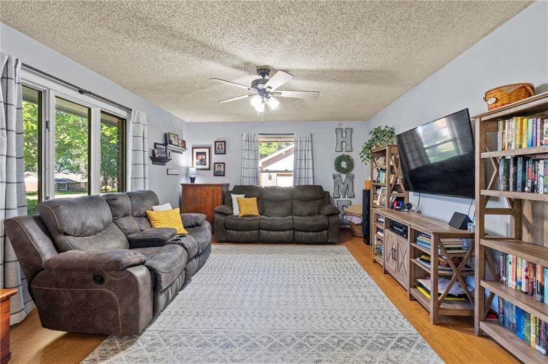
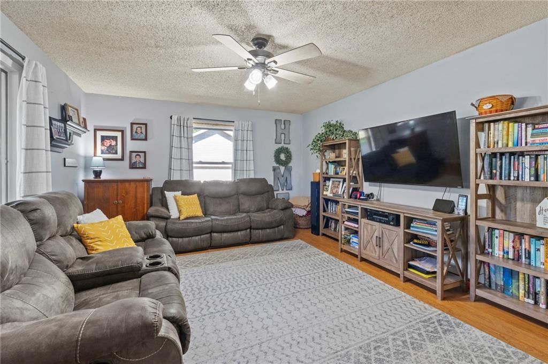
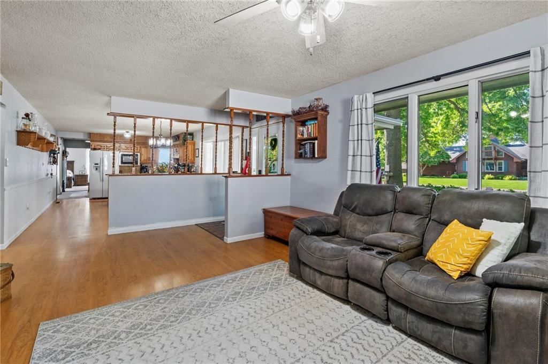
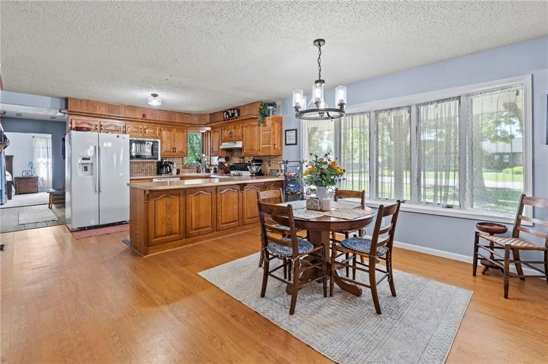
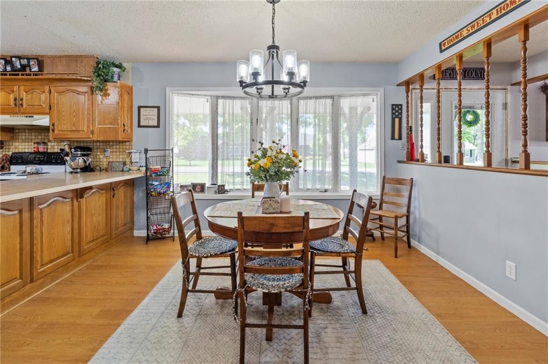
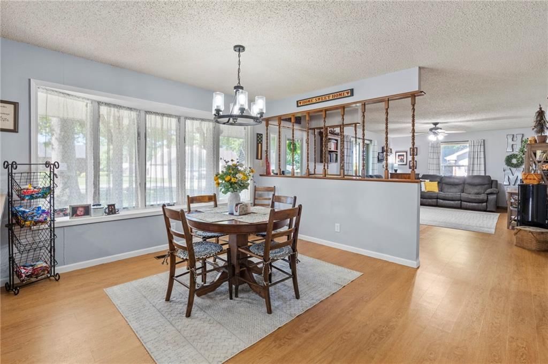
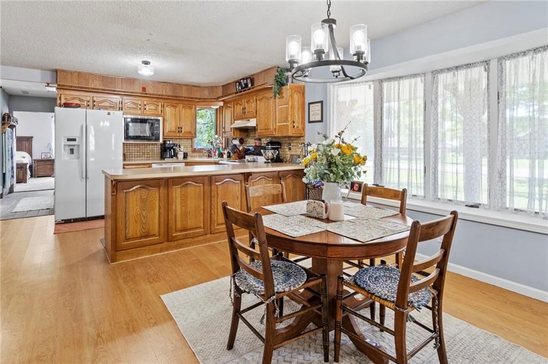
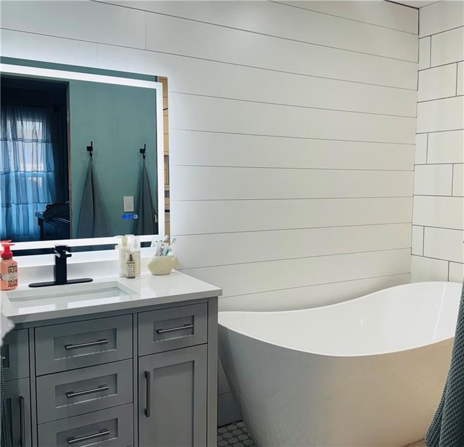
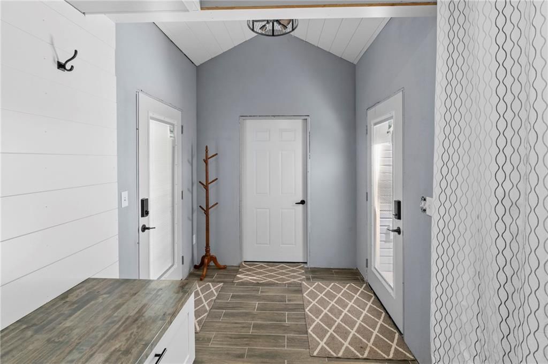
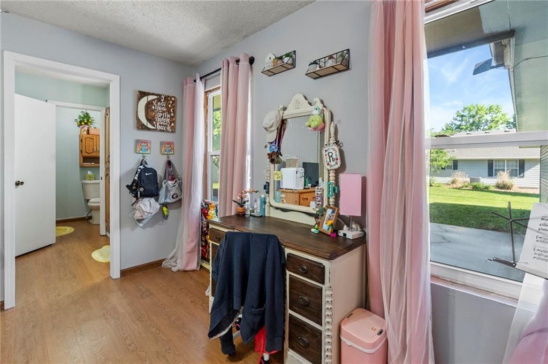
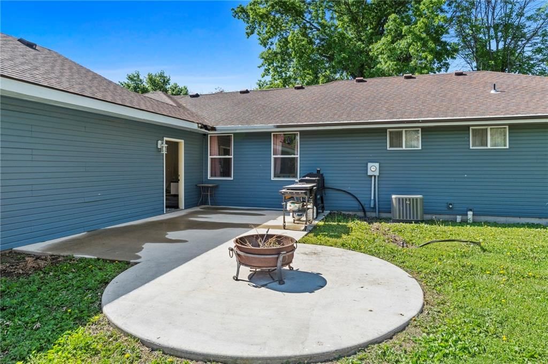
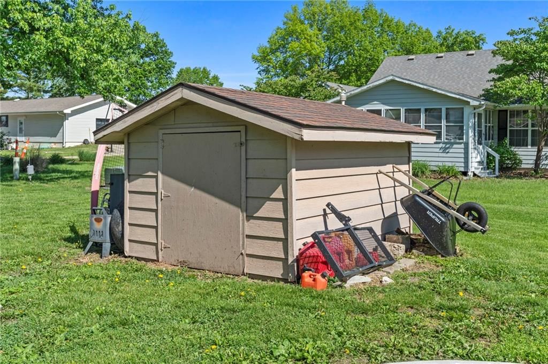
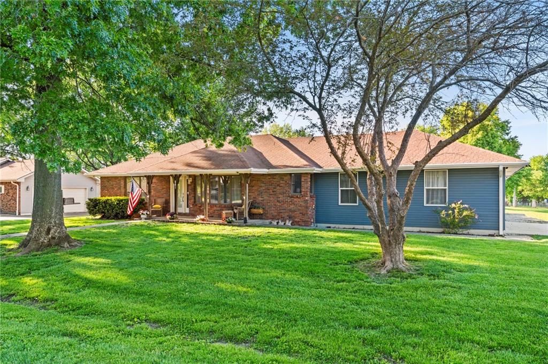
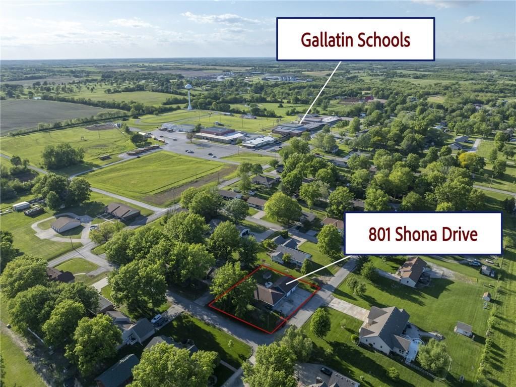
Reduced!! Small-town charm meets big-time comfort in this beautifully updated ranch just steps from the school! Whether it’s walking to ballgames, waving to neighbors from the patio, or enjoying the peaceful pace of rural living, this home makes it easy to feel right at home. Inside, you’ll love the fresh updates…
Offer Insights
Choose an offer strength
$258,720 – $263,841
Property Details
Interior
Bedrooms & bathrooms
- Bedrooms: 3
- Full bathrooms: 3
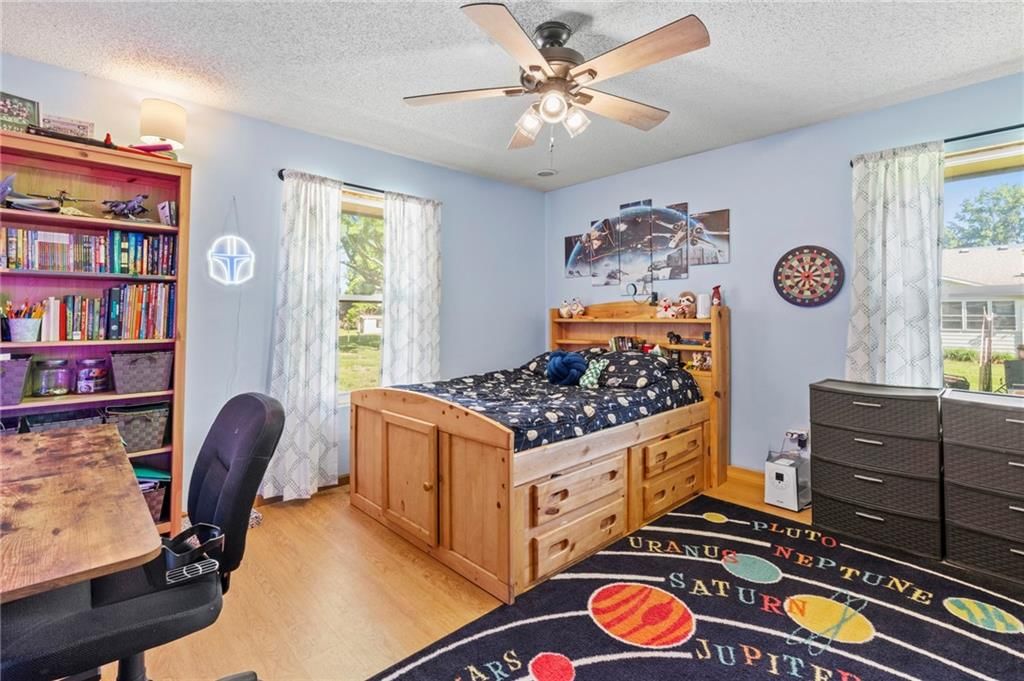
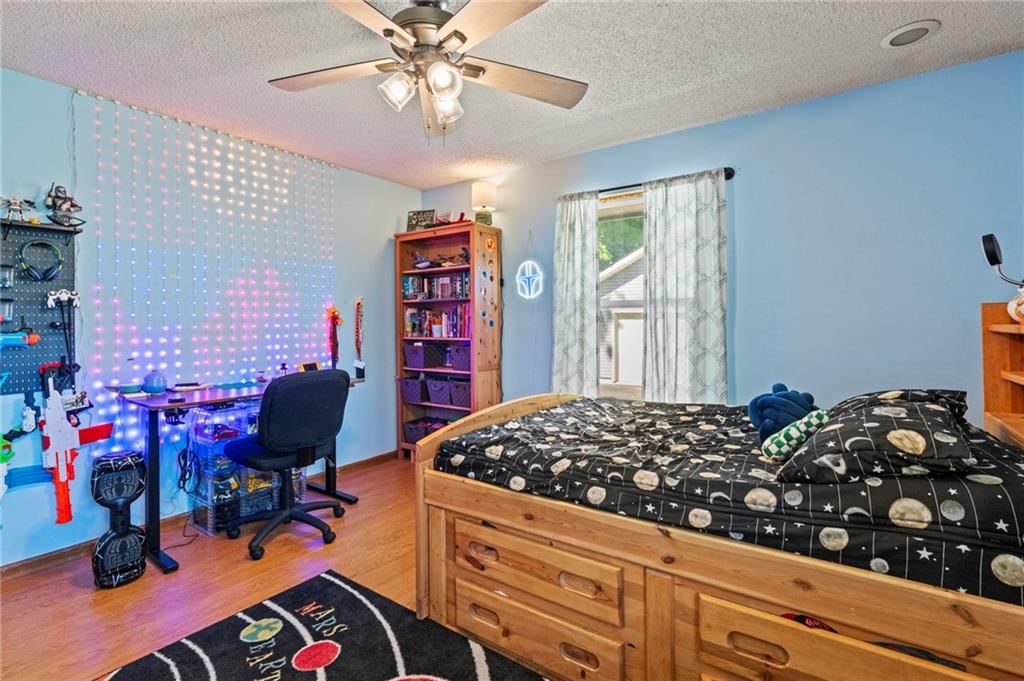
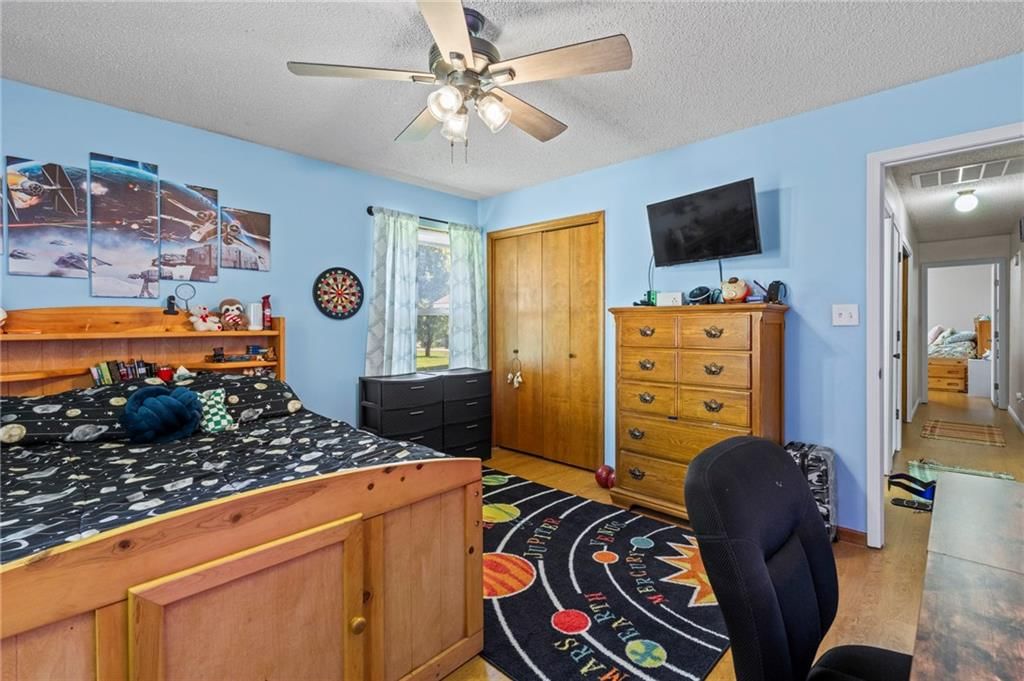
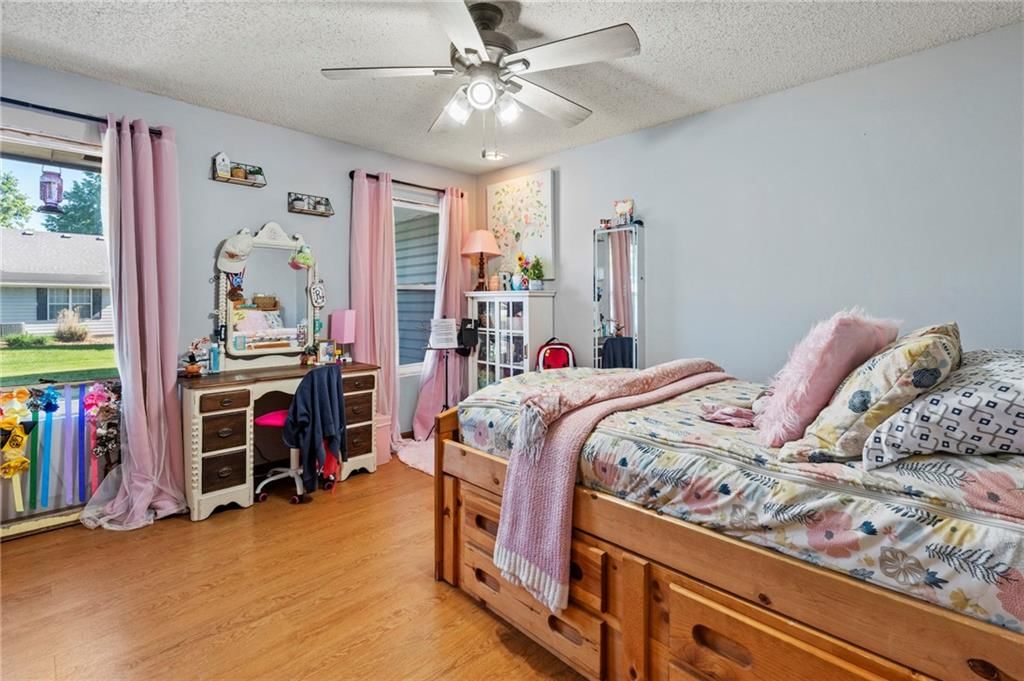
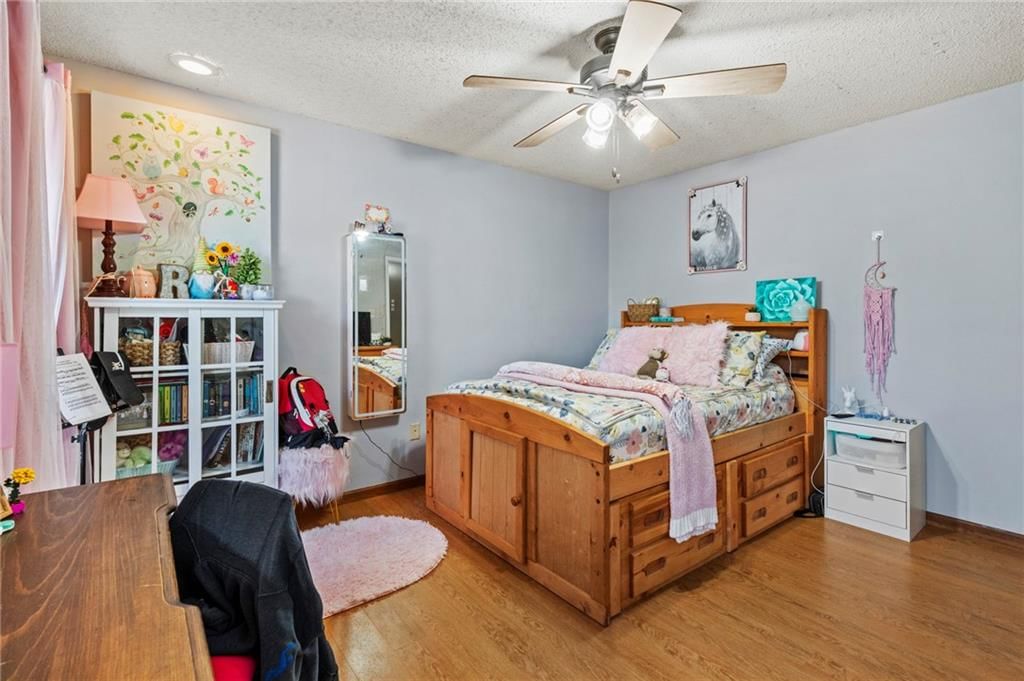
Bedroom 2
- Dimensions: 13 × 11
Bedroom 3
- Dimensions: 13 × 11
Living Room
- Dimensions: 13 × 18
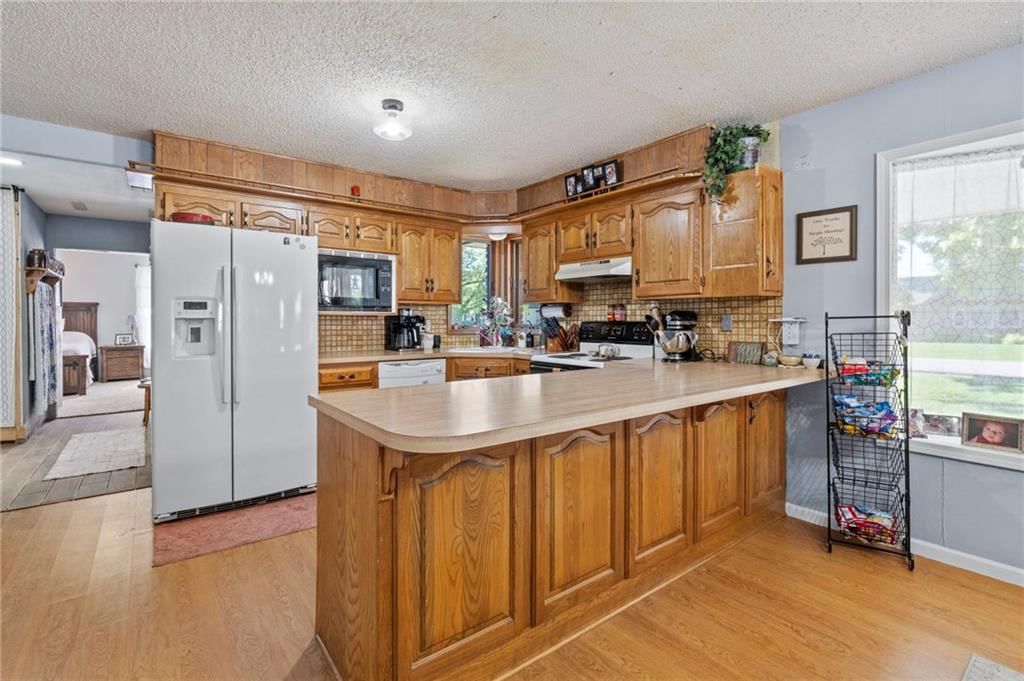
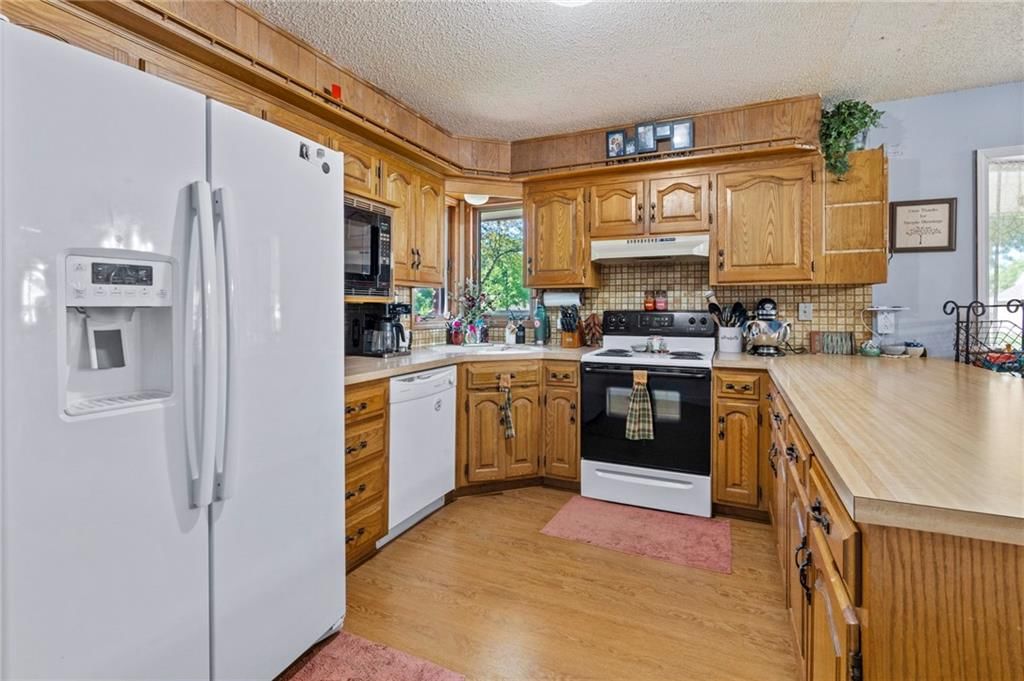
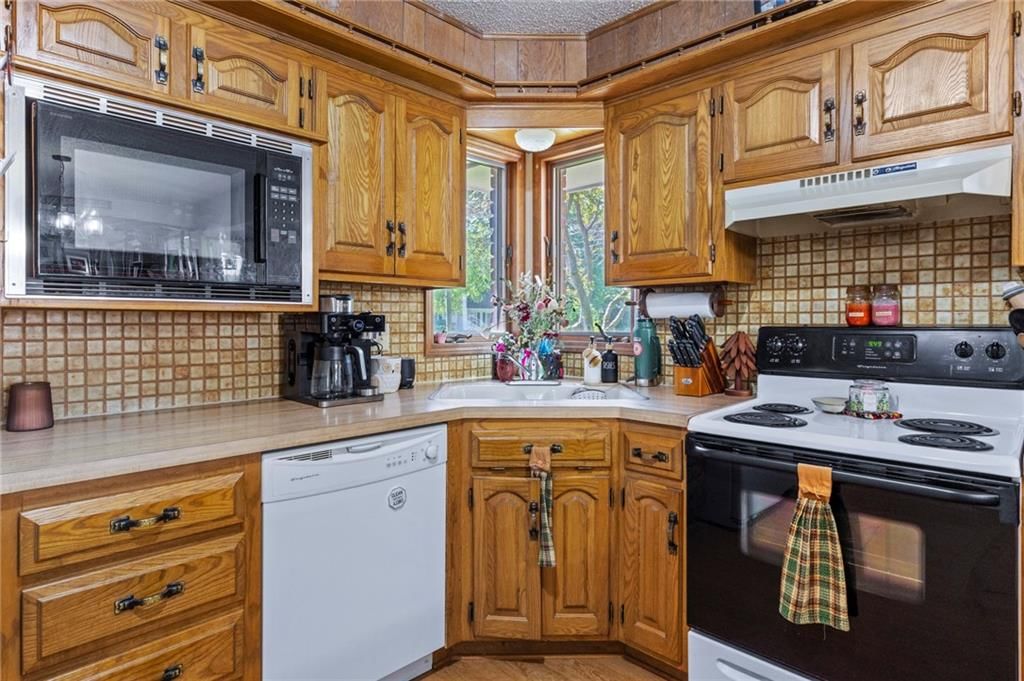
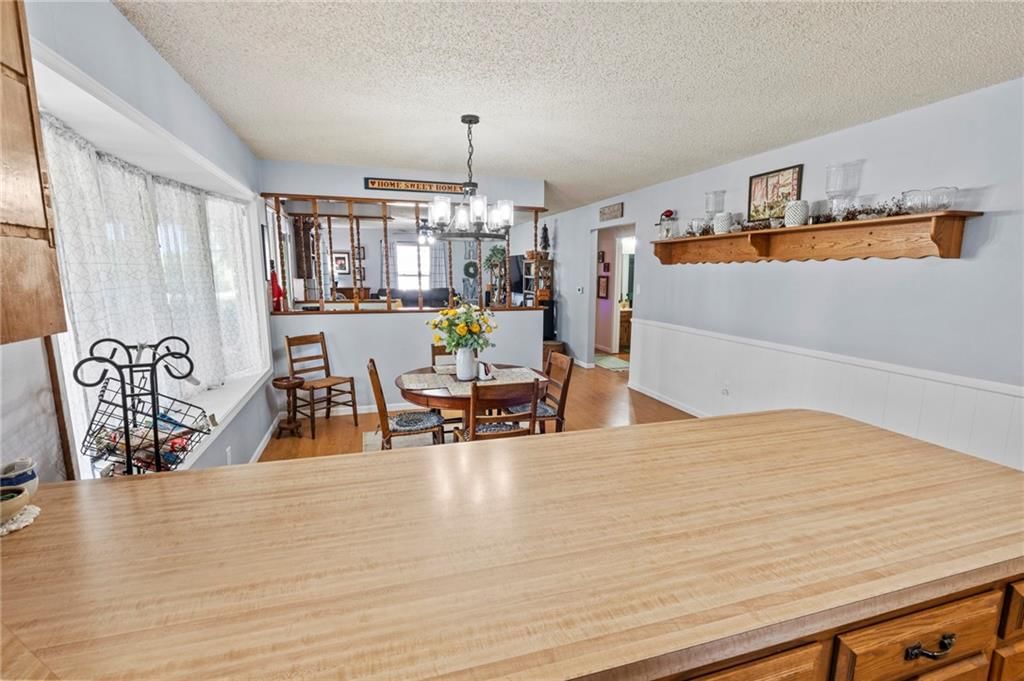
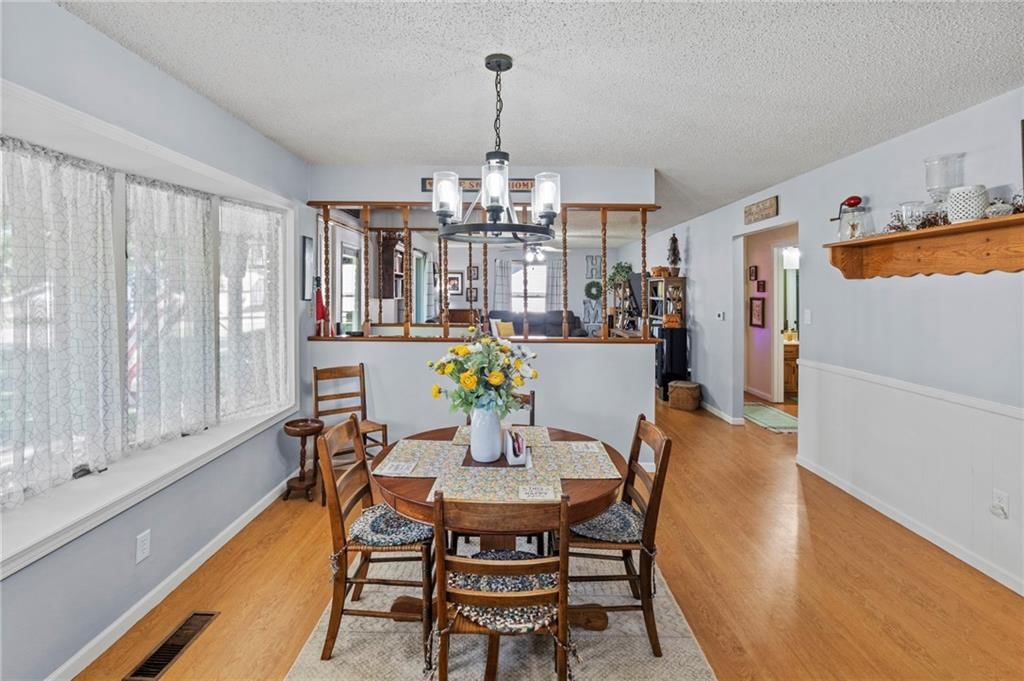
Kitchen
- Dimensions: 21 × 13
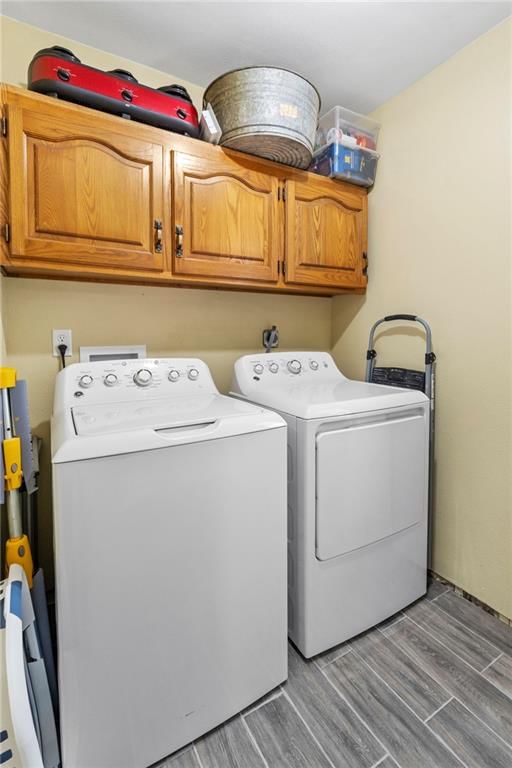
Laundry
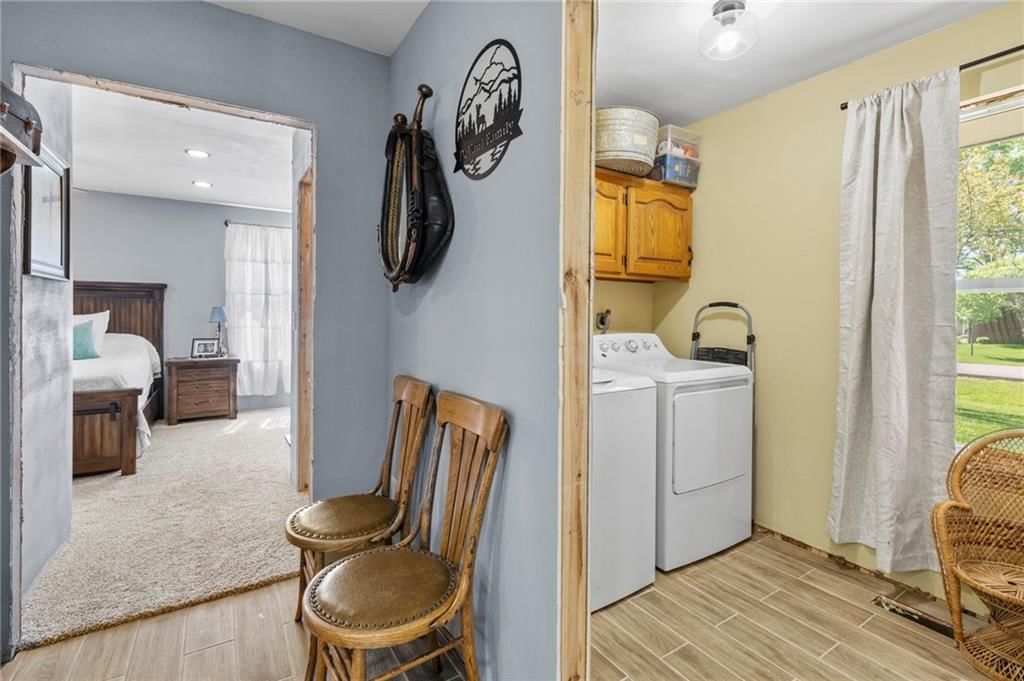
- Dimensions: 5 × 7
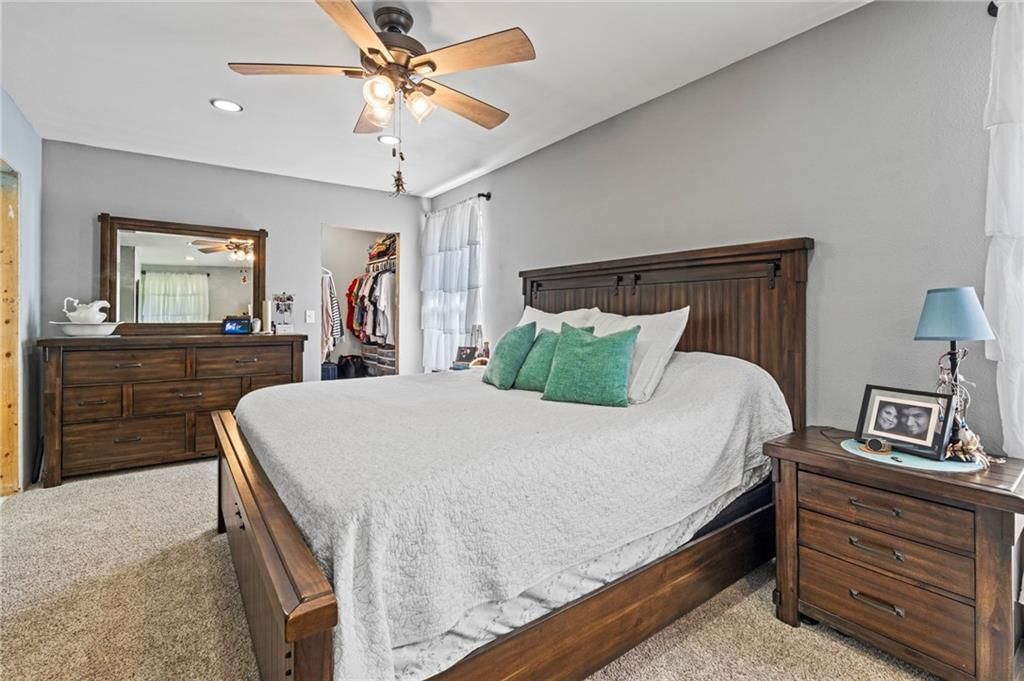
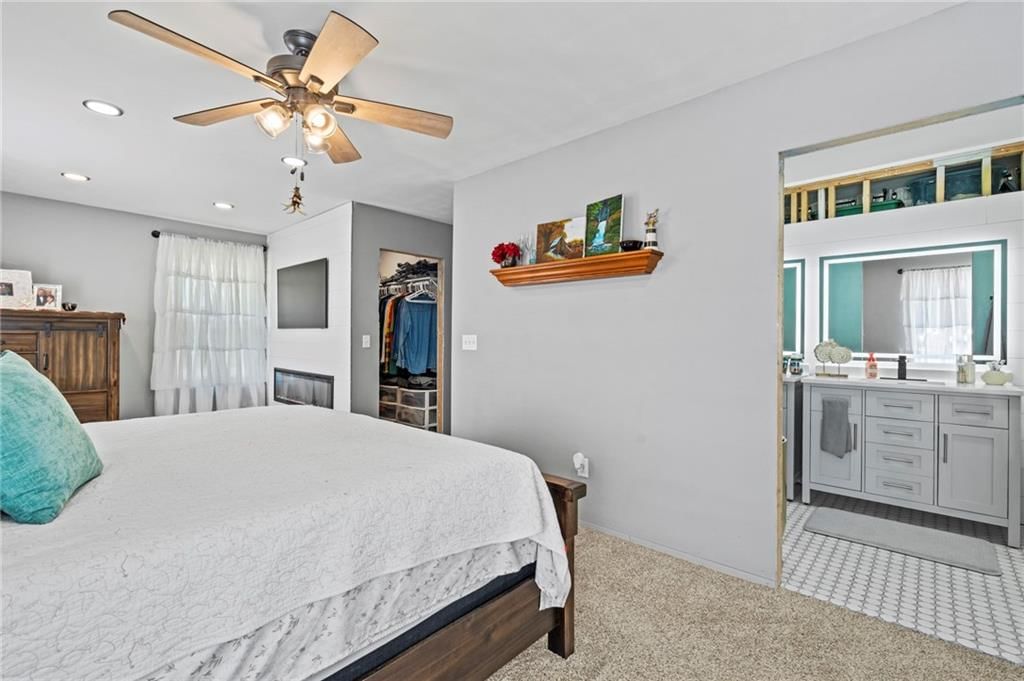
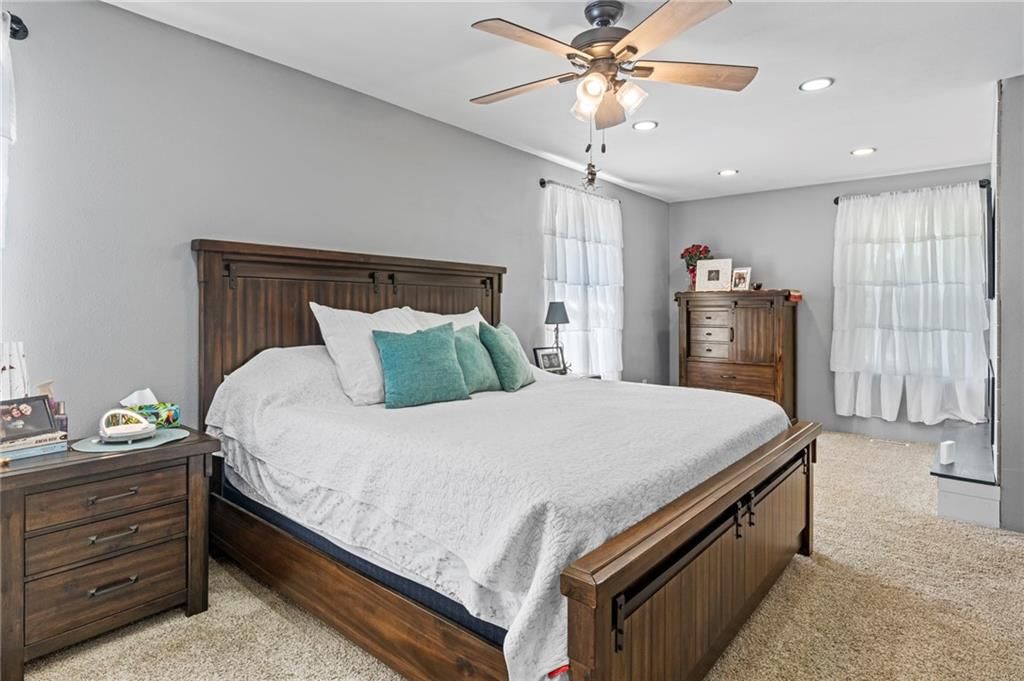
Bedroom 1
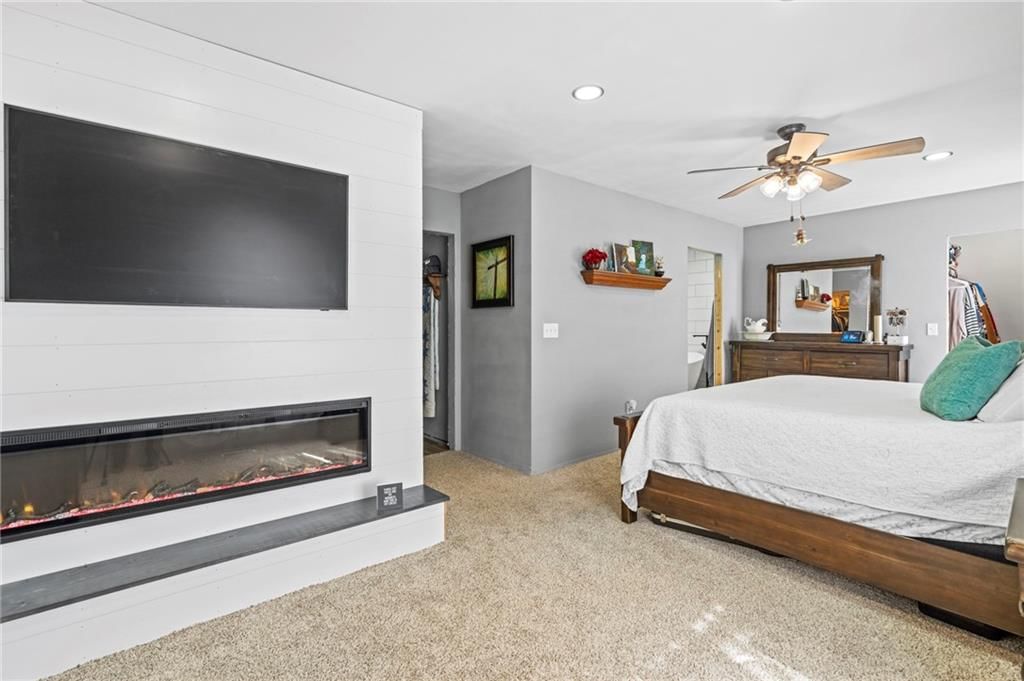
- Dimensions: 23 × 30
Heating
- Heating: Electric
Cooling
- Cooling: Electric
Appliances
- Included: Dishwasher, Microwave, Refrigerator, Electric Range
- Laundry: Main Level
Features
- Features: Ceiling Fan(s)
- Flooring: Carpet, Ceramic Floor, Laminate, Luxury Vinyl, Wood
- Basement: Crawl Space, Slab
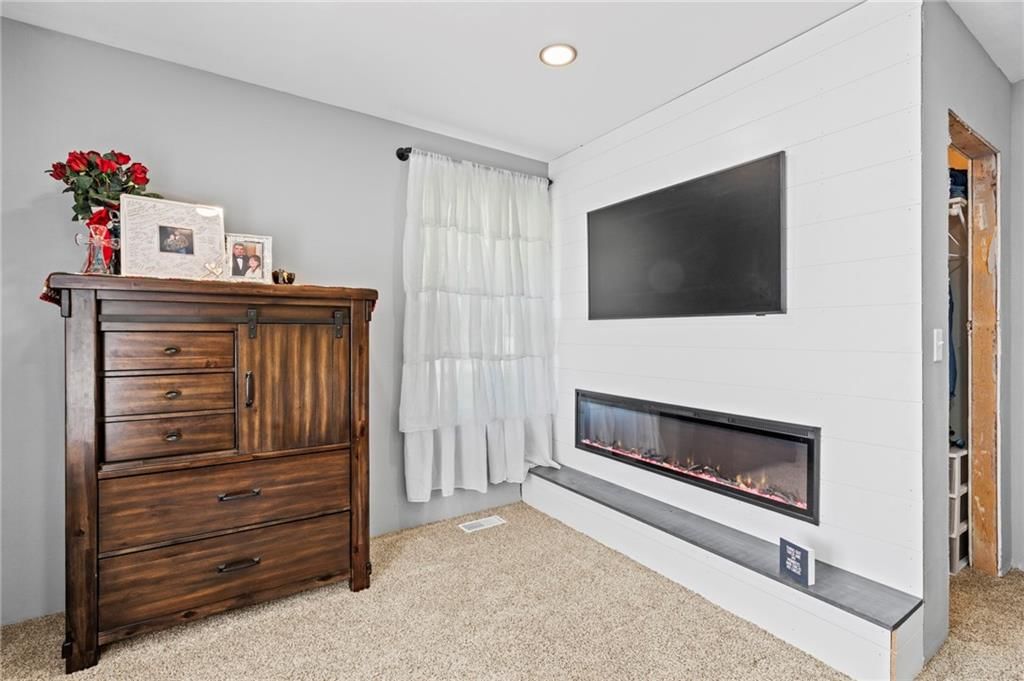
- Fireplace features: Electric
Interior area
- Finished area above ground: 2,324 sqft
- Total interior livable area: 2,324 sqft
Property
Parking
- Total spaces: 2
- Parking features: Attached, Garage Faces Side
Lot
- Size: 0.28 Acres
- Patio & porch: Patio
Construction
Type & style
- Home type: Residential
- Architectural style: Single Family Residence
Materials
- Materials: Frame, Vinyl Siding
Condition
- Year built: 1981
- Age: 41-50 Years
Utilities & green energy
- Sewer: Public Sewer
- Water: City/Public - Verify
Highlights
Outdoor & Lot
- Fire Pit
- Mature Trees
- Corner Lot
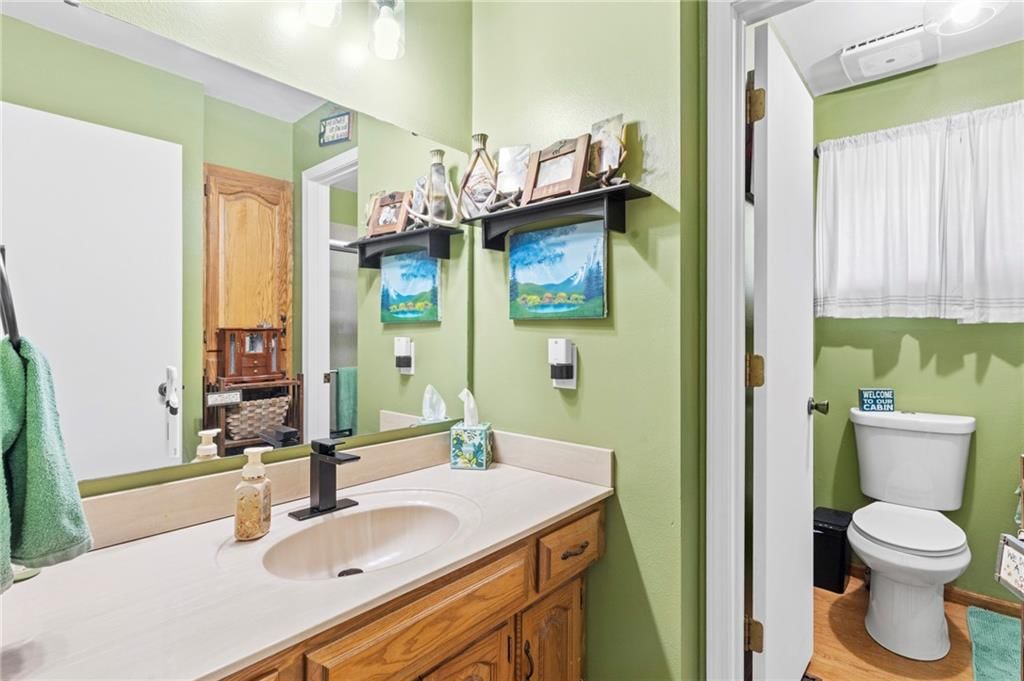
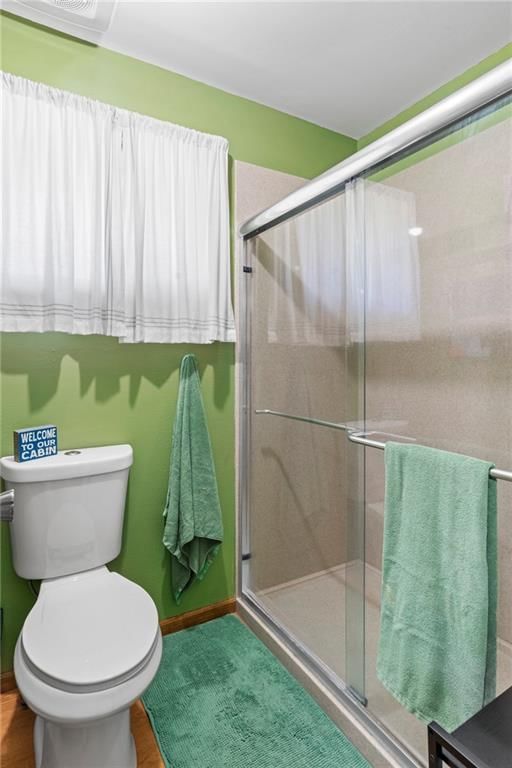
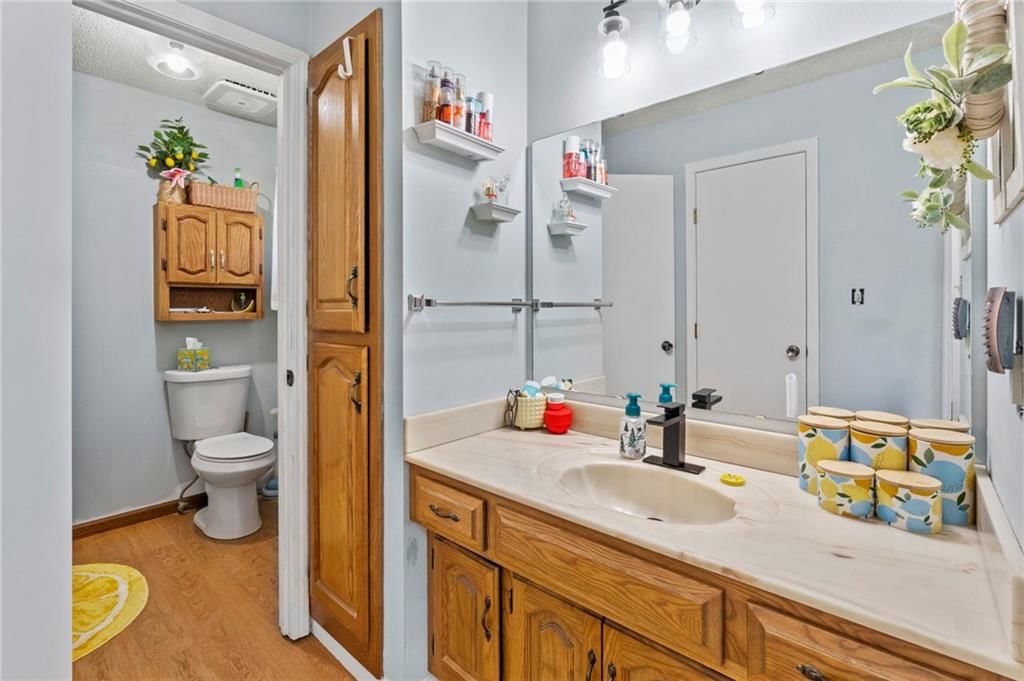
Bathroom
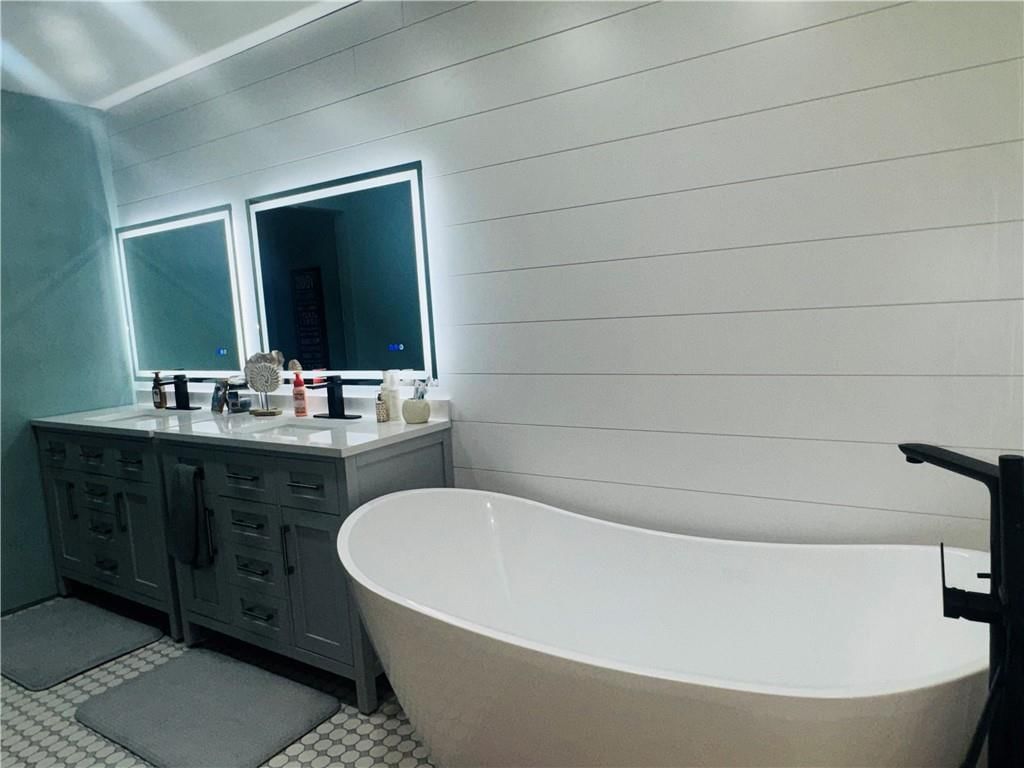
- Freestanding Tub
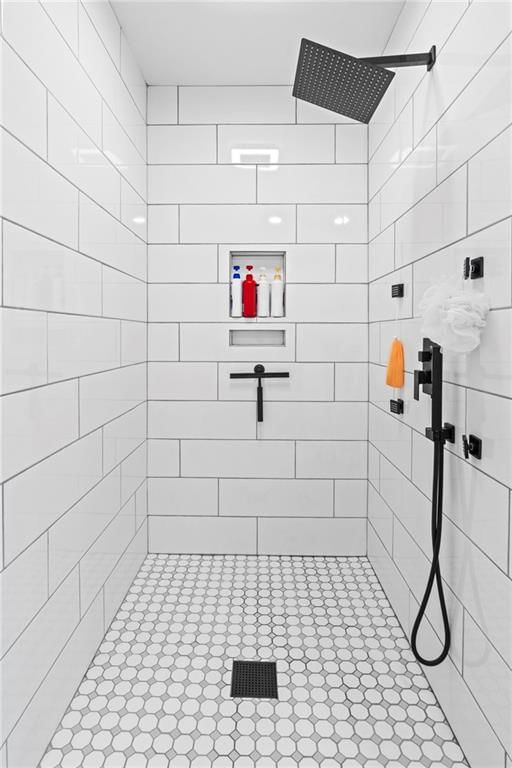
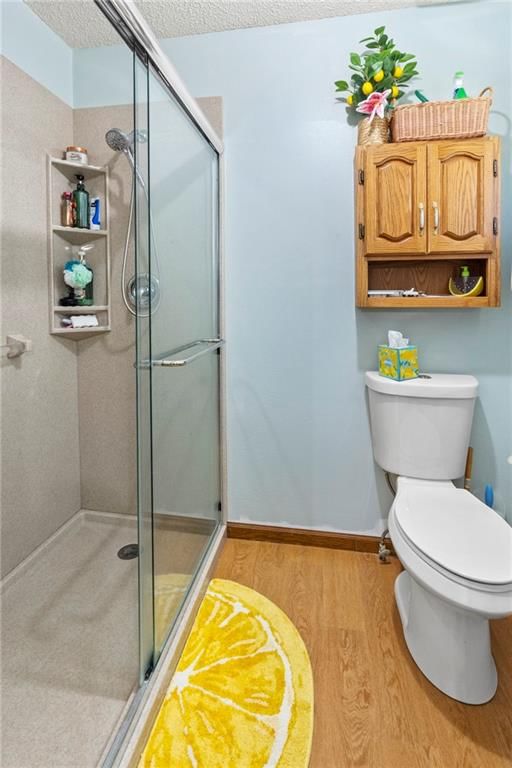
- Frameless Glass Shower
- Walk-in Shower
- Double Vanity
Interior
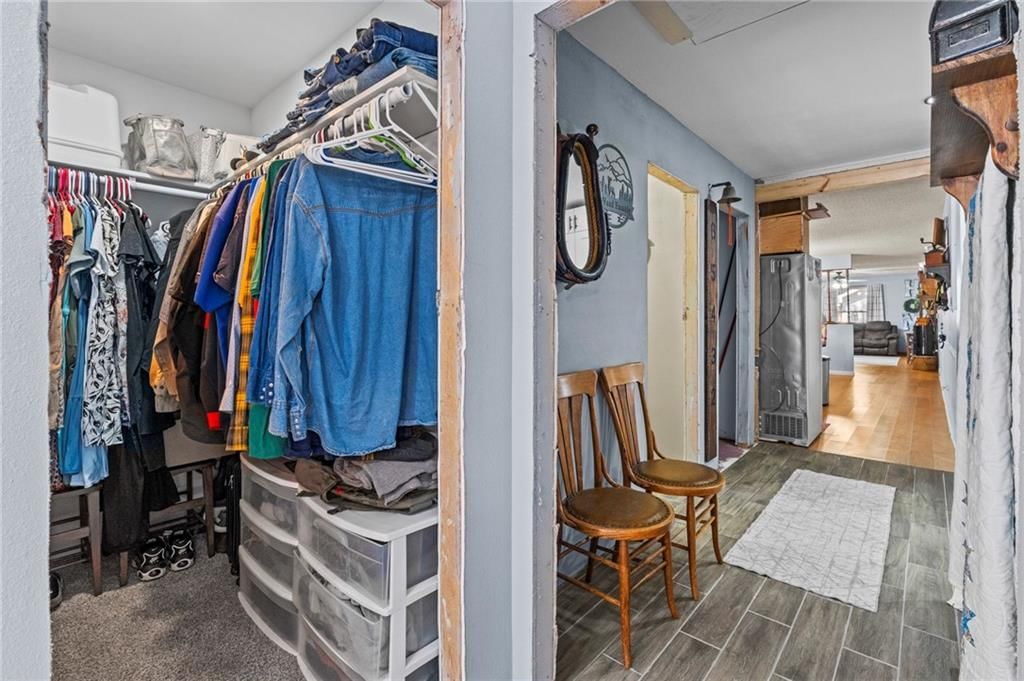
- Hardwood Floors
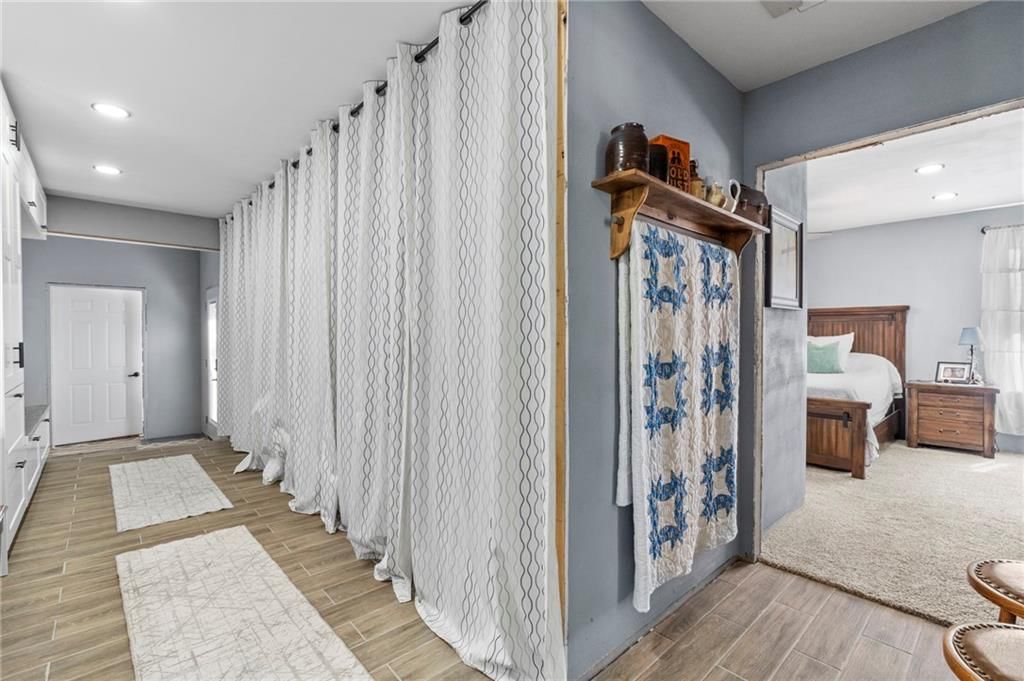
- Tile Floors
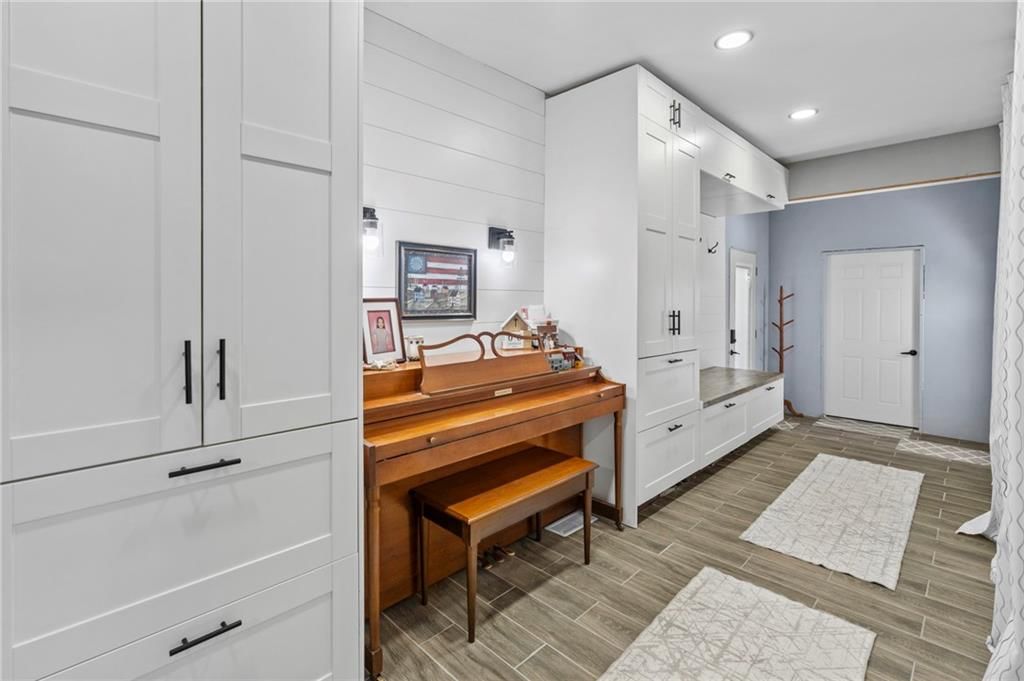
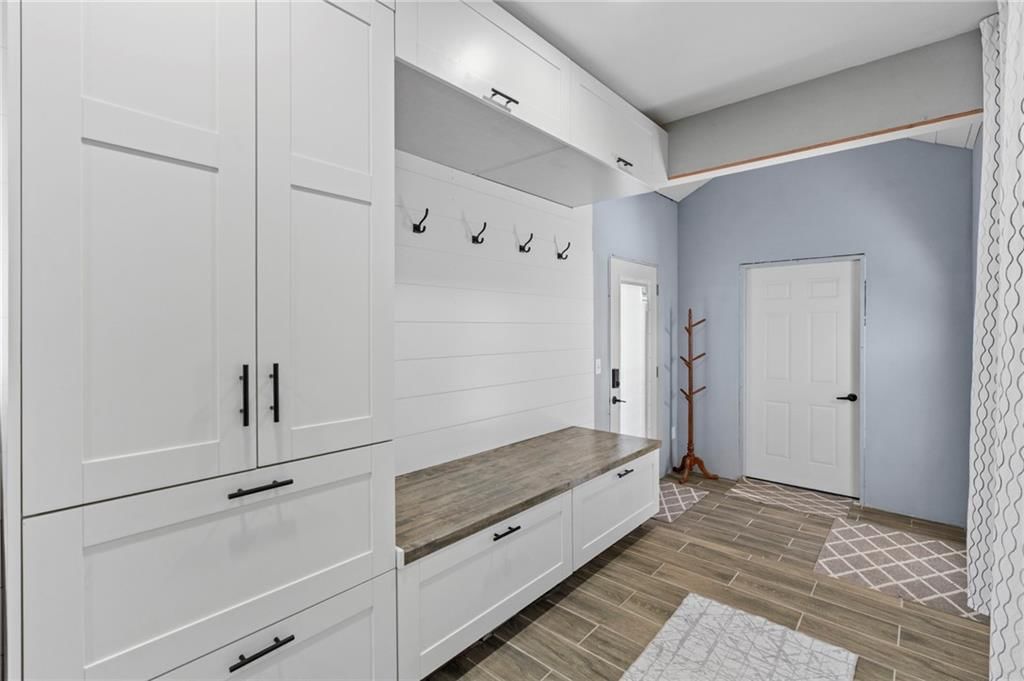
- Shiplap / Paneling
- Statement Lighting
Layout
- Main Floor Primary
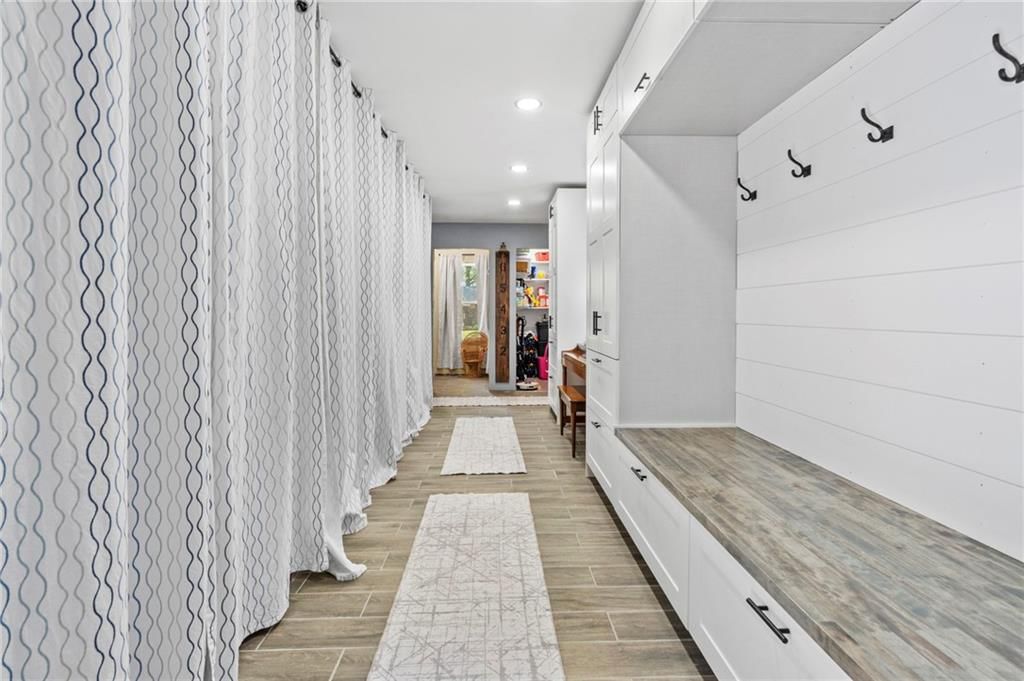
- Mudroom
Fireplace
- Fireplace
Garage & Parking
- Attached Garage
HOA and Amenities
HOA
- Has HOA: Yes
Amenities
- Boat Dock
- Clubhouse
- Community Center
- Pickleball Court(s)
- Pool
Nearby schools
GreatSchools rating
- 4Gallatin Middle School
- 10Gallatin High School
- 3Covel D. Searcy Elementary School
Price history
Tax
- Annual tax amount: $1,681 / yr
Property tax history
| Year | Property tax | Assessed value |
|---|---|---|
| 2025 | — | $23,627 |
| 2024 | $1,580 | $21,120 |
| 2023 | $1,212 | $16,484 |
| 2022 | $1,211 | $16,484 |
| 2021 | $1,187 | $16,484 |
| 2020 | — | $16,484 |
| 2018 | — | $16,484 |
| 2017 | — | $16,484 |
| 2016 | — | $16,484 |
| 2015 | — | $16,484 |
| 2011 | — | $15,818 |
Listed by RE/MAX Town and Country
Listed May 7, 2026, 10:22 PM · Updated Aug 5, 2026, 7:01 PM · Source: Heartland MLS as distributed by MLS GRID · MLS #2618864
$269,500
Under Contract801 Shona Drive, Gallatin, MO 64640
About this home
Reduced!! Small-town charm meets big-time comfort in this beautifully updated ranch just steps from the school! Whether it’s walking to ballgames, waving to neighbors from the patio, or enjoying the peaceful pace of rural living, this home makes it easy to feel right at home. Inside, you’ll love the fresh updates…
See this home in person
Connect with a local HouseLoop agent to show you this home and answer your questions.
Pick a date
Pick a time
Property Details
Interior
Bedrooms & bathrooms
- Bedrooms: 3
- Full bathrooms: 3
Bedroom 2
- Dimensions: 13 × 11
Bedroom 3
- Dimensions: 13 × 11
Living Room
- Dimensions: 13 × 18
Kitchen
- Dimensions: 21 × 13
Laundry
- Dimensions: 5 × 7
Bedroom 1
- Dimensions: 23 × 30
Heating
- Heating: Electric
Cooling
- Cooling: Electric
Appliances
- Included: Dishwasher, Microwave, Refrigerator, Electric Range
- Laundry: Main Level
Features
- Features: Ceiling Fan(s)
- Flooring: Carpet, Ceramic Floor, Laminate, Luxury Vinyl, Wood
- Basement: Crawl Space, Slab
- Fireplace features: Electric
Interior area
- Finished area above ground: 2,324 sqft
- Total interior livable area: 2,324 sqft
Property
Parking
- Total spaces: 2
- Parking features: Attached, Garage Faces Side
Lot
- Size: 0.28 Acres
- Patio & porch: Patio
Construction
Type & style
- Home type: Residential
- Architectural style: Single Family Residence
Materials
- Materials: Frame, Vinyl Siding
Condition
- Year built: 1981
- Age: 41-50 Years
Utilities & green energy
- Sewer: Public Sewer
- Water: City/Public - Verify
Highlights
Outdoor & Lot
- Fire Pit
- Mature Trees
- Corner Lot
Bathroom
- Freestanding Tub
- Frameless Glass Shower
- Walk-in Shower
- Double Vanity
Interior
- Hardwood Floors
- Tile Floors
- Shiplap / Paneling
- Statement Lighting
Layout
- Main Floor Primary
- Mudroom
Fireplace
- Fireplace
Garage & Parking
- Attached Garage
HOA and Amenities
HOA
- Has HOA: Yes
Amenities
- Boat Dock
- Clubhouse
- Community Center
- Pickleball Court(s)
- Pool
Nearby schools
GreatSchools rating
- 4Gallatin Middle School
- 10Gallatin High School
- 3Covel D. Searcy Elementary School
Price history
Tax
- Annual tax amount: $1,681 / yr
Property tax history
| Year | Property tax | Assessed value |
|---|---|---|
| 2025 | — | $23,627 |
| 2024 | $1,580 | $21,120 |
| 2023 | $1,212 | $16,484 |
| 2022 | $1,211 | $16,484 |
| 2021 | $1,187 | $16,484 |
| 2020 | — | $16,484 |
| 2018 | — | $16,484 |
| 2017 | — | $16,484 |
| 2016 | — | $16,484 |
| 2015 | — | $16,484 |
| 2011 | — | $15,818 |
Offer Insights
Choose an offer strength
$258,720 – $263,841
Listed by RE/MAX Town and Country
Listed May 7, 2026, 10:22 PM · Updated Aug 5, 2026, 7:01 PM · Source: Heartland MLS as distributed by MLS GRID · MLS #2618864