$350,000
4 bd · 2 ba · 2,392 sqftAbout this home
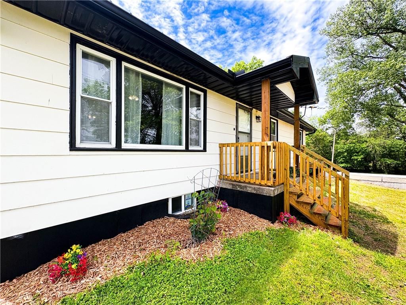
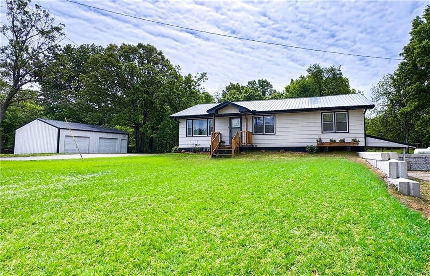
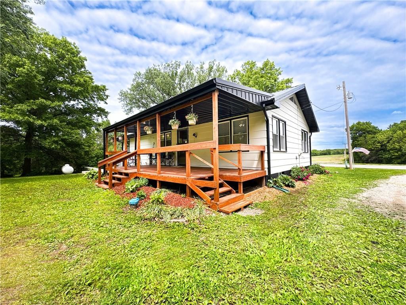
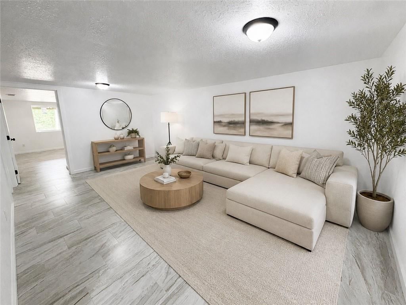
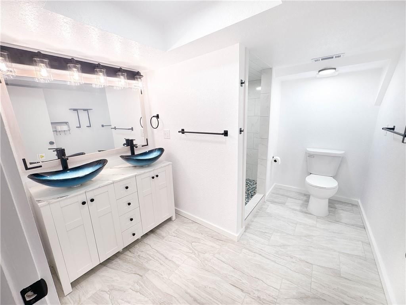
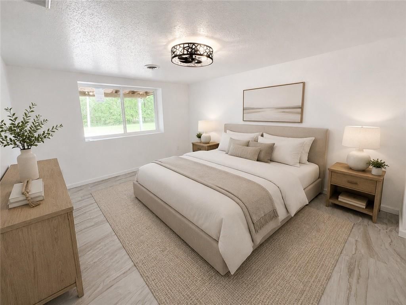
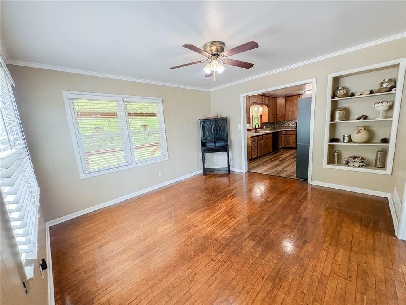
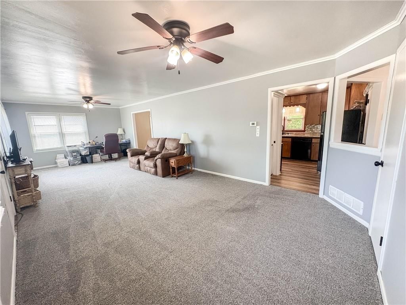
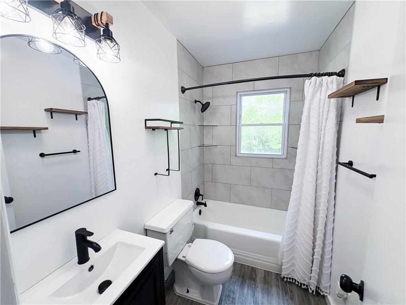
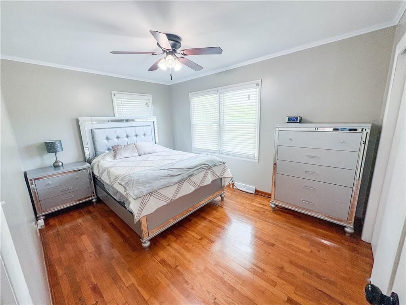
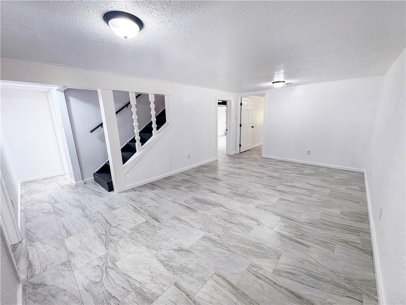
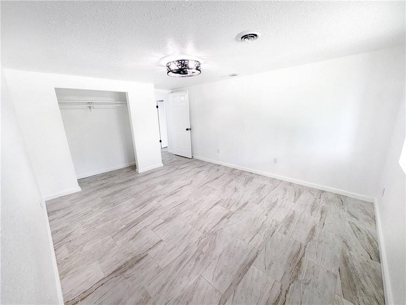
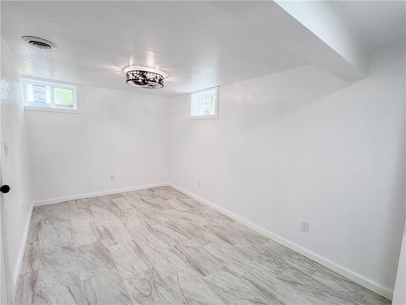
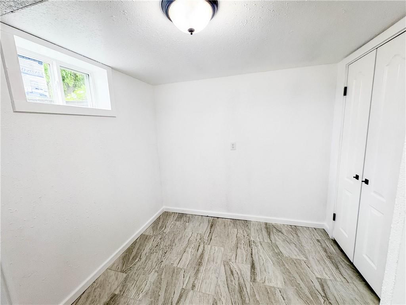
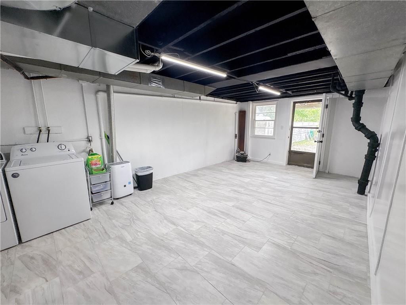
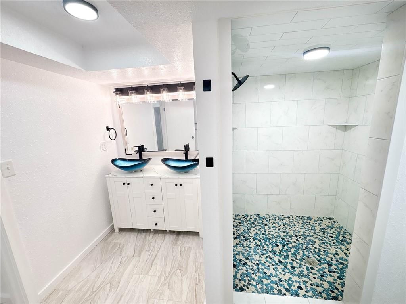
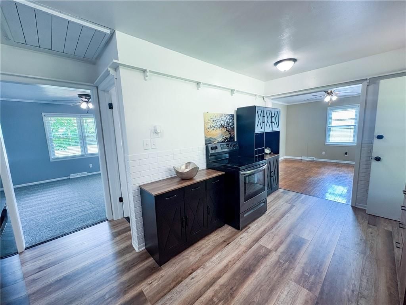
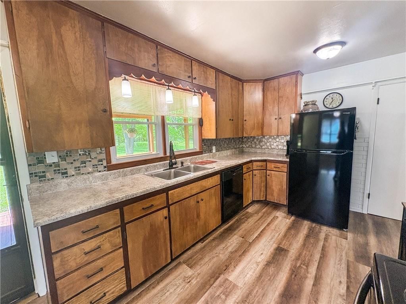
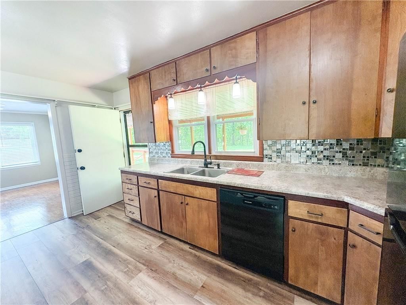
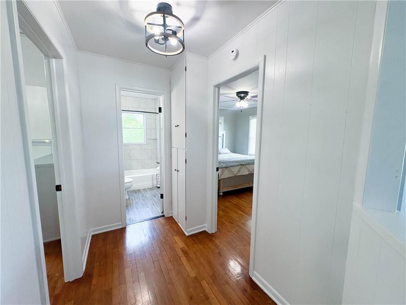
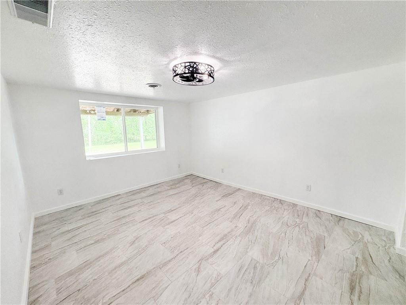
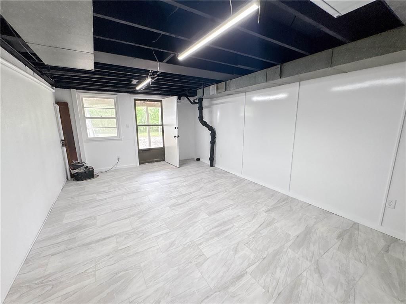
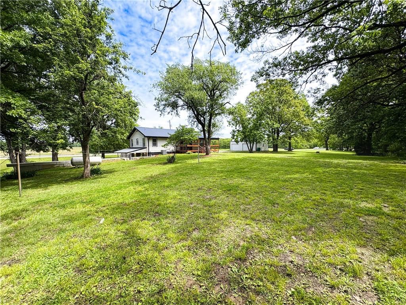
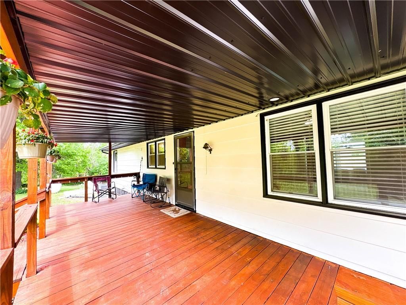
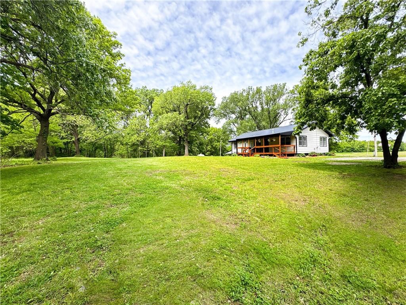
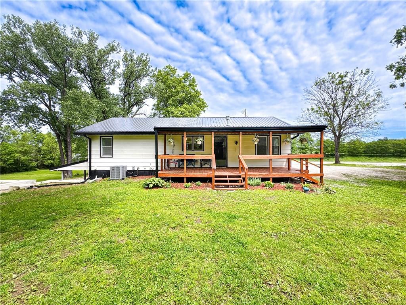
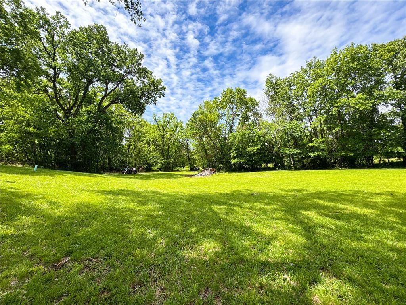
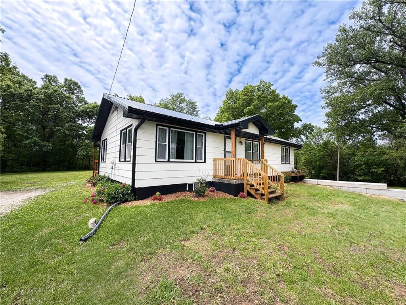
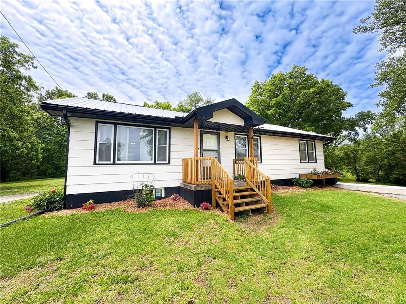
MOTIVATED SELLERS! ENJOY AN EASY COMMUTE TOWARD THE CITY WHILE COMING HOME TO A PEACEFUL COUNTRY SETTING! Welcome home to this beautifully renovated home with a full finished walkout basement, offering nearly 2,400 sq. ft. of living space on 1.7 acres. With no neighboring properties immediately surrounding the home,…
Property Details
Interior
Bedrooms & bathrooms
- Bedrooms: 4
- Full bathrooms: 2
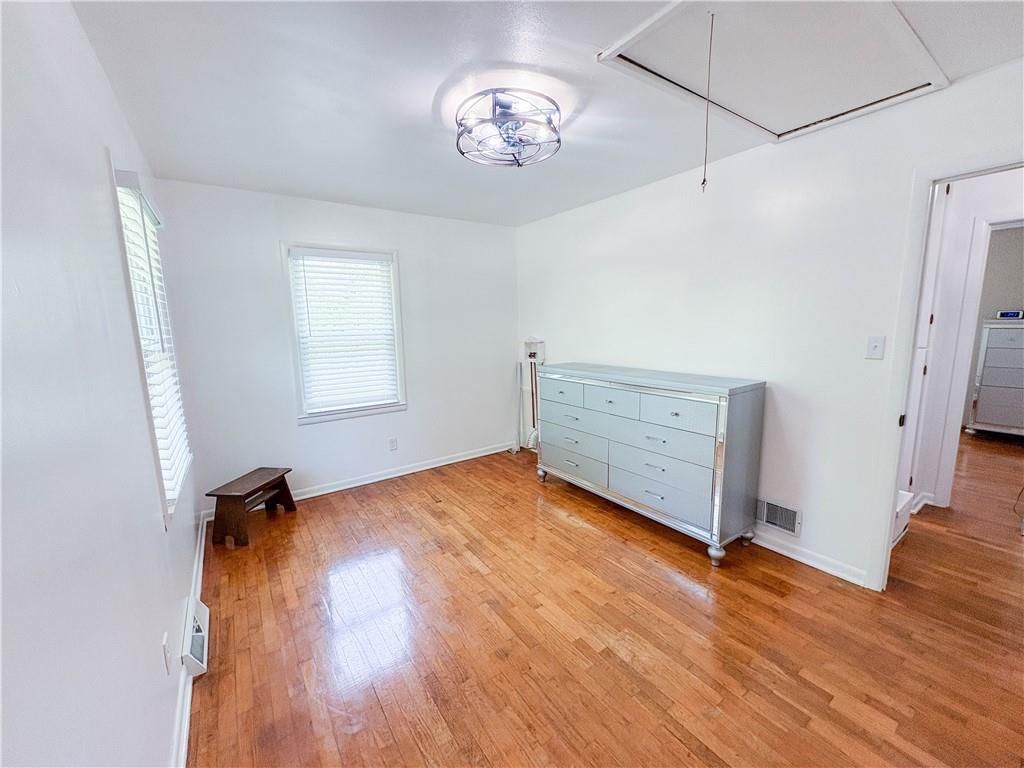
Bedroom 2
- Level: Main
Bedroom 3
- Level: Basement
Bathroom 2
- Level: Basement
Bathroom 4
- Level: Basement
Laundry
- Level: Main
Laundry
- Level: Basement
Bathroom 1
- Level: Main
Bedroom 1
- Level: Main
Heating
- Heating: Propane
Cooling
- Cooling: Electric
Appliances
- Included: Dishwasher, Dryer, Electric Range, Washer
- Laundry: In Basement, Main Level
Features
- Features: Pantry
- Flooring: Carpet, Luxury Vinyl, Tile, Wood
- Basement: Finished, Full, Walk-Out Access
- Other rooms: Recreation Room
Interior area
- Finished area above ground: 2,392 sqft
- Total interior livable area: 2,392 sqft
Property
Parking
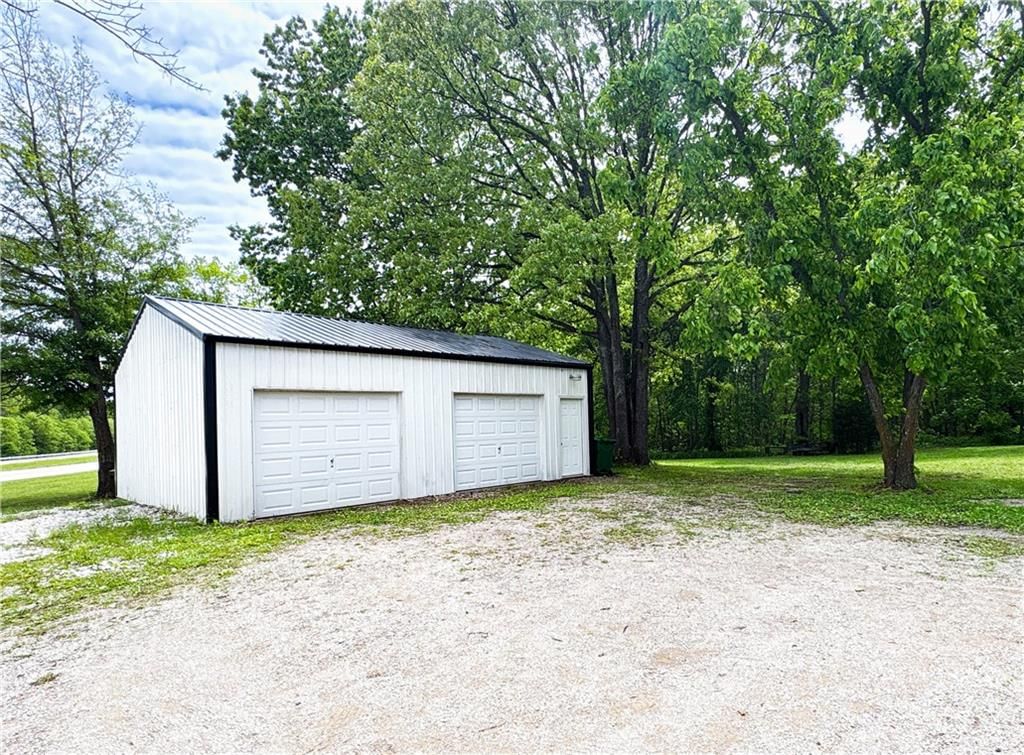
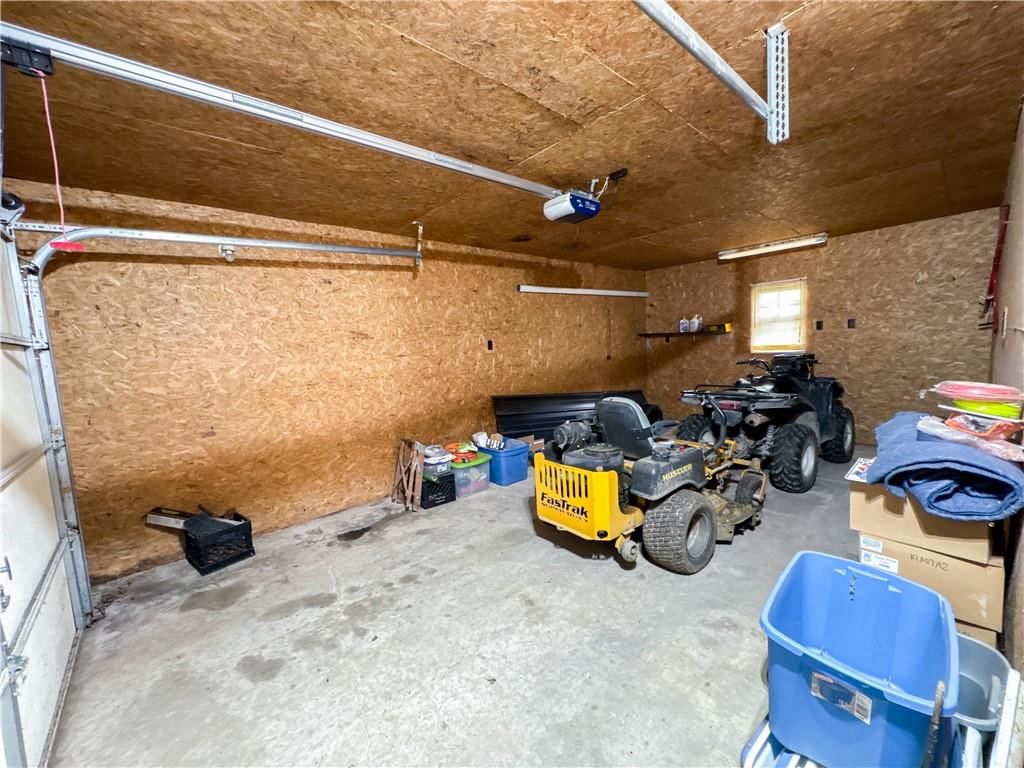
- Total spaces: 2
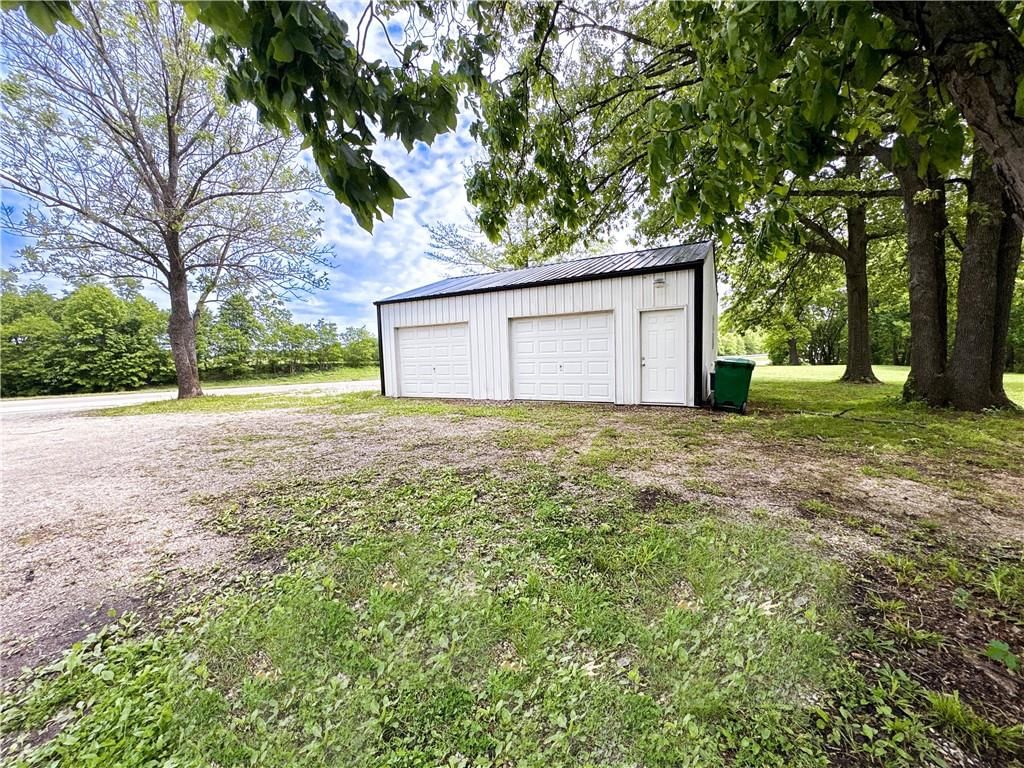
- Parking features: Detached
Lot
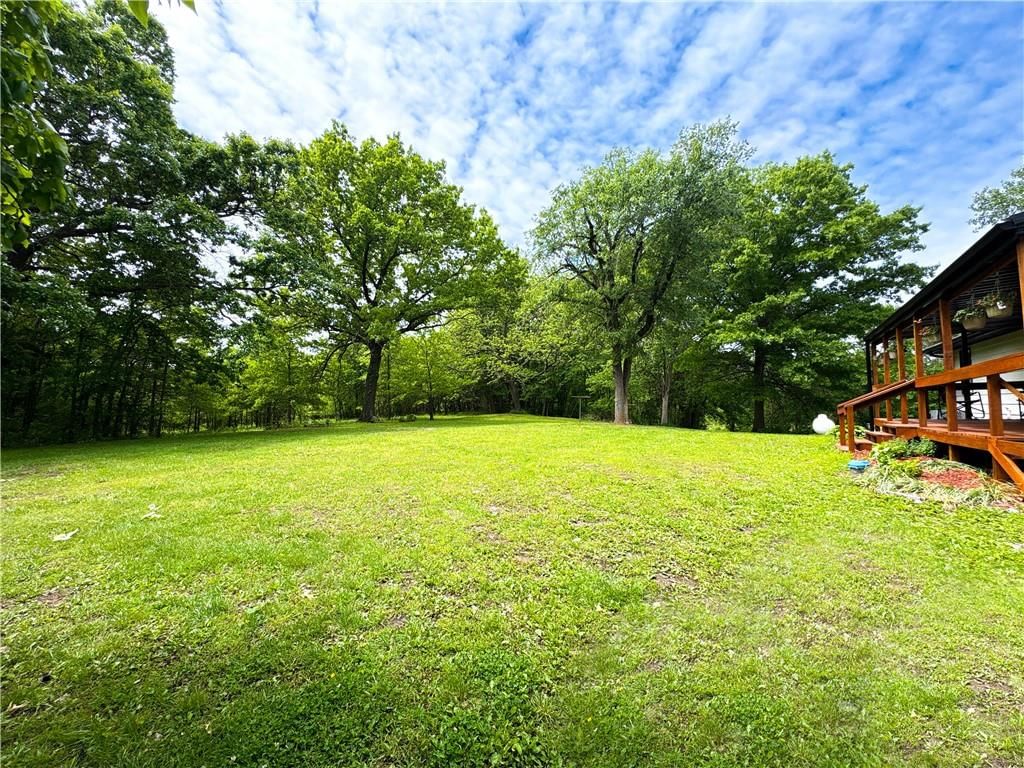
- Size: 1.70 Acres
- Features: Acreage, Many Trees
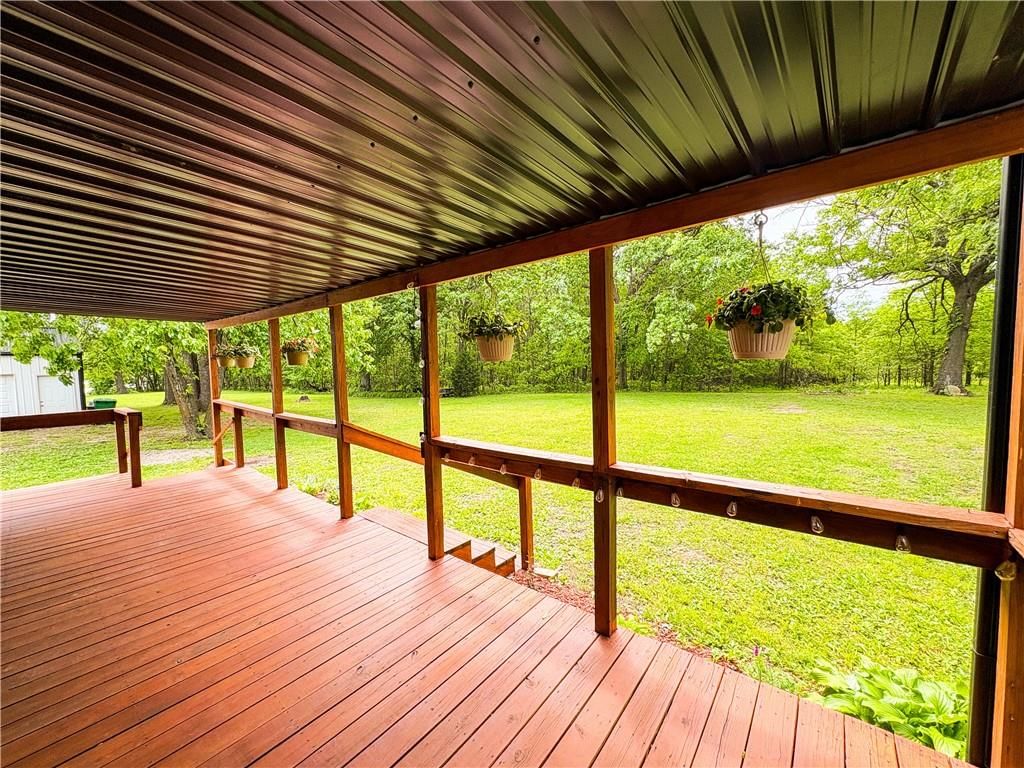
- Patio & porch: Deck- Covered, Porch
Construction
Type & style
- Home type: Residential
- Architectural style: Single Family Residence
Materials
- Materials: Wood Siding
Condition
- Year built: 1970
- Age: 51-75 Years
Utilities & green energy
- Sewer: Septic Tank
- Water: Well
Highlights
Outdoor & Lot
- Deck
- Covered Patio
- Big Backyard
- Mature Trees
- Wooded Lot
- Acreage
Kitchen
- Walk-in Pantry
Bathroom
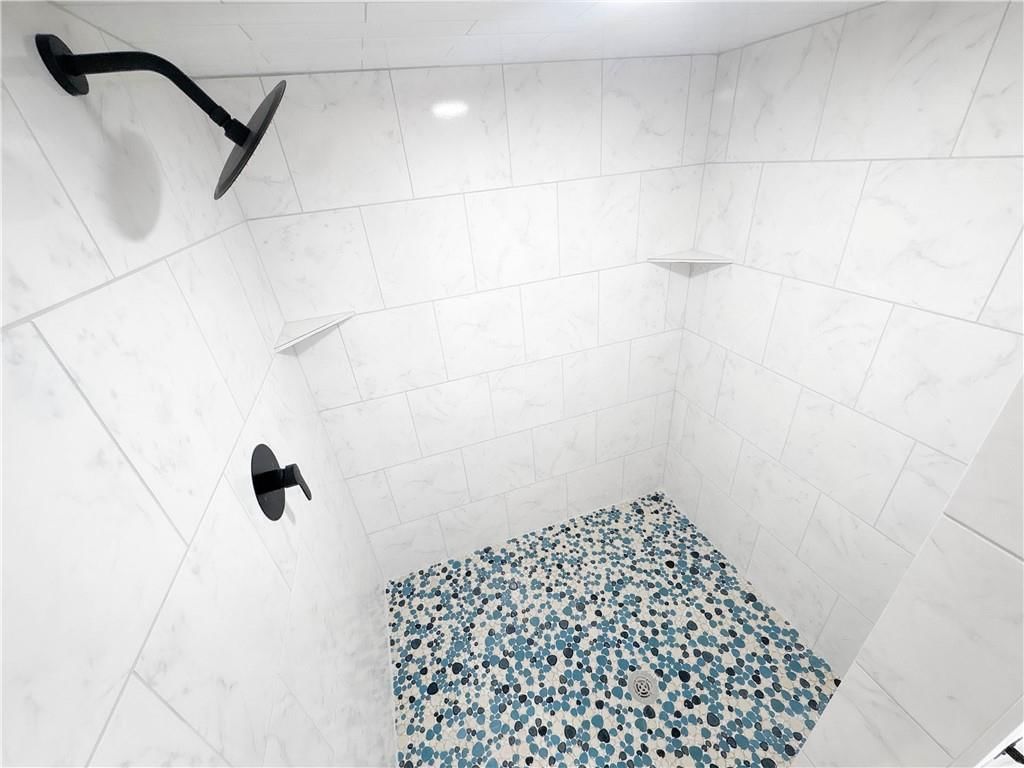
- Walk-in Shower
- Double Vanity
Interior
- Hardwood Floors
- Tile Floors
- Statement Lighting
Layout
- Finished Basement
- Walk-out Basement
- Bonus Room
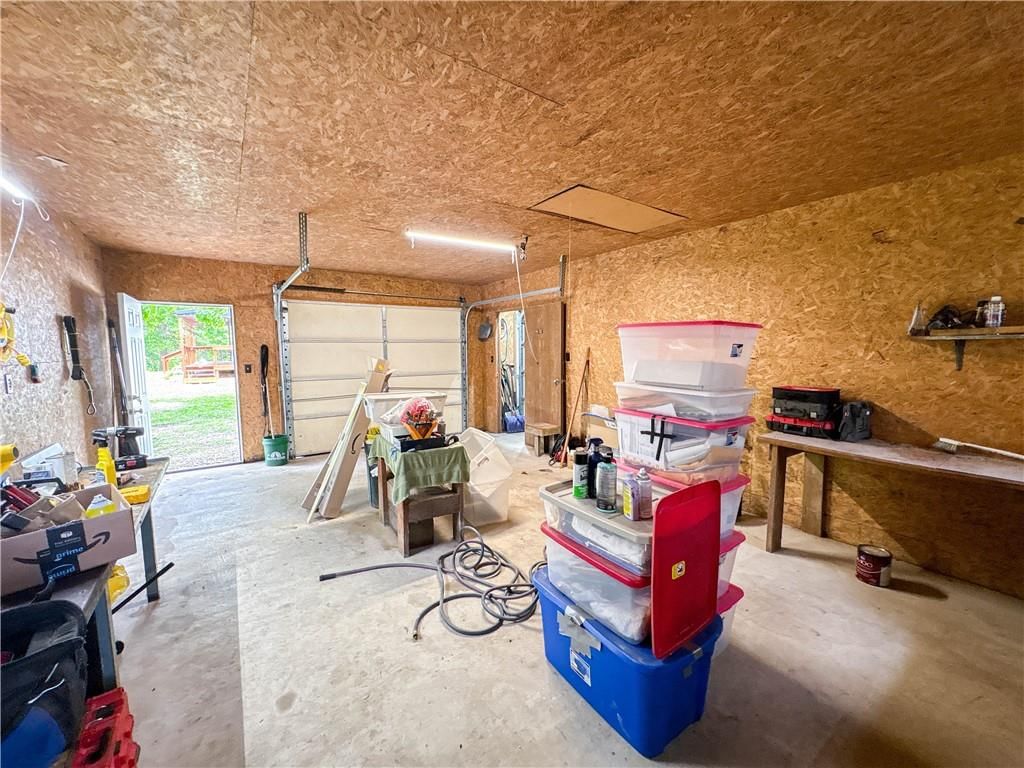
- Workshop
Garage & Parking
- Detached Garage
- Garage Workshop
HOA and Amenities
No HOA on this home.
Nearby schools
GreatSchools rating
- 4Sherwood Elementary School
- 2Sherwood Middle School
- 4Sherwood High School
Price history
Tax
- Annual tax amount: $2,027 / yr
Property tax history
| Year | Property tax | Assessed value |
|---|---|---|
| 2024 | $1,705 | $26,660 |
| 2023 | $1,705 | $26,660 |
| 2022 | $1,587 | $24,610 |
| 2021 | $1,568 | $24,610 |
| 2020 | $1,340 | $19,670 |
| 2019 | $1,342 | $19,670 |
| 2018 | $1,174 | $19,670 |
| 2017 | $1,097 | $18,620 |
| 2016 | $730 | $12,100 |
| 2014 | — | $12,100 |
| 2013 | — | $12,100 |
Listed by Elite Realty
Listed May 7, 2026, 1:22 PM · Updated Aug 11, 2026, 3:58 PM · Source: Heartland MLS as distributed by MLS GRID · MLS #2618765
$350,000
15420 NW Highway 7, Creighton, MO 64739
About this home
MOTIVATED SELLERS! ENJOY AN EASY COMMUTE TOWARD THE CITY WHILE COMING HOME TO A PEACEFUL COUNTRY SETTING! Welcome home to this beautifully renovated home with a full finished walkout basement, offering nearly 2,400 sq. ft. of living space on 1.7 acres. With no neighboring properties immediately surrounding the home,…
See this home in person
Connect with a local HouseLoop agent to show you this home and answer your questions.
Pick a date
Pick a time
Property Details
Interior
Bedrooms & bathrooms
- Bedrooms: 4
- Full bathrooms: 2
Bedroom 2
- Level: Main
Bedroom 3
- Level: Basement
Bathroom 2
- Level: Basement
Bathroom 4
- Level: Basement
Laundry
- Level: Main
Laundry
- Level: Basement
Bathroom 1
- Level: Main
Bedroom 1
- Level: Main
Heating
- Heating: Propane
Cooling
- Cooling: Electric
Appliances
- Included: Dishwasher, Dryer, Electric Range, Washer
- Laundry: In Basement, Main Level
Features
- Features: Pantry
- Flooring: Carpet, Luxury Vinyl, Tile, Wood
- Basement: Finished, Full, Walk-Out Access
- Other rooms: Recreation Room
Interior area
- Finished area above ground: 2,392 sqft
- Total interior livable area: 2,392 sqft
Property
Parking
- Total spaces: 2
- Parking features: Detached
Lot
- Size: 1.70 Acres
- Features: Acreage, Many Trees
- Patio & porch: Deck- Covered, Porch
Construction
Type & style
- Home type: Residential
- Architectural style: Single Family Residence
Materials
- Materials: Wood Siding
Condition
- Year built: 1970
- Age: 51-75 Years
Utilities & green energy
- Sewer: Septic Tank
- Water: Well
Highlights
Outdoor & Lot
- Deck
- Covered Patio
- Big Backyard
- Mature Trees
- Wooded Lot
- Acreage
Kitchen
- Walk-in Pantry
Bathroom
- Walk-in Shower
- Double Vanity
Interior
- Hardwood Floors
- Tile Floors
- Statement Lighting
Layout
- Finished Basement
- Walk-out Basement
- Bonus Room
- Workshop
Garage & Parking
- Detached Garage
- Garage Workshop
HOA and Amenities
No HOA on this home.
Nearby schools
GreatSchools rating
- 4Sherwood Elementary School
- 2Sherwood Middle School
- 4Sherwood High School
Price history
Tax
- Annual tax amount: $2,027 / yr
Property tax history
| Year | Property tax | Assessed value |
|---|---|---|
| 2024 | $1,705 | $26,660 |
| 2023 | $1,705 | $26,660 |
| 2022 | $1,587 | $24,610 |
| 2021 | $1,568 | $24,610 |
| 2020 | $1,340 | $19,670 |
| 2019 | $1,342 | $19,670 |
| 2018 | $1,174 | $19,670 |
| 2017 | $1,097 | $18,620 |
| 2016 | $730 | $12,100 |
| 2014 | — | $12,100 |
| 2013 | — | $12,100 |
Listed by Elite Realty
Listed May 7, 2026, 1:22 PM · Updated Aug 11, 2026, 3:58 PM · Source: Heartland MLS as distributed by MLS GRID · MLS #2618765