$500,000
Under Contract3 bd · 3.5 ba · 2,360 sqftAbout this home
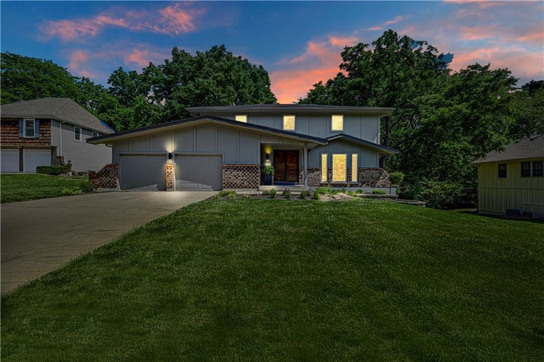
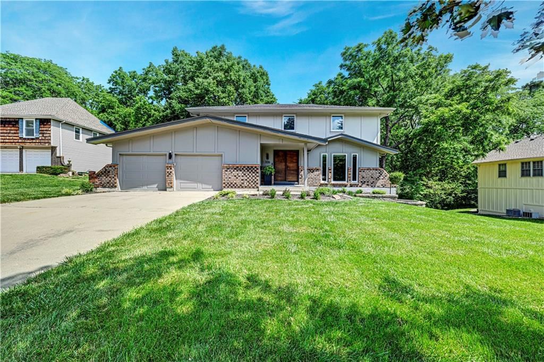
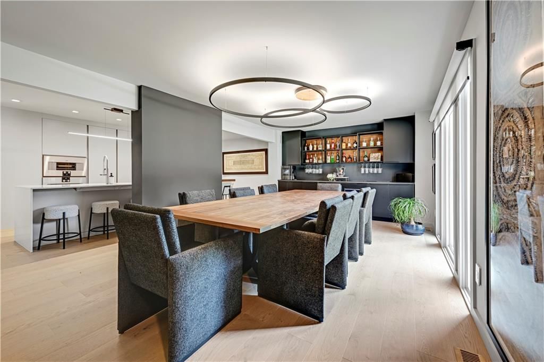
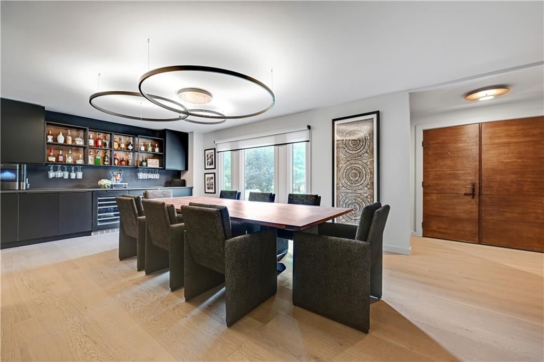
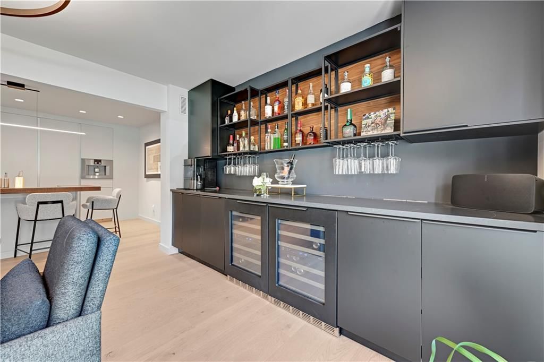
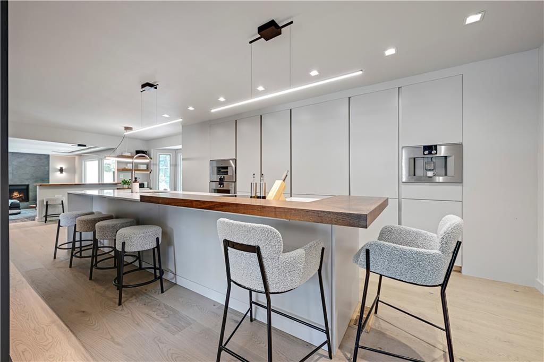
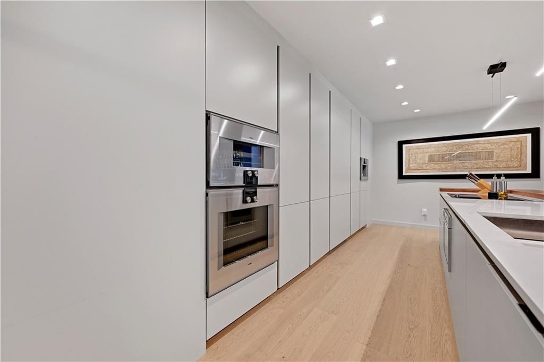
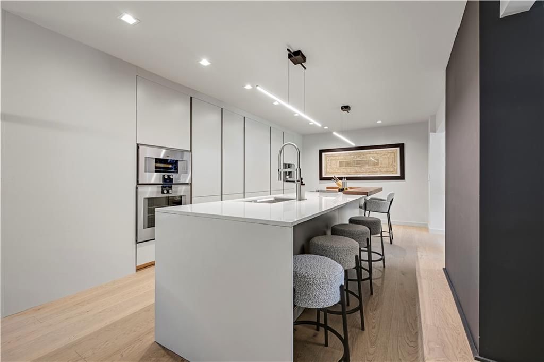
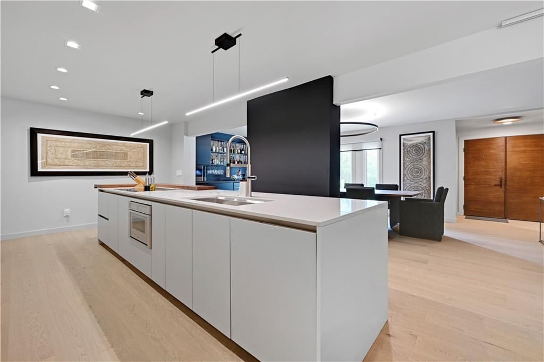
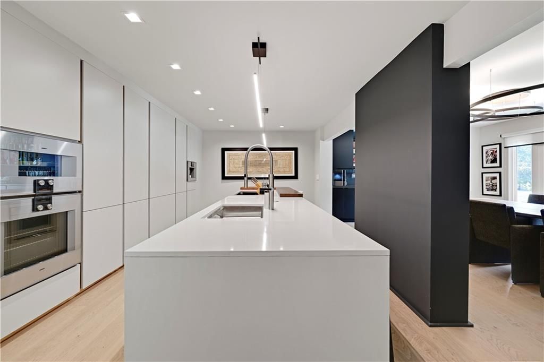
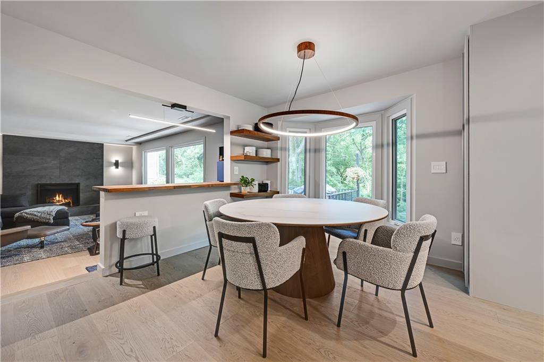
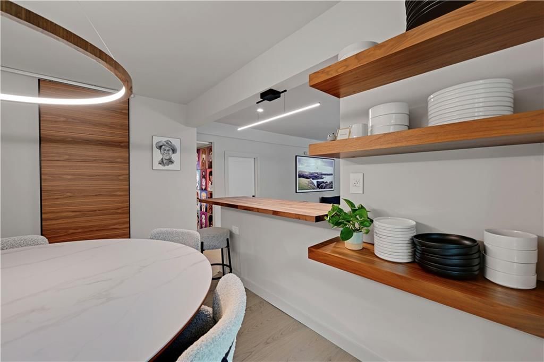
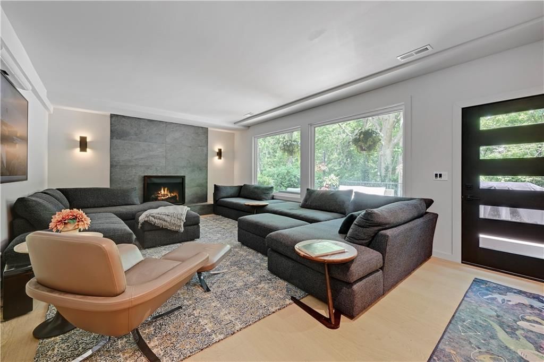
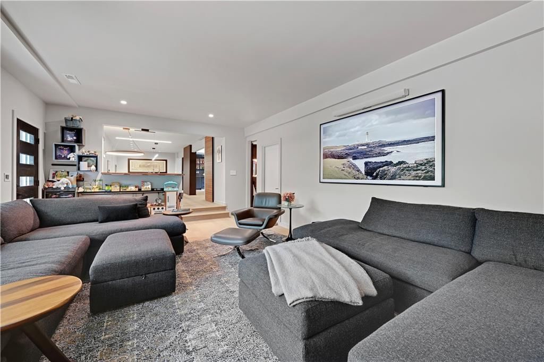
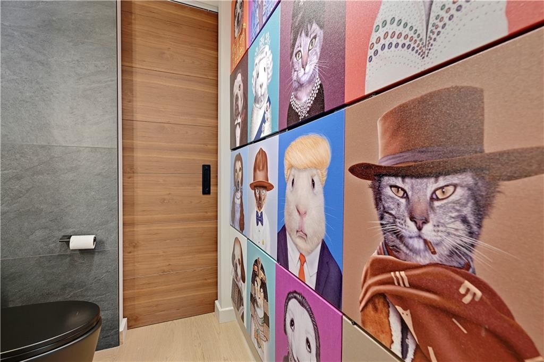
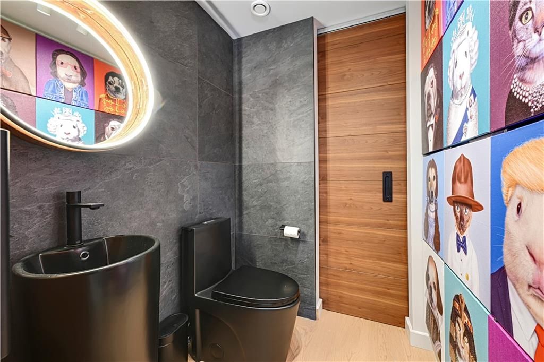
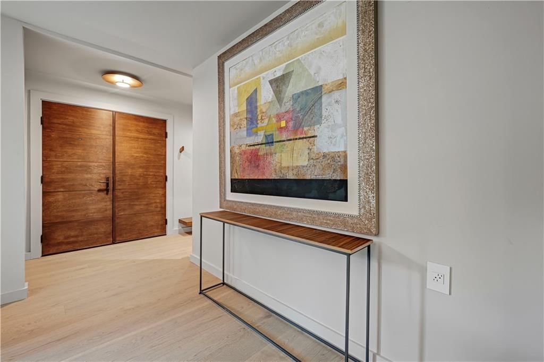
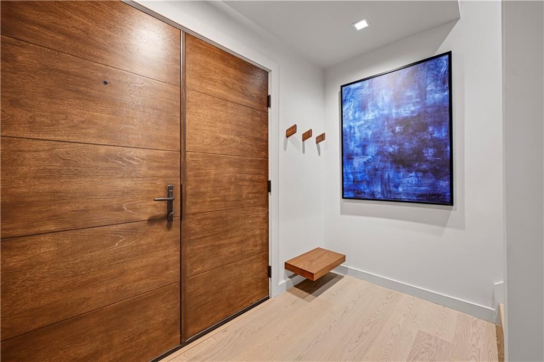
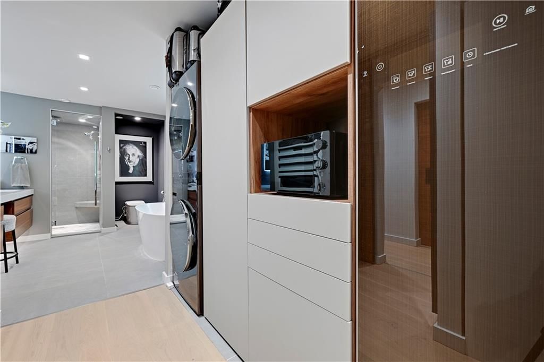
Completely reimagined from top to bottom, this stunning modern home showcases designer finishes and high-end upgrades throughout. Highlights include a European Siematic kitchen with a 14-foot island and premium Gaggenau appliances, Kahrs European white oak flooring, custom walnut doors, smart-home lighting,…
Offer Insights
Choose an offer strength
$490,000 – $499,500
Property Details
Interior
Bedrooms & bathrooms
- Bedrooms: 3
- Full bathrooms: 3
- 1/2 bathrooms: 1
Heating
- Heating: Natural Gas
Cooling
- Cooling: Electric
Appliances
- Included: Dishwasher, Disposal, Microwave, Refrigerator, Built-In Oven
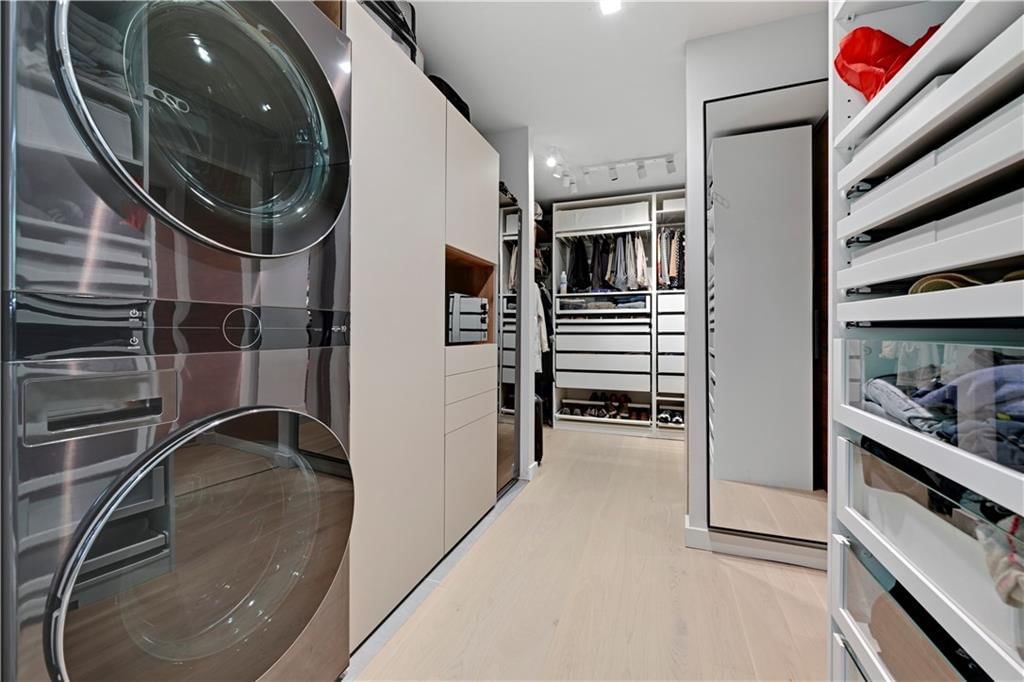
- Laundry: Main Level
Features
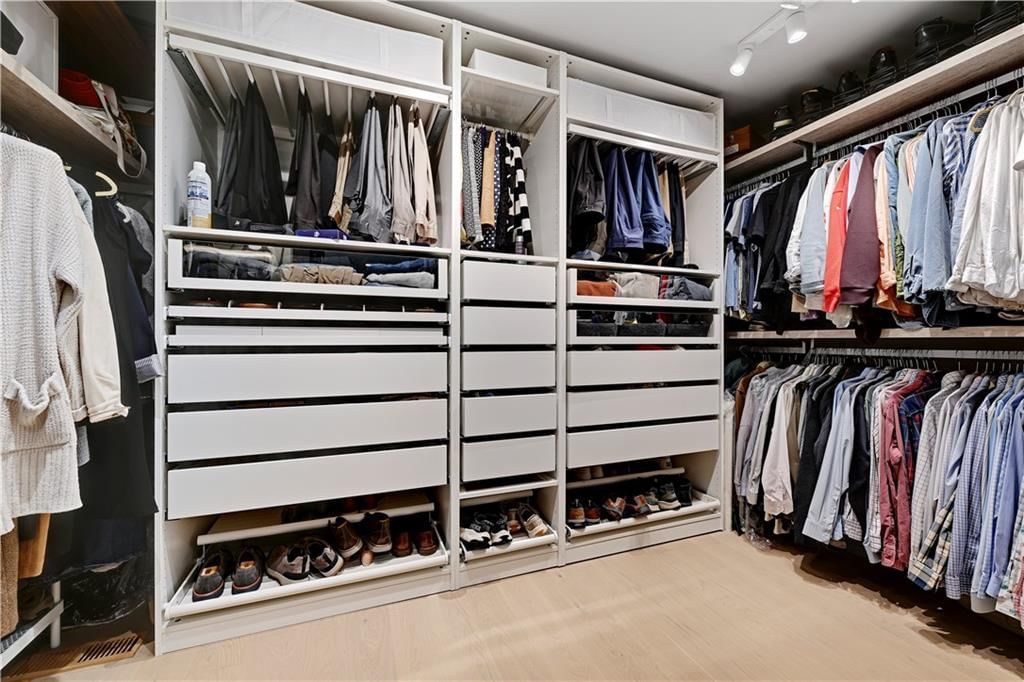
- Features: Ceiling Fan(s), Custom Cabinets, Kitchen Island, Pantry, Smart Thermostat, Walk-In Closet(s)
- Flooring: Wood
- Basement: Concrete, Inside Entrance, Sump Pump, Walk-Out Access
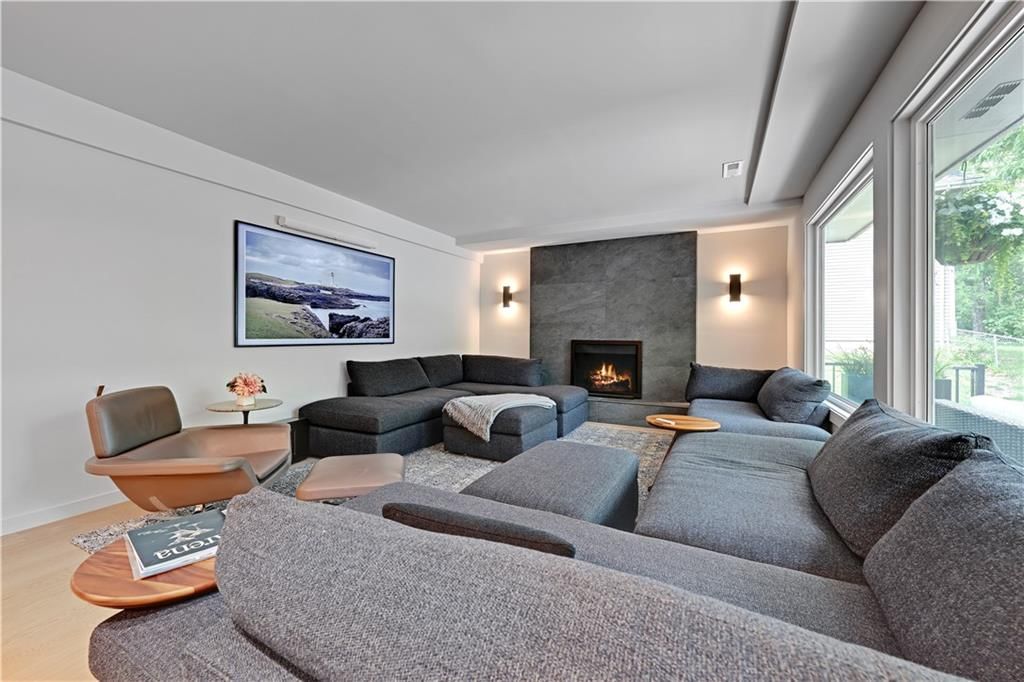
- Fireplace features: Great Room, Wood Burning
- Other rooms: Fam Rm Main Level, Formal Living Room
Interior area
- Finished area above ground: 2,360 sqft
- Total interior livable area: 2,360 sqft
Property
Parking
- Total spaces: 2
- Parking features: Attached, Garage Faces Front
Lot
- Size: 0.30 Acres
- Features: Estate Lot, Level, Many Trees
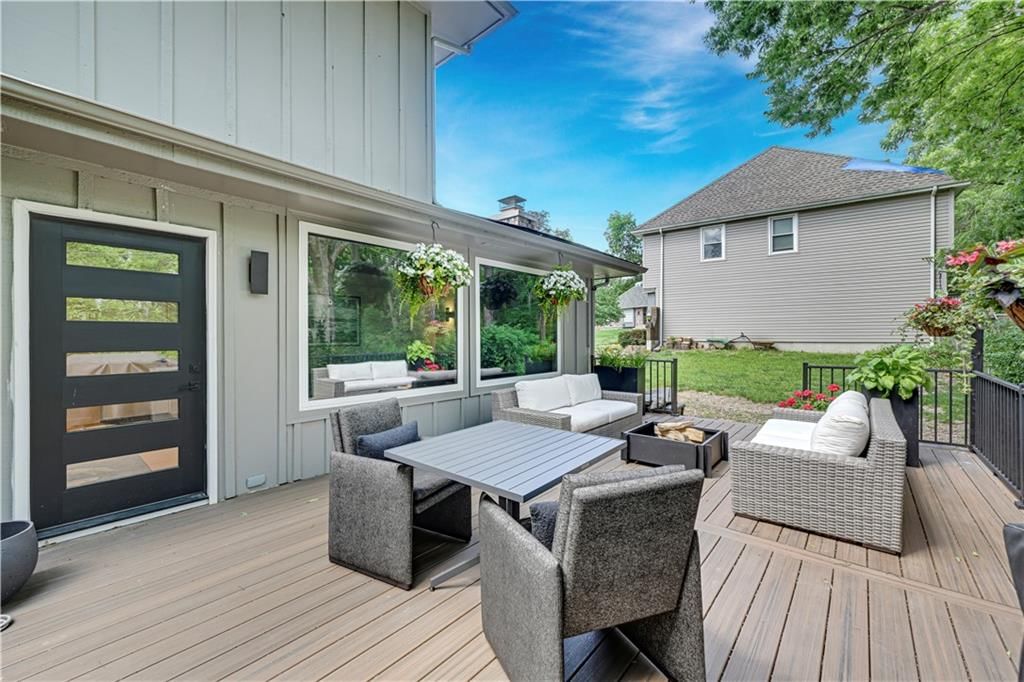
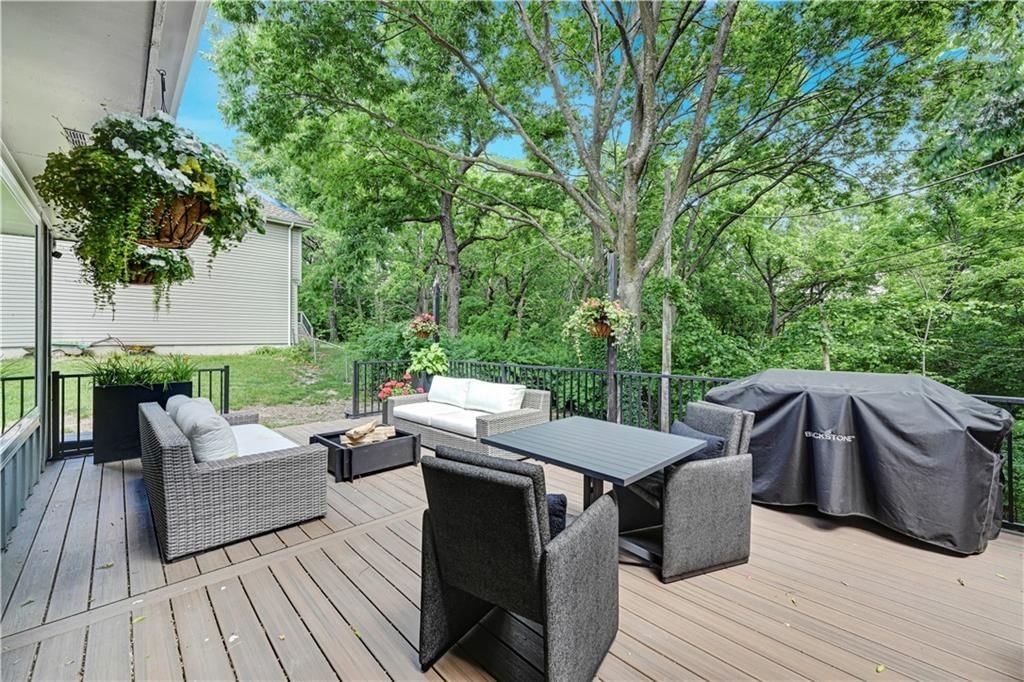
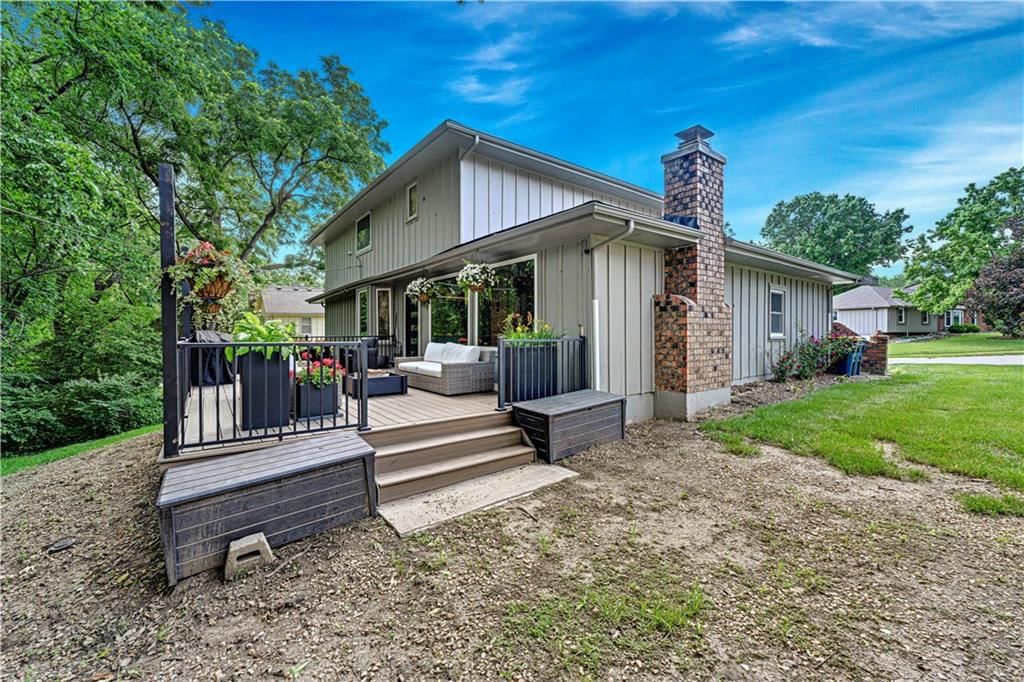
- Patio & porch: Deck
Construction
Type & style
- Home type: Residential
- Architectural style: Single Family Residence
Materials
- Materials: Brick Trim, Wood Siding
Condition
- Year built: 1971
- Age: 51-75 Years
Utilities & green energy
- Sewer: Public Sewer
- Water: Public
Highlights
Outdoor & Lot
- Deck
- Big Backyard
- Mature Trees
- Wooded Lot
- Acreage
Kitchen
- Kitchen Island
- Walk-in Pantry
- White Kitchen
- Double Oven
- Stainless Appliances
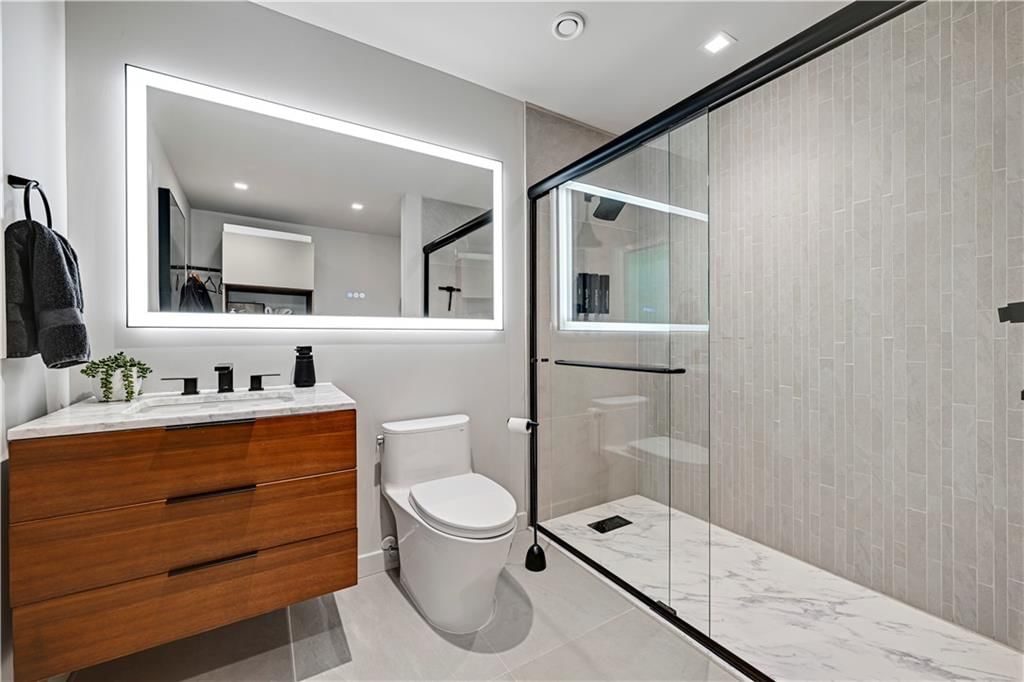
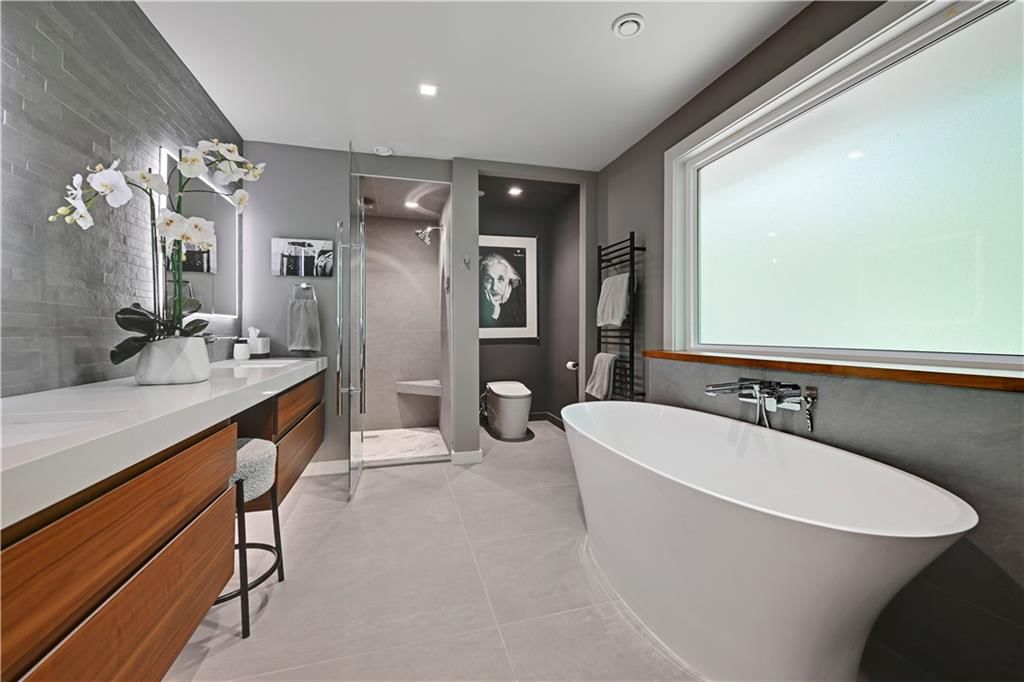
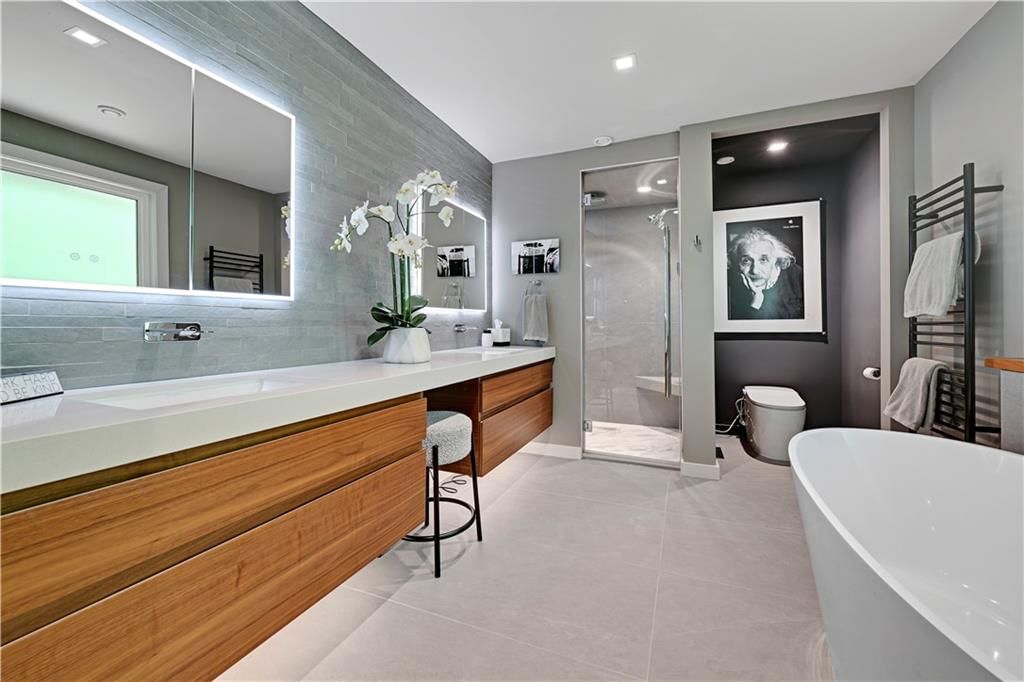
Bathroom
- Freestanding Tub
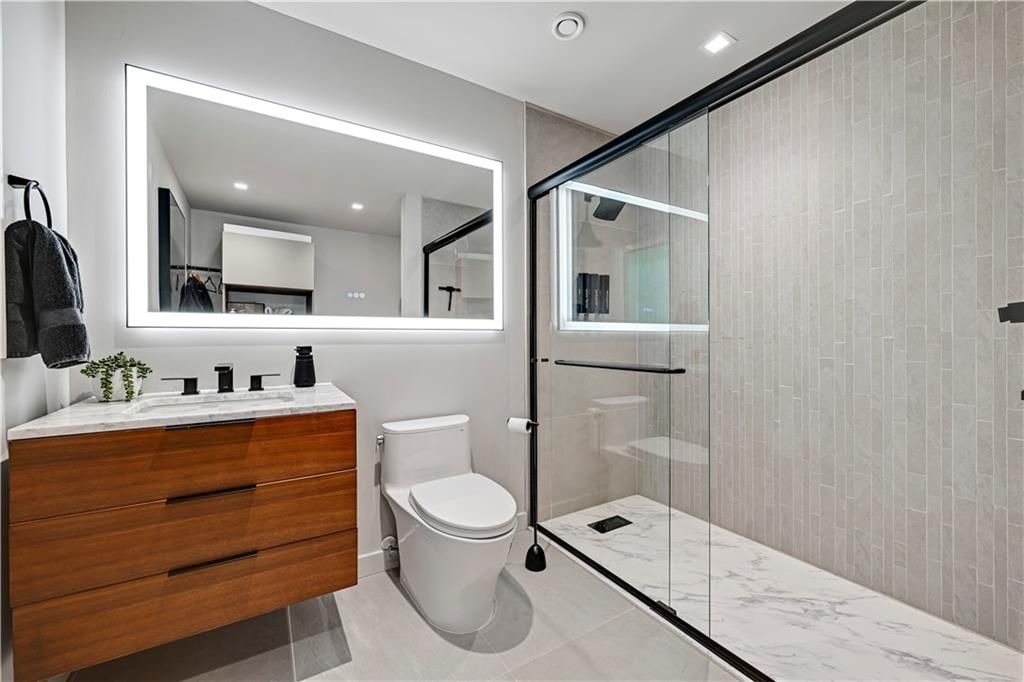
- Frameless Glass Shower
- Walk-in Shower
- Double Vanity
Interior
- Hardwood Floors
- Tile Floors
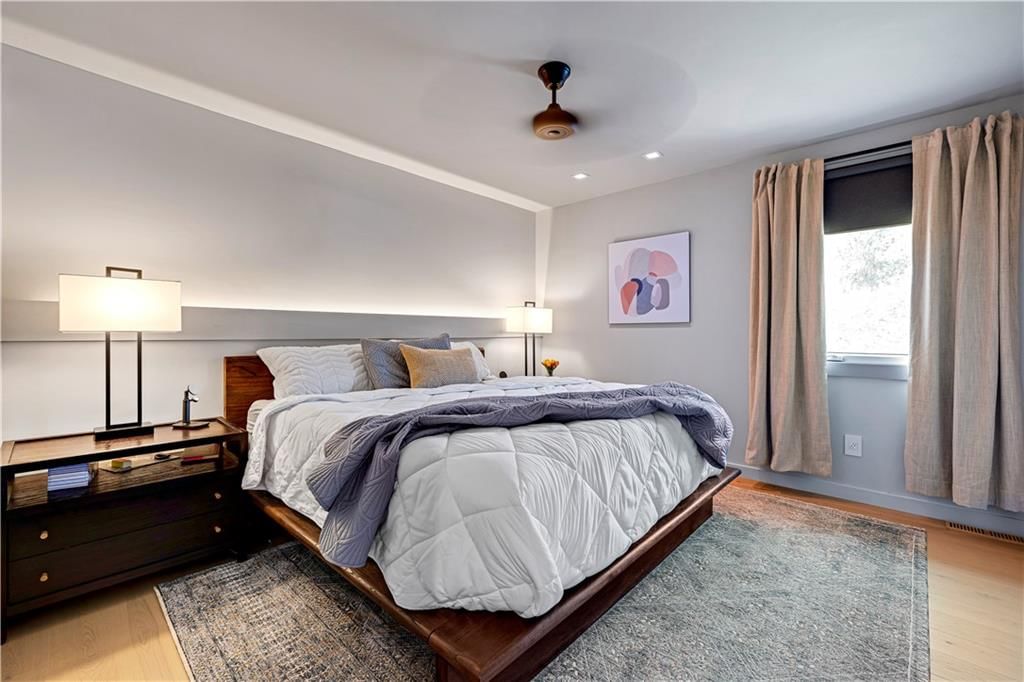
- Ceiling Beams
- Accent Wall
- Smart Thermostat
- Statement Lighting
- Floor-to-Ceiling Windows
Layout
- Walk-out Basement
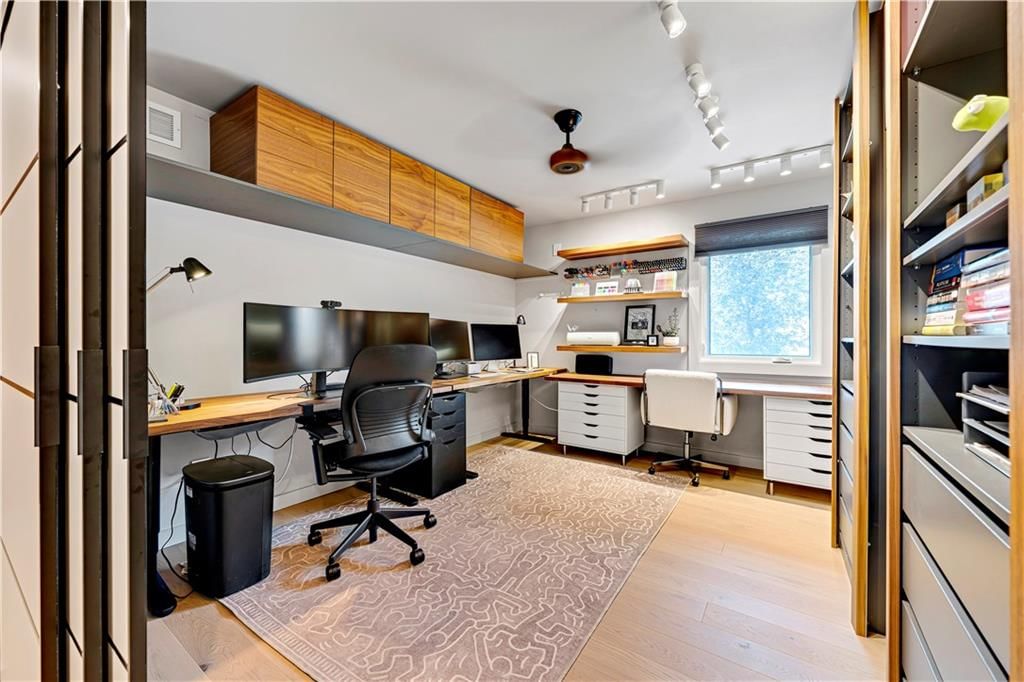
- Home Office
Fireplace
- Fireplace
- Stone Fireplace
Garage & Parking
- Attached Garage
Style
- Modern
HOA and Amenities
No HOA on this home.
Nearby schools
Schools provided by the listing agent
- District: Center
- Elementary: Red Bridge
- Middle: Center
- High: Center
Price history
Tax
- Annual tax amount: $4,683 / yr
Listed by kc HOMEGIRLS & Associates
Listed May 8, 2026, 8:25 AM · Updated Aug 7, 2026, 3:47 AM · Source: Heartland MLS as distributed by MLS GRID · MLS #2618759
$500,000
Under Contract106 E 104th Street, Kansas City, MO 64114
About this home
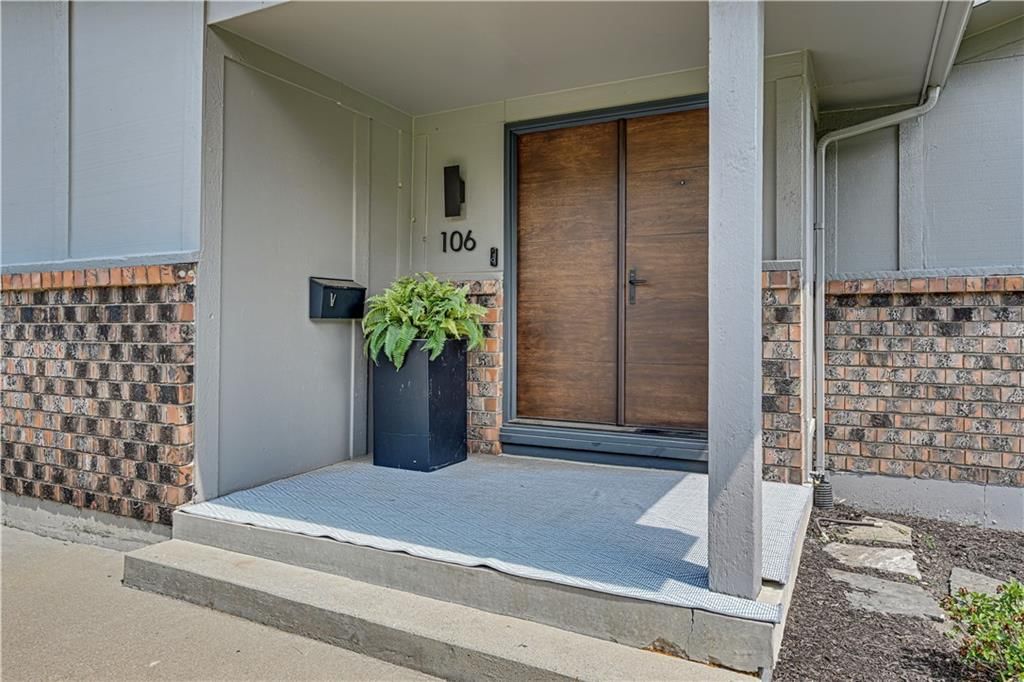
Completely reimagined from top to bottom, this stunning modern home showcases designer finishes and high-end upgrades throughout. Highlights include a European Siematic kitchen with a 14-foot island and premium Gaggenau appliances, Kahrs European white oak flooring, custom walnut doors, smart-home lighting,…
See this home in person
Connect with a local HouseLoop agent to show you this home and answer your questions.
Pick a date
Pick a time
Property Details
Interior
Bedrooms & bathrooms
- Bedrooms: 3
- Full bathrooms: 3
- 1/2 bathrooms: 1
Heating
- Heating: Natural Gas
Cooling
- Cooling: Electric
Appliances
- Included: Dishwasher, Disposal, Microwave, Refrigerator, Built-In Oven
- Laundry: Main Level
Features
- Features: Ceiling Fan(s), Custom Cabinets, Kitchen Island, Pantry, Smart Thermostat, Walk-In Closet(s)
- Flooring: Wood
- Basement: Concrete, Inside Entrance, Sump Pump, Walk-Out Access
- Fireplace features: Great Room, Wood Burning
- Other rooms: Fam Rm Main Level, Formal Living Room
Interior area
- Finished area above ground: 2,360 sqft
- Total interior livable area: 2,360 sqft
Property
Parking
- Total spaces: 2
- Parking features: Attached, Garage Faces Front
Lot
- Size: 0.30 Acres
- Features: Estate Lot, Level, Many Trees
- Patio & porch: Deck
Construction
Type & style
- Home type: Residential
- Architectural style: Single Family Residence
Materials
- Materials: Brick Trim, Wood Siding
Condition
- Year built: 1971
- Age: 51-75 Years
Utilities & green energy
- Sewer: Public Sewer
- Water: Public
Highlights
Outdoor & Lot
- Deck
- Big Backyard
- Mature Trees
- Wooded Lot
- Acreage
Kitchen
- Kitchen Island
- Walk-in Pantry
- White Kitchen
- Double Oven
- Stainless Appliances
Bathroom
- Freestanding Tub
- Frameless Glass Shower
- Walk-in Shower
- Double Vanity
Interior
- Hardwood Floors
- Tile Floors
- Ceiling Beams
- Accent Wall
- Smart Thermostat
- Statement Lighting
- Floor-to-Ceiling Windows
Layout
- Walk-out Basement
- Home Office
Fireplace
- Fireplace
- Stone Fireplace
Garage & Parking
- Attached Garage
Style
- Modern
HOA and Amenities
No HOA on this home.
Nearby schools
Schools provided by the listing agent
- District: Center
- Elementary: Red Bridge
- Middle: Center
- High: Center
Price history
Tax
- Annual tax amount: $4,683 / yr
Offer Insights
Choose an offer strength
$490,000 – $499,500
Listed by kc HOMEGIRLS & Associates
Listed May 8, 2026, 8:25 AM · Updated Aug 7, 2026, 3:47 AM · Source: Heartland MLS as distributed by MLS GRID · MLS #2618759