$350,000
4 bd · 3.5 ba · 1,750 sqftAbout this home
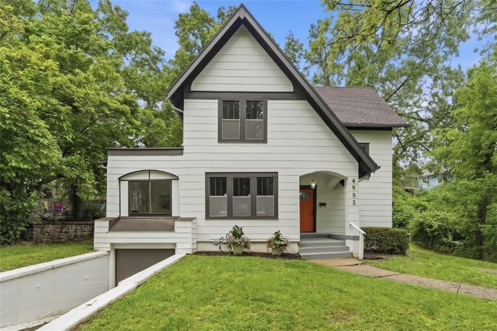
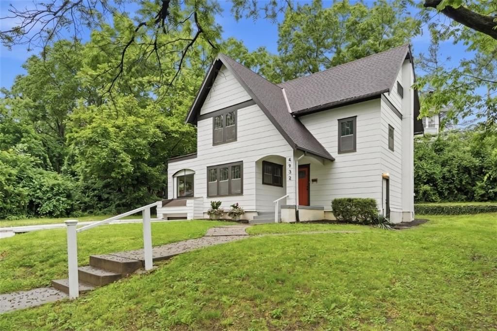
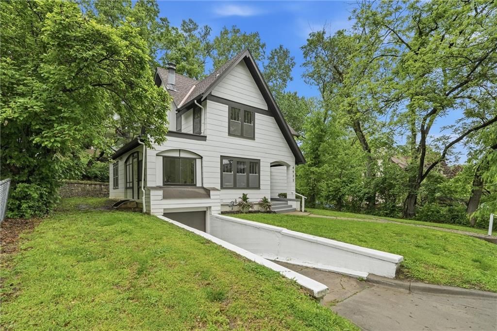
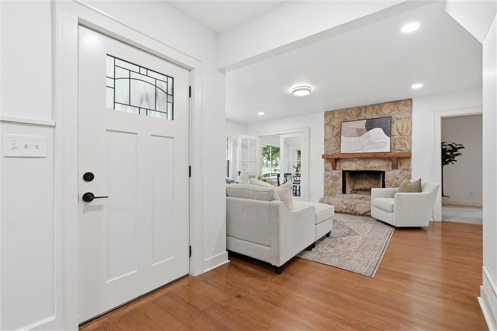
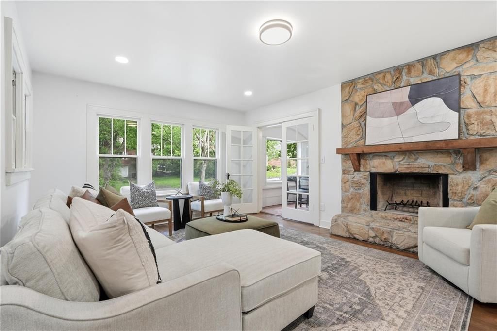
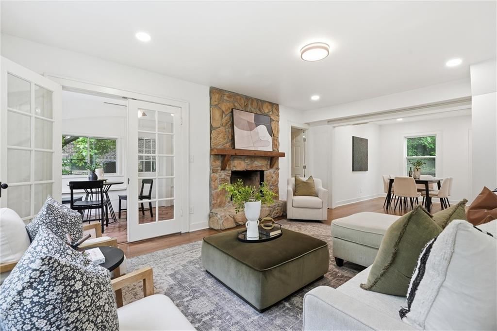
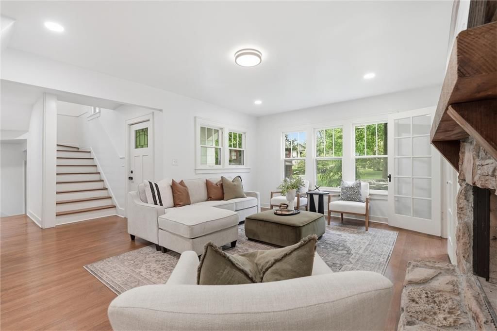
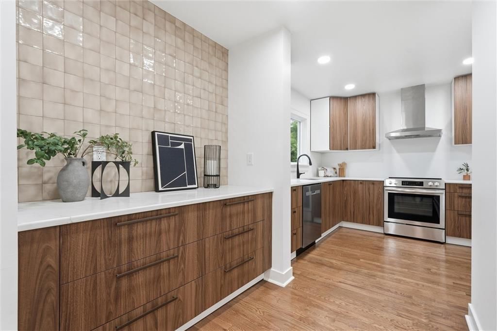
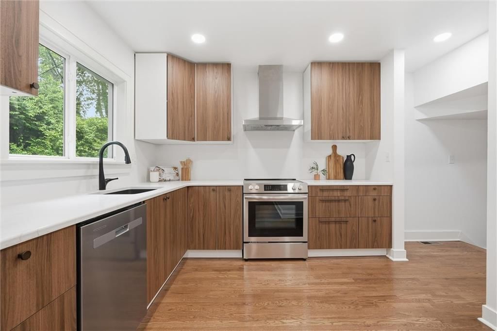
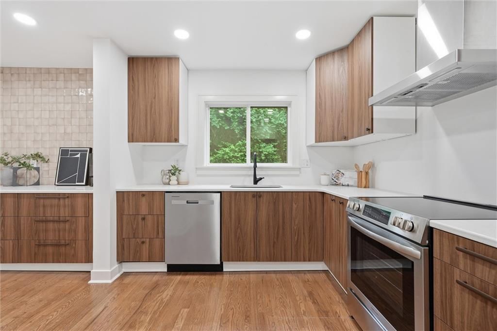
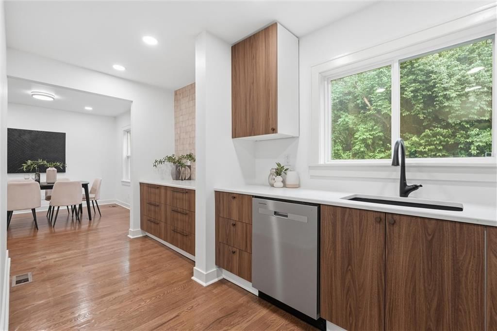
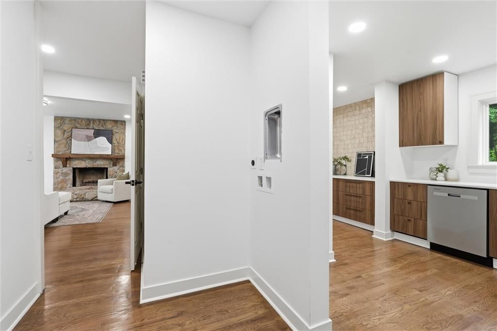
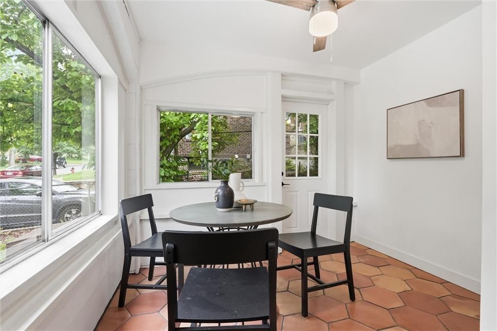
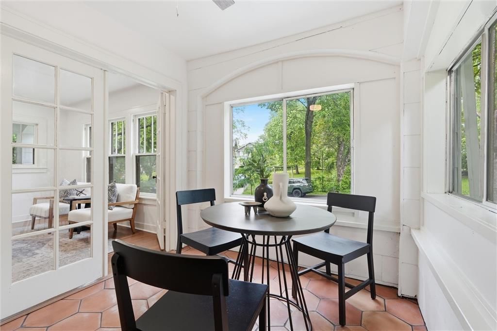
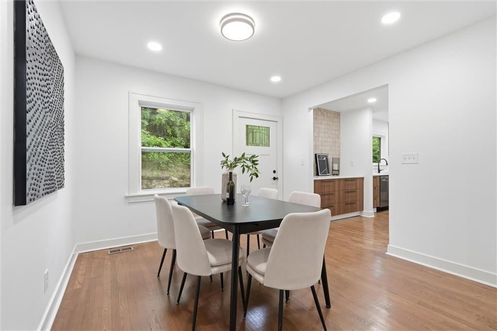
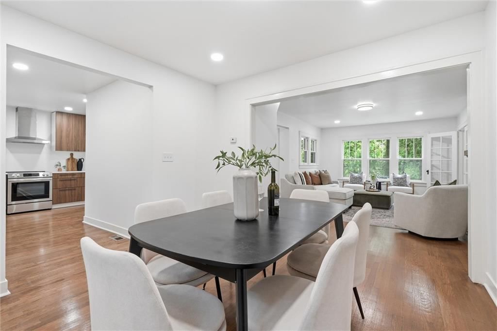
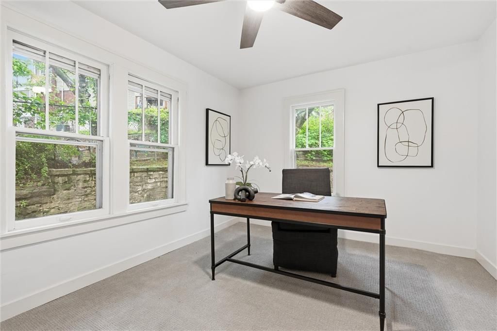
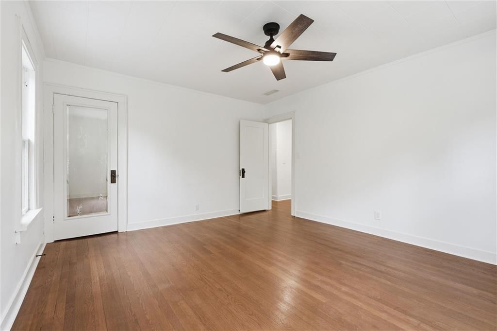
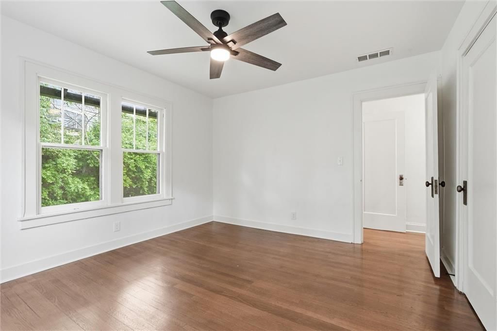
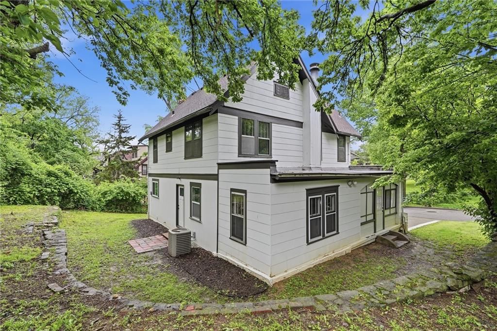
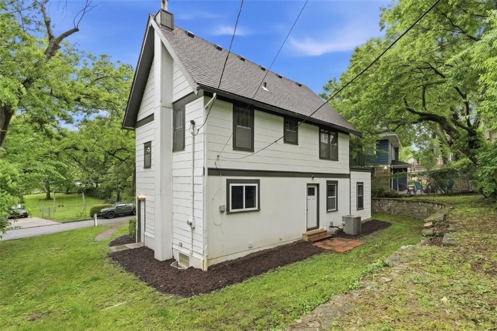
Nestled within a lush, tree-lined enclave, this charming home has been masterfully revitalized to combine classic craftsmanship with high-end modern design. Curb appeal is present and accounted for with a crisp white exterior, sophisticated dark trim, and a welcoming covered porch. Beyond the threshold, the interior…
Offer Insights
Choose an offer strength
$343,000 – $349,650
Property Details
Interior
Bedrooms & bathrooms
- Bedrooms: 4
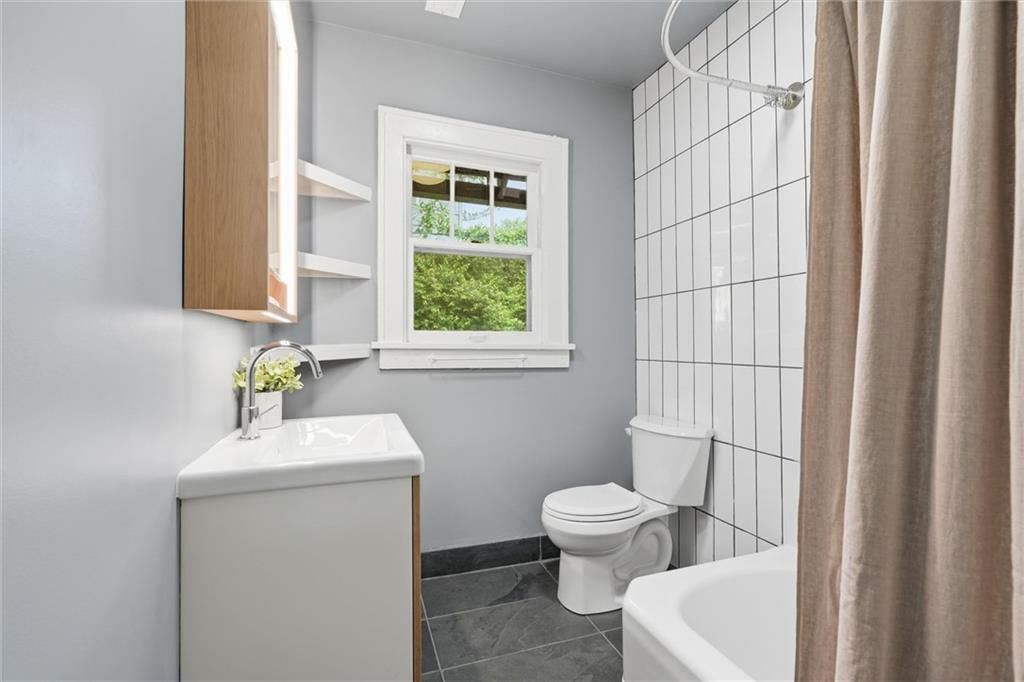
- Full bathrooms: 3
- 1/2 bathrooms: 1
Heating
- Heating: Steam
Cooling
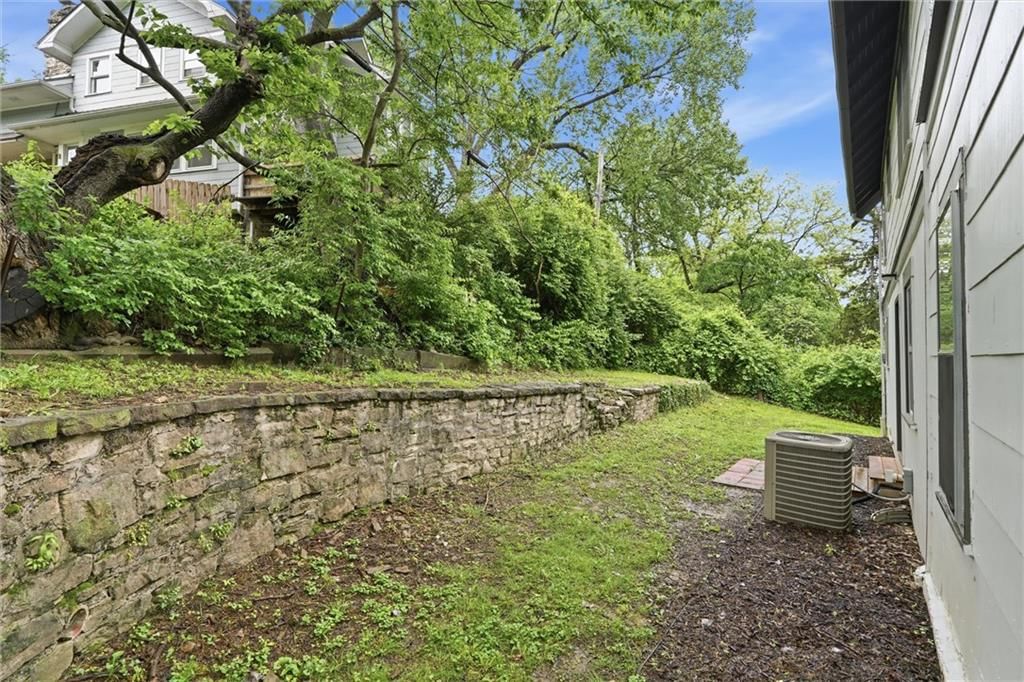
- Cooling: Window Unit(s)
Appliances
- Included: Dishwasher, Electric Range
- Laundry: Main Level
Features
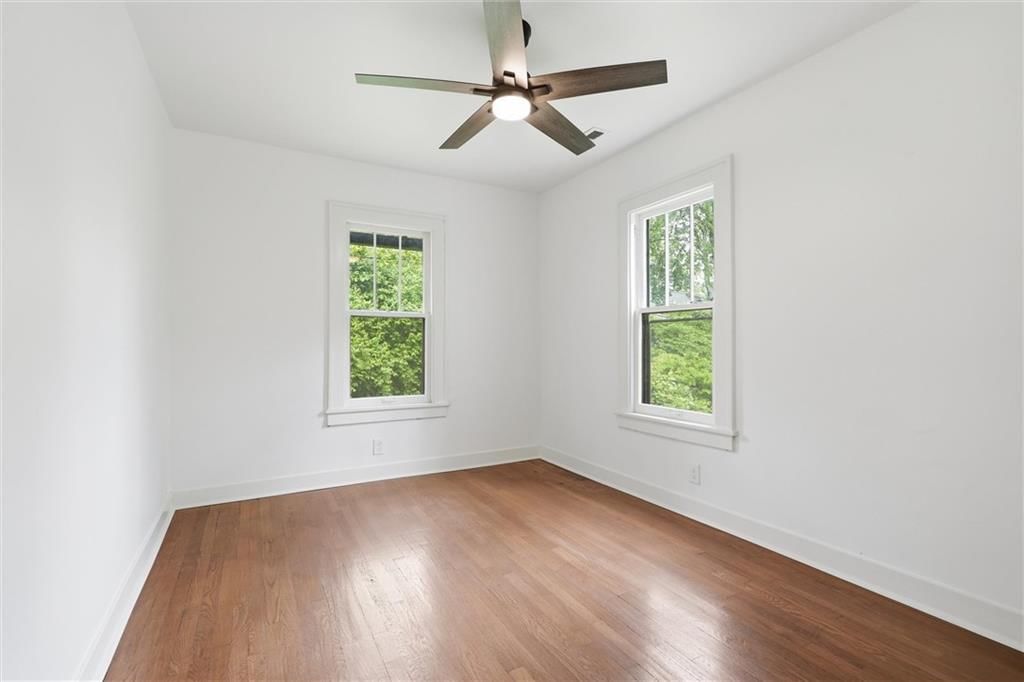
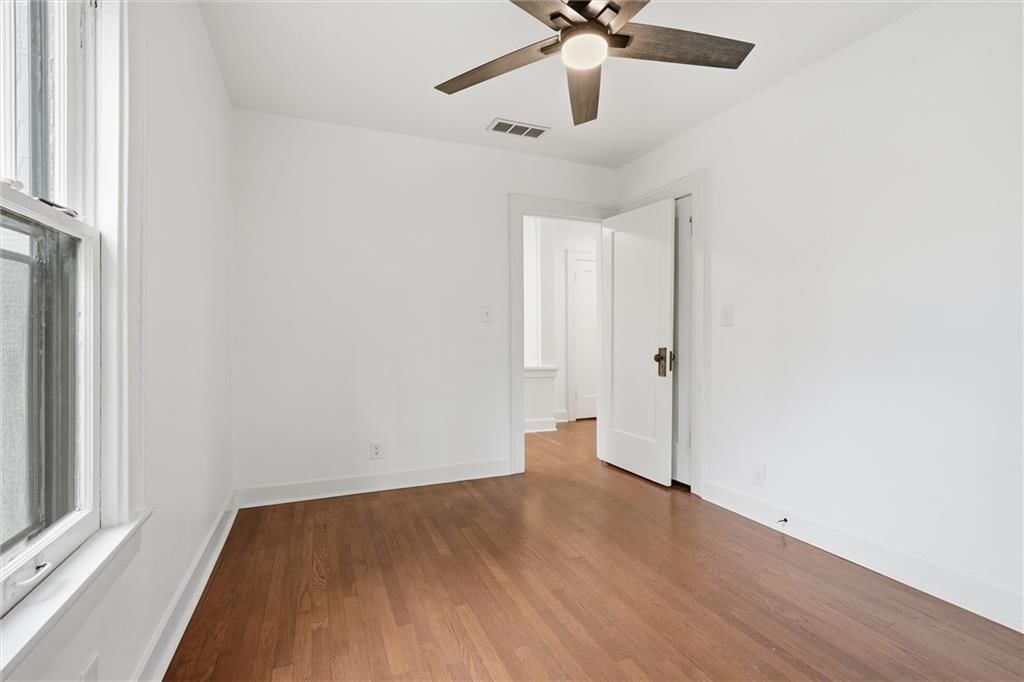
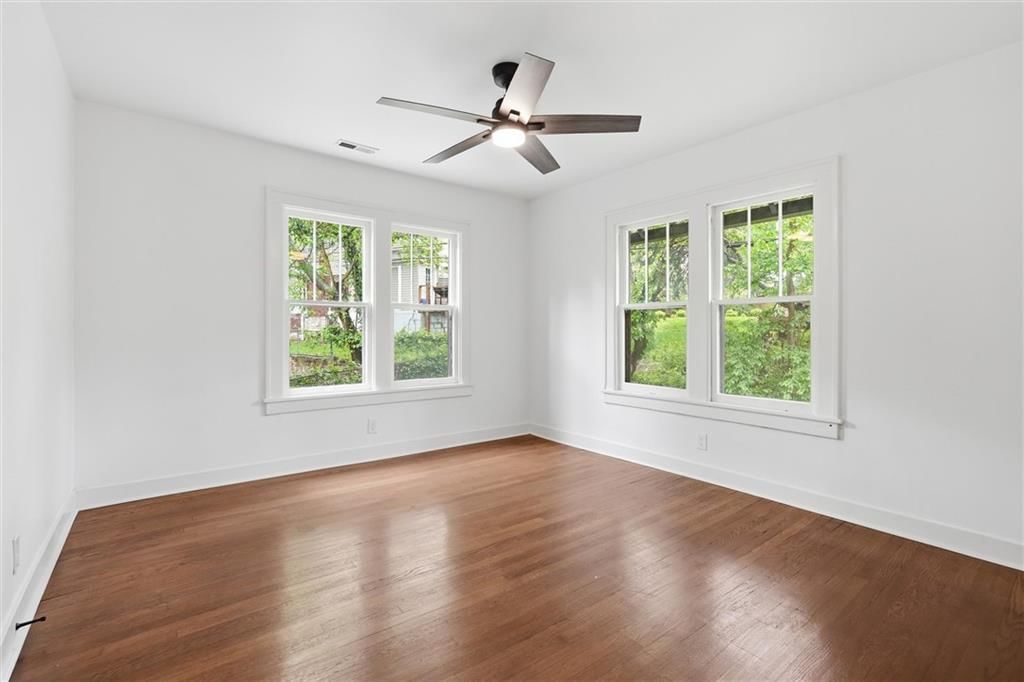
- Features: Ceiling Fan(s)
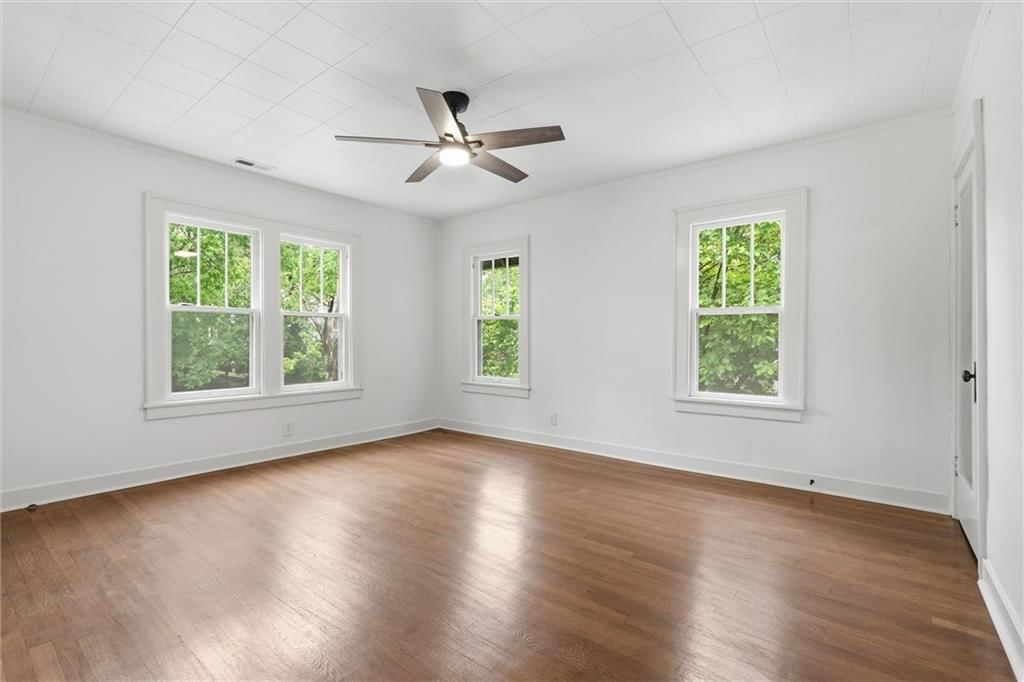
- Flooring: Wood
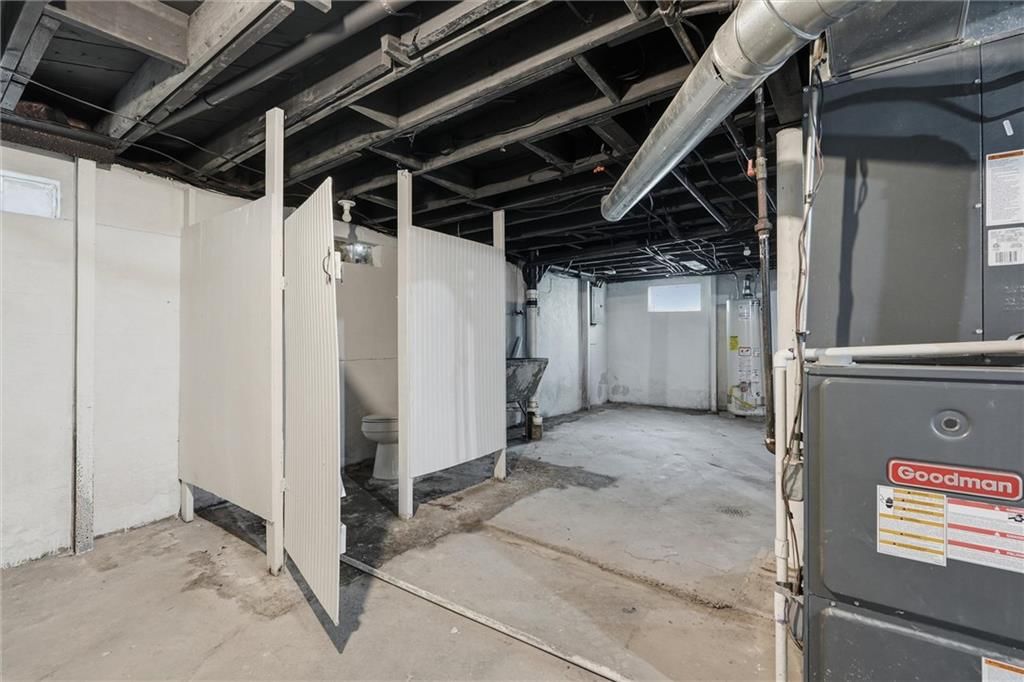
- Basement: Stone/Rock
- Fireplace features: Family Room
- Other rooms: Main Floor BR, Sun Room
Interior area
- Finished area above ground: 1,750 sqft
- Total interior livable area: 1,750 sqft
Property
Parking
- Total spaces: 1
- Parking features: Attached, Garage Faces Front
Lot
- Size: 0.15 Acres
- Features: City Lot, Many Trees
Construction
Type & style
- Home type: Residential
- Architectural style: Single Family Residence
Materials
- Materials: Wood Siding
Condition
- Year built: 1924
- Age: 101 Years/More
Utilities & green energy
- Sewer: Public Sewer
- Water: Public
Highlights
Outdoor & Lot
- Fenced Yard
- Mature Trees
- Wooded Lot
- Corner Lot
Kitchen
- Stainless Appliances
Bathroom
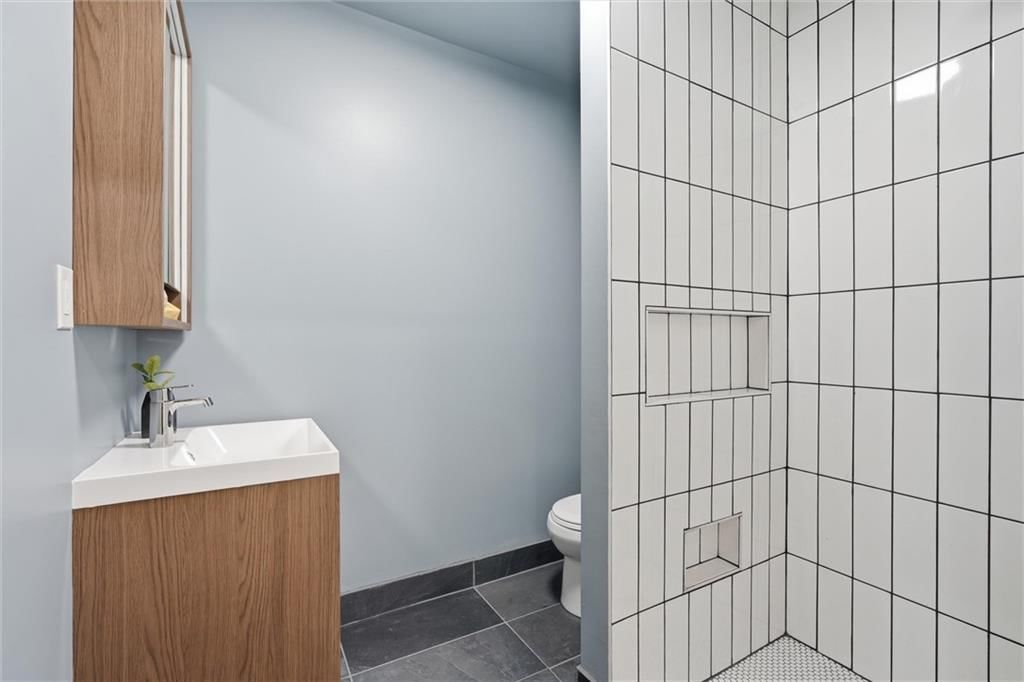
- Walk-in Shower
Interior
- Hardwood Floors
Layout
- Main Floor Primary
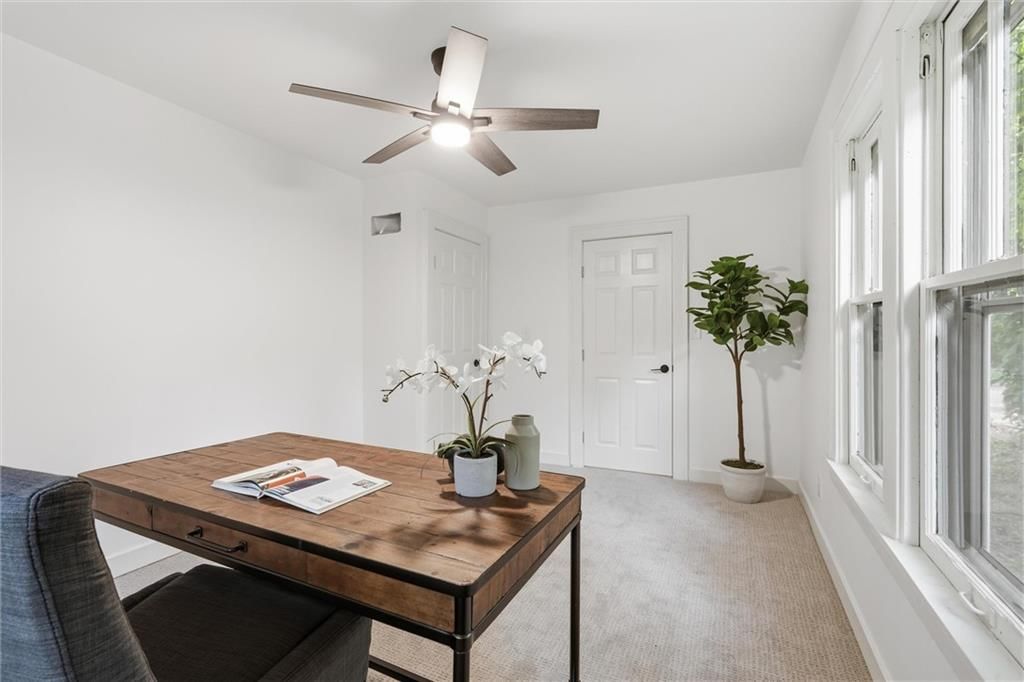
- Home Office
- Sunroom
Fireplace
- Fireplace
- Stone Fireplace
Garage & Parking
- Attached Garage
HOA and Amenities
No HOA on this home.
Nearby schools
GreatSchools rating
- 4M. L. King Elementary School
- 2Central Middle School
- 1Central High School
Schools provided by the listing agent
- District: Kansas City Mo
- Elementary: Martin Luther King
- Middle: Central
- High: Central
Price history
Tax
- Annual tax amount: $3,456 / yr
Property tax history
| Year | Property tax | Assessed value |
|---|---|---|
| 2025 | $3,457 | $41,209 |
| 2024 | $3,315 | $41,999 |
| 2023 | $3,284 | $41,999 |
| 2022 | $2,563 | $31,160 |
| 2021 | $2,554 | $31,160 |
| 2020 | $2,469 | $29,738 |
| 2019 | $2,417 | $29,738 |
| 2018 | $2,417 | $21,380 |
| 2017 | $1,774 | $21,380 |
| 2016 | $1,485 | $18,592 |
| 2014 | $1,451 | $18,050 |
| 2013 | $1,469 | $18,050 |
Listed by Real Broker, LLC
Listed May 6, 2026, 4:26 PM · Updated Jul 7, 2026, 11:01 AM · Source: Heartland MLS as distributed by MLS GRID · MLS #2618711
$350,000
4932 Troostwood Road, Kansas City, MO 64110
About this home
Nestled within a lush, tree-lined enclave, this charming home has been masterfully revitalized to combine classic craftsmanship with high-end modern design. Curb appeal is present and accounted for with a crisp white exterior, sophisticated dark trim, and a welcoming covered porch. Beyond the threshold, the interior…
See this home in person
Connect with a local HouseLoop agent to show you this home and answer your questions.
Pick a date
Pick a time
Property Details
Interior
Bedrooms & bathrooms
- Bedrooms: 4
- Full bathrooms: 3
- 1/2 bathrooms: 1
Heating
- Heating: Steam
Cooling
- Cooling: Window Unit(s)
Appliances
- Included: Dishwasher, Electric Range
- Laundry: Main Level
Features
- Features: Ceiling Fan(s)
- Flooring: Wood
- Basement: Stone/Rock
- Fireplace features: Family Room
- Other rooms: Main Floor BR, Sun Room
Interior area
- Finished area above ground: 1,750 sqft
- Total interior livable area: 1,750 sqft
Property
Parking
- Total spaces: 1
- Parking features: Attached, Garage Faces Front
Lot
- Size: 0.15 Acres
- Features: City Lot, Many Trees
Construction
Type & style
- Home type: Residential
- Architectural style: Single Family Residence
Materials
- Materials: Wood Siding
Condition
- Year built: 1924
- Age: 101 Years/More
Utilities & green energy
- Sewer: Public Sewer
- Water: Public
Highlights
Outdoor & Lot
- Fenced Yard
- Mature Trees
- Wooded Lot
- Corner Lot
Kitchen
- Stainless Appliances
Bathroom
- Walk-in Shower
Interior
- Hardwood Floors
Layout
- Main Floor Primary
- Home Office
- Sunroom
Fireplace
- Fireplace
- Stone Fireplace
Garage & Parking
- Attached Garage
HOA and Amenities
No HOA on this home.
Nearby schools
GreatSchools rating
- 4M. L. King Elementary School
- 2Central Middle School
- 1Central High School
Schools provided by the listing agent
- District: Kansas City Mo
- Elementary: Martin Luther King
- Middle: Central
- High: Central
Price history
Tax
- Annual tax amount: $3,456 / yr
Property tax history
| Year | Property tax | Assessed value |
|---|---|---|
| 2025 | $3,457 | $41,209 |
| 2024 | $3,315 | $41,999 |
| 2023 | $3,284 | $41,999 |
| 2022 | $2,563 | $31,160 |
| 2021 | $2,554 | $31,160 |
| 2020 | $2,469 | $29,738 |
| 2019 | $2,417 | $29,738 |
| 2018 | $2,417 | $21,380 |
| 2017 | $1,774 | $21,380 |
| 2016 | $1,485 | $18,592 |
| 2014 | $1,451 | $18,050 |
| 2013 | $1,469 | $18,050 |
Offer Insights
Choose an offer strength
$343,000 – $349,650
Listed by Real Broker, LLC
Listed May 6, 2026, 4:26 PM · Updated Jul 7, 2026, 11:01 AM · Source: Heartland MLS as distributed by MLS GRID · MLS #2618711