$370,000
Under Contract4 bd · 2 ba · 1,960 sqftAbout this home
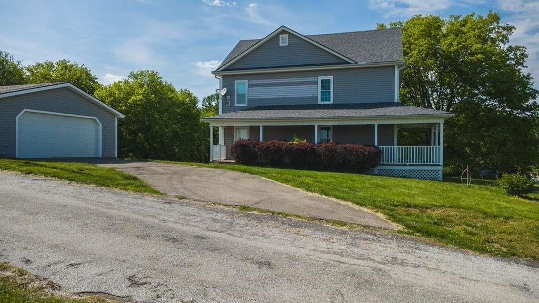
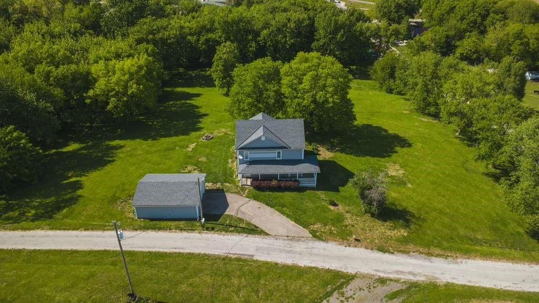
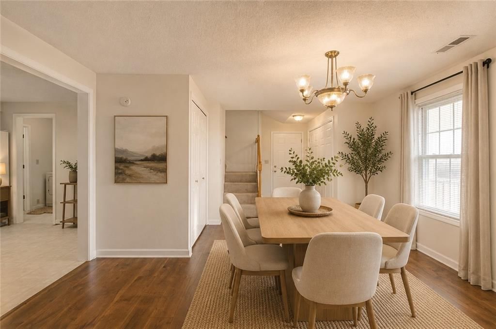
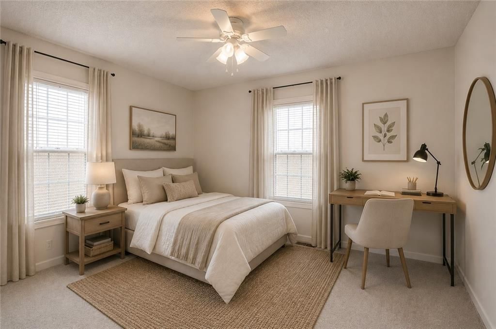
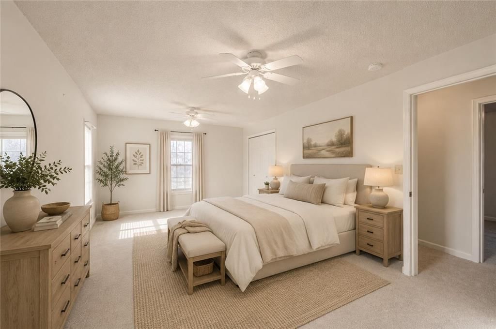
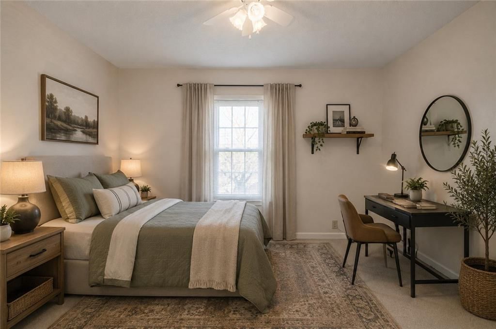
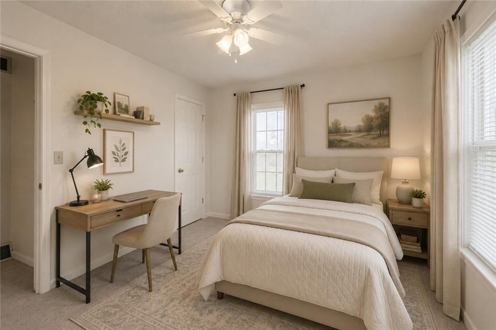
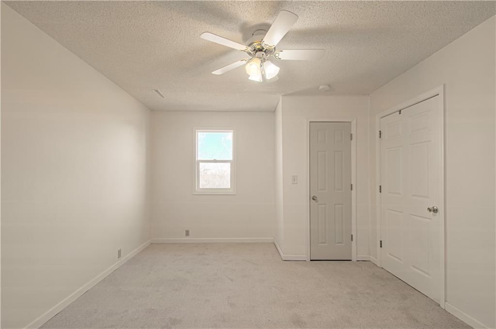
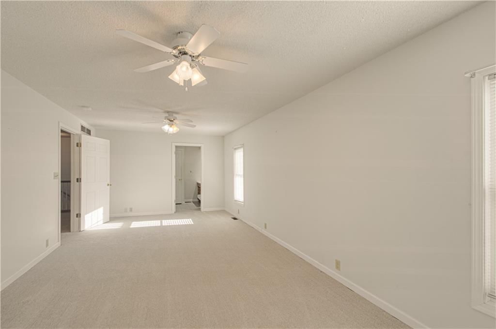
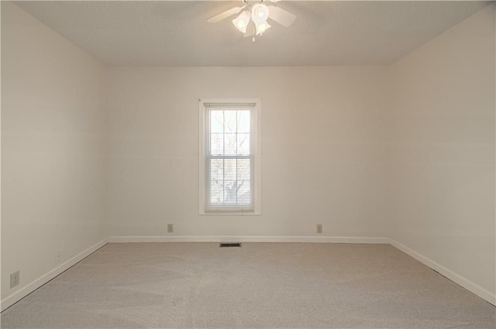
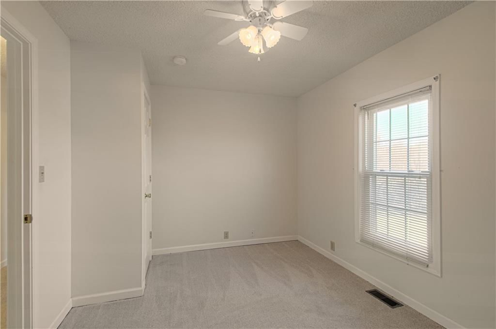
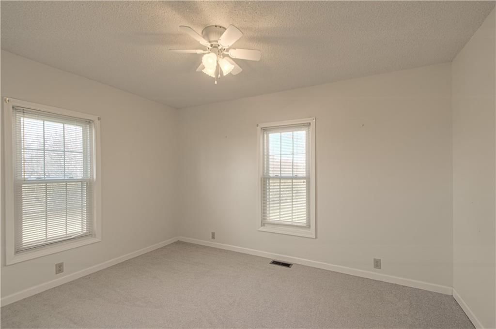
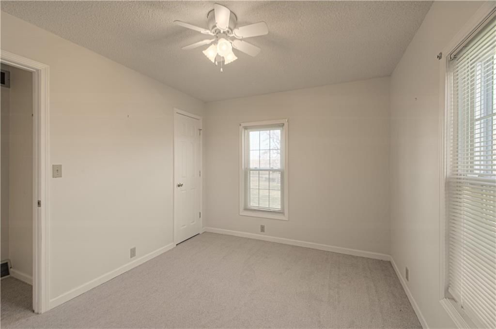
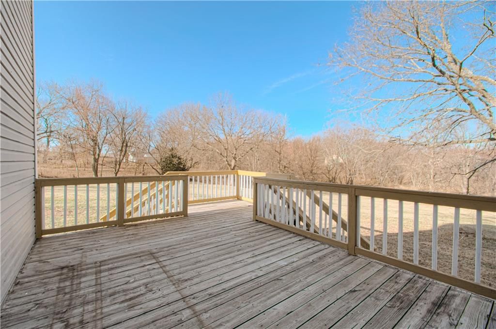
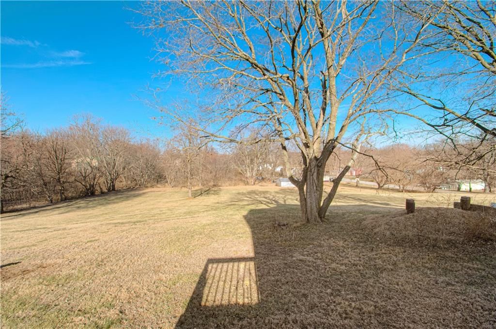
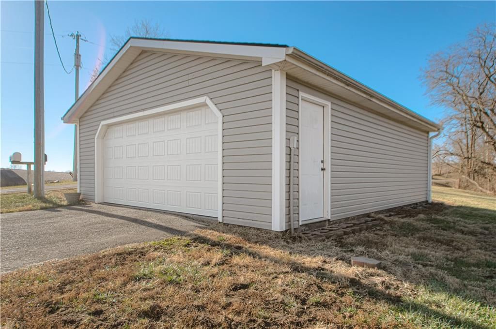
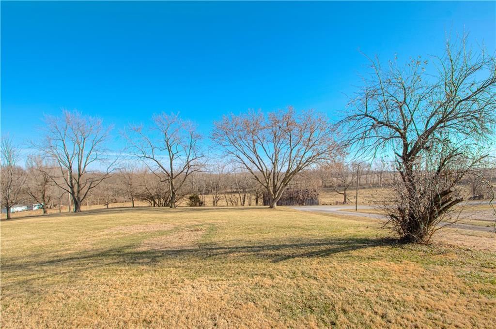
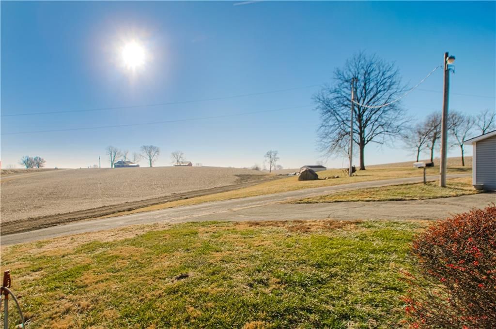
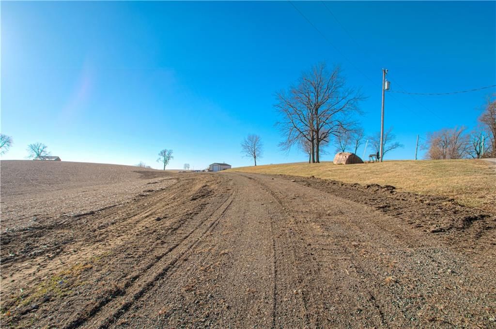
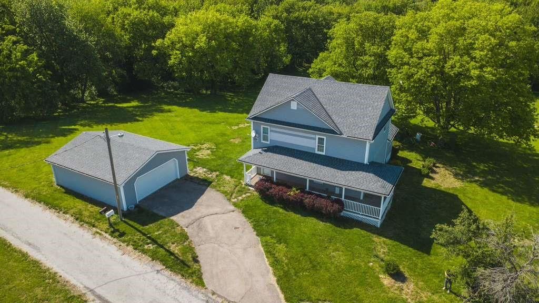
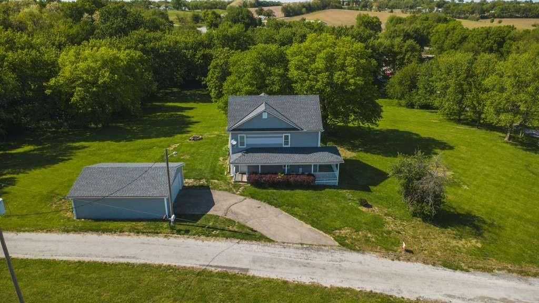
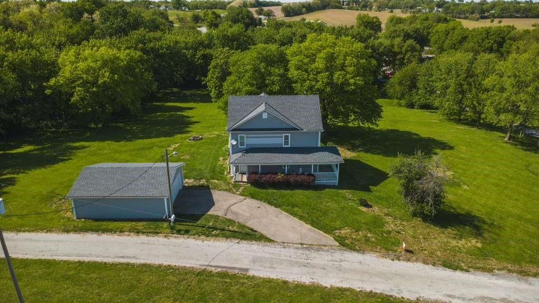
NEW Roof on Home & Garage (April 2026)! Enjoy country living on open acreage just 20 minutes from Platte City. This 1.5-story home offers 4 bedrooms, 2 bathrooms, and plenty of space both inside and out. The detached 2-car garage/workshop features a concrete floor and electricity, making it ideal for storage, hobbies,…
Property Details
Interior
Bedrooms & bathrooms
- Bedrooms: 4
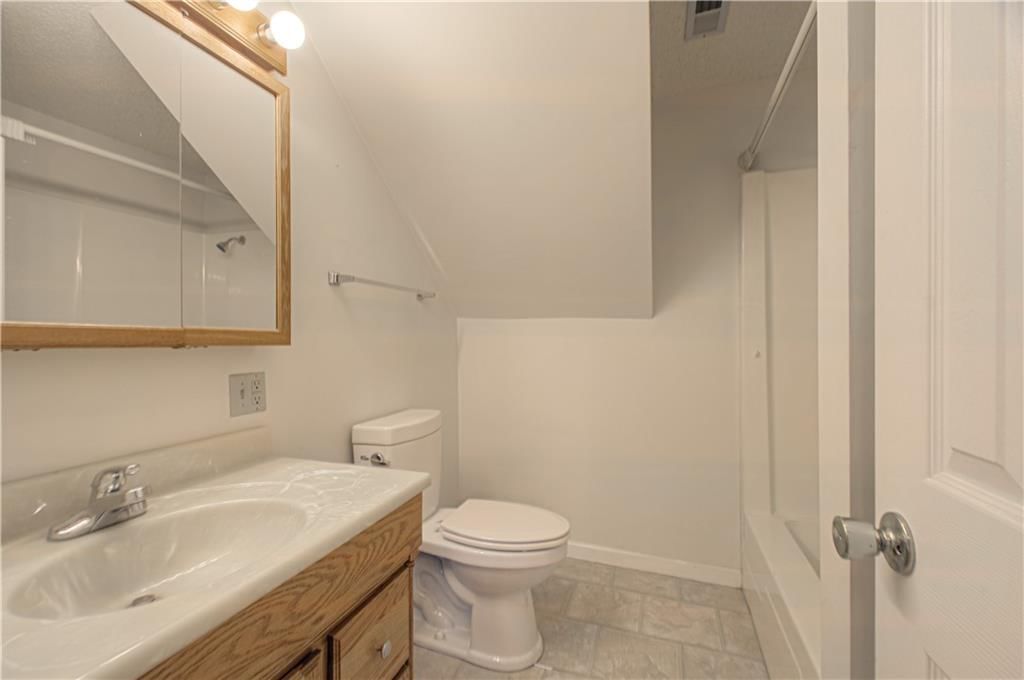
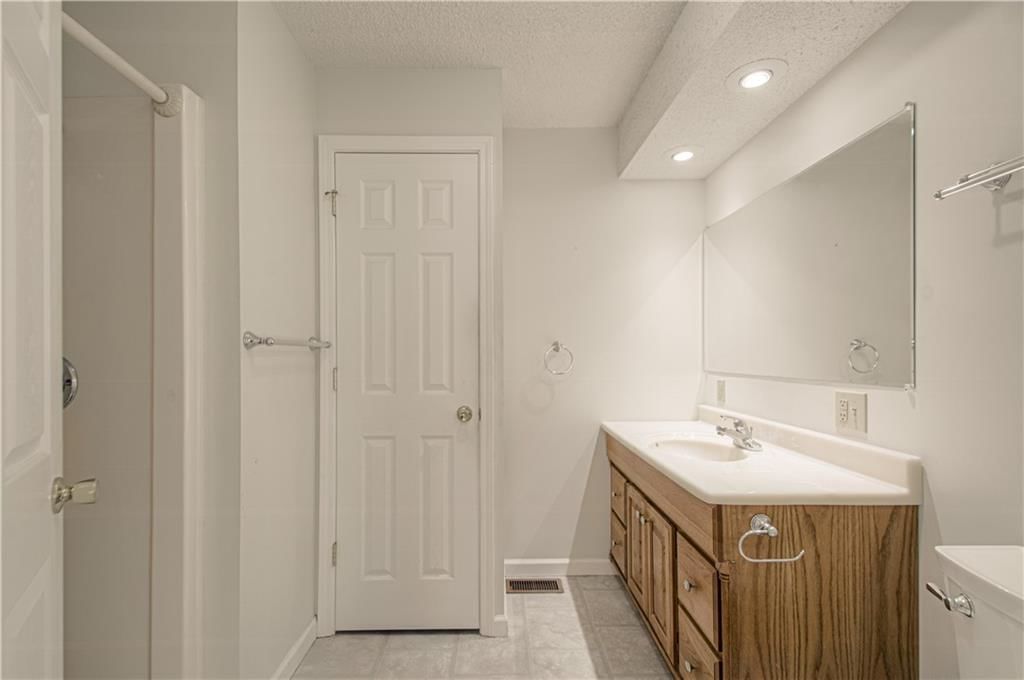
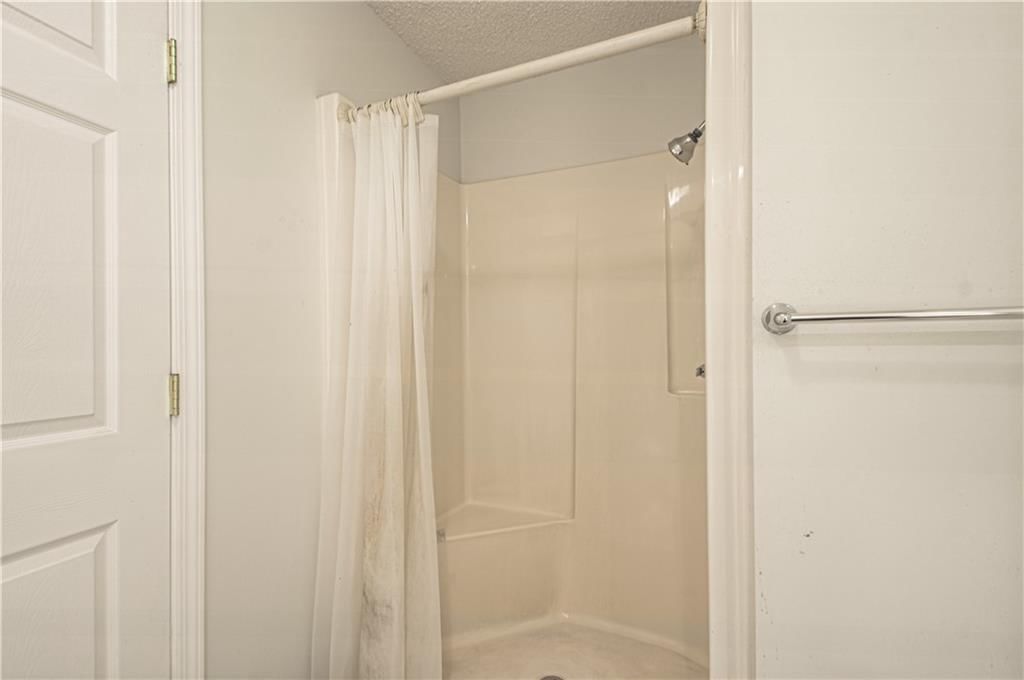
- Full bathrooms: 2
Primary Bedroom
- Level: Main
Bedroom 2
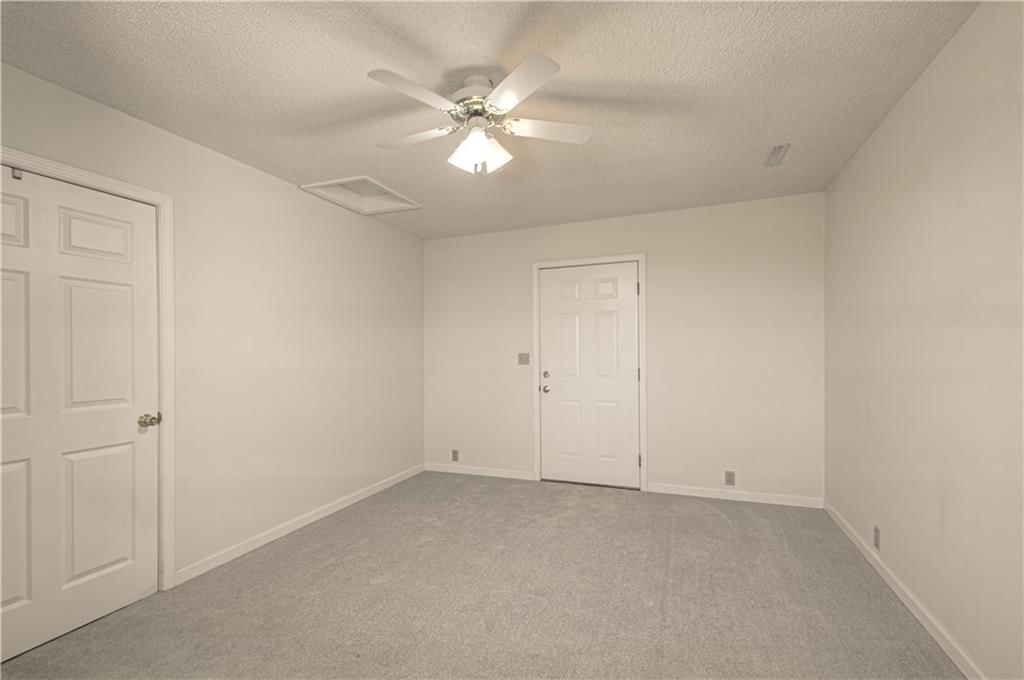
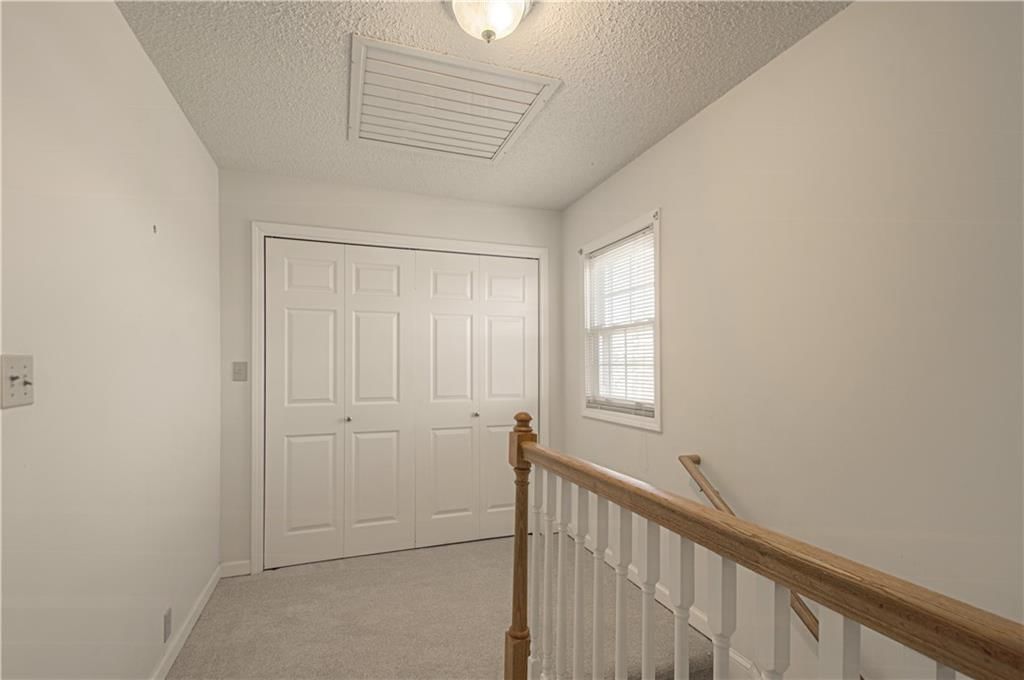
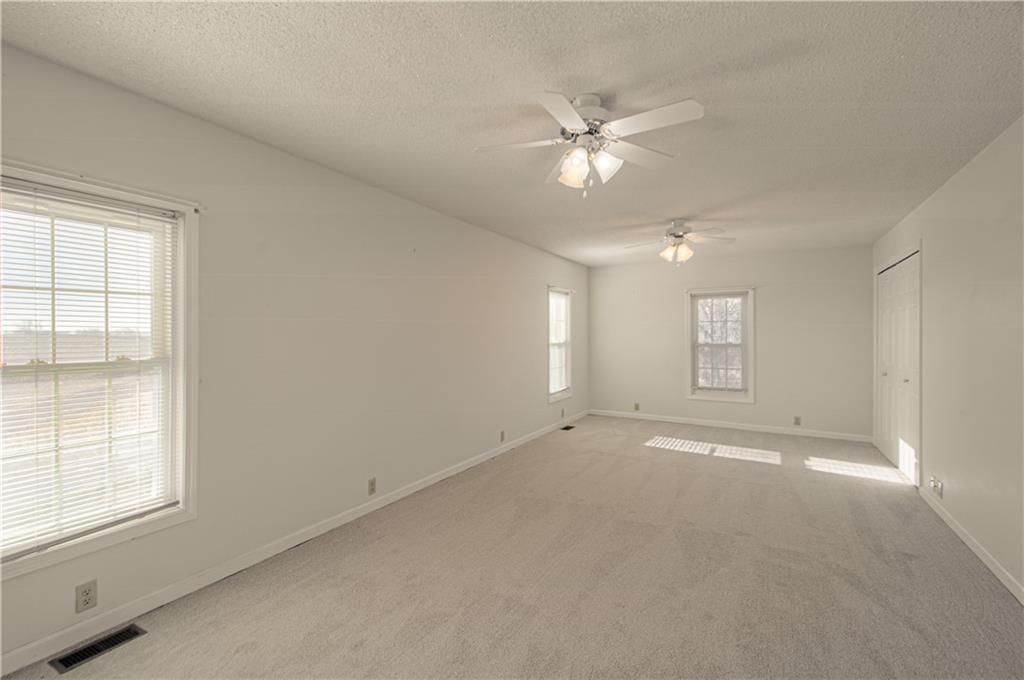
- Level: Second
Bedroom 3
- Level: Second
Bathroom 2
- Level: Second
Bedroom 1
- Level: Second
Bathroom 1
- Level: Main
Heating
- Heating: Electric
Cooling
- Cooling: Electric
Appliances
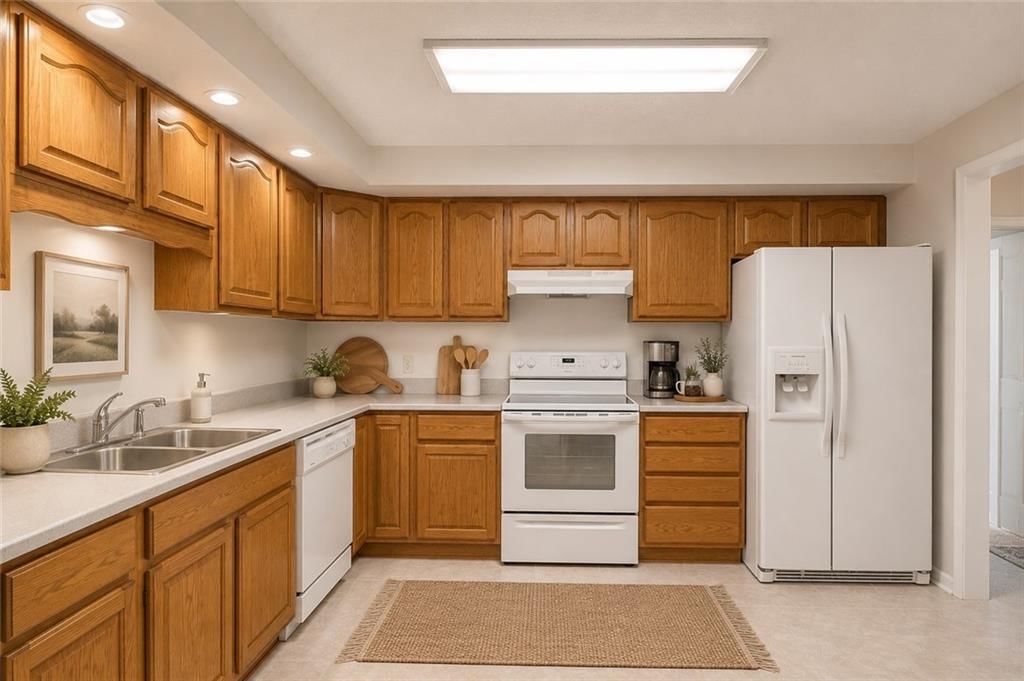
- Included: Dishwasher, Electric Range
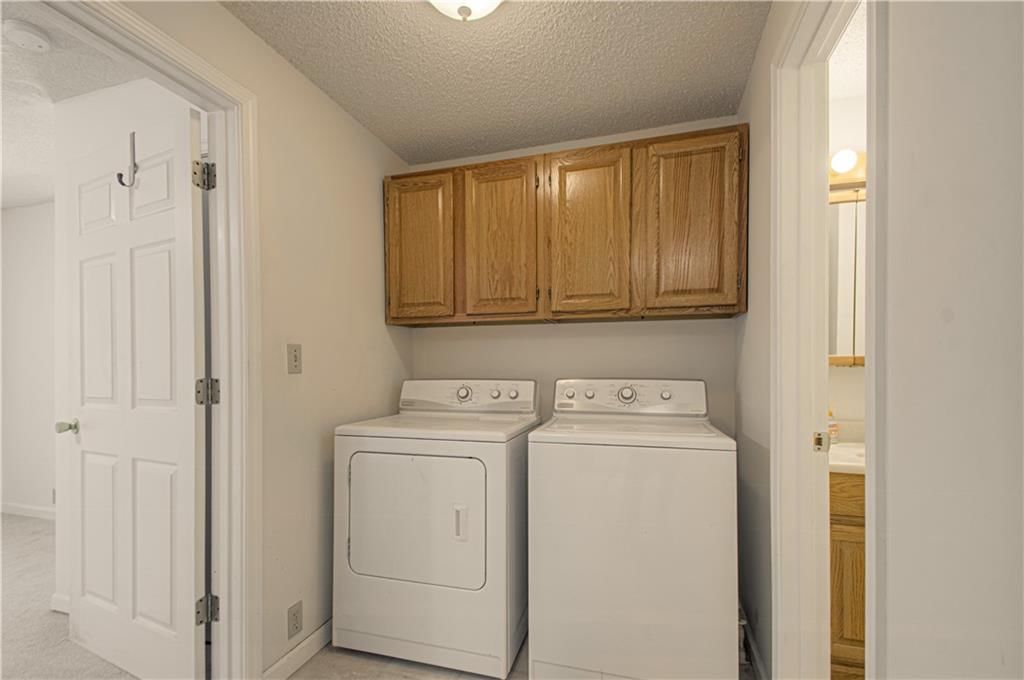
- Laundry: Main Level
Features
- Features: Ceiling Fan(s)
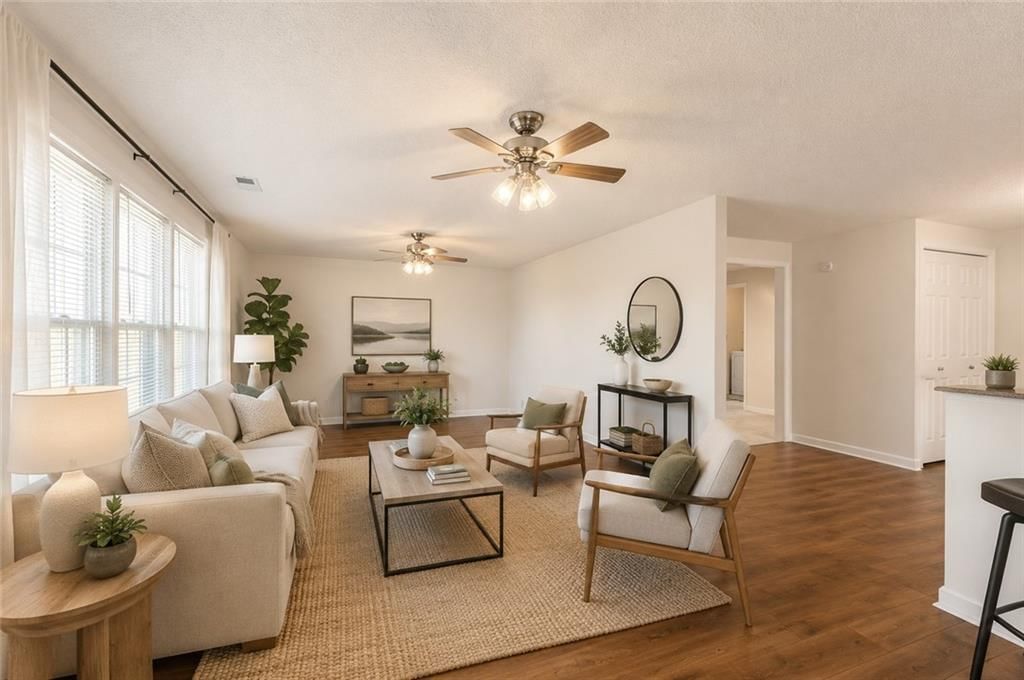
- Flooring: Carpet, Luxury Vinyl, Wood
- Basement: Crawl Space
- Other rooms: Workshop
Interior area
- Finished area above ground: 1,960 sqft
- Total interior livable area: 1,960 sqft
Property
Parking
- Total spaces: 2
- Parking features: Detached, Garage Door Opener, Garage Faces Side
Lot
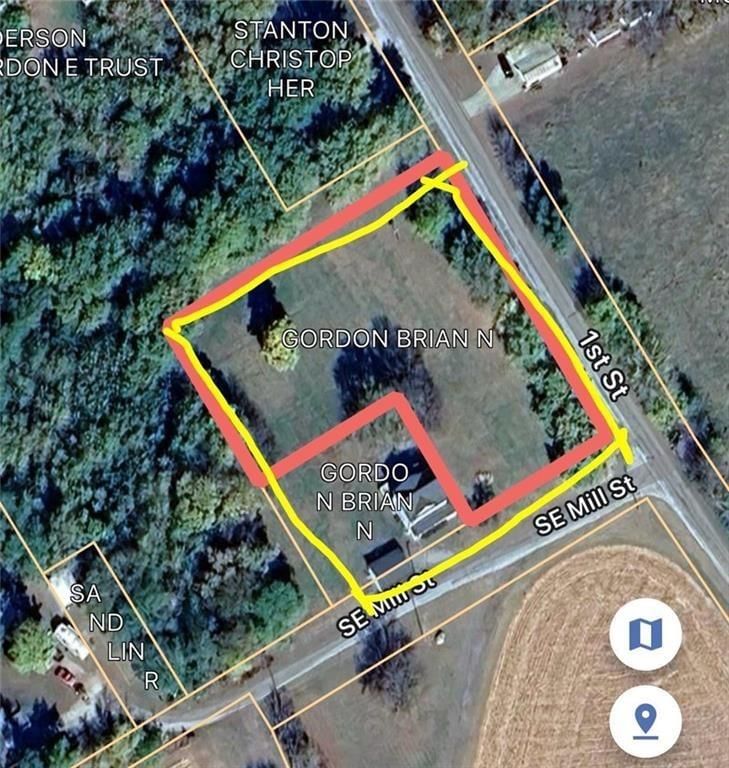
- Size: 1.67 Acres
- Features: Acreage
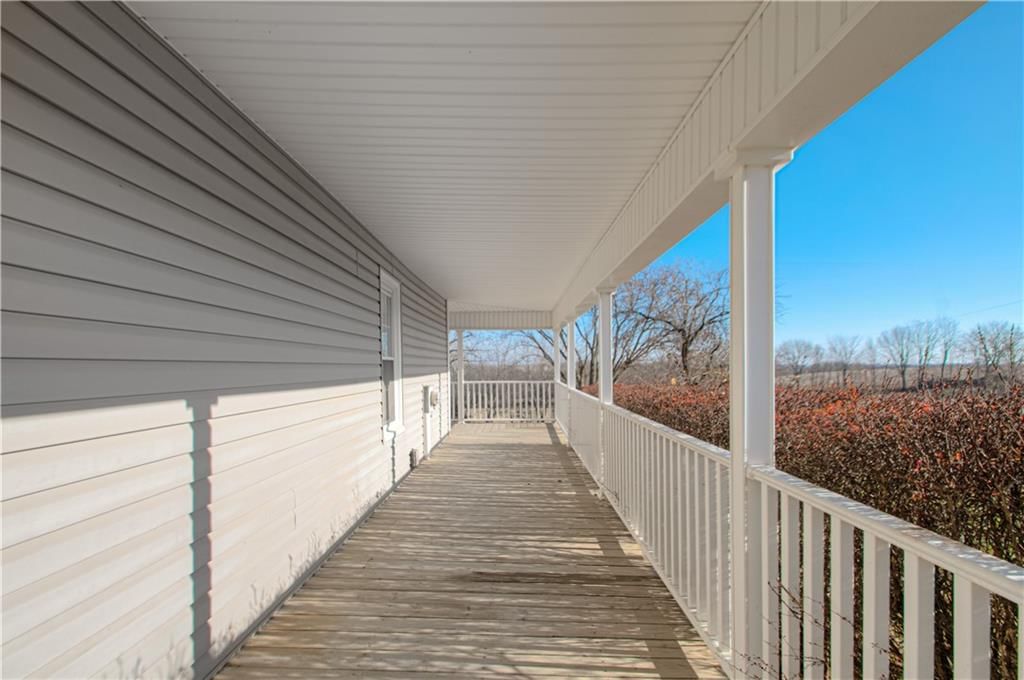
- Patio & porch: Deck, Deck- Covered, Covered Patio
Construction
Type & style
- Home type: Residential
- Architectural style: Single Family Residence
Materials
- Materials: Vinyl Siding
Condition
- Year built: 1930
- Age: 76-100 Years
Utilities & green energy
- Sewer: Septic Tank
- Water: Public
Highlights
Outdoor & Lot
- Fire Pit
- Deck
- Covered Patio
- Big Backyard
- Mature Trees
- Wooded Lot
- Corner Lot
- Acreage
Interior
- Hardwood Floors
- Statement Lighting
Layout
- Workshop
Garage & Parking
- Detached Garage
HOA and Amenities
HOA
- Has HOA: Yes
Amenities
- Trail(s)
Nearby schools
GreatSchools rating
- 8Mid-Buchanan Elementary School
- 4Mid-Buchanan Sr. High School
Schools provided by the listing agent
- District: Mid Buchanan
- Elementary: Mid Buchanan
- Middle: Mid Buchanan
Price history
Tax
- Annual tax amount: $1,526 / yr
Property tax history
| Year | Property tax | Assessed value |
|---|---|---|
| 2024 | $1,526 | $22,530 |
| 2023 | $1,531 | $22,530 |
| 2022 | $783 | $11,500 |
| 2021 | $783 | $11,500 |
| 2020 | $795 | $11,500 |
| 2018 | $795 | $11,500 |
| 2017 | $795 | $11,500 |
| 2015 | $798 | $11,500 |
| 2014 | $0 | $11,500 |
| 2012 | $693 | $11,500 |
| 2011 | $690 | $11,500 |
| 2010 | $690 | $11,500 |
Listed by Keller Williams KC North
Listed May 7, 2026, 12:14 PM · Updated Jul 6, 2026, 4:45 PM · Source: Heartland MLS as distributed by MLS GRID · MLS #2618673
$370,000
Under Contract1261 SE Mill Street, Dearborn, MO 64439
About this home
NEW Roof on Home & Garage (April 2026)! Enjoy country living on open acreage just 20 minutes from Platte City. This 1.5-story home offers 4 bedrooms, 2 bathrooms, and plenty of space both inside and out. The detached 2-car garage/workshop features a concrete floor and electricity, making it ideal for storage, hobbies,…
See this home in person
Connect with a local HouseLoop agent to show you this home and answer your questions.
Pick a date
Pick a time
Property Details
Interior
Bedrooms & bathrooms
- Bedrooms: 4
- Full bathrooms: 2
Primary Bedroom
- Level: Main
Bedroom 2
- Level: Second
Bedroom 3
- Level: Second
Bathroom 2
- Level: Second
Bedroom 1
- Level: Second
Bathroom 1
- Level: Main
Heating
- Heating: Electric
Cooling
- Cooling: Electric
Appliances
- Included: Dishwasher, Electric Range
- Laundry: Main Level
Features
- Features: Ceiling Fan(s)
- Flooring: Carpet, Luxury Vinyl, Wood
- Basement: Crawl Space
- Other rooms: Workshop
Interior area
- Finished area above ground: 1,960 sqft
- Total interior livable area: 1,960 sqft
Property
Parking
- Total spaces: 2
- Parking features: Detached, Garage Door Opener, Garage Faces Side
Lot
- Size: 1.67 Acres
- Features: Acreage
- Patio & porch: Deck, Deck- Covered, Covered Patio
Construction
Type & style
- Home type: Residential
- Architectural style: Single Family Residence
Materials
- Materials: Vinyl Siding
Condition
- Year built: 1930
- Age: 76-100 Years
Utilities & green energy
- Sewer: Septic Tank
- Water: Public
Highlights
Outdoor & Lot
- Fire Pit
- Deck
- Covered Patio
- Big Backyard
- Mature Trees
- Wooded Lot
- Corner Lot
- Acreage
Interior
- Hardwood Floors
- Statement Lighting
Layout
- Workshop
Garage & Parking
- Detached Garage
HOA and Amenities
HOA
- Has HOA: Yes
Amenities
- Trail(s)
Nearby schools
GreatSchools rating
- 8Mid-Buchanan Elementary School
- 4Mid-Buchanan Sr. High School
Schools provided by the listing agent
- District: Mid Buchanan
- Elementary: Mid Buchanan
- Middle: Mid Buchanan
Price history
Tax
- Annual tax amount: $1,526 / yr
Property tax history
| Year | Property tax | Assessed value |
|---|---|---|
| 2024 | $1,526 | $22,530 |
| 2023 | $1,531 | $22,530 |
| 2022 | $783 | $11,500 |
| 2021 | $783 | $11,500 |
| 2020 | $795 | $11,500 |
| 2018 | $795 | $11,500 |
| 2017 | $795 | $11,500 |
| 2015 | $798 | $11,500 |
| 2014 | $0 | $11,500 |
| 2012 | $693 | $11,500 |
| 2011 | $690 | $11,500 |
| 2010 | $690 | $11,500 |
Listed by Keller Williams KC North
Listed May 7, 2026, 12:14 PM · Updated Jul 6, 2026, 4:45 PM · Source: Heartland MLS as distributed by MLS GRID · MLS #2618673