$940,000
5 bd · 4.5 ba · 3,617 sqftAbout this home
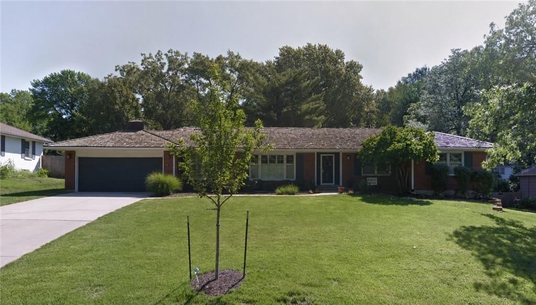
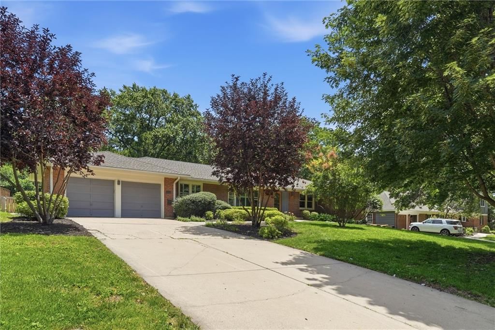
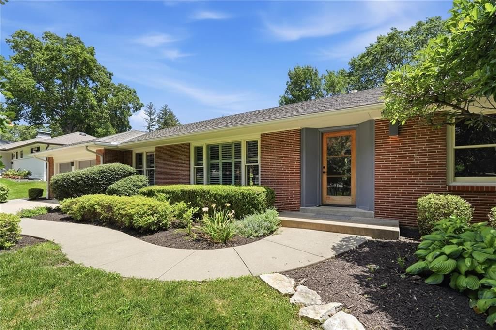
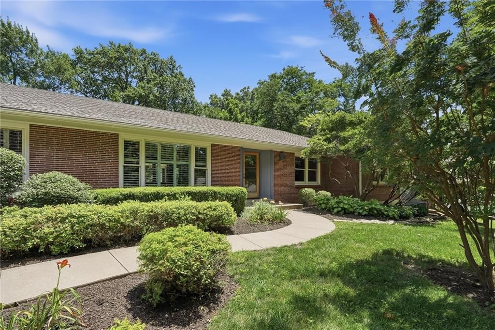
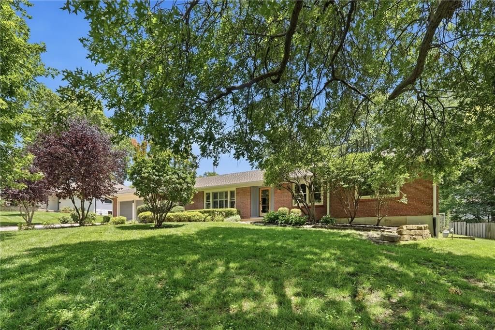
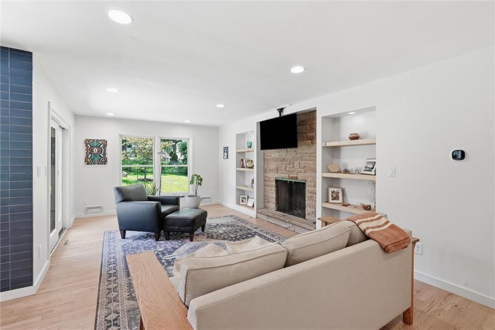
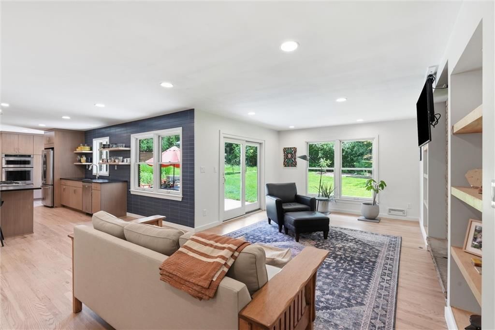
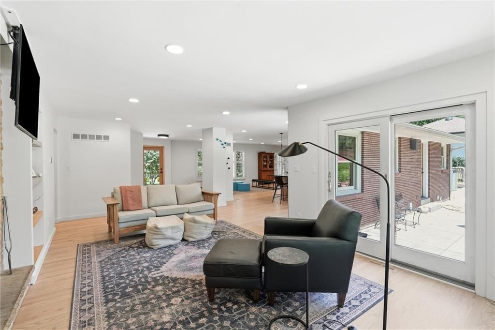
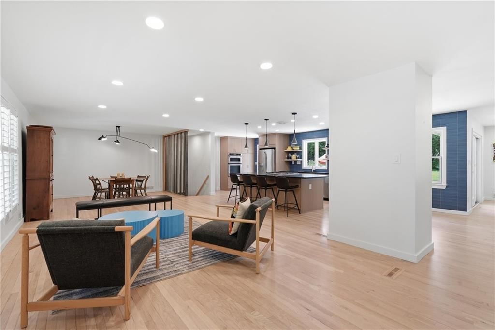
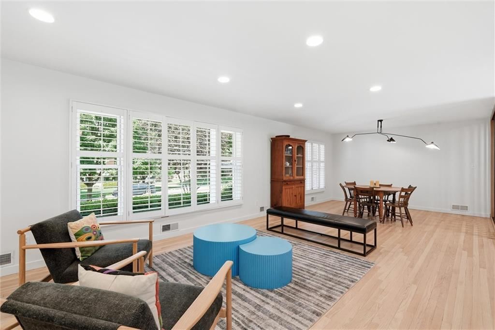
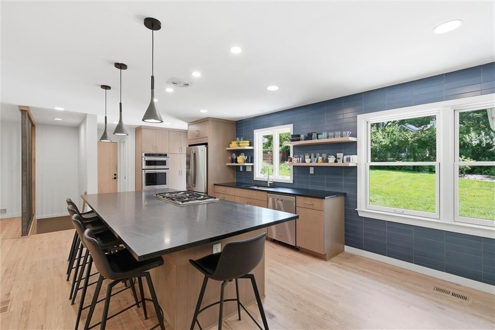
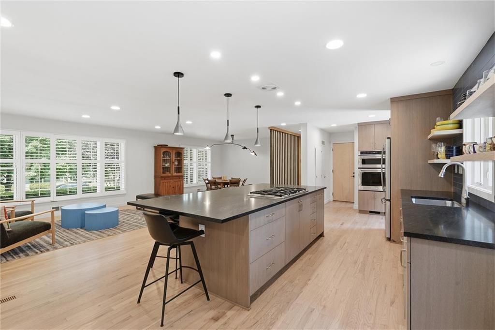
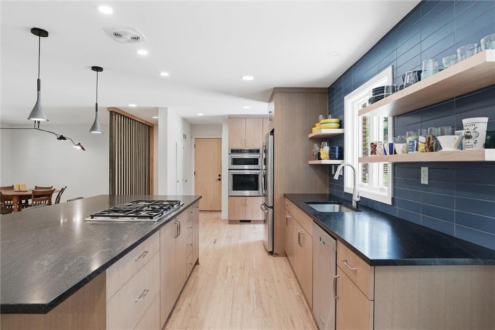
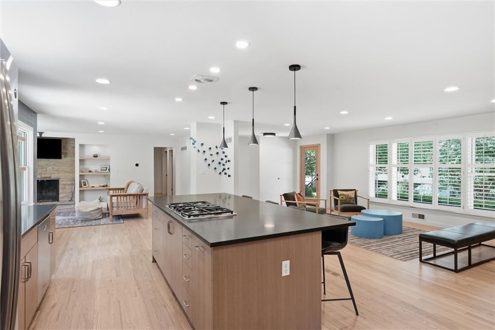
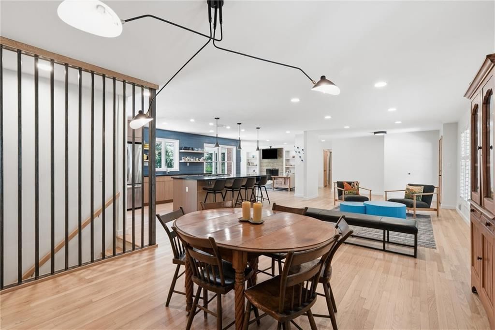
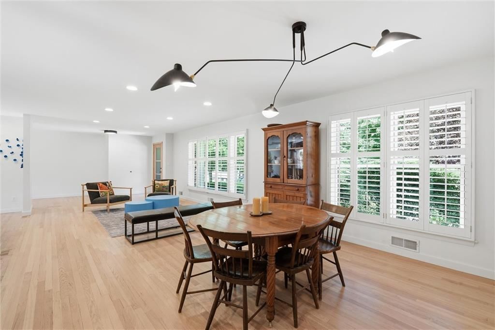
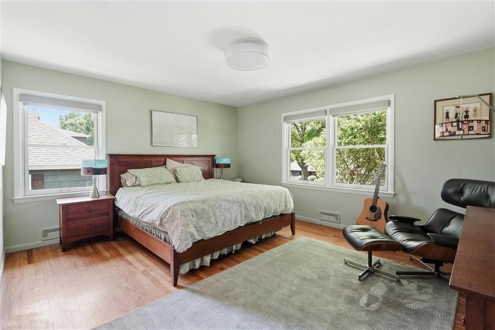
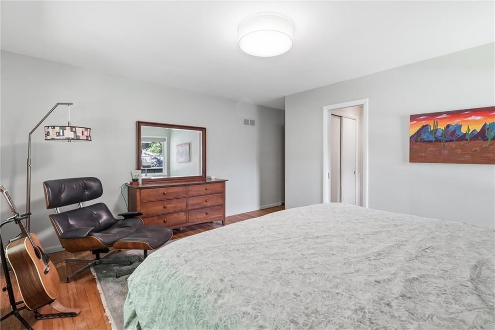
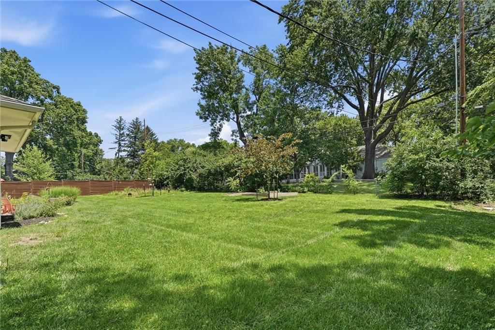
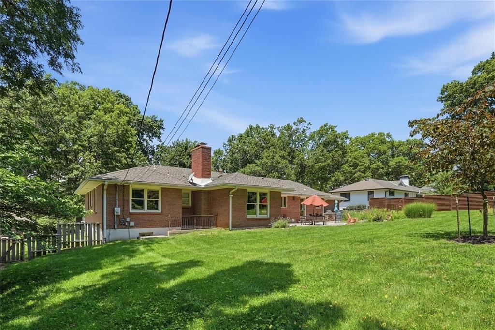
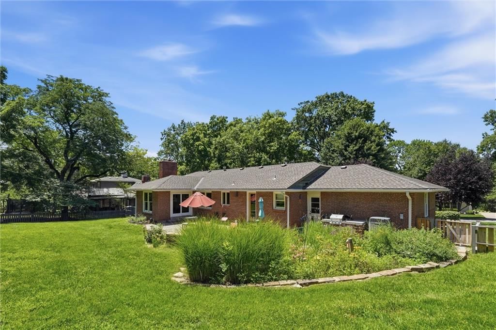
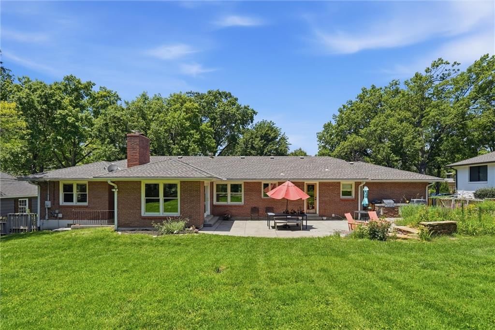
Welcome to this sprawling ranch in the heart of Leawood Estates, where timeless architecture meets modern design and effortless one-level living. Nestled on a beautifully landscaped lot with mature trees, this home offers a thoughtfully designed living space with an open-concept floor plan that's perfect for every day…
Offer Insights
Choose an offer strength
$940,000 – $957,860
Property Details
Interior
Bedrooms & bathrooms
- Bedrooms: 5
- Full bathrooms: 4
- 1/2 bathrooms: 1
Heating
- Heating: Natural Gas
Cooling
- Cooling: Electric
Features
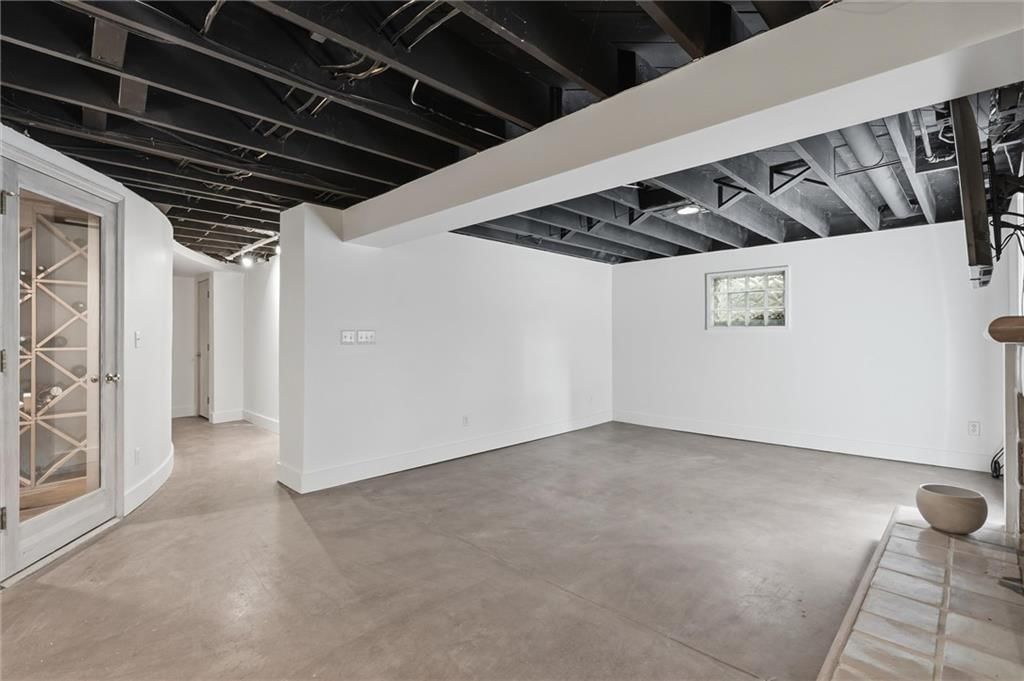
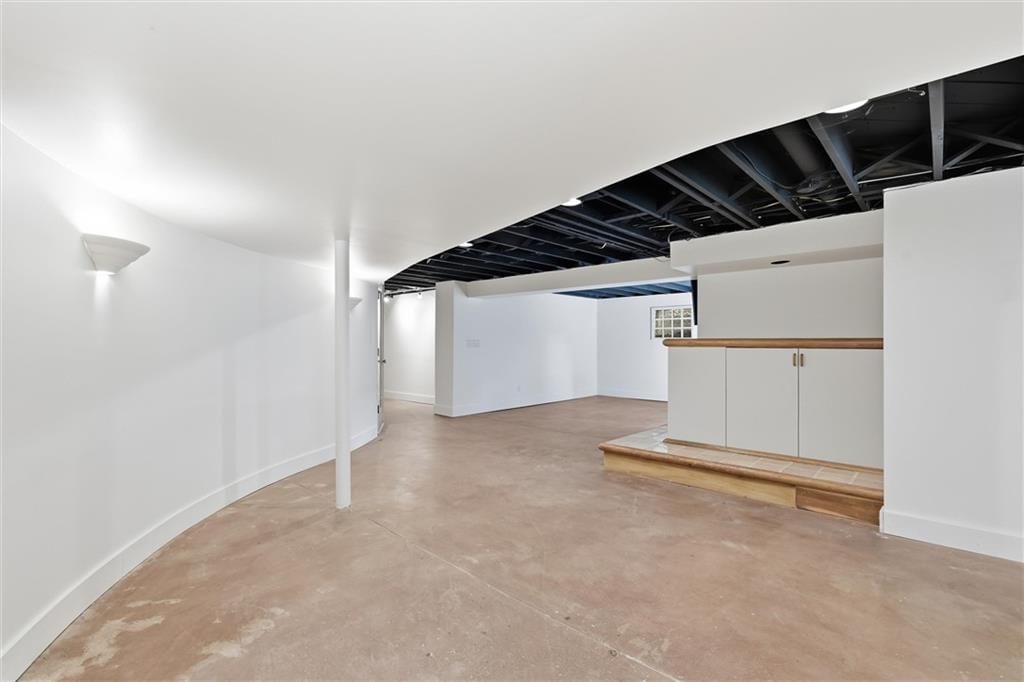
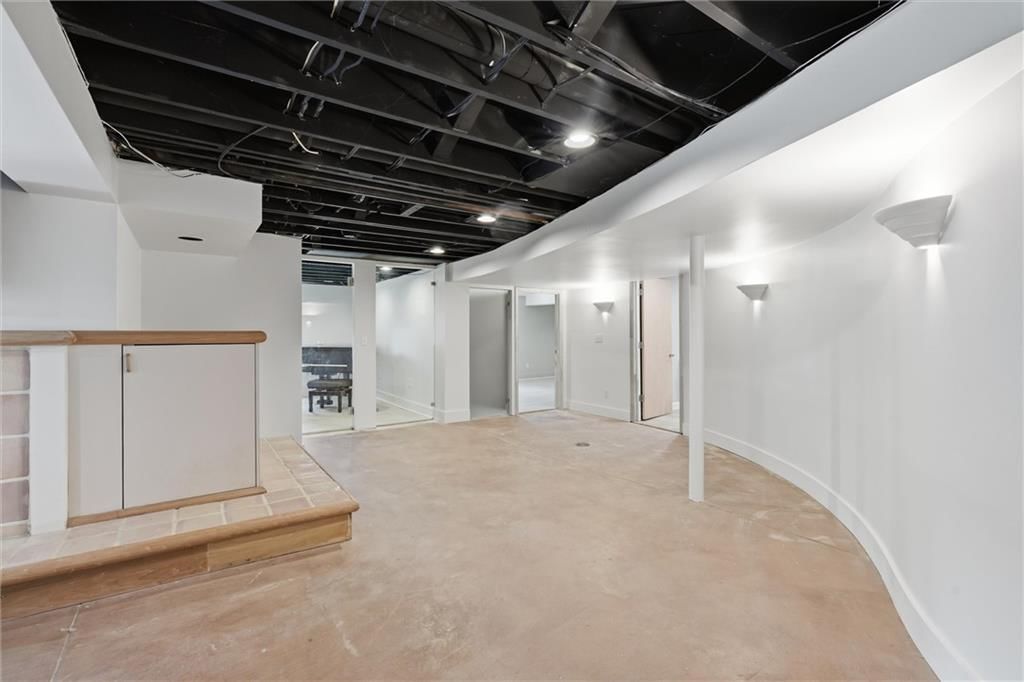
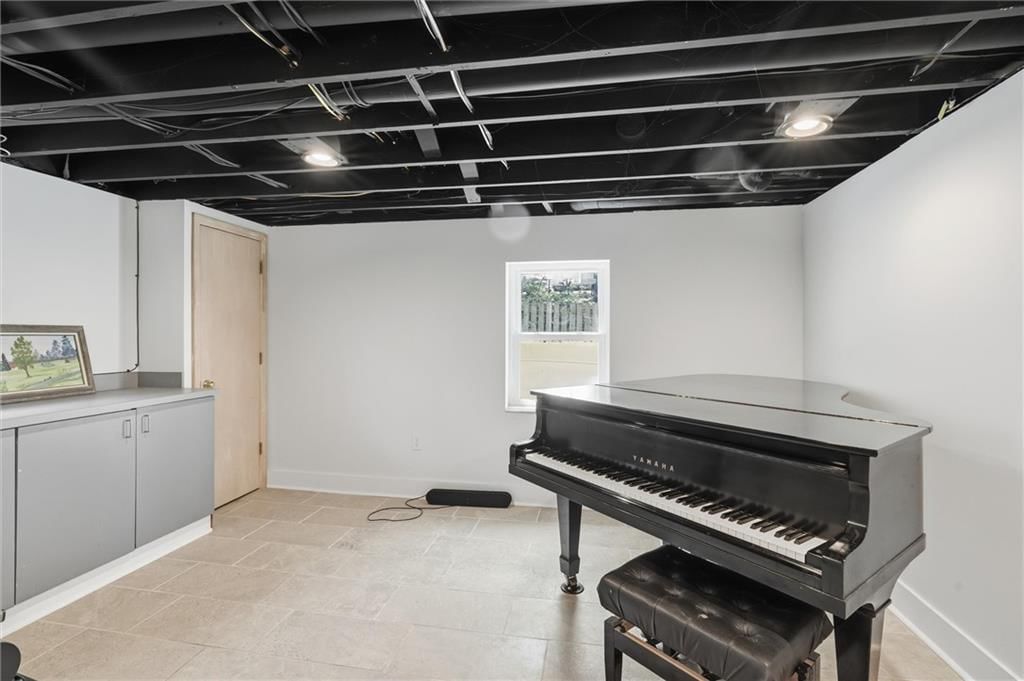
- Basement: Concrete, Finished
Interior area
- Finished area above ground: 3,617 sqft
- Total interior livable area: 3,617 sqft
Property
Parking
- Total spaces: 2
- Parking features: Attached, Garage Faces Front
Lot
- Size: 0.38 Acres
- Features: City Lot, Many Trees
Construction
Type & style
- Home type: Residential
- Architectural style: Single Family Residence
Materials
- Materials: Brick/Mortar
Condition
- Year built: 1956
- Age: 51-75 Years
Utilities & green energy
- Sewer: Public Sewer
- Water: Public
Highlights
Outdoor & Lot
- Covered Patio
- Fenced Yard
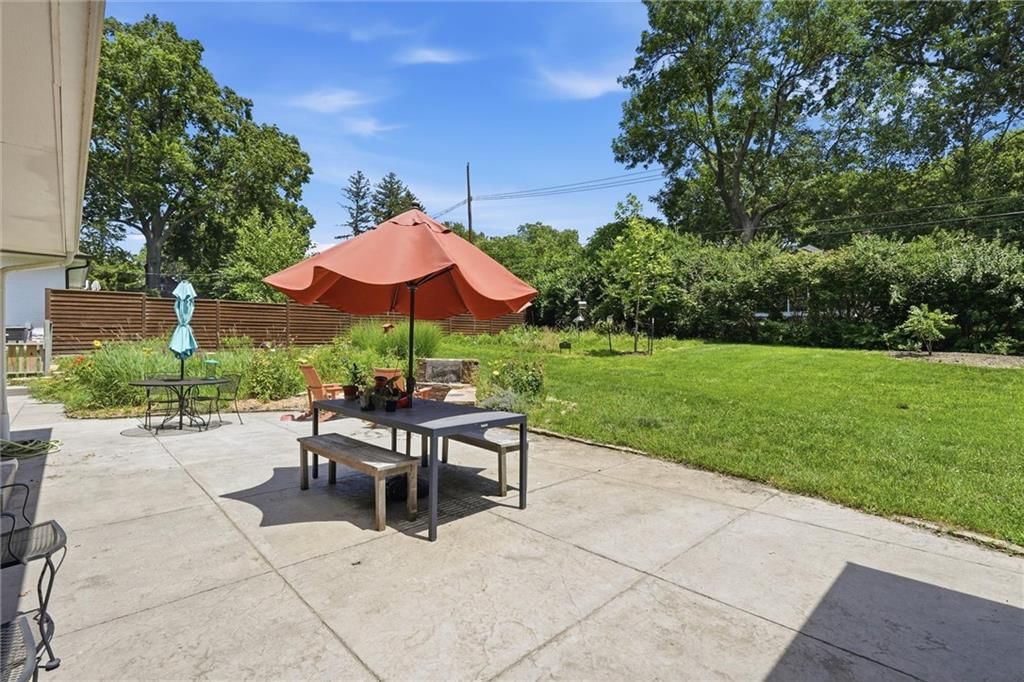
- Big Backyard
- Mature Trees
- Wooded Lot
Kitchen
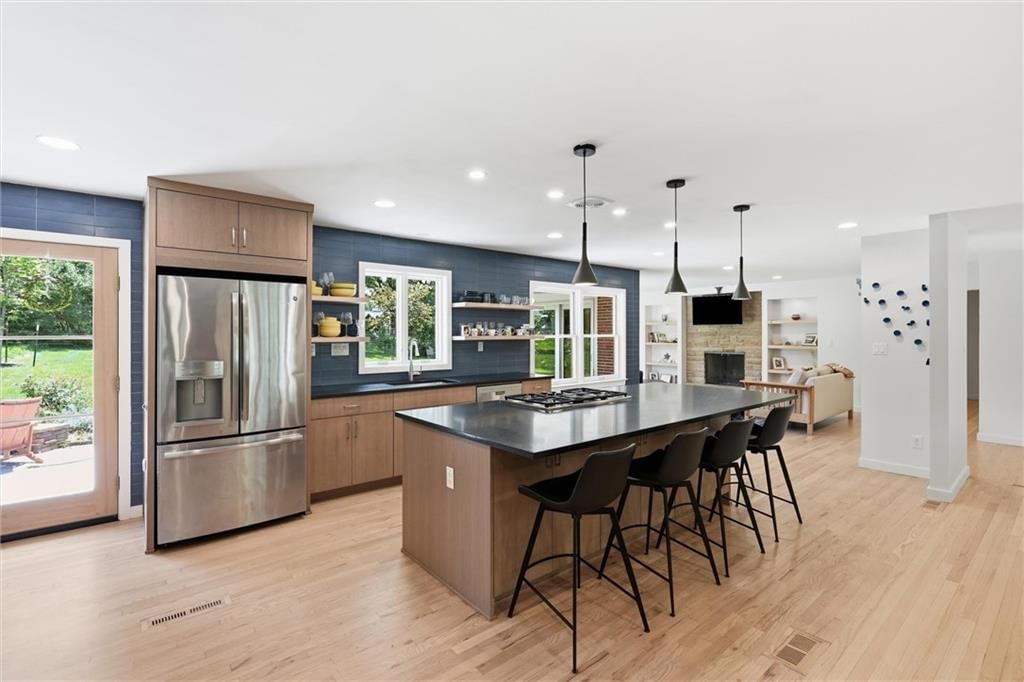
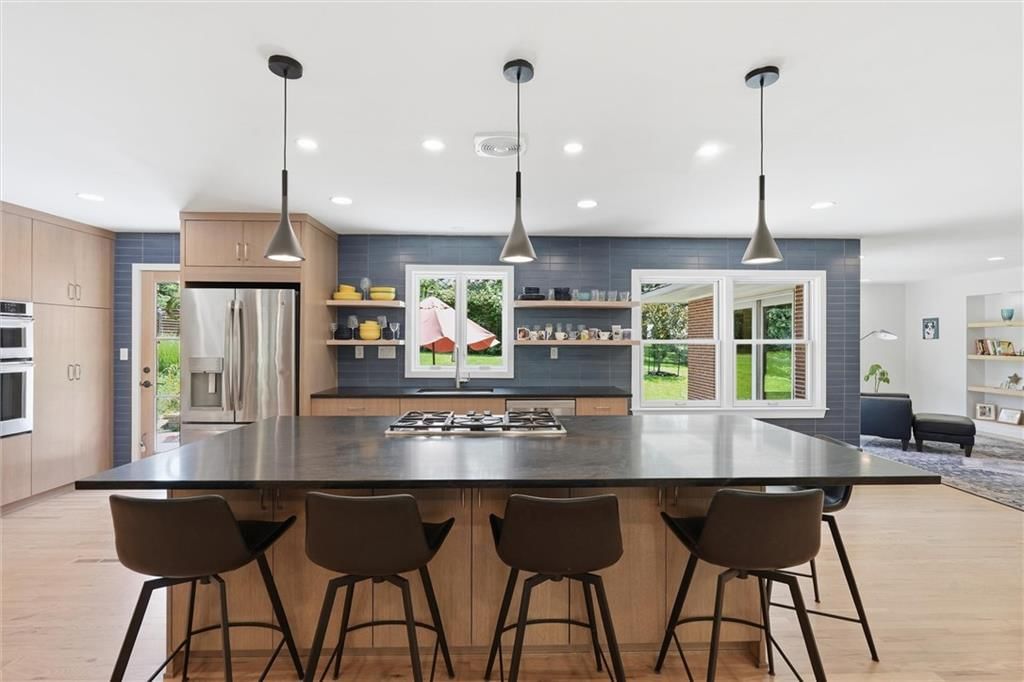
- Kitchen Island
- Walk-in Pantry
- Double Oven
- Gas Range
- Stainless Appliances
Bathroom
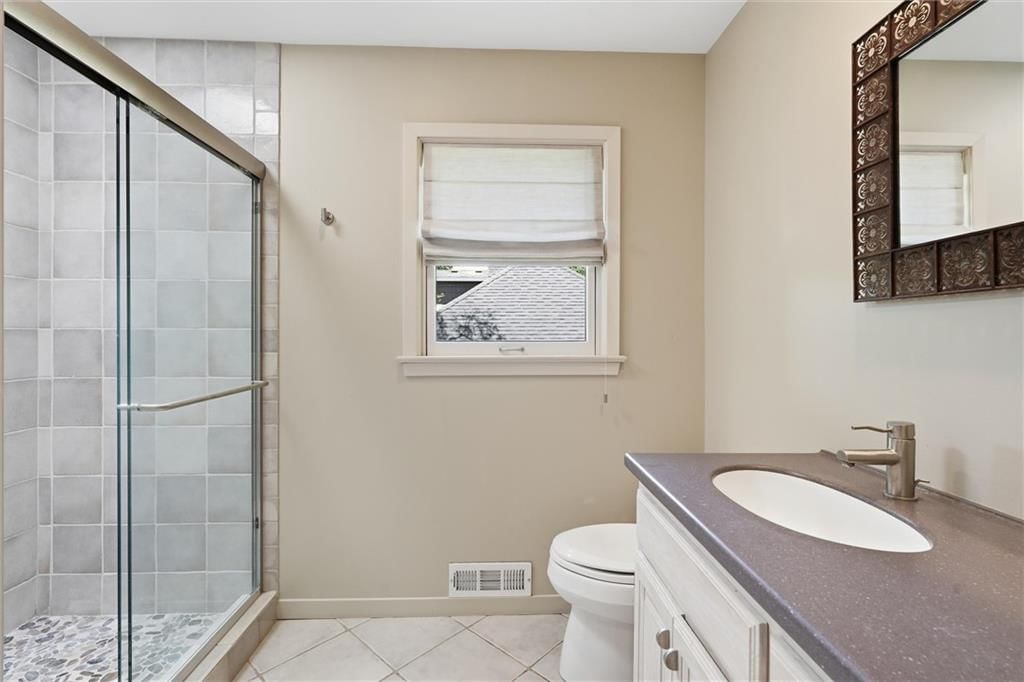
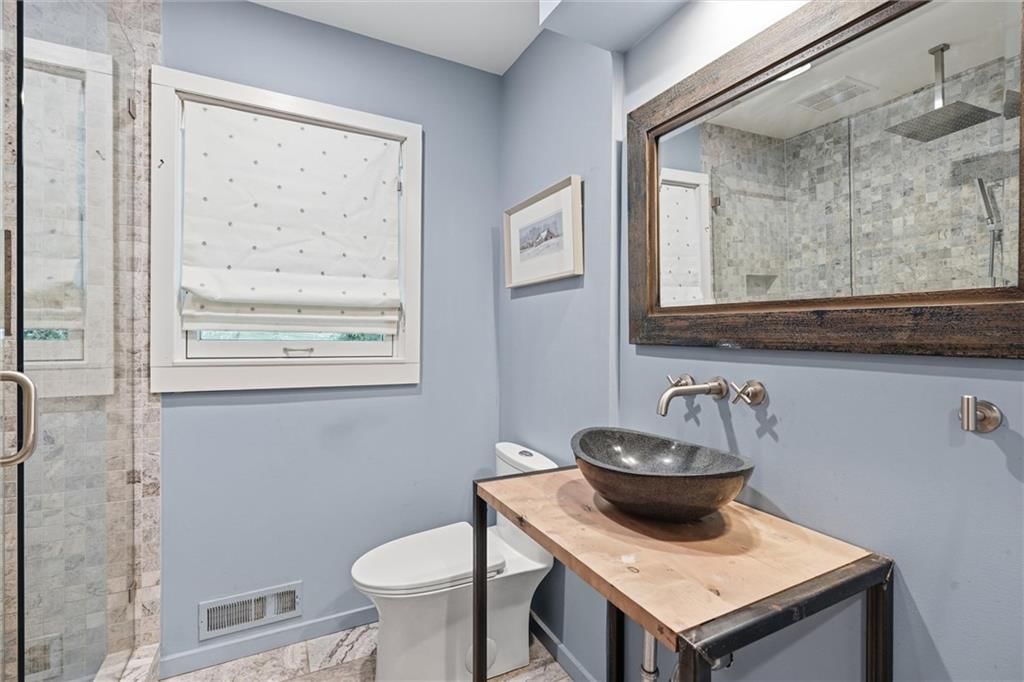
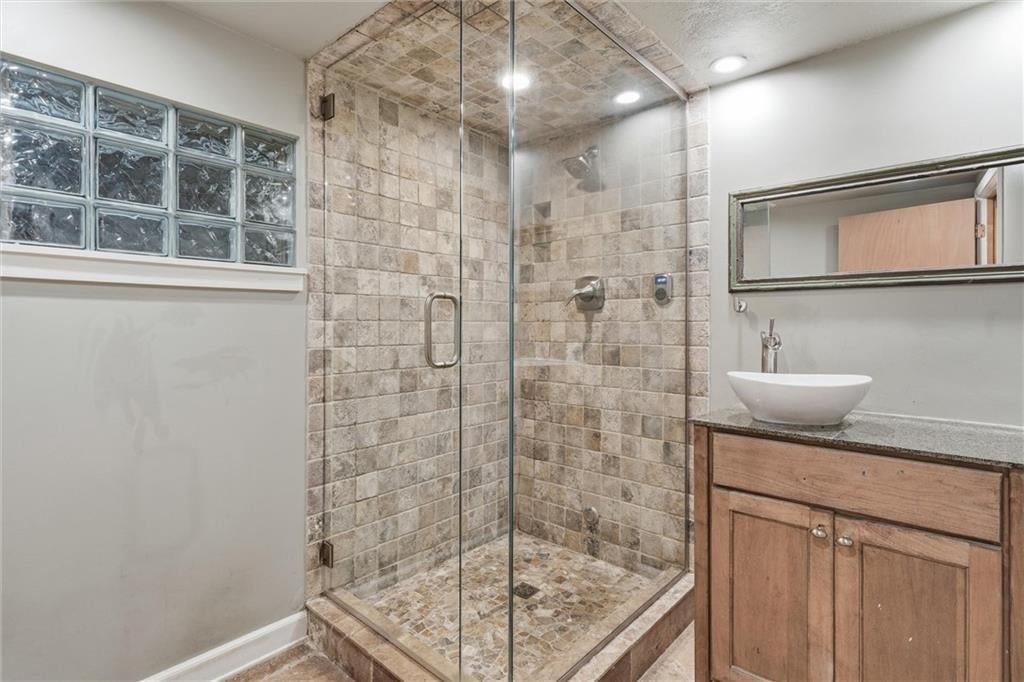
- Frameless Glass Shower
- Walk-in Shower
- Double Vanity
Interior
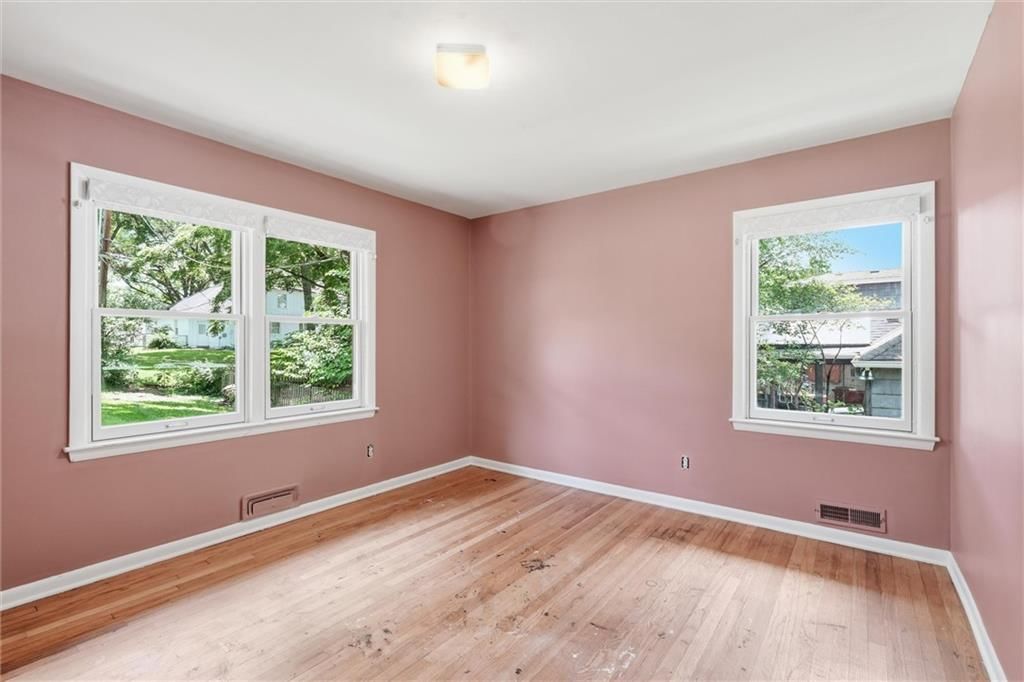
- Hardwood Floors
- Accent Wall
- Statement Lighting
- Floor-to-Ceiling Windows
Layout
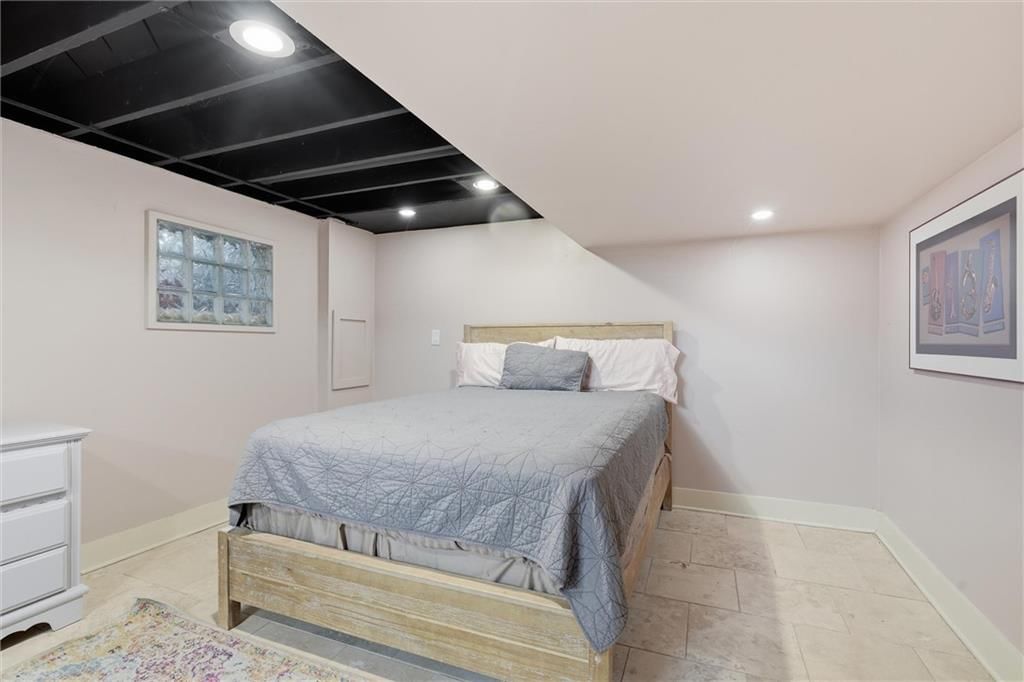
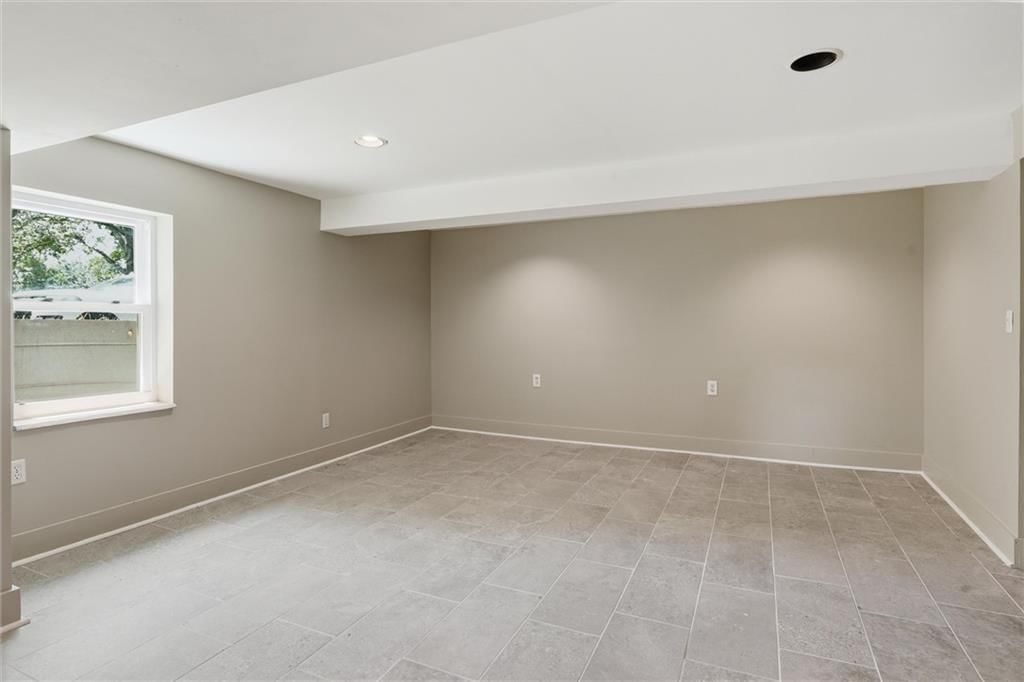
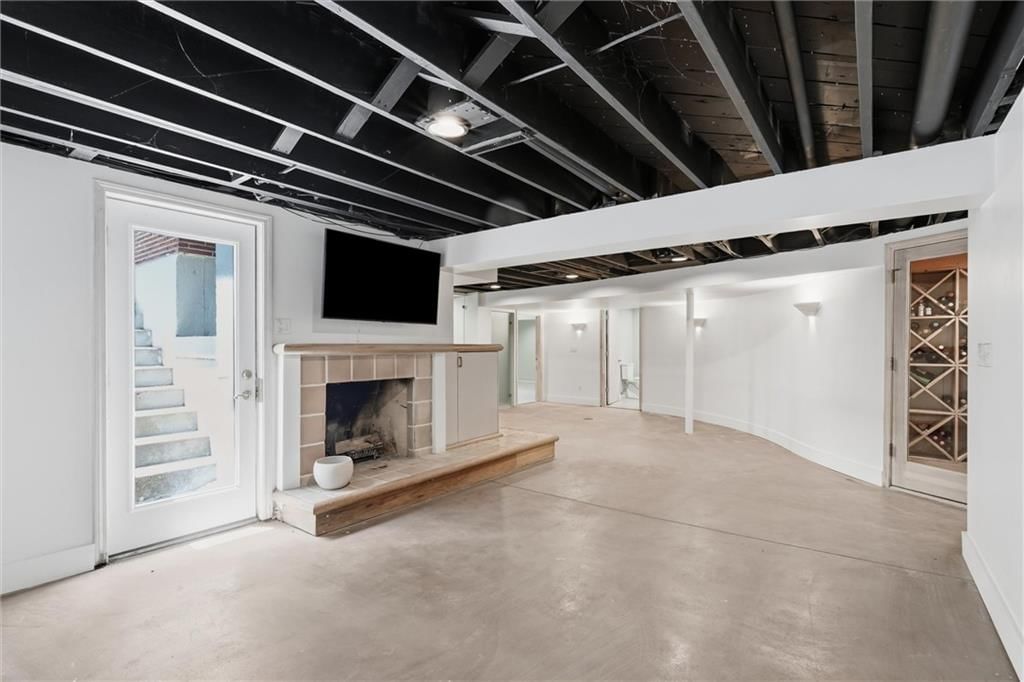

- Finished Basement
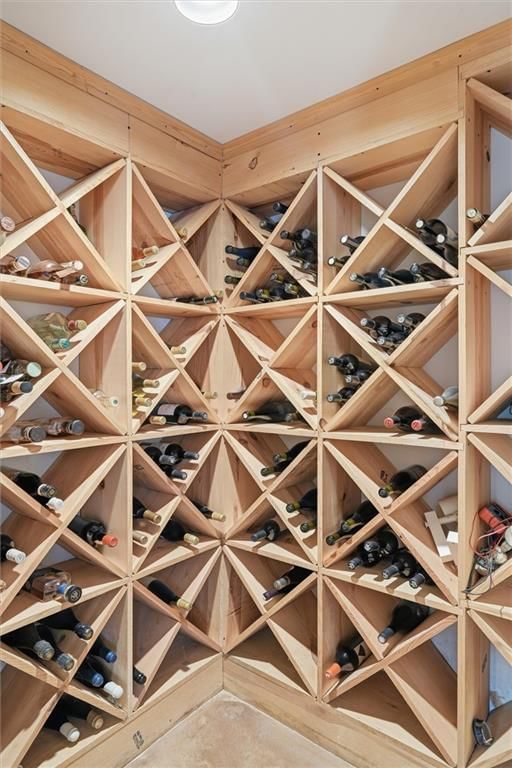
- Wine Cellar
Fireplace
- Fireplace
Garage & Parking
- Attached Garage
HOA and Amenities
HOA
- Has HOA: Yes
- Fee: $400 /year
Amenities
- Other
- Play Area
- Pool
- Tennis Court(s)
- Trail(s)
Nearby schools
GreatSchools rating
- 9Brookwood Elementary School
- 8Indian Woods Middle School
- 8Shawnee Mission South High School
Schools provided by the listing agent
- District: Shawnee Mission
- Elementary: Brookwood
- Middle: Indian Woods
- High: SM South
Price history
Tax
- Annual tax amount: $8,035 / yr
Property tax history
| Year | Property tax | Assessed value |
|---|---|---|
| 2025 | $8,035 | $76,073 |
| 2024 | $7,567 | $71,266 |
| 2023 | $7,749 | $72,427 |
| 2022 | $5,870 | $55,108 |
| 2021 | — | $49,922 |
| 2020 | $5,145 | $45,701 |
| 2019 | — | $45,046 |
| 2018 | — | $40,147 |
| 2017 | $4,470 | $39,089 |
| 2016 | $4,176 | $36,075 |
| 2015 | $4,110 | $35,788 |
| 2013 | $4,009 | $34,362 |
Listed by Real Broker, LLC
Listed May 8, 2026, 12:14 PM · Updated Jul 26, 2026, 2:11 PM · Source: Heartland MLS as distributed by MLS GRID · MLS #2618607
$940,000
9821 Pembroke Lane, Leawood, KS 66206
About this home
Welcome to this sprawling ranch in the heart of Leawood Estates, where timeless architecture meets modern design and effortless one-level living. Nestled on a beautifully landscaped lot with mature trees, this home offers a thoughtfully designed living space with an open-concept floor plan that's perfect for every day…
See this home in person
Connect with a local HouseLoop agent to show you this home and answer your questions.
Pick a date
Pick a time
Property Details
Interior
Bedrooms & bathrooms
- Bedrooms: 5
- Full bathrooms: 4
- 1/2 bathrooms: 1
Heating
- Heating: Natural Gas
Cooling
- Cooling: Electric
Features
- Basement: Concrete, Finished
Interior area
- Finished area above ground: 3,617 sqft
- Total interior livable area: 3,617 sqft
Property
Parking
- Total spaces: 2
- Parking features: Attached, Garage Faces Front
Lot
- Size: 0.38 Acres
- Features: City Lot, Many Trees
Construction
Type & style
- Home type: Residential
- Architectural style: Single Family Residence
Materials
- Materials: Brick/Mortar
Condition
- Year built: 1956
- Age: 51-75 Years
Utilities & green energy
- Sewer: Public Sewer
- Water: Public
Highlights
Outdoor & Lot
- Covered Patio
- Fenced Yard
- Big Backyard
- Mature Trees
- Wooded Lot
Kitchen
- Kitchen Island
- Walk-in Pantry
- Double Oven
- Gas Range
- Stainless Appliances
Bathroom
- Frameless Glass Shower
- Walk-in Shower
- Double Vanity
Interior
- Hardwood Floors
- Accent Wall
- Statement Lighting
- Floor-to-Ceiling Windows
Layout
- Finished Basement
- Wine Cellar
Fireplace
- Fireplace
Garage & Parking
- Attached Garage
HOA and Amenities
HOA
- Has HOA: Yes
- Fee: $400 /year
Amenities
- Other
- Play Area
- Pool
- Tennis Court(s)
- Trail(s)
Nearby schools
GreatSchools rating
- 9Brookwood Elementary School
- 8Indian Woods Middle School
- 8Shawnee Mission South High School
Schools provided by the listing agent
- District: Shawnee Mission
- Elementary: Brookwood
- Middle: Indian Woods
- High: SM South
Price history
Tax
- Annual tax amount: $8,035 / yr
Property tax history
| Year | Property tax | Assessed value |
|---|---|---|
| 2025 | $8,035 | $76,073 |
| 2024 | $7,567 | $71,266 |
| 2023 | $7,749 | $72,427 |
| 2022 | $5,870 | $55,108 |
| 2021 | — | $49,922 |
| 2020 | $5,145 | $45,701 |
| 2019 | — | $45,046 |
| 2018 | — | $40,147 |
| 2017 | $4,470 | $39,089 |
| 2016 | $4,176 | $36,075 |
| 2015 | $4,110 | $35,788 |
| 2013 | $4,009 | $34,362 |
Offer Insights
Choose an offer strength
$940,000 – $957,860
Listed by Real Broker, LLC
Listed May 8, 2026, 12:14 PM · Updated Jul 26, 2026, 2:11 PM · Source: Heartland MLS as distributed by MLS GRID · MLS #2618607