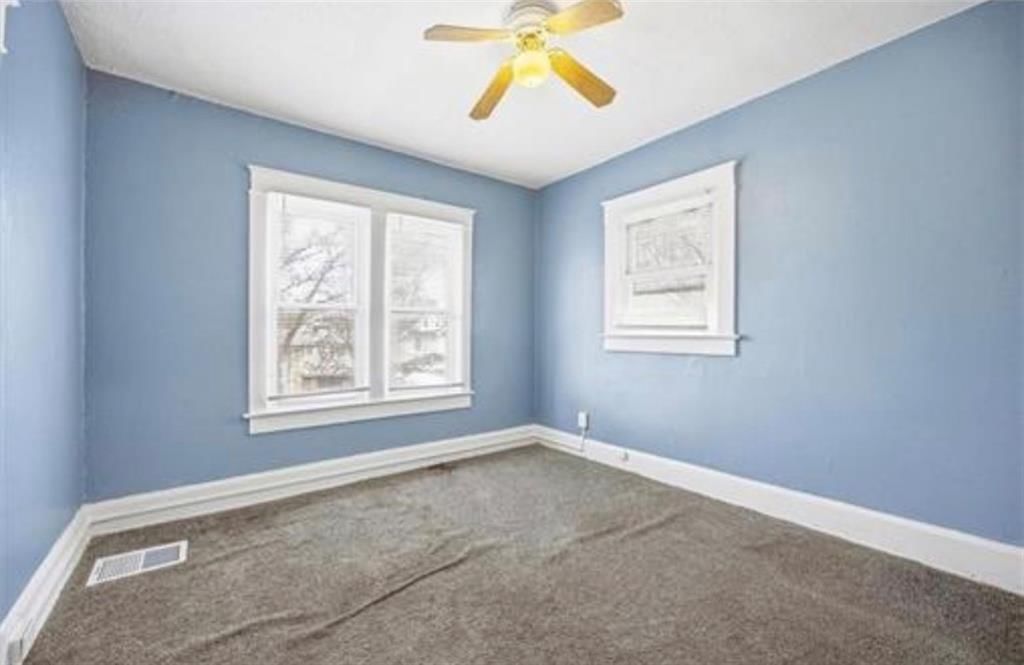
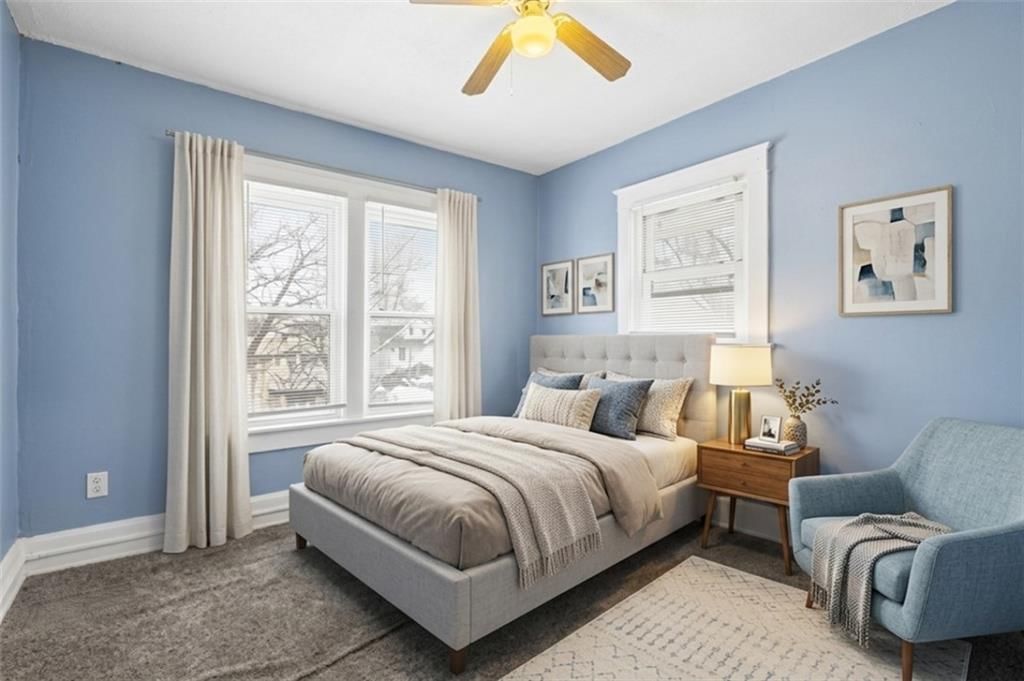
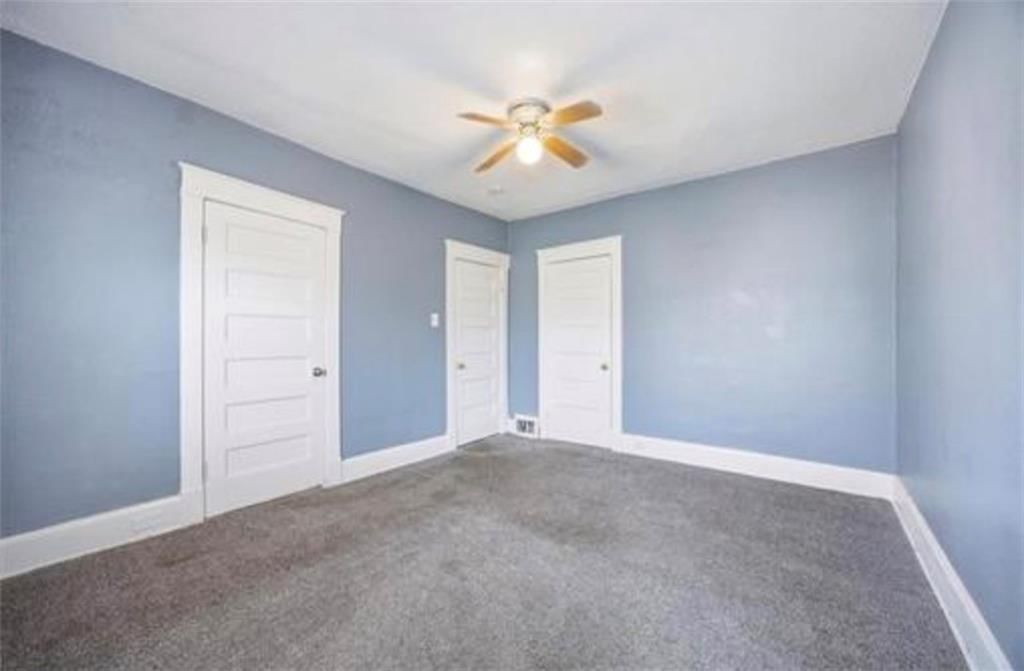
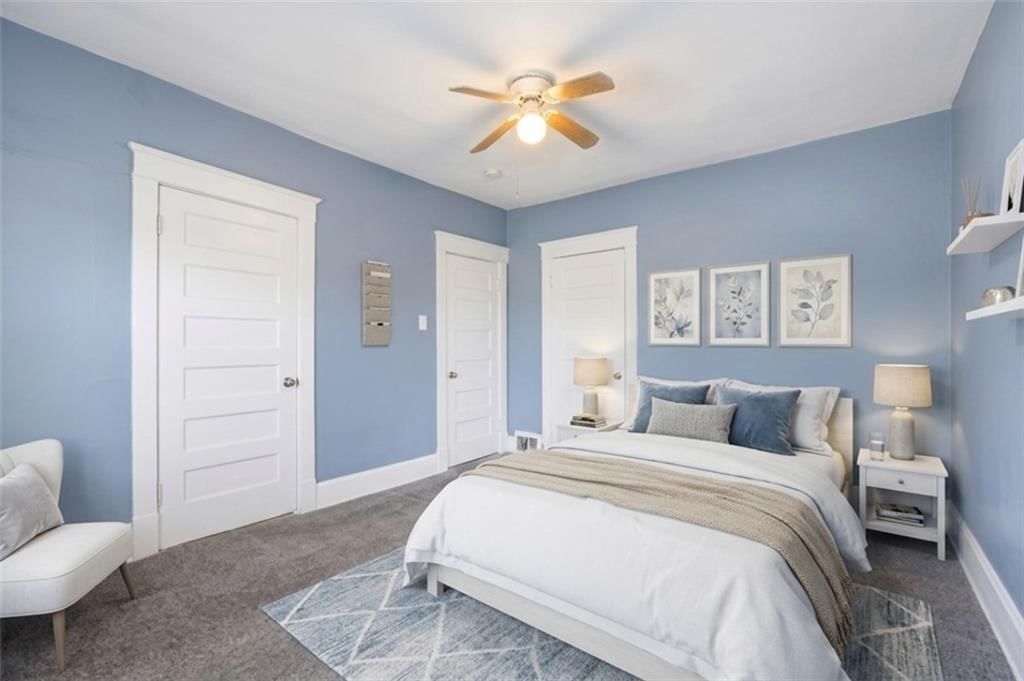
$129,900
Under Contract4 bd · 2 ba · 2,374 sqftAbout this home
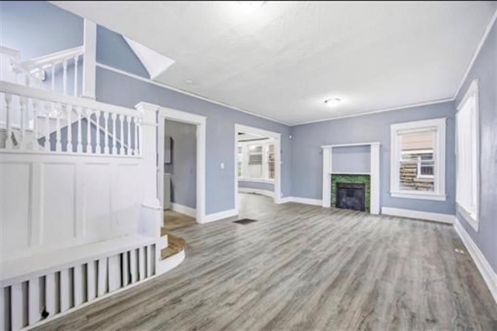
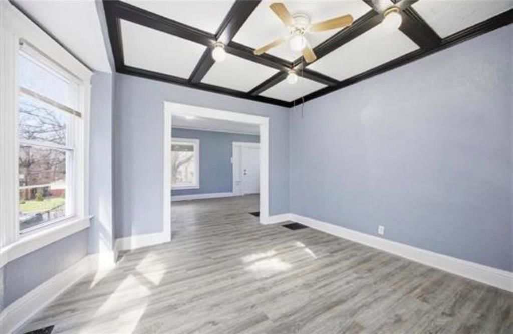
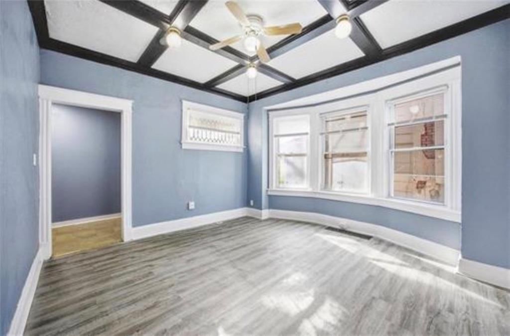
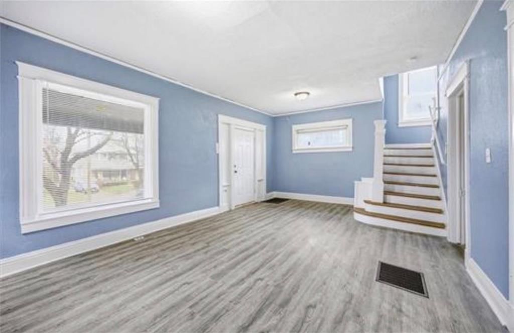
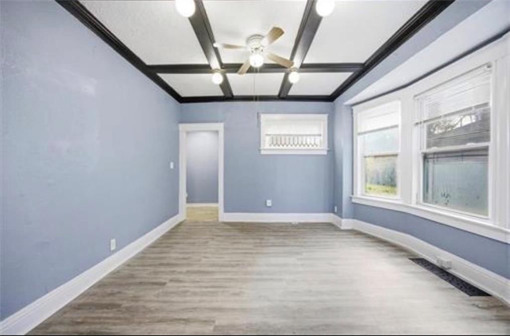
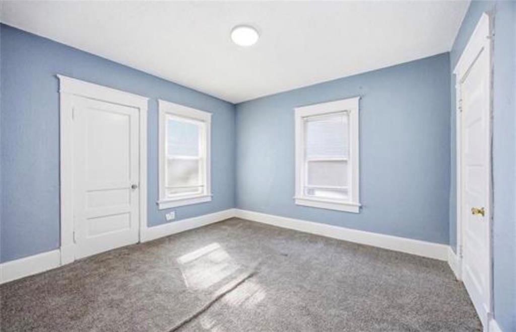
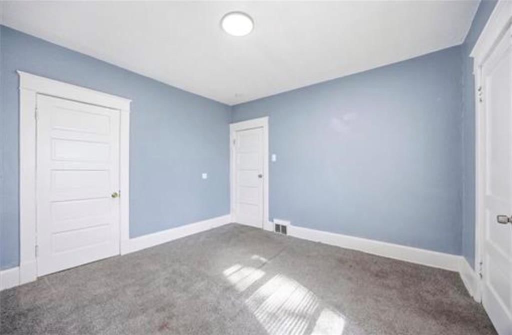
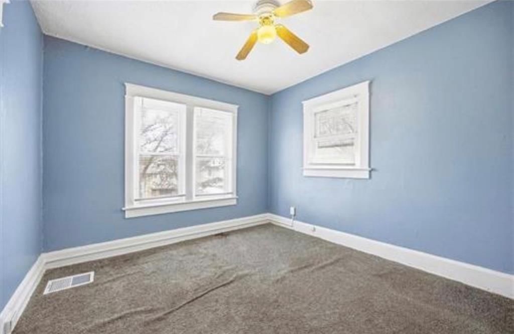
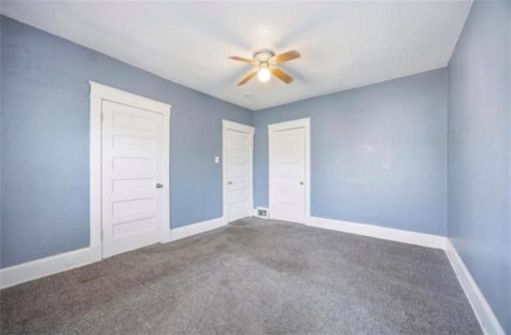
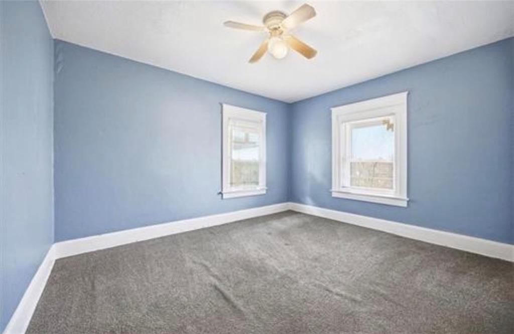
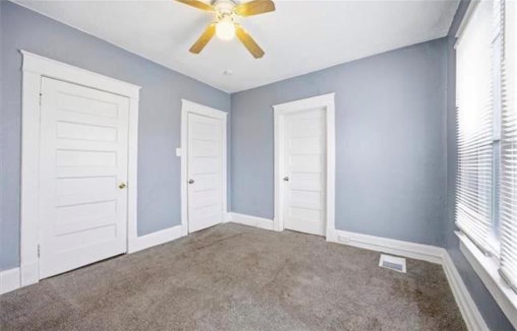
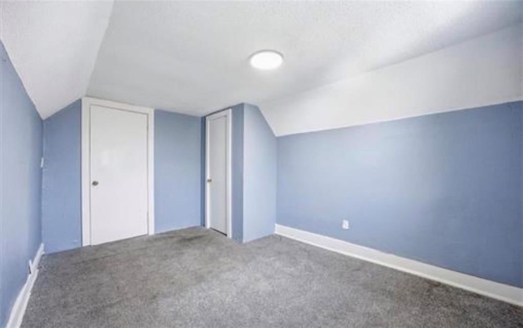
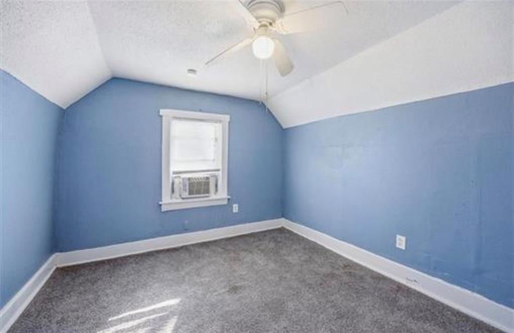
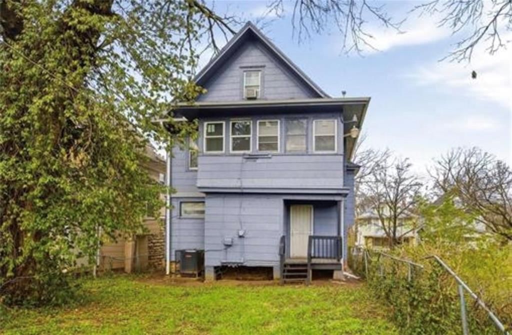
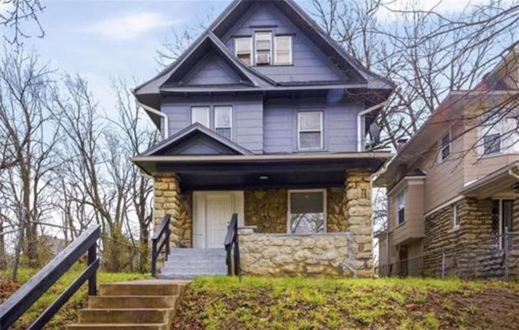
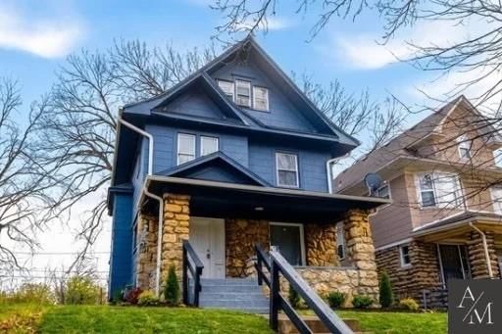
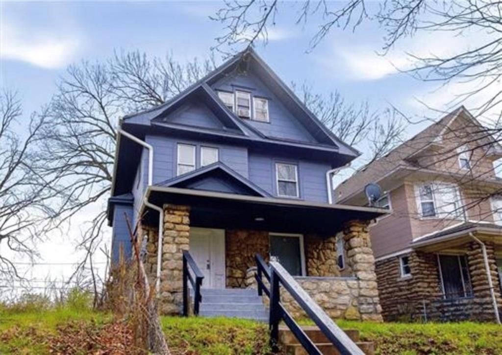
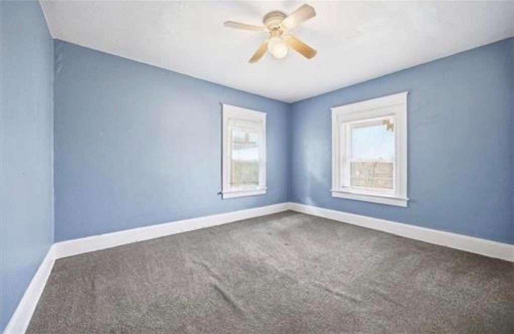
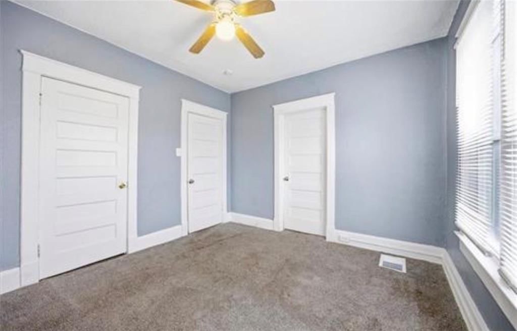
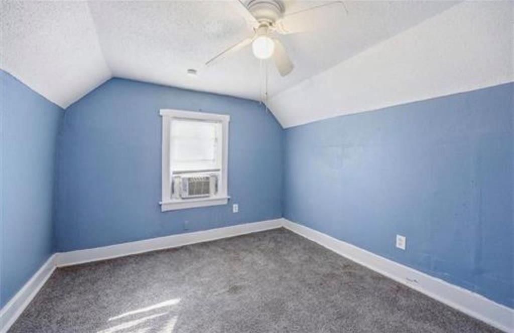
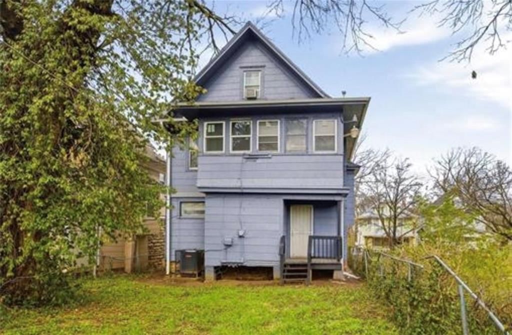
Investor Opportunity in Kansas City | 3-Story Shirtwaist with Strong Rental Potential Attention investors and vision-driven buyers—this is your chance to secure a spacious, character-filled Kansas City property at an exceptional value. ARV around $210k with little updates! This classic shirtwaist home offers over…
Offer Insights
Choose an offer strength
$127,302 – $129,770
Property Details
Interior
Bedrooms & bathrooms
- Bedrooms: 4
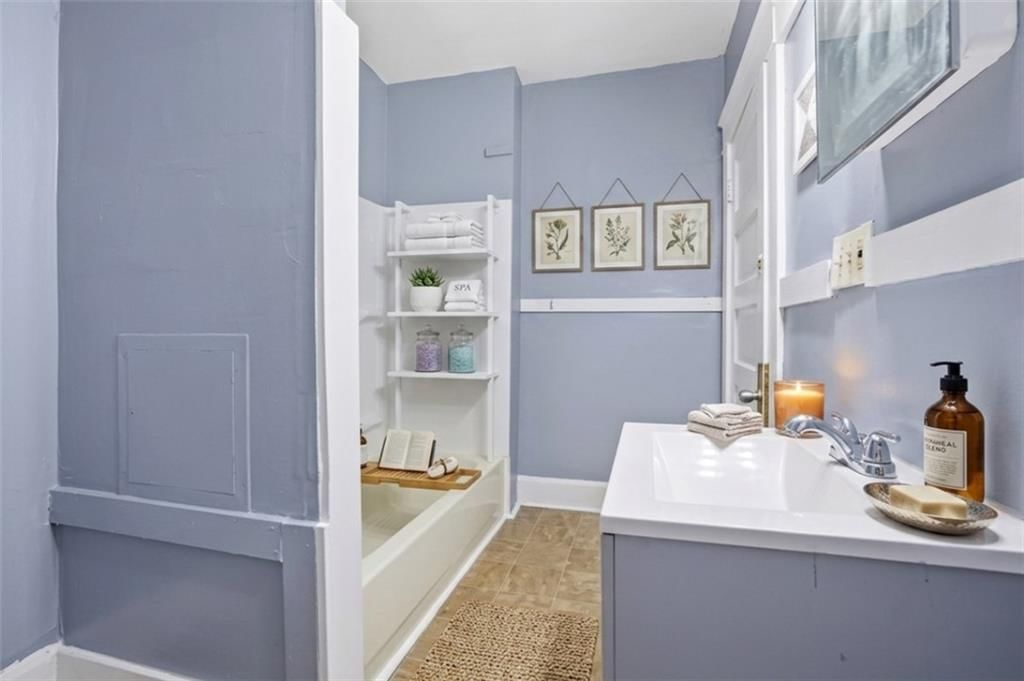
- Full bathrooms: 2
Bedroom 2
- Level: Second
Bedroom 3
- Level: Second
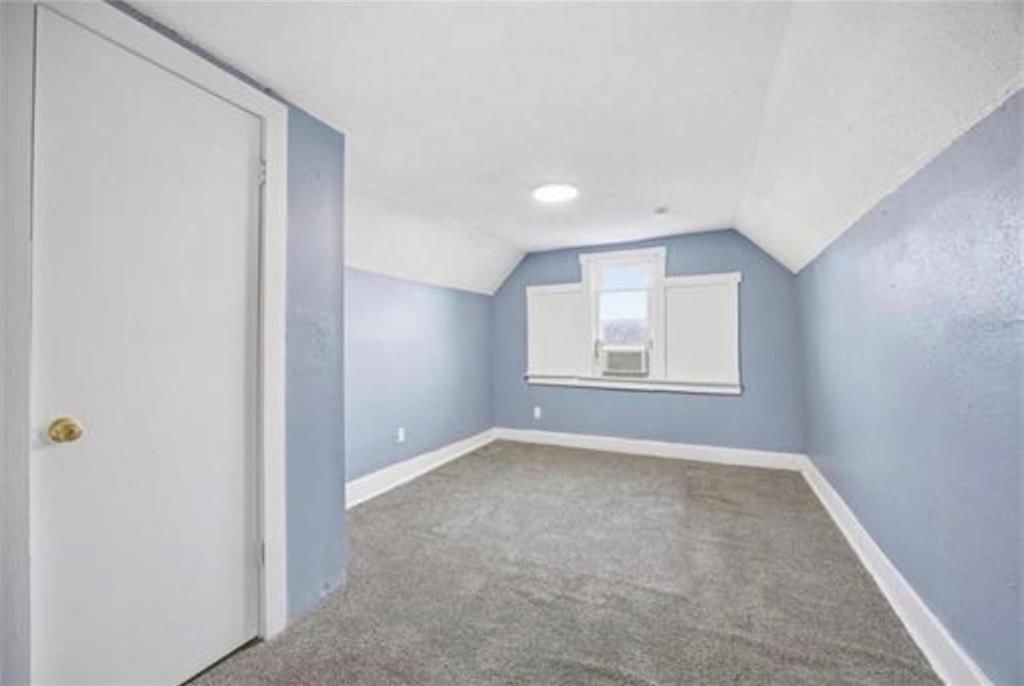
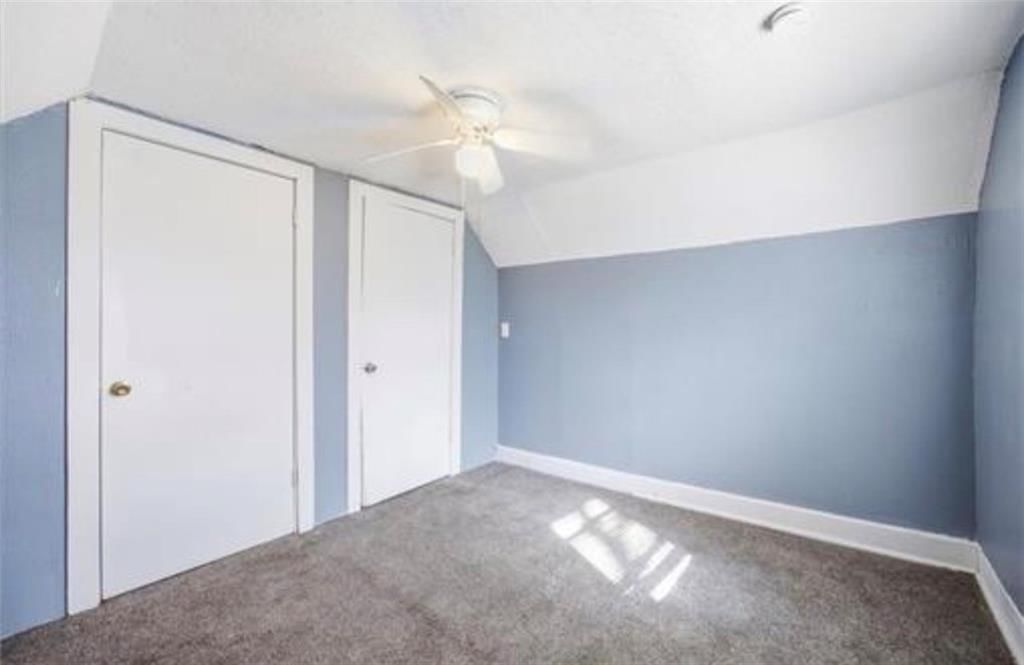
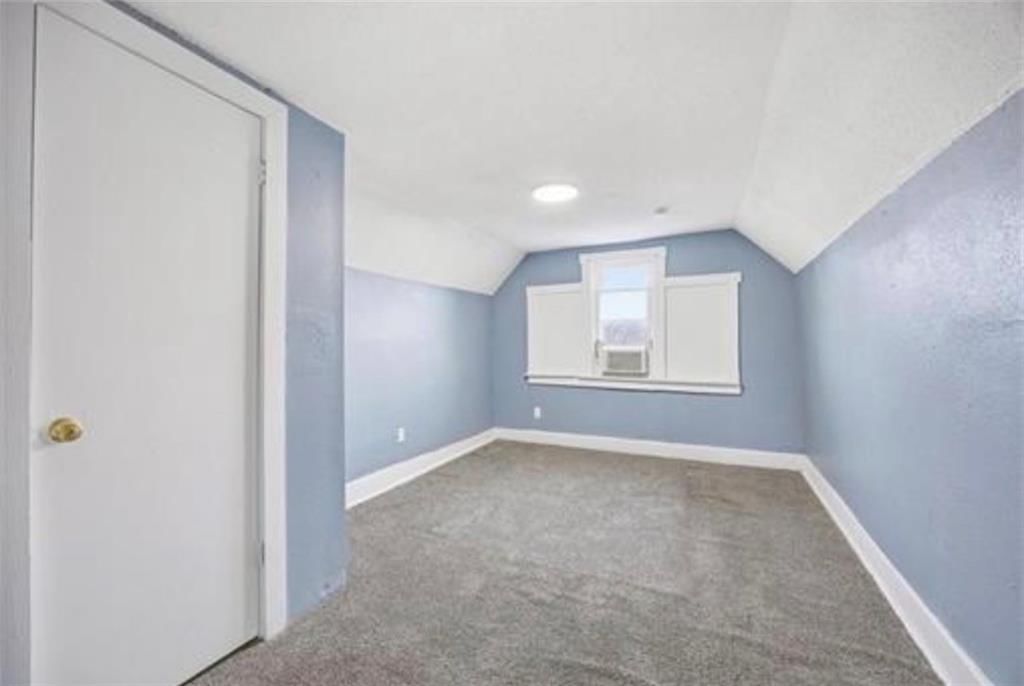
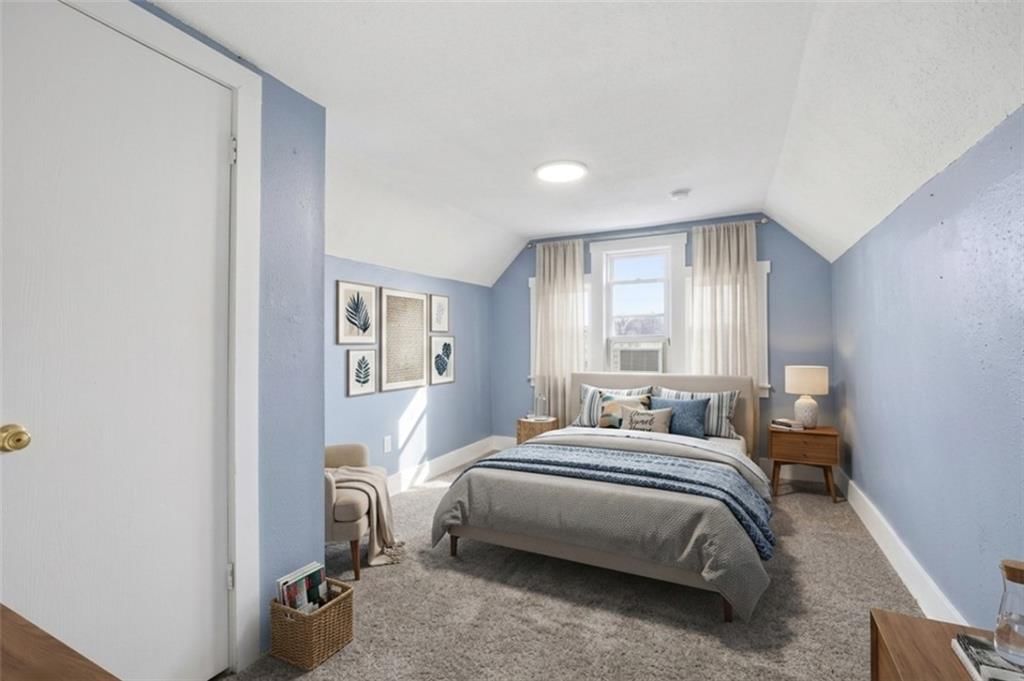
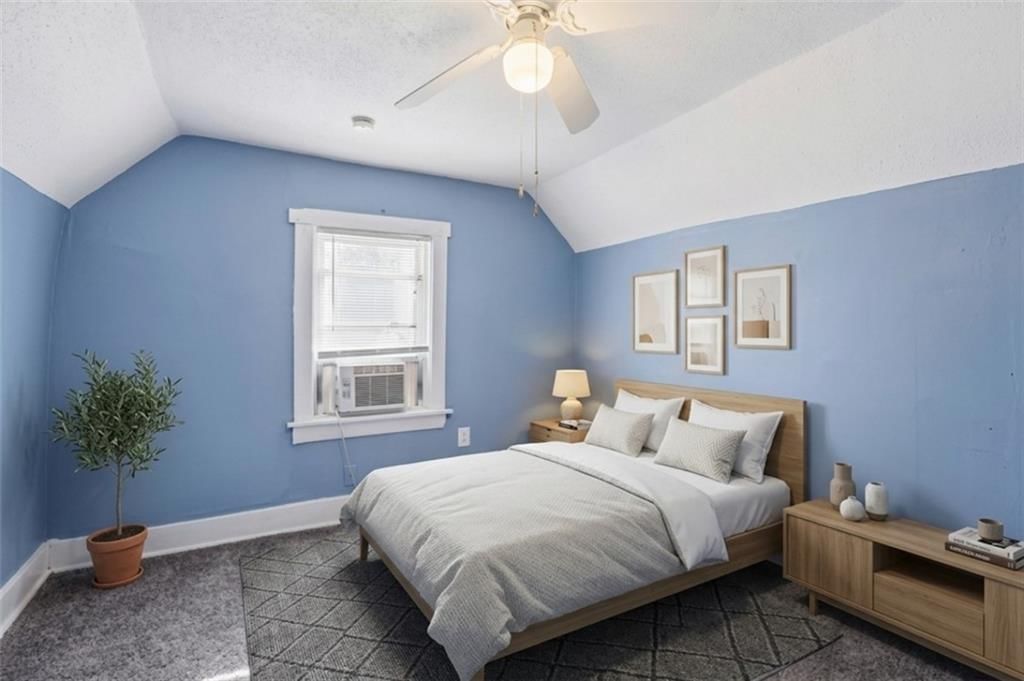
Bedroom 4
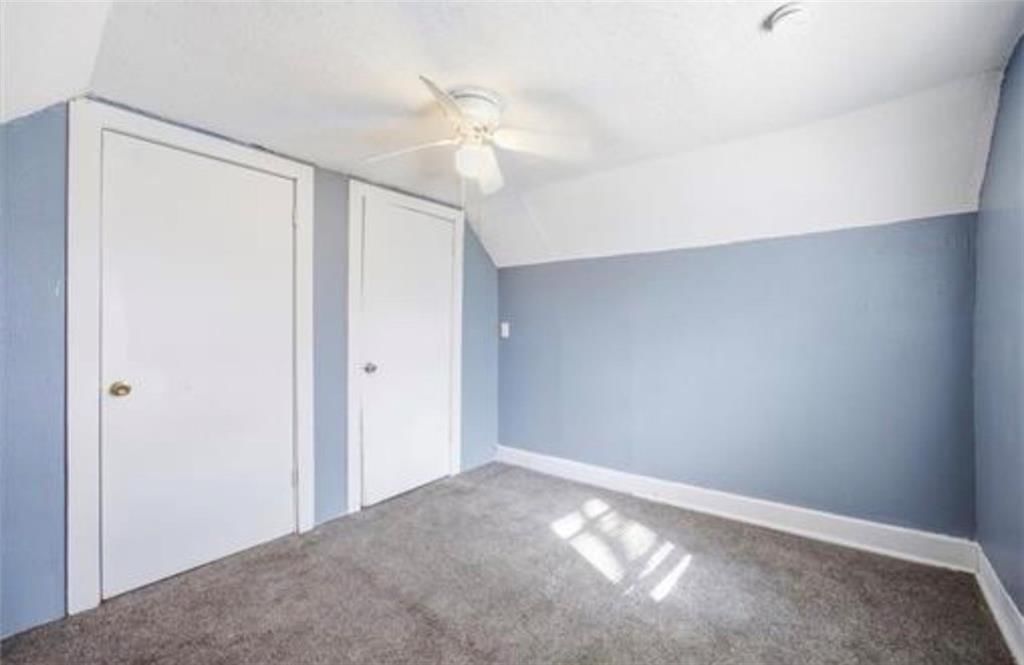
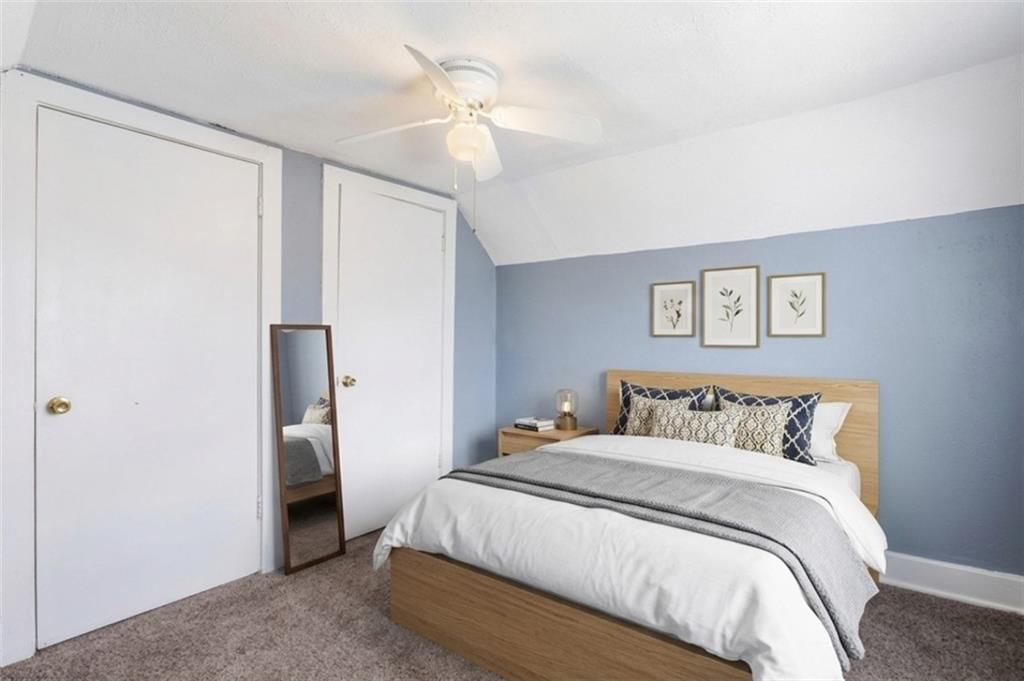
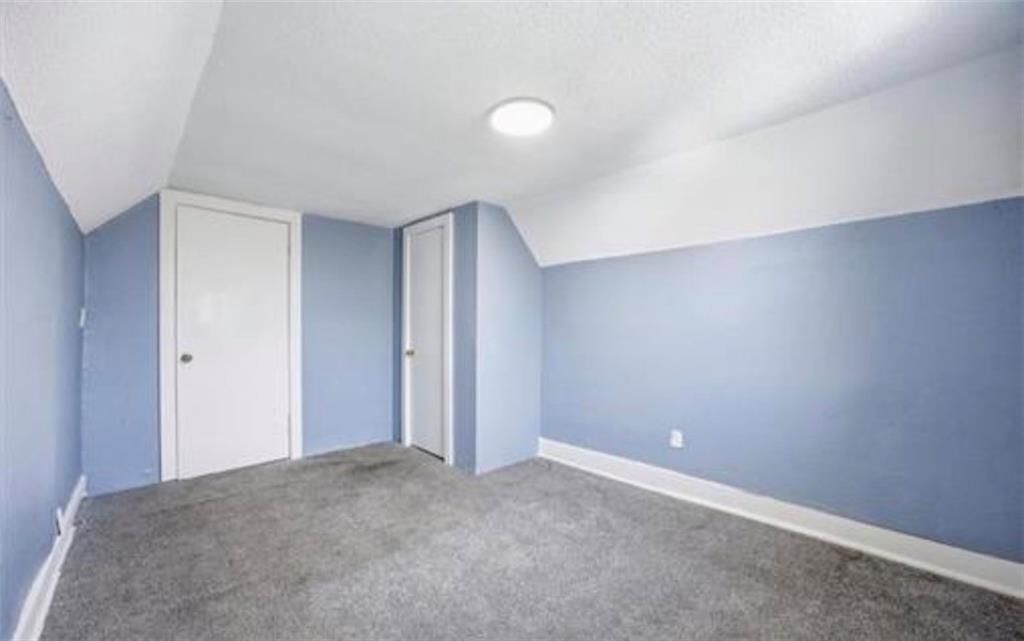
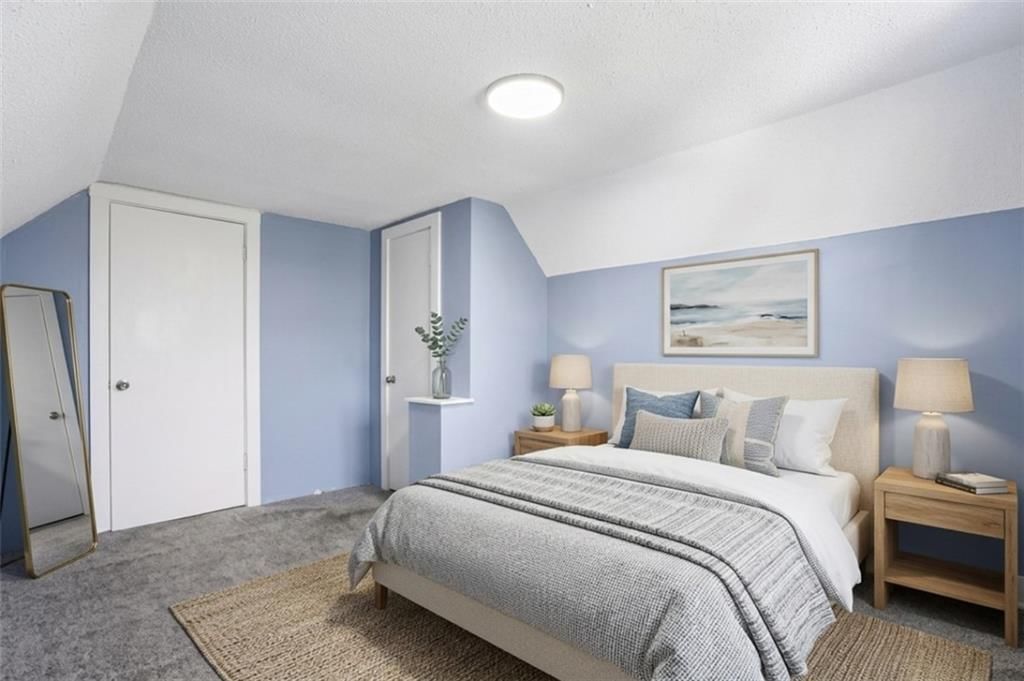
- Level: Third
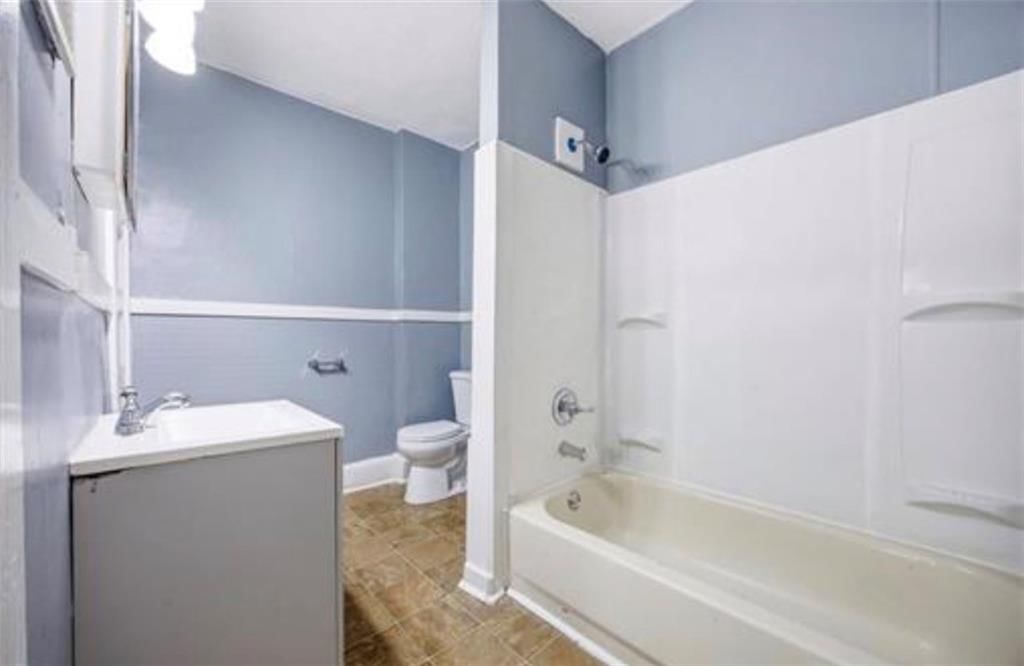
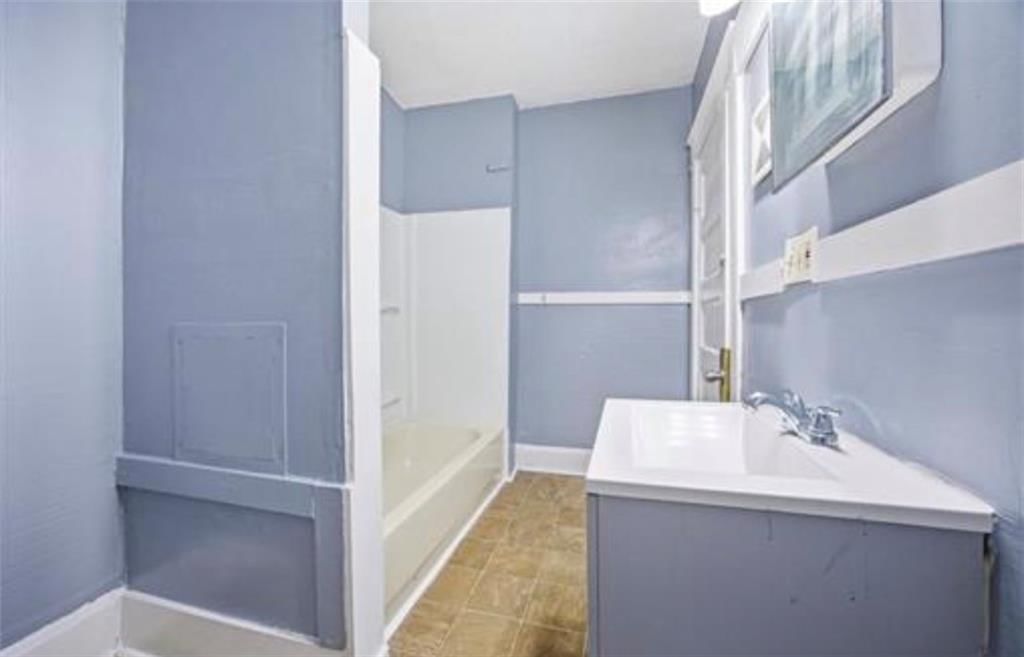
Bathroom 2
- Level: Basement
Living Room
- Level: First
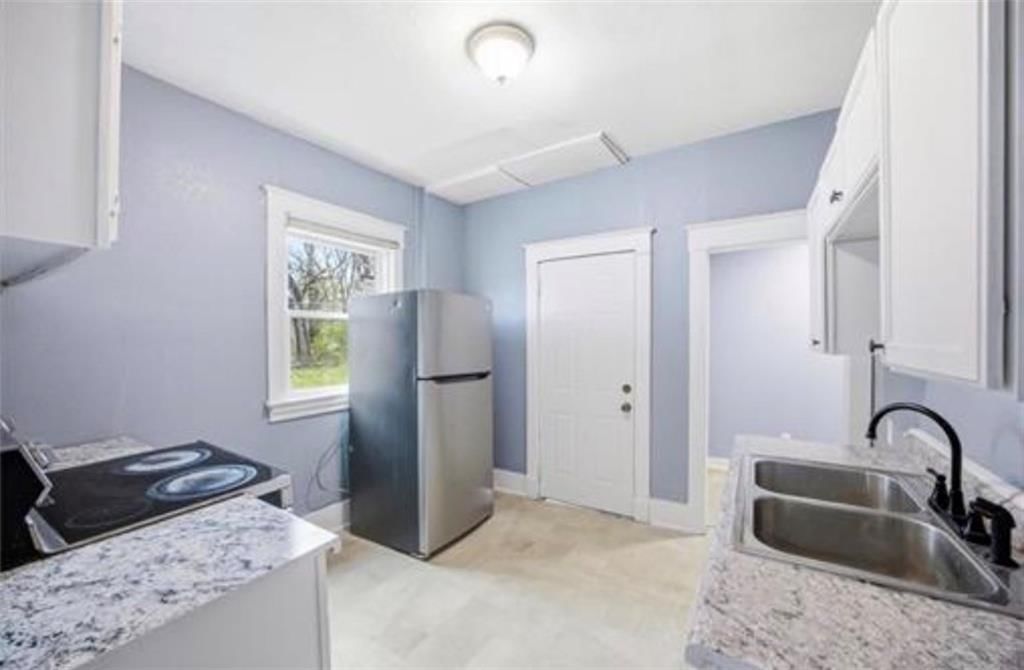
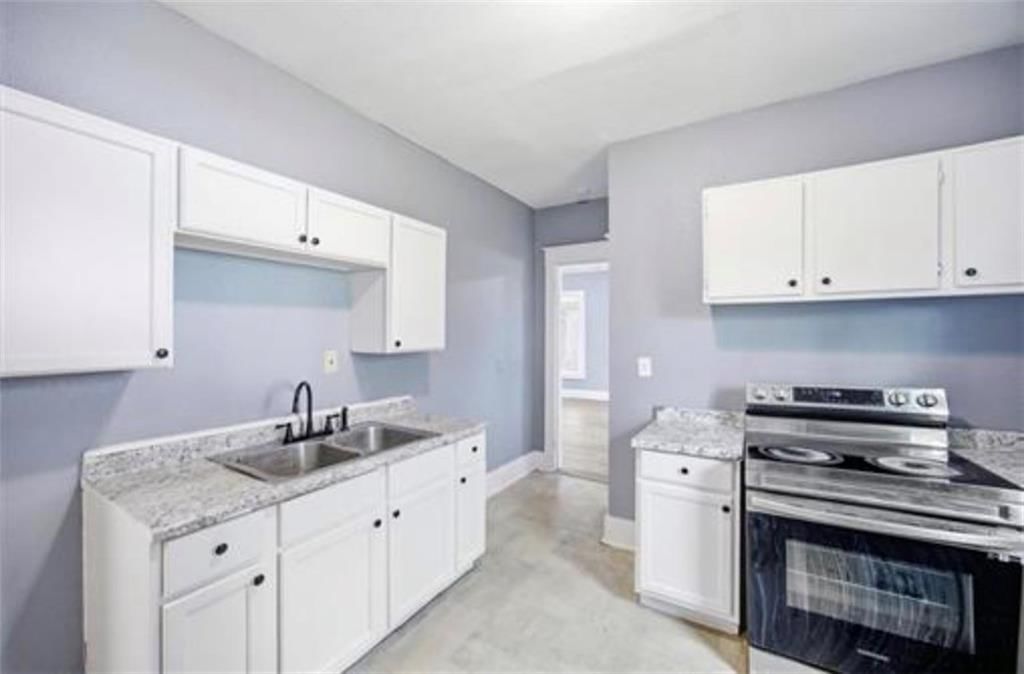
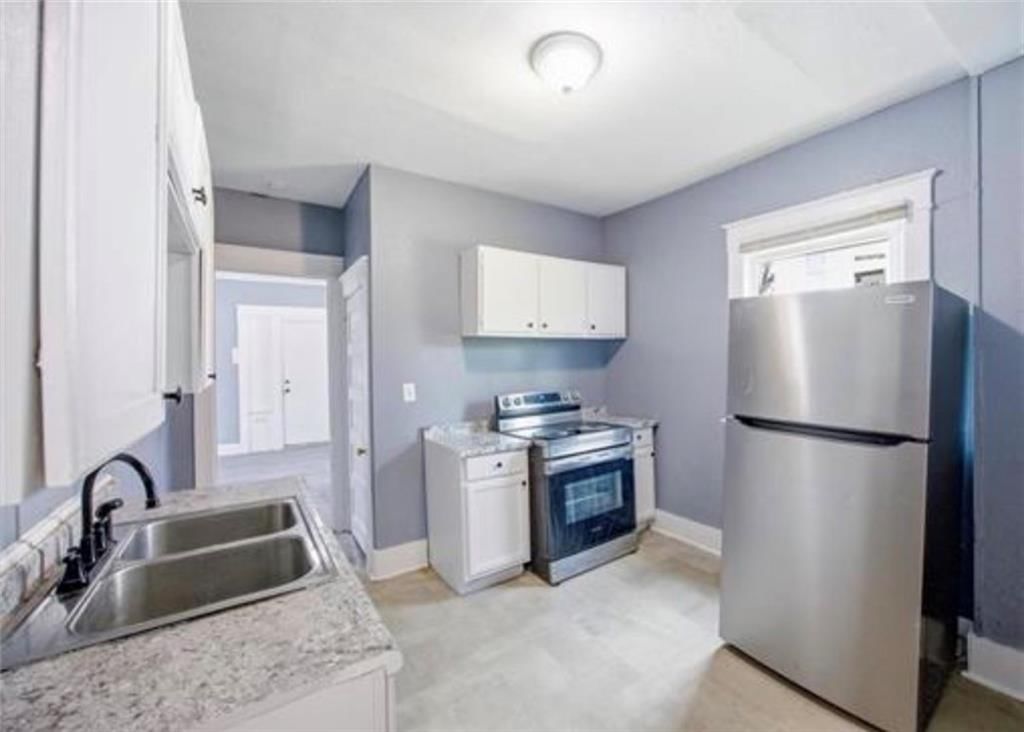
Kitchen
- Level: First
Bathroom 1
- Level: Second
Bedroom 1
- Level: Second
Heating
- Heating: Natural Gas, Forced Air
Cooling
- Cooling: Electric
Appliances
- Included: Disposal, Refrigerator
- Laundry: In Basement
Features
- Features: Ceiling Fan(s)
- Flooring: Carpet, Concrete, Luxury Vinyl
- Basement: Full, Stone/Rock
Interior area
- Finished area above ground: 2,374 sqft
- Total interior livable area: 2,374 sqft
Property
Parking
- Parking features: Off Street, Other
Lot
- Size: 0.11 Acres
- Patio & porch: Patio, Covered Patio, Porch
Construction
Type & style
- Home type: Residential
- Architectural style: Single Family Residence
Materials
- Materials: Stone & Frame
Condition
- Year built: 1905
- Age: 101 Years/More
Utilities & green energy
- Sewer: Public Sewer
- Water: Public
Highlights
Outdoor & Lot
- Covered Patio
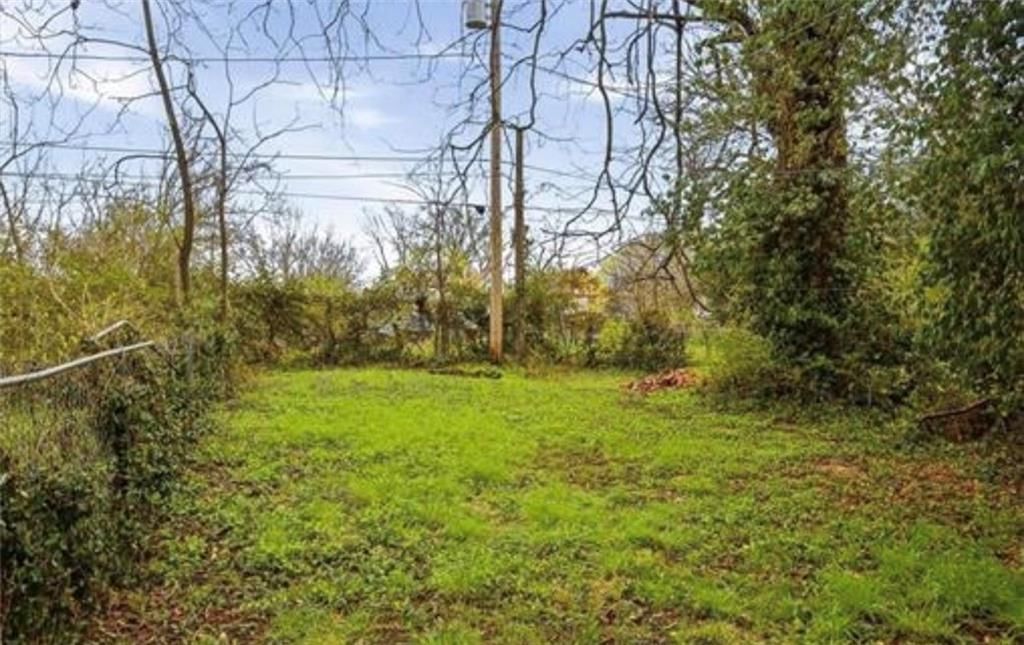
- Fenced Yard
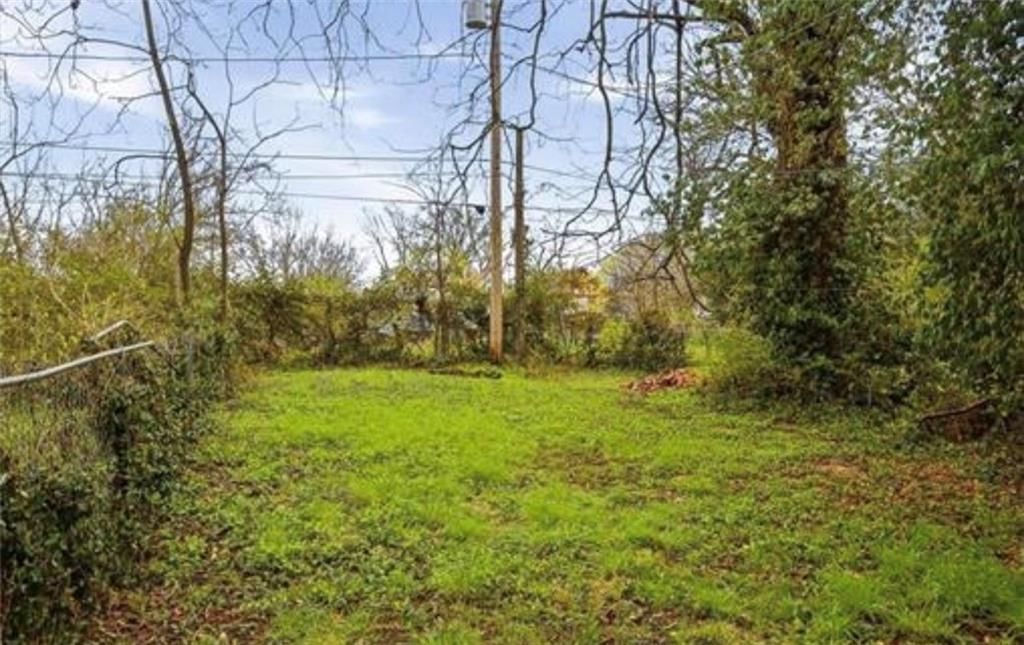
- Big Backyard
- Mature Trees
- Wooded Lot
Kitchen
- White Kitchen
- Double Oven
- Stainless Appliances
Bathroom
- Walk-in Shower
Interior
- Ceiling Beams
- Coffered or Tray Ceiling
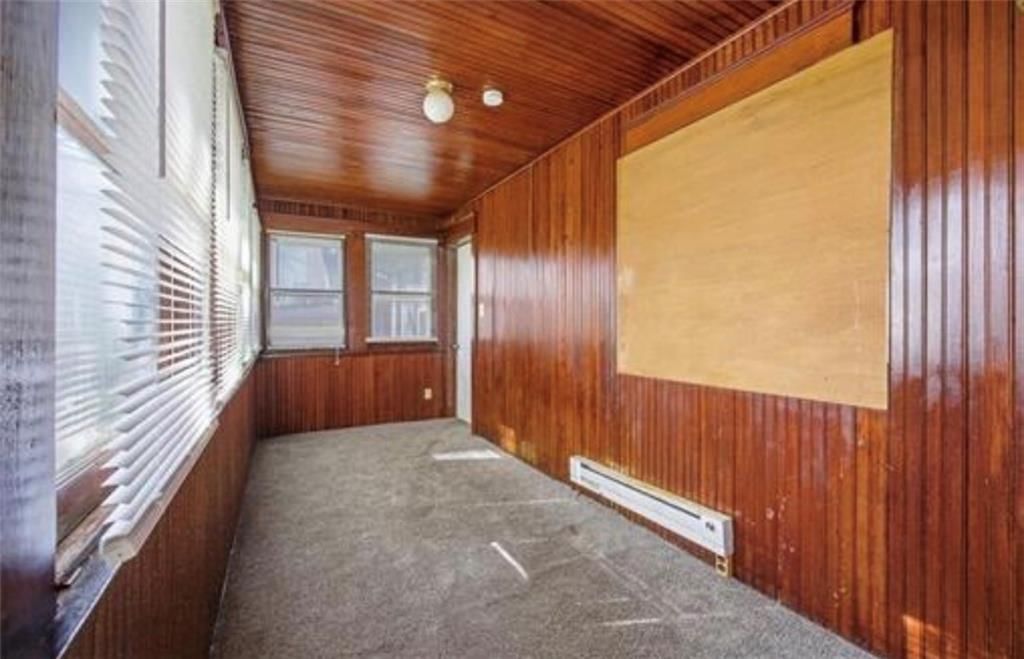
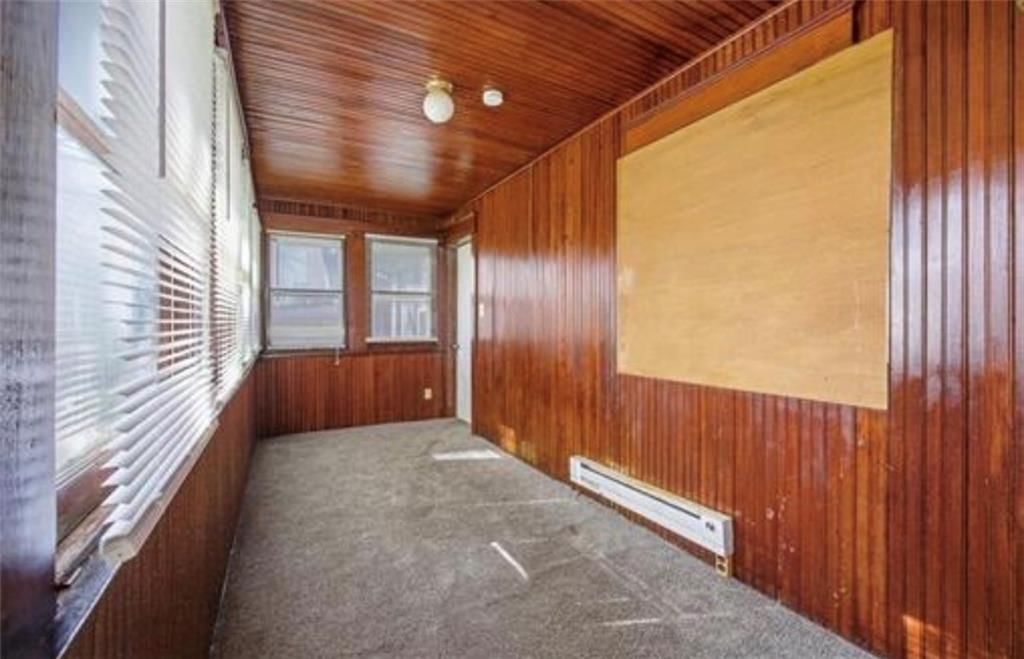
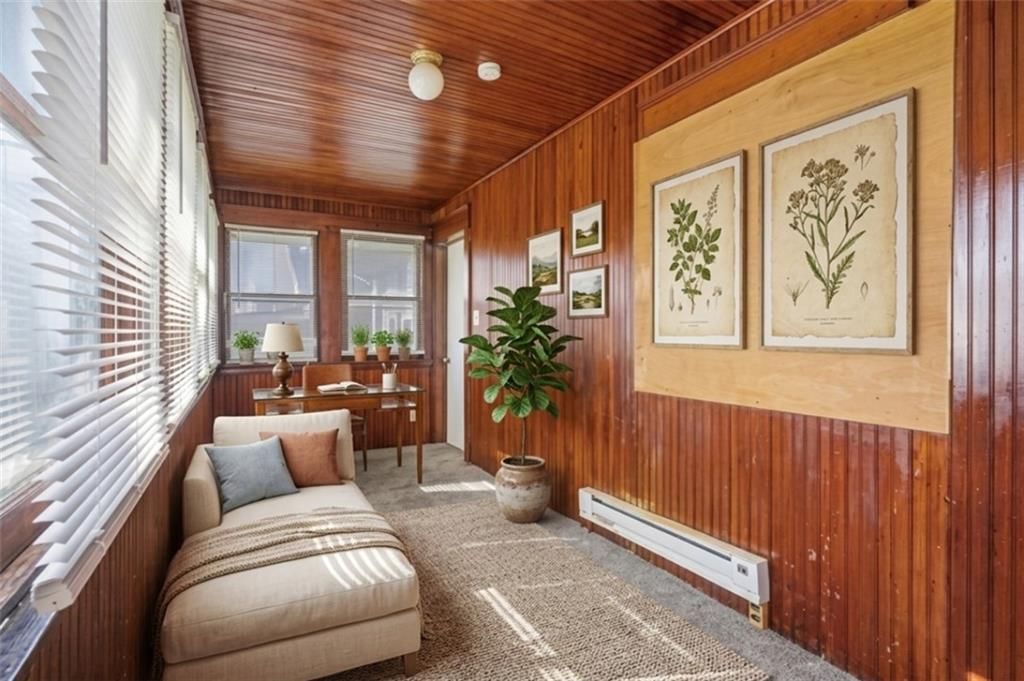
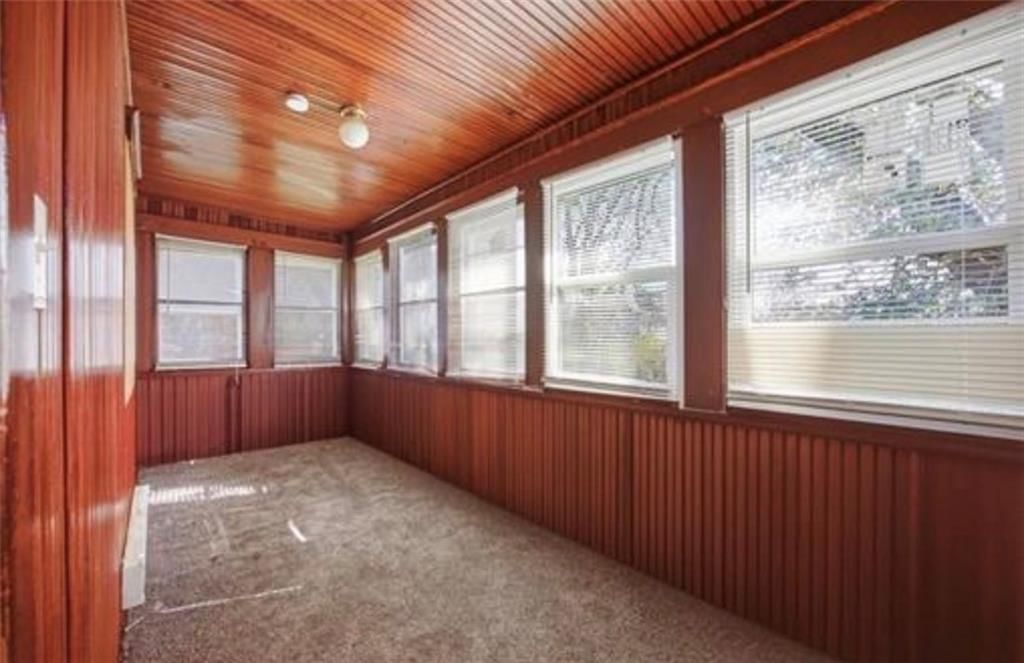
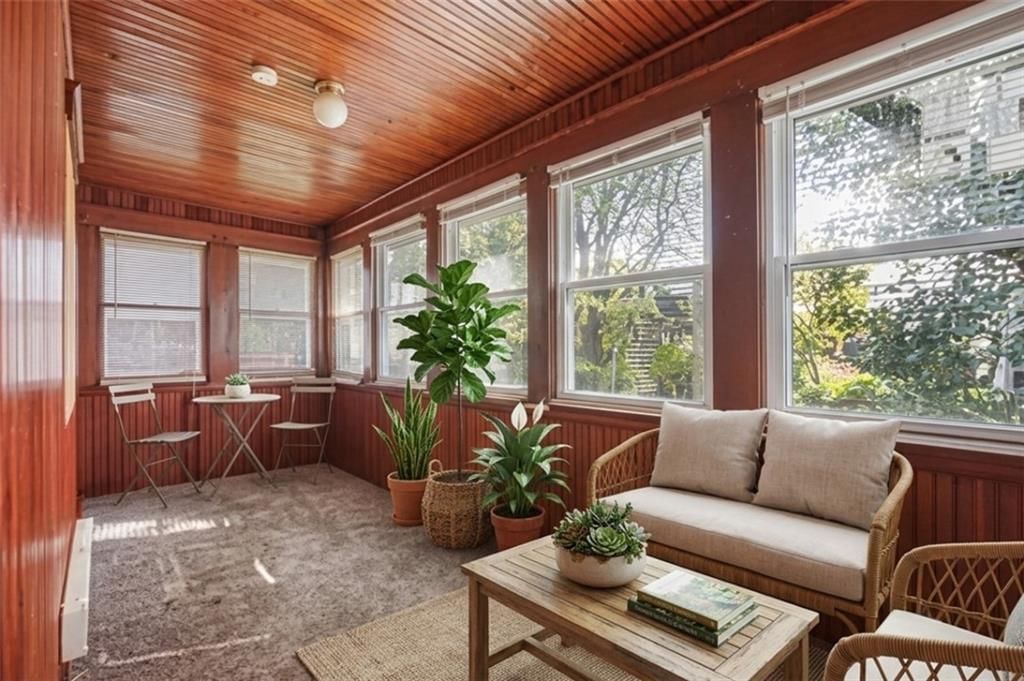
- Shiplap / Paneling
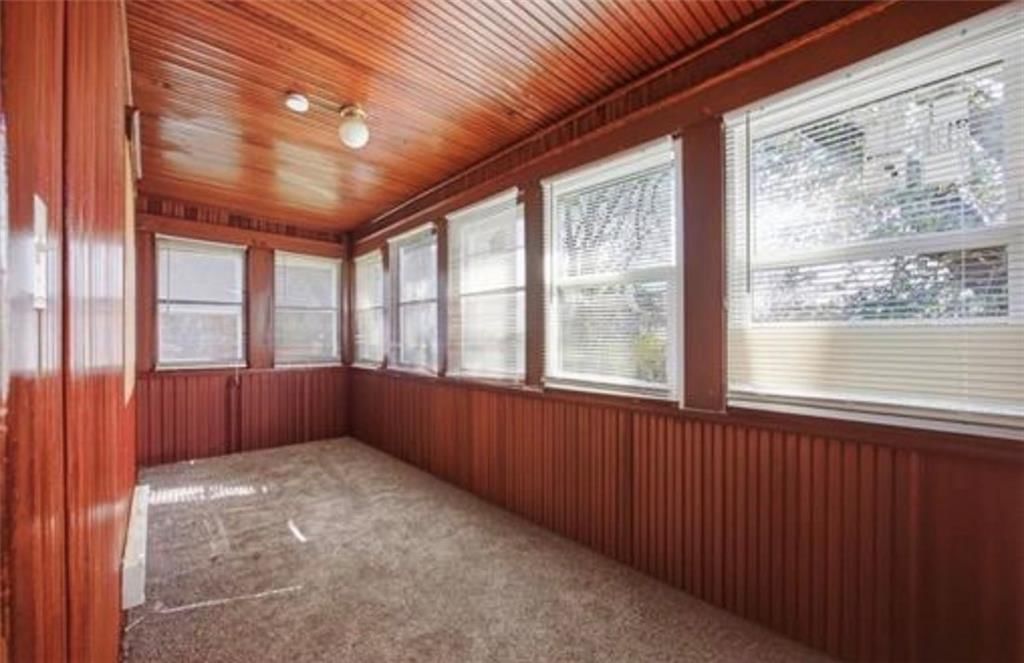
- Floor-to-Ceiling Windows
Layout
- Sunroom
Fireplace
- Fireplace
HOA and Amenities
No HOA on this home.
Nearby schools
GreatSchools rating
- 4Faxon Elementary
- 2Central Middle School
- 1Central High School
Schools provided by the listing agent
- District: Kansas City Mo
- Elementary: Kansas City
- Middle: Kansas City
- High: Kansas City
Price history
Tax
- Annual tax amount: $738 / yr
Property tax history
| Year | Property tax | Assessed value |
|---|---|---|
| 2025 | $738 | $8,793 |
| 2024 | $1,115 | $14,131 |
| 2023 | $1,105 | $14,131 |
| 2022 | $547 | $6,650 |
| 2021 | $545 | $6,650 |
| 2020 | $529 | $6,368 |
| 2019 | $518 | $6,368 |
| 2018 | $518 | $3,341 |
| 2017 | $277 | $3,341 |
| 2016 | $232 | $2,906 |
| 2014 | $233 | $2,906 |
| 2013 | $236 | $2,906 |
Listed by RE/MAX Innovations
Listed May 5, 2026, 3:24 PM · Updated Jul 20, 2026, 9:33 PM · Source: Heartland MLS as distributed by MLS GRID · MLS #2618474
$129,900
Under Contract3617 Olive Street, Kansas City, MO 64109
About this home
Investor Opportunity in Kansas City | 3-Story Shirtwaist with Strong Rental Potential Attention investors and vision-driven buyers—this is your chance to secure a spacious, character-filled Kansas City property at an exceptional value. ARV around $210k with little updates! This classic shirtwaist home offers over…
See this home in person
Connect with a local HouseLoop agent to show you this home and answer your questions.
Pick a date
Pick a time
Property Details
Interior
Bedrooms & bathrooms
- Bedrooms: 4
- Full bathrooms: 2
Bedroom 2
- Level: Second
Bedroom 3
- Level: Second
Bedroom 4
- Level: Third
Bathroom 2
- Level: Basement
Living Room
- Level: First
Kitchen
- Level: First
Bathroom 1
- Level: Second
Bedroom 1
- Level: Second
Heating
- Heating: Natural Gas, Forced Air
Cooling
- Cooling: Electric
Appliances
- Included: Disposal, Refrigerator
- Laundry: In Basement
Features
- Features: Ceiling Fan(s)
- Flooring: Carpet, Concrete, Luxury Vinyl
- Basement: Full, Stone/Rock
Interior area
- Finished area above ground: 2,374 sqft
- Total interior livable area: 2,374 sqft
Property
Parking
- Parking features: Off Street, Other
Lot
- Size: 0.11 Acres
- Patio & porch: Patio, Covered Patio, Porch
Construction
Type & style
- Home type: Residential
- Architectural style: Single Family Residence
Materials
- Materials: Stone & Frame
Condition
- Year built: 1905
- Age: 101 Years/More
Utilities & green energy
- Sewer: Public Sewer
- Water: Public
Highlights
Outdoor & Lot
- Covered Patio
- Fenced Yard
- Big Backyard
- Mature Trees
- Wooded Lot
Kitchen
- White Kitchen
- Double Oven
- Stainless Appliances
Bathroom
- Walk-in Shower
Interior
- Ceiling Beams
- Coffered or Tray Ceiling
- Shiplap / Paneling
- Floor-to-Ceiling Windows
Layout
- Sunroom
Fireplace
- Fireplace
HOA and Amenities
No HOA on this home.
Nearby schools
GreatSchools rating
- 4Faxon Elementary
- 2Central Middle School
- 1Central High School
Schools provided by the listing agent
- District: Kansas City Mo
- Elementary: Kansas City
- Middle: Kansas City
- High: Kansas City
Price history
Tax
- Annual tax amount: $738 / yr
Property tax history
| Year | Property tax | Assessed value |
|---|---|---|
| 2025 | $738 | $8,793 |
| 2024 | $1,115 | $14,131 |
| 2023 | $1,105 | $14,131 |
| 2022 | $547 | $6,650 |
| 2021 | $545 | $6,650 |
| 2020 | $529 | $6,368 |
| 2019 | $518 | $6,368 |
| 2018 | $518 | $3,341 |
| 2017 | $277 | $3,341 |
| 2016 | $232 | $2,906 |
| 2014 | $233 | $2,906 |
| 2013 | $236 | $2,906 |
Offer Insights
Choose an offer strength
$127,302 – $129,770
Listed by RE/MAX Innovations
Listed May 5, 2026, 3:24 PM · Updated Jul 20, 2026, 9:33 PM · Source: Heartland MLS as distributed by MLS GRID · MLS #2618474