$625,000
2 bd · 2 ba · 1,356 sqftAbout this home
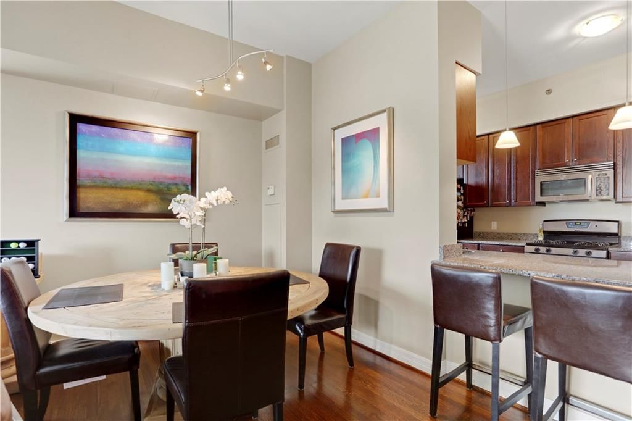
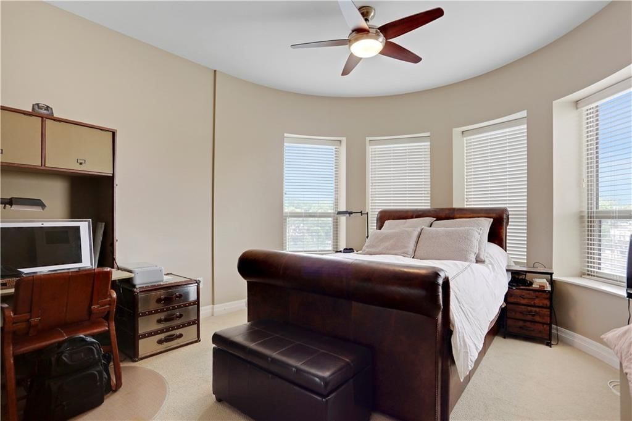
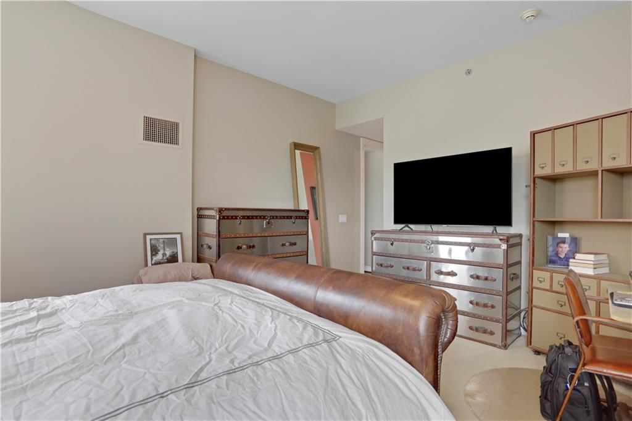
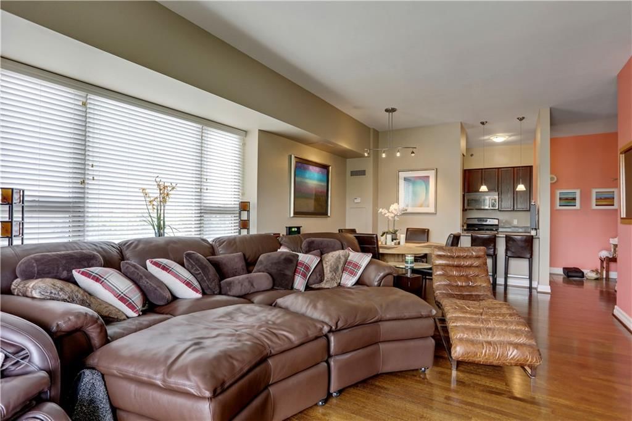
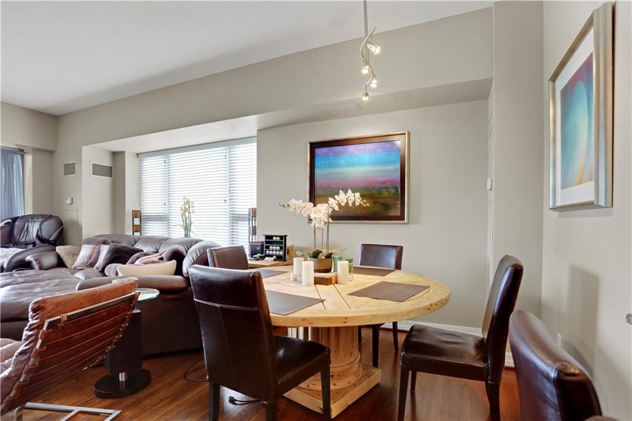
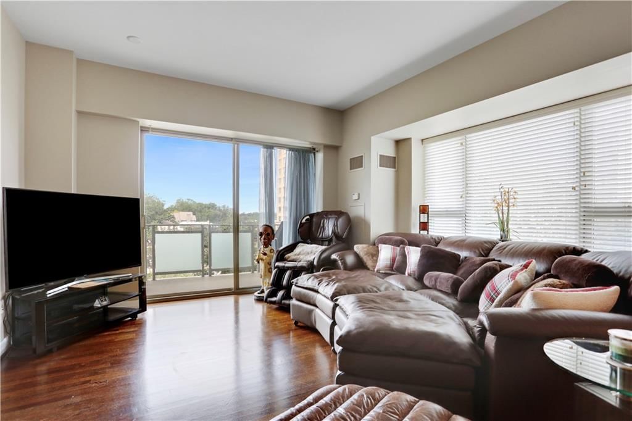
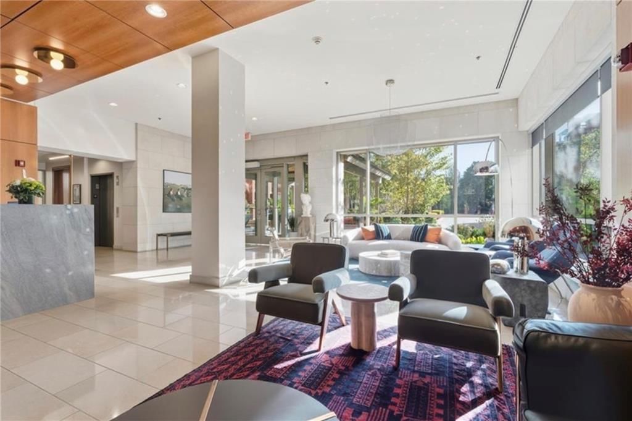
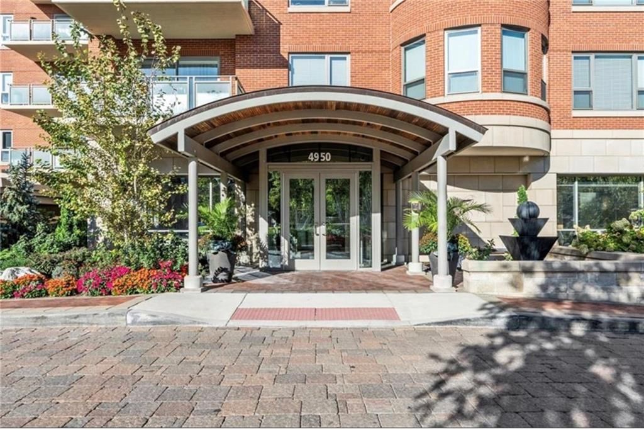
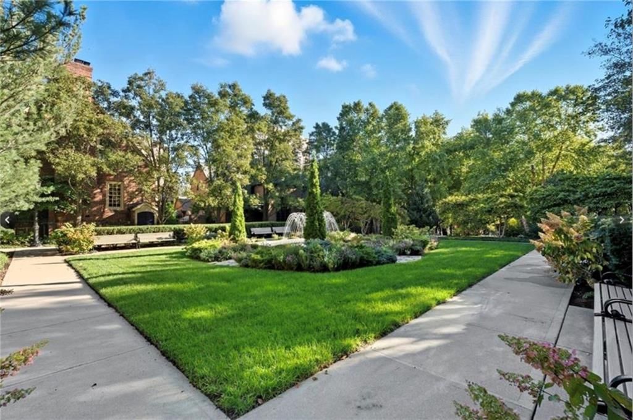
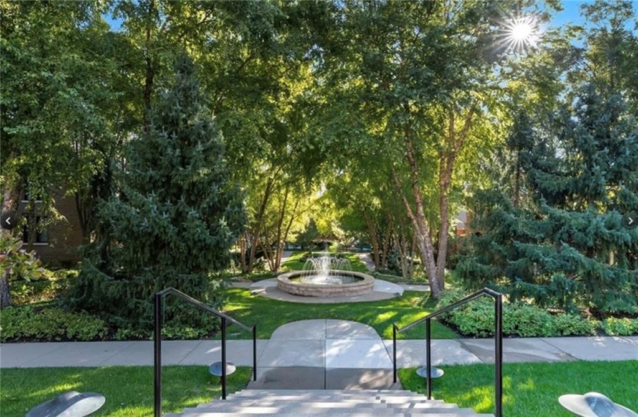
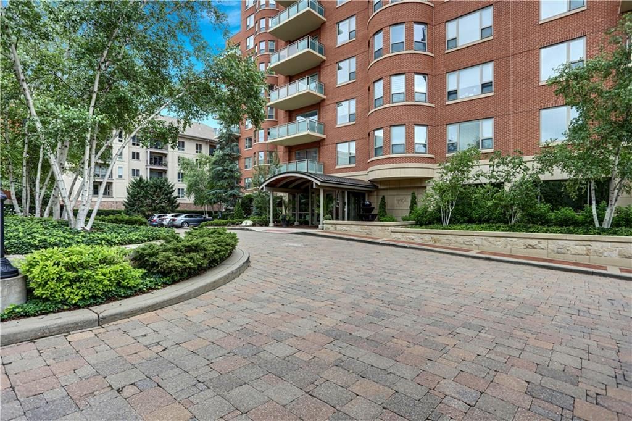
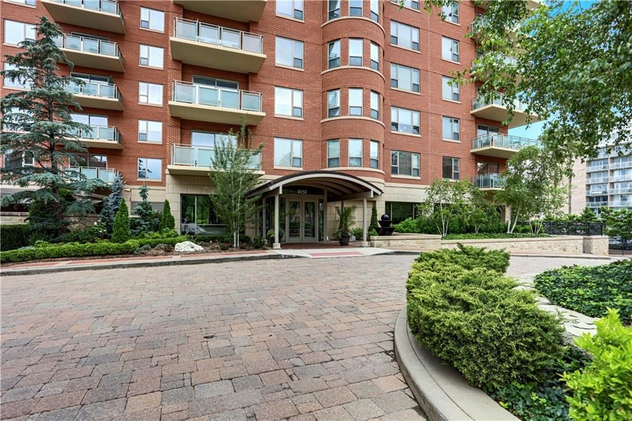
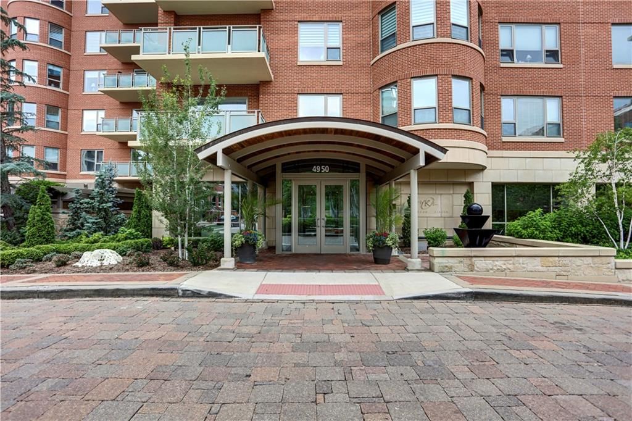
Elevated living meets effortless convenience in this beautifully updated third-floor residence at Kirkwood Circle Condominium. Designed with comfort and style in mind, this spacious condo features an open-concept layout, generous living areas, and an upgraded kitchen perfect for entertaining or everyday living. Large…
Offer Insights
Choose an offer strength
$612,500 – $624,375
Property Details
Interior
Bedrooms & bathrooms
- Bedrooms: 2
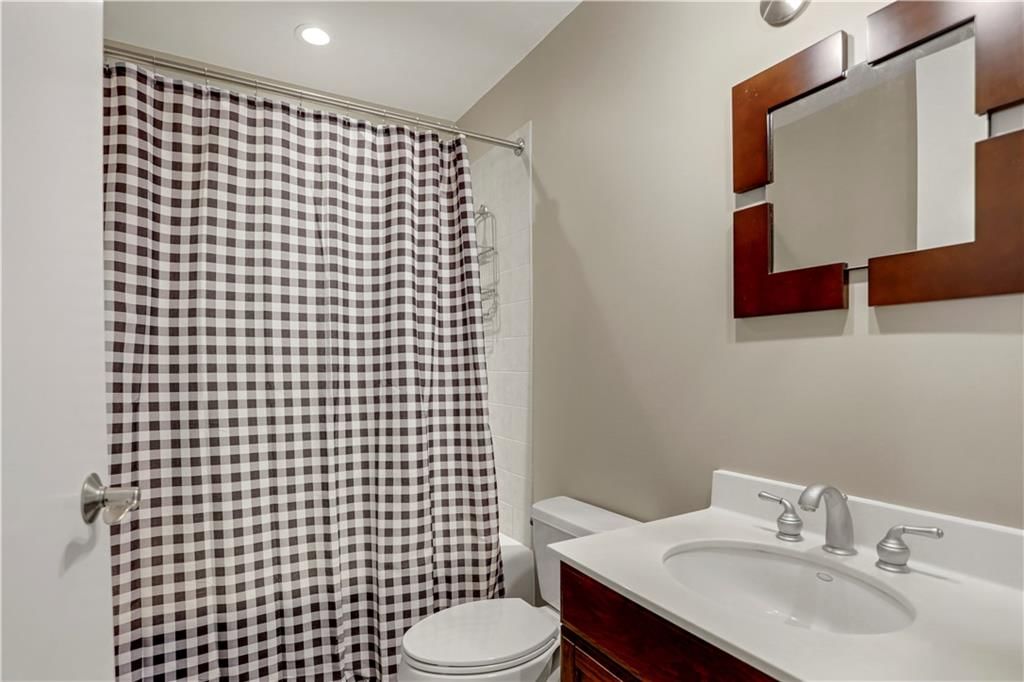
- Full bathrooms: 2
Heating
- Heating: Other
Cooling
- Cooling: Other
Appliances
- Included: Dishwasher, Disposal, Dryer, Microwave, Refrigerator, Gas Range, Washer
- Laundry: In Hall, Laundry Room
Features
- Flooring: Wood
- Basement: Concrete
Interior area
- Finished area above ground: 1,356 sqft
- Total interior livable area: 1,356 sqft
Property
Parking
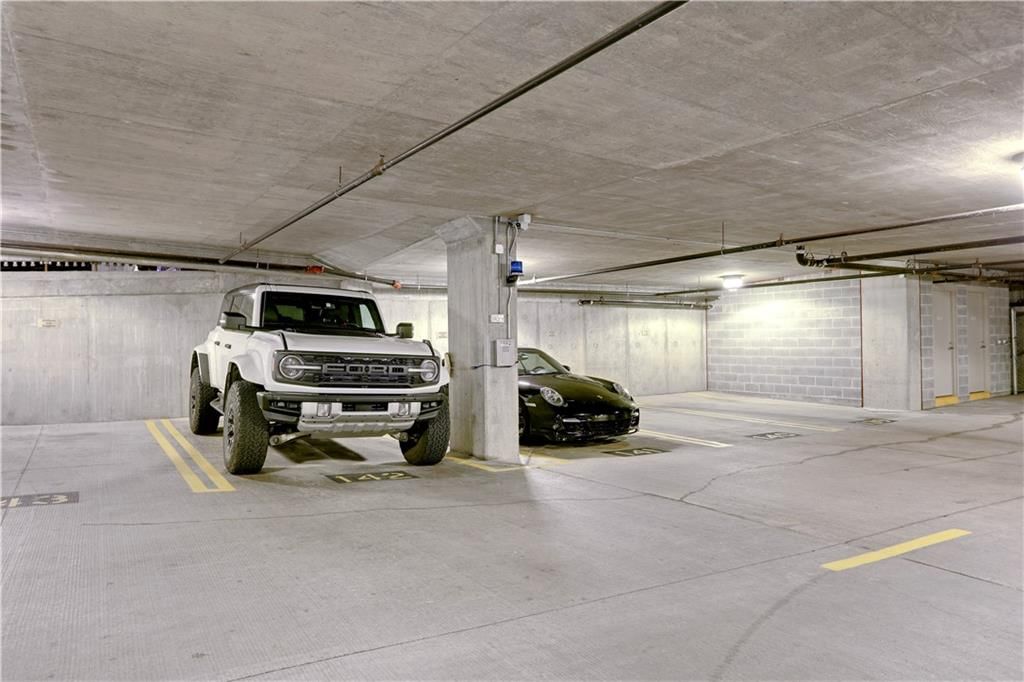
- Total spaces: 2
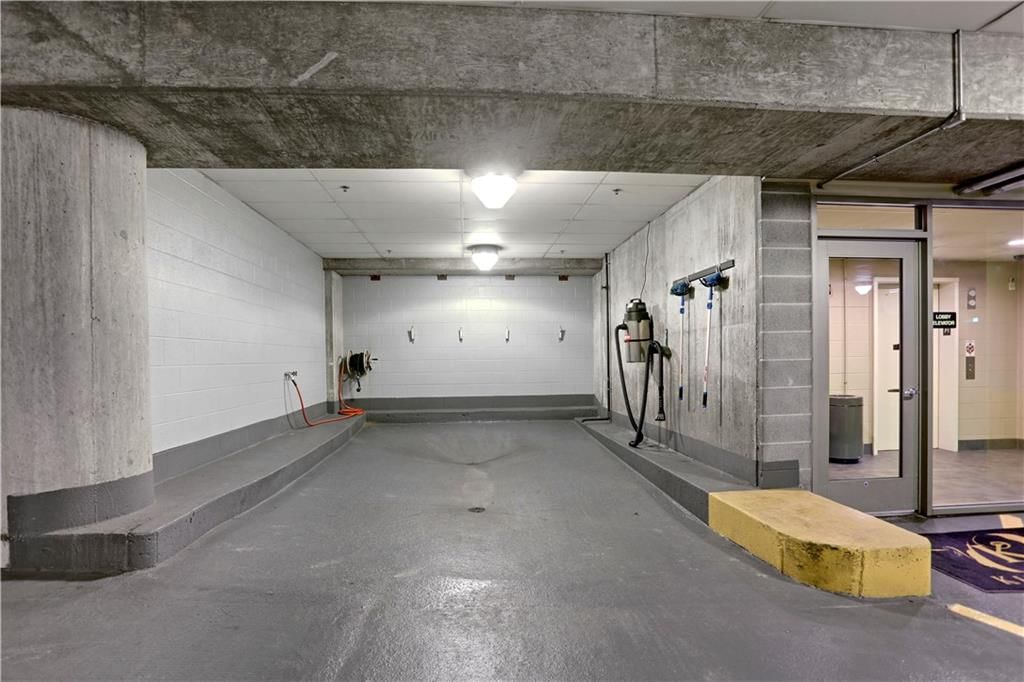
- Parking features: Basement
Lot
- Features: Other
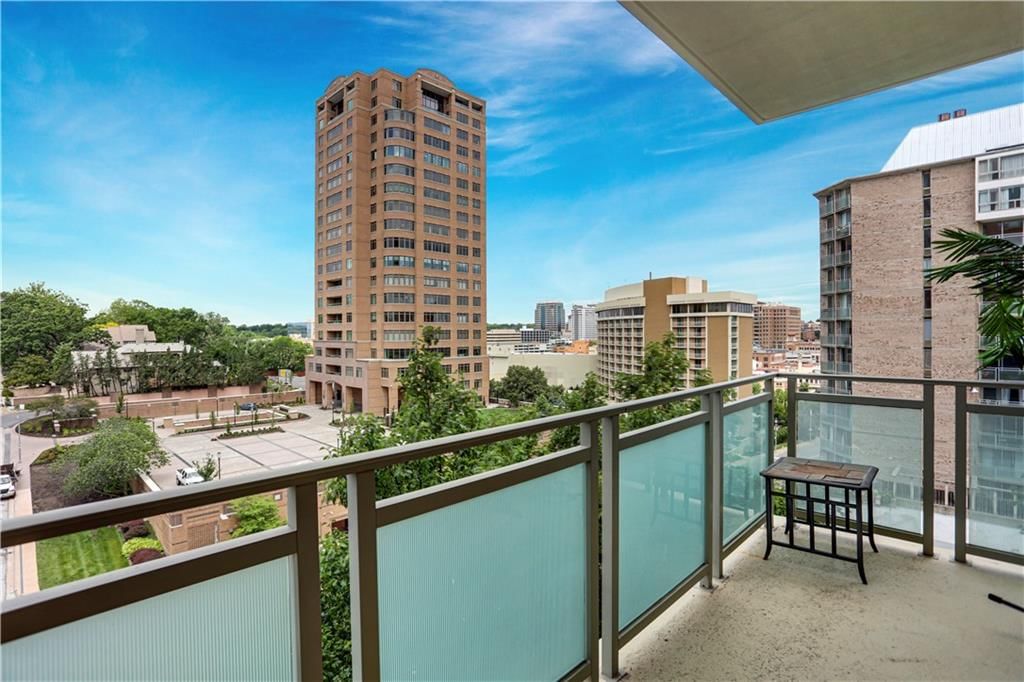
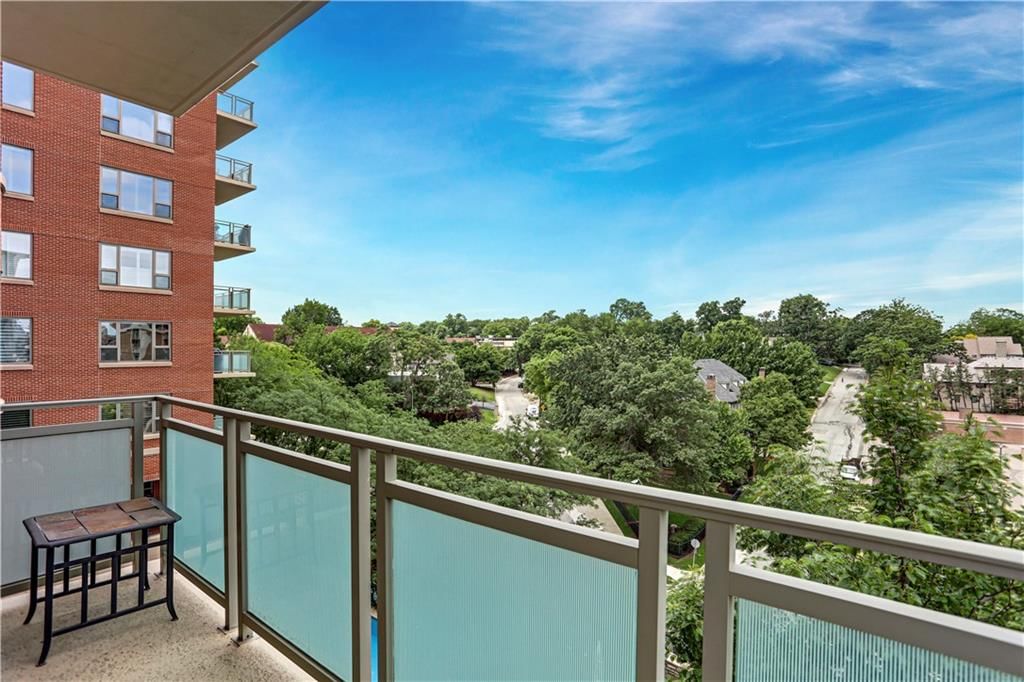
- Patio & porch: Covered Patio
Construction
Type & style
- Home type: Residential
- Architectural style: Condominium
Materials
- Materials: Brick, Concrete
Condition
- Age: 16-20 Years
Utilities & green energy
- Sewer: Public Sewer
- Water: Public
Highlights
Outdoor & Lot
- Covered Patio
Kitchen
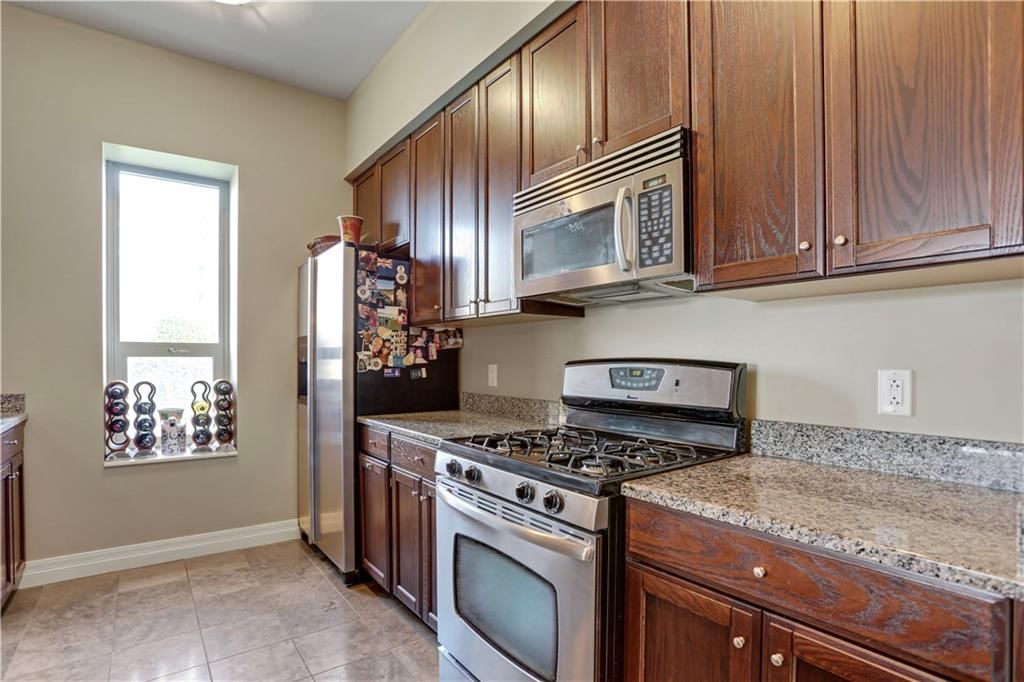
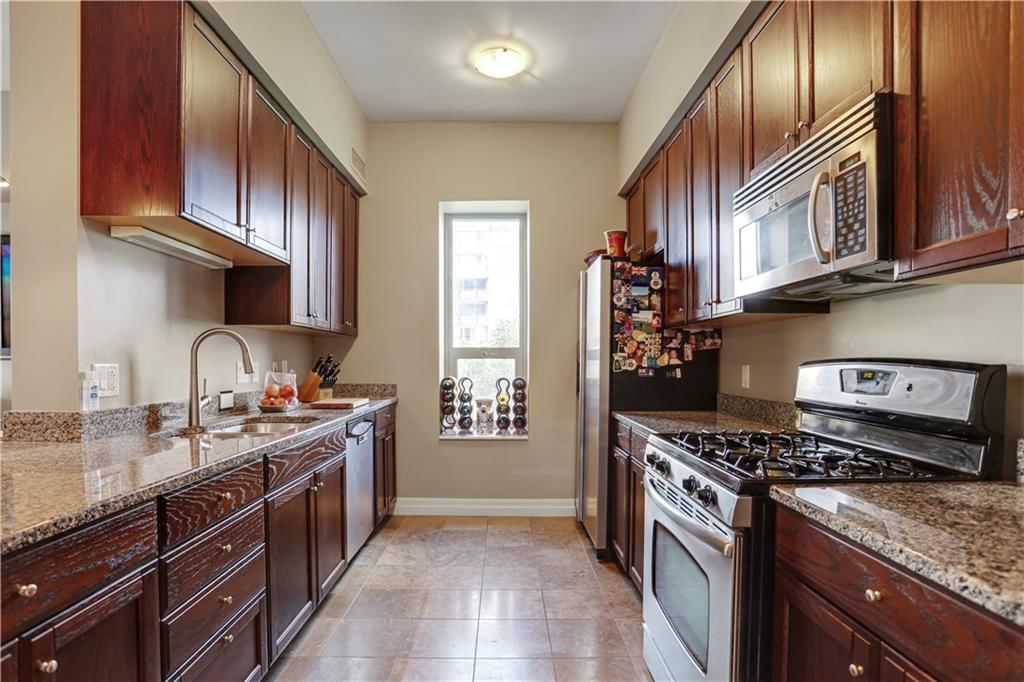
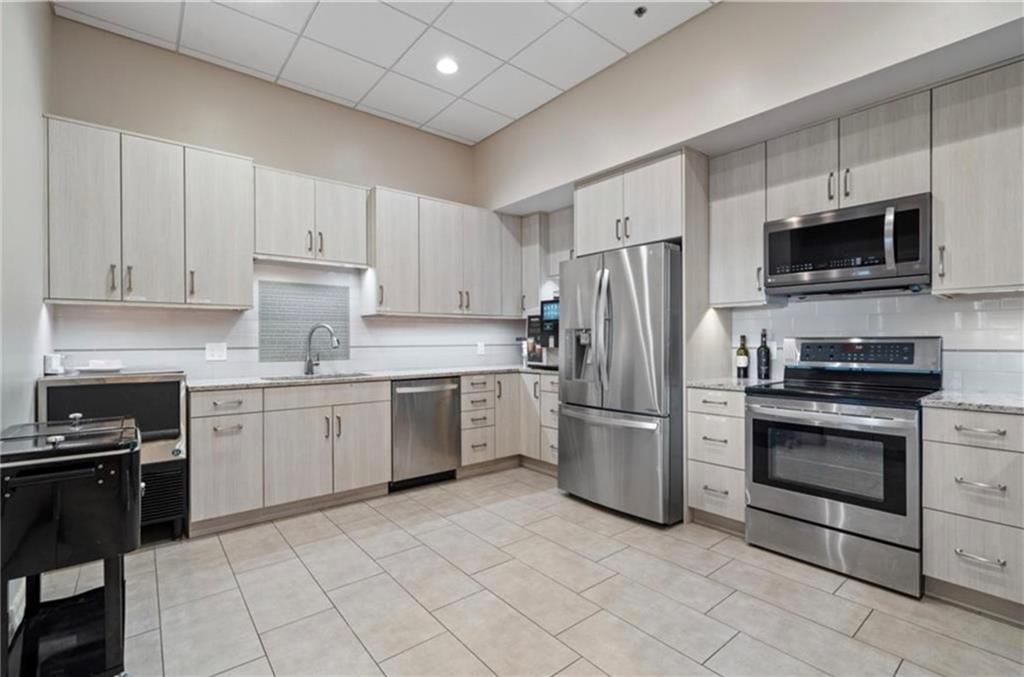
- Gas Range
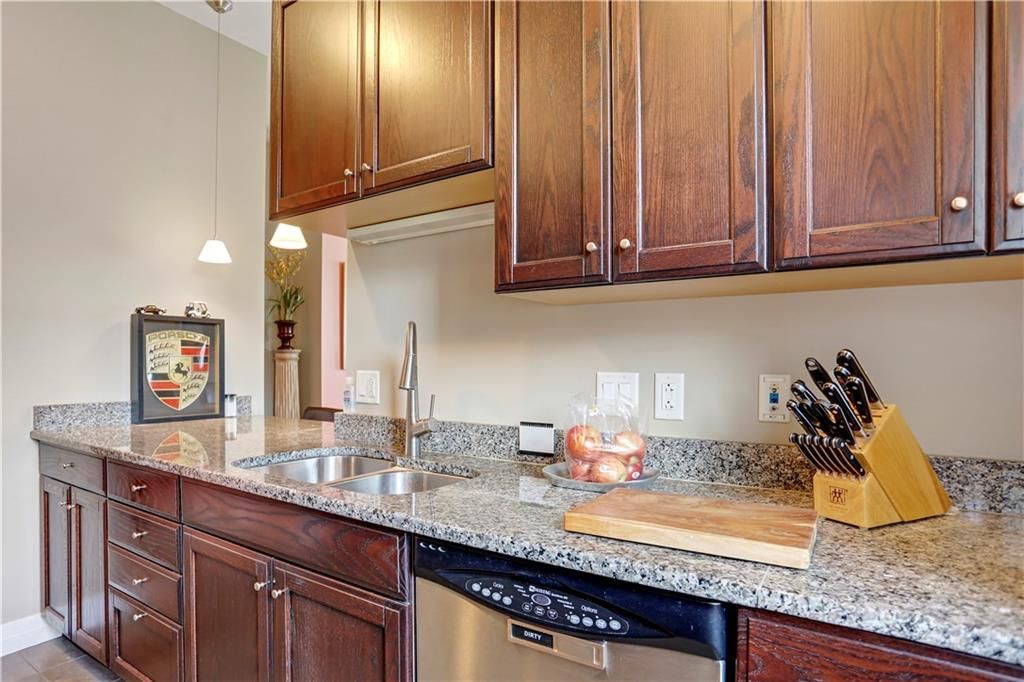
- Stainless Appliances
Bathroom
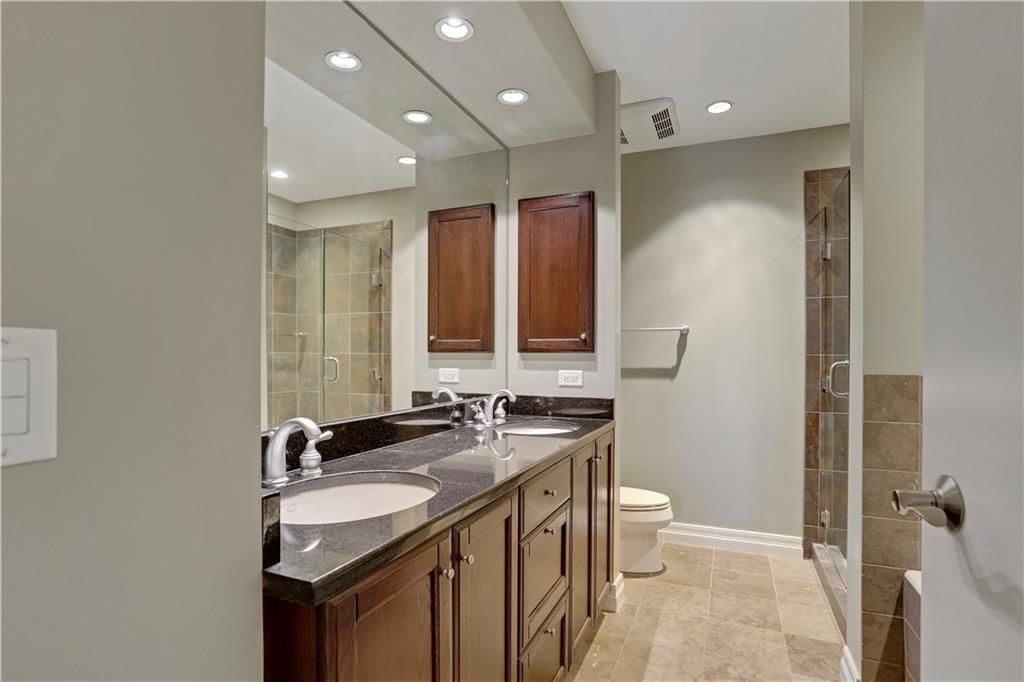
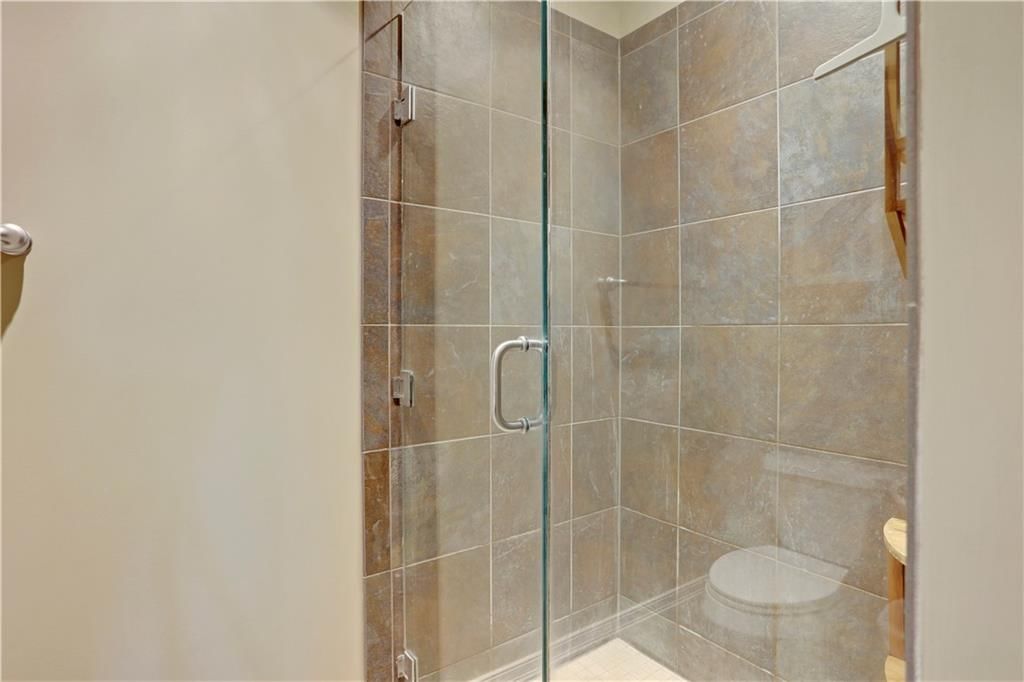
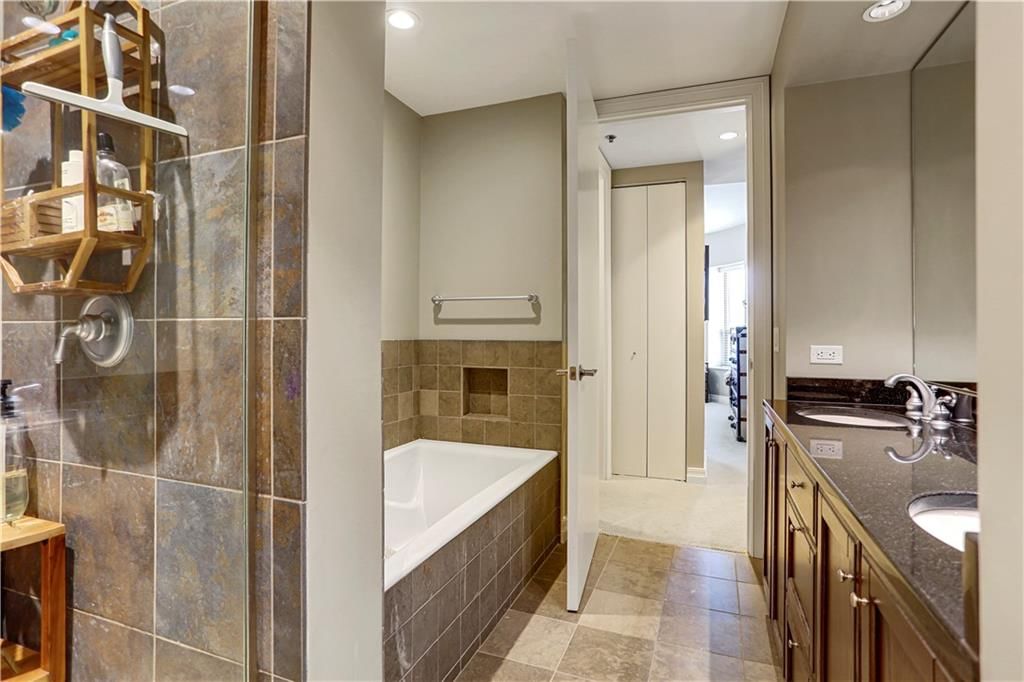
- Frameless Glass Shower
- Walk-in Shower
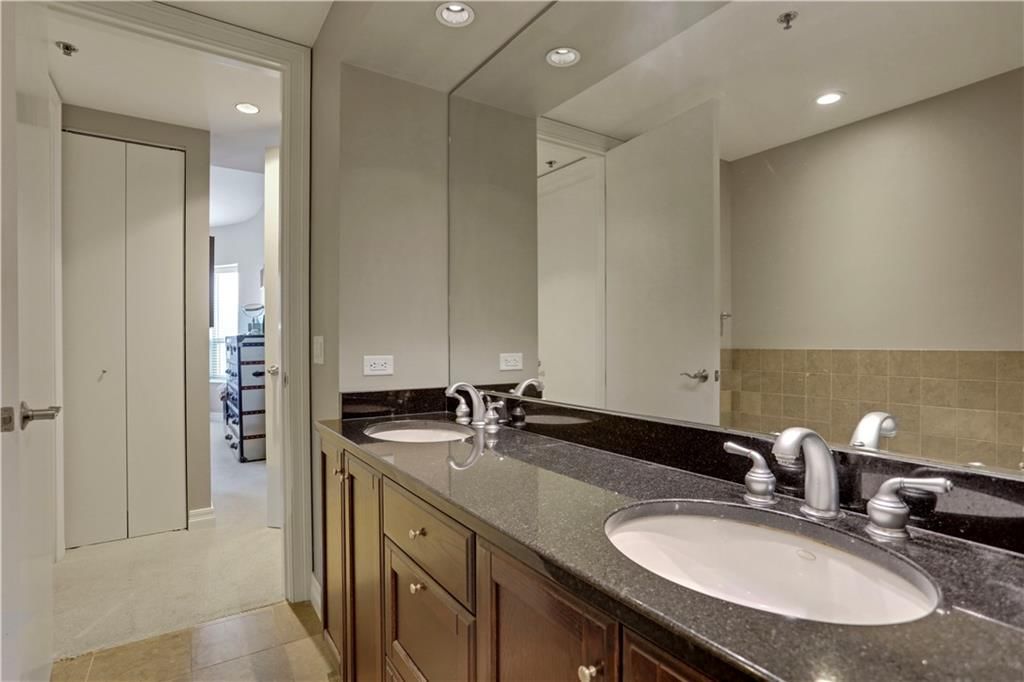
- Double Vanity
Interior
- Hardwood Floors
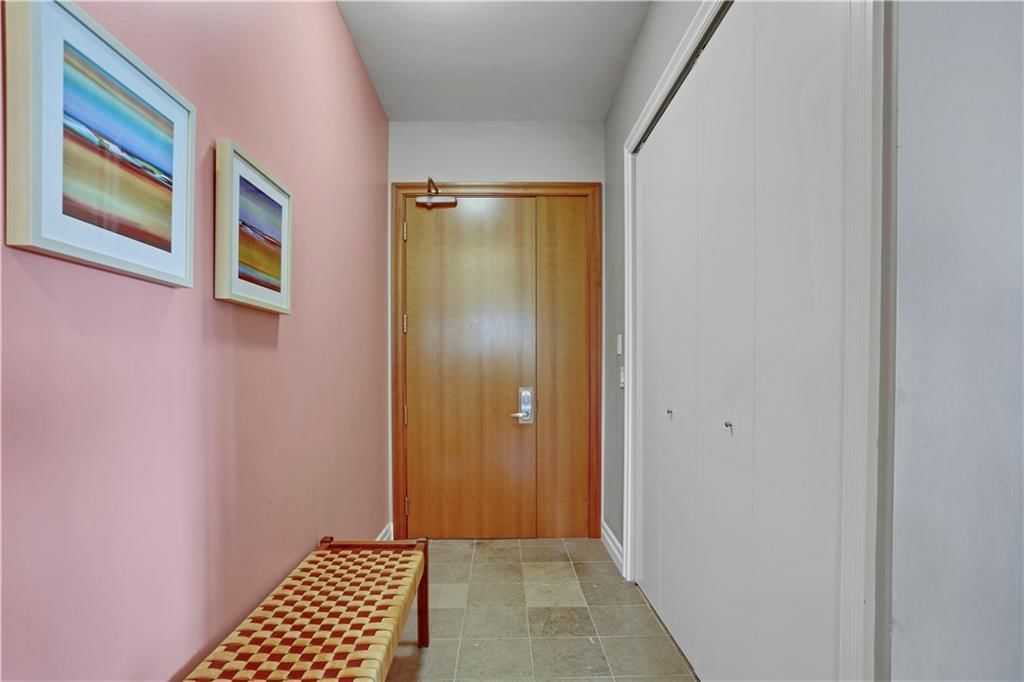
- Tile Floors
- Accent Wall
HOA and Amenities
HOA
- Has HOA: Yes
- Fee: $1,501 /month
Amenities
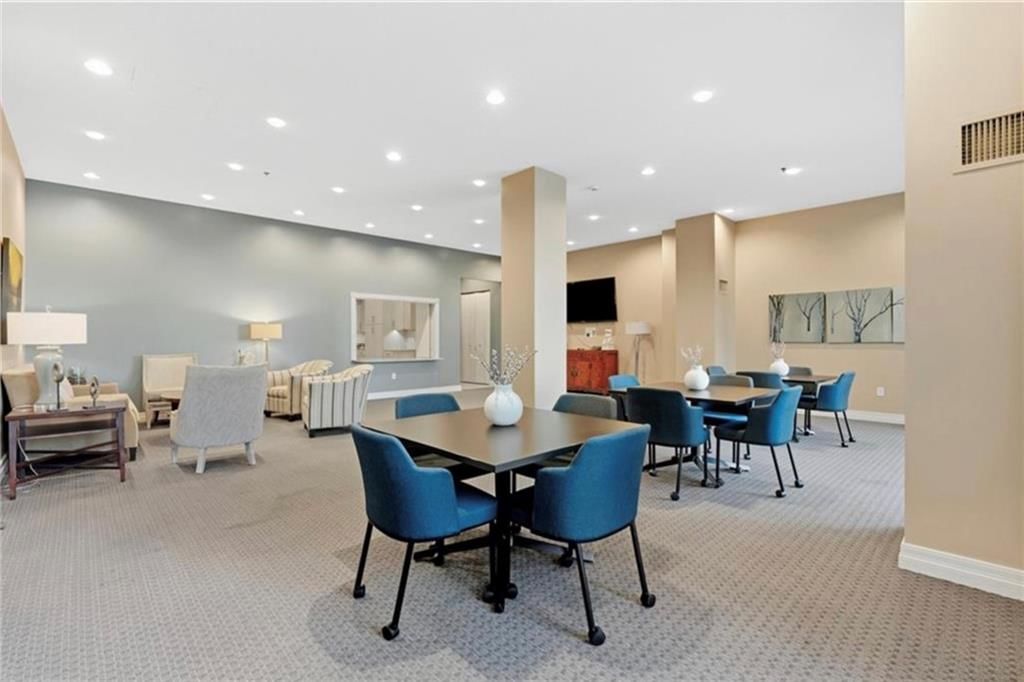
- Clubhouse
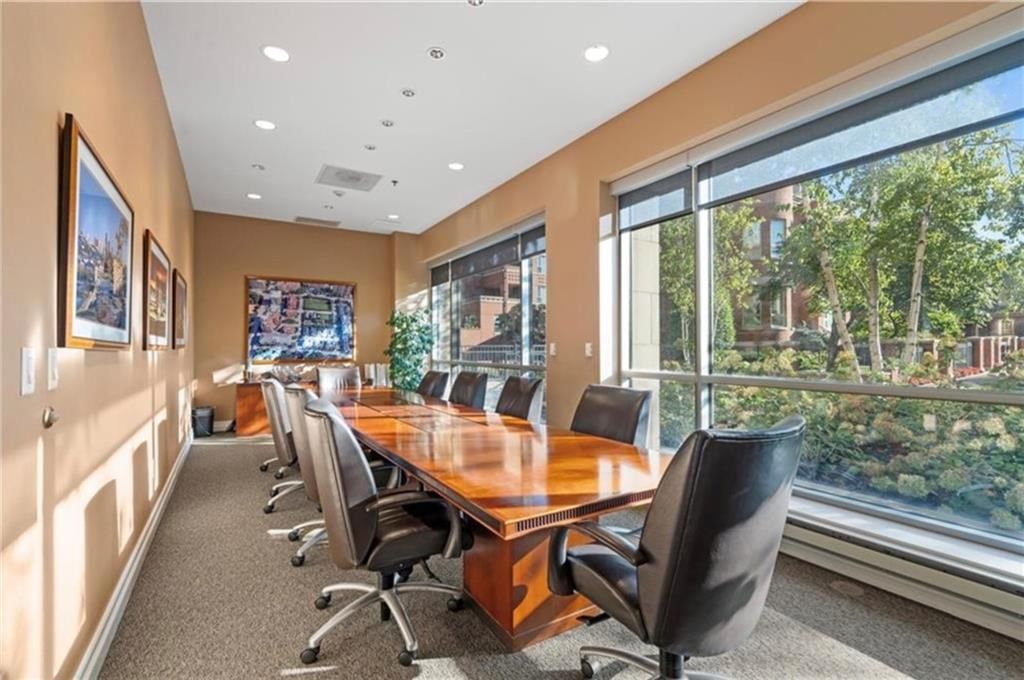
- Community Center
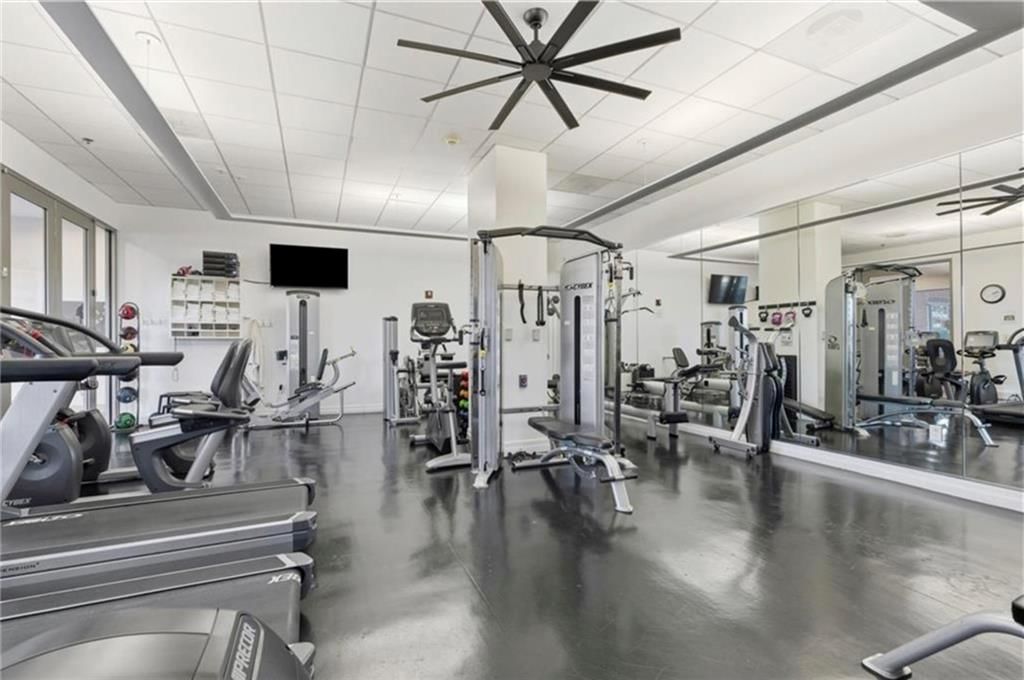
- Exercise Room
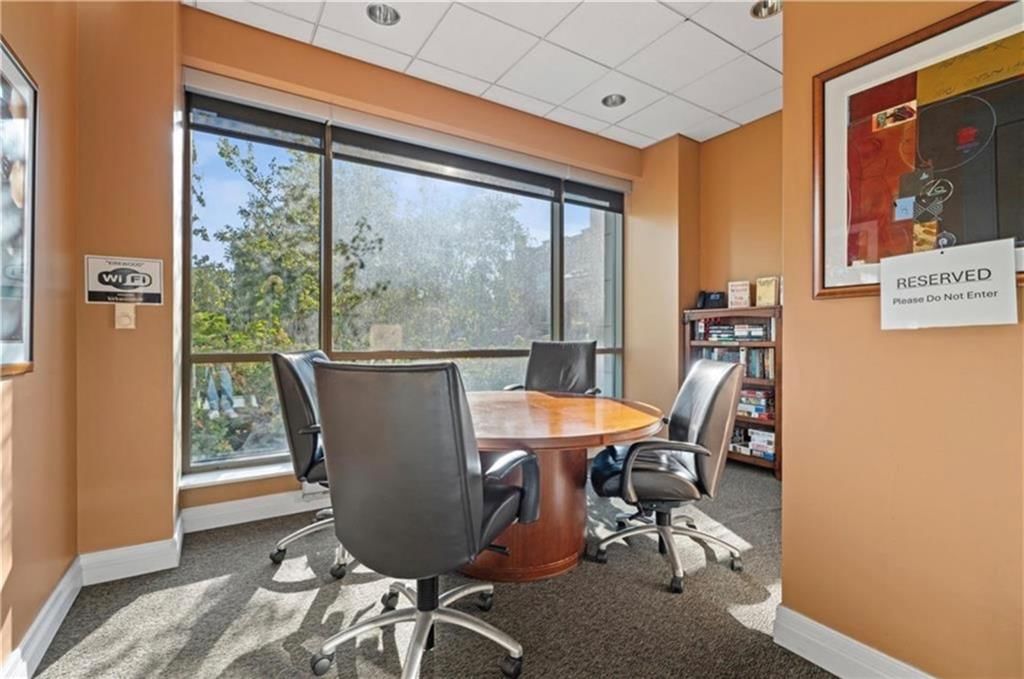
- Hobby Room
- Other
- Party Room
- Play Area
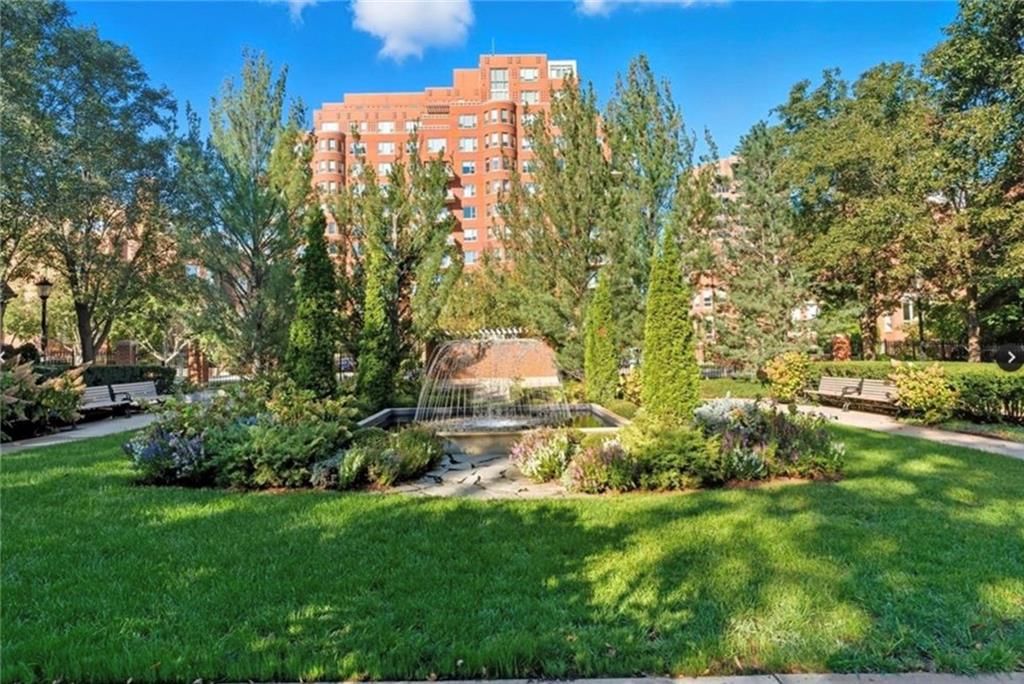
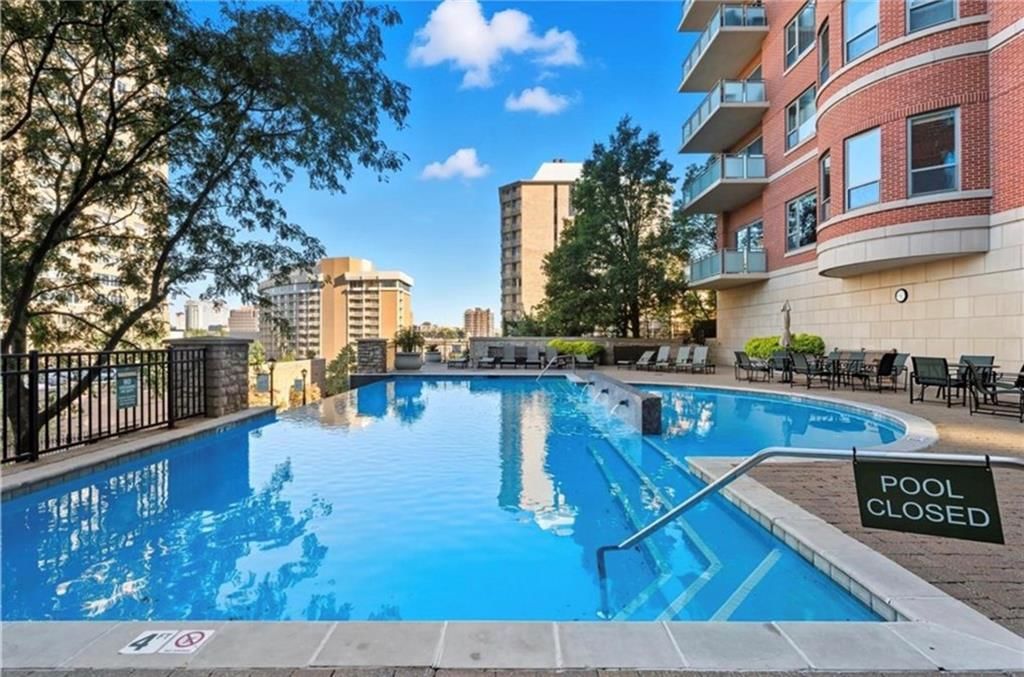
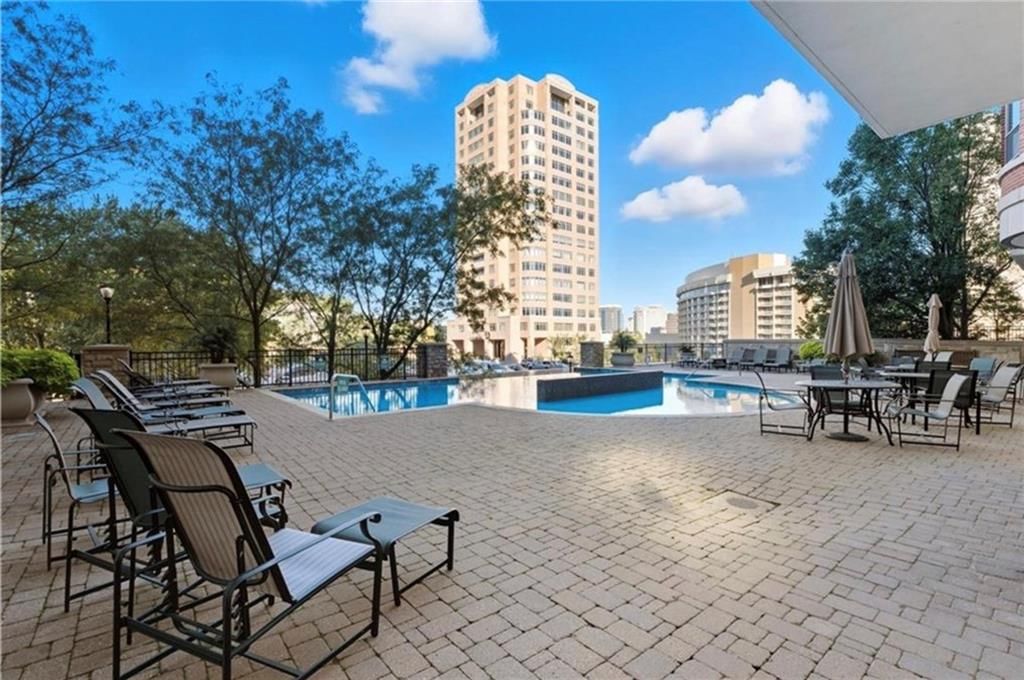
- Pool
- Storage
- Trail(s)
Nearby schools
GreatSchools rating
- 8Hale Cook Elementary
- 2Central Middle School
- 1SOUTHEAST High School
Schools provided by the listing agent
- District: Kansas City Mo
- Elementary: Kansas City
- Middle: Kansas City
- High: Kansas City
Price history
Tax
- Annual tax amount: $10,291 / yr
Property tax history
| Year | Property tax | Assessed value |
|---|---|---|
| 2025 | $10,292 | $113,244 |
| 2024 | $8,461 | $98,473 |
| 2023 | $7,699 | $98,473 |
| 2022 | $6,955 | $84,550 |
| 2021 | $6,931 | $84,550 |
| 2020 | $6,118 | $73,694 |
| 2019 | $5,990 | $73,694 |
| 2018 | $5,990 | $79,840 |
| 2017 | $6,623 | $79,840 |
| 2016 | $6,297 | $78,660 |
| 2014 | $6,297 | $78,660 |
| 2013 | $6,683 | $78,660 |
Listed by ReeceNichols - Country Club Plaza
Listed Jun 9, 2026, 1:27 PM · Updated Jul 16, 2026, 11:56 AM · Source: Heartland MLS as distributed by MLS GRID · MLS #2618223
$625,000
4950 Central #302 Street, Kansas City, MO 64112
About this home
Elevated living meets effortless convenience in this beautifully updated third-floor residence at Kirkwood Circle Condominium. Designed with comfort and style in mind, this spacious condo features an open-concept layout, generous living areas, and an upgraded kitchen perfect for entertaining or everyday living. Large…
See this home in person
Connect with a local HouseLoop agent to show you this home and answer your questions.
Pick a date
Pick a time
Property Details
Interior
Bedrooms & bathrooms
- Bedrooms: 2
- Full bathrooms: 2
Heating
- Heating: Other
Cooling
- Cooling: Other
Appliances
- Included: Dishwasher, Disposal, Dryer, Microwave, Refrigerator, Gas Range, Washer
- Laundry: In Hall, Laundry Room
Features
- Flooring: Wood
- Basement: Concrete
Interior area
- Finished area above ground: 1,356 sqft
- Total interior livable area: 1,356 sqft
Property
Parking
- Total spaces: 2
- Parking features: Basement
Lot
- Features: Other
- Patio & porch: Covered Patio
Construction
Type & style
- Home type: Residential
- Architectural style: Condominium
Materials
- Materials: Brick, Concrete
Condition
- Age: 16-20 Years
Utilities & green energy
- Sewer: Public Sewer
- Water: Public
Highlights
Outdoor & Lot
- Covered Patio
Kitchen
- Gas Range
- Stainless Appliances
Bathroom
- Frameless Glass Shower
- Walk-in Shower
- Double Vanity
Interior
- Hardwood Floors
- Tile Floors
- Accent Wall
HOA and Amenities
HOA
- Has HOA: Yes
- Fee: $1,501 /month
Amenities
- Clubhouse
- Community Center
- Exercise Room
- Hobby Room
- Other
- Party Room
- Play Area
- Pool
- Storage
- Trail(s)
Nearby schools
GreatSchools rating
- 8Hale Cook Elementary
- 2Central Middle School
- 1SOUTHEAST High School
Schools provided by the listing agent
- District: Kansas City Mo
- Elementary: Kansas City
- Middle: Kansas City
- High: Kansas City
Price history
Tax
- Annual tax amount: $10,291 / yr
Property tax history
| Year | Property tax | Assessed value |
|---|---|---|
| 2025 | $10,292 | $113,244 |
| 2024 | $8,461 | $98,473 |
| 2023 | $7,699 | $98,473 |
| 2022 | $6,955 | $84,550 |
| 2021 | $6,931 | $84,550 |
| 2020 | $6,118 | $73,694 |
| 2019 | $5,990 | $73,694 |
| 2018 | $5,990 | $79,840 |
| 2017 | $6,623 | $79,840 |
| 2016 | $6,297 | $78,660 |
| 2014 | $6,297 | $78,660 |
| 2013 | $6,683 | $78,660 |
Offer Insights
Choose an offer strength
$612,500 – $624,375
Listed by ReeceNichols - Country Club Plaza
Listed Jun 9, 2026, 1:27 PM · Updated Jul 16, 2026, 11:56 AM · Source: Heartland MLS as distributed by MLS GRID · MLS #2618223