$250,000
3 bd · 2 ba · 1,750 sqftAbout this home
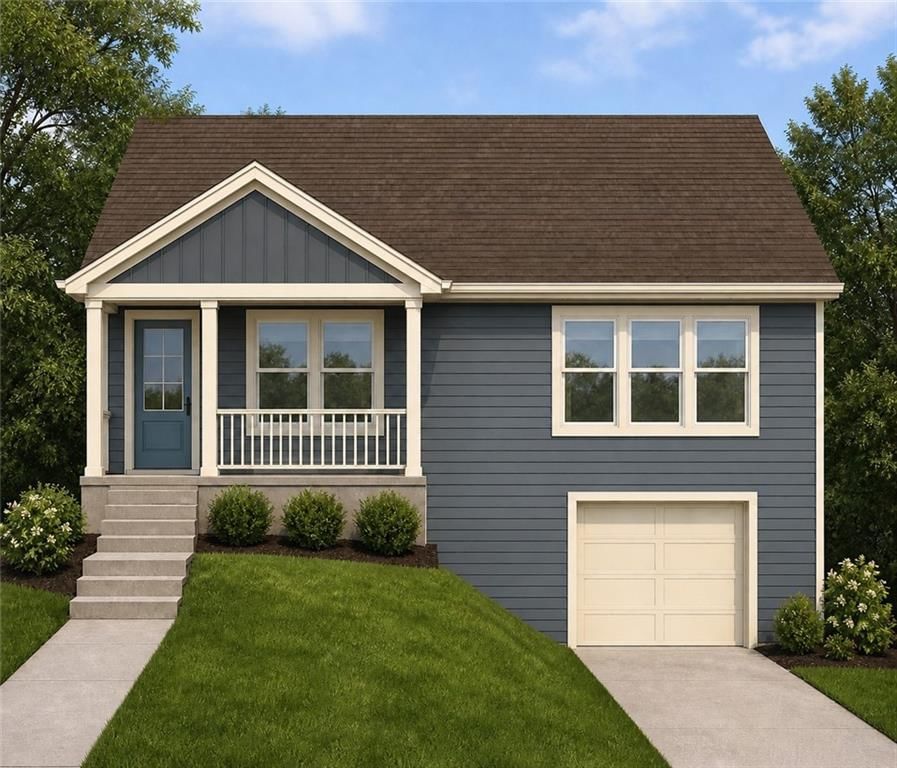
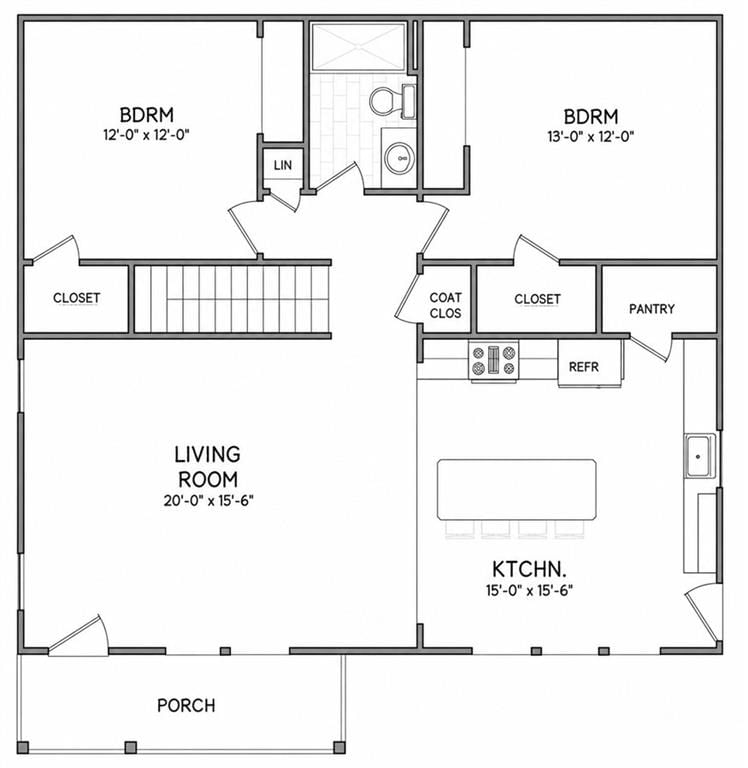
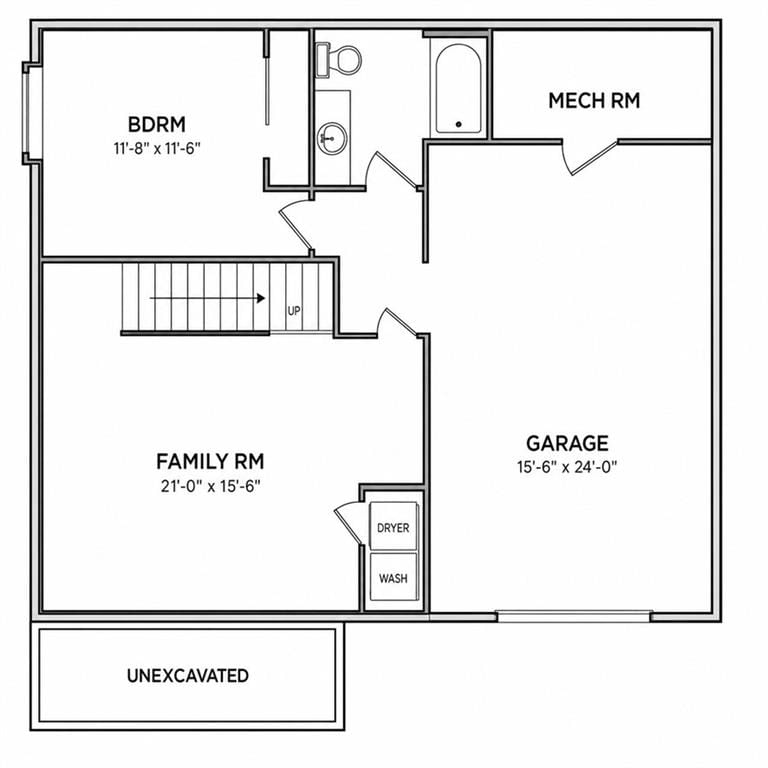
Brand-new raised ranch with a finished basement! The open-concept main living area features vaulted ceilings, creating a bright and inviting space where the living room and eat-in kitchen flow seamlessly together. The main level offers an eat-in kitchen, two bedrooms, each with double closets, and a full bathroom with…
Offer Insights
Choose an offer strength
$240,000 – $244,750
Property Details
Interior
Bedrooms & bathrooms
- Bedrooms: 3
- Full bathrooms: 2
Primary Bedroom
- Features: Ceiling Fan(s)
- Level: Main
- Dimensions: 13 × 12
Primary Bathroom
- Level: Main
Bedroom 2
- Features: Ceiling Fan(s)
- Level: Main
- Dimensions: 11 × 12
Bedroom 3
- Level: Lower
- Dimensions: 13 × 12
Bathroom 2
- Level: Lower
Living Room
- Level: Main
- Dimensions: 16 × 16
Kitchen
- Features: built-in features, kitchen island
- Level: Main
Laundry
- Level: Lower
Heating
- Heating: Heat Pump
Cooling
- Cooling: Heat Pump
Appliances
- Included: Dishwasher, Disposal, Exhaust Fan, Microwave, Free-Standing Electric Oven
- Laundry: Laundry Closet, Lower Level
Features
- Features: Custom Cabinets, Kitchen Island, Painted Cabinets, Vaulted Ceiling(s), Walk-In Closet(s)
- Flooring: Carpet, Luxury Vinyl
- Basement: Finished, Full
Interior area
- Finished area above ground: 1,750 sqft
- Total interior livable area: 1,750 sqft
Property
Parking
- Total spaces: 1
- Parking features: Attached, Basement, Garage Door Opener, Garage Faces Front, Off Street
Lot
- Size: 0.15 Acres
- Features: City Lot, Corner Lot
- Patio & porch: Porch
Construction
Type & style
- Home type: Residential
- Architectural style: Single Family Residence
Materials
- Materials: Board & Batten Siding
Condition
- Year built: 2026
- Age: 2 Years/Less
Utilities & green energy
- Sewer: Public Sewer
- Water: Public
Highlights
Outdoor & Lot
- Covered Patio
- Corner Lot
Kitchen
- Kitchen Island
- Walk-in Pantry
Interior
- Tall Ceilings
Layout
- Finished Basement
Garage & Parking
- Attached Garage
HOA and Amenities
No HOA on this home.
Nearby schools
GreatSchools rating
- 4Quindaro Elementary School
- 3Carl B. Bruce Middle School
- 1Wyandotte High School
Schools provided by the listing agent
- District: Kansas City Ks
Price history
Tax
- Annual tax amount: $838 / yr
Property tax history
| Year | Property tax | Assessed value |
|---|---|---|
| 2023 | $10 | $175 |
| 2022 | $23 | $136 |
| 2021 | $7 | $43 |
| 2020 | — | $32 |
| 2019 | $124 | $837 |
| 2018 | $124 | $839 |
| 2017 | $108 | $724 |
| 2016 | $108 | $724 |
| 2015 | $110 | $724 |
| 2014 | $213 | $723 |
| 2013 | — | $804 |
| 2012 | — | $804 |
Listed by Gemini I I, Inc Realtors
Listed May 1, 2026, 11:11 PM · Updated Aug 12, 2026, 4:44 PM · Source: Heartland MLS as distributed by MLS GRID · MLS #2617932
$250,000
2701 N 21st Street, Kansas City, KS 66104
About this home
Brand-new raised ranch with a finished basement! The open-concept main living area features vaulted ceilings, creating a bright and inviting space where the living room and eat-in kitchen flow seamlessly together. The main level offers an eat-in kitchen, two bedrooms, each with double closets, and a full bathroom with…
See this home in person
Connect with a local HouseLoop agent to show you this home and answer your questions.
Pick a date
Pick a time
Property Details
Interior
Bedrooms & bathrooms
- Bedrooms: 3
- Full bathrooms: 2
Primary Bedroom
- Features: Ceiling Fan(s)
- Level: Main
- Dimensions: 13 × 12
Primary Bathroom
- Level: Main
Bedroom 2
- Features: Ceiling Fan(s)
- Level: Main
- Dimensions: 11 × 12
Bedroom 3
- Level: Lower
- Dimensions: 13 × 12
Bathroom 2
- Level: Lower
Living Room
- Level: Main
- Dimensions: 16 × 16
Kitchen
- Features: built-in features, kitchen island
- Level: Main
Laundry
- Level: Lower
Heating
- Heating: Heat Pump
Cooling
- Cooling: Heat Pump
Appliances
- Included: Dishwasher, Disposal, Exhaust Fan, Microwave, Free-Standing Electric Oven
- Laundry: Laundry Closet, Lower Level
Features
- Features: Custom Cabinets, Kitchen Island, Painted Cabinets, Vaulted Ceiling(s), Walk-In Closet(s)
- Flooring: Carpet, Luxury Vinyl
- Basement: Finished, Full
Interior area
- Finished area above ground: 1,750 sqft
- Total interior livable area: 1,750 sqft
Property
Parking
- Total spaces: 1
- Parking features: Attached, Basement, Garage Door Opener, Garage Faces Front, Off Street
Lot
- Size: 0.15 Acres
- Features: City Lot, Corner Lot
- Patio & porch: Porch
Construction
Type & style
- Home type: Residential
- Architectural style: Single Family Residence
Materials
- Materials: Board & Batten Siding
Condition
- Year built: 2026
- Age: 2 Years/Less
Utilities & green energy
- Sewer: Public Sewer
- Water: Public
Highlights
Outdoor & Lot
- Covered Patio
- Corner Lot
Kitchen
- Kitchen Island
- Walk-in Pantry
Interior
- Tall Ceilings
Layout
- Finished Basement
Garage & Parking
- Attached Garage
HOA and Amenities
No HOA on this home.
Nearby schools
GreatSchools rating
- 4Quindaro Elementary School
- 3Carl B. Bruce Middle School
- 1Wyandotte High School
Schools provided by the listing agent
- District: Kansas City Ks
Price history
Tax
- Annual tax amount: $838 / yr
Property tax history
| Year | Property tax | Assessed value |
|---|---|---|
| 2023 | $10 | $175 |
| 2022 | $23 | $136 |
| 2021 | $7 | $43 |
| 2020 | — | $32 |
| 2019 | $124 | $837 |
| 2018 | $124 | $839 |
| 2017 | $108 | $724 |
| 2016 | $108 | $724 |
| 2015 | $110 | $724 |
| 2014 | $213 | $723 |
| 2013 | — | $804 |
| 2012 | — | $804 |
Offer Insights
Choose an offer strength
$240,000 – $244,750
Listed by Gemini I I, Inc Realtors
Listed May 1, 2026, 11:11 PM · Updated Aug 12, 2026, 4:44 PM · Source: Heartland MLS as distributed by MLS GRID · MLS #2617932