$160,000
Sold2 bd · 1 ba · 1,560 sqftAbout this home
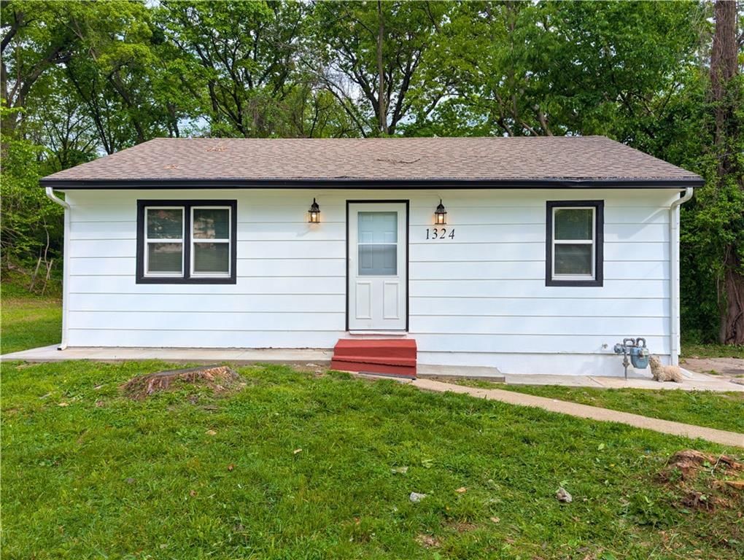
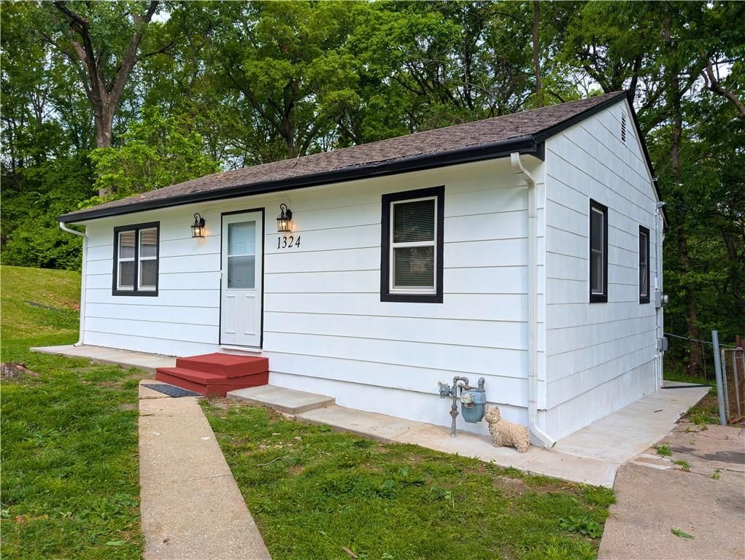
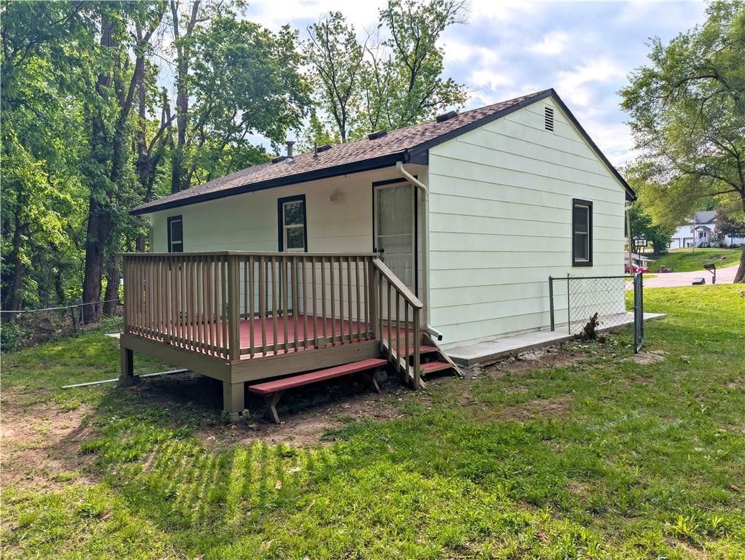
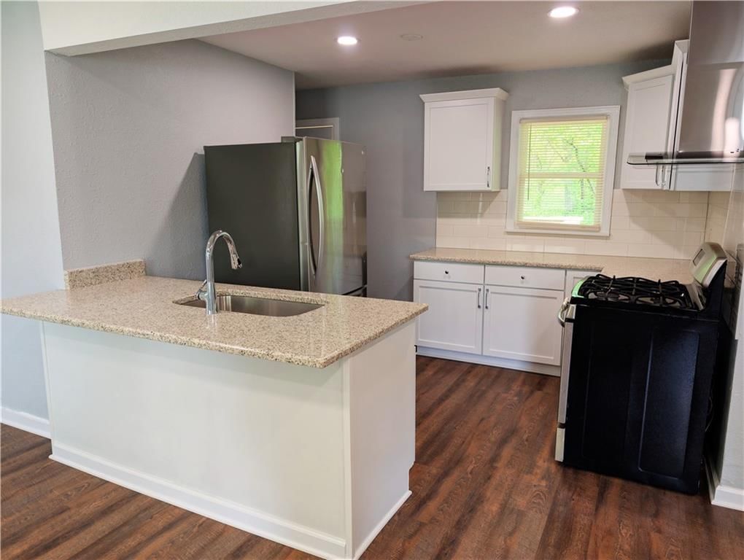
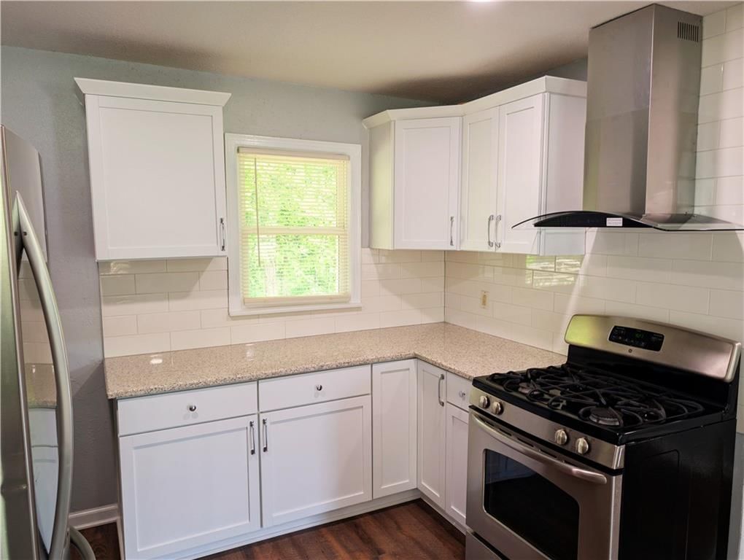
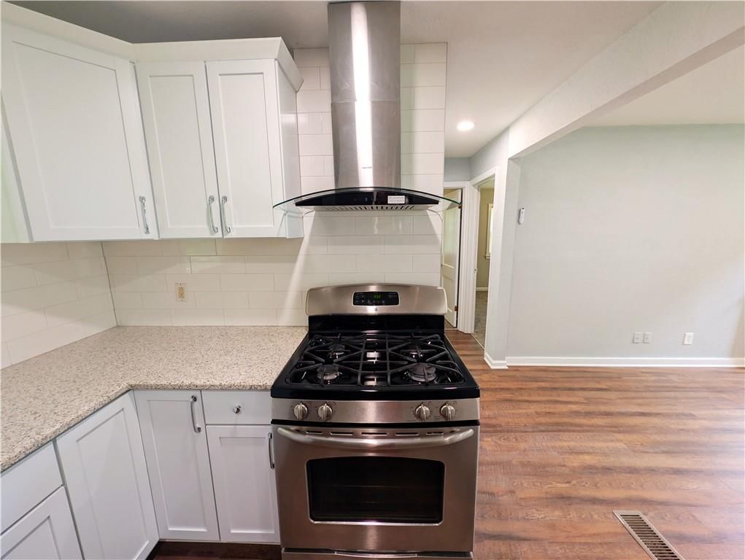
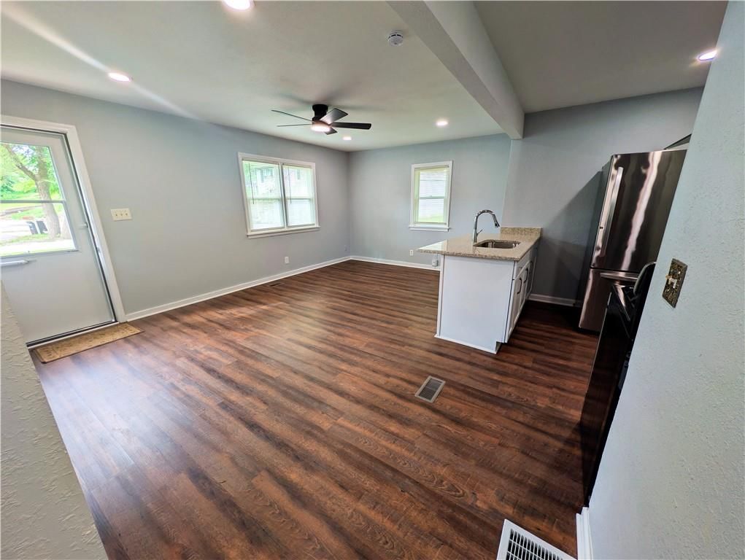
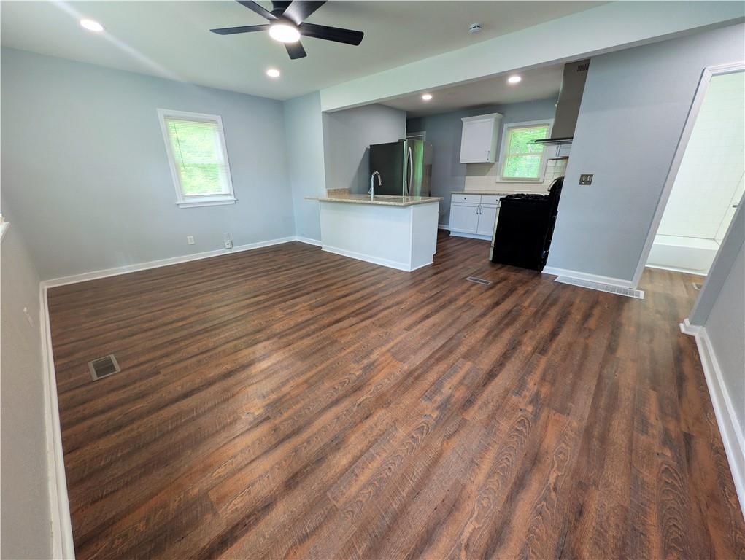
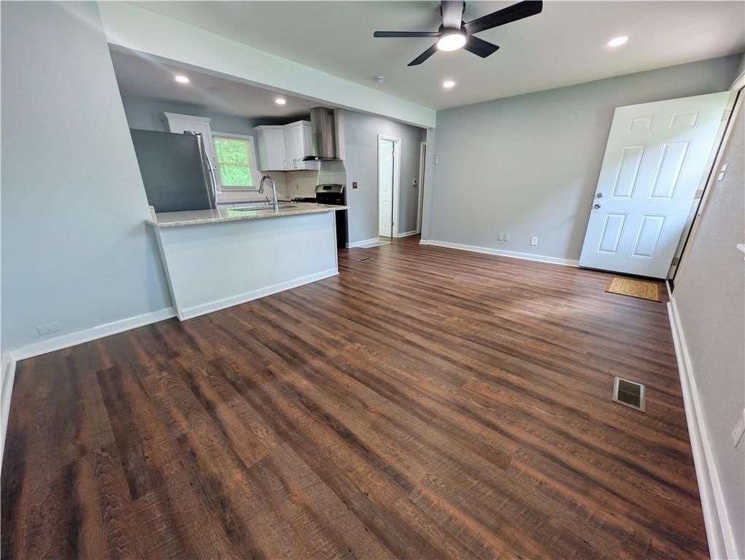
"Welcome to this beautifully renovated ranch-style home, move-in ready and packed with updates! The bright, open-concept layout effortlessly connects the living room to a fully remodeled kitchen, boasting brand-new white cabinets, stunning granite countertops, and a sleek stainless steel sink. Enjoy the fresh, modern…
Property Details
Interior
Bedrooms & bathrooms
- Bedrooms: 2
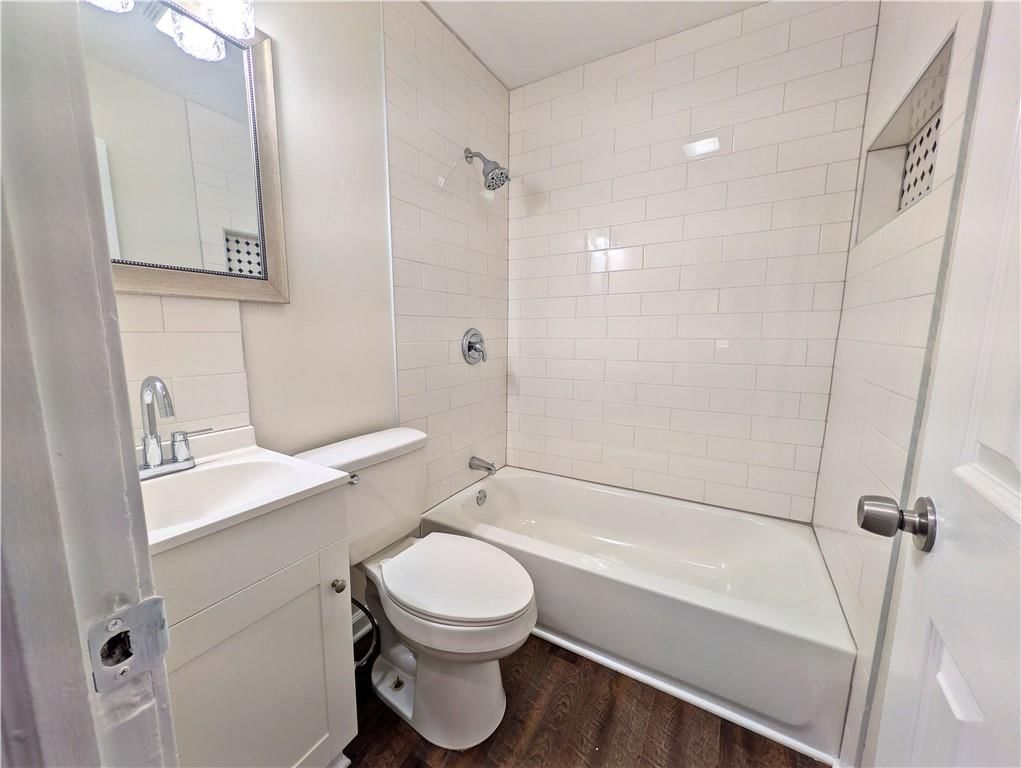
- Full bathrooms: 1
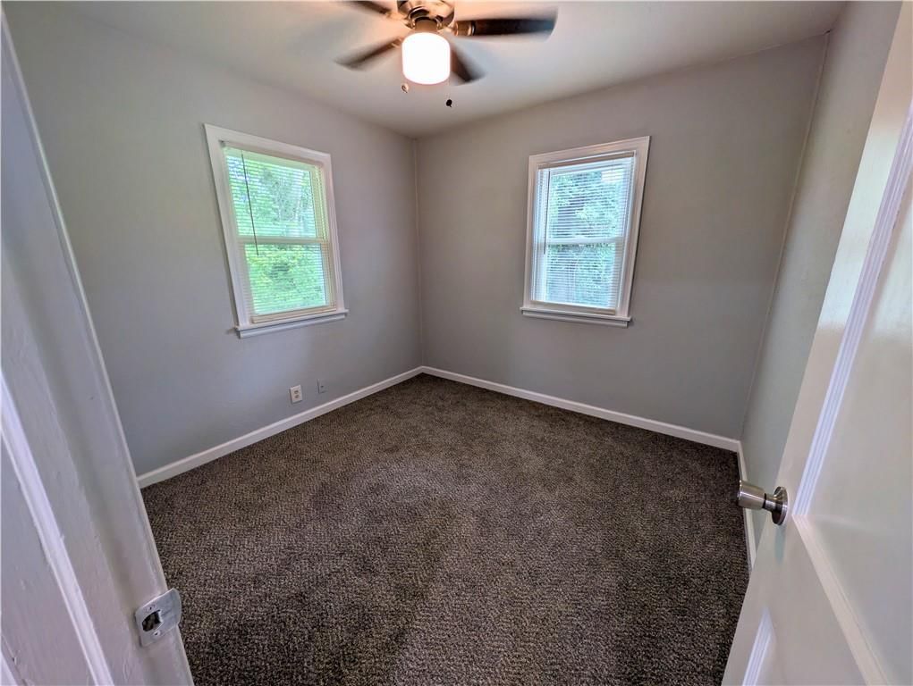
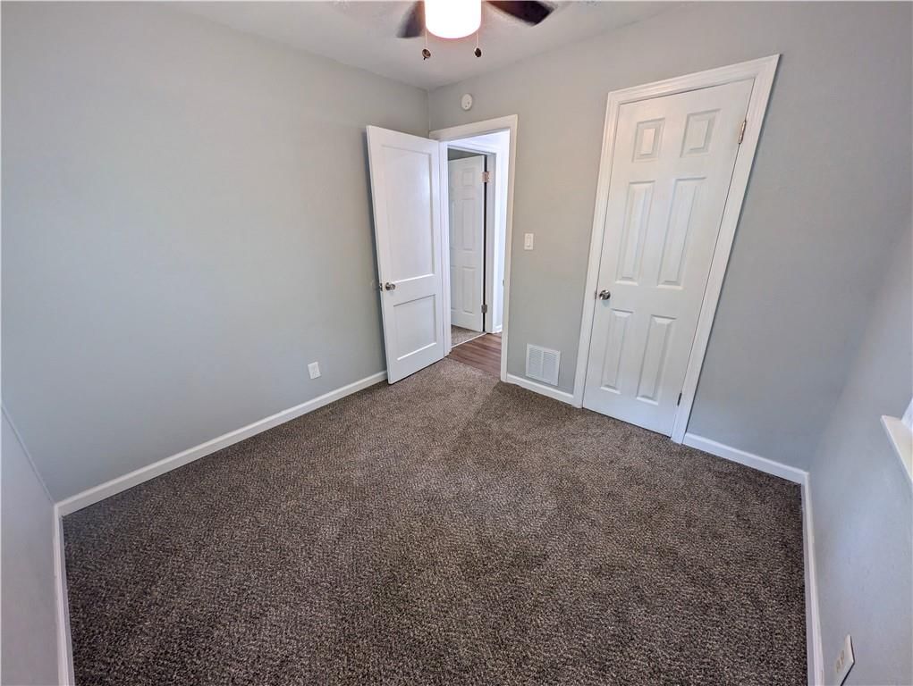
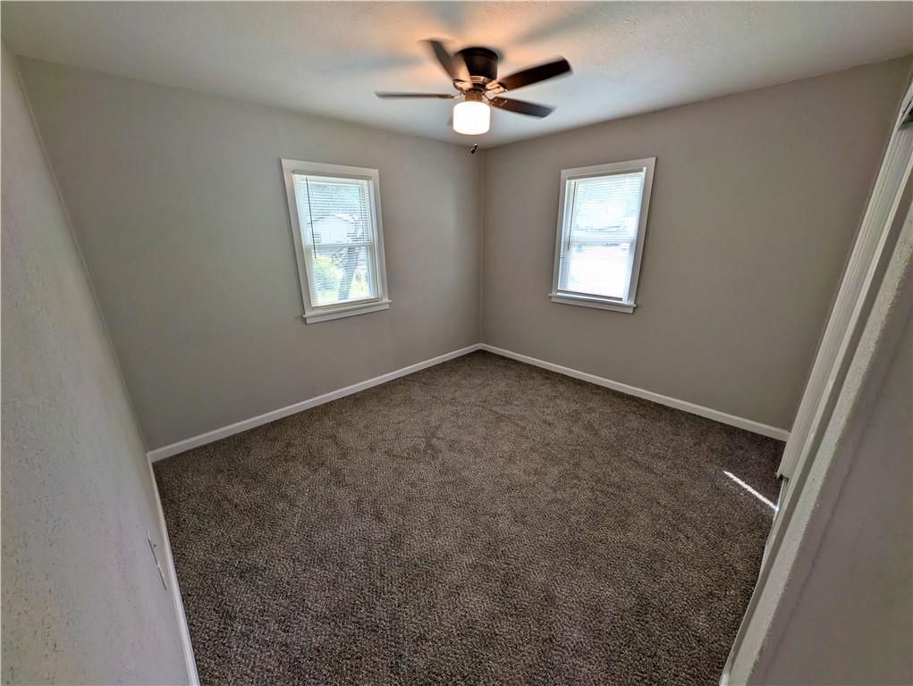
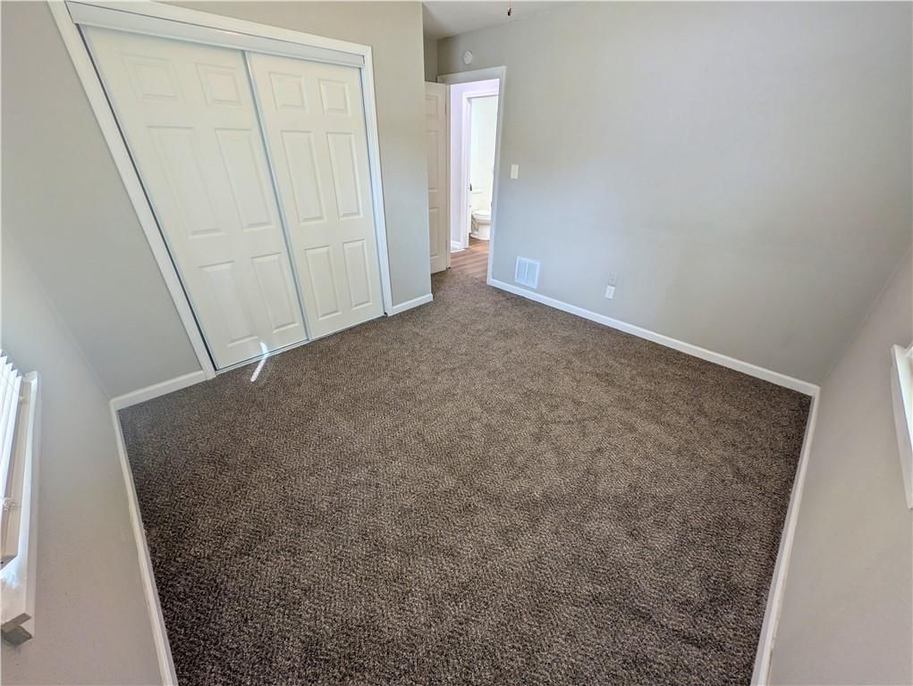
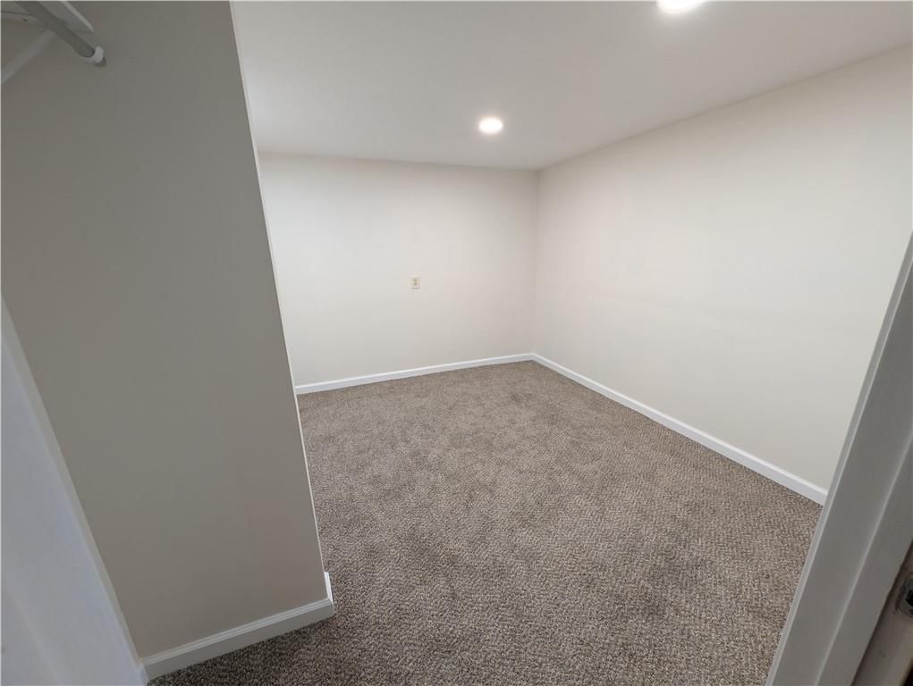
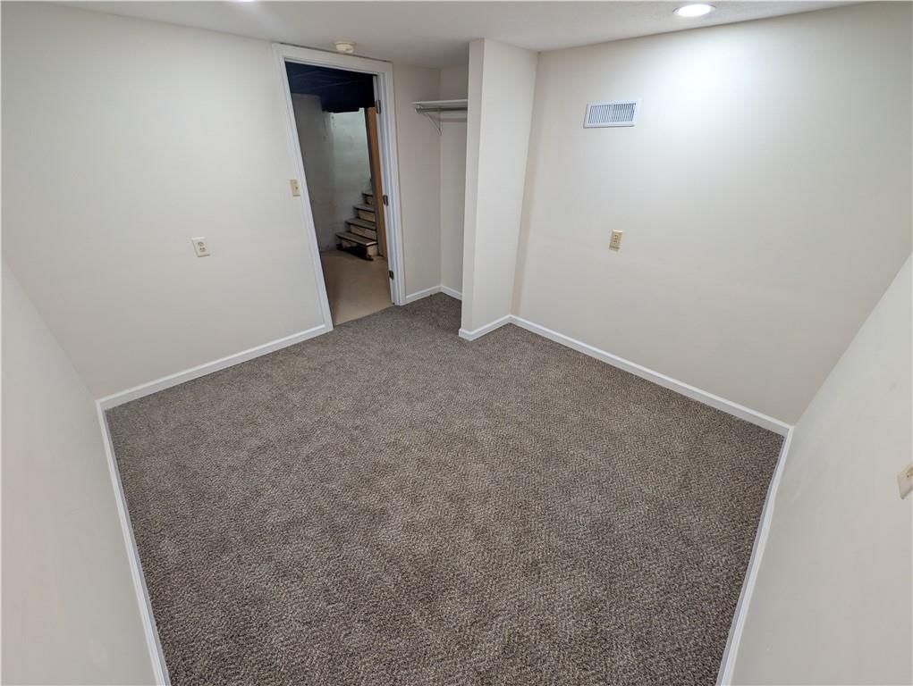
Bedroom 2
- Level: Main
- Dimensions: 10 × 9
Bedroom 1
- Level: Main
- Dimensions: 12 × 11
Bathroom 1
- Level: Main
Heating
- Heating: Natural Gas
Cooling
- Cooling: Electric
Appliances
- Included: Refrigerator, Gas Range, Stainless Steel Appliance(s)
Features
- Features: Ceiling Fan(s), Kitchen Island
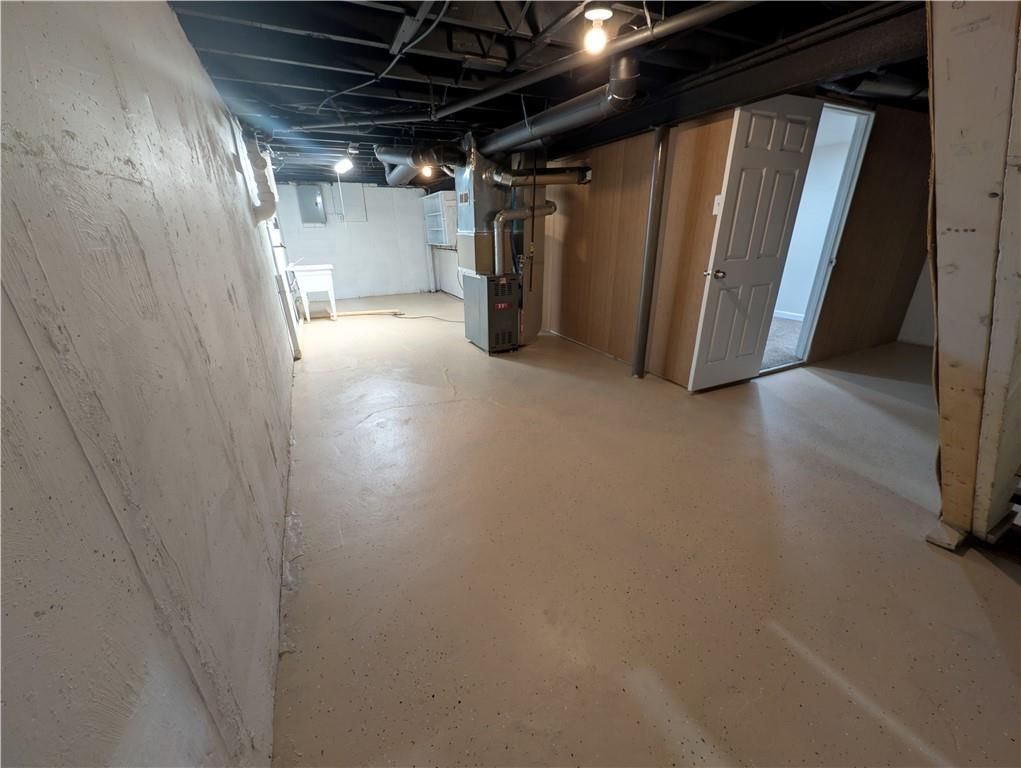
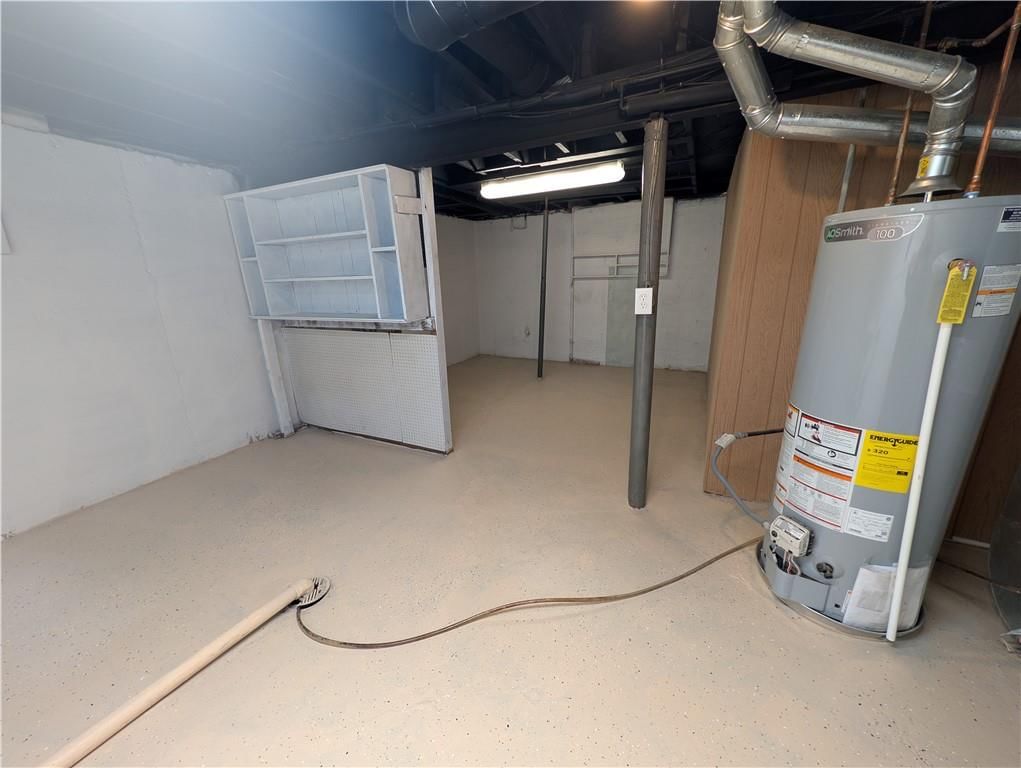
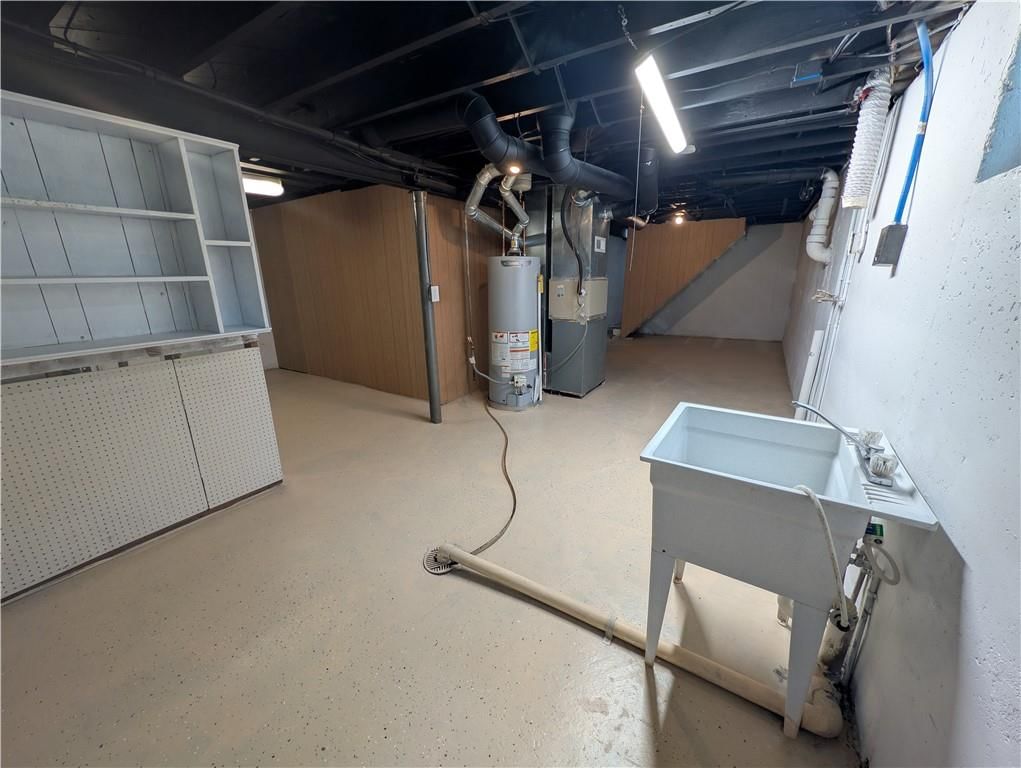
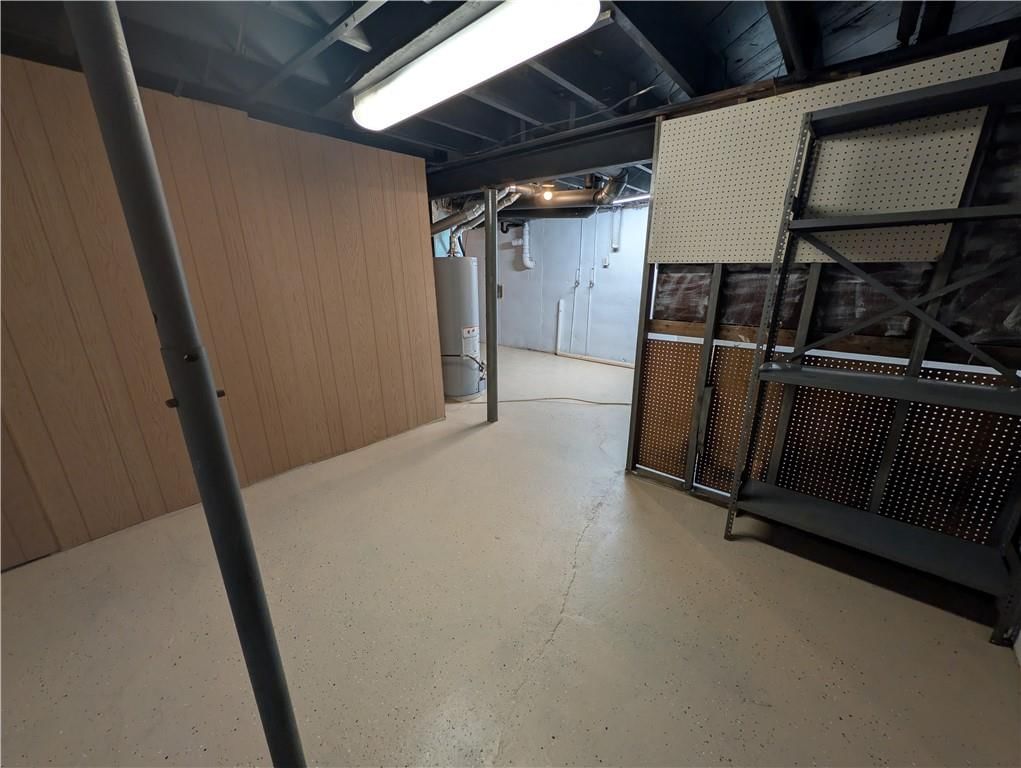
- Basement: Concrete, Finished
- Other rooms: Recreation Room
Interior area
- Finished area above ground: 1,560 sqft
- Total interior livable area: 1,560 sqft
Property
Parking
- Parking features: Off Street, Other
Lot
- Size: 0.31 Acres
- Features: City Limits, Cul-De-Sac, Level
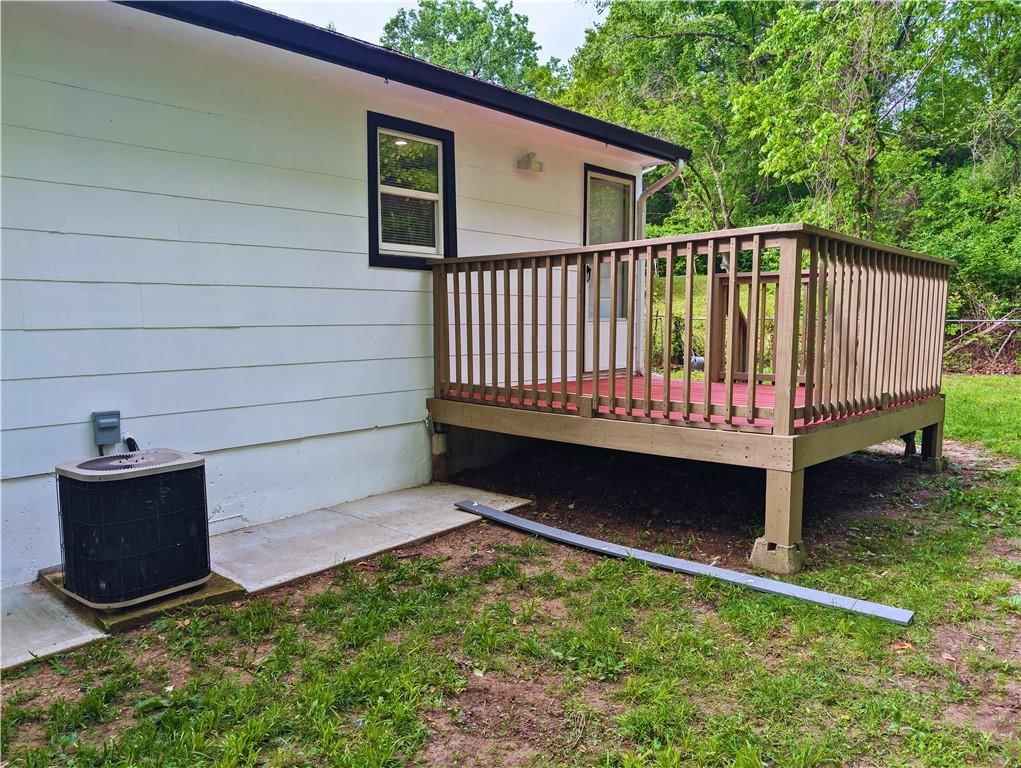
- Patio & porch: Deck
Construction
Type & style
- Home type: Residential
- Architectural style: Single Family Residence
Materials
- Materials: Wood Siding
Condition
- Year built: 1960
- Age: 51-75 Years
Utilities & green energy
- Sewer: Public Sewer
- Water: Public
Highlights
Outdoor & Lot
- Deck
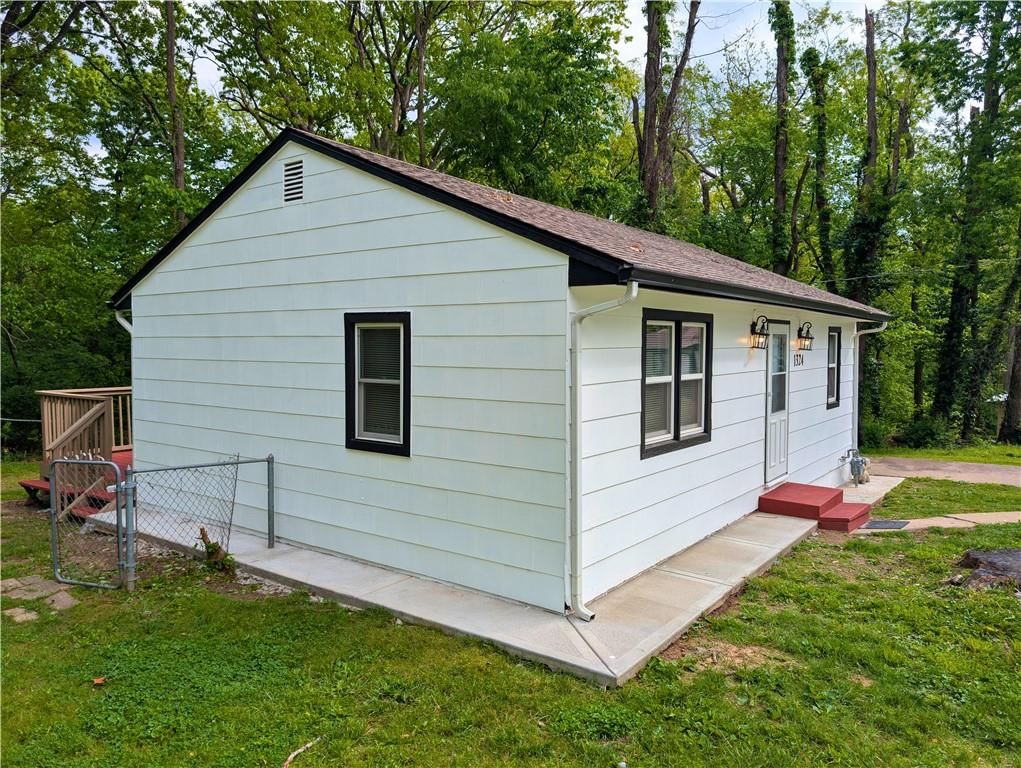
- Fenced Yard
- Mature Trees
- Wooded Lot
- Cul-de-sac
Kitchen
- Kitchen Island
- White Kitchen
- Gas Range
- Stainless Appliances
Bathroom
- Walk-in Shower
Layout
- Finished Basement
- Bonus Room
HOA and Amenities
No HOA on this home.
Nearby schools
GreatSchools rating
- 3Eugene Ware Elementary School
- 28407 - Gloria Willis Middle School
- 1F L Schlagle High School
Schools provided by the listing agent
- District: Kansas City Ks
Price history
Tax
- Annual tax amount: $1,800 / yr
Property tax history
| Year | Property tax | Assessed value |
|---|---|---|
| 2025 | $1,722 | $11,718 |
| 2024 | $1,540 | $11,028 |
| 2023 | $1,539 | $9,948 |
| 2022 | $1,263 | $8,188 |
| 2021 | $1,043 | $6,501 |
| 2020 | $944 | $5,909 |
| 2019 | $846 | $5,324 |
| 2018 | $818 | $5,141 |
| 2017 | $747 | $4,697 |
| 2016 | $907 | $4,728 |
| 2015 | $1,123 | $4,728 |
| 2014 | $1,002 | $5,128 |
Listed by Platinum Realty LLC
Listed Apr 30, 2026, 2:35 PM · Updated Aug 11, 2026, 3:01 PM · Source: Heartland MLS as distributed by MLS GRID · MLS #2617517
Listed for
$160,000
Sold1324 N 52nd Court, Kansas City, KS 66102
About this home
Is this your home?
Claim this home to get your HouseLoop Home Valuation & Buyer Demand Report — real-time buyer demand and an up-to-date value for your home. Free, no obligation, about 3 minutes.
"Welcome to this beautifully renovated ranch-style home, move-in ready and packed with updates! The bright, open-concept layout effortlessly connects the living room to a fully remodeled kitchen, boasting brand-new white cabinets, stunning granite countertops, and a sleek stainless steel sink. Enjoy the fresh, modern…
Property Details
Interior
Bedrooms & bathrooms
- Bedrooms: 2
- Full bathrooms: 1
Bedroom 2
- Level: Main
- Dimensions: 10 × 9
Bedroom 1
- Level: Main
- Dimensions: 12 × 11
Bathroom 1
- Level: Main
Heating
- Heating: Natural Gas
Cooling
- Cooling: Electric
Appliances
- Included: Refrigerator, Gas Range, Stainless Steel Appliance(s)
Features
- Features: Ceiling Fan(s), Kitchen Island
- Basement: Concrete, Finished
- Other rooms: Recreation Room
Interior area
- Finished area above ground: 1,560 sqft
- Total interior livable area: 1,560 sqft
Property
Parking
- Parking features: Off Street, Other
Lot
- Size: 0.31 Acres
- Features: City Limits, Cul-De-Sac, Level
- Patio & porch: Deck
Construction
Type & style
- Home type: Residential
- Architectural style: Single Family Residence
Materials
- Materials: Wood Siding
Condition
- Year built: 1960
- Age: 51-75 Years
Utilities & green energy
- Sewer: Public Sewer
- Water: Public
Highlights
Outdoor & Lot
- Deck
- Fenced Yard
- Mature Trees
- Wooded Lot
- Cul-de-sac
Kitchen
- Kitchen Island
- White Kitchen
- Gas Range
- Stainless Appliances
Bathroom
- Walk-in Shower
Layout
- Finished Basement
- Bonus Room
HOA and Amenities
No HOA on this home.
Nearby schools
GreatSchools rating
- 3Eugene Ware Elementary School
- 28407 - Gloria Willis Middle School
- 1F L Schlagle High School
Schools provided by the listing agent
- District: Kansas City Ks
Price history
Tax
- Annual tax amount: $1,800 / yr
Property tax history
| Year | Property tax | Assessed value |
|---|---|---|
| 2025 | $1,722 | $11,718 |
| 2024 | $1,540 | $11,028 |
| 2023 | $1,539 | $9,948 |
| 2022 | $1,263 | $8,188 |
| 2021 | $1,043 | $6,501 |
| 2020 | $944 | $5,909 |
| 2019 | $846 | $5,324 |
| 2018 | $818 | $5,141 |
| 2017 | $747 | $4,697 |
| 2016 | $907 | $4,728 |
| 2015 | $1,123 | $4,728 |
| 2014 | $1,002 | $5,128 |
Is this your home?
Claim this home to get your HouseLoop Home Valuation & Buyer Demand Report — real-time buyer demand and an up-to-date value for your home. Free, no obligation, about 3 minutes.
Listed by Platinum Realty LLC
Listed Apr 30, 2026, 2:35 PM · Updated Aug 11, 2026, 3:01 PM · Source: Heartland MLS as distributed by MLS GRID · MLS #2617517
HouseLoop AI Overview
This 1960 single-family home took 70 days to go under contract, notably slower than the Villanova median, suggesting a more measured market reception. However, the property drew substantial engagement with 1,573 page views and 120 saves, indicating genuine buyer interest. HouseLoop's AI photo analysis detected features that resonated with buyers, including the deck, flat lot, and fence type—outdoor amenities that likely appealed to those seeking move-in-ready appeal in this mid-century neighborhood.
Homes with similar features
| Home | Neighborhood | Shared features | Saves · Likes |
|---|---|---|---|
| 218 N 22nd Street | Clifton Hills | deck, model, luxury, photos | 15 · 8 |
| 11249 Lakeview Drive | Woodland Hills | deck, model, luxury, photos | 72 · 27 |
| 212 S Tremont Street | Palavista | deck, model, luxury, photos | 33 · 10 |
| 6725 Montana Court | Harbours Res | deck, model, luxury, photos | 30 · 54 |
| 2704 S 46th Street | Other | deck, model, luxury, photos | 28 · 15 |
Frequently asked questions
How much did 1324 N 52nd Court sell for?
1324 N 52nd Court was listed at $160,000 and sold in Aug 2026. Individual sold prices aren't published here, but the surrounding data tells the story: it featured deck, model, luxury per HouseLoop's AI photo analysis.
How fast did 1324 N 52nd Court sell?
It went under contract in 70 days.
How popular was this home on HouseLoop?
1,573 views · 120 saves · 38 likes.
What features did this home have?
HouseLoop's AI photo analysis detected: deck, model, luxury, photos, flat lot, condition, pool form, pool type.
What schools serve 1324 N 52nd Court?
This home is in the Kansas City KS school district (F.L. Schlagle High School). Verify the exact attendance boundary for this address before relying on it.