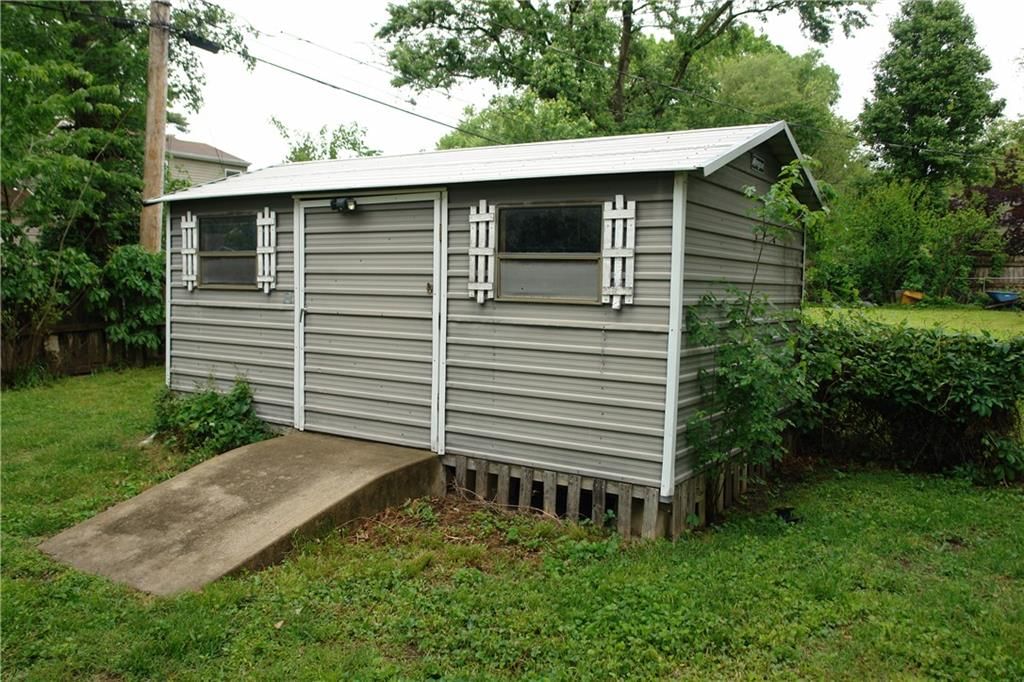
$259,000
2 bd · 1 ba · 810 sqftAbout this home
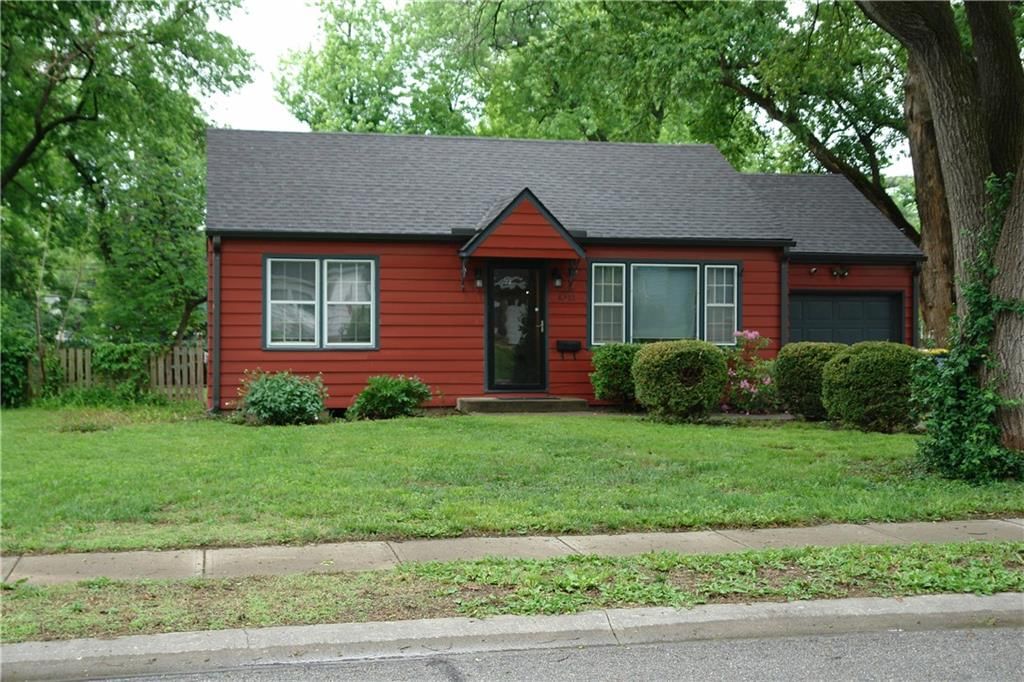
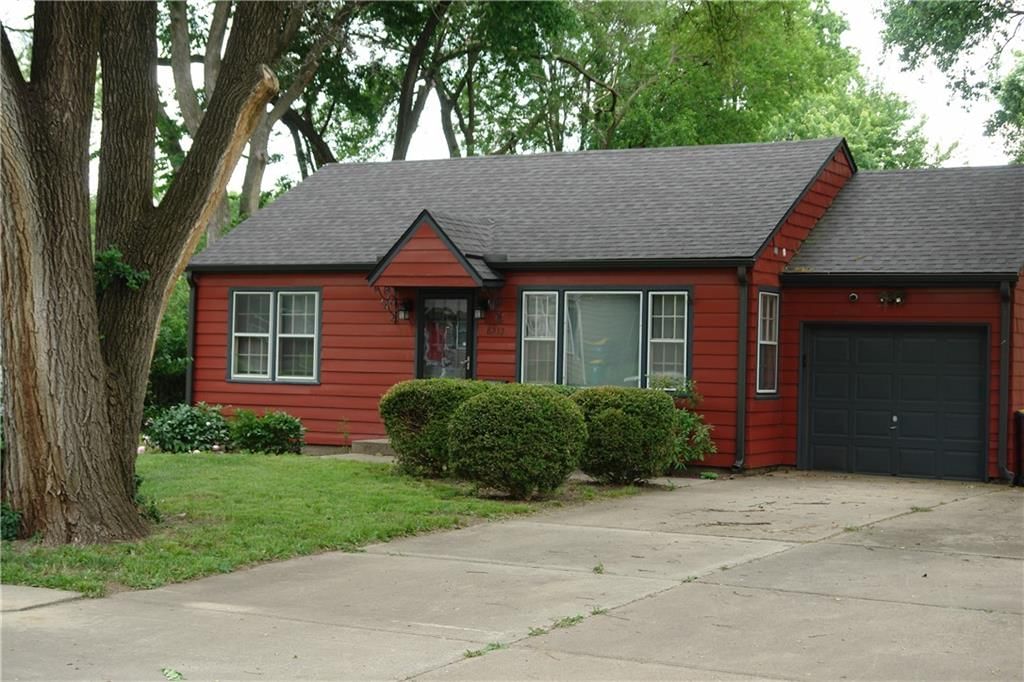
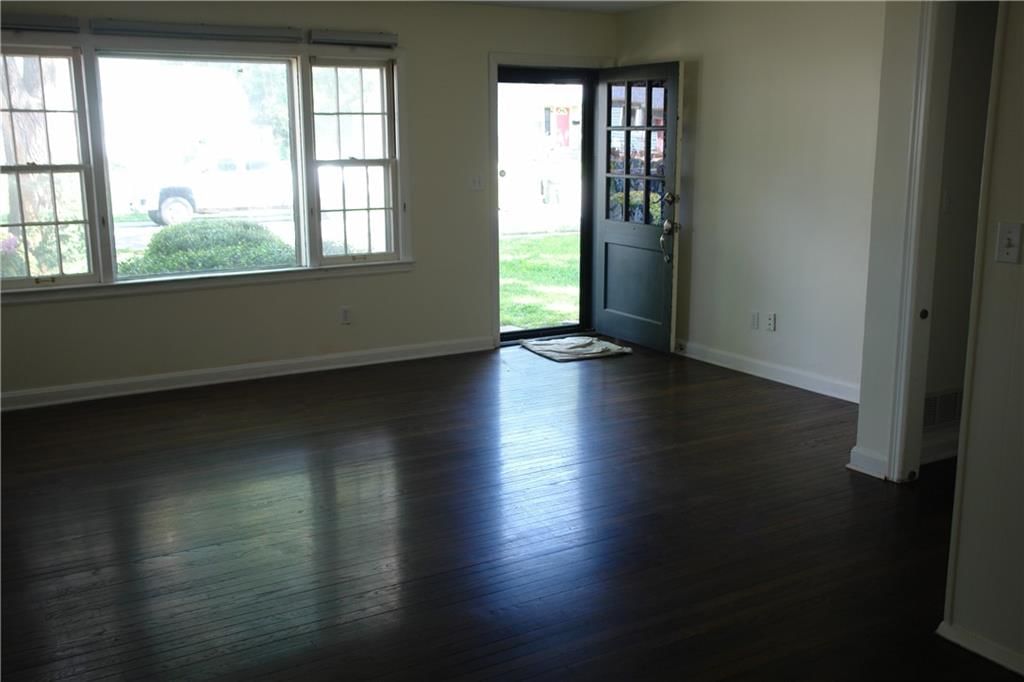
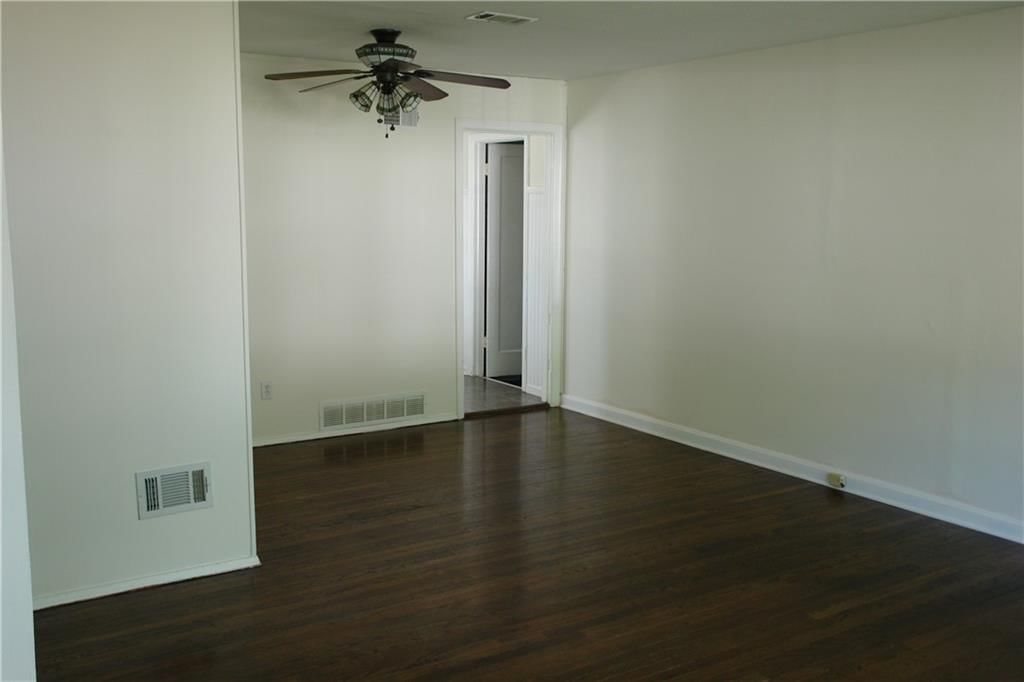
NEW LOWER PRICE!! Just dropped again nearly $11,000 and is now $20,000 under the 2026 Johnson County Appraisers Office appraisal. Charming 2 bedroom, 1 bath home in great location with easy highway access and near to shopping, restaurants, S.M. West High School, and more! Hardwoods throughout the living/dining and…
Offer Insights
Choose an offer strength
$251,230 – $256,151
Property Details
Interior
Bedrooms & bathrooms
- Bedrooms: 2
- Full bathrooms: 1
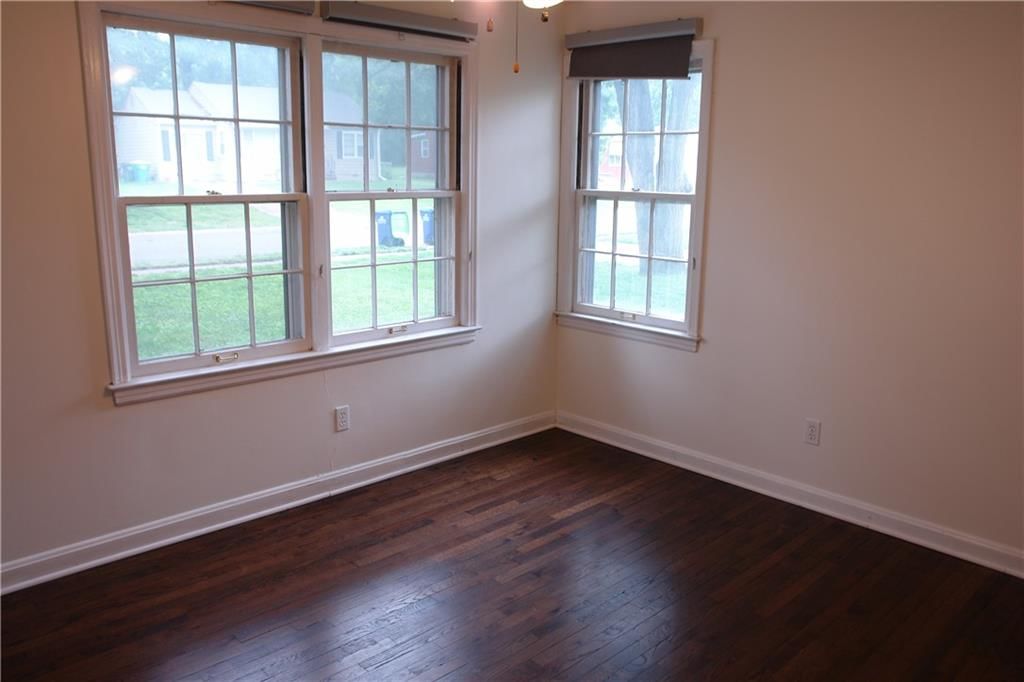
Primary Bedroom
- Features: Ceiling Fan(s)
- Level: Main
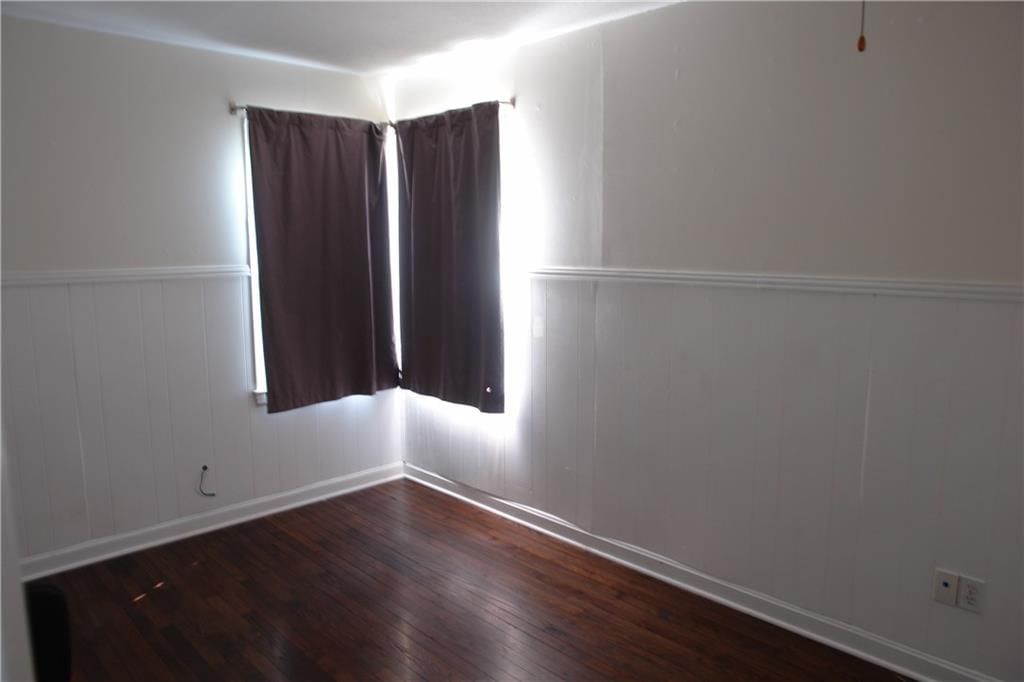
Bedroom 2
- Features: Ceiling Fan(s)
- Level: Main
Living Room
- Features: Ceiling Fan(s)
- Level: Main
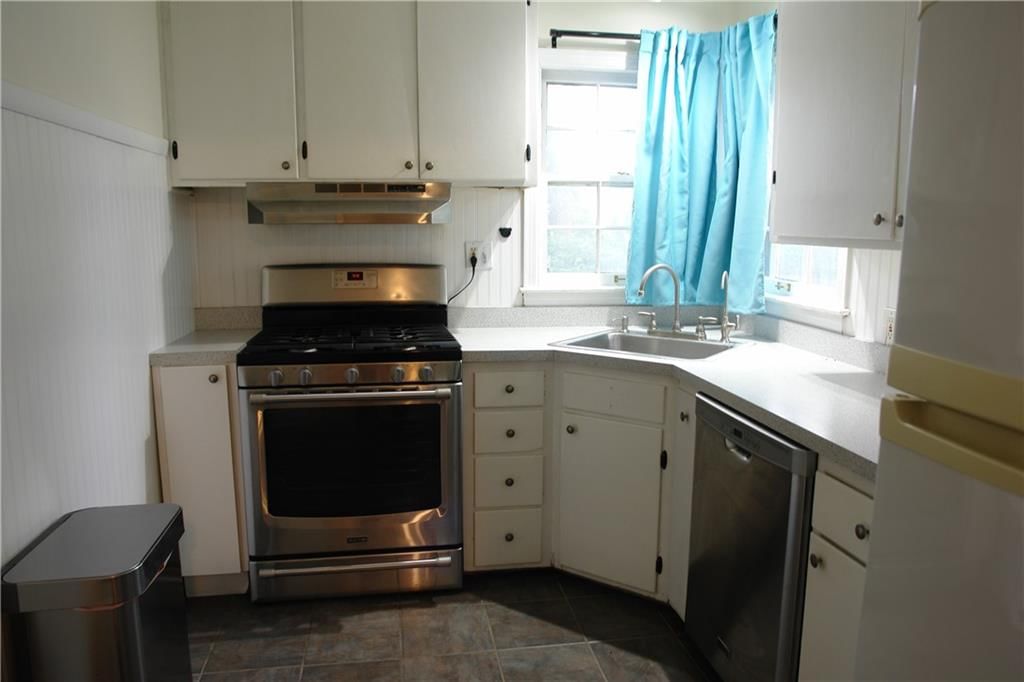
Kitchen
- Level: Main
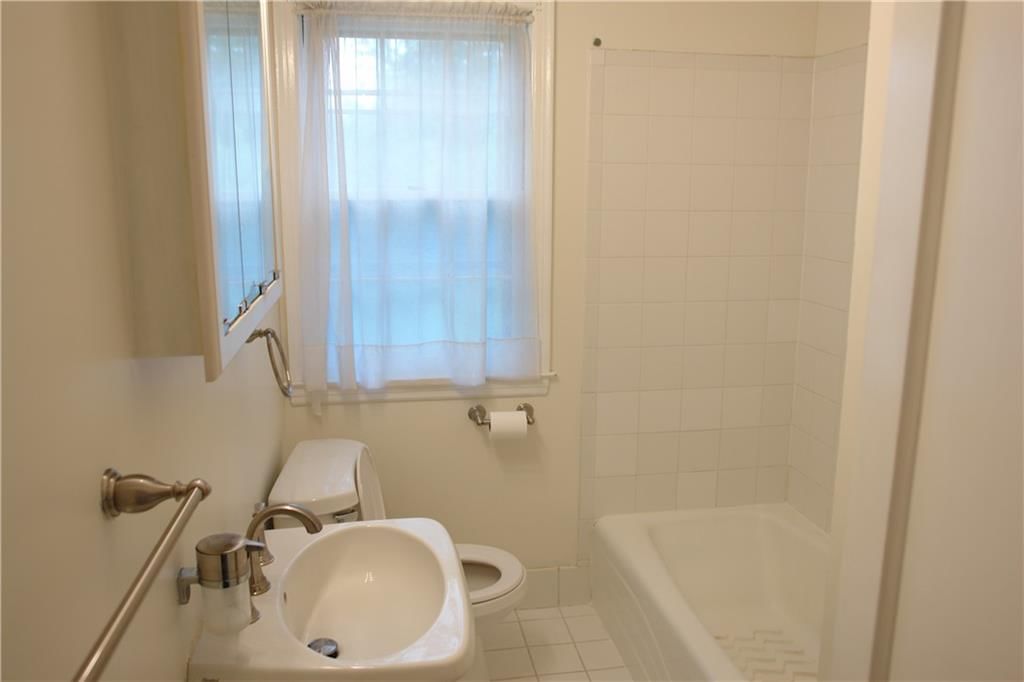
Bathroom 1
- Level: Main
Utility Room
- Level: Main
Heating
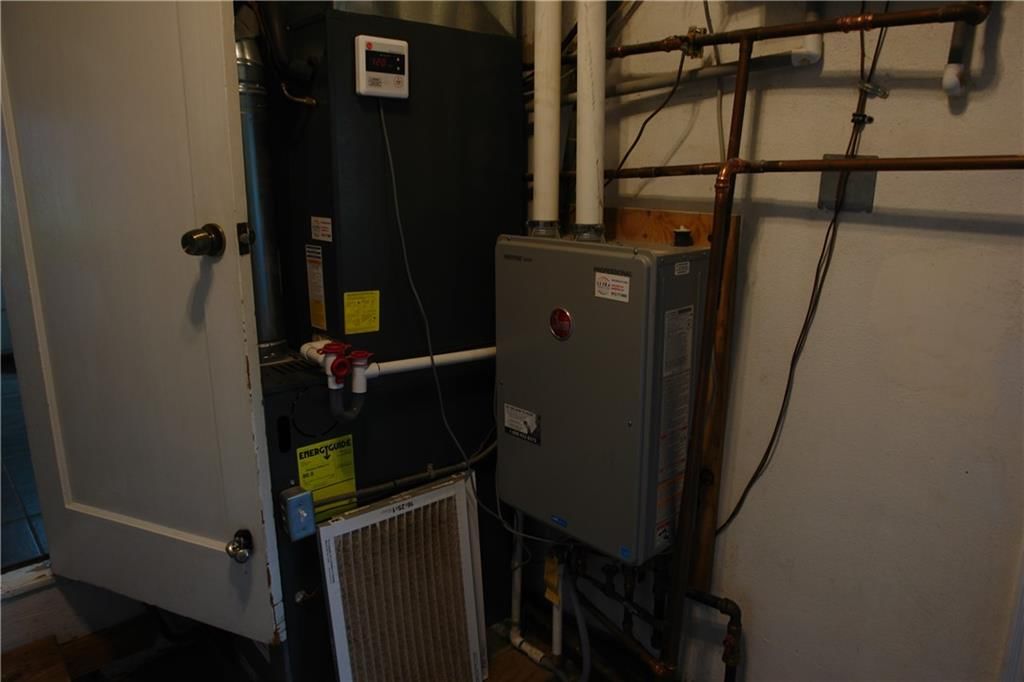
- Heating: Natural Gas, Forced Air
Cooling
- Cooling: Attic Fan, Electric
Appliances
- Included: Dishwasher, Refrigerator, Gas Range
- Laundry: Dryer Hookup-Ele, Off The Kitchen
Features
- Features: Ceiling Fan(s), Painted Cabinets
- Flooring: Tile, Wood
- Basement: Crawl Space
Interior area
- Finished area above ground: 810 sqft
- Total interior livable area: 810 sqft
Property
Parking
- Total spaces: 1
- Parking features: Attached, Garage Door Opener, Garage Faces Front
Lot
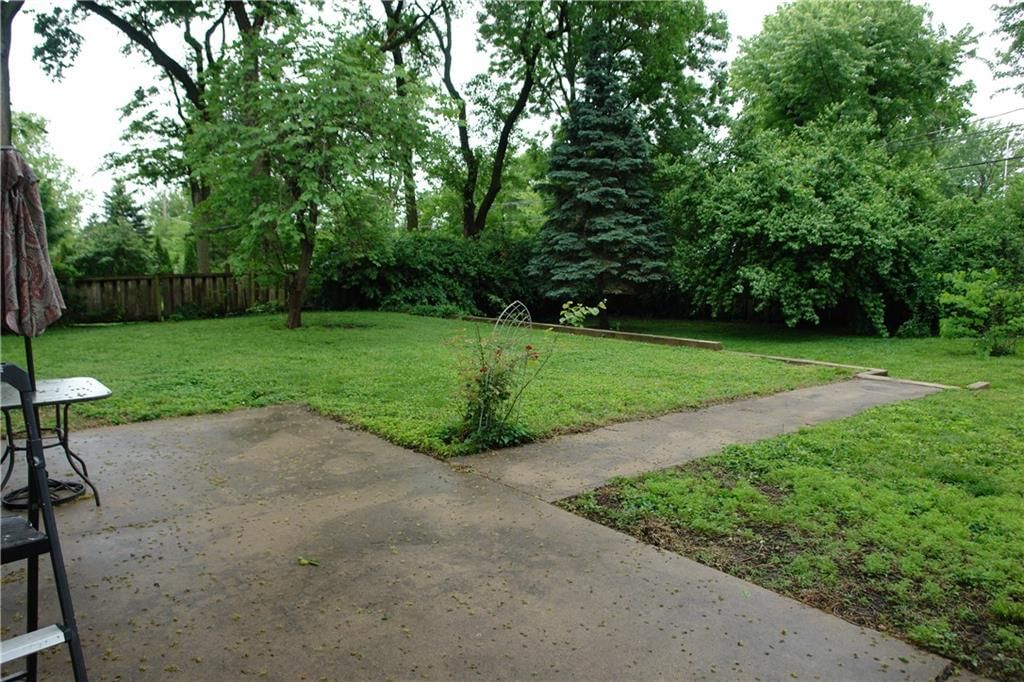
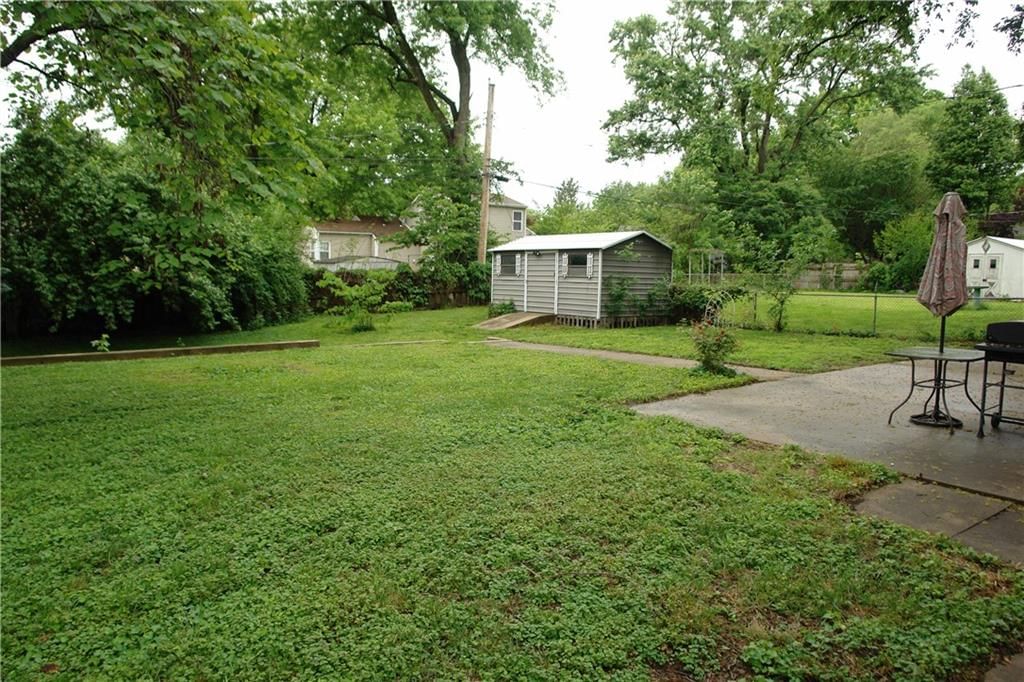
- Size: 0.26 Acres
- Features: City Limits, City Lot, Many Trees
- Patio & porch: Patio
Construction
Type & style
- Home type: Residential
- Architectural style: Single Family Residence
Materials
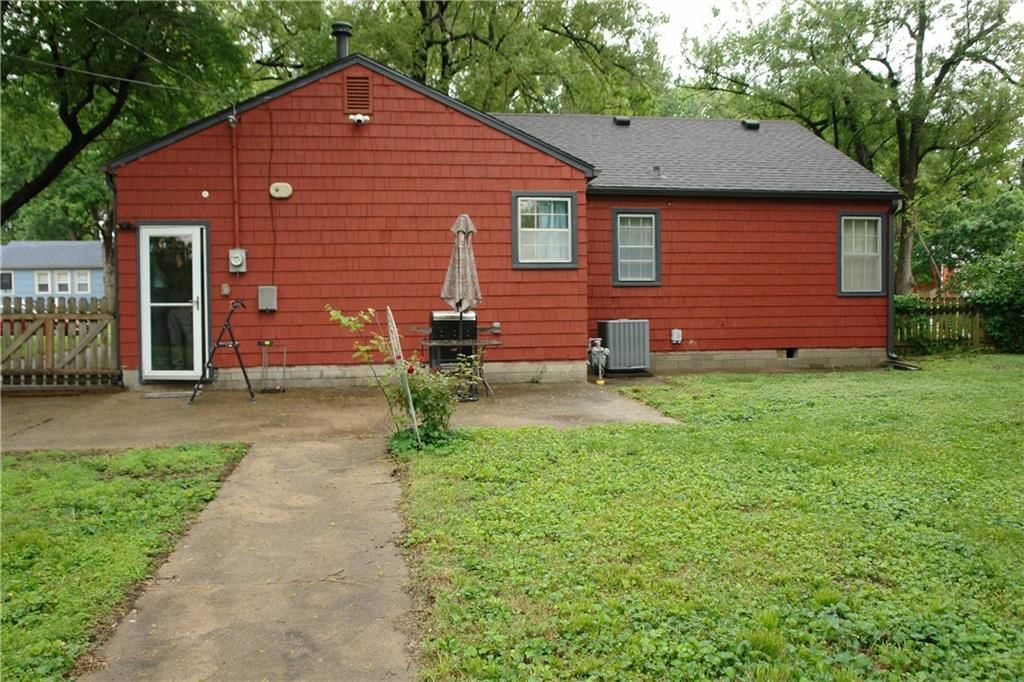
- Materials: Frame, Wood Siding
Condition
- Year built: 1947
- Age: 76-100 Years
Utilities & green energy
- Sewer: Public Sewer
- Water: Public
Highlights
Outdoor & Lot
- Fenced Yard
- Big Backyard
- Mature Trees
Kitchen
- White Kitchen
- Gas Range
- Stainless Appliances
Interior
- Hardwood Floors
- Tile Floors
Garage & Parking
- Attached Garage
HOA and Amenities
HOA
- Has HOA: Yes
Amenities
- Golf Course
- Other
- Pickleball Court(s)
- Pool
Nearby schools
GreatSchools rating
- 5Overland Park Elementary School
- 6Westridge Middle School
- 5Shawnee Mission West High School
Schools provided by the listing agent
- District: Shawnee Mission
- Elementary: Overland Park
- Middle: Westridge
- High: SM West
Price history
Tax
- Annual tax amount: $2,833 / yr
Property tax history
| Year | Property tax | Assessed value |
|---|---|---|
| 2025 | $2,833 | $29,969 |
| 2024 | $2,453 | $25,944 |
| 2023 | $2,572 | $26,473 |
| 2022 | $2,342 | $24,299 |
| 2021 | — | $20,297 |
| 2020 | $1,921 | $18,883 |
| 2019 | — | $17,411 |
| 2018 | — | $16,479 |
| 2017 | $1,560 | $15,065 |
| 2016 | $1,492 | $14,179 |
| 2015 | $1,380 | $13,420 |
| 2013 | $1,353 | $13,455 |
Listed by Montgomery And Company RE
Listed May 8, 2026, 2:11 AM · Updated Aug 1, 2026, 3:11 PM · Source: Heartland MLS as distributed by MLS GRID · MLS #2617140
$259,000
8212 Mackey Street, Overland Park, KS 66204
About this home
NEW LOWER PRICE!! Just dropped again nearly $11,000 and is now $20,000 under the 2026 Johnson County Appraisers Office appraisal. Charming 2 bedroom, 1 bath home in great location with easy highway access and near to shopping, restaurants, S.M. West High School, and more! Hardwoods throughout the living/dining and…
See this home in person
Connect with a local HouseLoop agent to show you this home and answer your questions.
Pick a date
Pick a time
Property Details
Interior
Bedrooms & bathrooms
- Bedrooms: 2
- Full bathrooms: 1
Primary Bedroom
- Features: Ceiling Fan(s)
- Level: Main
Bedroom 2
- Features: Ceiling Fan(s)
- Level: Main
Living Room
- Features: Ceiling Fan(s)
- Level: Main
Kitchen
- Level: Main
Bathroom 1
- Level: Main
Utility Room
- Level: Main
Heating
- Heating: Natural Gas, Forced Air
Cooling
- Cooling: Attic Fan, Electric
Appliances
- Included: Dishwasher, Refrigerator, Gas Range
- Laundry: Dryer Hookup-Ele, Off The Kitchen
Features
- Features: Ceiling Fan(s), Painted Cabinets
- Flooring: Tile, Wood
- Basement: Crawl Space
Interior area
- Finished area above ground: 810 sqft
- Total interior livable area: 810 sqft
Property
Parking
- Total spaces: 1
- Parking features: Attached, Garage Door Opener, Garage Faces Front
Lot
- Size: 0.26 Acres
- Features: City Limits, City Lot, Many Trees
- Patio & porch: Patio
Construction
Type & style
- Home type: Residential
- Architectural style: Single Family Residence
Materials
- Materials: Frame, Wood Siding
Condition
- Year built: 1947
- Age: 76-100 Years
Utilities & green energy
- Sewer: Public Sewer
- Water: Public
Highlights
Outdoor & Lot
- Fenced Yard
- Big Backyard
- Mature Trees
Kitchen
- White Kitchen
- Gas Range
- Stainless Appliances
Interior
- Hardwood Floors
- Tile Floors
Garage & Parking
- Attached Garage
HOA and Amenities
HOA
- Has HOA: Yes
Amenities
- Golf Course
- Other
- Pickleball Court(s)
- Pool
Nearby schools
GreatSchools rating
- 5Overland Park Elementary School
- 6Westridge Middle School
- 5Shawnee Mission West High School
Schools provided by the listing agent
- District: Shawnee Mission
- Elementary: Overland Park
- Middle: Westridge
- High: SM West
Price history
Tax
- Annual tax amount: $2,833 / yr
Property tax history
| Year | Property tax | Assessed value |
|---|---|---|
| 2025 | $2,833 | $29,969 |
| 2024 | $2,453 | $25,944 |
| 2023 | $2,572 | $26,473 |
| 2022 | $2,342 | $24,299 |
| 2021 | — | $20,297 |
| 2020 | $1,921 | $18,883 |
| 2019 | — | $17,411 |
| 2018 | — | $16,479 |
| 2017 | $1,560 | $15,065 |
| 2016 | $1,492 | $14,179 |
| 2015 | $1,380 | $13,420 |
| 2013 | $1,353 | $13,455 |
Offer Insights
Choose an offer strength
$251,230 – $256,151
Listed by Montgomery And Company RE
Listed May 8, 2026, 2:11 AM · Updated Aug 1, 2026, 3:11 PM · Source: Heartland MLS as distributed by MLS GRID · MLS #2617140