$450,000
Under Contract5 bd · 4.5 ba · 3,830 sqftAbout this home
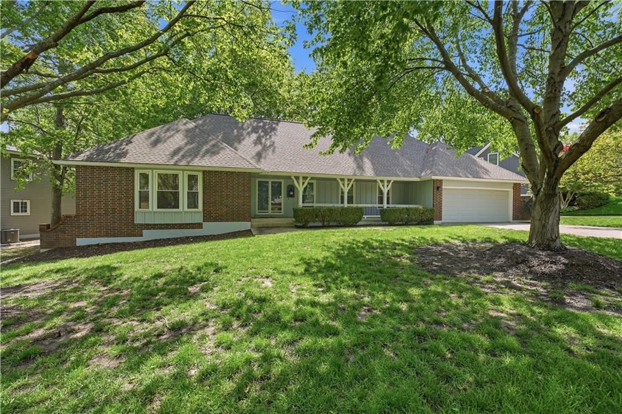
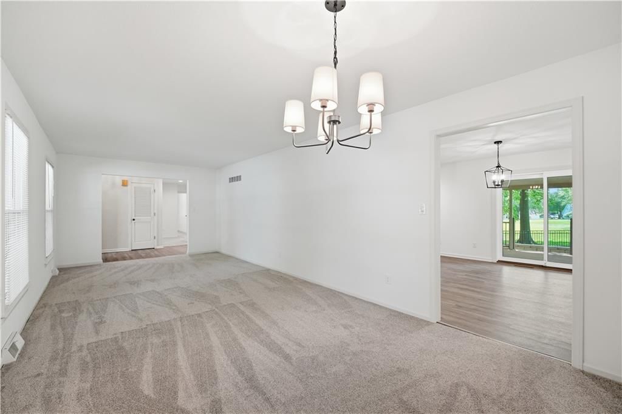
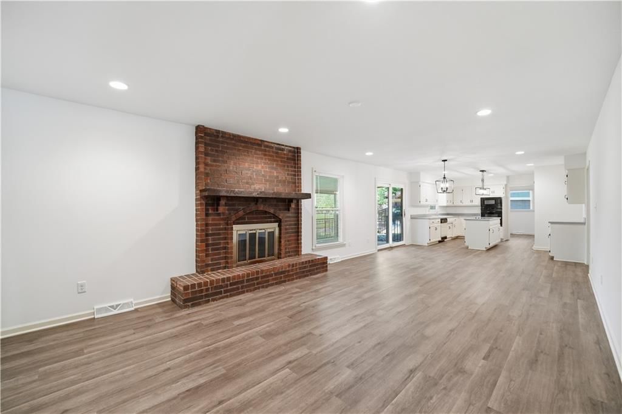
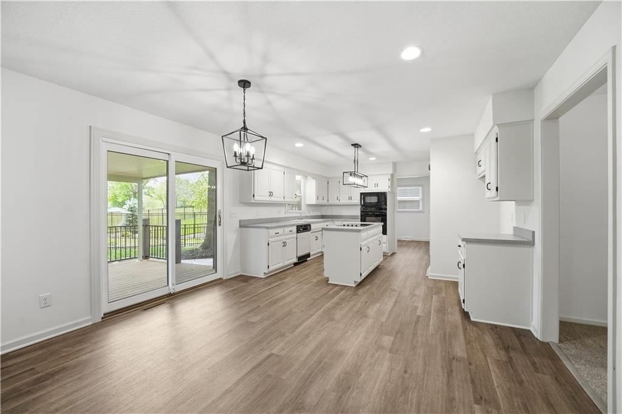
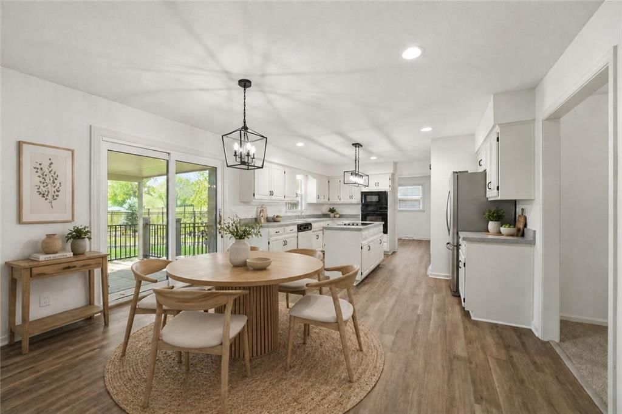
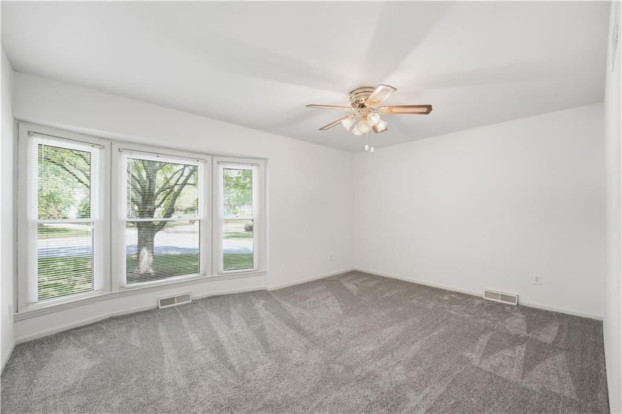
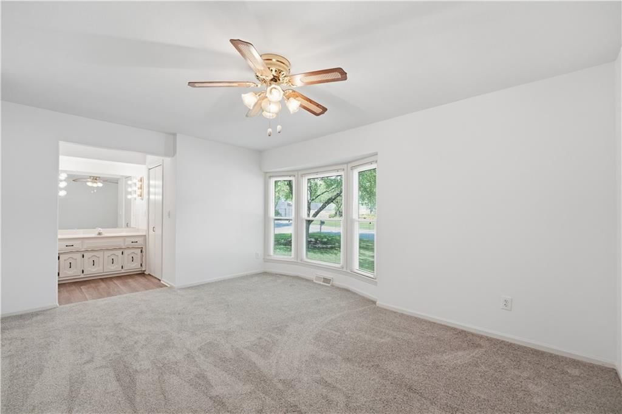
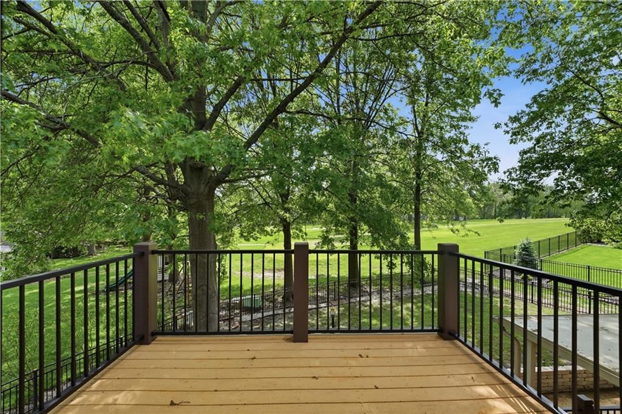
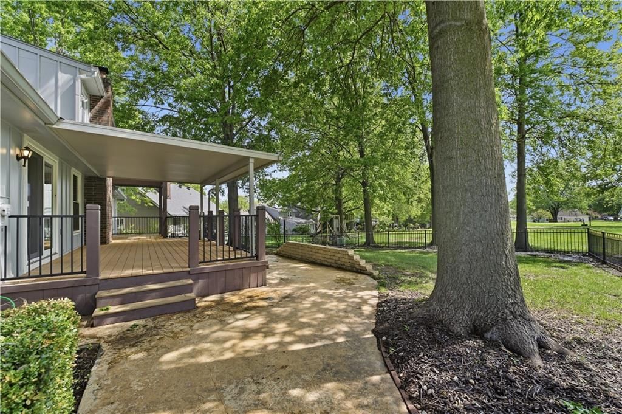
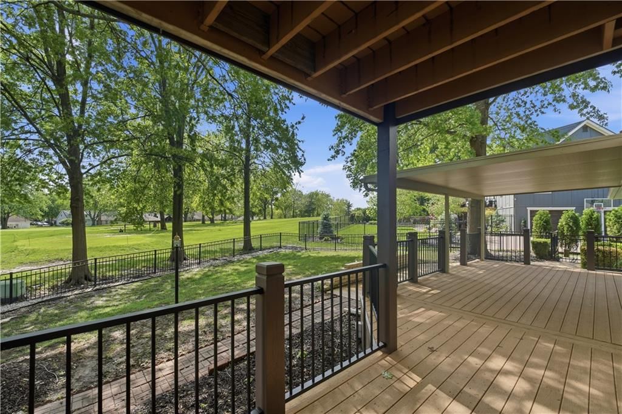
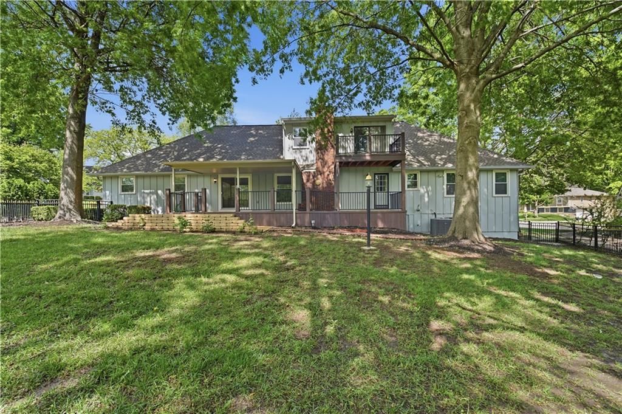
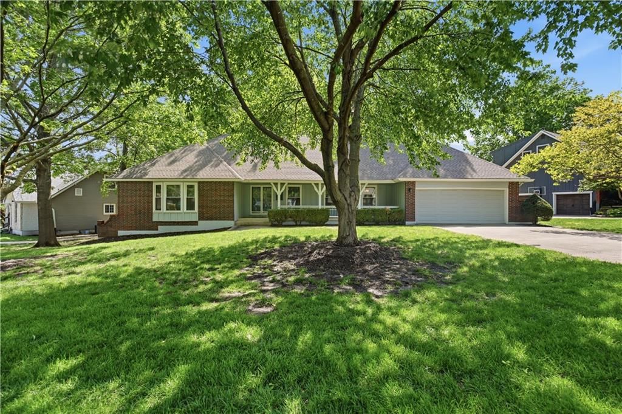
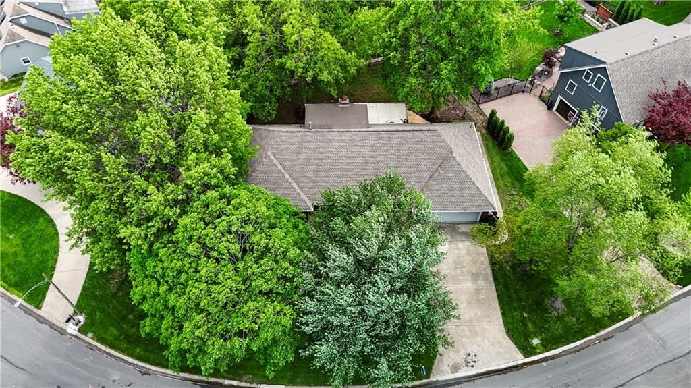
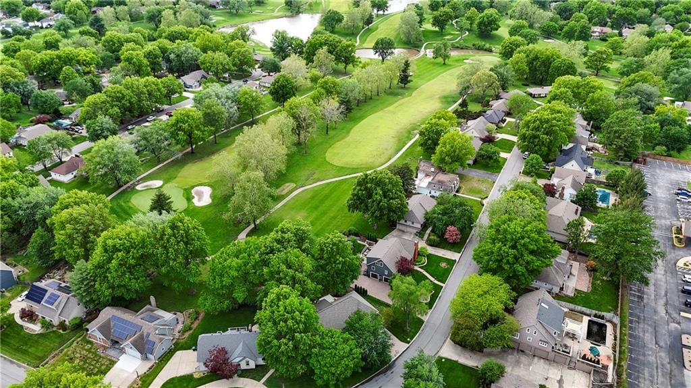
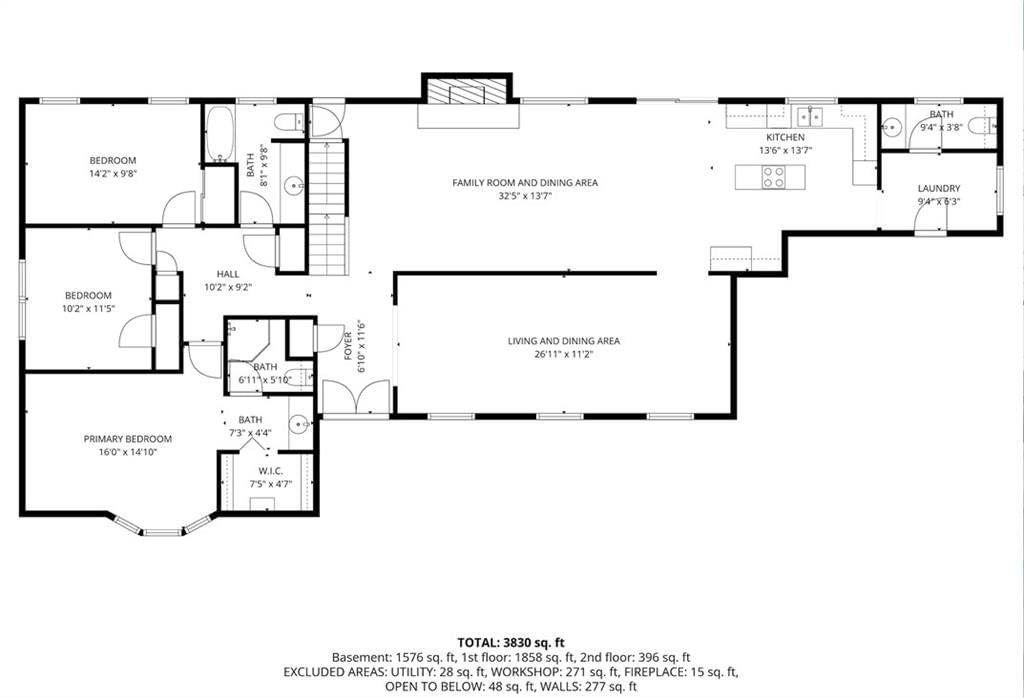
Nestled among trees along the 5th tee box, this beautifully maintained 5 bed, 3 1/2 bath home delivers the perfect blend of main-level living and flexible space to grow. You’ll appreciate the level driveway and gently sloping lot that enhance curb appeal and everyday convenience. Inside opens to a spacious…
Offer Insights
Choose an offer strength
$436,500 – $445,050
Property Details
Interior
Bedrooms & bathrooms
- Bedrooms: 5
- Full bathrooms: 4
- 1/2 bathrooms: 1
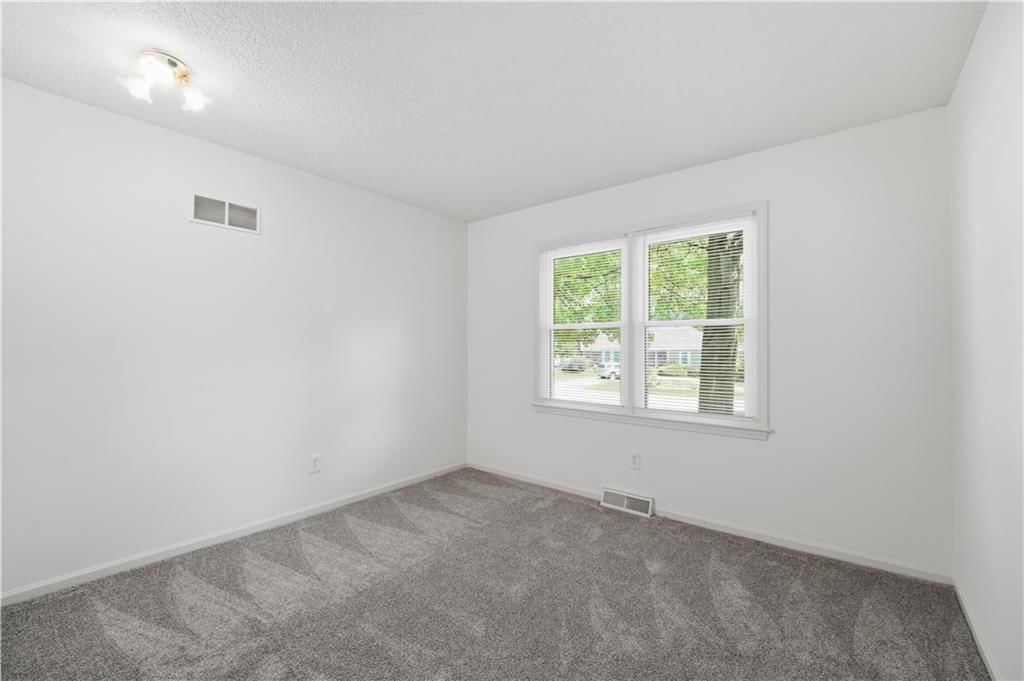
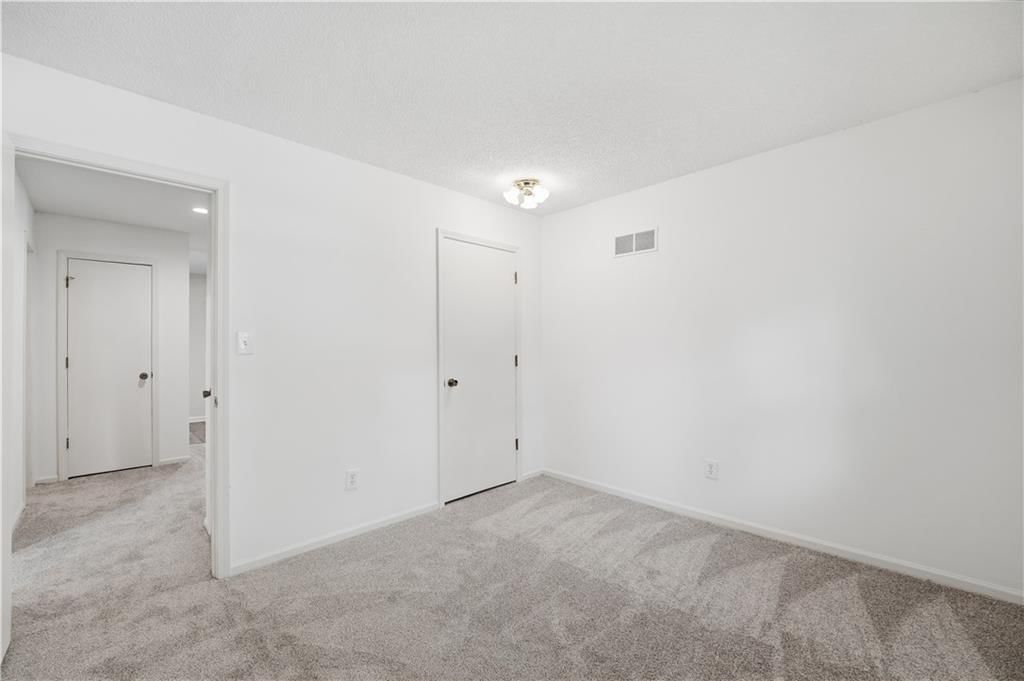
Bedroom 2
- Level: Main
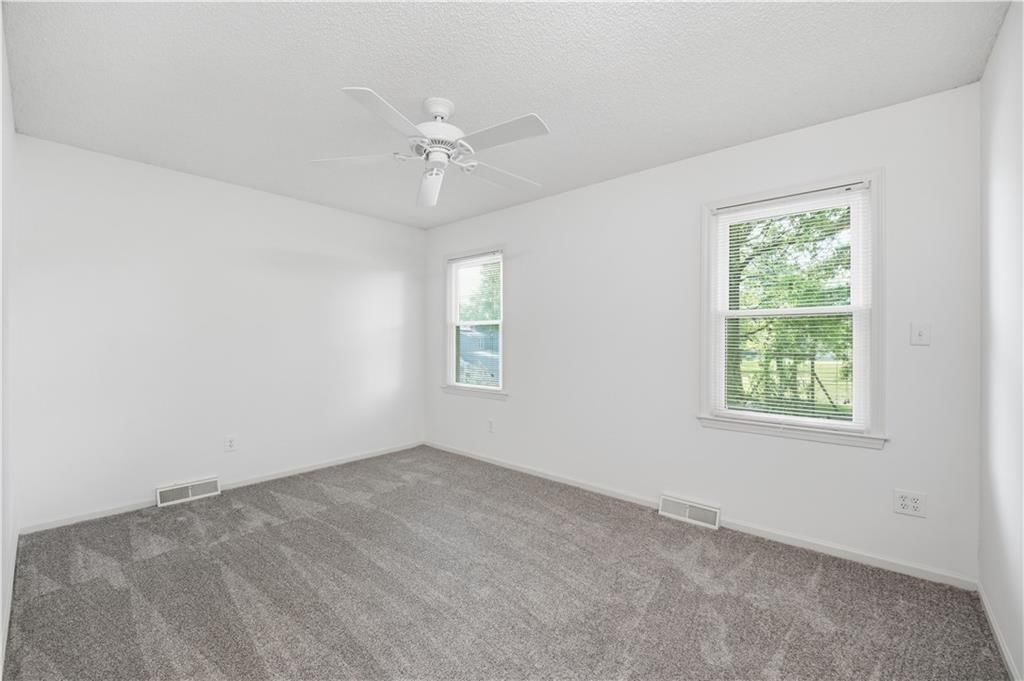
Bedroom 3
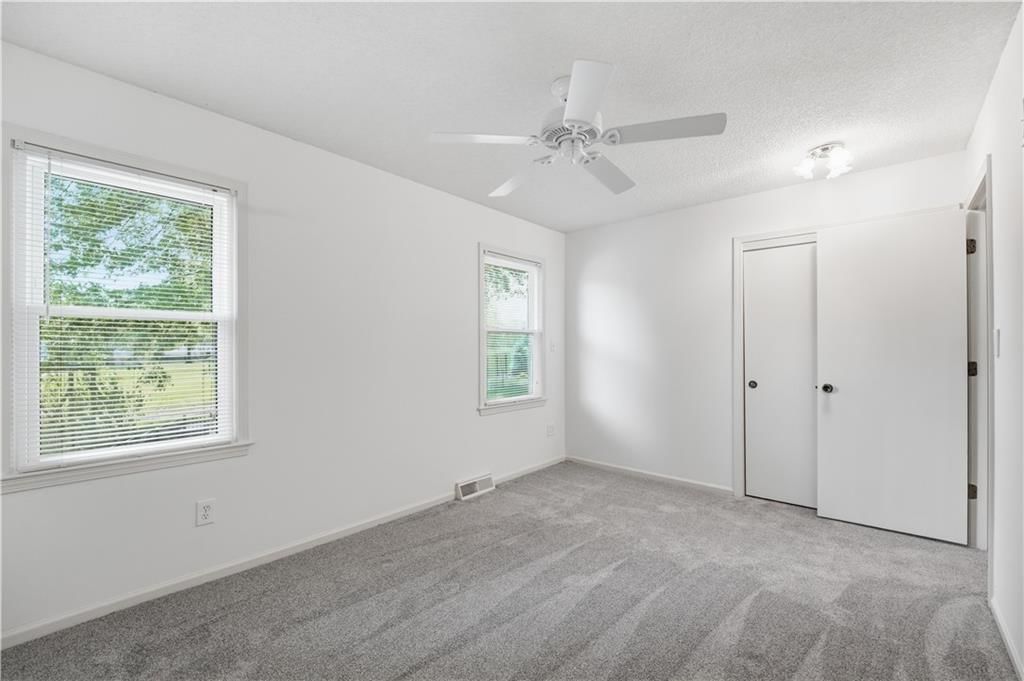
- Features: Ceiling Fan(s)
- Level: Main
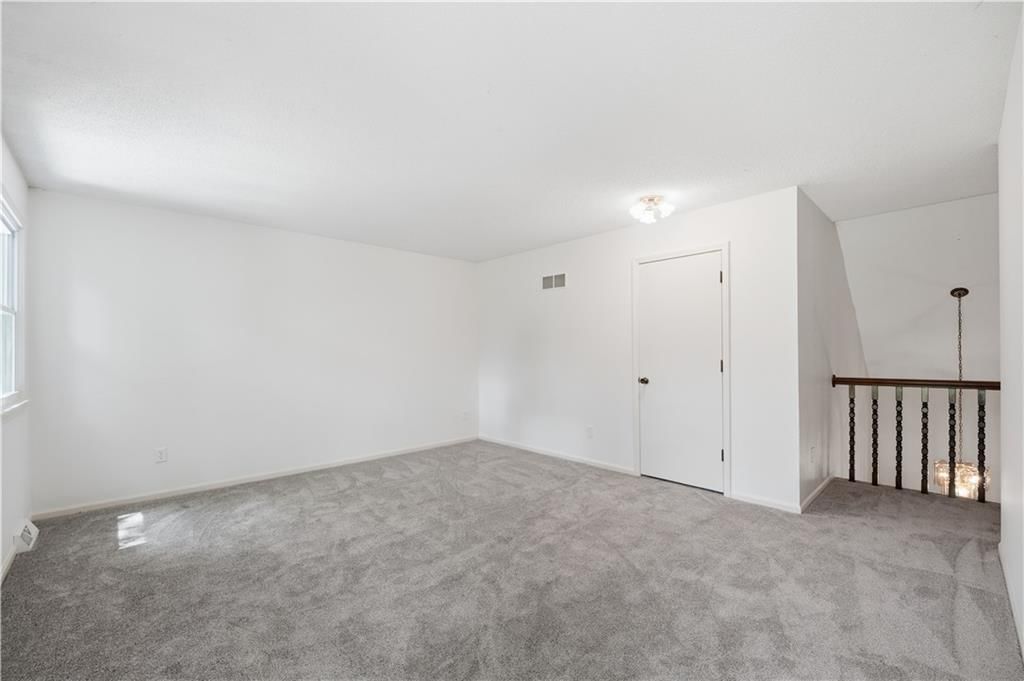
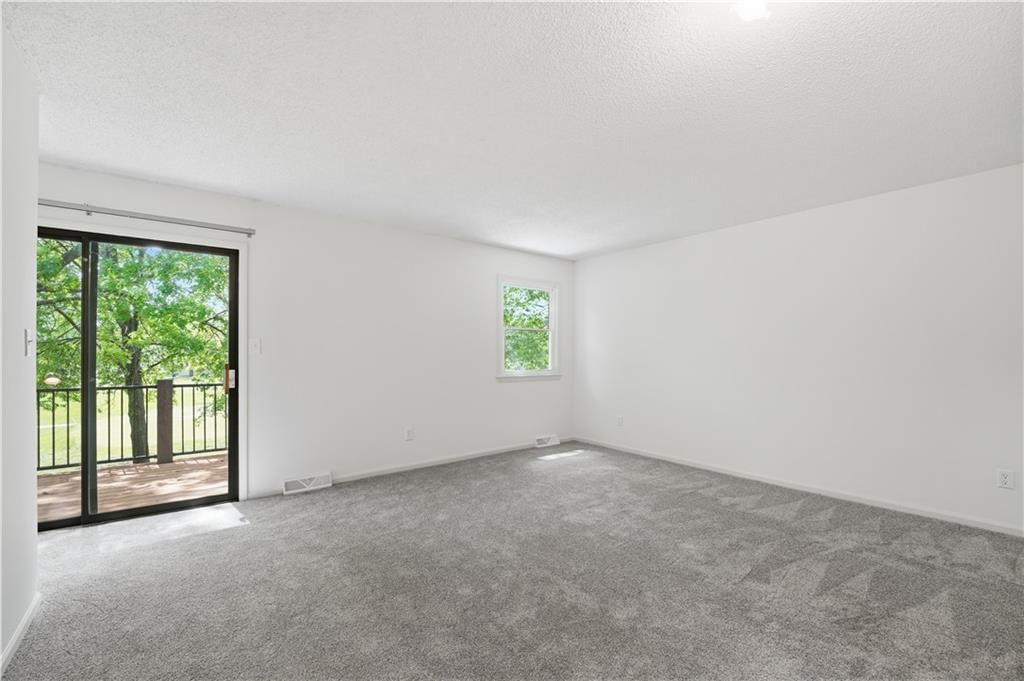
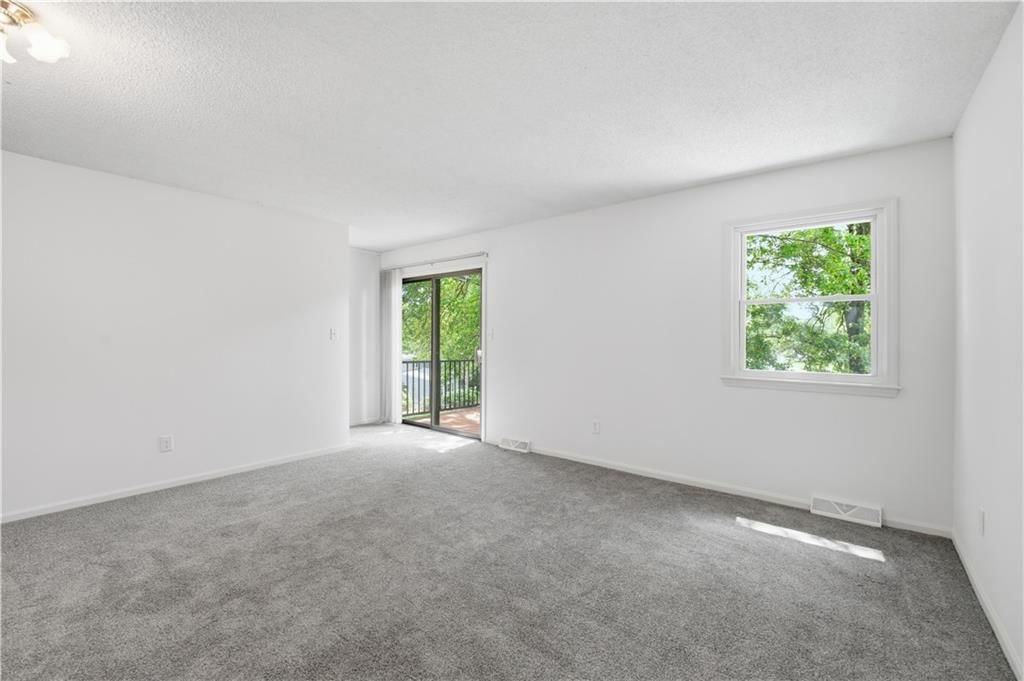
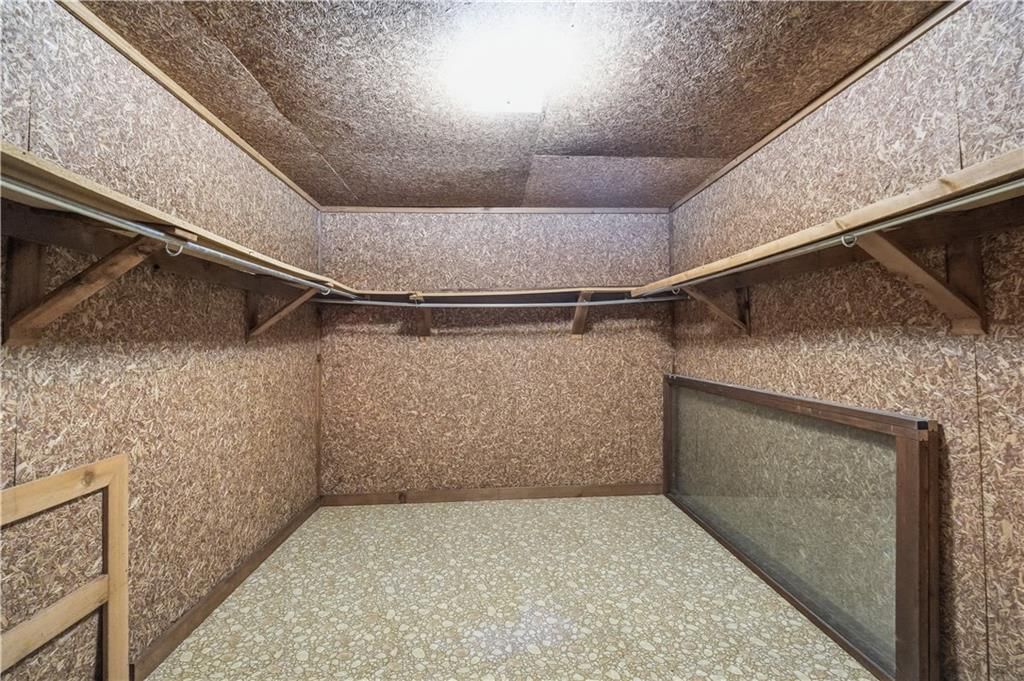
Bedroom 4
- Features: Cedar Closet(s)
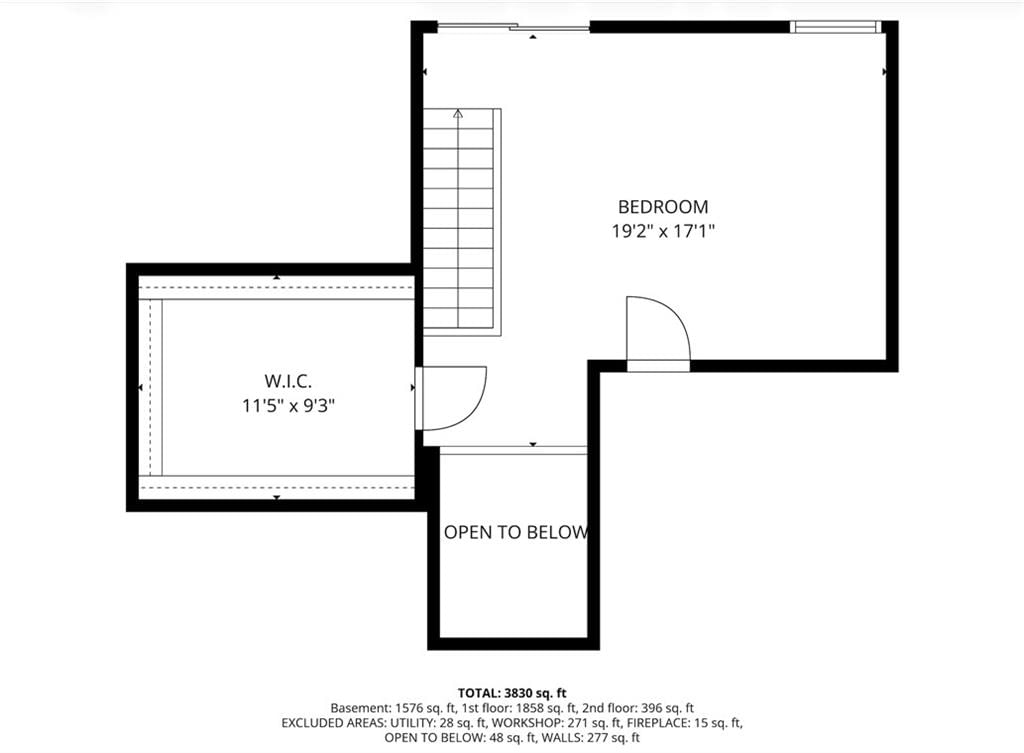
- Level: Second
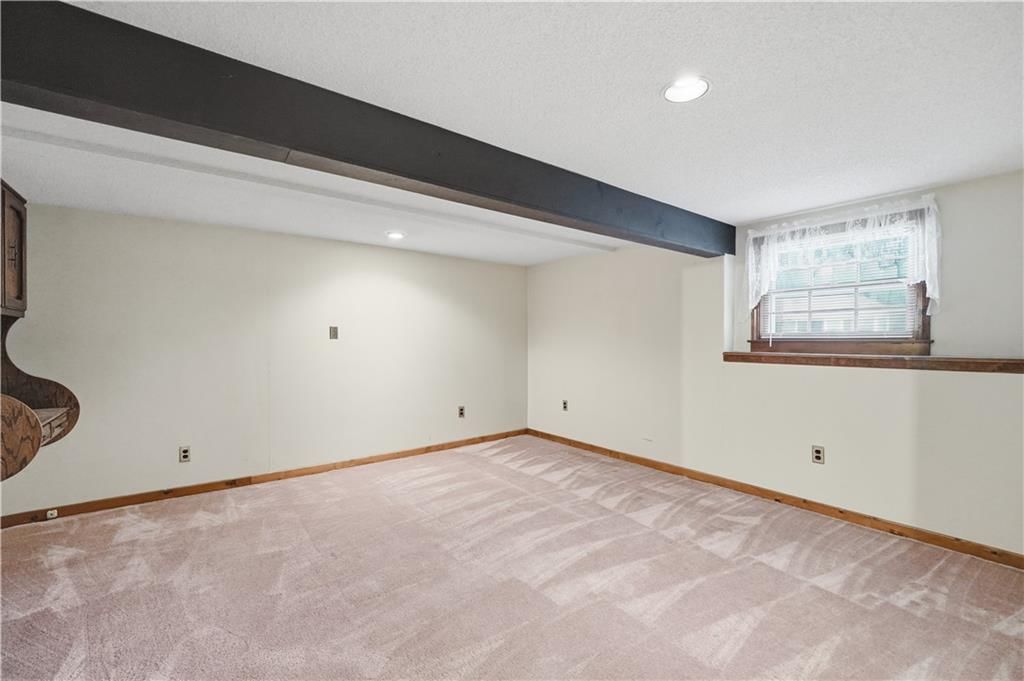
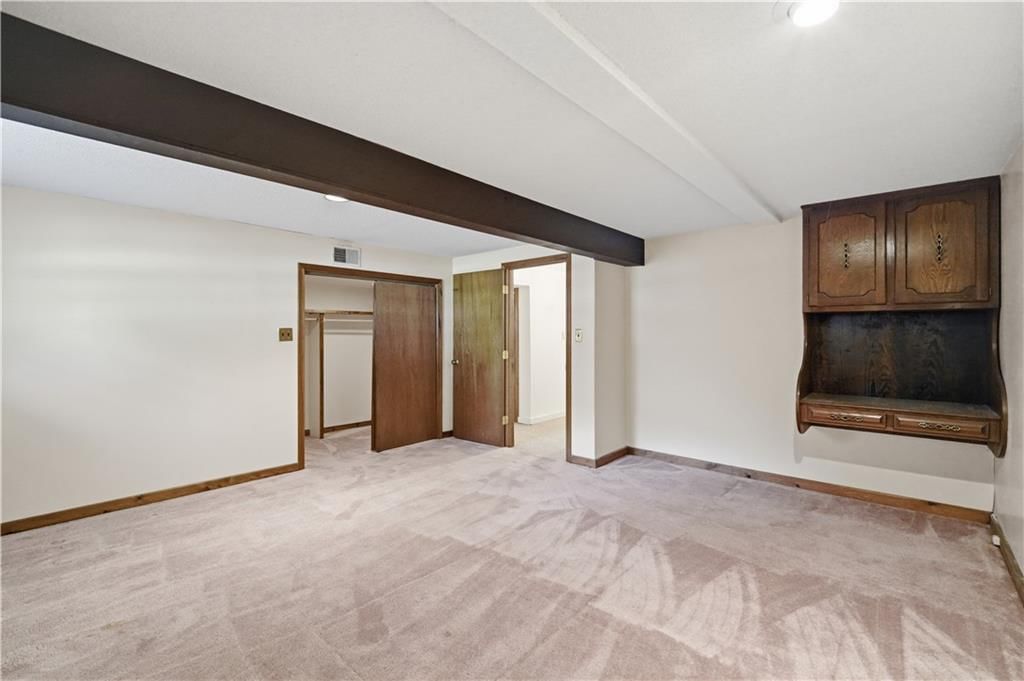
Bedroom 5
- Features: built-in features, walk-in closet(s)
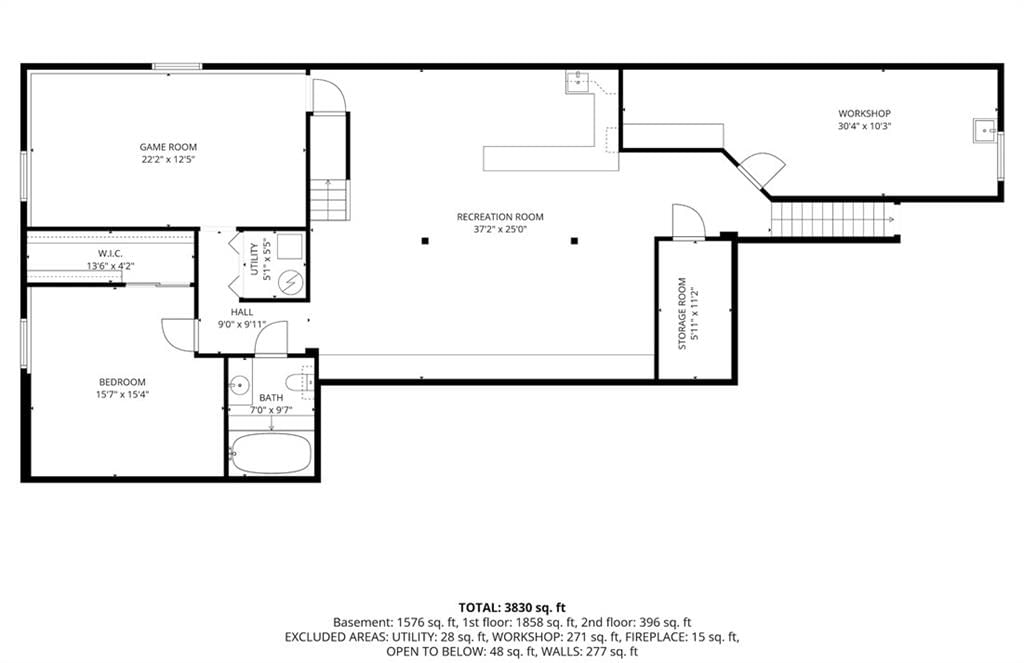
- Level: Basement
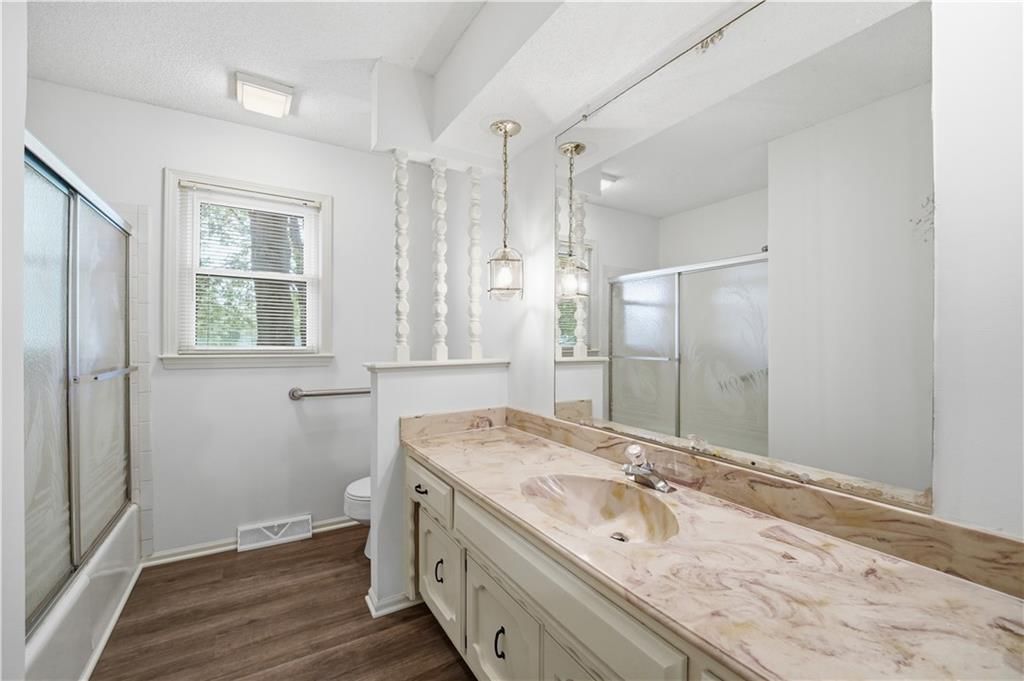
Bathroom 2
- Level: Main
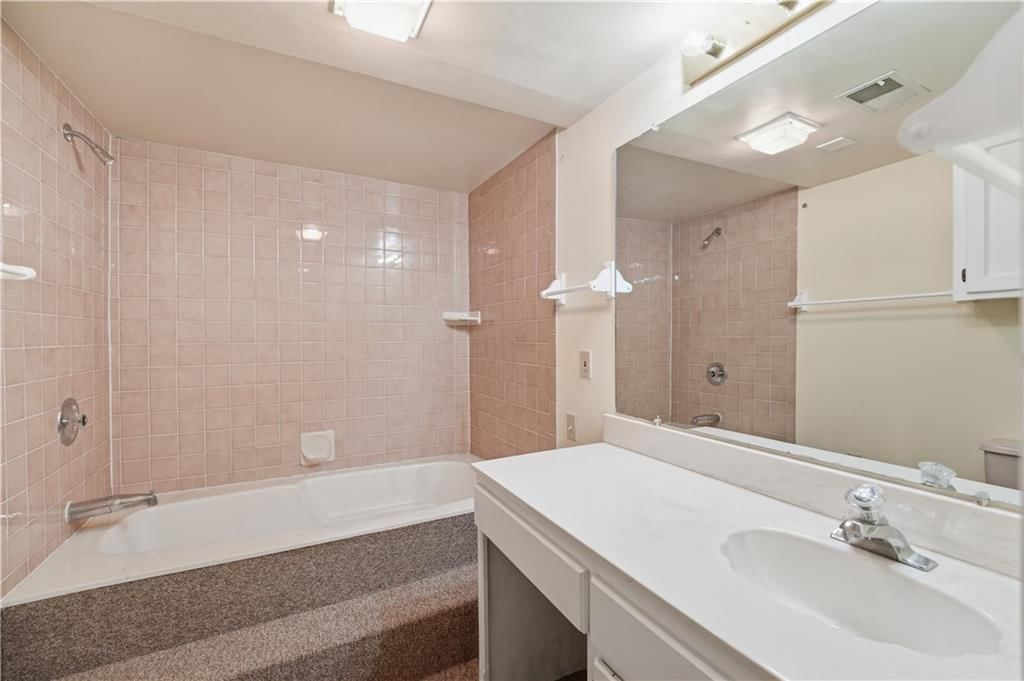
Bathroom 3
- Level: Basement
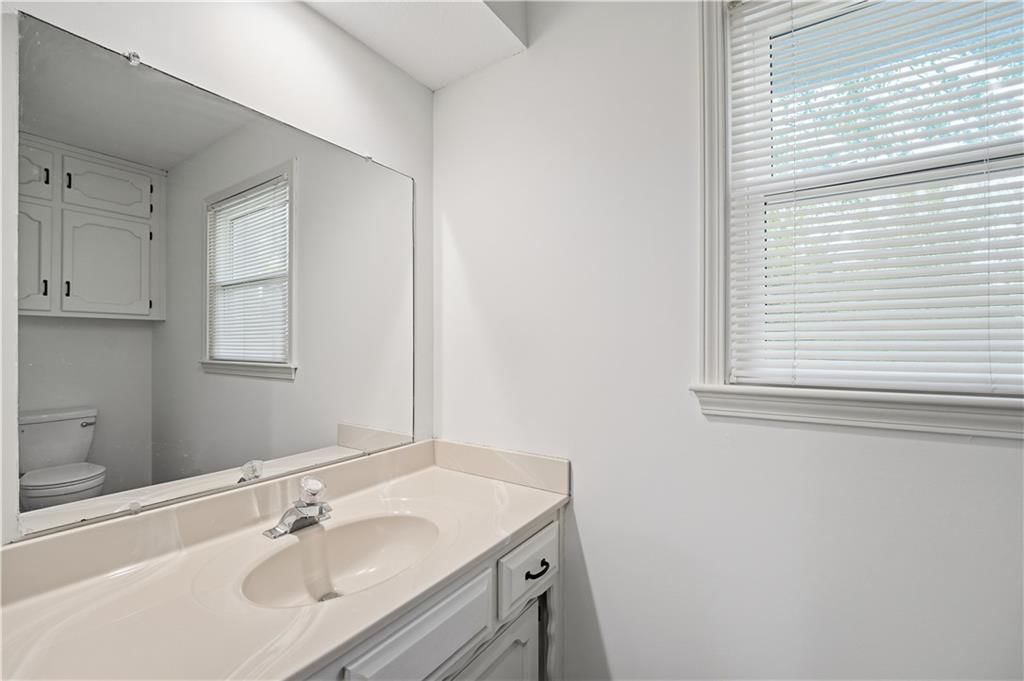
Half Bath
- Level: Main
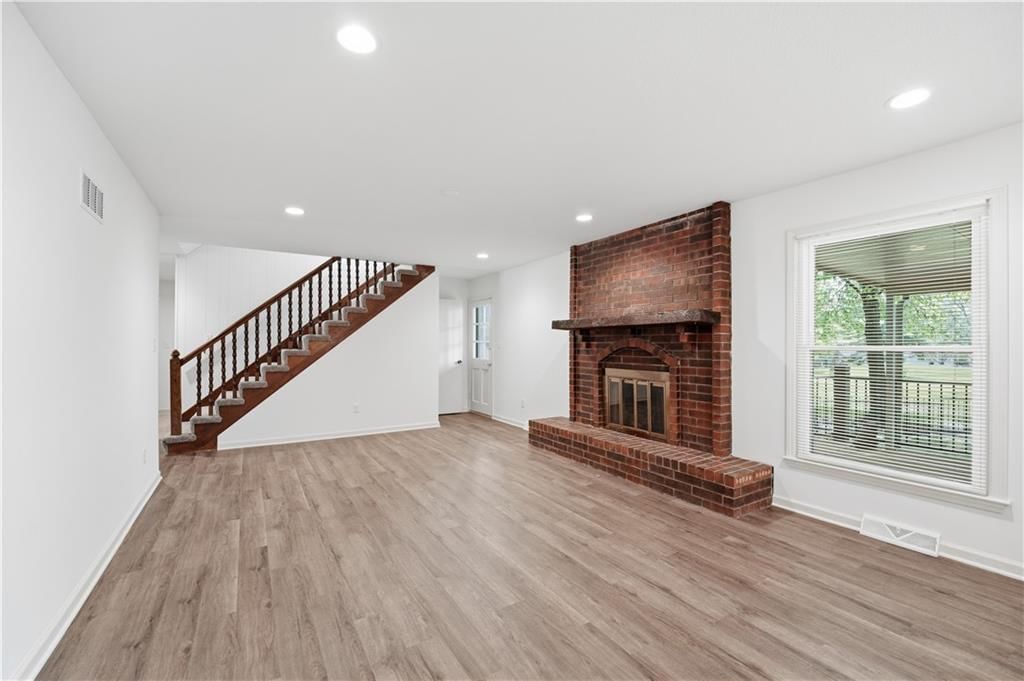
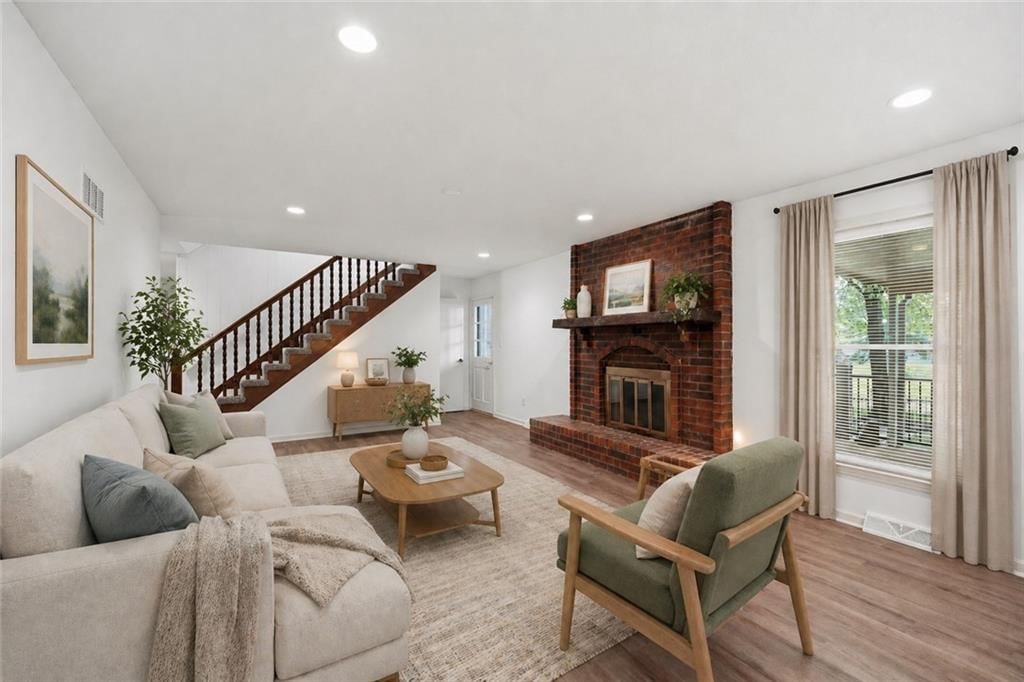
Family Room
- Level: Main
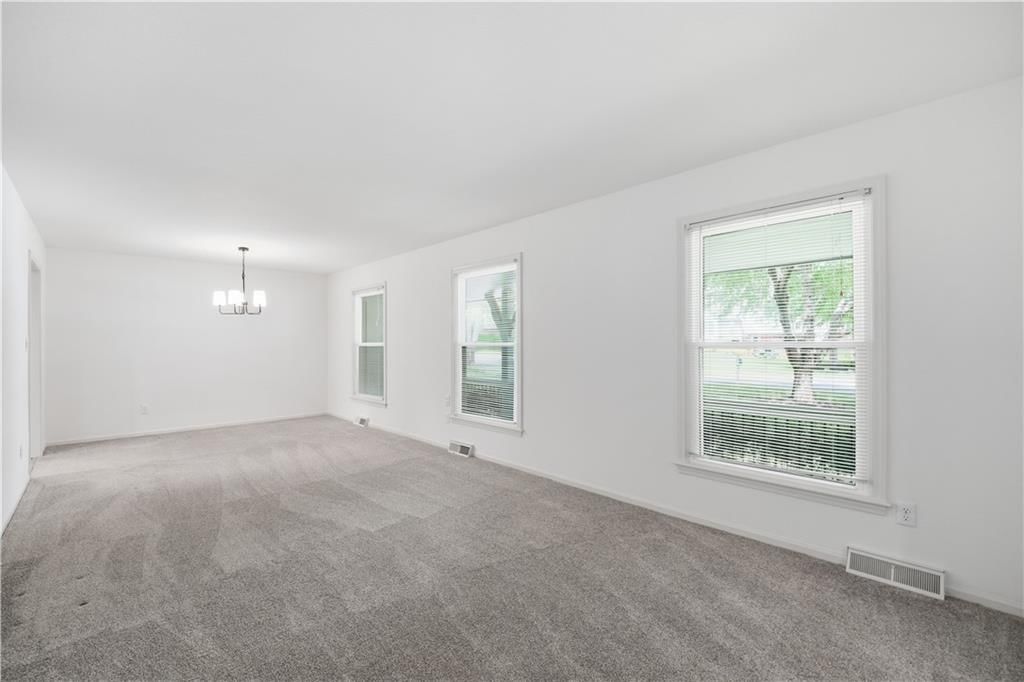
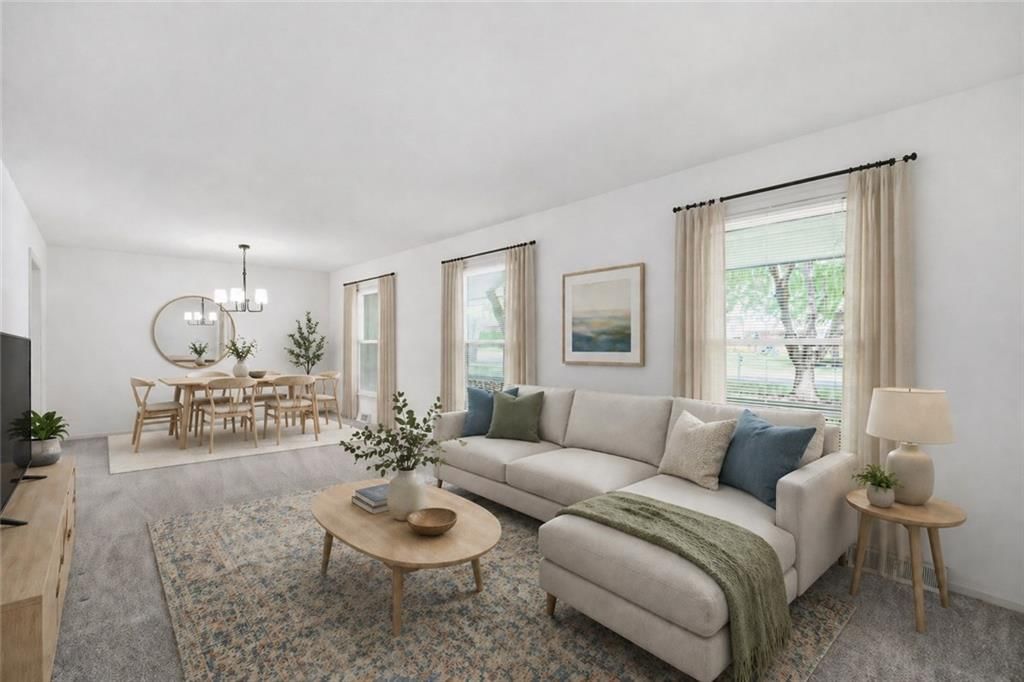
Living Room
- Level: Main
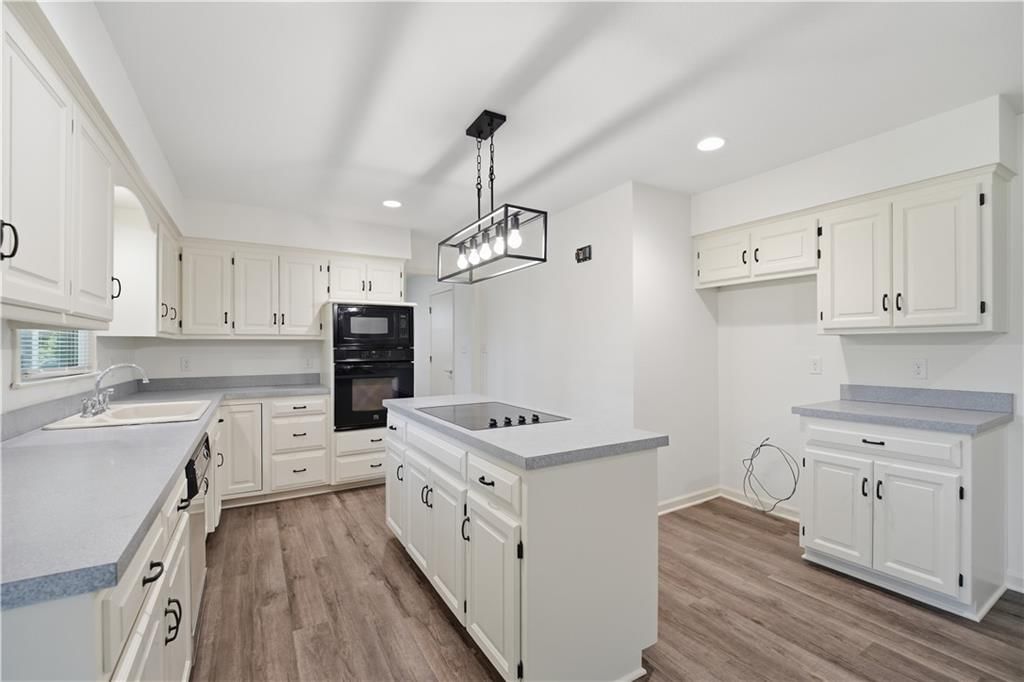
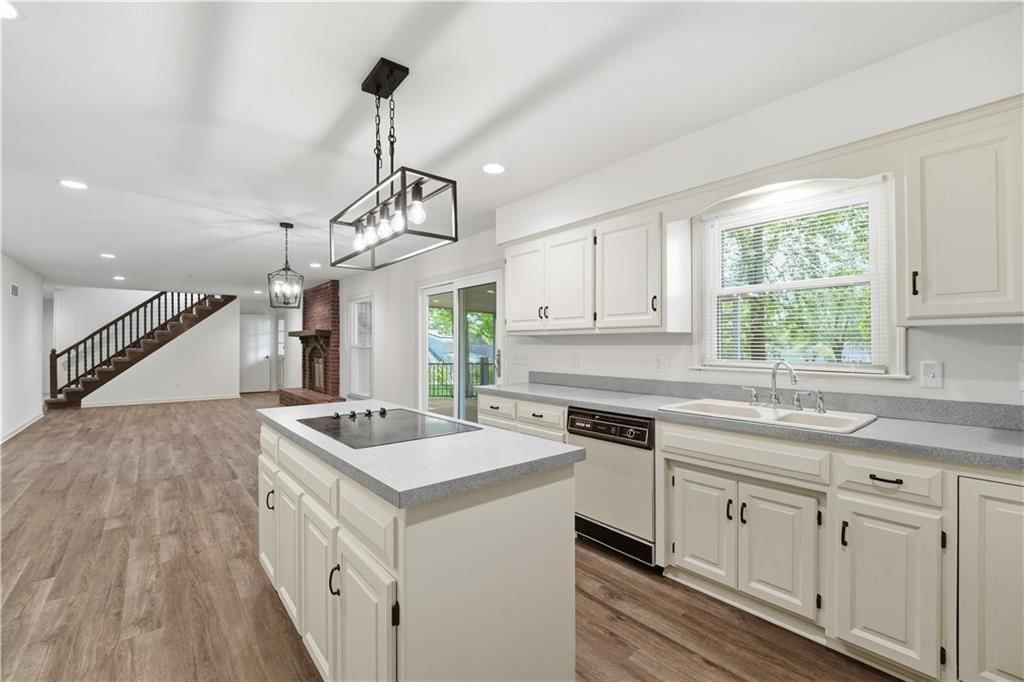
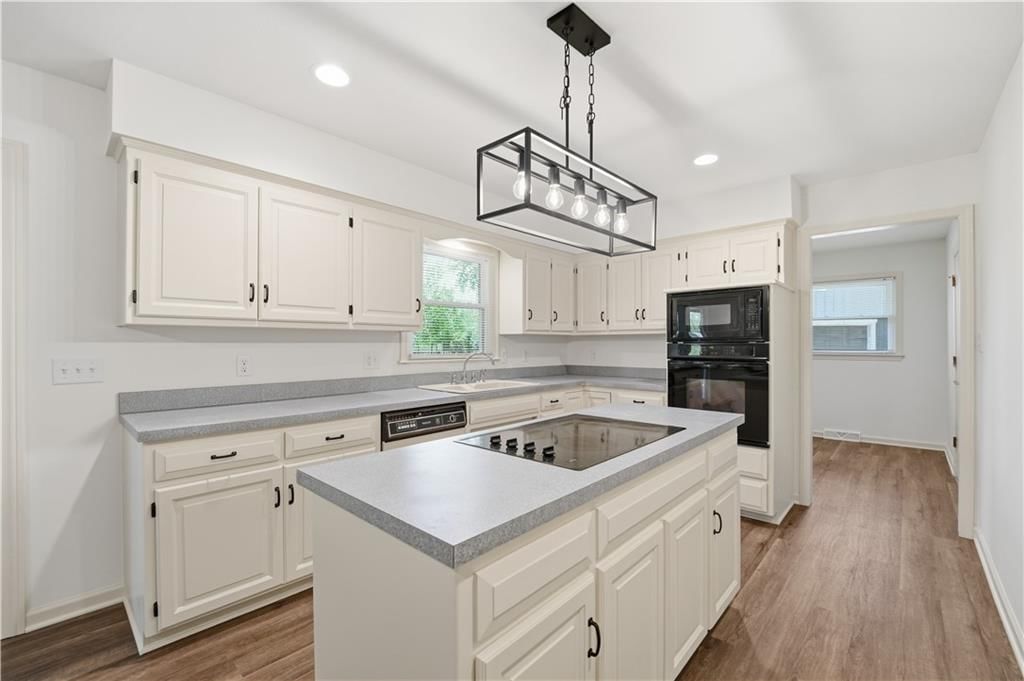
Kitchen
- Features: Kitchen Island
- Level: Main
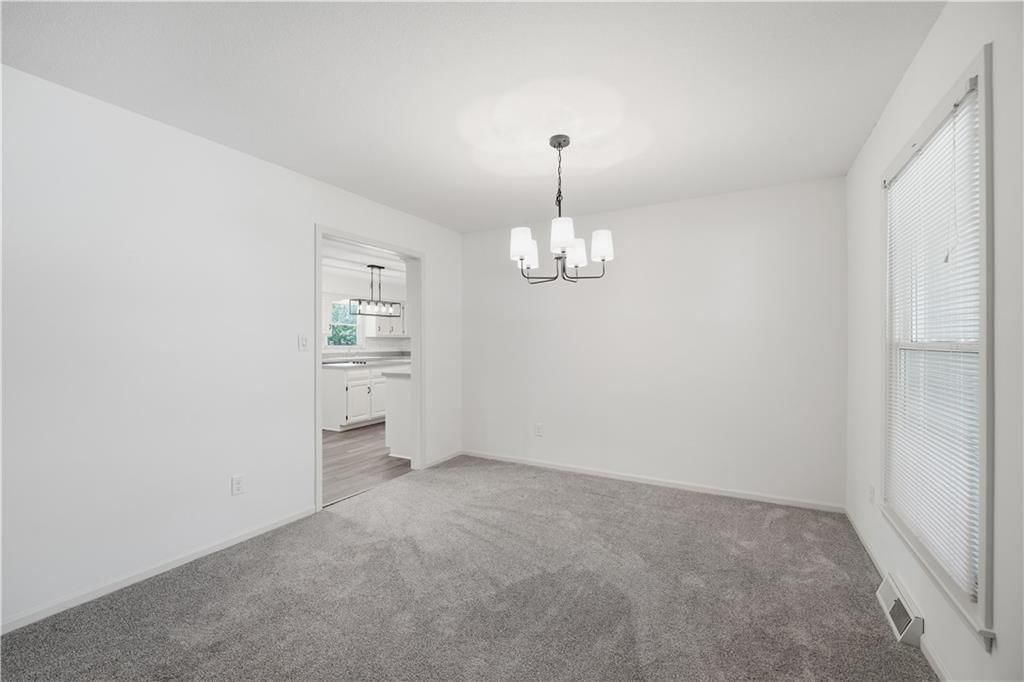
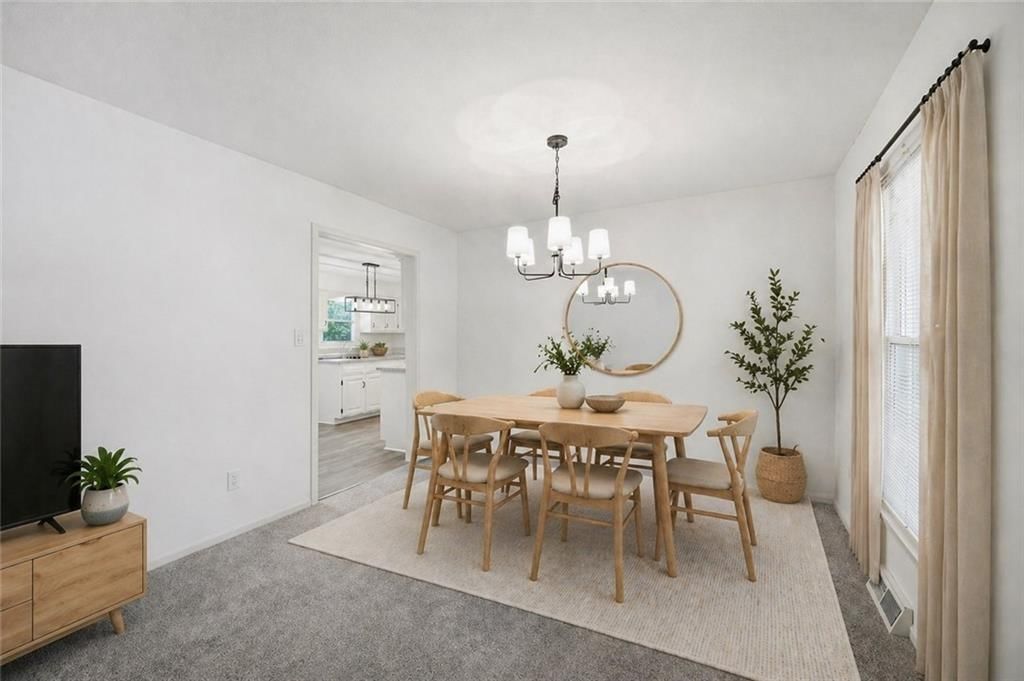
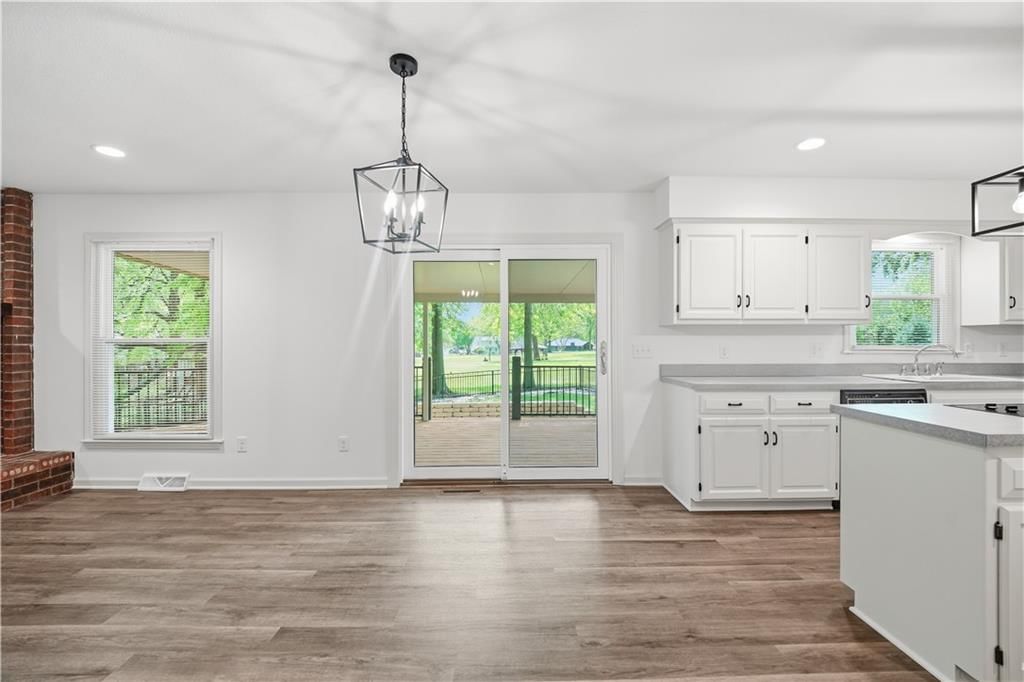
Dining Room
- Level: Main
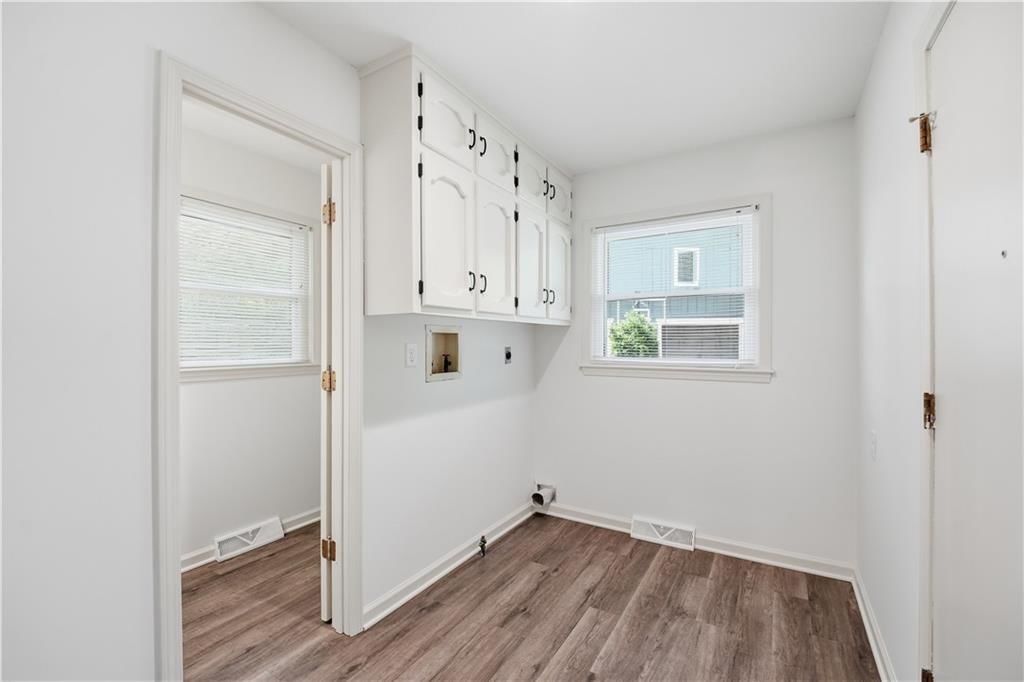
Laundry
- Features: Built-in Features
- Level: Main
Dining Rm- 2nd
- Level: Main
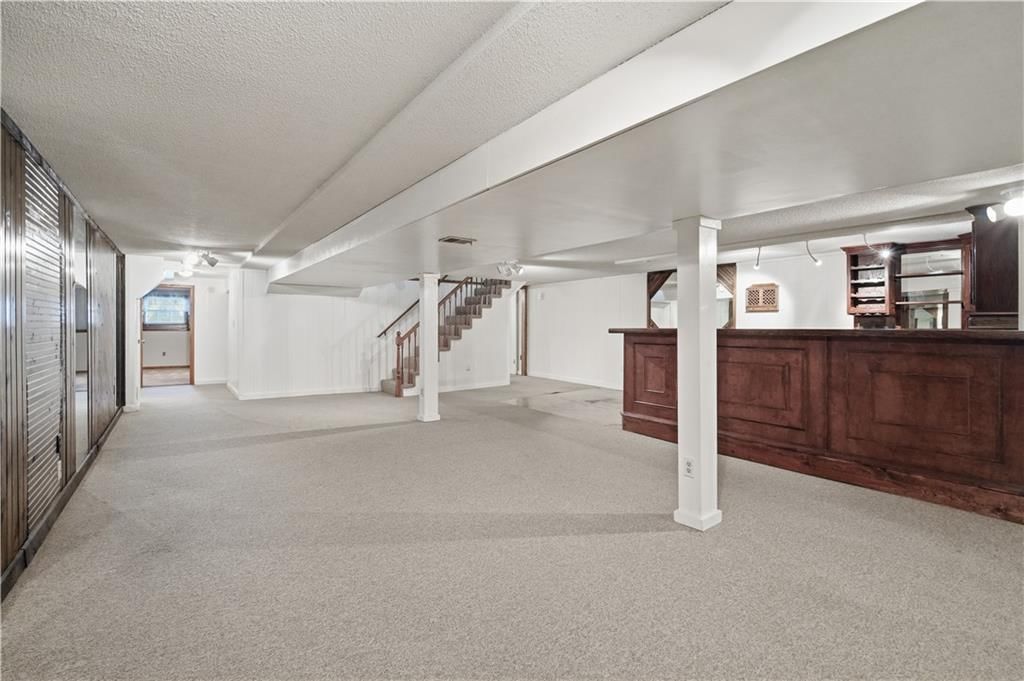
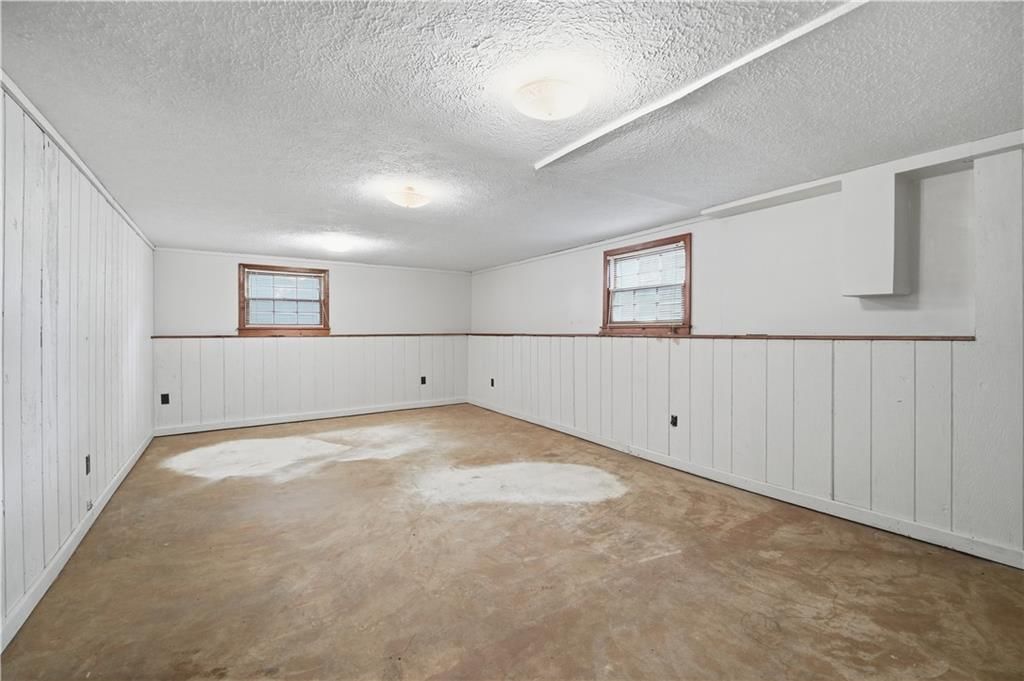
Game Room
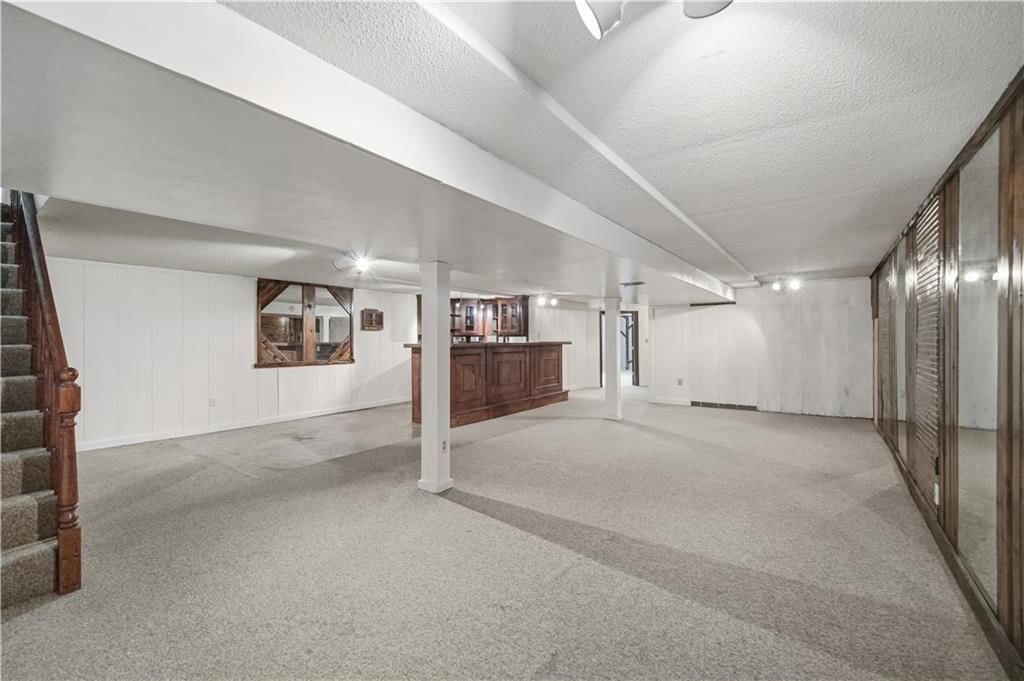
- Level: Basement
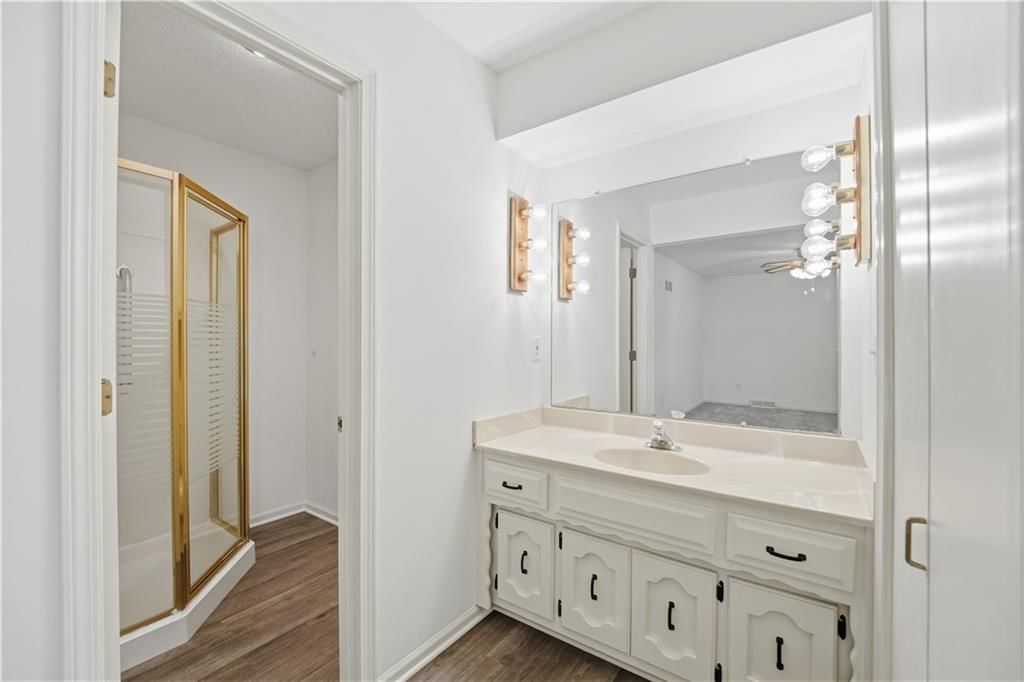
Bathroom 1
- Level: Main
Bedroom 1
- Features: ceiling fan(s), walk-in closet(s)
- Level: Main
Heating
- Heating: Natural Gas, Forced Air
Cooling
- Cooling: Electric
Appliances
- Included: Cooktop, Dishwasher, Disposal, Microwave, Built-In Oven
- Laundry: Laundry Room, Main Level
Features
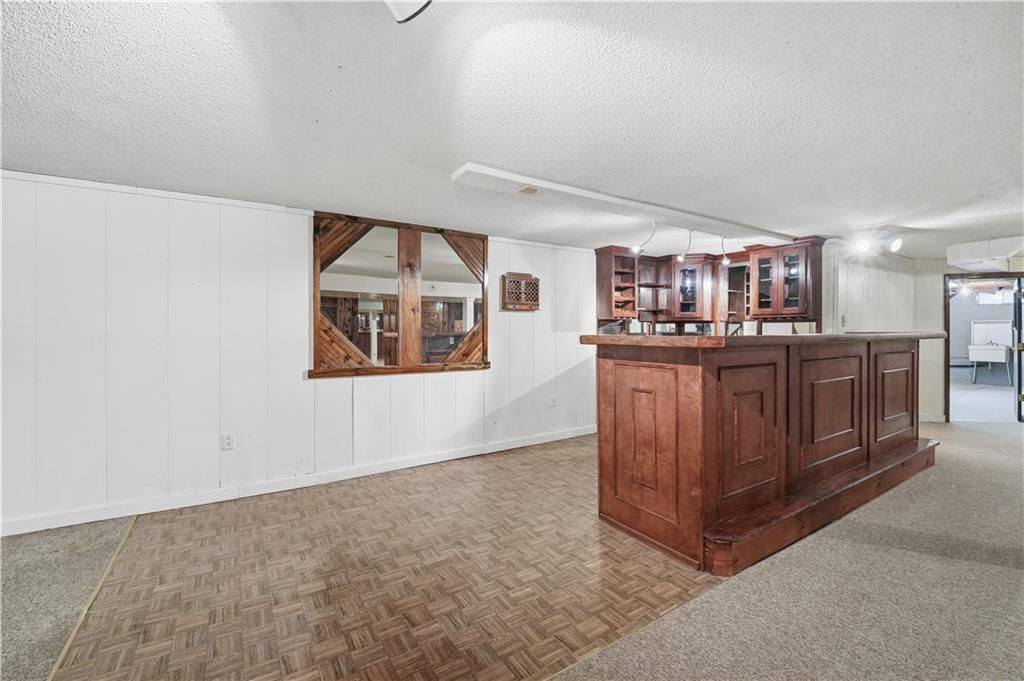
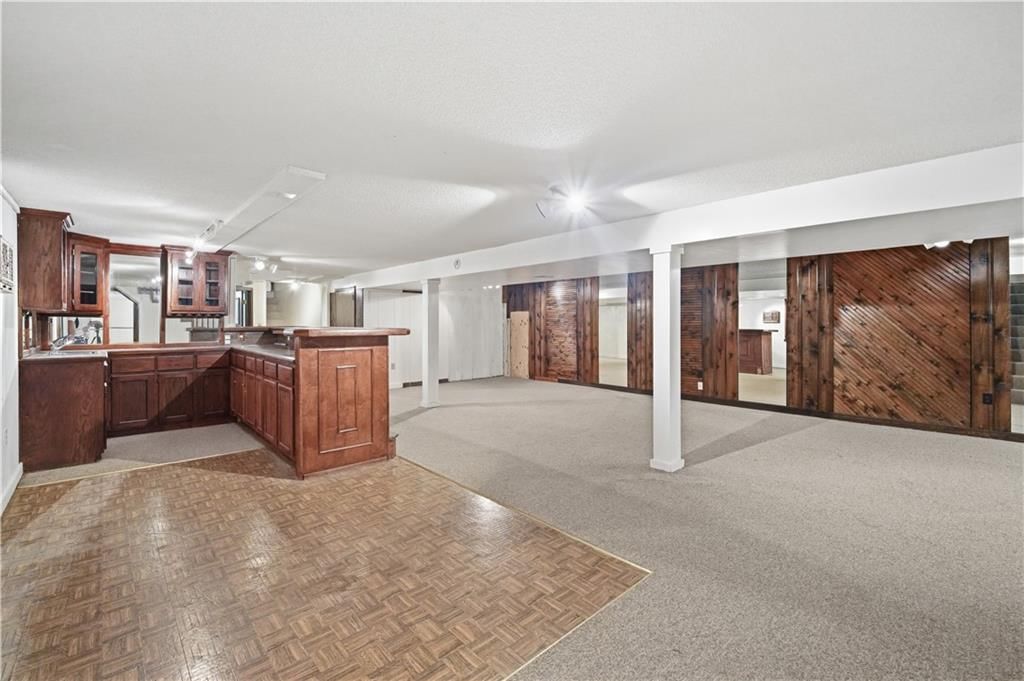
- Features: Cedar Closet, Ceiling Fan(s), Kitchen Island, Painted Cabinets, Walk-In Closet(s), Wet Bar
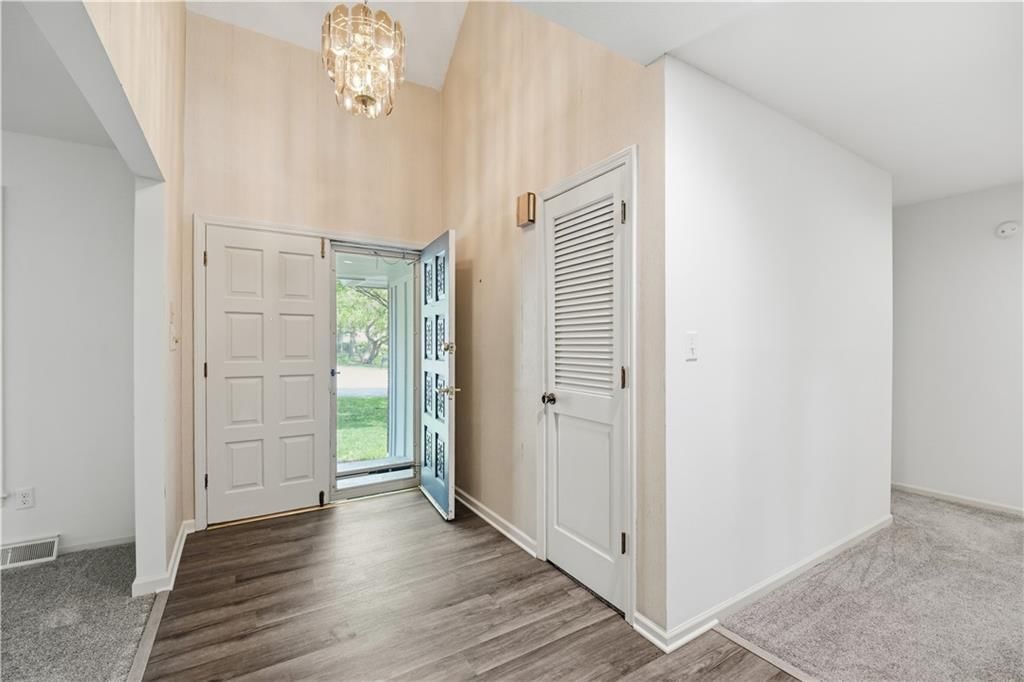
- Flooring: Carpet, Concrete, Luxury Vinyl
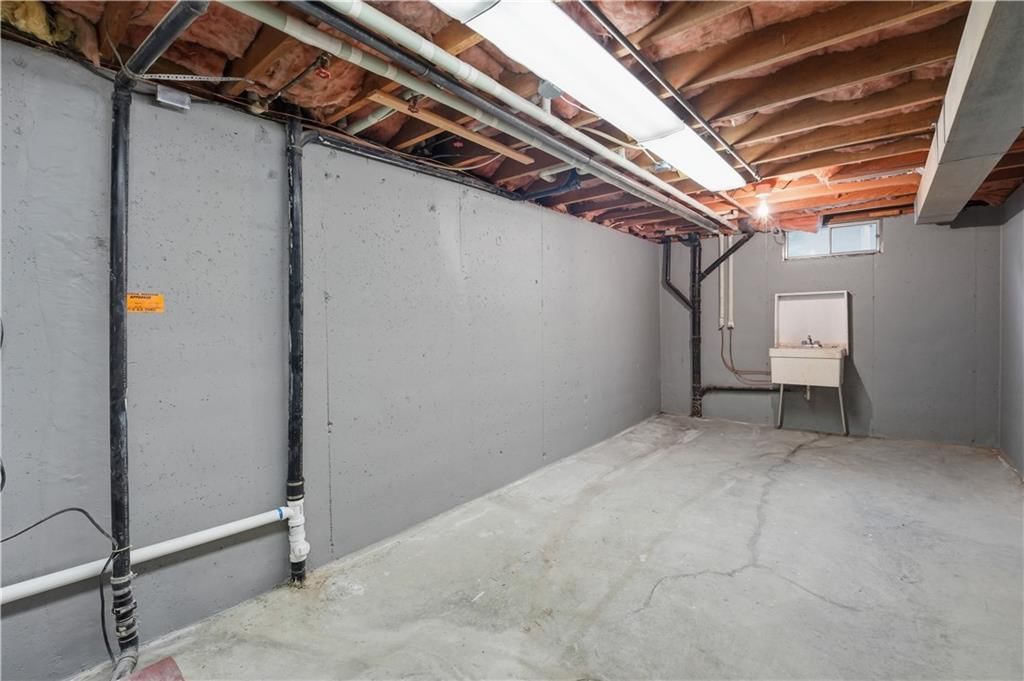
- Basement: Basement BR, Daylight, Finished, Inside Entrance, Sump Pump
- Fireplace features: Family Room, Gas
- Other rooms: Entry, Fam Rm Main Level, Main Floor BR, Main Floor Primary Bedroom, Recreation Room, Workshop
Interior area
- Finished area above ground: 3,830 sqft
- Total interior livable area: 3,830 sqft
Property
Parking
- Total spaces: 2
- Parking features: Attached, Garage Door Opener, Garage Faces Front
Lot
- Size: 0.27 Acres
- Features: On Golf Course, City Lot, Many Trees
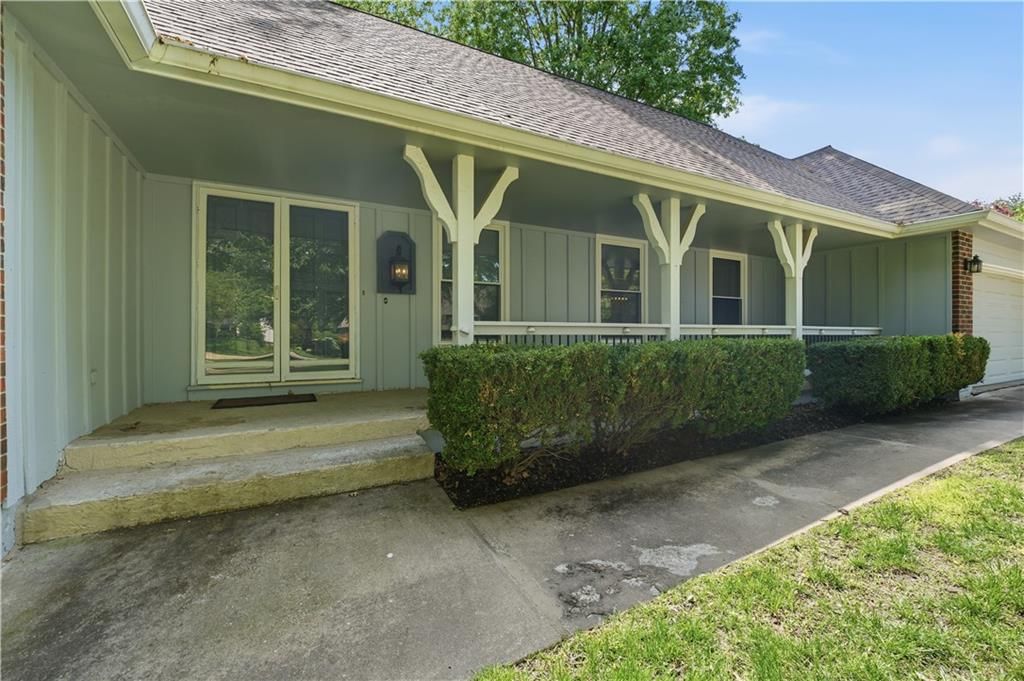
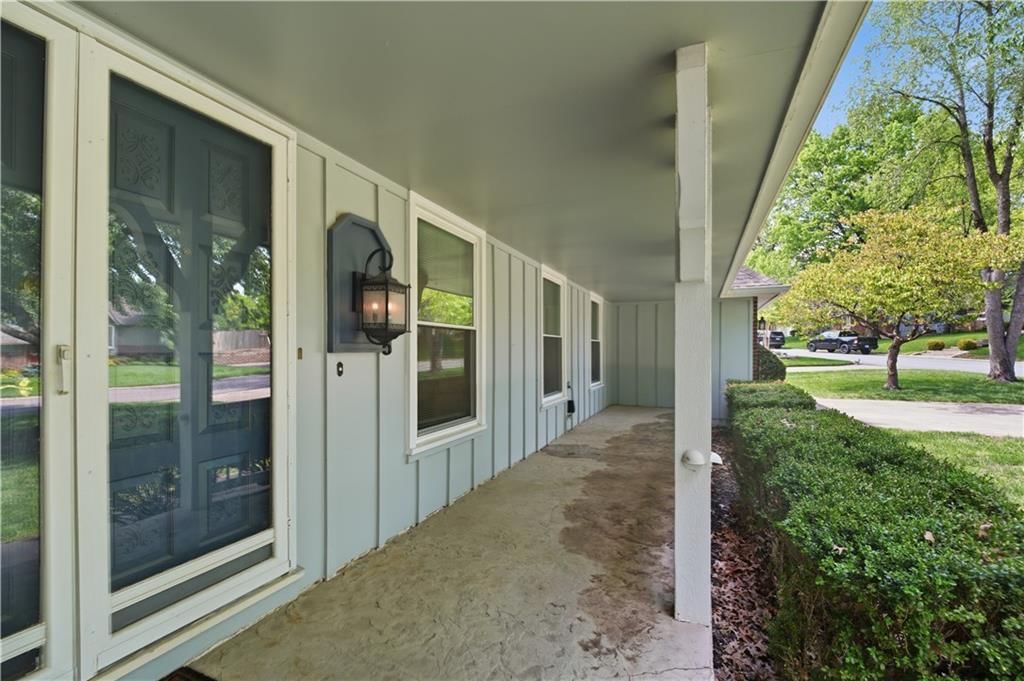
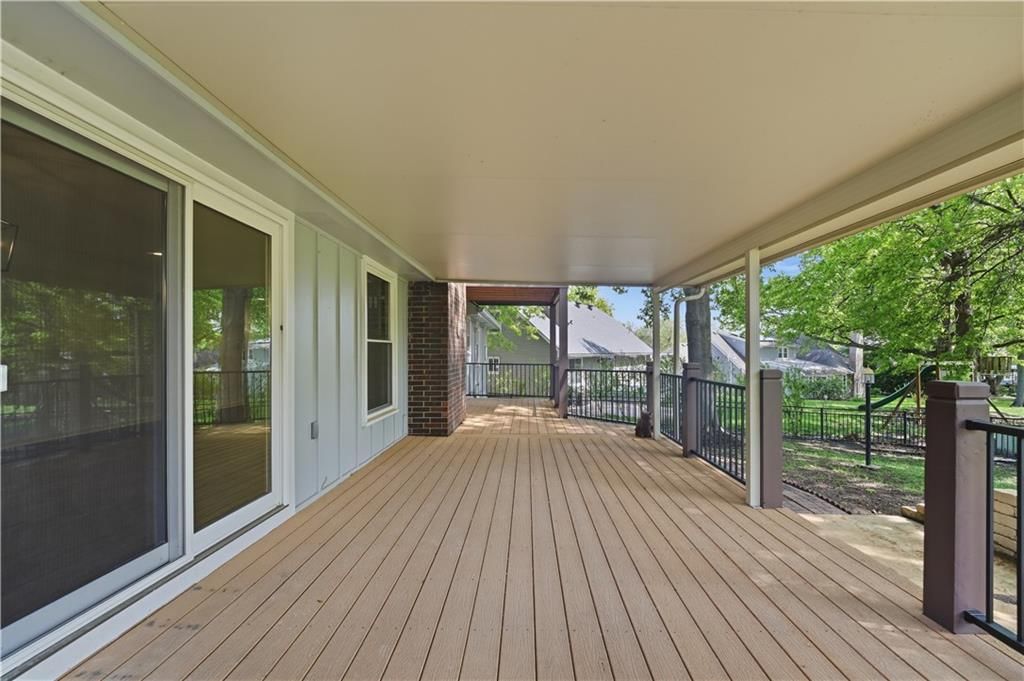
- Patio & porch: Deck, Deck- Covered, Patio, Porch
Construction
Type & style
- Home type: Residential
- Architectural style: Single Family Residence
Materials
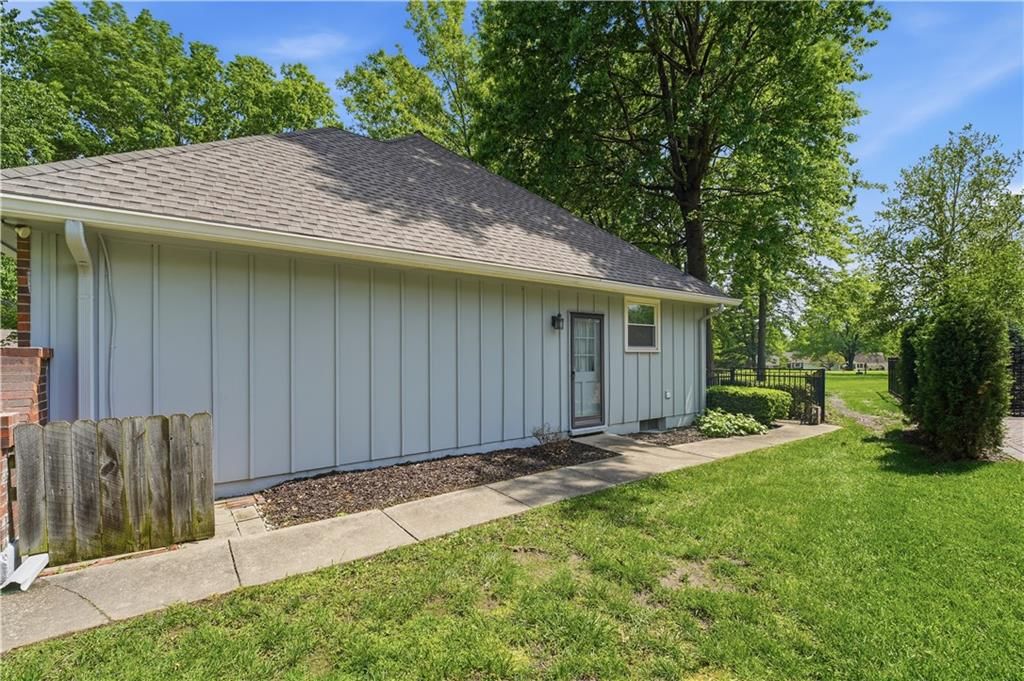
- Materials: Board & Batten Siding, Brick Trim
Condition
- Year built: 1976
- Age: 41-50 Years
Utilities & green energy
- Sewer: Public Sewer, Grinder Pump
- Water: Public
Highlights
Outdoor & Lot
- Deck
- Covered Patio
- Fenced Yard
- Big Backyard
- Mature Trees
- Corner Lot
- Golf Course Lot
Kitchen
- Kitchen Island
- White Kitchen
- Double Oven
Interior
- Wet Bar
- Statement Lighting
Layout
- Main Floor Primary
- Finished Basement
- Walk-out Basement
- In-law Suite
- Bonus Room
- Workshop
Fireplace
- Fireplace
- Gas Fireplace
Garage & Parking
- Attached Garage
HOA and Amenities
HOA
- Has HOA: Yes
Amenities
- Clubhouse
- Exercise Room
- Golf Course
- Other
- Pool
- Putting Green
- Racquetball
- Tennis Court(s)
Nearby schools
GreatSchools rating
- 7James Lewis Elementary School
- 5Brittany Hill Middle School
- 8Blue Springs High School
Schools provided by the listing agent
- District: Blue Springs
- Elementary: James Lewis
- Middle: Brittany Hill
- High: Blue Springs
Price history
Tax
- Annual tax amount: $4,836 / yr
Property tax history
| Year | Property tax | Assessed value |
|---|---|---|
| 2025 | $4,836 | $59,049 |
| 2024 | $5,708 | $69,966 |
| 2023 | $5,598 | $69,966 |
| 2022 | $4,043 | $44,650 |
| 2021 | $4,039 | $44,650 |
| 2020 | $3,709 | $41,703 |
| 2019 | $3,585 | $41,703 |
| 2018 | $3,585 | $38,070 |
| 2017 | $3,482 | $38,070 |
| 2016 | $3,224 | $36,233 |
| 2014 | $3,060 | $34,344 |
| 2013 | $3,044 | $34,344 |
Listed by ReeceNichols-KCN
Listed Apr 29, 2026, 2:48 PM · Updated Jul 20, 2026, 12:50 PM · Source: Heartland MLS as distributed by MLS GRID · MLS #2617117
$450,000
Under Contract600 NE Golfview Drive, Blue Springs, MO 64014
About this home
Nestled among trees along the 5th tee box, this beautifully maintained 5 bed, 3 1/2 bath home delivers the perfect blend of main-level living and flexible space to grow. You’ll appreciate the level driveway and gently sloping lot that enhance curb appeal and everyday convenience. Inside opens to a spacious…
See this home in person
Connect with a local HouseLoop agent to show you this home and answer your questions.
Pick a date
Pick a time
Property Details
Interior
Bedrooms & bathrooms
- Bedrooms: 5
- Full bathrooms: 4
- 1/2 bathrooms: 1
Bedroom 2
- Level: Main
Bedroom 3
- Features: Ceiling Fan(s)
- Level: Main
Bedroom 4
- Features: Cedar Closet(s)
- Level: Second
Bedroom 5
- Features: built-in features, walk-in closet(s)
- Level: Basement
Bathroom 2
- Level: Main
Bathroom 3
- Level: Basement
Half Bath
- Level: Main
Family Room
- Level: Main
Living Room
- Level: Main
Kitchen
- Features: Kitchen Island
- Level: Main
Dining Room
- Level: Main
Laundry
- Features: Built-in Features
- Level: Main
Dining Rm- 2nd
- Level: Main
Game Room
- Level: Basement
Bathroom 1
- Level: Main
Bedroom 1
- Features: ceiling fan(s), walk-in closet(s)
- Level: Main
Heating
- Heating: Natural Gas, Forced Air
Cooling
- Cooling: Electric
Appliances
- Included: Cooktop, Dishwasher, Disposal, Microwave, Built-In Oven
- Laundry: Laundry Room, Main Level
Features
- Features: Cedar Closet, Ceiling Fan(s), Kitchen Island, Painted Cabinets, Walk-In Closet(s), Wet Bar
- Flooring: Carpet, Concrete, Luxury Vinyl
- Basement: Basement BR, Daylight, Finished, Inside Entrance, Sump Pump
- Fireplace features: Family Room, Gas
- Other rooms: Entry, Fam Rm Main Level, Main Floor BR, Main Floor Primary Bedroom, Recreation Room, Workshop
Interior area
- Finished area above ground: 3,830 sqft
- Total interior livable area: 3,830 sqft
Property
Parking
- Total spaces: 2
- Parking features: Attached, Garage Door Opener, Garage Faces Front
Lot
- Size: 0.27 Acres
- Features: On Golf Course, City Lot, Many Trees
- Patio & porch: Deck, Deck- Covered, Patio, Porch
Construction
Type & style
- Home type: Residential
- Architectural style: Single Family Residence
Materials
- Materials: Board & Batten Siding, Brick Trim
Condition
- Year built: 1976
- Age: 41-50 Years
Utilities & green energy
- Sewer: Public Sewer, Grinder Pump
- Water: Public
Highlights
Outdoor & Lot
- Deck
- Covered Patio
- Fenced Yard
- Big Backyard
- Mature Trees
- Corner Lot
- Golf Course Lot
Kitchen
- Kitchen Island
- White Kitchen
- Double Oven
Interior
- Wet Bar
- Statement Lighting
Layout
- Main Floor Primary
- Finished Basement
- Walk-out Basement
- In-law Suite
- Bonus Room
- Workshop
Fireplace
- Fireplace
- Gas Fireplace
Garage & Parking
- Attached Garage
HOA and Amenities
HOA
- Has HOA: Yes
Amenities
- Clubhouse
- Exercise Room
- Golf Course
- Other
- Pool
- Putting Green
- Racquetball
- Tennis Court(s)
Nearby schools
GreatSchools rating
- 7James Lewis Elementary School
- 5Brittany Hill Middle School
- 8Blue Springs High School
Schools provided by the listing agent
- District: Blue Springs
- Elementary: James Lewis
- Middle: Brittany Hill
- High: Blue Springs
Price history
Tax
- Annual tax amount: $4,836 / yr
Property tax history
| Year | Property tax | Assessed value |
|---|---|---|
| 2025 | $4,836 | $59,049 |
| 2024 | $5,708 | $69,966 |
| 2023 | $5,598 | $69,966 |
| 2022 | $4,043 | $44,650 |
| 2021 | $4,039 | $44,650 |
| 2020 | $3,709 | $41,703 |
| 2019 | $3,585 | $41,703 |
| 2018 | $3,585 | $38,070 |
| 2017 | $3,482 | $38,070 |
| 2016 | $3,224 | $36,233 |
| 2014 | $3,060 | $34,344 |
| 2013 | $3,044 | $34,344 |
Offer Insights
Choose an offer strength
$436,500 – $445,050
Listed by ReeceNichols-KCN
Listed Apr 29, 2026, 2:48 PM · Updated Jul 20, 2026, 12:50 PM · Source: Heartland MLS as distributed by MLS GRID · MLS #2617117