$749,000
3 bd · 4.5 ba · 2,287 sqftAbout this home
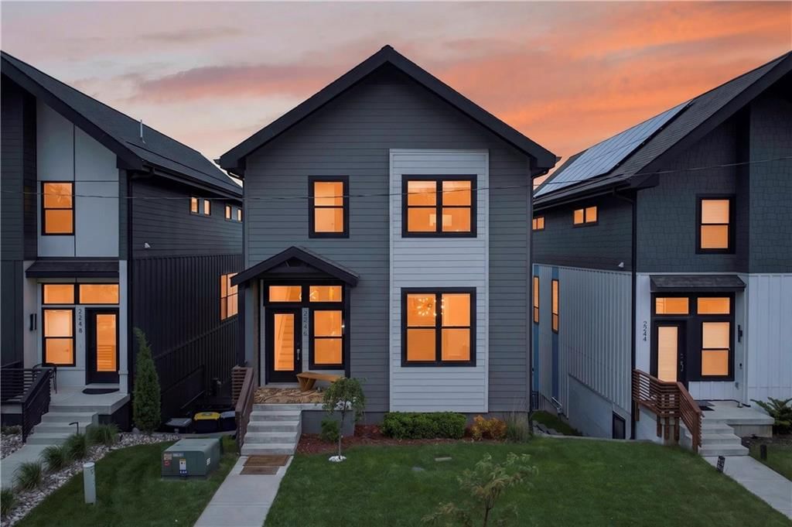
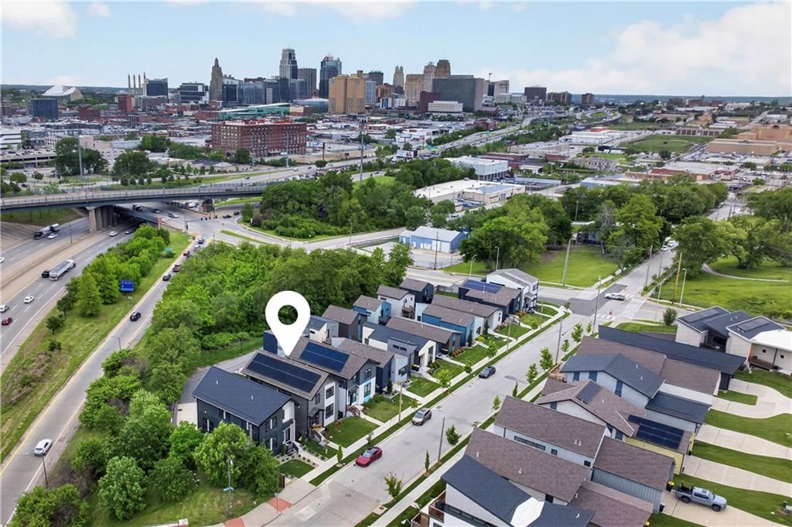
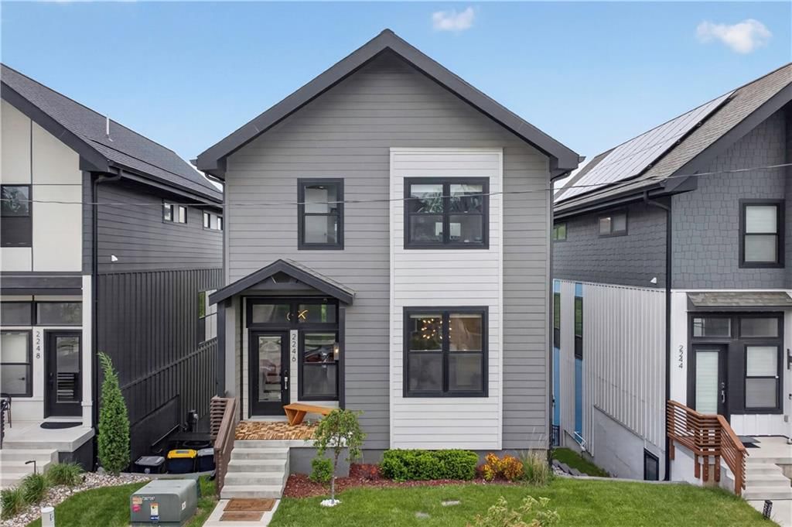
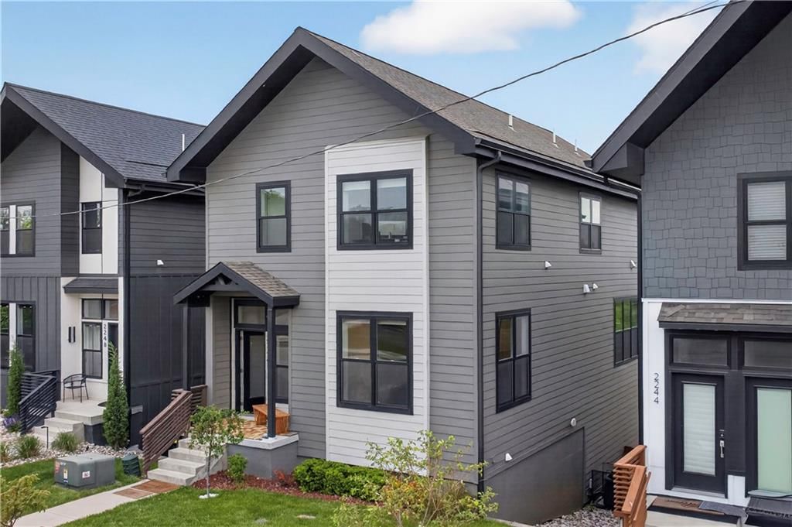
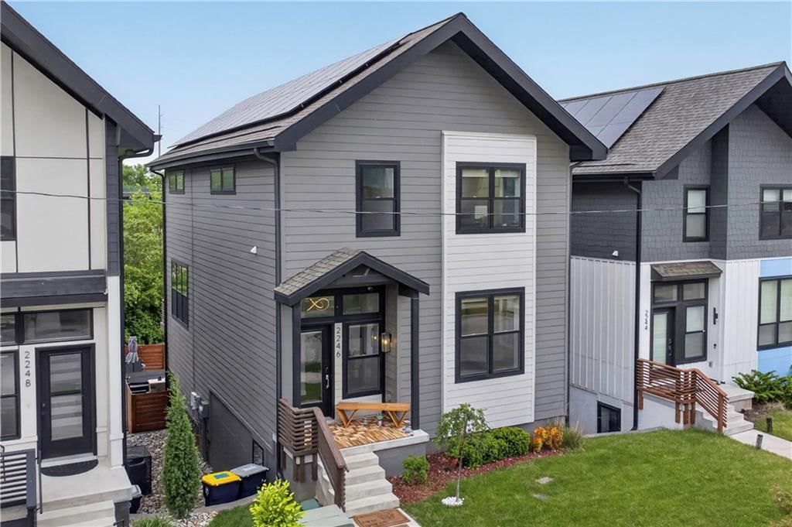
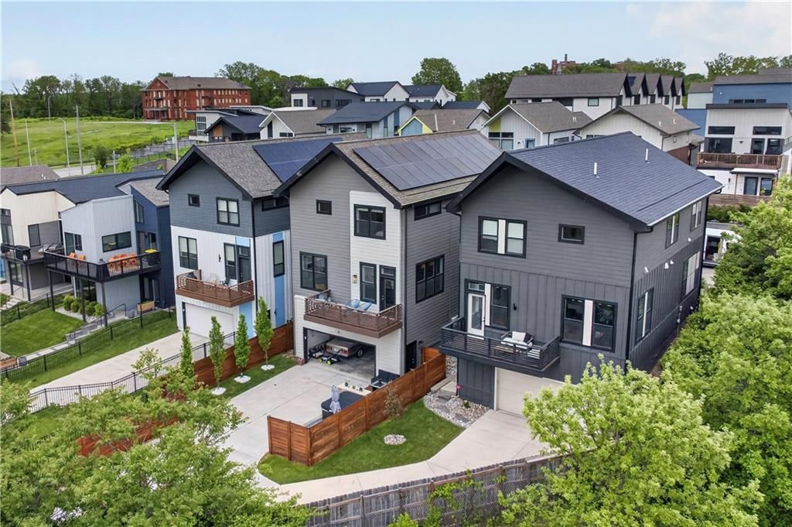
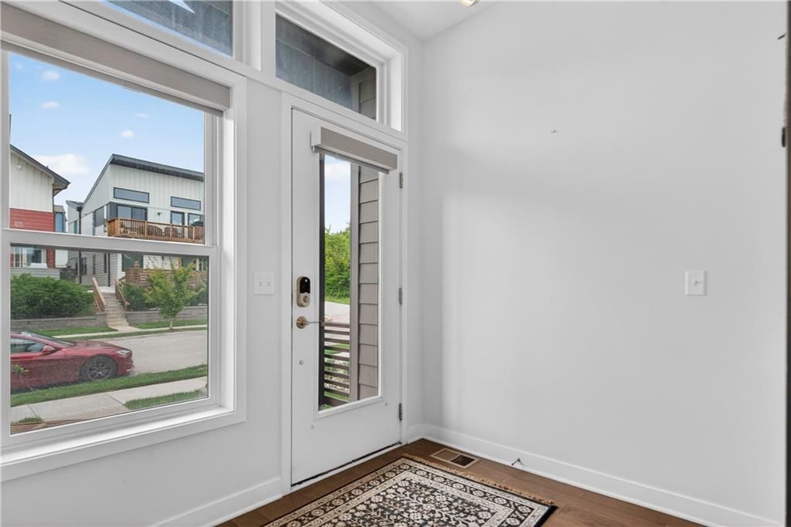
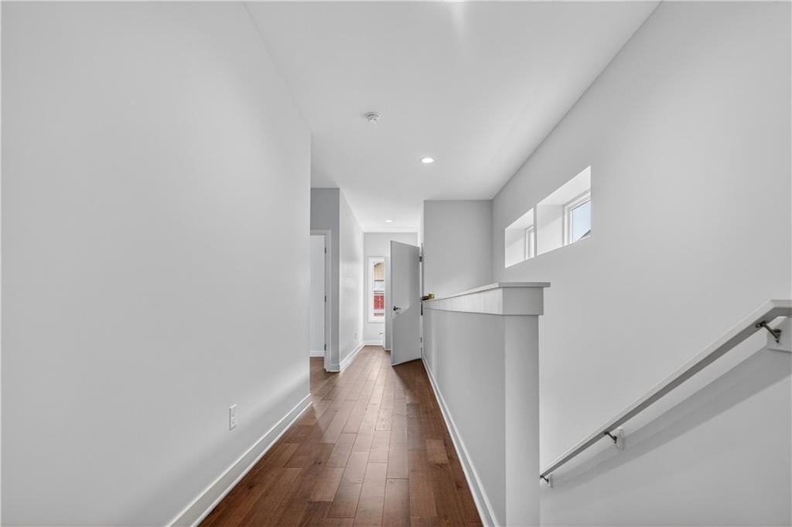
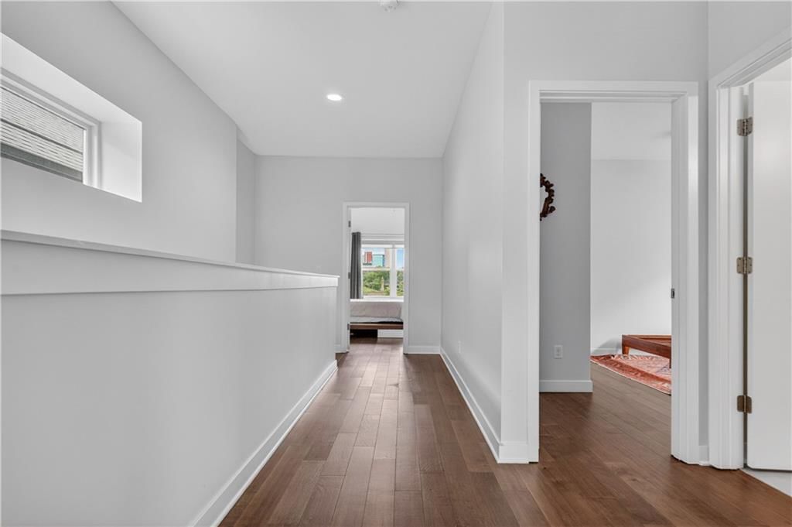
Welcome to 2246 Tracy Avenue! A breathtaking modern, efficiency-focused home loaded with premium upgrades and long-term financial advantages. This property features a full tax abatement through 2032, followed by 50% abatement through 2047, offering significant savings for years to come. The home is designed for both…
Offer Insights
Choose an offer strength
$734,020 – $748,251
Estimated Sales Range
HouseLoop Home Value History
Property Details
Interior
Bedrooms & bathrooms
- Bedrooms: 3
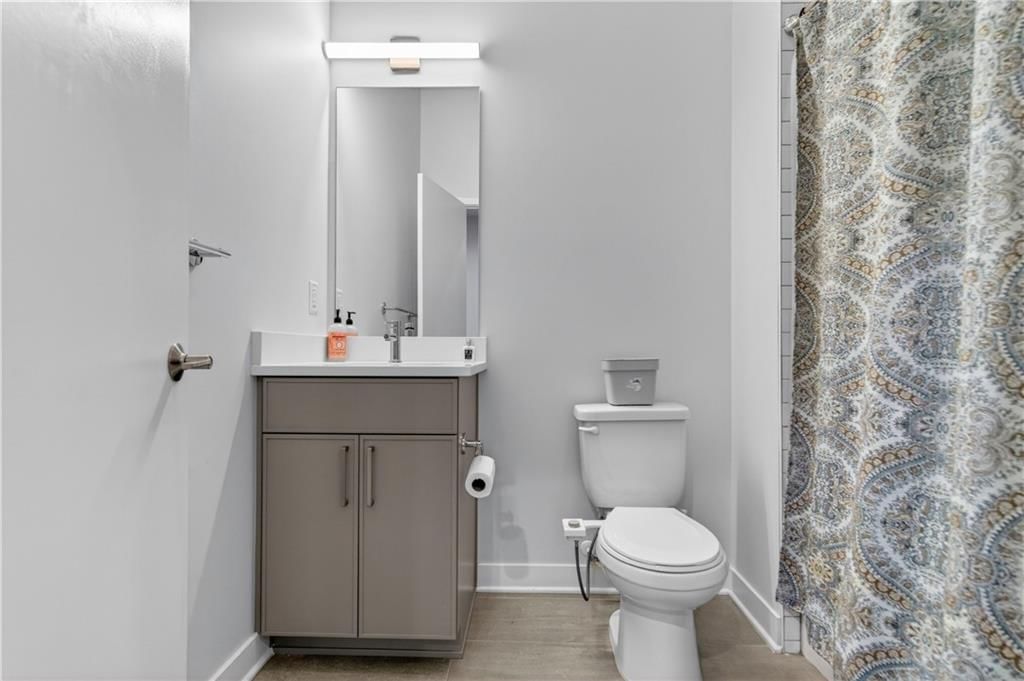
- Full bathrooms: 4
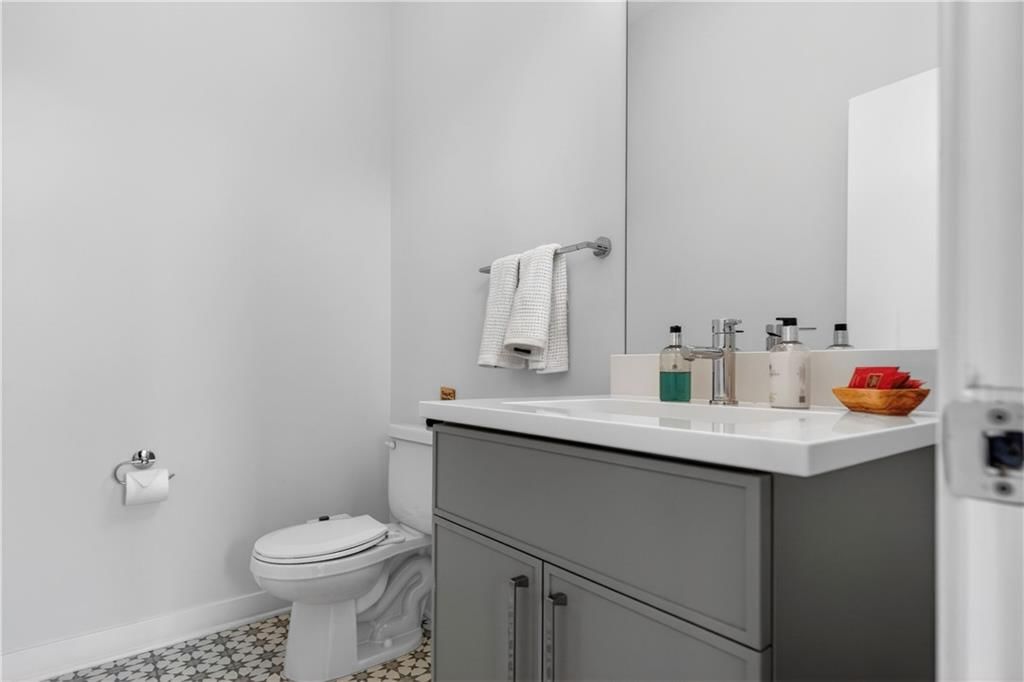
- 1/2 bathrooms: 1
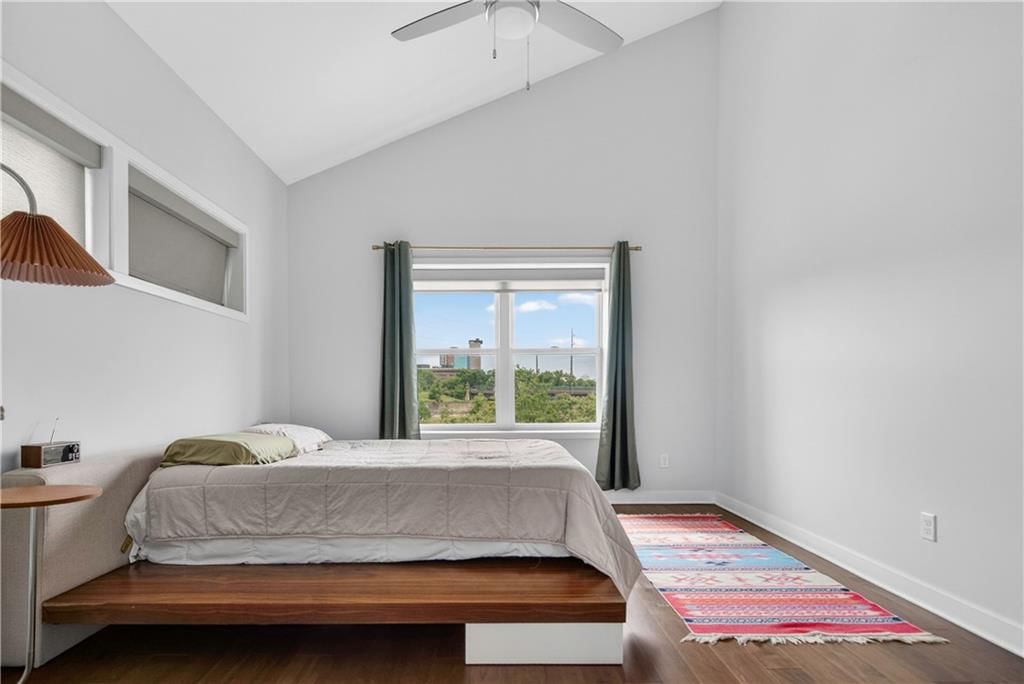
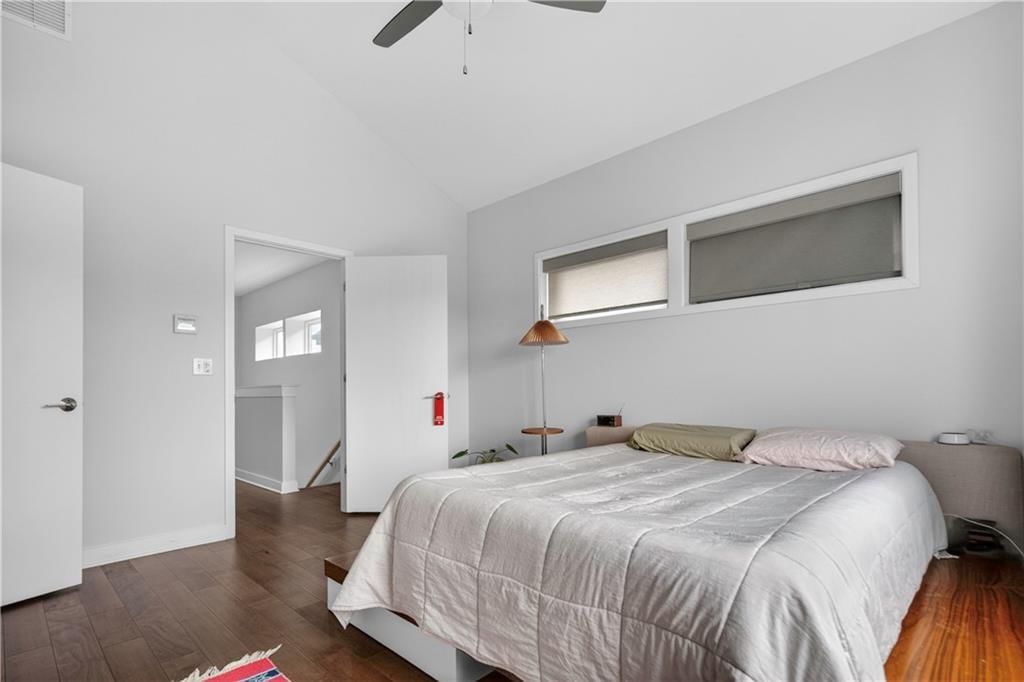
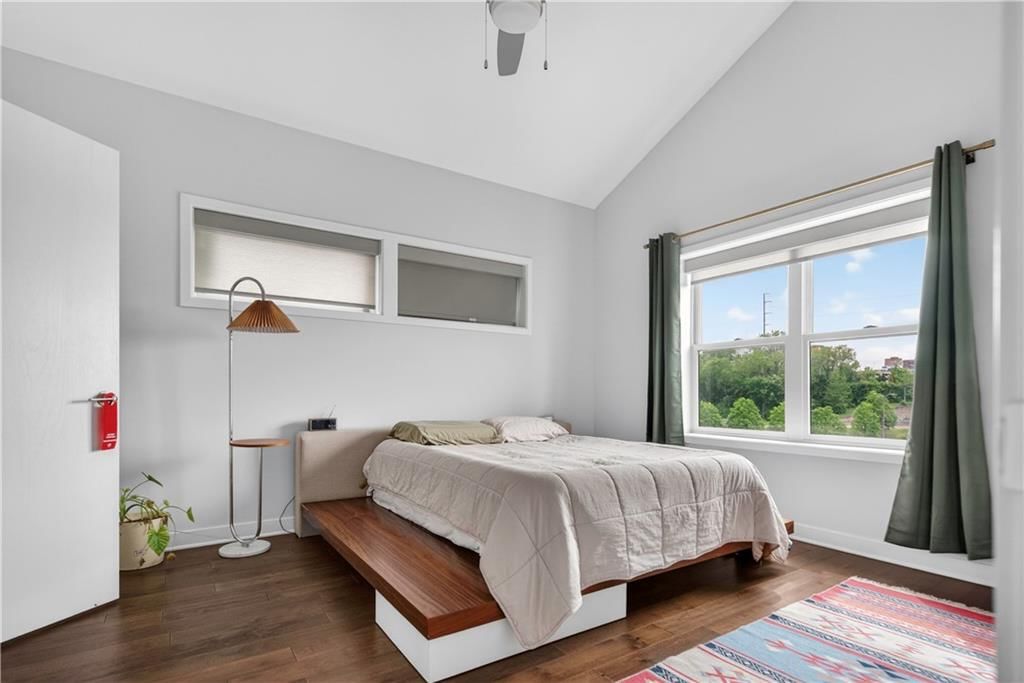
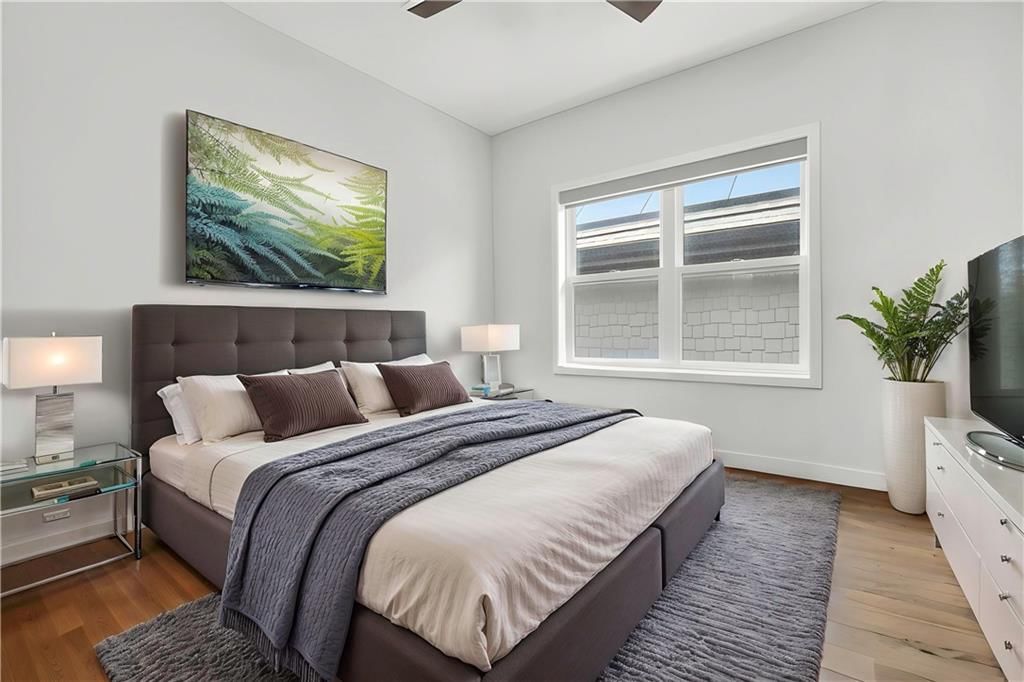
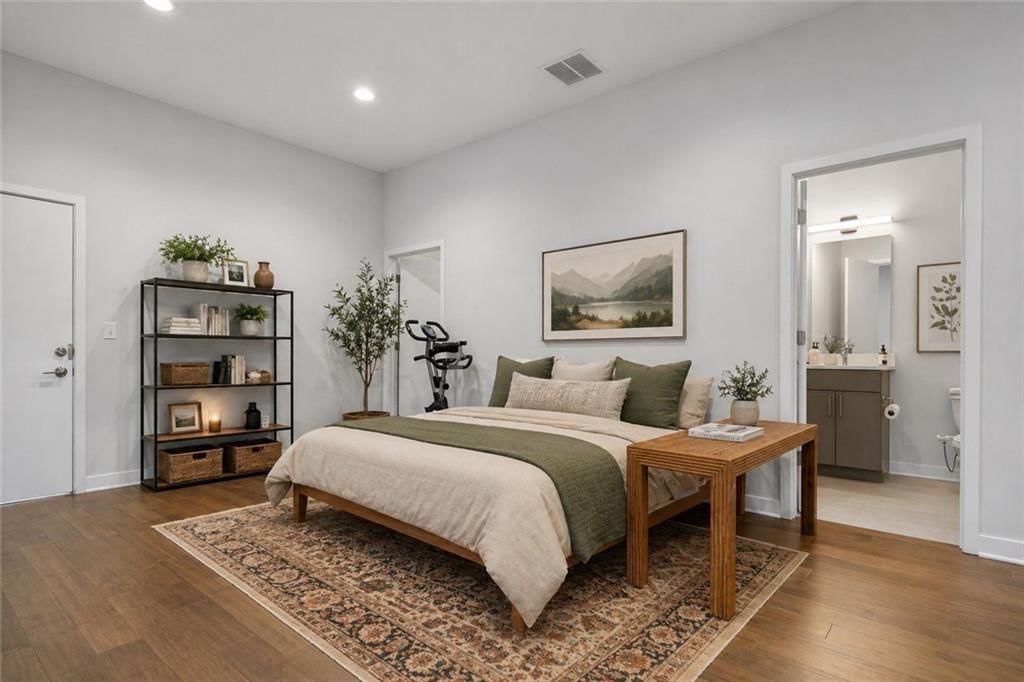
Primary Bedroom
- Level: Second
Primary Bathroom
- Level: Second
Bedroom 2
- Level: Second
Bedroom 3
- Level: Second
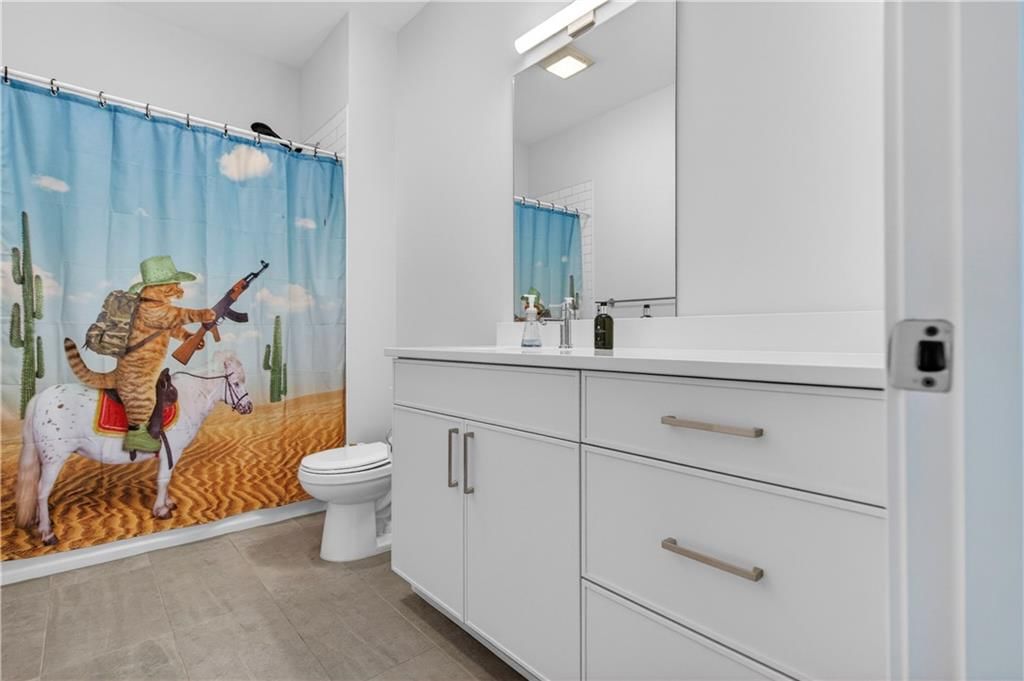
Bathroom 2
- Level: Second
Bathroom 3
- Level: Lower
Half Bath
- Level: First
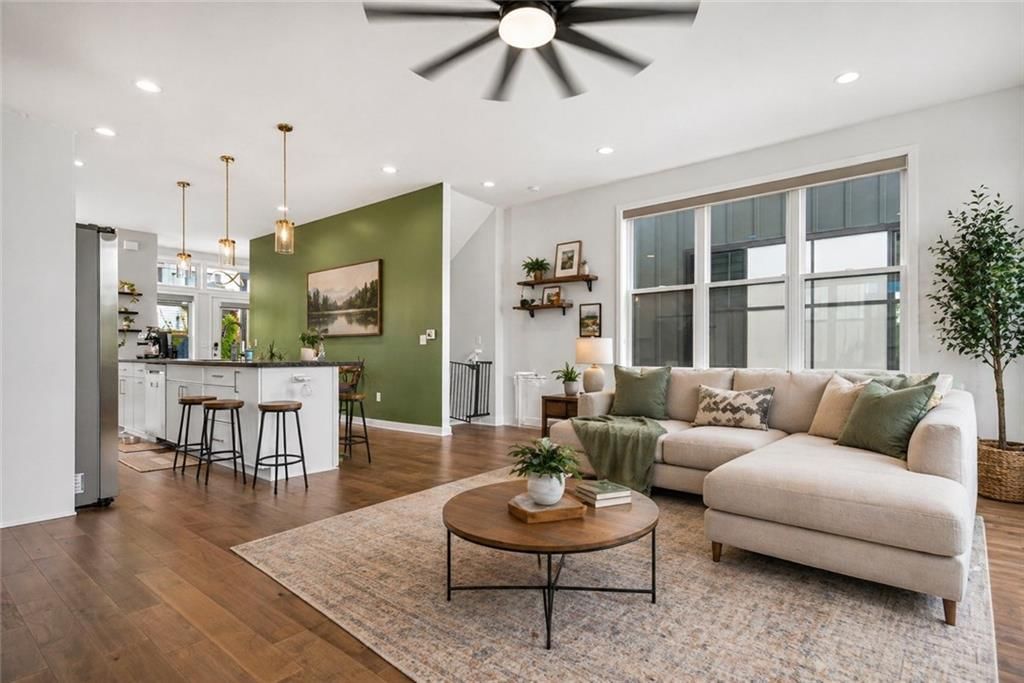
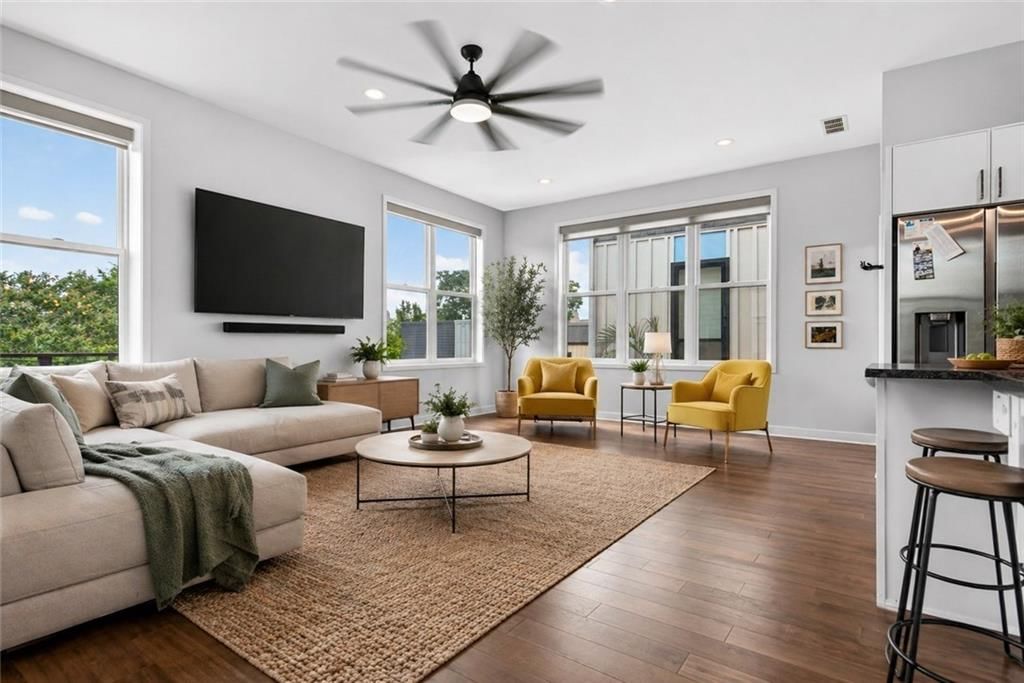
Living Room
- Level: First
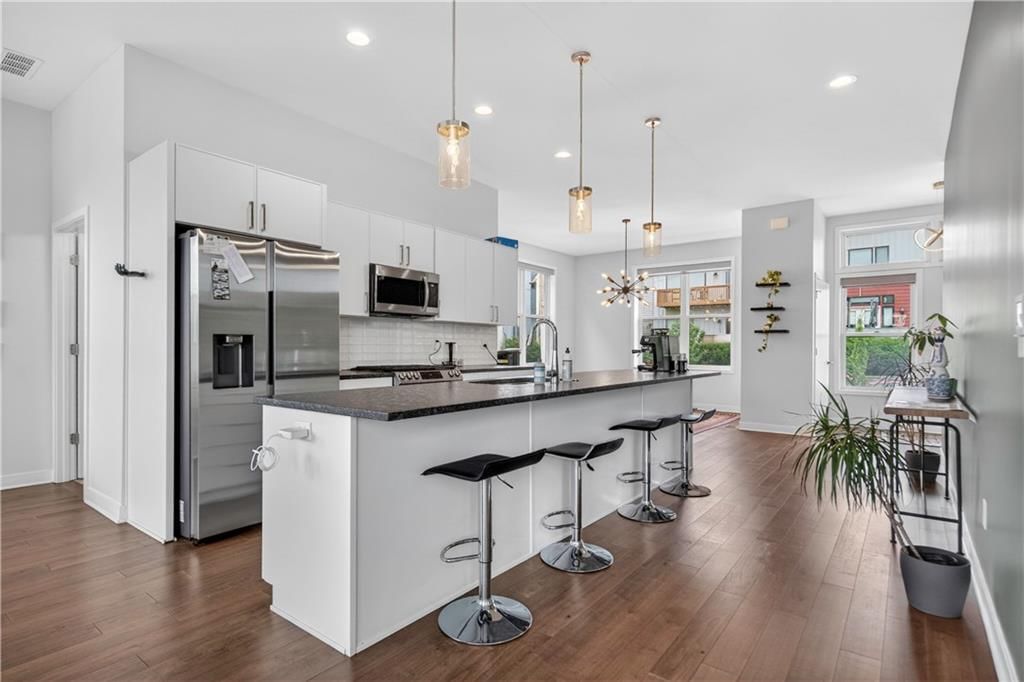
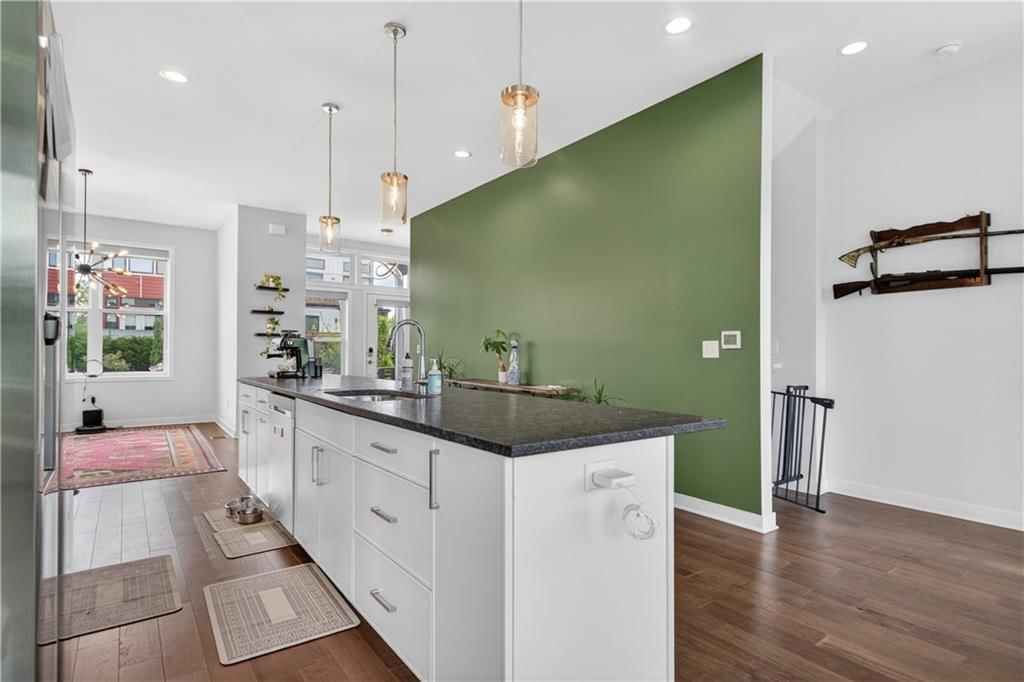
Kitchen
- Level: First
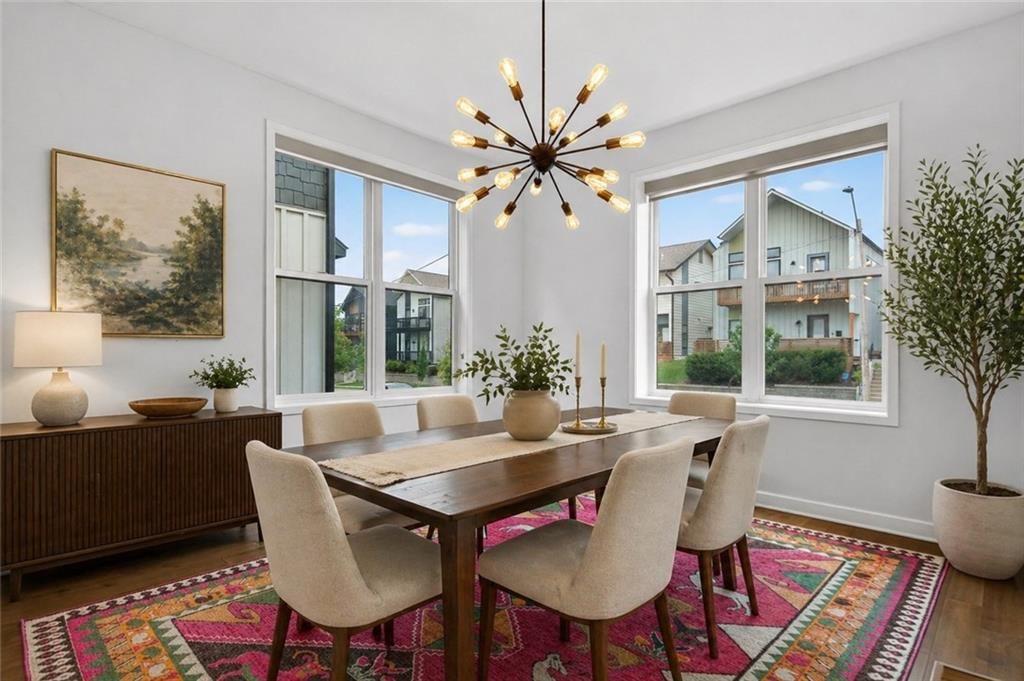
Dining Room
- Level: First
Media Room
- Level: Lower
Heating
- Heating: Forced Air
Cooling
- Cooling: Electric
Appliances
- Included: Dishwasher, Disposal, Dryer, Freezer, Microwave, Refrigerator, Gas Range, Stainless Steel Appliance(s), Washer
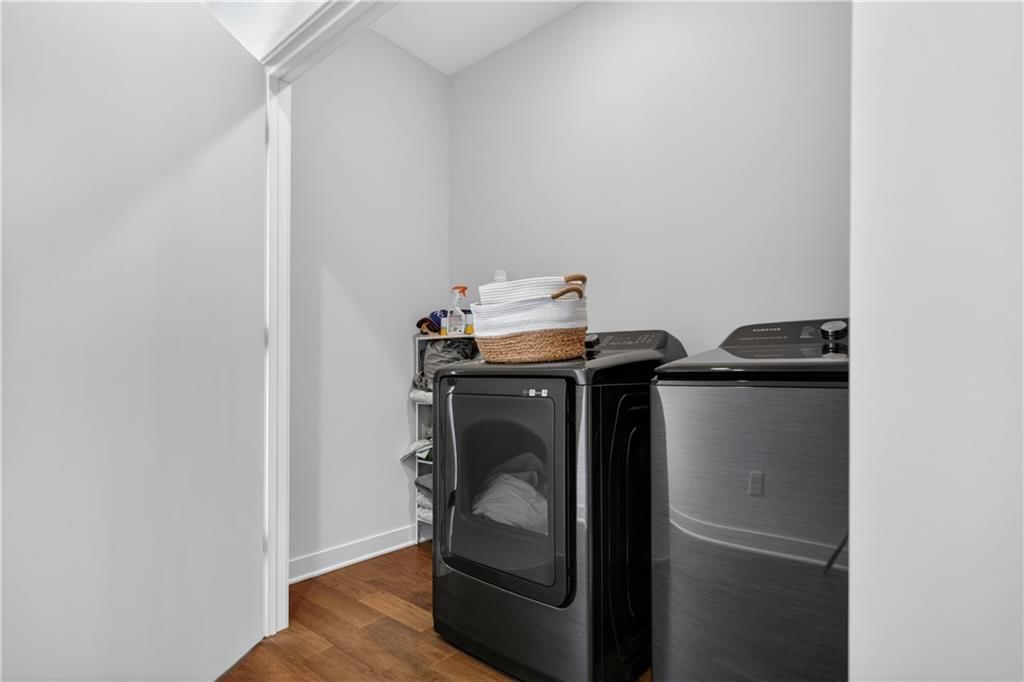
- Laundry: Bedroom Level, Laundry Closet
Features
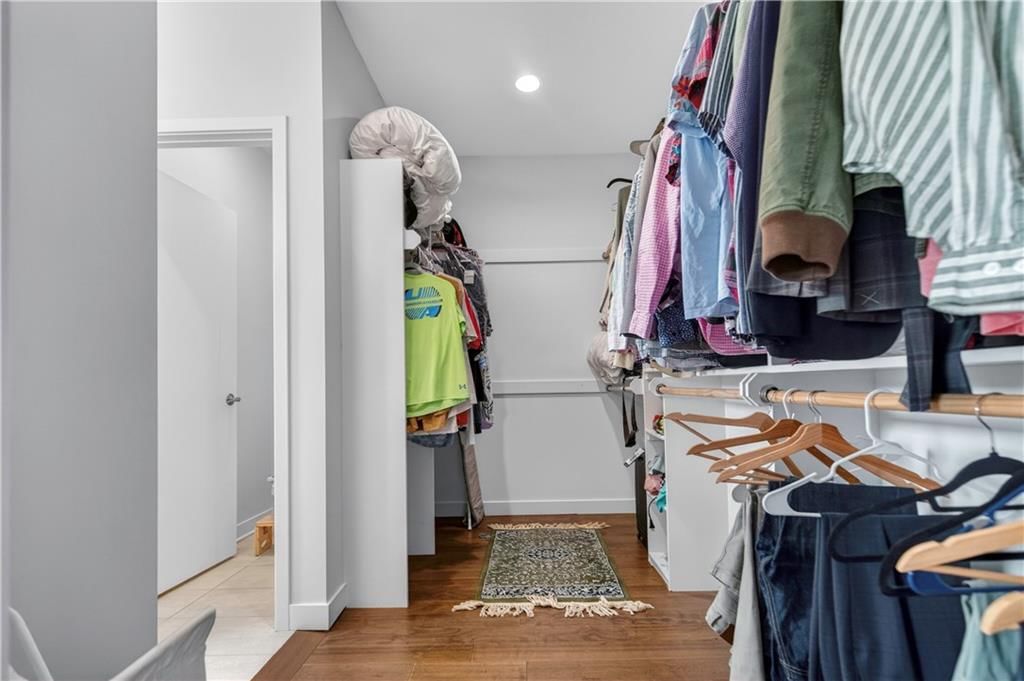
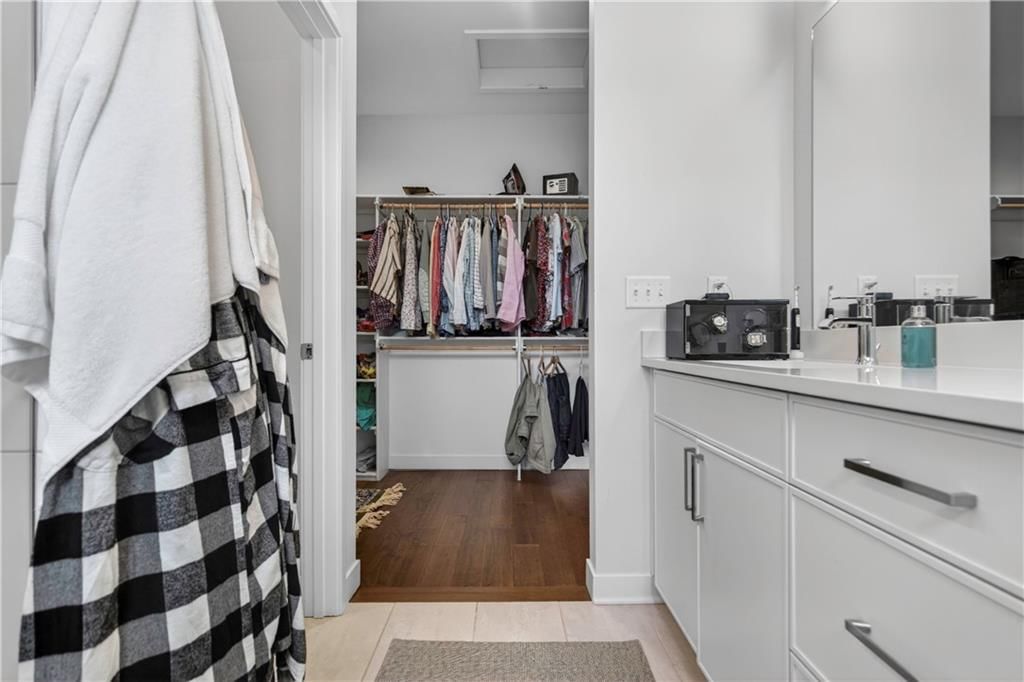
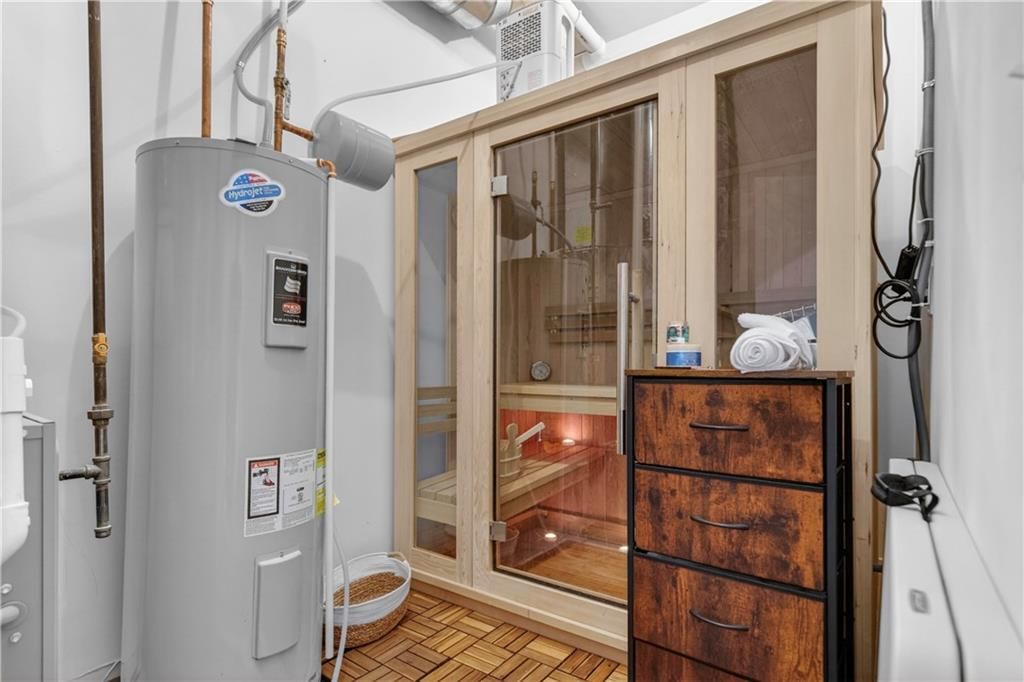
- Features: Kitchen Island, Pantry, Sauna, Vaulted Ceiling(s), Walk-In Closet(s)
- Flooring: Carpet, Luxury Vinyl, Tile, Wood
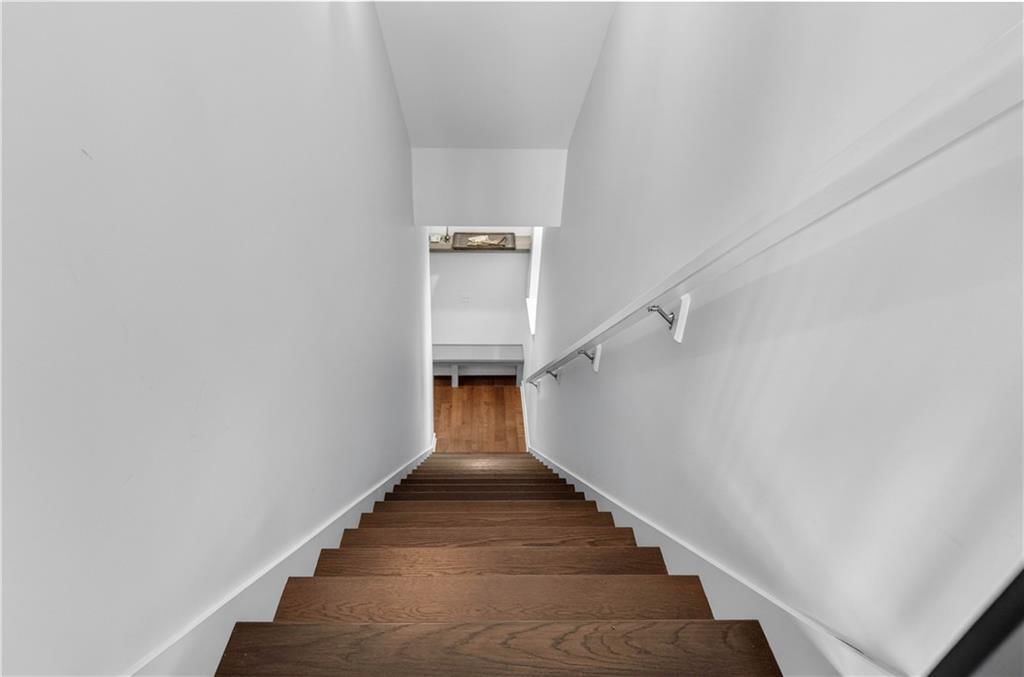
- Basement: Egress Window(s), Finished
Interior area
- Finished area above ground: 2,287 sqft
- Total interior livable area: 2,287 sqft
Property
Parking
- Total spaces: 2
- Parking features: Attached, Basement, Electric Vehicle Charging Station(s), Garage Faces Rear
Lot
- Size: 0.10 Acres
- Features: Sprinkler-In Ground
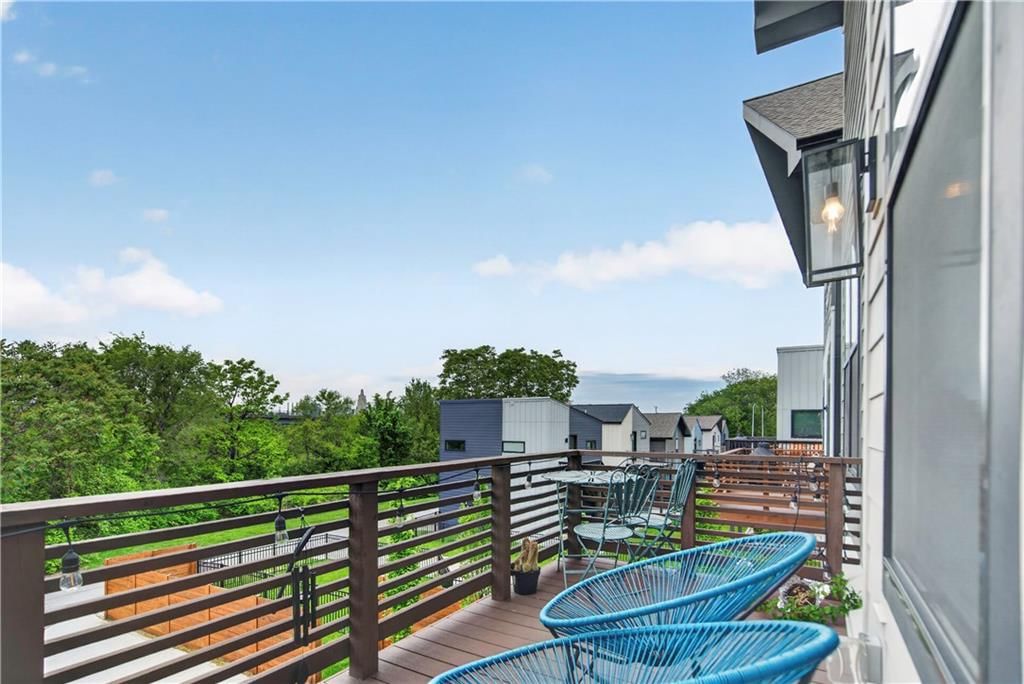
- Patio & porch: Deck, Porch
Construction
Type & style
- Home type: Residential
- Architectural style: Single Family Residence
Materials
- Materials: Other
Condition
- Year built: 2022
- Age: 3-5 Years
Utilities & green energy
- Sewer: Public Sewer
- Water: Public
Highlights
Outdoor & Lot
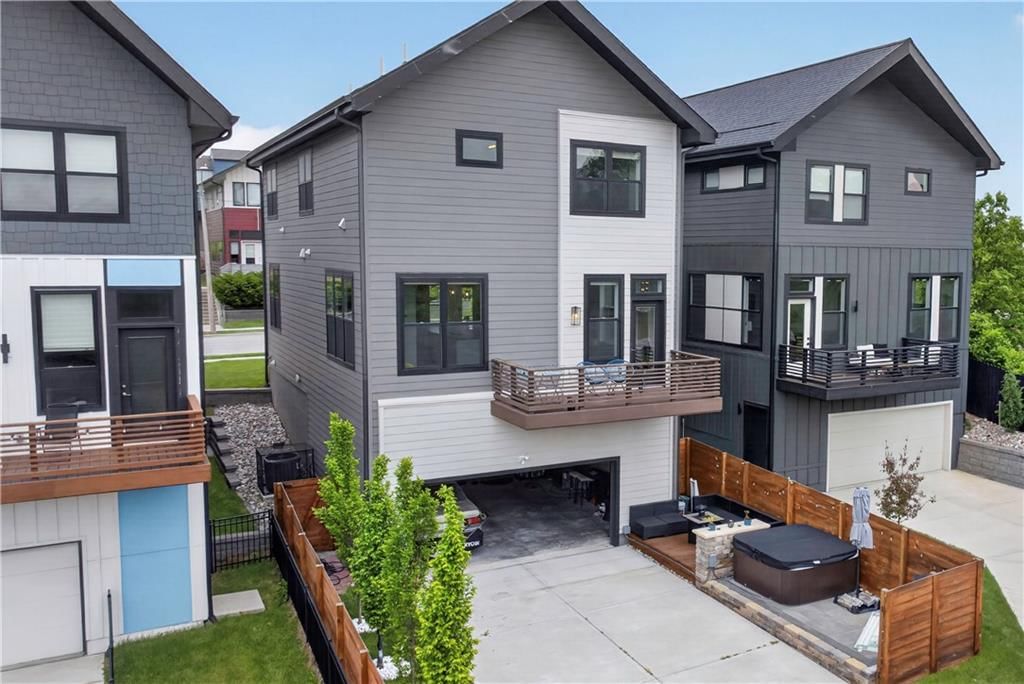
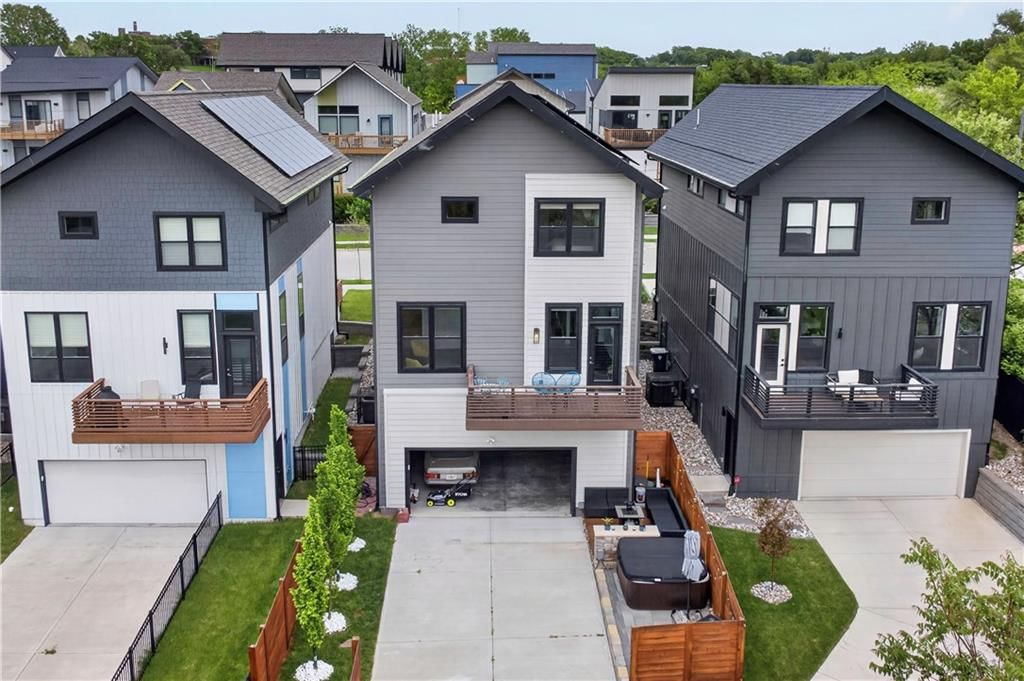
- Hot Tub
- Deck
- Covered Patio
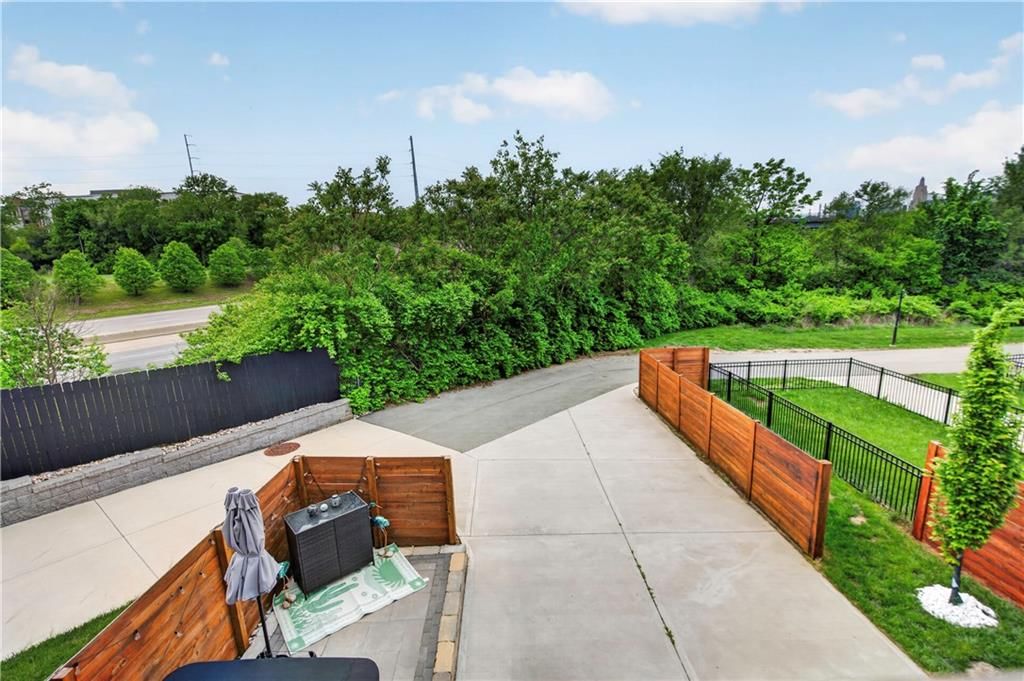
- Fenced Yard
- Sprinkler System
Kitchen
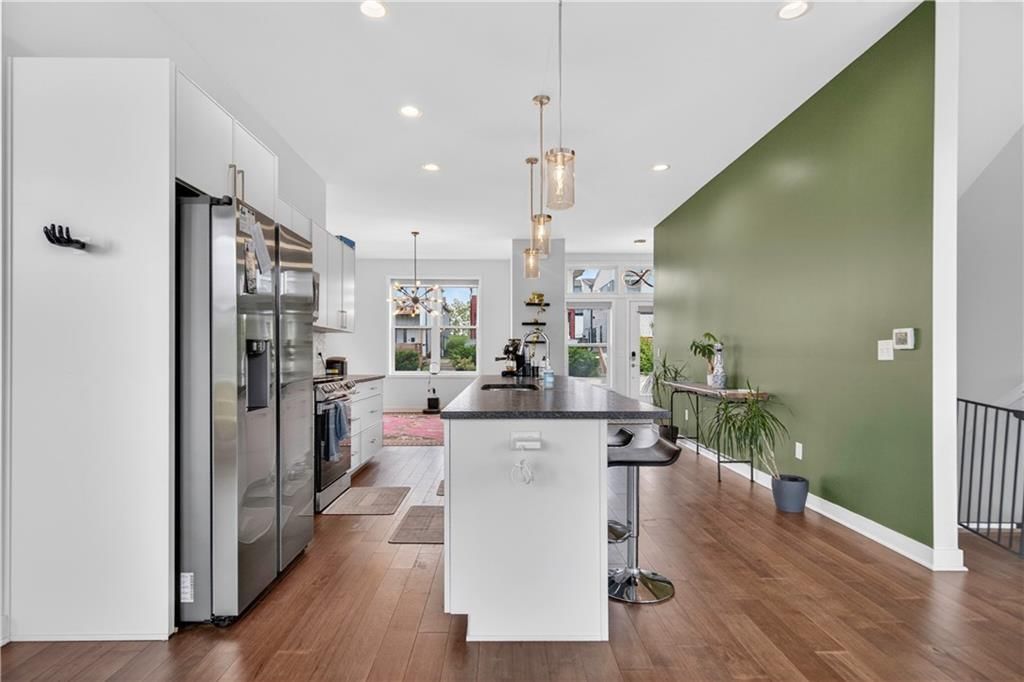
- Kitchen Island
- Walk-in Pantry
- White Kitchen
- Gas Range
- Stainless Appliances
Bathroom
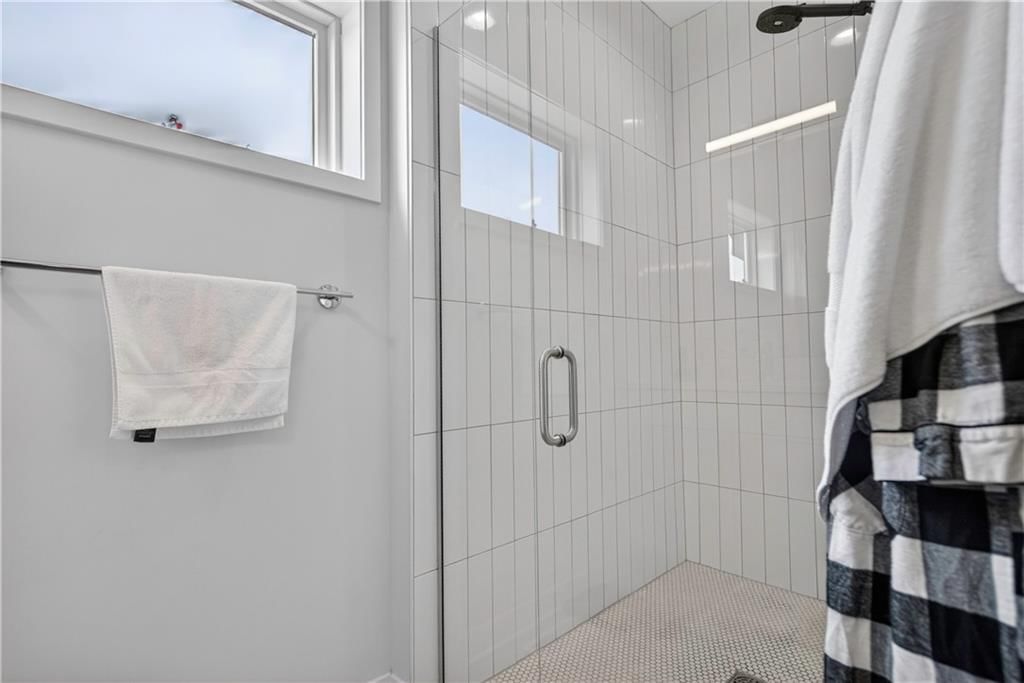
- Frameless Glass Shower
- Walk-in Shower
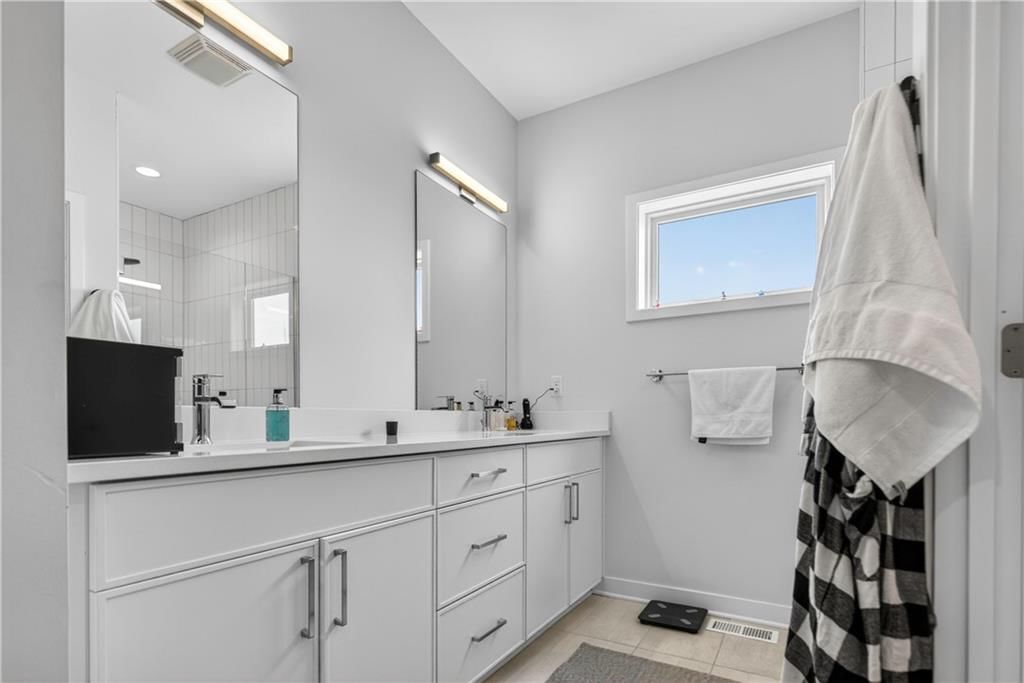
- Double Vanity
Interior
- Hardwood Floors
- Tile Floors
- Tall Ceilings
- Accent Wall
- Statement Lighting
Layout
- Finished Basement
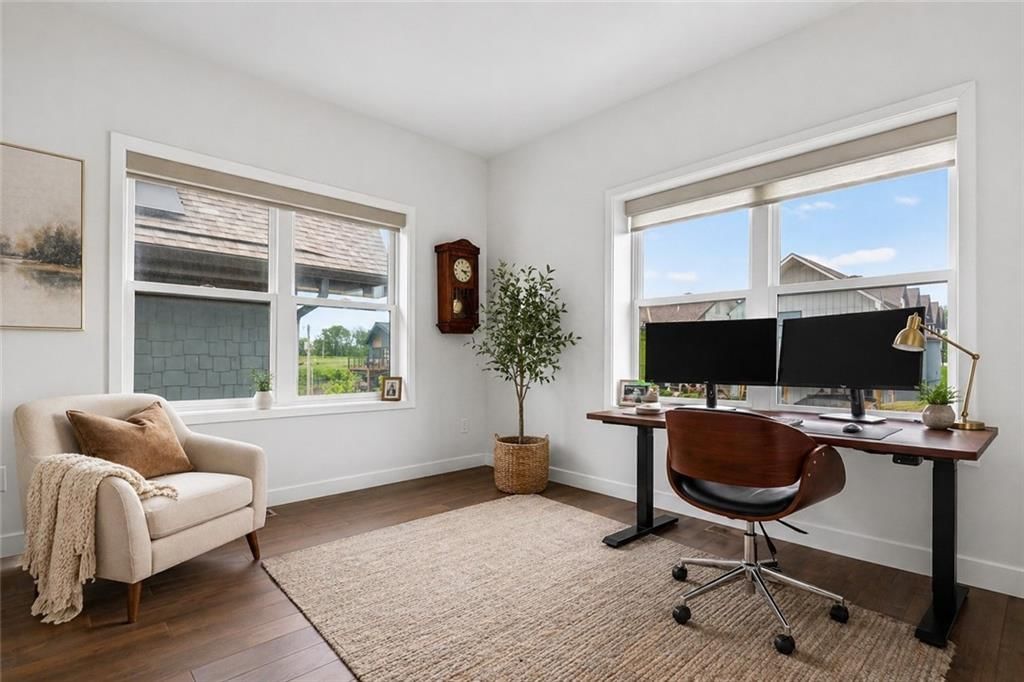
- Home Office
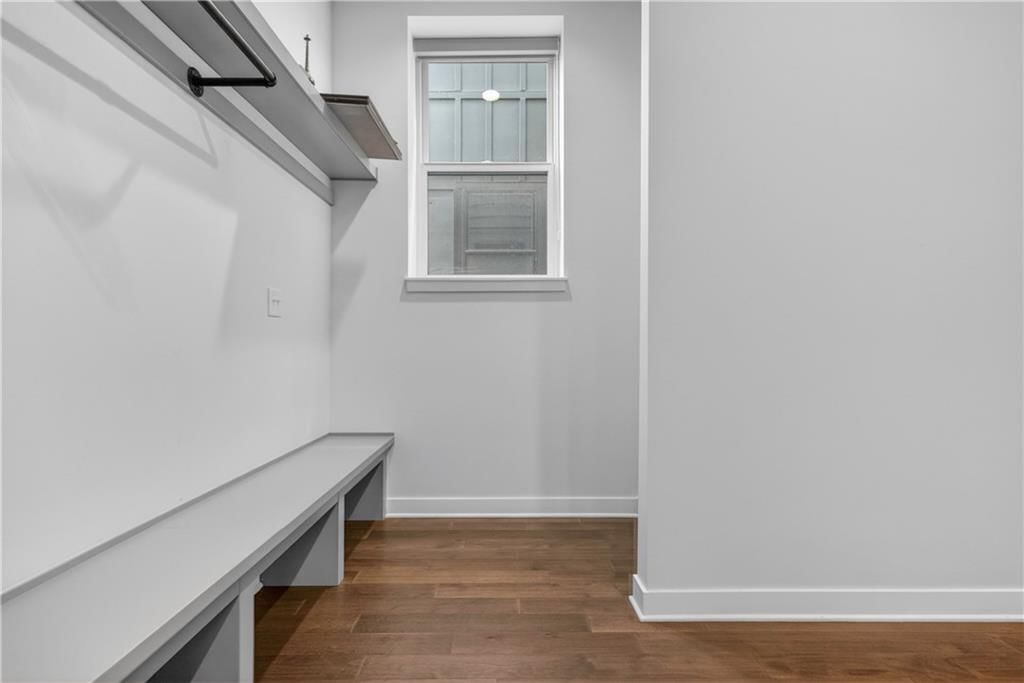
- Mudroom
Garage & Parking
- Attached Garage
Style
- Modern
Extras
- Solar Panels
- Sauna
HOA and Amenities
HOA
- Has HOA: Yes
- Fee: $1,250 /year
Nearby schools
GreatSchools rating
- 4Wendell Phillips Elementary School
- 2Northeast Middle School
- 2Northeast High School
Schools provided by the listing agent
- District: Kansas City Mo
Price history
Tax
- Annual tax amount: $430 / yr
Property tax history
| Year | Property tax | Assessed value |
|---|---|---|
| 2025 | $430 | $125,303 |
| 2024 | $405 | $112,100 |
| 2023 | $401 | $112,100 |
| 2022 | $422 | $5,130 |
| 2021 | $421 | $5,130 |
| 2020 | $423 | $5,092 |
| 2019 | — | $5,092 |
Listed by RE/MAX Elite, REALTORS
Listed Apr 28, 2026, 4:26 PM · Updated Aug 3, 2026, 1:13 PM · Source: Heartland MLS as distributed by MLS GRID · MLS #2617023
$749,000
2246 Tracy Avenue, Kansas City, MO 64108
About this home
Welcome to 2246 Tracy Avenue! A breathtaking modern, efficiency-focused home loaded with premium upgrades and long-term financial advantages. This property features a full tax abatement through 2032, followed by 50% abatement through 2047, offering significant savings for years to come. The home is designed for both…
See this home in person
Connect with a local HouseLoop agent to show you this home and answer your questions.
Pick a date
Pick a time
Property Details
Interior
Bedrooms & bathrooms
- Bedrooms: 3
- Full bathrooms: 4
- 1/2 bathrooms: 1
Primary Bedroom
- Level: Second
Primary Bathroom
- Level: Second
Bedroom 2
- Level: Second
Bedroom 3
- Level: Second
Bathroom 2
- Level: Second
Bathroom 3
- Level: Lower
Half Bath
- Level: First
Living Room
- Level: First
Kitchen
- Level: First
Dining Room
- Level: First
Media Room
- Level: Lower
Heating
- Heating: Forced Air
Cooling
- Cooling: Electric
Appliances
- Included: Dishwasher, Disposal, Dryer, Freezer, Microwave, Refrigerator, Gas Range, Stainless Steel Appliance(s), Washer
- Laundry: Bedroom Level, Laundry Closet
Features
- Features: Kitchen Island, Pantry, Sauna, Vaulted Ceiling(s), Walk-In Closet(s)
- Flooring: Carpet, Luxury Vinyl, Tile, Wood
- Basement: Egress Window(s), Finished
Interior area
- Finished area above ground: 2,287 sqft
- Total interior livable area: 2,287 sqft
Property
Parking
- Total spaces: 2
- Parking features: Attached, Basement, Electric Vehicle Charging Station(s), Garage Faces Rear
Lot
- Size: 0.10 Acres
- Features: Sprinkler-In Ground
- Patio & porch: Deck, Porch
Construction
Type & style
- Home type: Residential
- Architectural style: Single Family Residence
Materials
- Materials: Other
Condition
- Year built: 2022
- Age: 3-5 Years
Utilities & green energy
- Sewer: Public Sewer
- Water: Public
Highlights
Outdoor & Lot
- Hot Tub
- Deck
- Covered Patio
- Fenced Yard
- Sprinkler System
Kitchen
- Kitchen Island
- Walk-in Pantry
- White Kitchen
- Gas Range
- Stainless Appliances
Bathroom
- Frameless Glass Shower
- Walk-in Shower
- Double Vanity
Interior
- Hardwood Floors
- Tile Floors
- Tall Ceilings
- Accent Wall
- Statement Lighting
Layout
- Finished Basement
- Home Office
- Mudroom
Garage & Parking
- Attached Garage
Style
- Modern
Extras
- Solar Panels
- Sauna
HOA and Amenities
HOA
- Has HOA: Yes
- Fee: $1,250 /year
Nearby schools
GreatSchools rating
- 4Wendell Phillips Elementary School
- 2Northeast Middle School
- 2Northeast High School
Schools provided by the listing agent
- District: Kansas City Mo
Price history
Tax
- Annual tax amount: $430 / yr
Property tax history
| Year | Property tax | Assessed value |
|---|---|---|
| 2025 | $430 | $125,303 |
| 2024 | $405 | $112,100 |
| 2023 | $401 | $112,100 |
| 2022 | $422 | $5,130 |
| 2021 | $421 | $5,130 |
| 2020 | $423 | $5,092 |
| 2019 | — | $5,092 |
Offer Insights
Choose an offer strength
$734,020 – $748,251
Estimated Sales Range
HouseLoop Home Value History
Listed by RE/MAX Elite, REALTORS
Listed Apr 28, 2026, 4:26 PM · Updated Aug 3, 2026, 1:13 PM · Source: Heartland MLS as distributed by MLS GRID · MLS #2617023