$360,000
3 bd · 3.5 ba · 1,612 sqftAbout this home
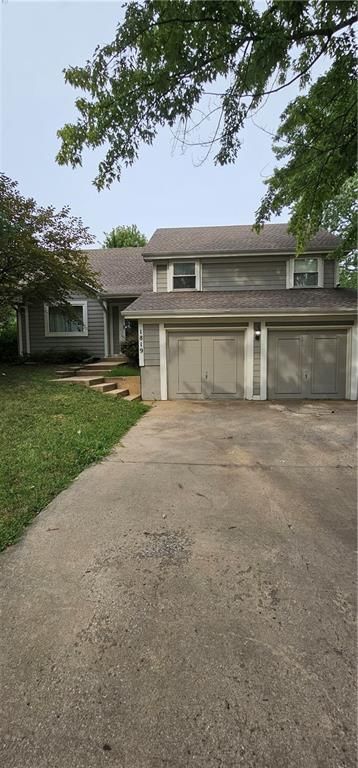
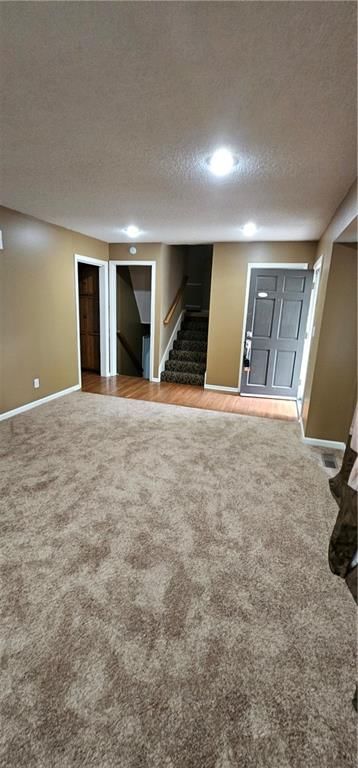
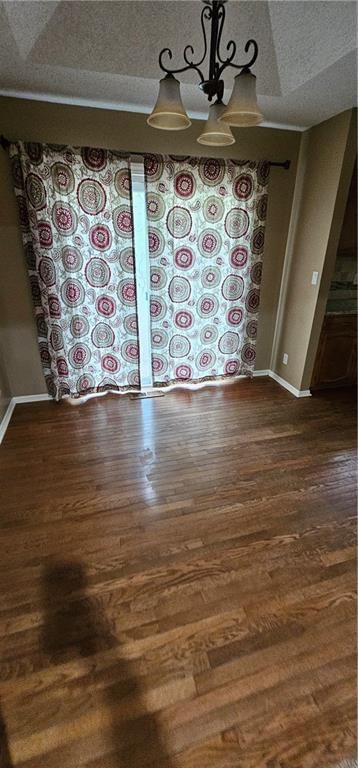
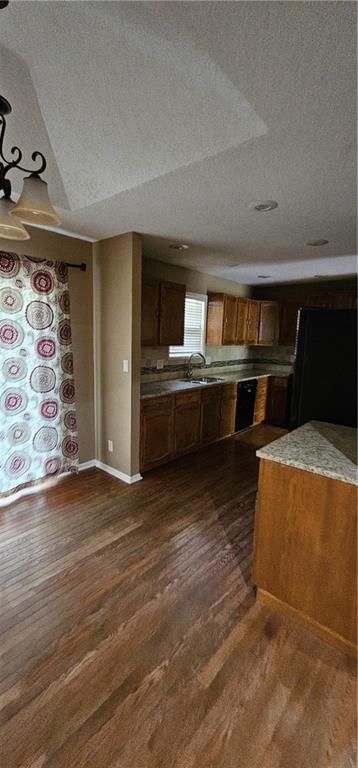
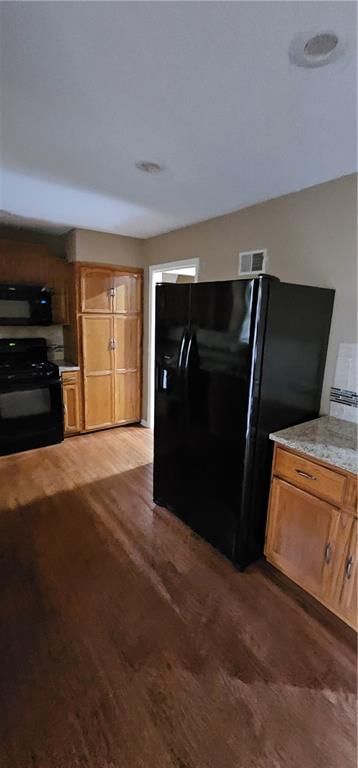
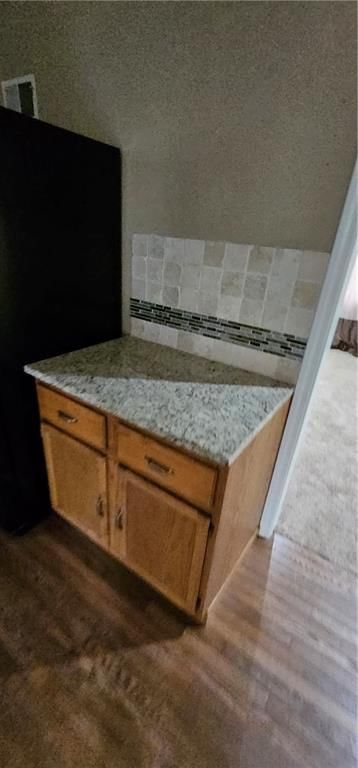
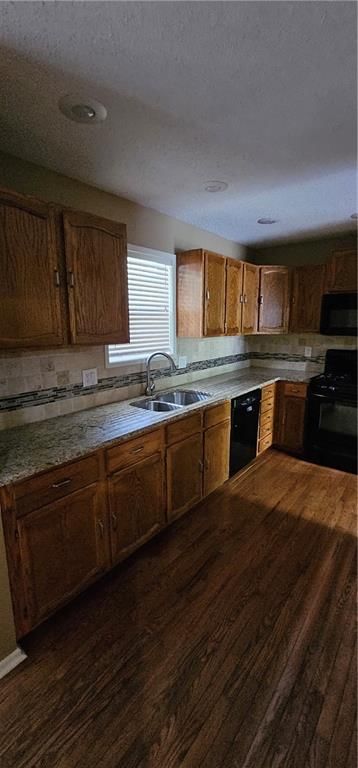
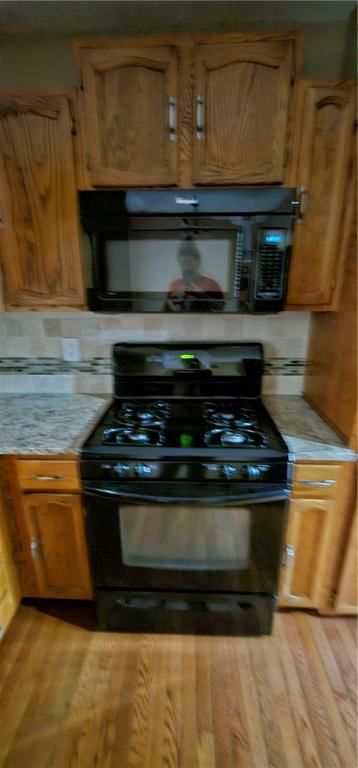
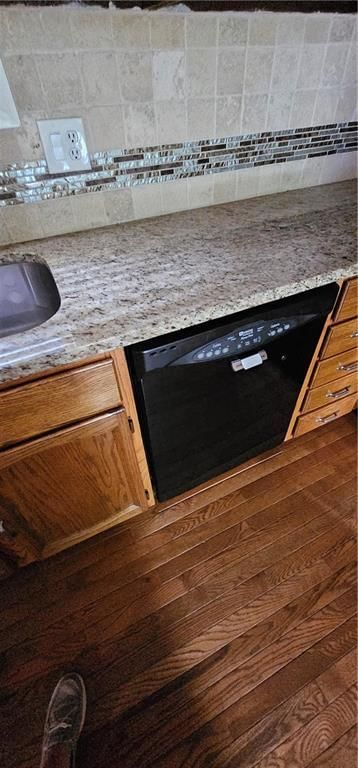
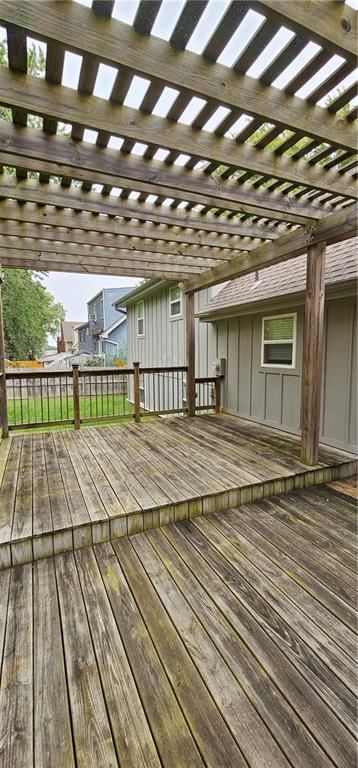
Cozy and Spacious split level floorplan offers living/entertaining on both the main level and lower family room level. Convenient eat in kitchen with hardwood floors and updated appliances, granite counters, large pantry space; large sliding door access to double sized deck with pergola. Upstairs you will find the 3…
Offer Insights
Choose an offer strength
$360,000 – $366,840
Property Details
Interior
Bedrooms & bathrooms
- Bedrooms: 3
- Full bathrooms: 3
- 1/2 bathrooms: 1
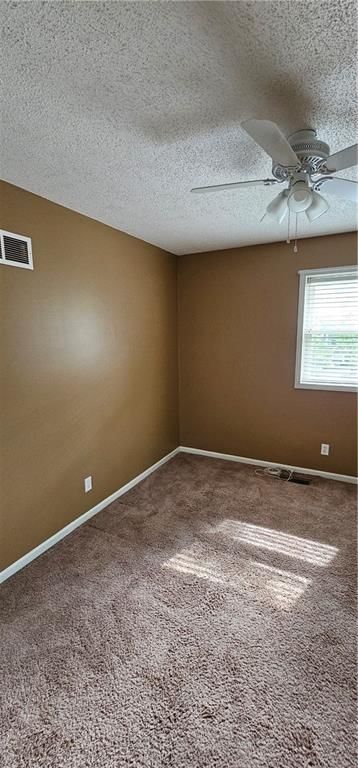
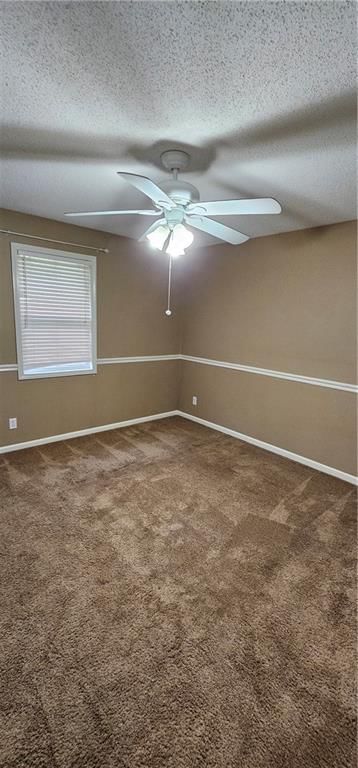
Primary Bedroom
- Features: Ceiling Fan(s)
- Level: Second
- Dimensions: 13 × 13
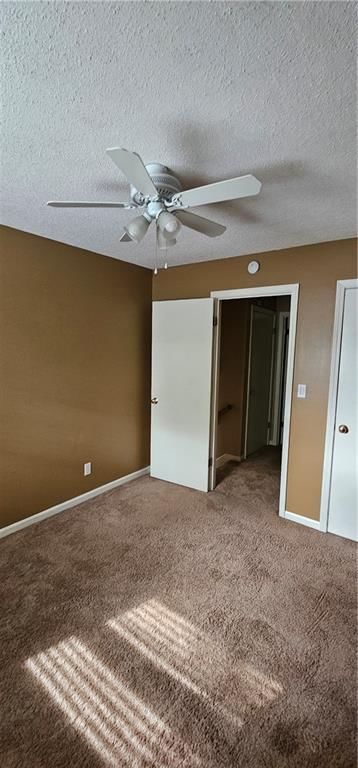
Bedroom 2
- Features: Ceiling Fan(s)
- Level: Second
- Dimensions: 12 × 12
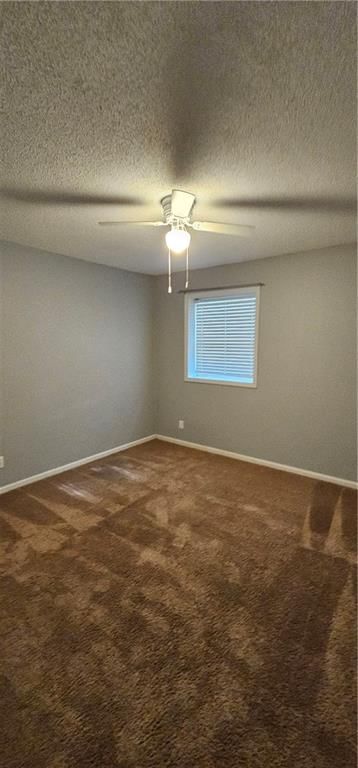
Bedroom 3
- Features: Ceiling Fan(s)
- Level: Second
- Dimensions: 11 × 10
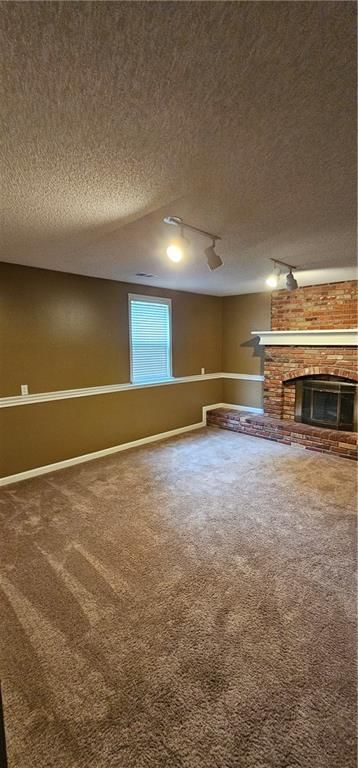
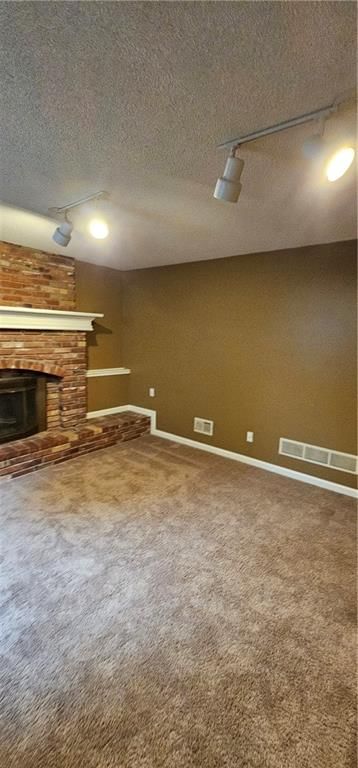
Family Room
- Level: Basement
- Dimensions: 16 × 13
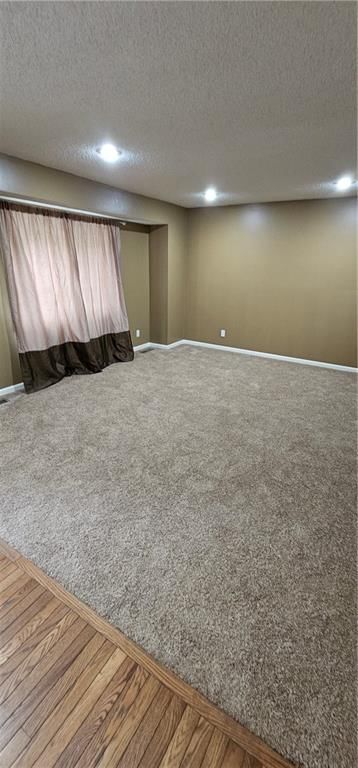
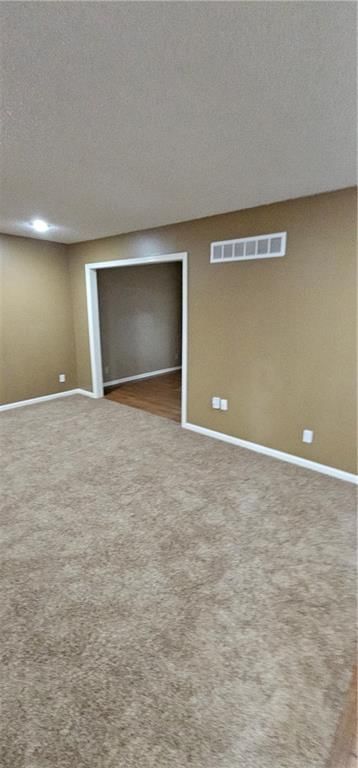
Living Room
- Level: First
- Dimensions: 16 × 10
Kitchen
- Features: granite counters, pantry
- Level: First
- Dimensions: 14 × 10
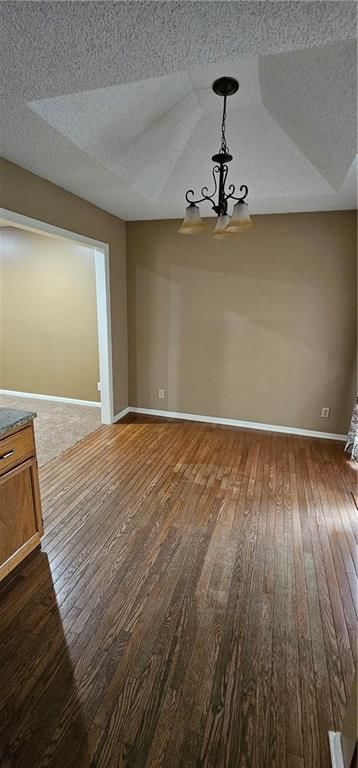
Dining Room
- Level: First
- Dimensions: 10 × 10
Heating
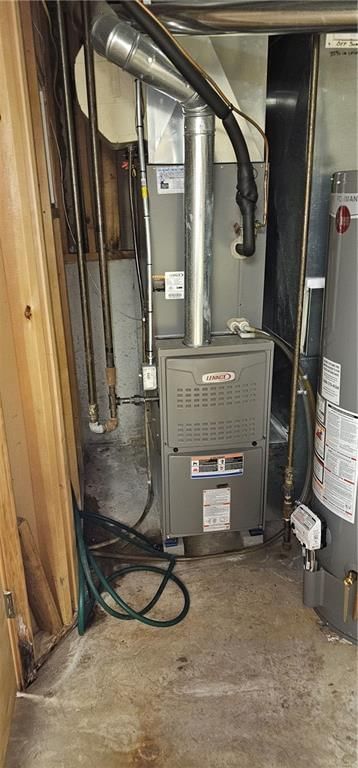
- Heating: Natural Gas
Cooling
- Cooling: Electric
Appliances
- Included: Dishwasher, Disposal, Humidifier, Microwave, Electric Range
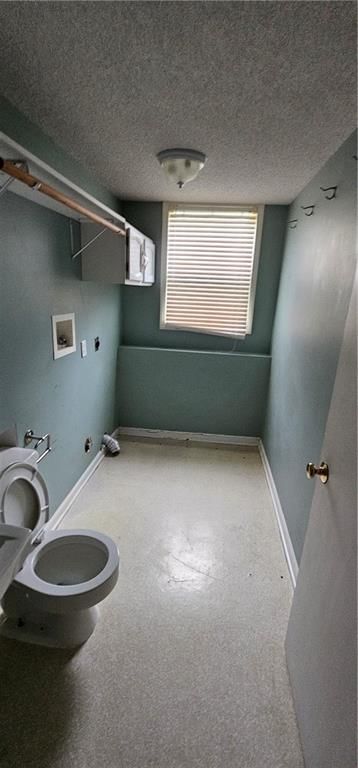
- Laundry: Lower Level
Features
- Features: Ceiling Fan(s), Pantry
- Flooring: Wood
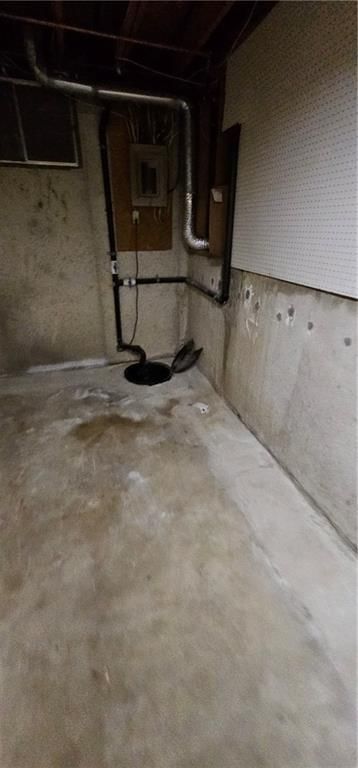
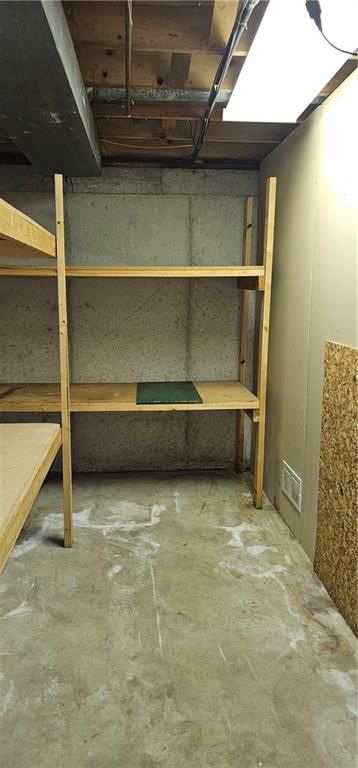
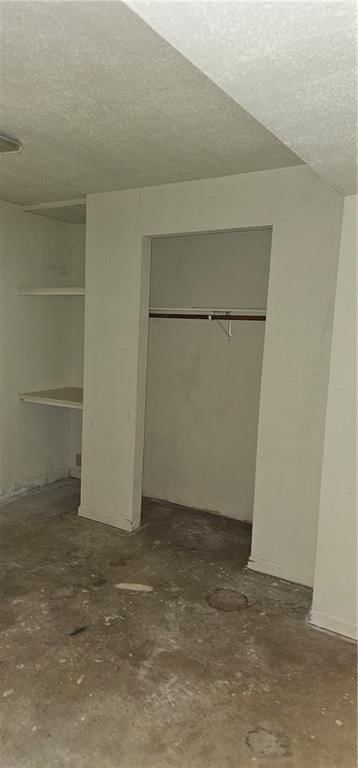
- Basement: Daylight, Finished, Sump Pump
- Fireplace features: Family Room, Gas Starter
Interior area
- Finished area above ground: 1,612 sqft
- Total interior livable area: 1,612 sqft
Property
Parking
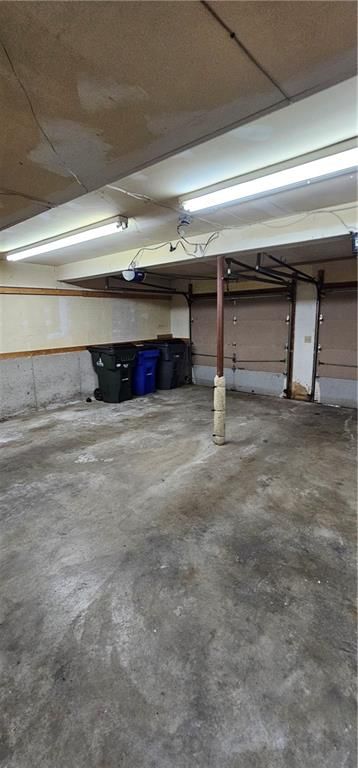
- Total spaces: 2
- Parking features: Garage Door Opener, Garage Faces Front
Lot
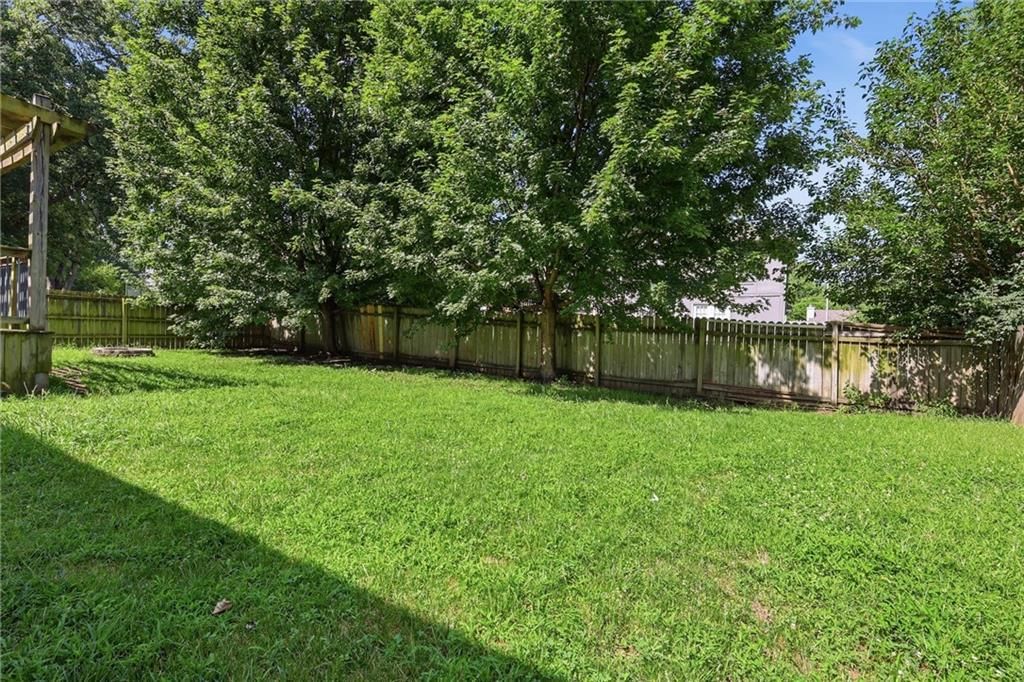
- Size: 0.18 Acres
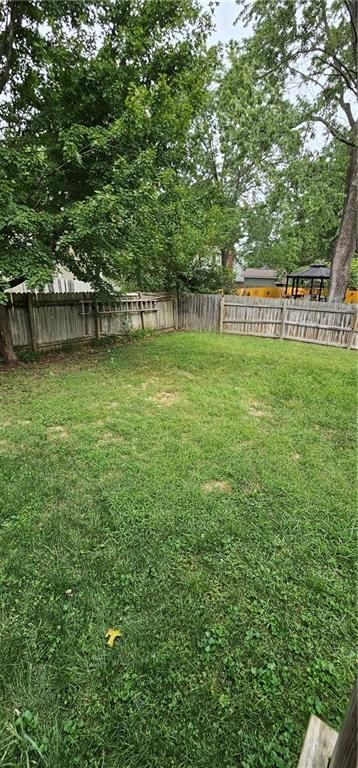
- Features: Many Trees
- Patio & porch: Deck
Construction
Type & style
- Home type: Residential
- Architectural style: Single Family Residence
Materials
- Materials: Wood Siding
Condition
- Year built: 1976
- Age: 41-50 Years
Utilities & green energy
- Sewer: Public Sewer
- Water: Public
Highlights
Outdoor & Lot
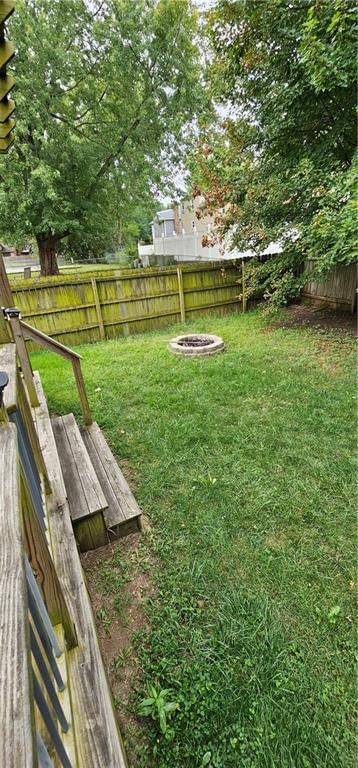
- Fire Pit
- Deck
- Fenced Yard
- Mature Trees
Kitchen
- Walk-in Pantry
- Gas Range
Bathroom
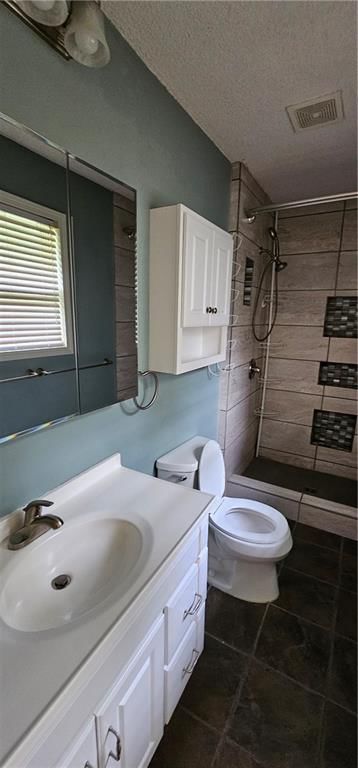
- Walk-in Shower
Interior
- Hardwood Floors
- Shiplap / Paneling
Layout
- Finished Basement
- Walk-out Basement
Fireplace
- Fireplace
- Gas Fireplace
Garage & Parking
- Attached Garage
HOA and Amenities
HOA
- Has HOA: Yes
Amenities
- Trail(s)
Nearby schools
GreatSchools rating
- 6Scarborough Elementary School
- 4Indian Trail Middle School
- 9Olathe South Sr High School
Schools provided by the listing agent
- District: Olathe
- Elementary: Scarborough
- Middle: Indian Trail
- High: Olathe South
Price history
Tax
- Annual tax amount: $4,838 / yr
Property tax history
| Year | Property tax | Assessed value |
|---|---|---|
| 2025 | $4,838 | $43,585 |
| 2024 | $4,681 | $41,676 |
| 2023 | $4,415 | $38,559 |
| 2022 | $4,033 | $34,281 |
| 2021 | — | $31,073 |
| 2020 | $3,690 | $29,612 |
| 2019 | — | $26,323 |
| 2018 | — | $25,553 |
| 2017 | $3,124 | $24,518 |
| 2016 | $2,201 | $17,814 |
| 2015 | $2,083 | $16,882 |
| 2013 | $1,950 | $15,525 |
Listed by Platinum Realty LLC
Listed Apr 28, 2026, 9:37 AM · Updated Aug 9, 2026, 1:30 PM · Source: Heartland MLS as distributed by MLS GRID · MLS #2616917
$360,000
1819 S STAGECOACH Drive, Olathe, KS 66062
About this home
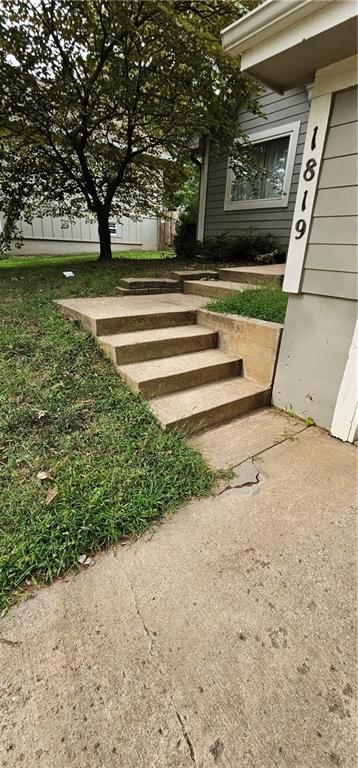
Cozy and Spacious split level floorplan offers living/entertaining on both the main level and lower family room level. Convenient eat in kitchen with hardwood floors and updated appliances, granite counters, large pantry space; large sliding door access to double sized deck with pergola. Upstairs you will find the 3…
See this home in person
Connect with a local HouseLoop agent to show you this home and answer your questions.
Pick a date
Pick a time
Property Details
Interior
Bedrooms & bathrooms
- Bedrooms: 3
- Full bathrooms: 3
- 1/2 bathrooms: 1
Primary Bedroom
- Features: Ceiling Fan(s)
- Level: Second
- Dimensions: 13 × 13
Bedroom 2
- Features: Ceiling Fan(s)
- Level: Second
- Dimensions: 12 × 12
Bedroom 3
- Features: Ceiling Fan(s)
- Level: Second
- Dimensions: 11 × 10
Family Room
- Level: Basement
- Dimensions: 16 × 13
Living Room
- Level: First
- Dimensions: 16 × 10
Kitchen
- Features: granite counters, pantry
- Level: First
- Dimensions: 14 × 10
Dining Room
- Level: First
- Dimensions: 10 × 10
Heating
- Heating: Natural Gas
Cooling
- Cooling: Electric
Appliances
- Included: Dishwasher, Disposal, Humidifier, Microwave, Electric Range
- Laundry: Lower Level
Features
- Features: Ceiling Fan(s), Pantry
- Flooring: Wood
- Basement: Daylight, Finished, Sump Pump
- Fireplace features: Family Room, Gas Starter
Interior area
- Finished area above ground: 1,612 sqft
- Total interior livable area: 1,612 sqft
Property
Parking
- Total spaces: 2
- Parking features: Garage Door Opener, Garage Faces Front
Lot
- Size: 0.18 Acres
- Features: Many Trees
- Patio & porch: Deck
Construction
Type & style
- Home type: Residential
- Architectural style: Single Family Residence
Materials
- Materials: Wood Siding
Condition
- Year built: 1976
- Age: 41-50 Years
Utilities & green energy
- Sewer: Public Sewer
- Water: Public
Highlights
Outdoor & Lot
- Fire Pit
- Deck
- Fenced Yard
- Mature Trees
Kitchen
- Walk-in Pantry
- Gas Range
Bathroom
- Walk-in Shower
Interior
- Hardwood Floors
- Shiplap / Paneling
Layout
- Finished Basement
- Walk-out Basement
Fireplace
- Fireplace
- Gas Fireplace
Garage & Parking
- Attached Garage
HOA and Amenities
HOA
- Has HOA: Yes
Amenities
- Trail(s)
Nearby schools
GreatSchools rating
- 6Scarborough Elementary School
- 4Indian Trail Middle School
- 9Olathe South Sr High School
Schools provided by the listing agent
- District: Olathe
- Elementary: Scarborough
- Middle: Indian Trail
- High: Olathe South
Price history
Tax
- Annual tax amount: $4,838 / yr
Property tax history
| Year | Property tax | Assessed value |
|---|---|---|
| 2025 | $4,838 | $43,585 |
| 2024 | $4,681 | $41,676 |
| 2023 | $4,415 | $38,559 |
| 2022 | $4,033 | $34,281 |
| 2021 | — | $31,073 |
| 2020 | $3,690 | $29,612 |
| 2019 | — | $26,323 |
| 2018 | — | $25,553 |
| 2017 | $3,124 | $24,518 |
| 2016 | $2,201 | $17,814 |
| 2015 | $2,083 | $16,882 |
| 2013 | $1,950 | $15,525 |
Offer Insights
Choose an offer strength
$360,000 – $366,840
Listed by Platinum Realty LLC
Listed Apr 28, 2026, 9:37 AM · Updated Aug 9, 2026, 1:30 PM · Source: Heartland MLS as distributed by MLS GRID · MLS #2616917