$333,900
Under Contract2 bd · 2 ba · 1,412 sqftAbout this home
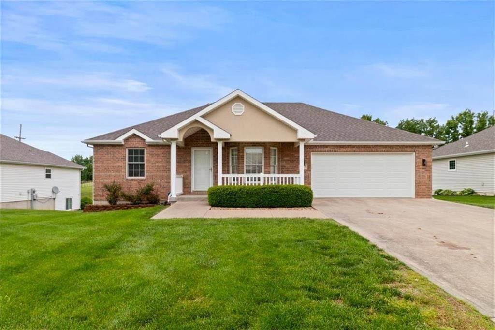
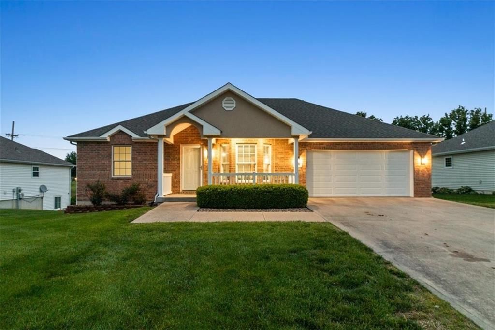
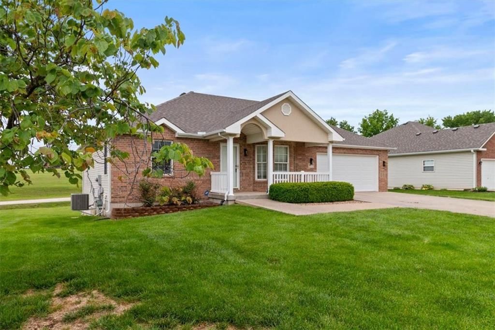
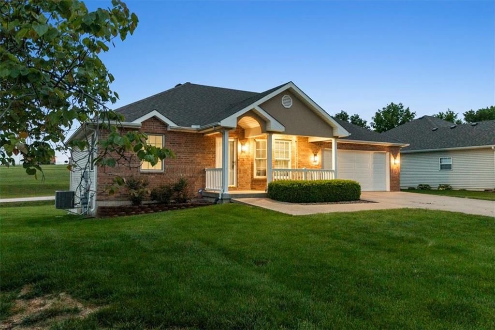
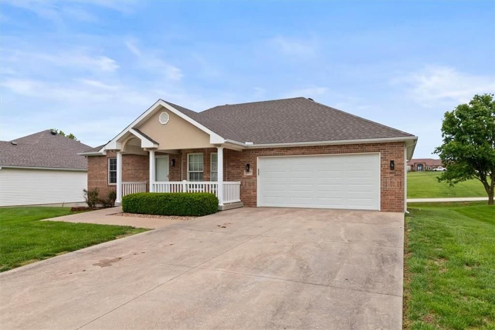
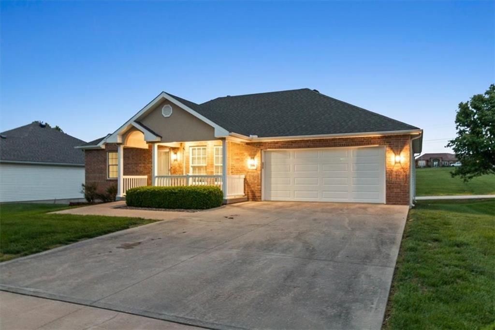
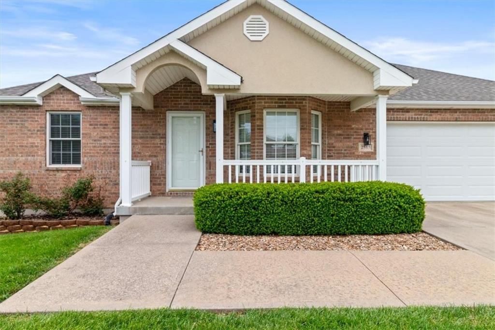
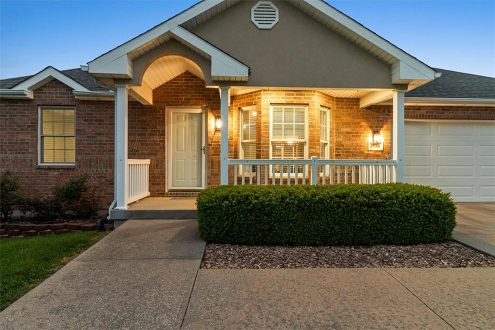
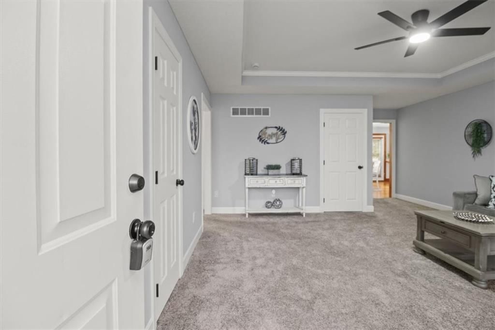
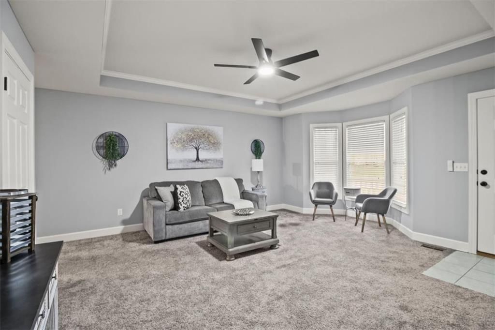
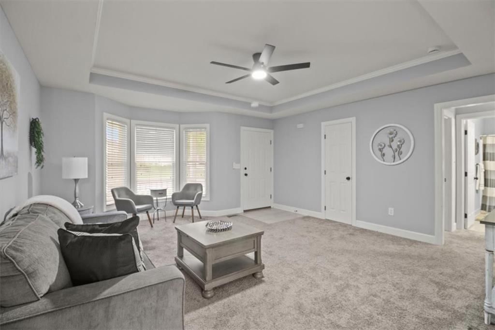
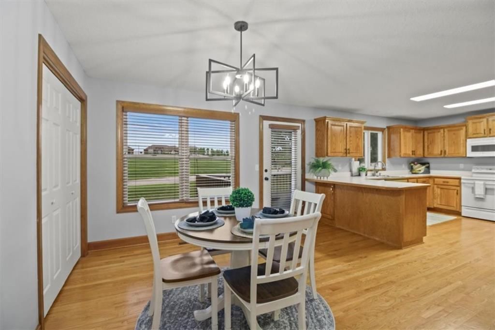
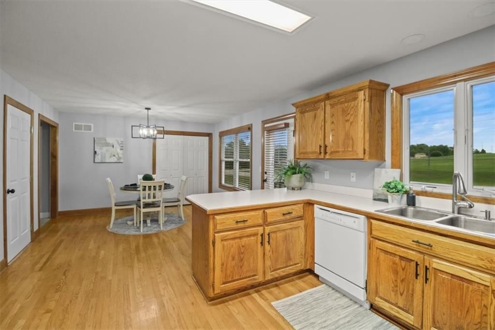
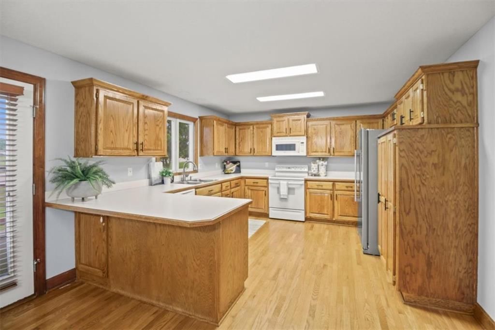
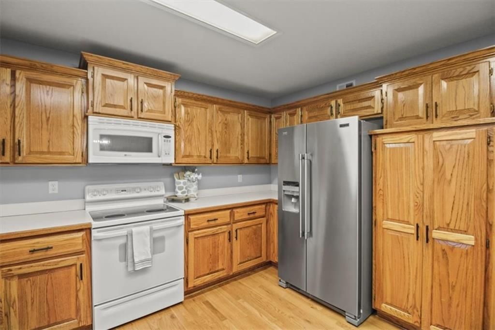
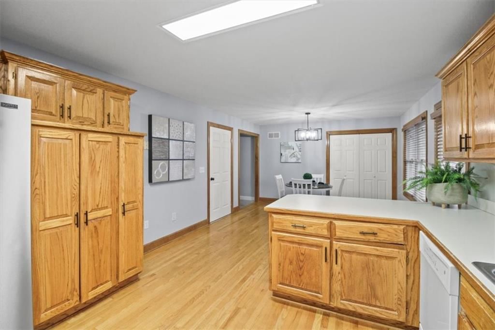
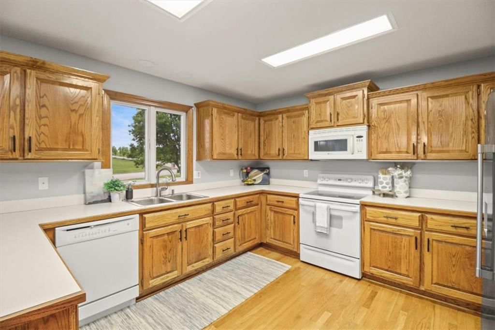
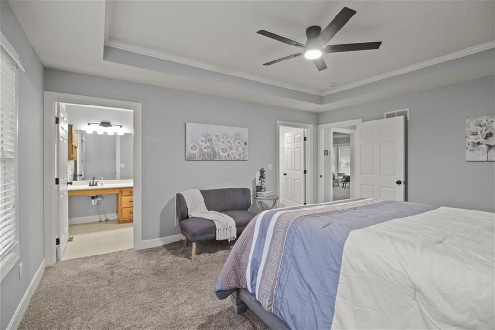
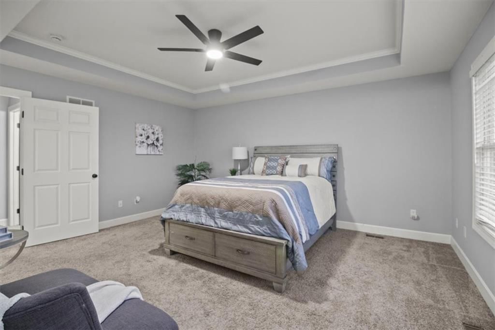
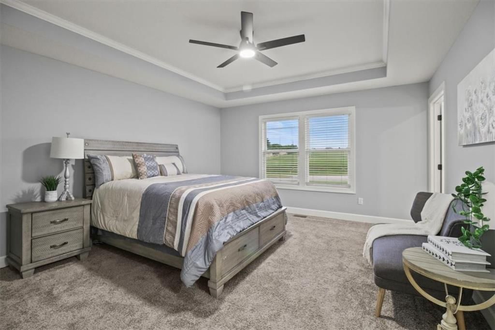
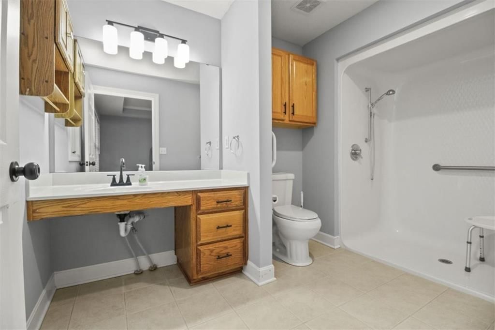
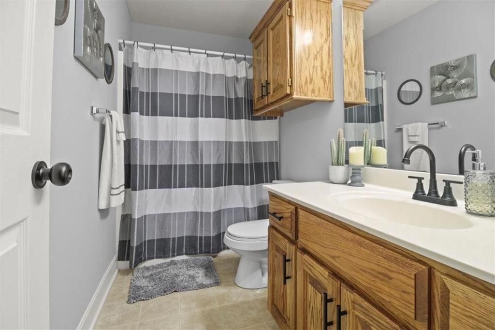
This brick-front ranch strikes a great balance between open space and accessible design. Sunlight pours through large thermal windows, highlighting the tray ceilings and crown molding that run through the main living area. The kitchen is set up for easy daily use with a functional island, plenty of wood cabinetry, and…
Offer Insights
Choose an offer strength
$320,544 – $326,888
Property Details
Interior
Bedrooms & bathrooms
- Bedrooms: 2
- Full bathrooms: 2
Primary Bedroom
- Features: Ceiling Fan(s)
- Level: First
- Dimensions: 16 × 14
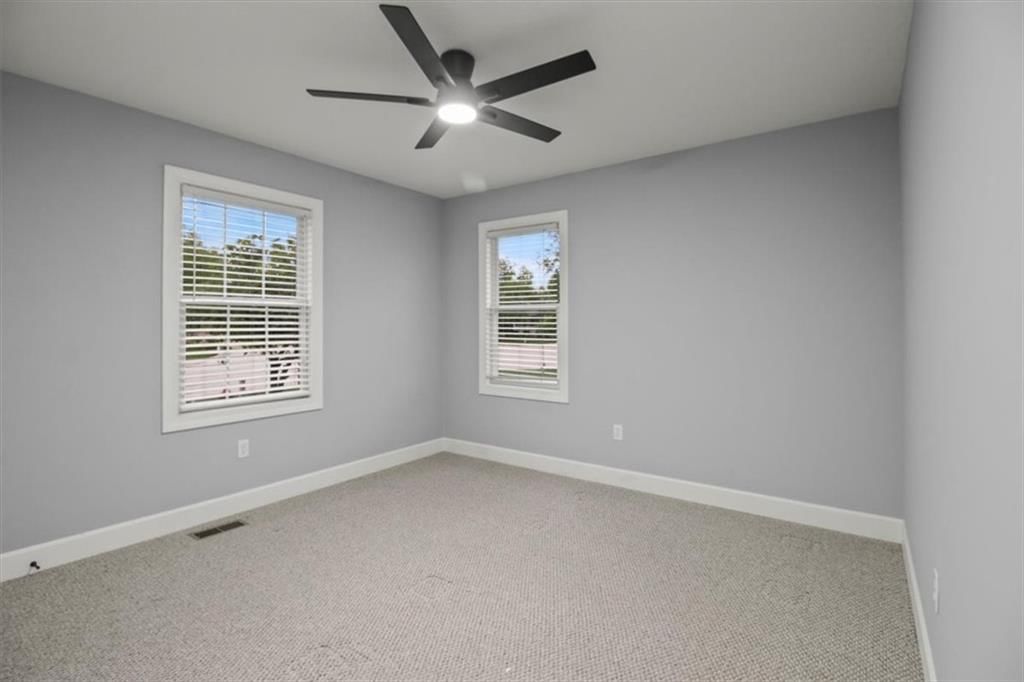
Bedroom 2
- Level: First
- Dimensions: 11 × 11
Living Room
- Features: Ceiling Fan(s)
- Level: First
- Dimensions: 16 × 15
Kitchen
- Features: ceiling fan(s), pantry
- Level: First
- Dimensions: 26 × 12
Heating
- Heating: Forced Air
Cooling
- Cooling: Electric
Appliances
- Included: Dishwasher, Disposal, Dryer, Microwave, Refrigerator, Electric Range, Washer
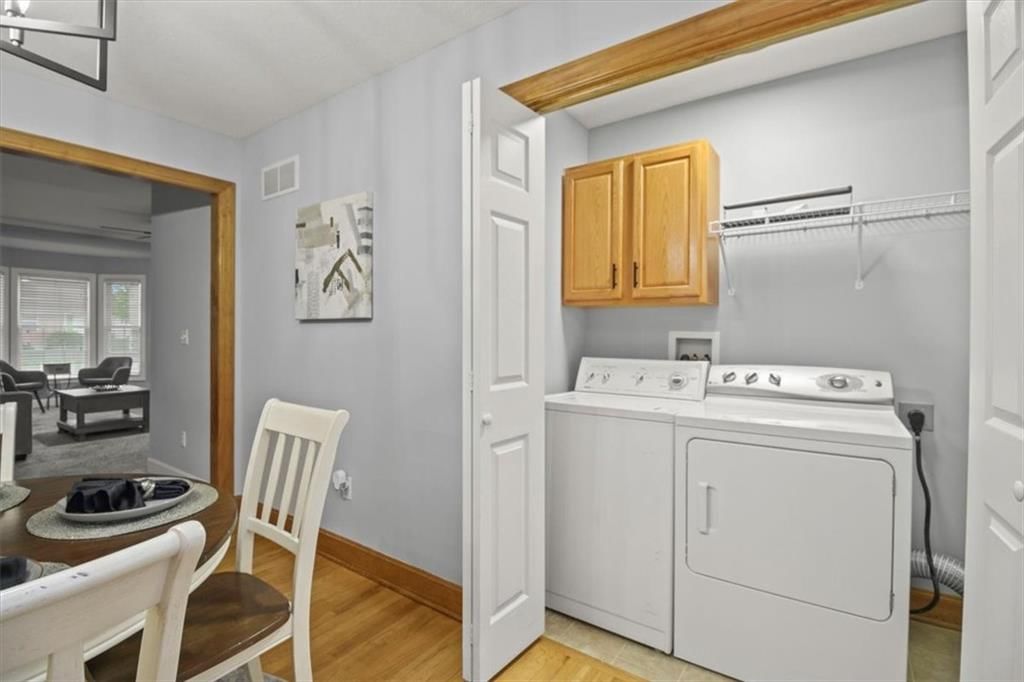
- Laundry: Off The Kitchen
Features
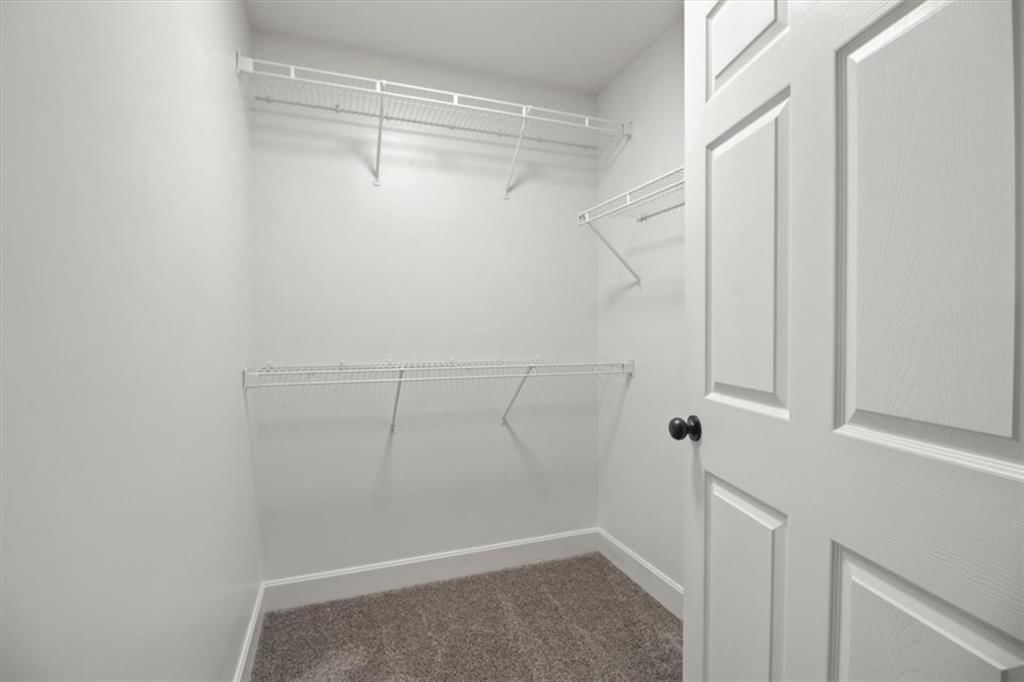
- Features: Ceiling Fan(s), Pantry, Stained Cabinets, Vaulted Ceiling(s), Walk-In Closet(s)
- Flooring: Carpet, Tile, Vinyl, Wood
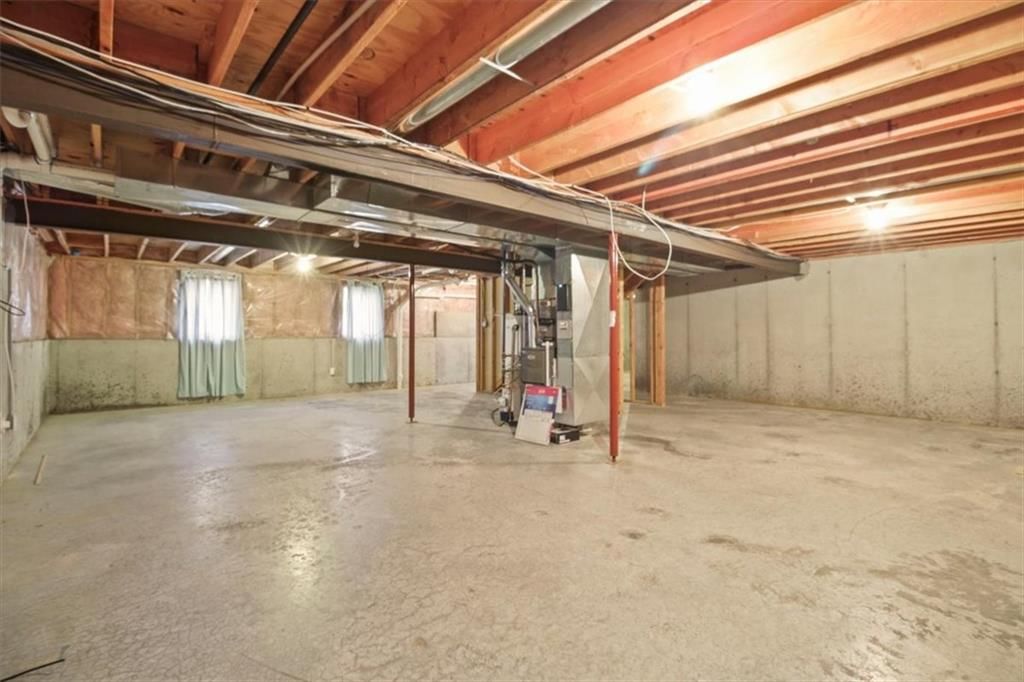
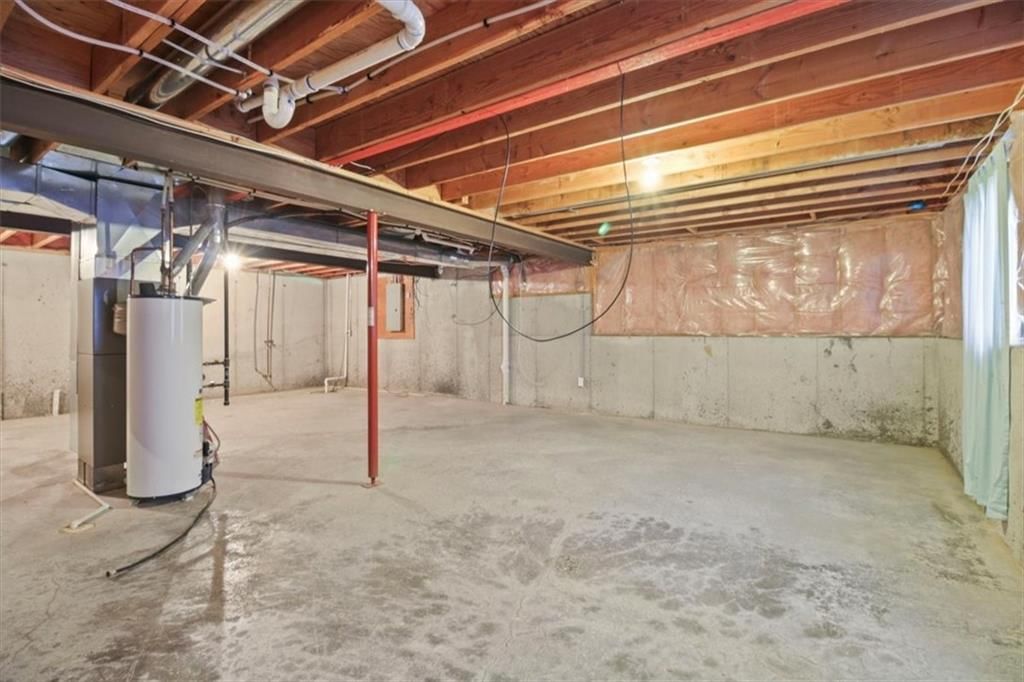
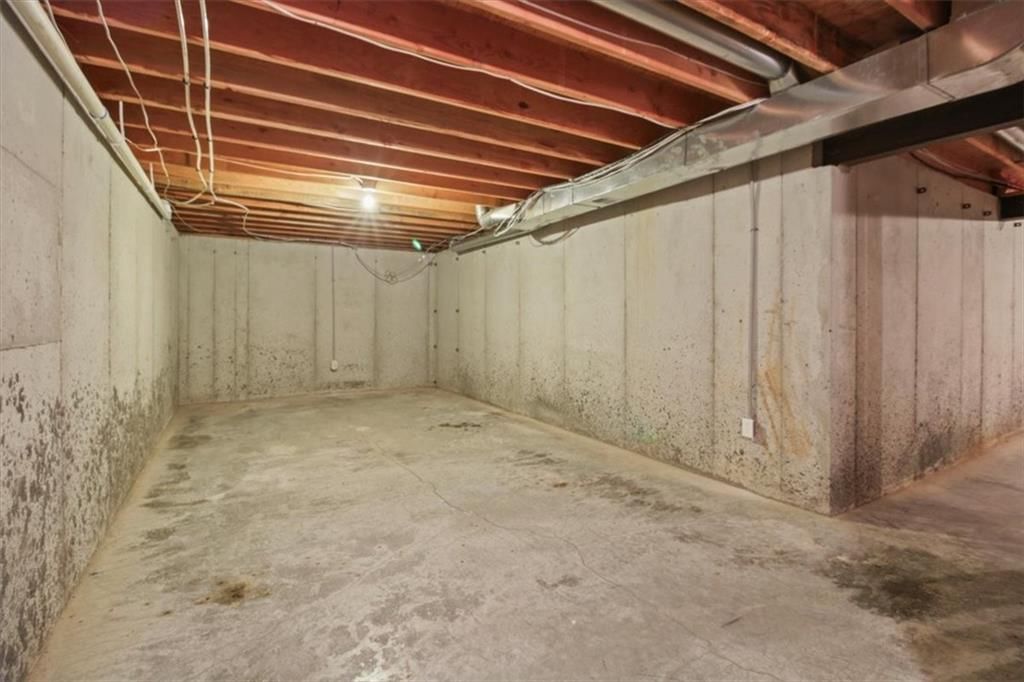
- Basement: Daylight, Full, Unfinished
Interior area
- Finished area above ground: 1,412 sqft
- Total interior livable area: 1,412 sqft
Property
Parking
- Total spaces: 2
- Parking features: Attached, Garage Door Opener, Garage Faces Front
Lot
- Size: 0.20 Acres
- Features: City Lot
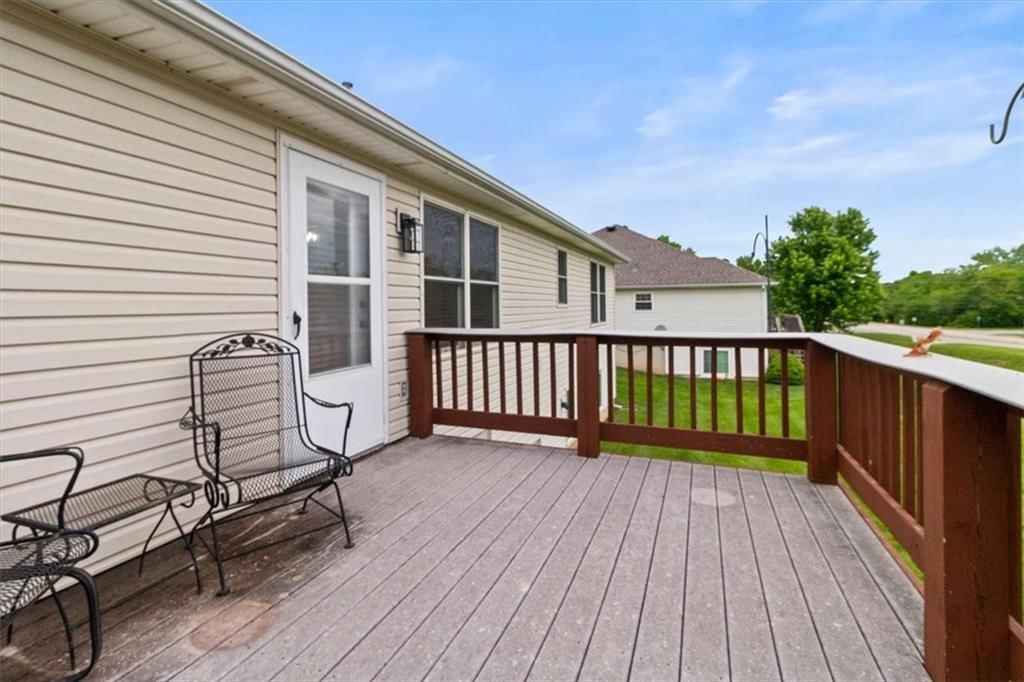
- Patio & porch: Deck, Porch
Construction
Type & style
- Home type: Residential
- Architectural style: Single Family Residence
Materials
- Materials: Brick Veneer, Vinyl Siding
Condition
- Year built: 2002
- Age: 21-30 Years
Utilities & green energy
- Sewer: Public Sewer
- Water: Public
Highlights
Outdoor & Lot
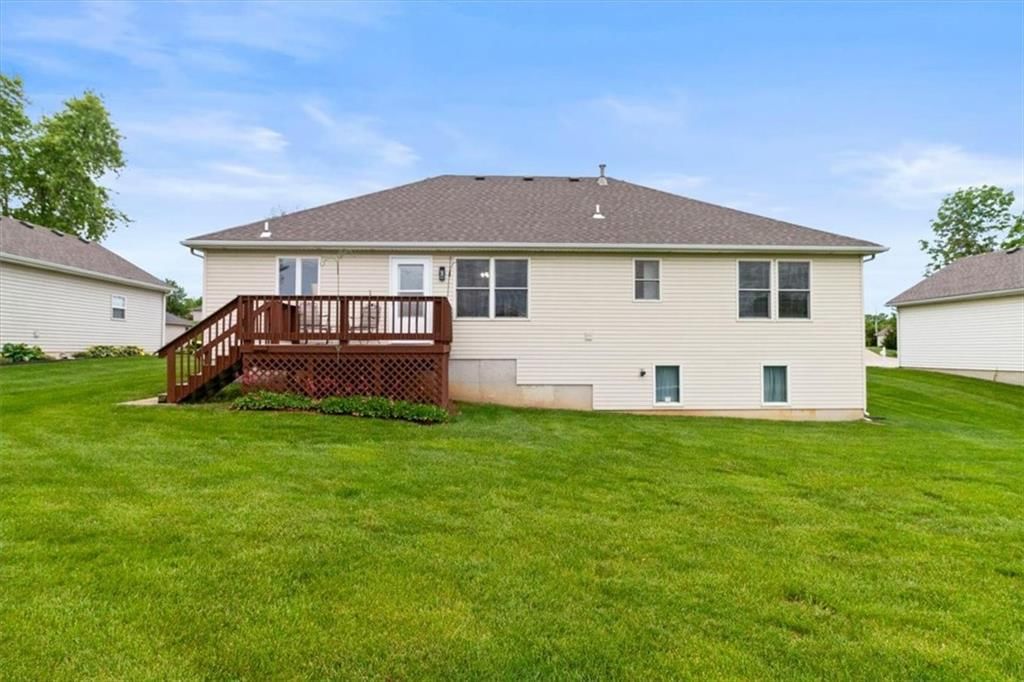
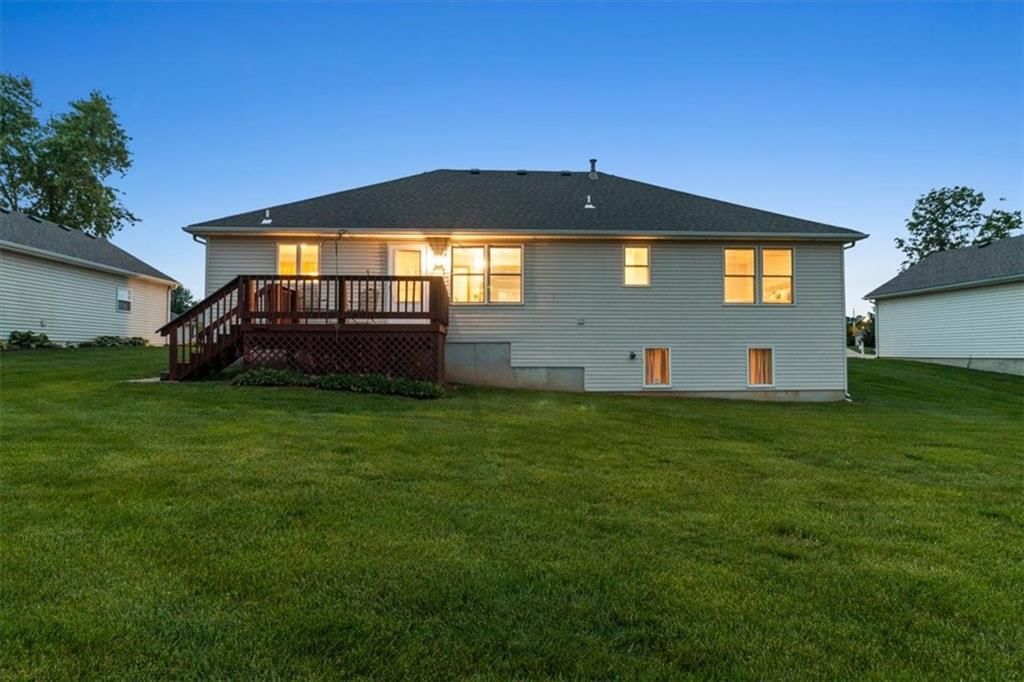
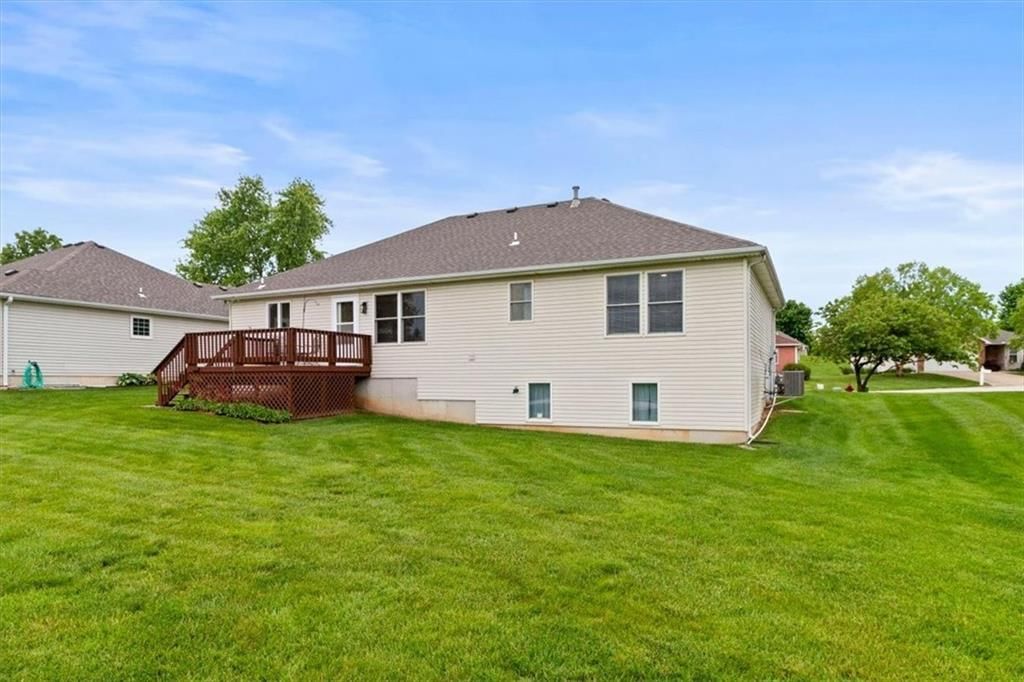
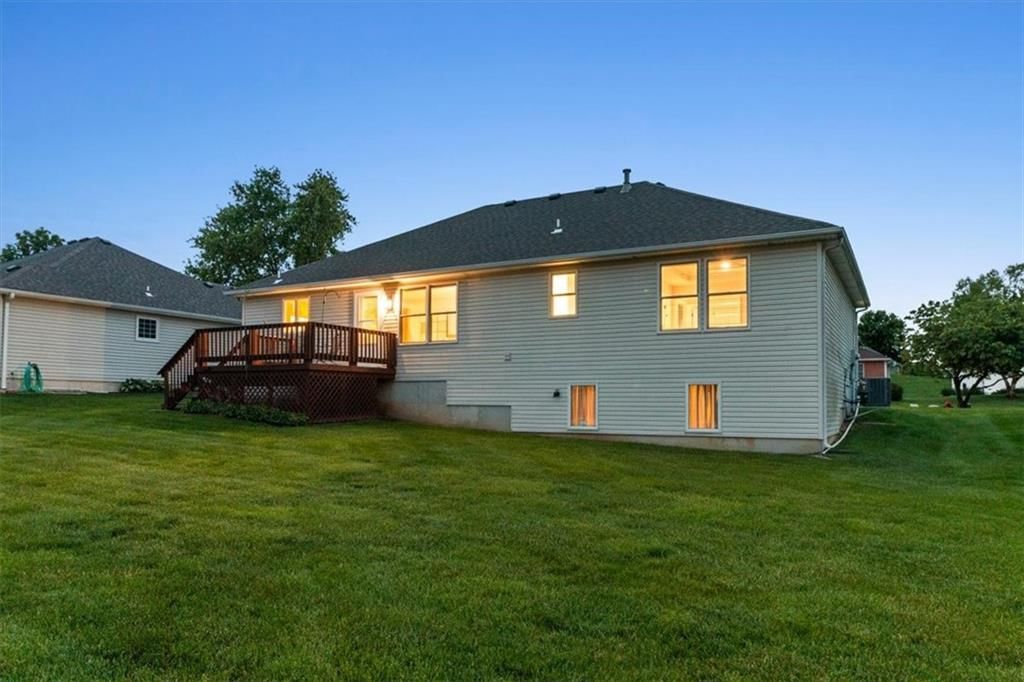
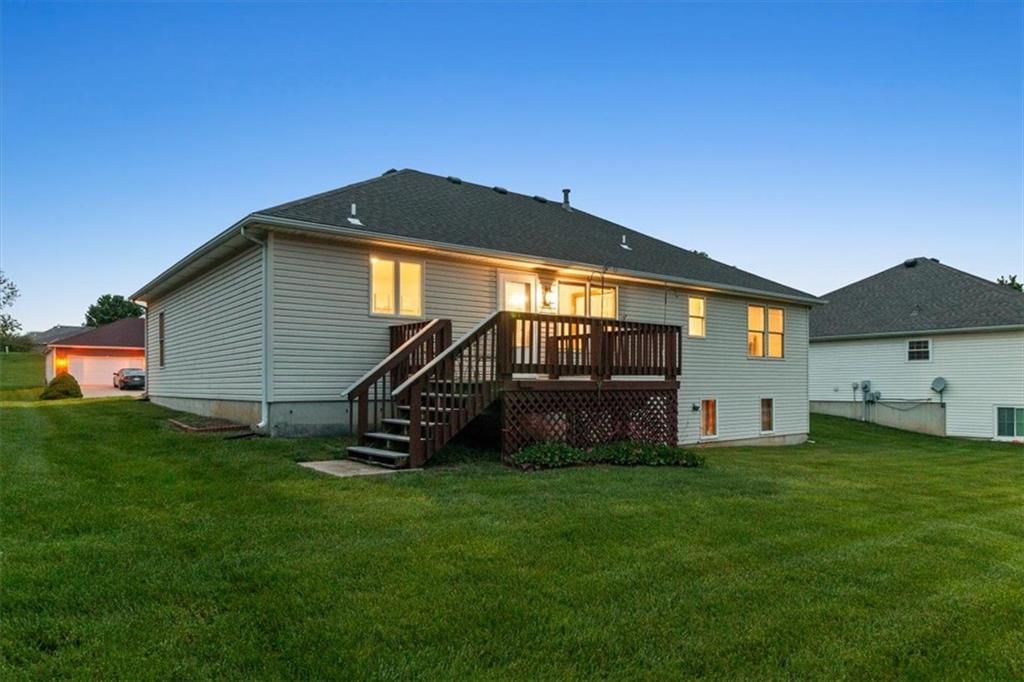
- Deck
- Covered Patio
- Big Backyard
- Corner Lot
Kitchen
- Kitchen Island
- Walk-in Pantry
- Stainless Appliances
Interior
- Hardwood Floors
- Tile Floors
- Tall Ceilings
- Coffered or Tray Ceiling
- Statement Lighting
Layout
- Main Floor Primary
- Walk-out Basement
Garage & Parking
- Attached Garage
HOA and Amenities
HOA
- Has HOA: Yes
- Fee: $240 /quarter
Nearby schools
GreatSchools rating
- 58408 - Lowell Brune Elementary School
- 2D D Eisenhower Middle School
- 1Washington High School
Schools provided by the listing agent
- District: Kansas City Ks
Price history
Tax
- Annual tax amount: $5,602 / yr
Property tax history
| Year | Property tax | Assessed value |
|---|---|---|
| 2025 | $5,602 | $36,007 |
| 2024 | $5,334 | $35,455 |
| 2023 | $4,924 | $30,532 |
| 2022 | $4,583 | $28,244 |
| 2021 | $3,794 | $22,919 |
| 2020 | $3,773 | $22,793 |
| 2019 | $3,411 | $20,642 |
| 2018 | $3,228 | $19,642 |
| 2017 | $2,987 | $18,032 |
| 2016 | $2,796 | $16,737 |
| 2015 | $2,746 | $16,249 |
| 2014 | $3,024 | $18,850 |
Listed by RE/MAX Heritage
Listed Apr 27, 2026, 9:23 PM · Updated Jul 17, 2026, 7:25 PM · Source: Heartland MLS as distributed by MLS GRID · MLS #2616873
$333,900
Under Contract2515 N 100th Street, Kansas City, KS 66109
About this home
This brick-front ranch strikes a great balance between open space and accessible design. Sunlight pours through large thermal windows, highlighting the tray ceilings and crown molding that run through the main living area. The kitchen is set up for easy daily use with a functional island, plenty of wood cabinetry, and…
See this home in person
Connect with a local HouseLoop agent to show you this home and answer your questions.
Pick a date
Pick a time
Property Details
Interior
Bedrooms & bathrooms
- Bedrooms: 2
- Full bathrooms: 2
Primary Bedroom
- Features: Ceiling Fan(s)
- Level: First
- Dimensions: 16 × 14
Bedroom 2
- Level: First
- Dimensions: 11 × 11
Living Room
- Features: Ceiling Fan(s)
- Level: First
- Dimensions: 16 × 15
Kitchen
- Features: ceiling fan(s), pantry
- Level: First
- Dimensions: 26 × 12
Heating
- Heating: Forced Air
Cooling
- Cooling: Electric
Appliances
- Included: Dishwasher, Disposal, Dryer, Microwave, Refrigerator, Electric Range, Washer
- Laundry: Off The Kitchen
Features
- Features: Ceiling Fan(s), Pantry, Stained Cabinets, Vaulted Ceiling(s), Walk-In Closet(s)
- Flooring: Carpet, Tile, Vinyl, Wood
- Basement: Daylight, Full, Unfinished
Interior area
- Finished area above ground: 1,412 sqft
- Total interior livable area: 1,412 sqft
Property
Parking
- Total spaces: 2
- Parking features: Attached, Garage Door Opener, Garage Faces Front
Lot
- Size: 0.20 Acres
- Features: City Lot
- Patio & porch: Deck, Porch
Construction
Type & style
- Home type: Residential
- Architectural style: Single Family Residence
Materials
- Materials: Brick Veneer, Vinyl Siding
Condition
- Year built: 2002
- Age: 21-30 Years
Utilities & green energy
- Sewer: Public Sewer
- Water: Public
Highlights
Outdoor & Lot
- Deck
- Covered Patio
- Big Backyard
- Corner Lot
Kitchen
- Kitchen Island
- Walk-in Pantry
- Stainless Appliances
Interior
- Hardwood Floors
- Tile Floors
- Tall Ceilings
- Coffered or Tray Ceiling
- Statement Lighting
Layout
- Main Floor Primary
- Walk-out Basement
Garage & Parking
- Attached Garage
HOA and Amenities
HOA
- Has HOA: Yes
- Fee: $240 /quarter
Nearby schools
GreatSchools rating
- 58408 - Lowell Brune Elementary School
- 2D D Eisenhower Middle School
- 1Washington High School
Schools provided by the listing agent
- District: Kansas City Ks
Price history
Tax
- Annual tax amount: $5,602 / yr
Property tax history
| Year | Property tax | Assessed value |
|---|---|---|
| 2025 | $5,602 | $36,007 |
| 2024 | $5,334 | $35,455 |
| 2023 | $4,924 | $30,532 |
| 2022 | $4,583 | $28,244 |
| 2021 | $3,794 | $22,919 |
| 2020 | $3,773 | $22,793 |
| 2019 | $3,411 | $20,642 |
| 2018 | $3,228 | $19,642 |
| 2017 | $2,987 | $18,032 |
| 2016 | $2,796 | $16,737 |
| 2015 | $2,746 | $16,249 |
| 2014 | $3,024 | $18,850 |
Offer Insights
Choose an offer strength
$320,544 – $326,888
Listed by RE/MAX Heritage
Listed Apr 27, 2026, 9:23 PM · Updated Jul 17, 2026, 7:25 PM · Source: Heartland MLS as distributed by MLS GRID · MLS #2616873