$328,000
Under Contract5 bd · 3 ba · 2,741 sqftAbout this home
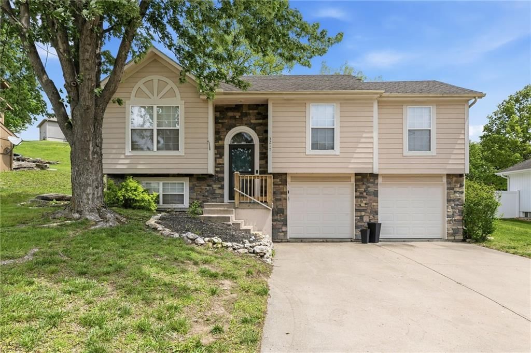
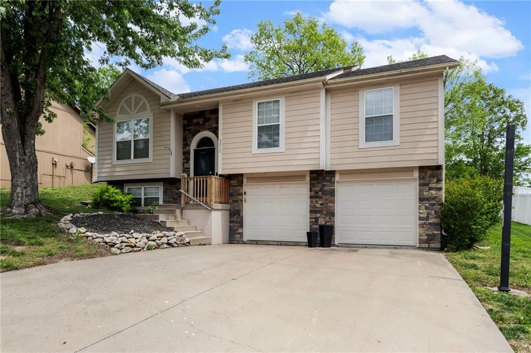
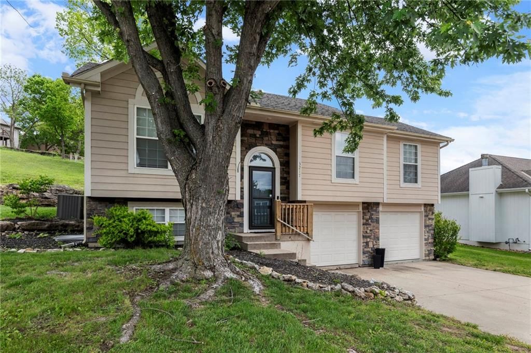
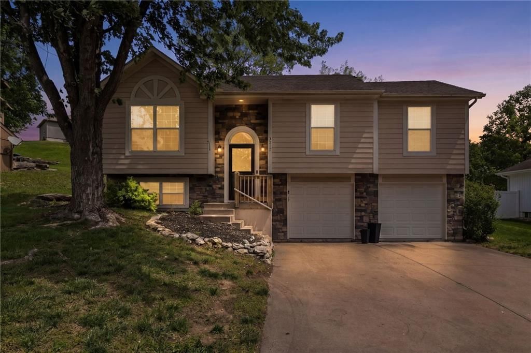
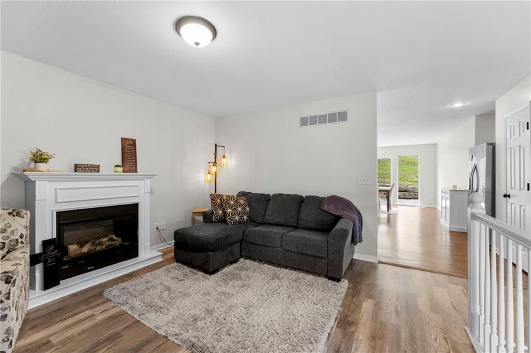
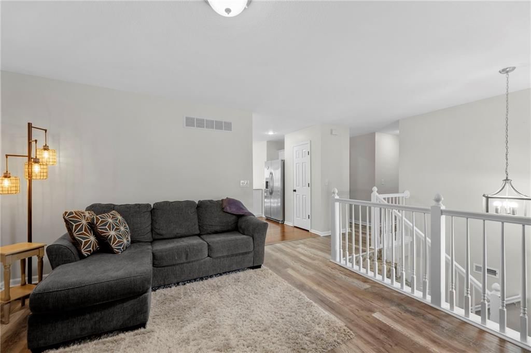
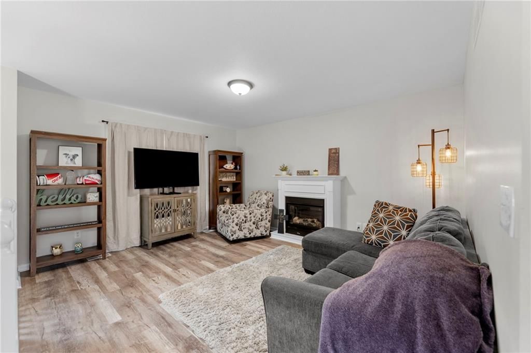
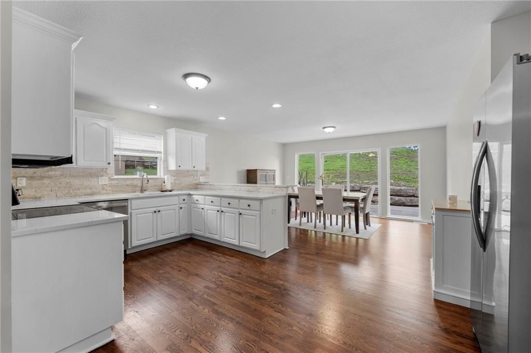
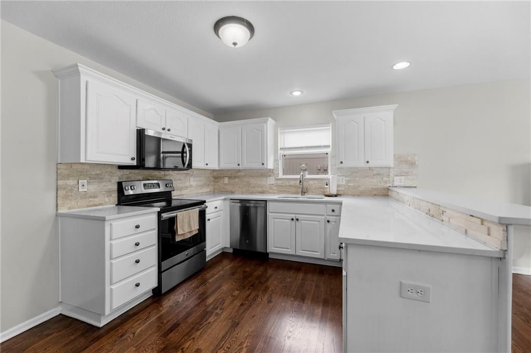
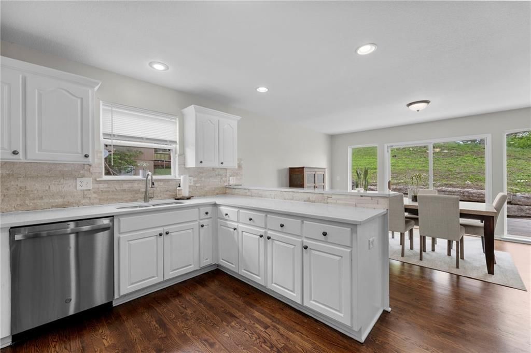
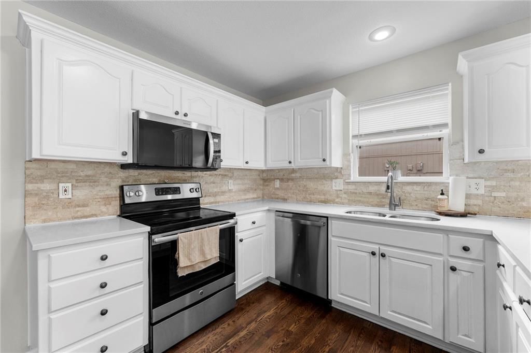
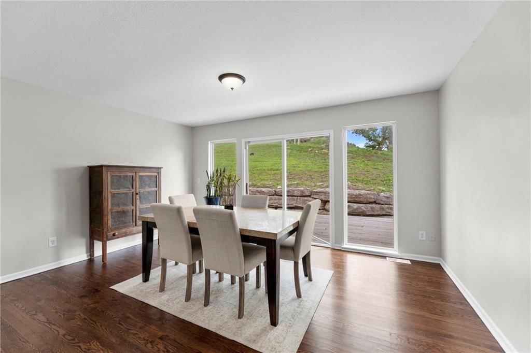
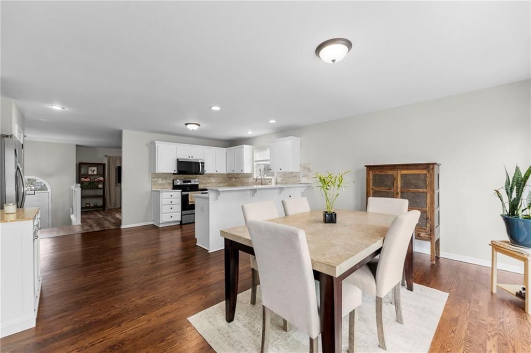
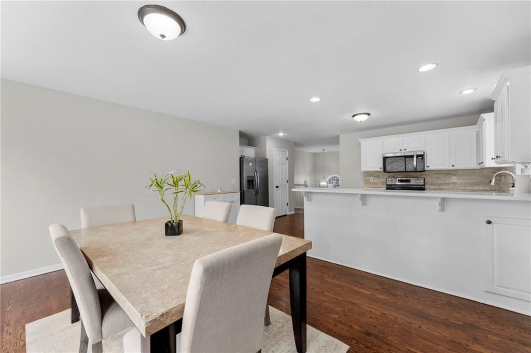
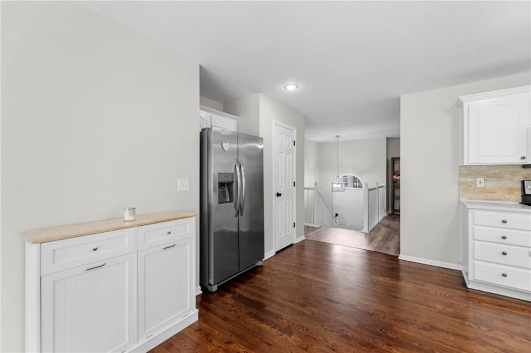
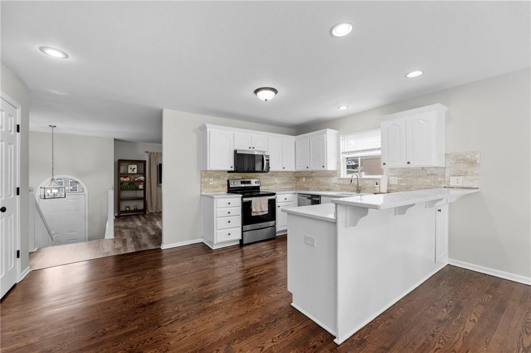
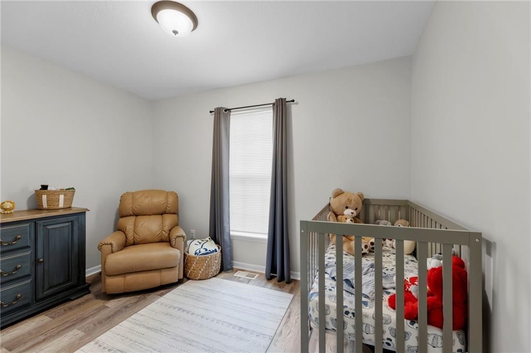
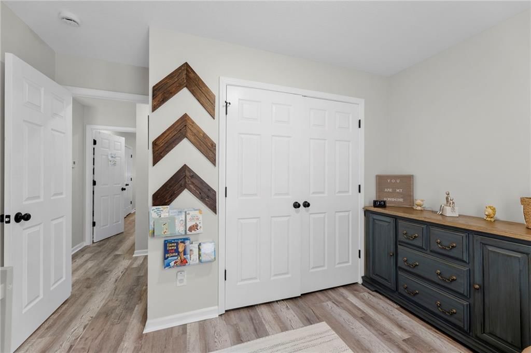
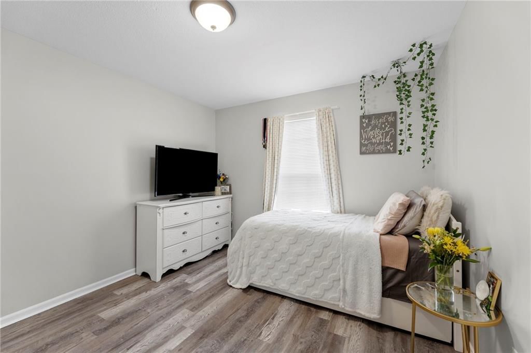
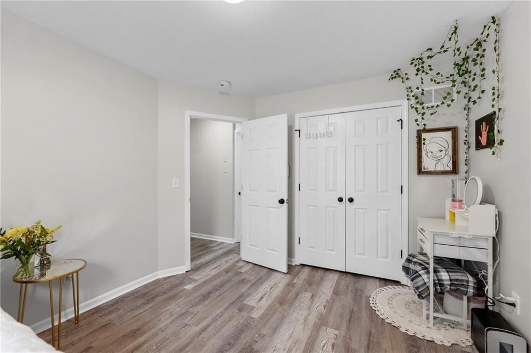
Price Improvement and sellers are motivated to work with the next owner of this rare 5 bedroom 3 full bath home in a great neighborhood. Welcome home to this well maintained home located in quiet, well established neighborhood! Lots of recent updates- including newer paint, flooring, and gorgeous quartz countertops…
Offer Insights
Choose an offer strength
$321,440 – $327,672
Property Details
Interior
Bedrooms & bathrooms
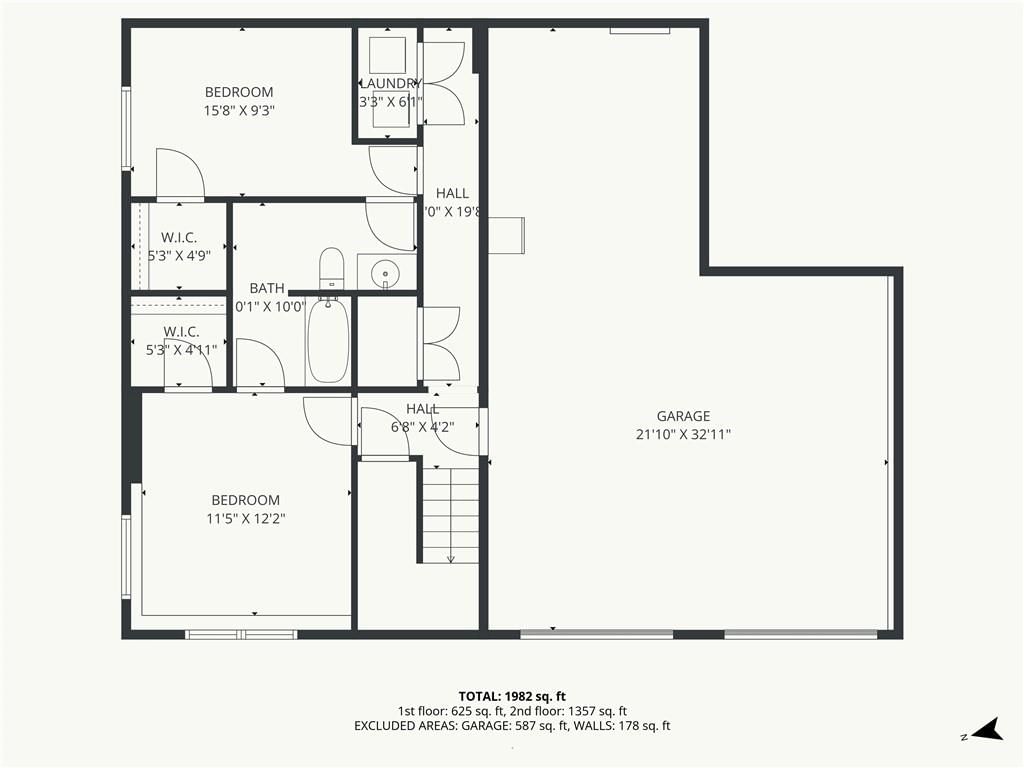
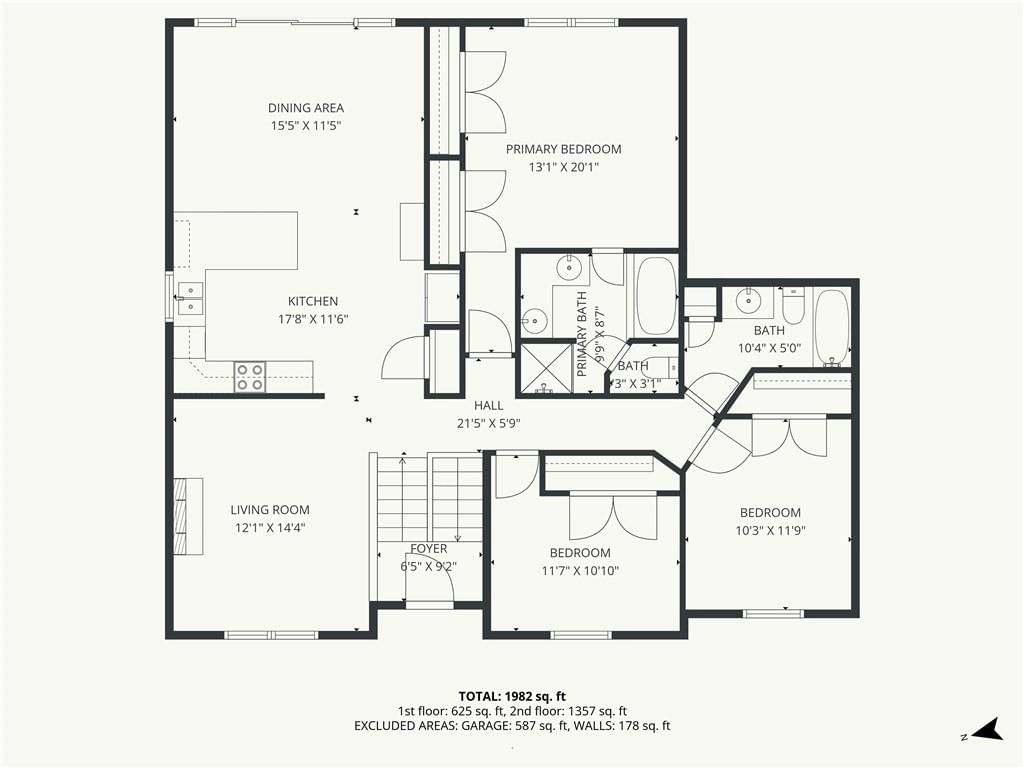
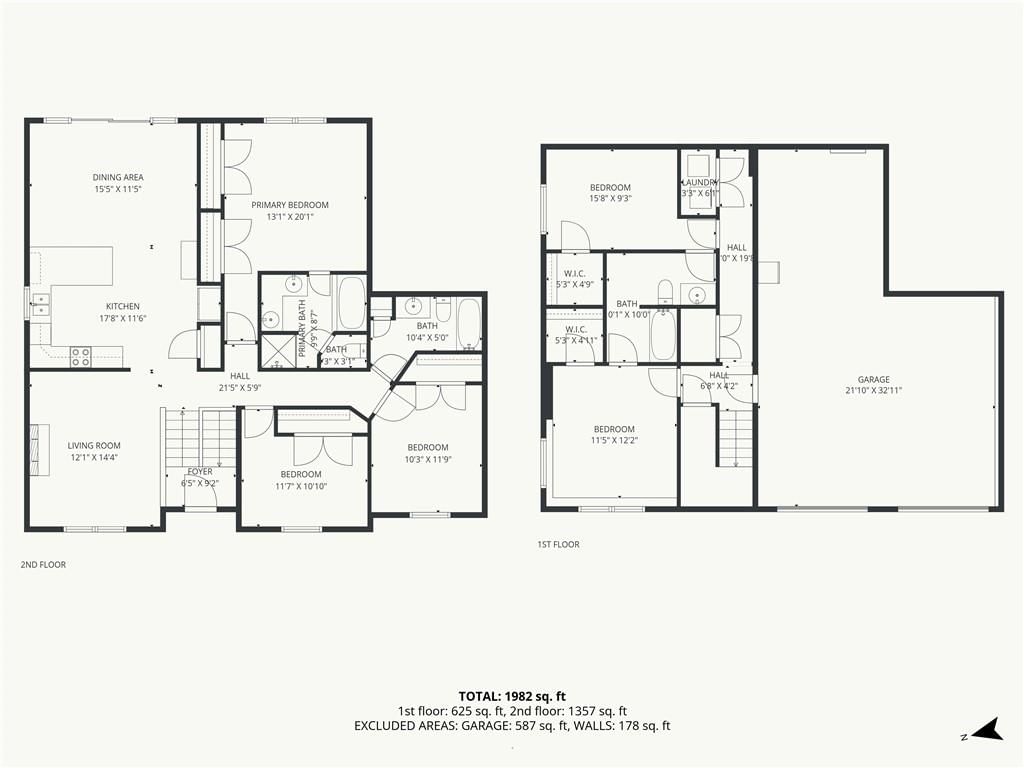
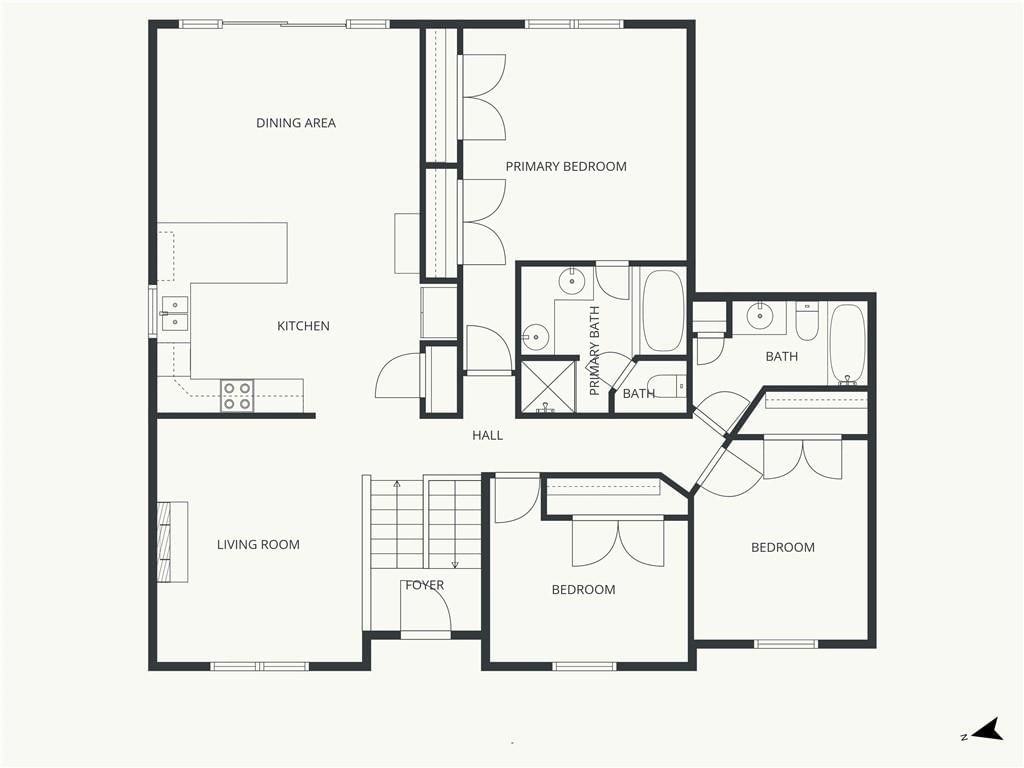
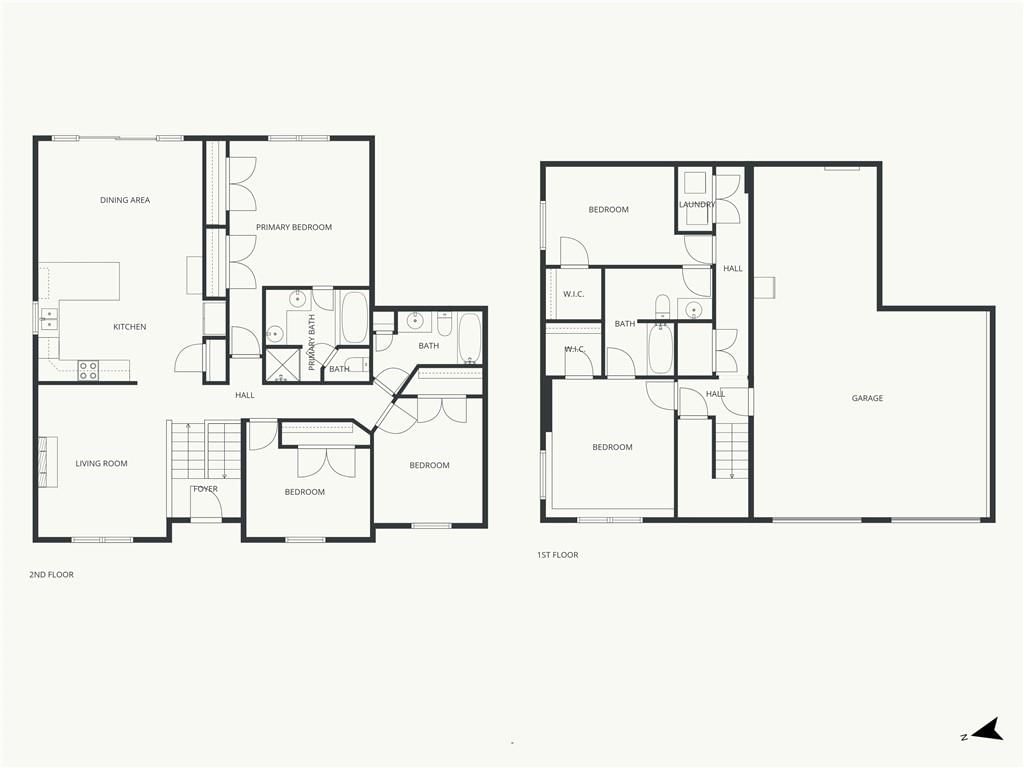
- Bedrooms: 5
- Full bathrooms: 3
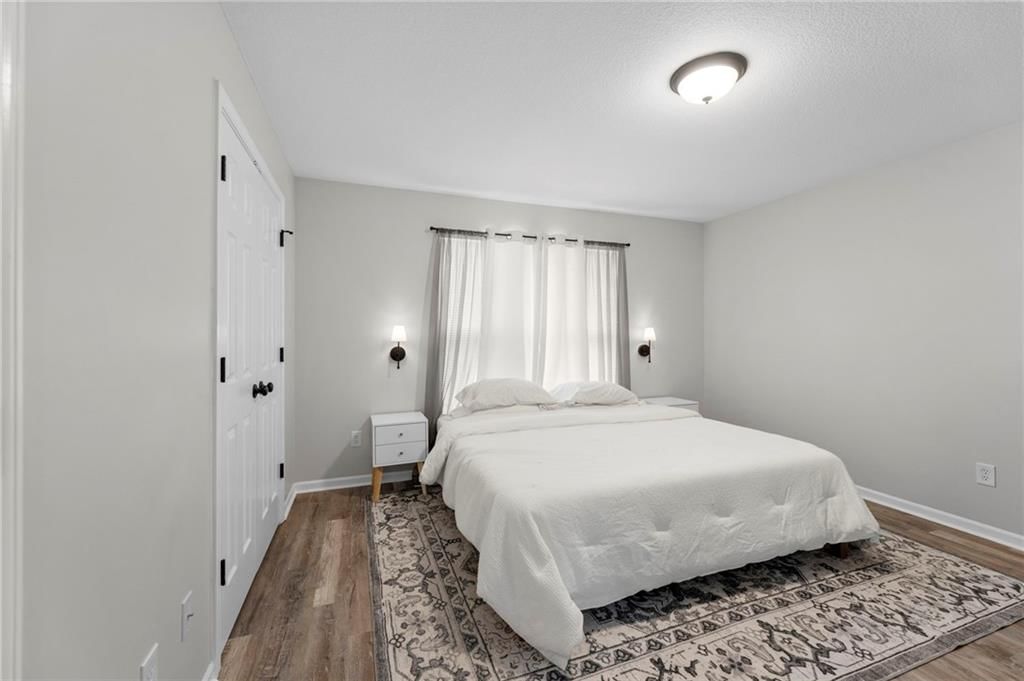
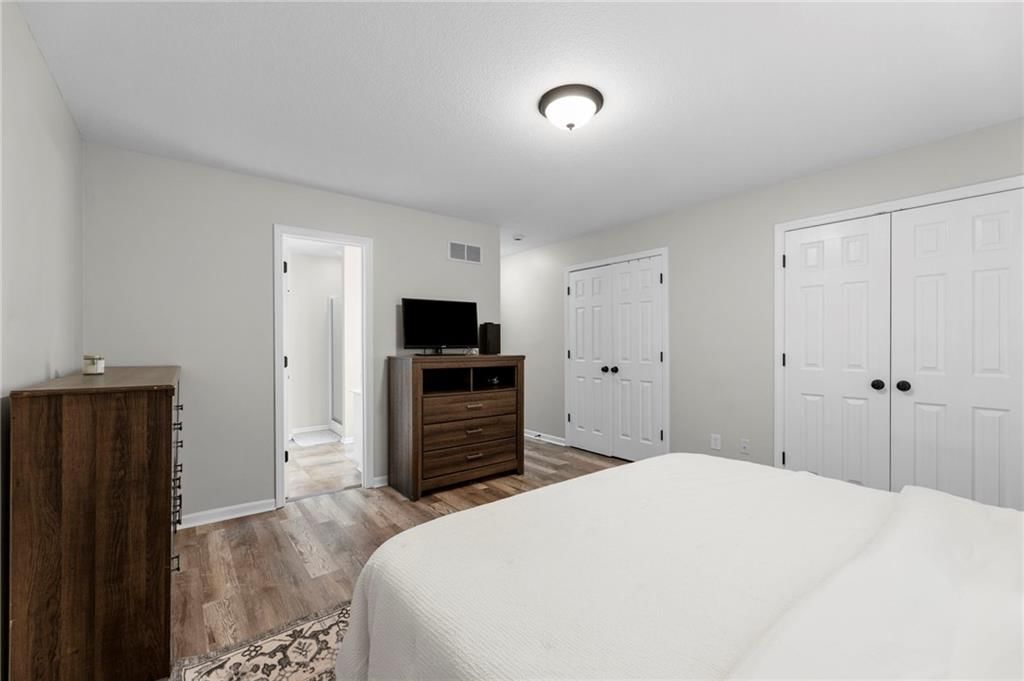
Primary Bedroom
- Level: Main
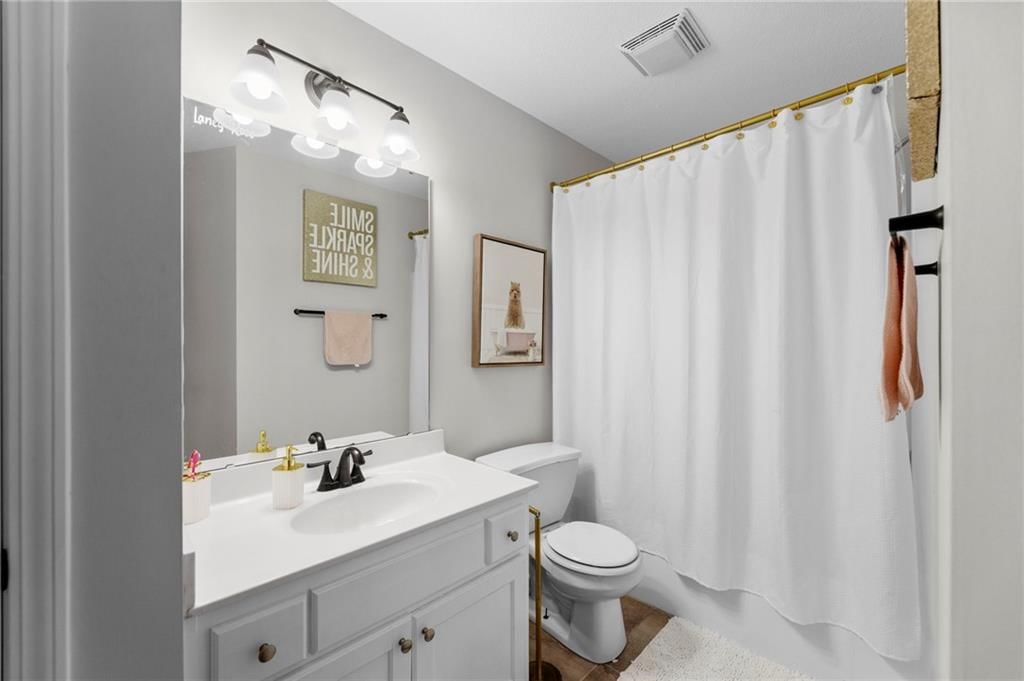
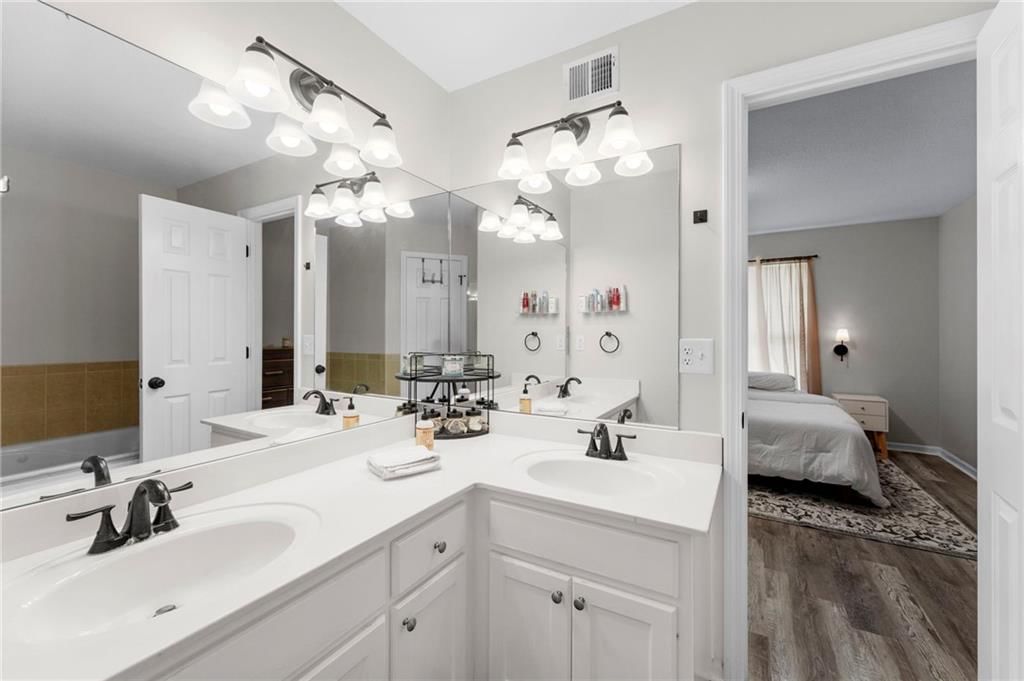
Primary Bathroom
- Level: Main
Bedroom 2
- Level: Main
Bedroom 3
- Level: Main
Bedroom 4
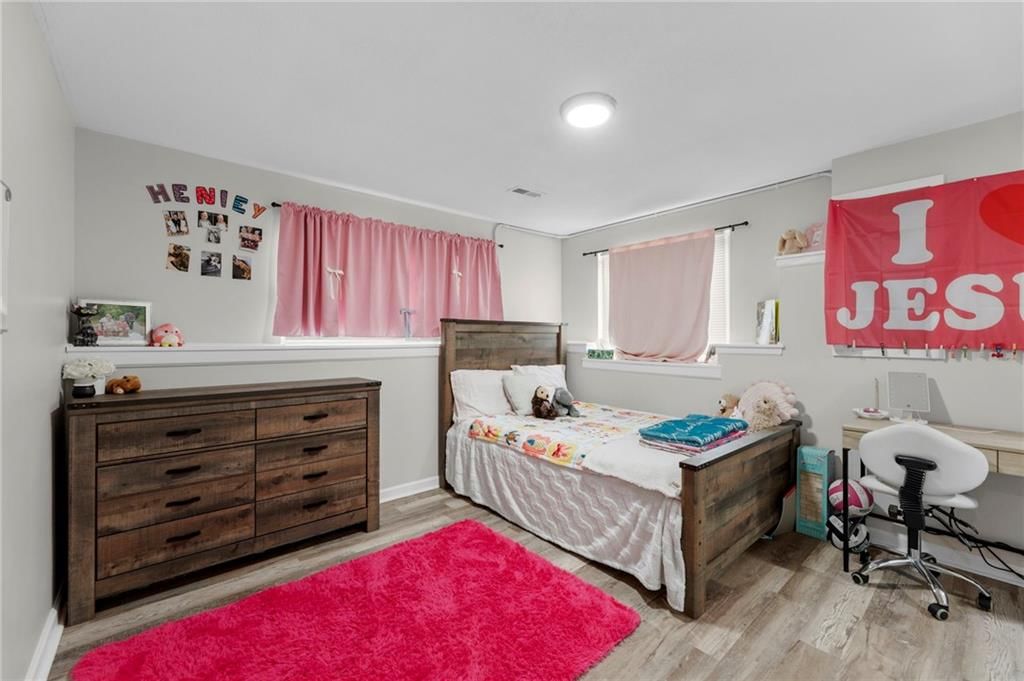
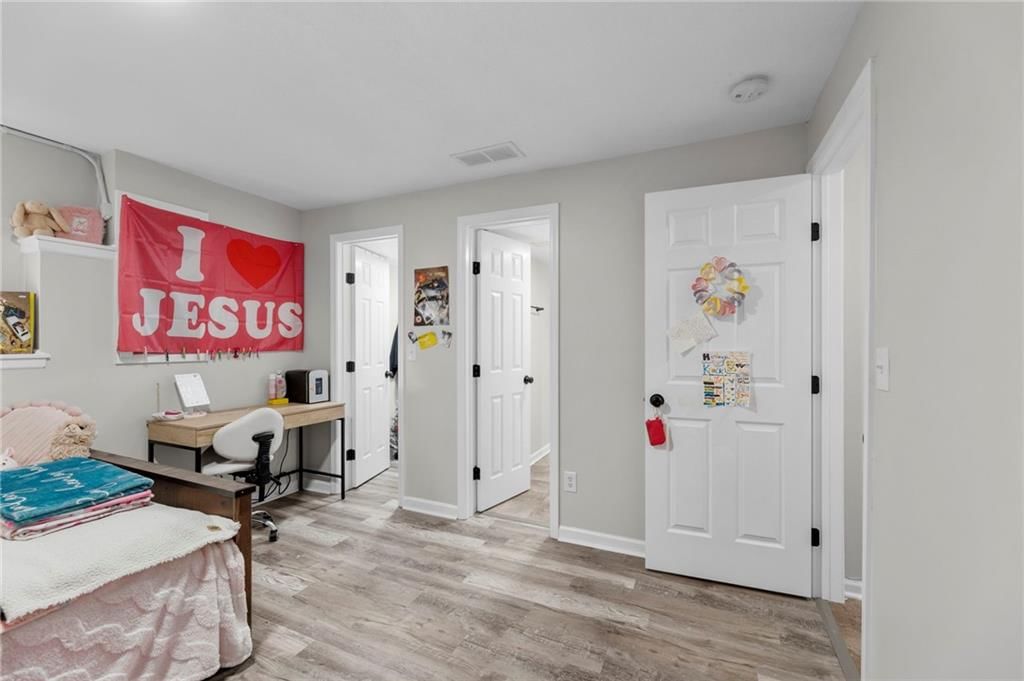
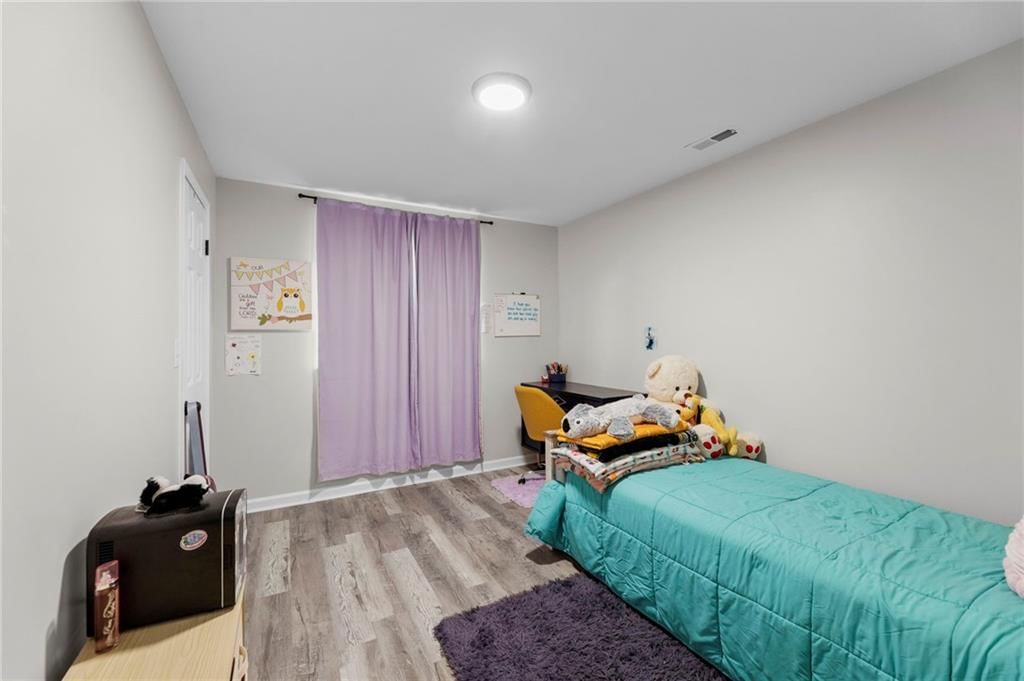
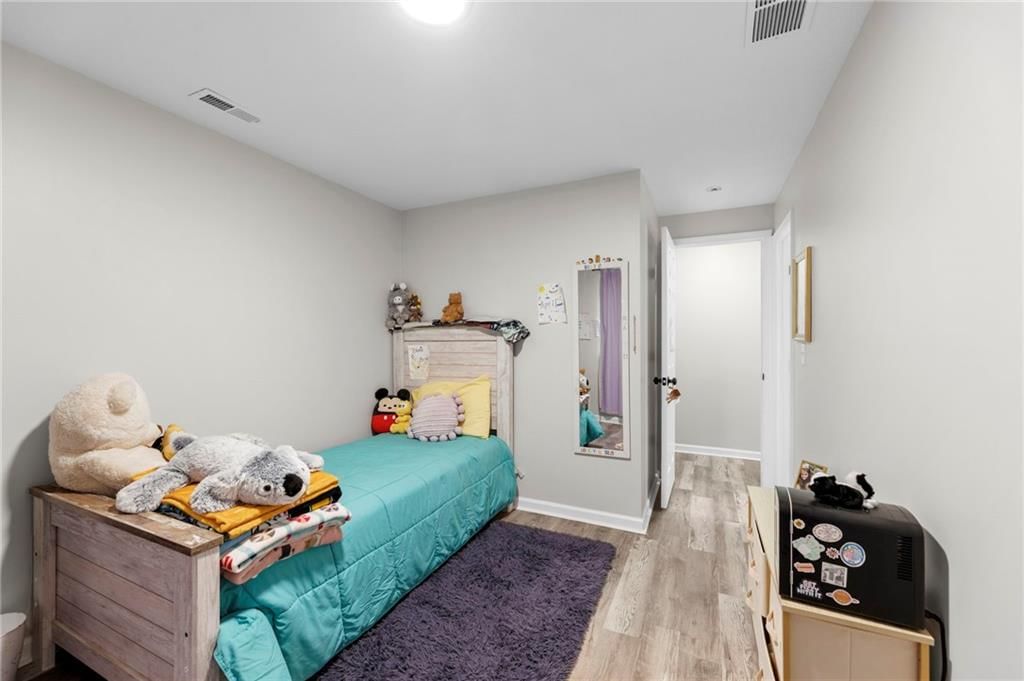
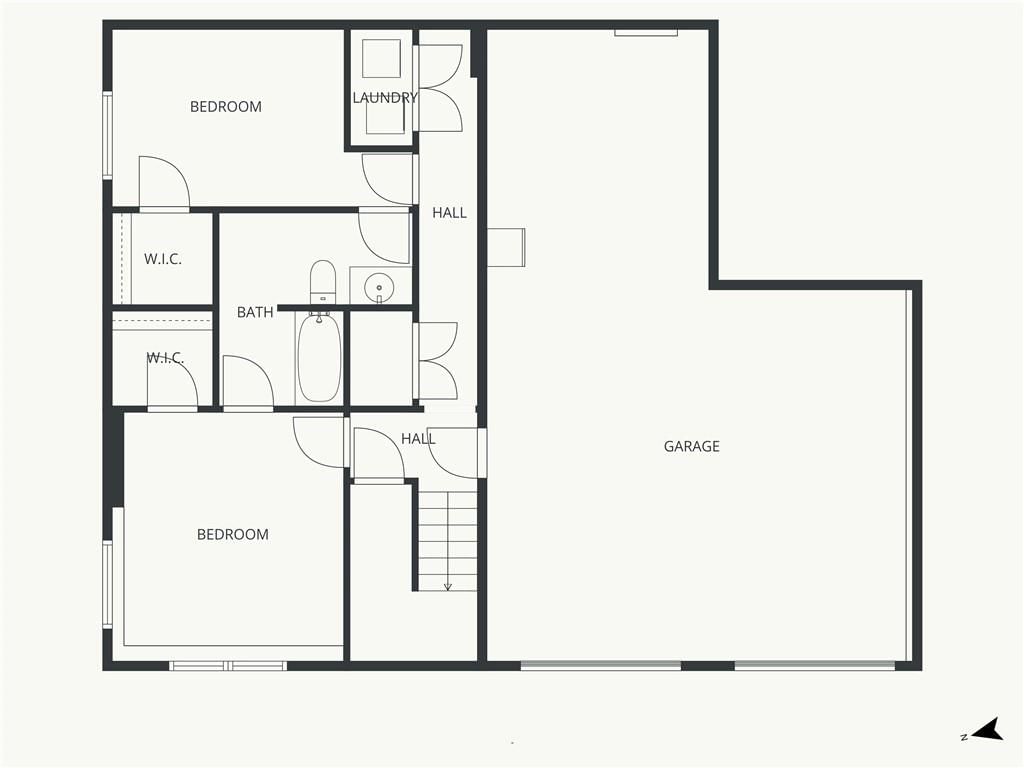
- Level: Lower
Bedroom 5
- Level: Lower
Bathroom 2
- Level: Main
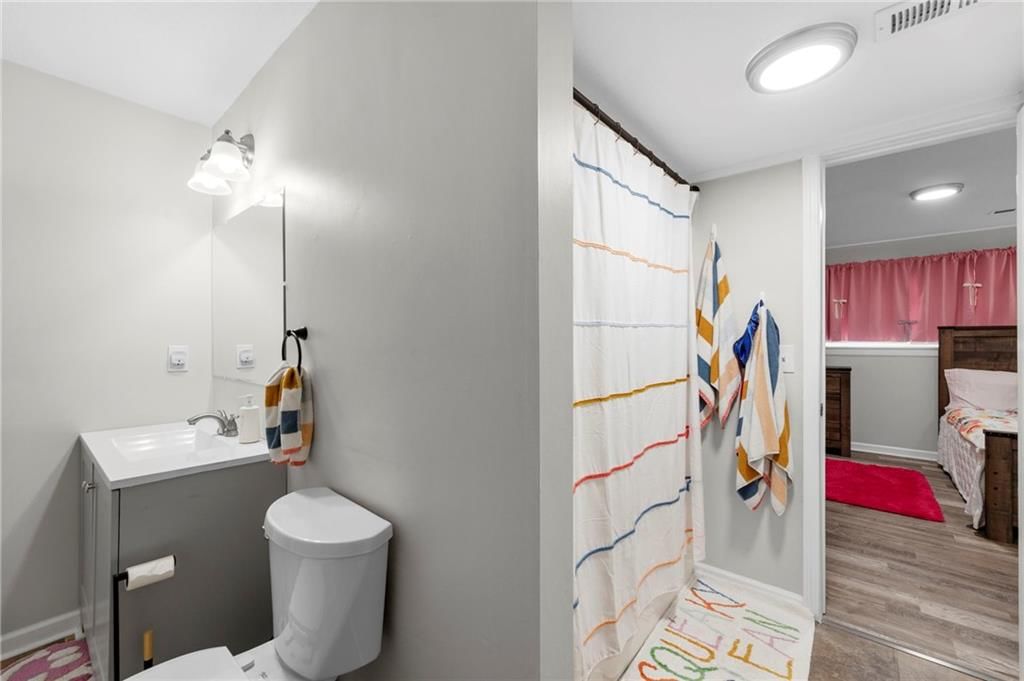
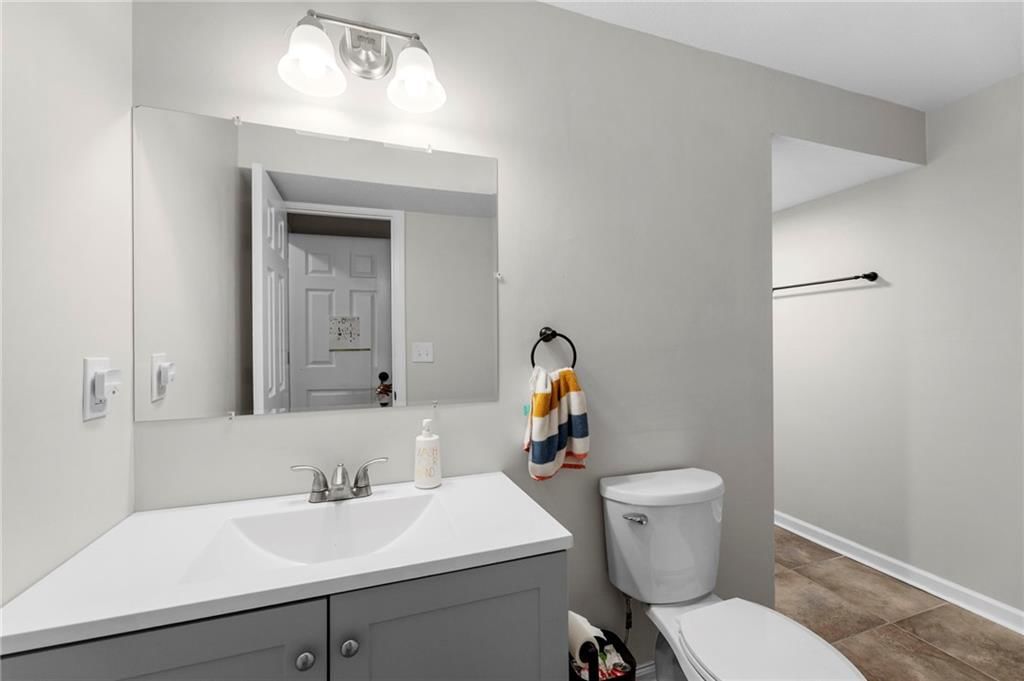
Bathroom 3
- Level: Lower
Living Room
- Level: Main
Kitchen
- Level: Main
Heating
- Heating: Electric
Cooling
- Cooling: Electric, Heat Pump
Appliances
- Included: Dishwasher, Disposal, Refrigerator, Electric Range, Free-Standing Electric Oven, Stainless Steel Appliance(s)
- Laundry: Lower Level
Features
- Features: Painted Cabinets, Walk-In Closet(s)
- Flooring: Carpet, Wood
- Basement: Basement BR, Concrete, Egress Window(s), Finished
- Fireplace features: Electric, Living Room
- Other rooms: Main Floor BR, Main Floor Primary Bedroom
Interior area
- Finished area above ground: 2,741 sqft
- Total interior livable area: 2,741 sqft
Property
Parking
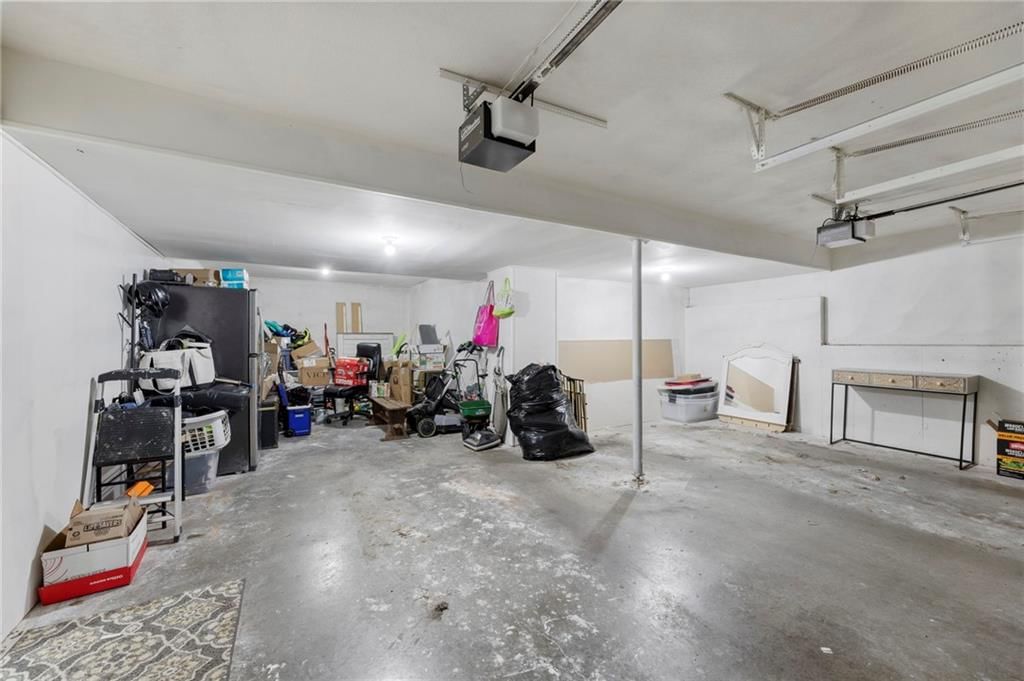
- Total spaces: 2
- Parking features: Attached, Garage Door Opener, Garage Faces Front
Lot
- Size: 0.22 Acres
- Features: City Lot
- Patio & porch: Deck
Construction
Type & style
- Home type: Residential
- Architectural style: Single Family Residence
Materials
- Materials: Stone Trim
Condition
- Year built: 2003
- Age: 21-30 Years
Utilities & green energy
- Sewer: Public Sewer
- Water: Public
Highlights
Outdoor & Lot
- Deck
- Mature Trees
Kitchen
- White Kitchen
- Stainless Appliances
Bathroom
- Double Vanity
Interior
- Hardwood Floors
Layout
- Main Floor Primary
- Finished Basement
- In-law Suite
Fireplace
- Fireplace
Garage & Parking
- Attached Garage
HOA and Amenities
HOA
- Has HOA: Yes
- Fee: $50 /year
Amenities
- Trail(s)
Nearby schools
GreatSchools rating
- 7Blackburn Elementary School
- 7Bridger Middle School
- 4Truman High School
Schools provided by the listing agent
- District: Independence
- Elementary: Blackburn
- Middle: Bridger
- High: Truman
Price history
Tax
- Annual tax amount: $3,376 / yr
Property tax history
| Year | Property tax | Assessed value |
|---|---|---|
| 2025 | $3,376 | $47,240 |
| 2024 | $3,683 | $53,159 |
| 2023 | $3,599 | $53,159 |
| 2022 | $2,639 | $35,720 |
| 2021 | $2,637 | $35,720 |
| 2020 | $2,584 | $34,010 |
| 2019 | $2,543 | $34,010 |
| 2018 | $2,543 | $25,083 |
| 2017 | $2,021 | $33,218 |
| 2016 | $2,369 | $30,001 |
| 2014 | $2,259 | $29,127 |
| 2013 | $2,246 | $29,127 |
Listed by Platinum Realty LLC
Listed Apr 26, 2026, 6:58 PM · Updated Jul 16, 2026, 3:59 PM · Source: Heartland MLS as distributed by MLS GRID · MLS #2616641
$328,000
Under Contract3217 S Elizabeth Avenue S, Independence, MO 64057
About this home
Price Improvement and sellers are motivated to work with the next owner of this rare 5 bedroom 3 full bath home in a great neighborhood. Welcome home to this well maintained home located in quiet, well established neighborhood! Lots of recent updates- including newer paint, flooring, and gorgeous quartz countertops…
See this home in person
Connect with a local HouseLoop agent to show you this home and answer your questions.
Pick a date
Pick a time
Property Details
Interior
Bedrooms & bathrooms
- Bedrooms: 5
- Full bathrooms: 3
Primary Bedroom
- Level: Main
Primary Bathroom
- Level: Main
Bedroom 2
- Level: Main
Bedroom 3
- Level: Main
Bedroom 4
- Level: Lower
Bedroom 5
- Level: Lower
Bathroom 2
- Level: Main
Bathroom 3
- Level: Lower
Living Room
- Level: Main
Kitchen
- Level: Main
Heating
- Heating: Electric
Cooling
- Cooling: Electric, Heat Pump
Appliances
- Included: Dishwasher, Disposal, Refrigerator, Electric Range, Free-Standing Electric Oven, Stainless Steel Appliance(s)
- Laundry: Lower Level
Features
- Features: Painted Cabinets, Walk-In Closet(s)
- Flooring: Carpet, Wood
- Basement: Basement BR, Concrete, Egress Window(s), Finished
- Fireplace features: Electric, Living Room
- Other rooms: Main Floor BR, Main Floor Primary Bedroom
Interior area
- Finished area above ground: 2,741 sqft
- Total interior livable area: 2,741 sqft
Property
Parking
- Total spaces: 2
- Parking features: Attached, Garage Door Opener, Garage Faces Front
Lot
- Size: 0.22 Acres
- Features: City Lot
- Patio & porch: Deck
Construction
Type & style
- Home type: Residential
- Architectural style: Single Family Residence
Materials
- Materials: Stone Trim
Condition
- Year built: 2003
- Age: 21-30 Years
Utilities & green energy
- Sewer: Public Sewer
- Water: Public
Highlights
Outdoor & Lot
- Deck
- Mature Trees
Kitchen
- White Kitchen
- Stainless Appliances
Bathroom
- Double Vanity
Interior
- Hardwood Floors
Layout
- Main Floor Primary
- Finished Basement
- In-law Suite
Fireplace
- Fireplace
Garage & Parking
- Attached Garage
HOA and Amenities
HOA
- Has HOA: Yes
- Fee: $50 /year
Amenities
- Trail(s)
Nearby schools
GreatSchools rating
- 7Blackburn Elementary School
- 7Bridger Middle School
- 4Truman High School
Schools provided by the listing agent
- District: Independence
- Elementary: Blackburn
- Middle: Bridger
- High: Truman
Price history
Tax
- Annual tax amount: $3,376 / yr
Property tax history
| Year | Property tax | Assessed value |
|---|---|---|
| 2025 | $3,376 | $47,240 |
| 2024 | $3,683 | $53,159 |
| 2023 | $3,599 | $53,159 |
| 2022 | $2,639 | $35,720 |
| 2021 | $2,637 | $35,720 |
| 2020 | $2,584 | $34,010 |
| 2019 | $2,543 | $34,010 |
| 2018 | $2,543 | $25,083 |
| 2017 | $2,021 | $33,218 |
| 2016 | $2,369 | $30,001 |
| 2014 | $2,259 | $29,127 |
| 2013 | $2,246 | $29,127 |
Offer Insights
Choose an offer strength
$321,440 – $327,672
Listed by Platinum Realty LLC
Listed Apr 26, 2026, 6:58 PM · Updated Jul 16, 2026, 3:59 PM · Source: Heartland MLS as distributed by MLS GRID · MLS #2616641