$415,900
5 bd · 4.5 ba · 2,405 sqftAbout this home
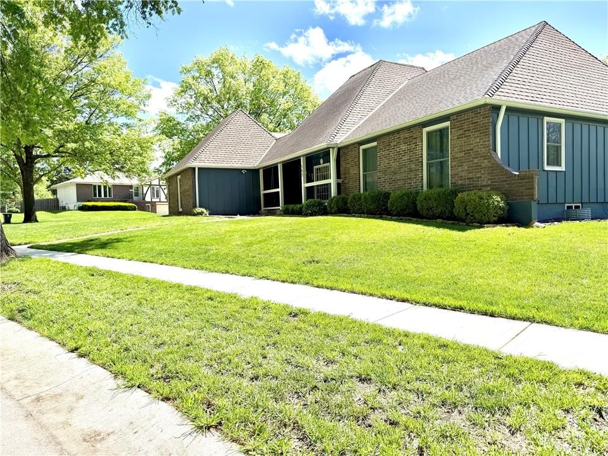
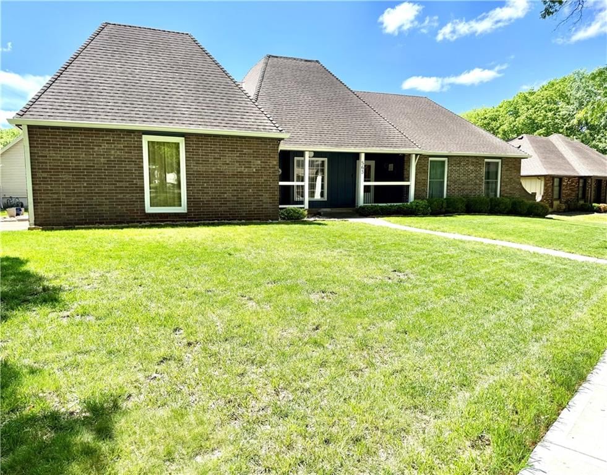
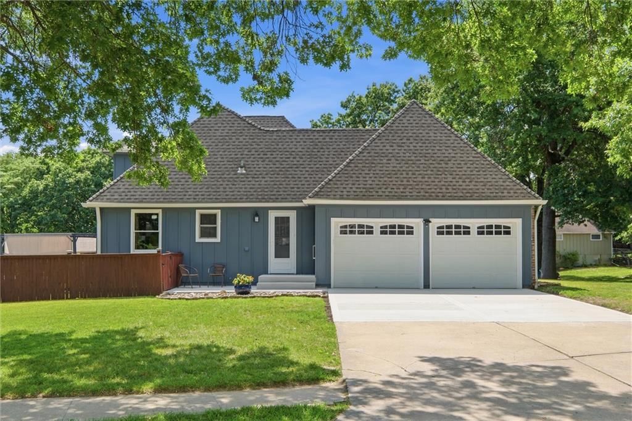
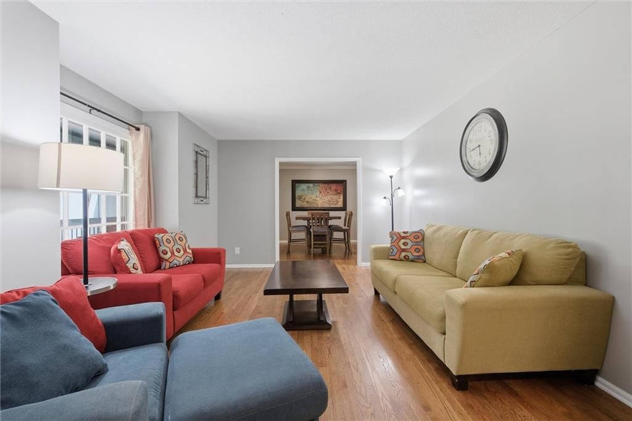
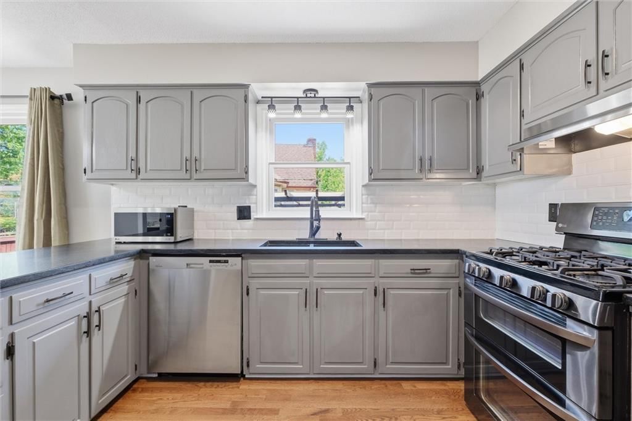
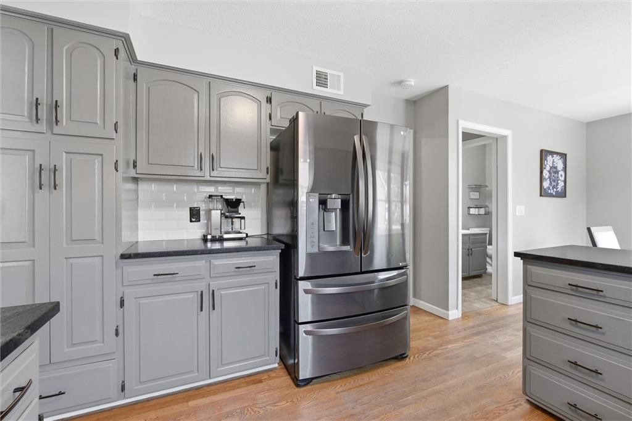
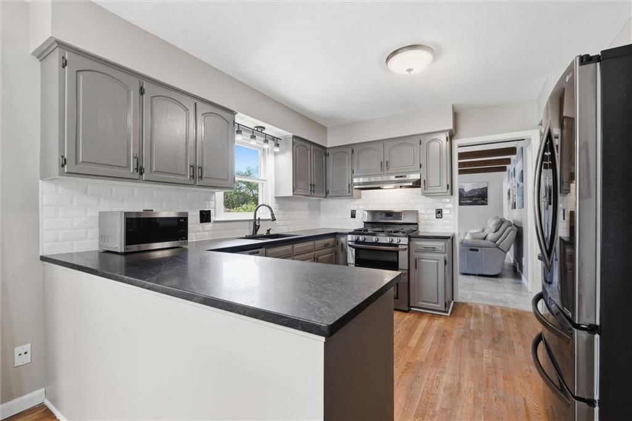
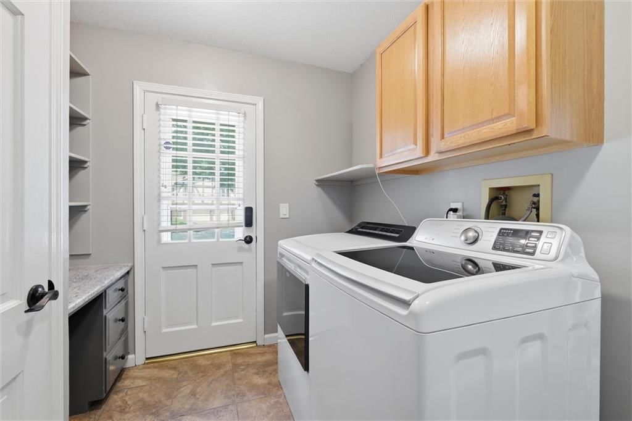
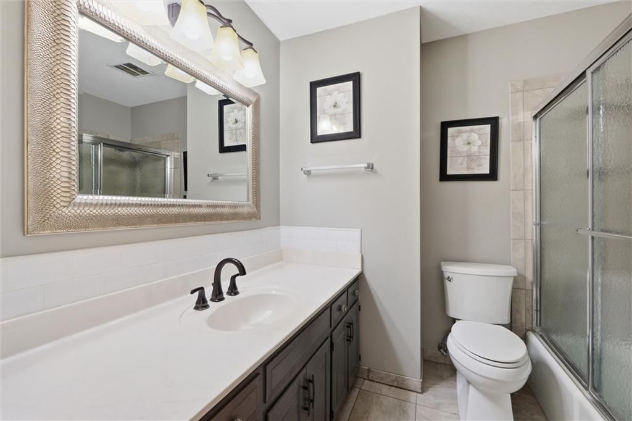
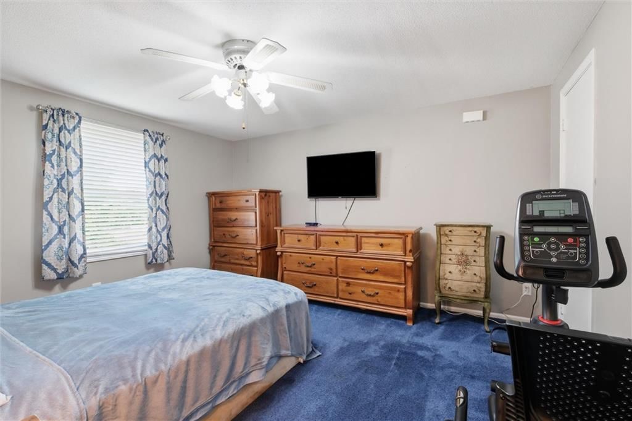
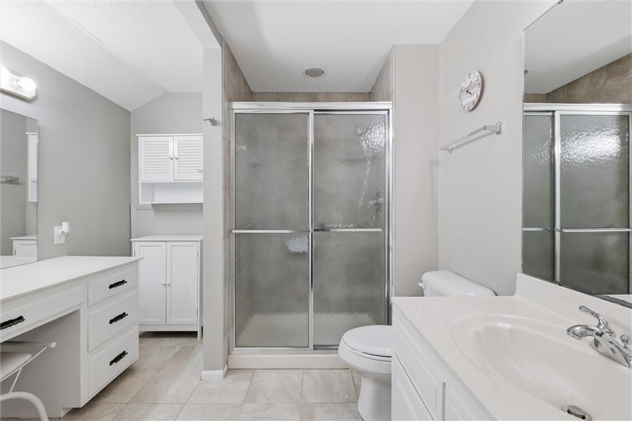
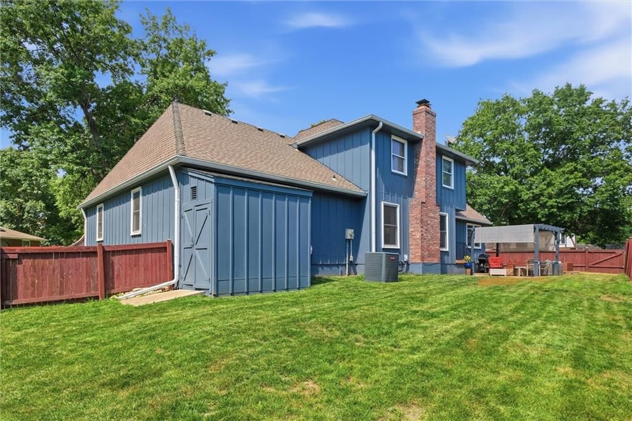
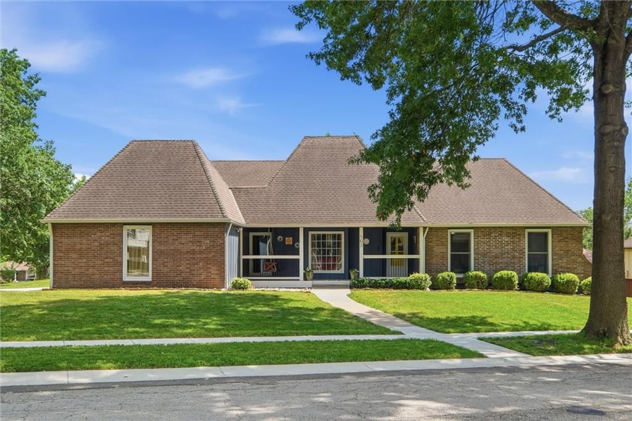
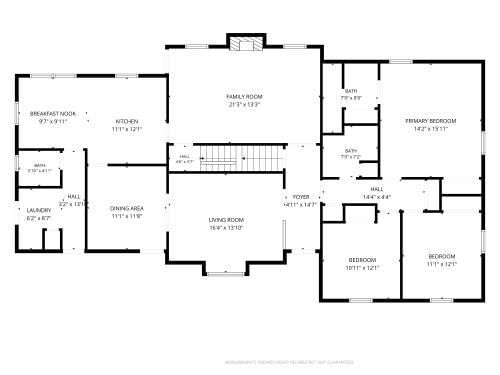
Spacious 5-bedroom, 3.5-bathroom home in the Woodbridge subdivision in Kansas City, Missouri. This well kept home offers a practical layout with three bedrooms on the main level, including the primary bedroom and main level laundry room. The primary bedroom with ensuite bathroom. The main level includes an eat-in…
Offer Insights
Choose an offer strength
$415,900 – $423,802
Property Details
Interior
Bedrooms & bathrooms
- Bedrooms: 5
- Full bathrooms: 4
- 1/2 bathrooms: 1
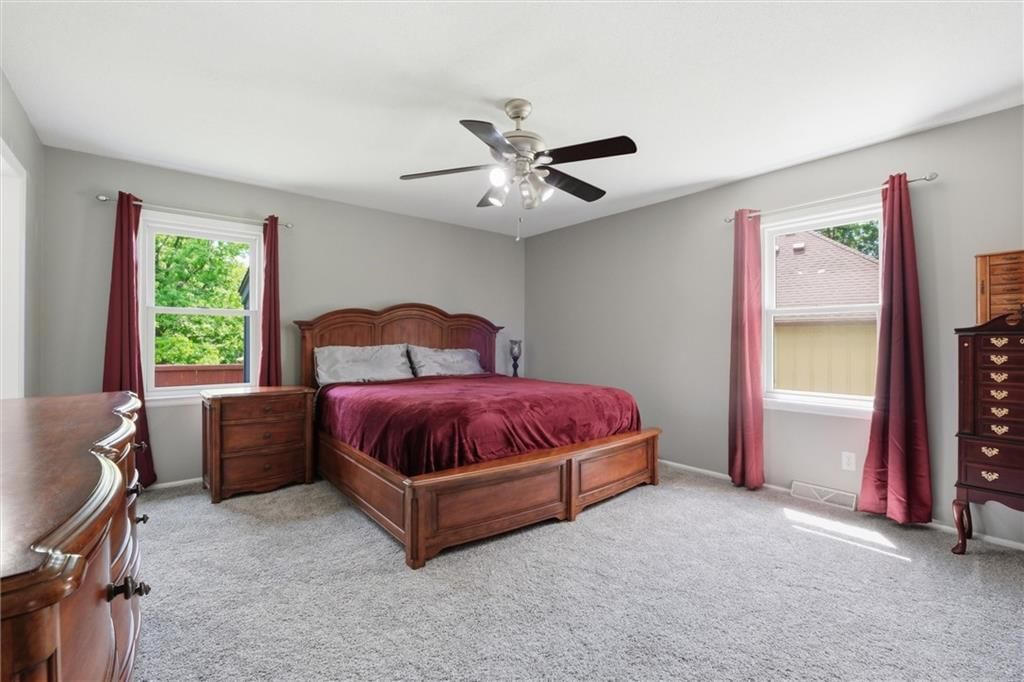
Primary Bedroom
- Level: First
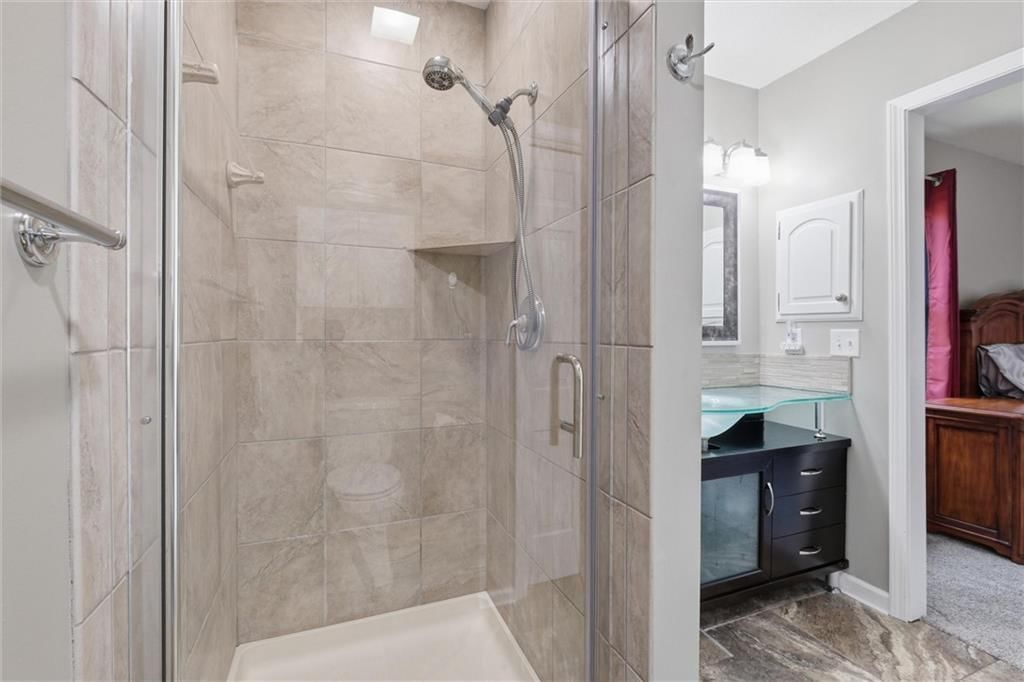
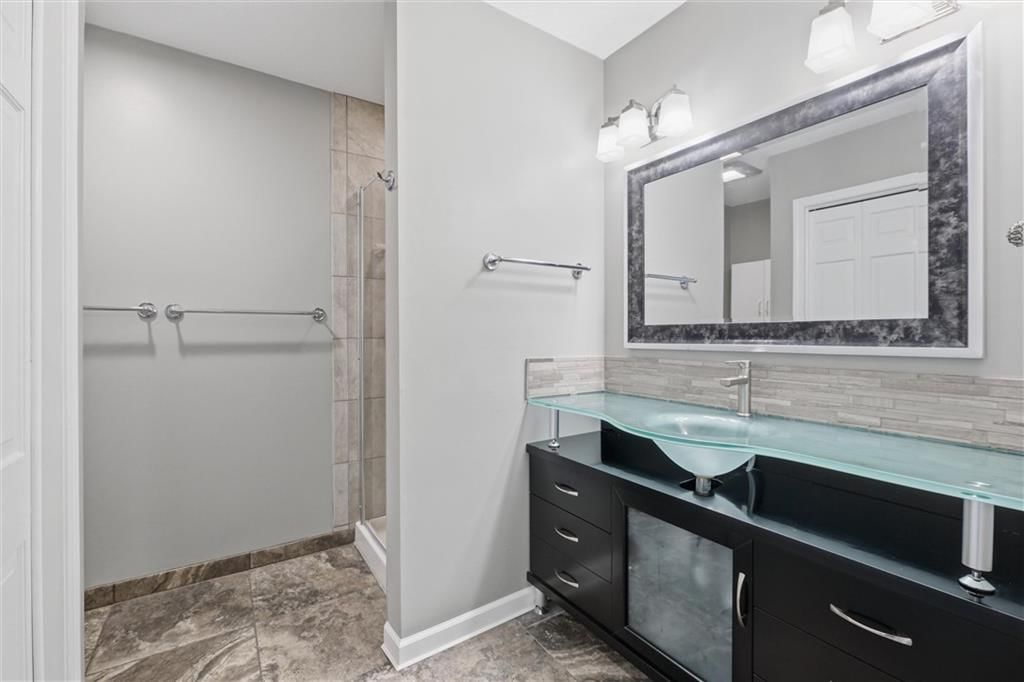
Primary Bathroom
- Features: ceiling fan(s), double vanity
- Level: First
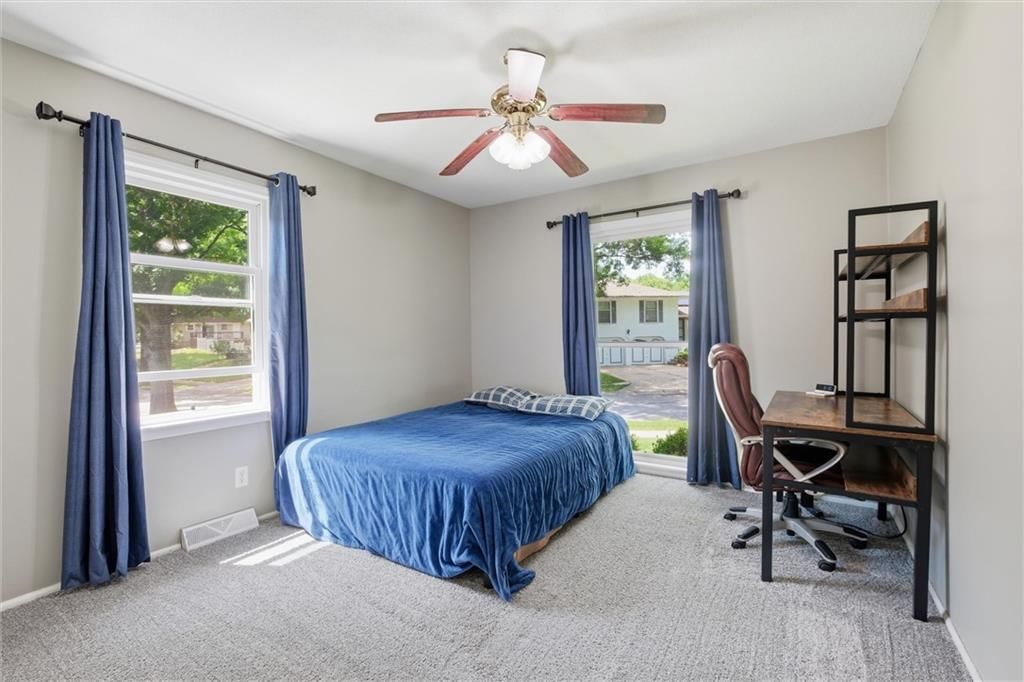
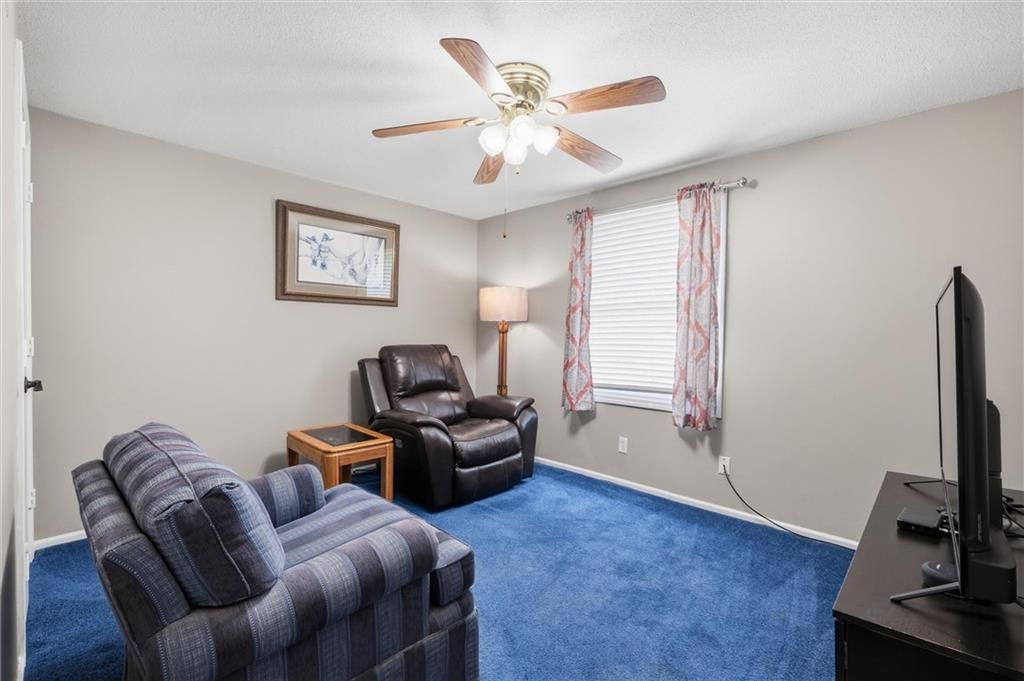
Bedroom 2
- Features: Ceiling Fan(s)
- Level: First
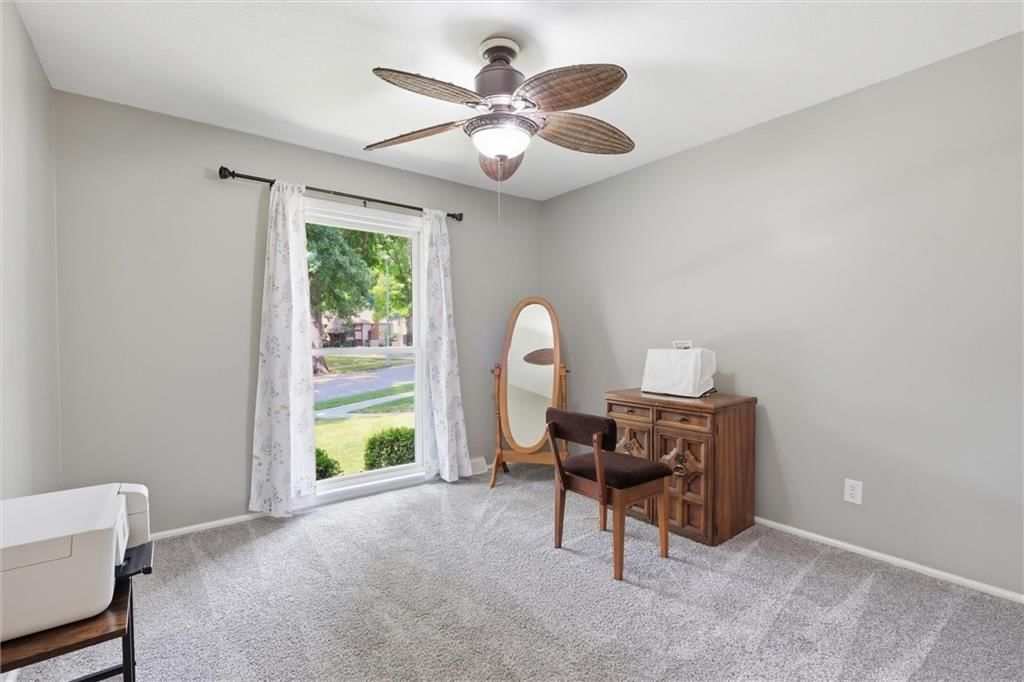
Bedroom 3
- Features: Ceiling Fan(s)
- Level: First
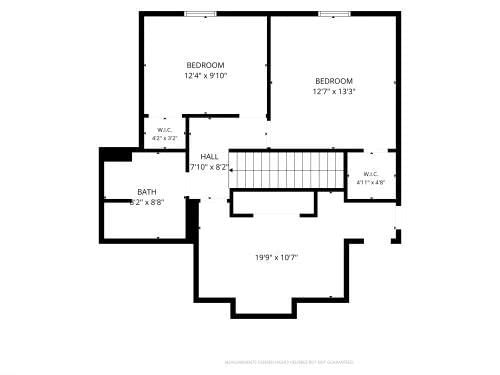
Bedroom 4
- Features: Ceiling Fan(s)
- Level: Second
Bedroom 5
- Features: Ceiling Fan(s)
- Level: Second
Bathroom 2
- Features: Ceiling Fan(s)
- Level: First
Bathroom 3
- Level: Second
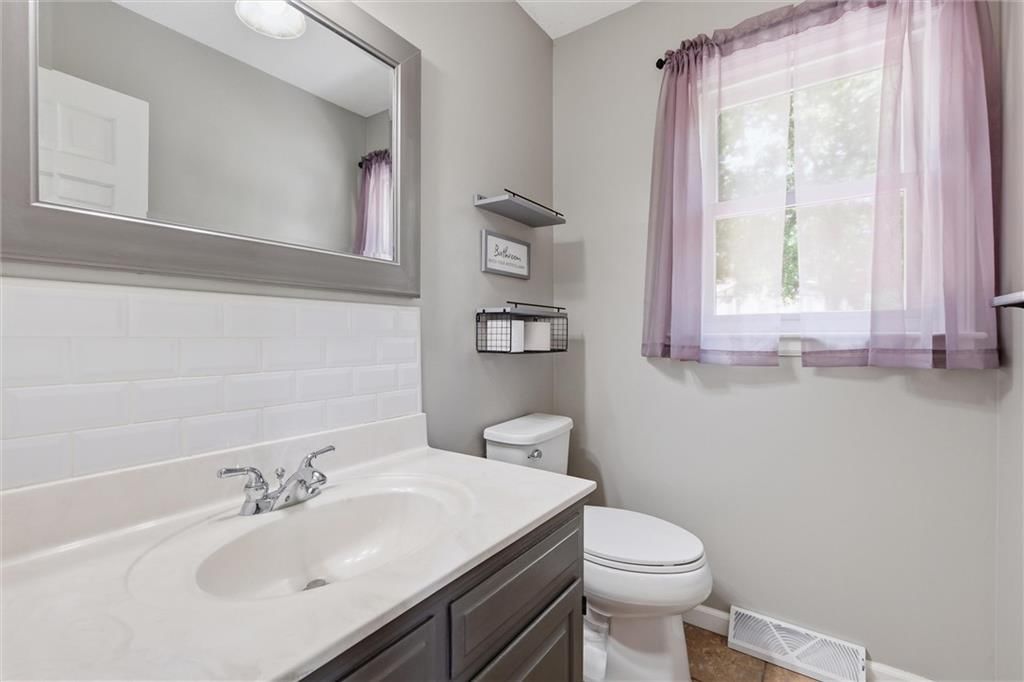
Half Bath
- Level: First
Family Room
- Features: Ceiling Fan(s)
- Level: First
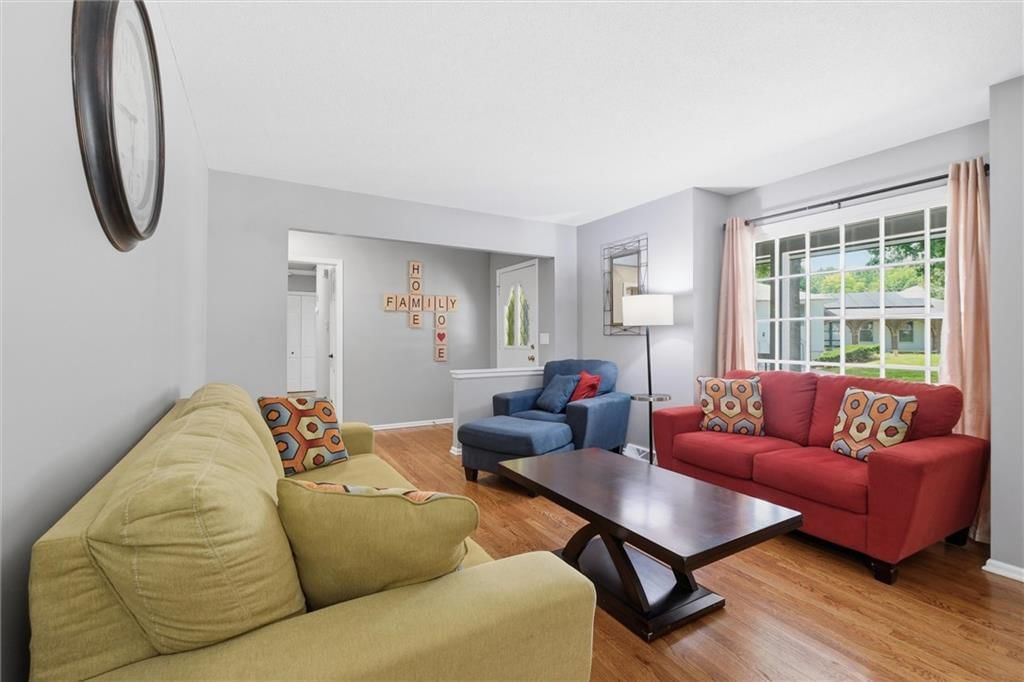
Living Room
- Level: First
Kitchen
- Features: Ceiling Fan(s)
- Level: First
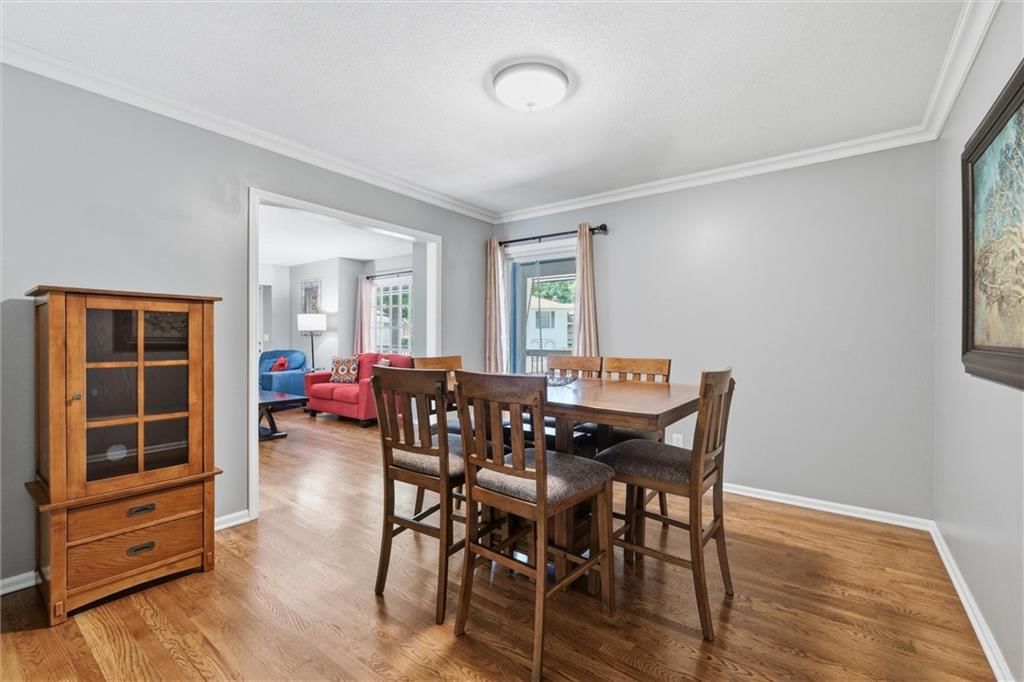
Dining Room
- Level: First
Laundry
- Level: First
Other Room
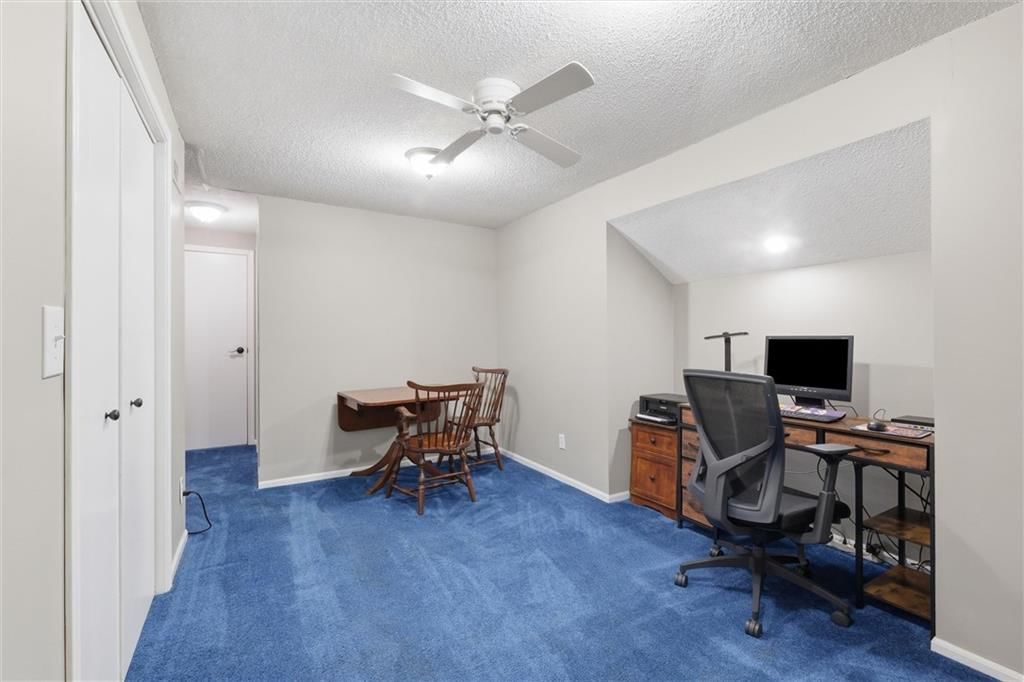
- Features: Ceiling Fan(s)
- Level: Second
Heating
- Heating: Forced Air, Heat Pump
Cooling
- Cooling: Attic Fan, Heat Pump
Appliances
- Laundry: Main Level
Features
- Features: Smart Thermostat, Walk-In Closet(s)
- Flooring: Carpet, Wood
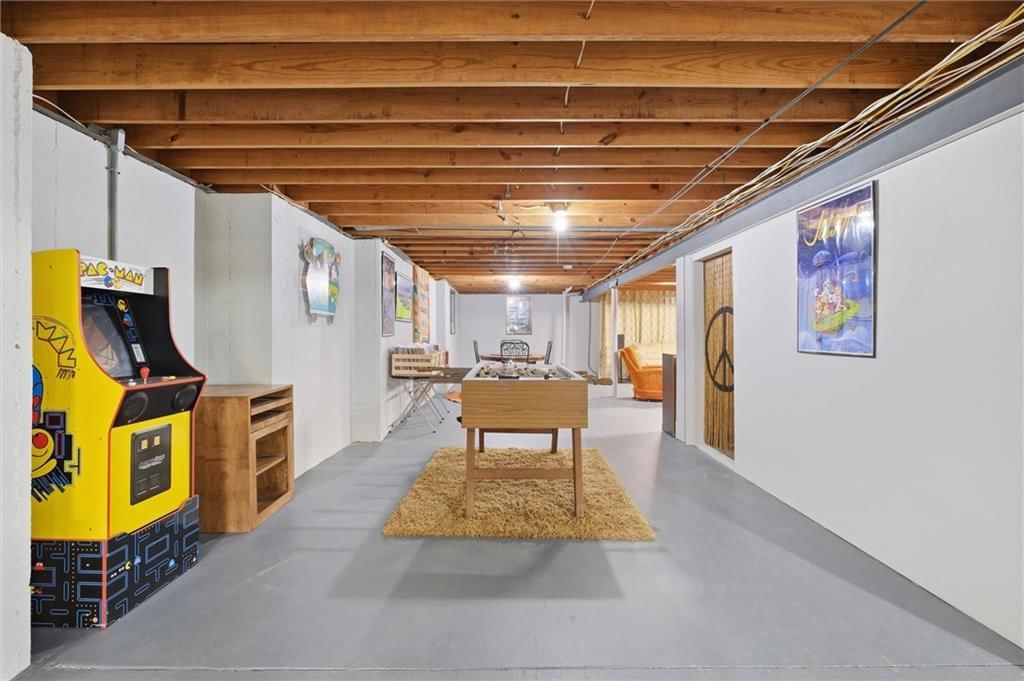
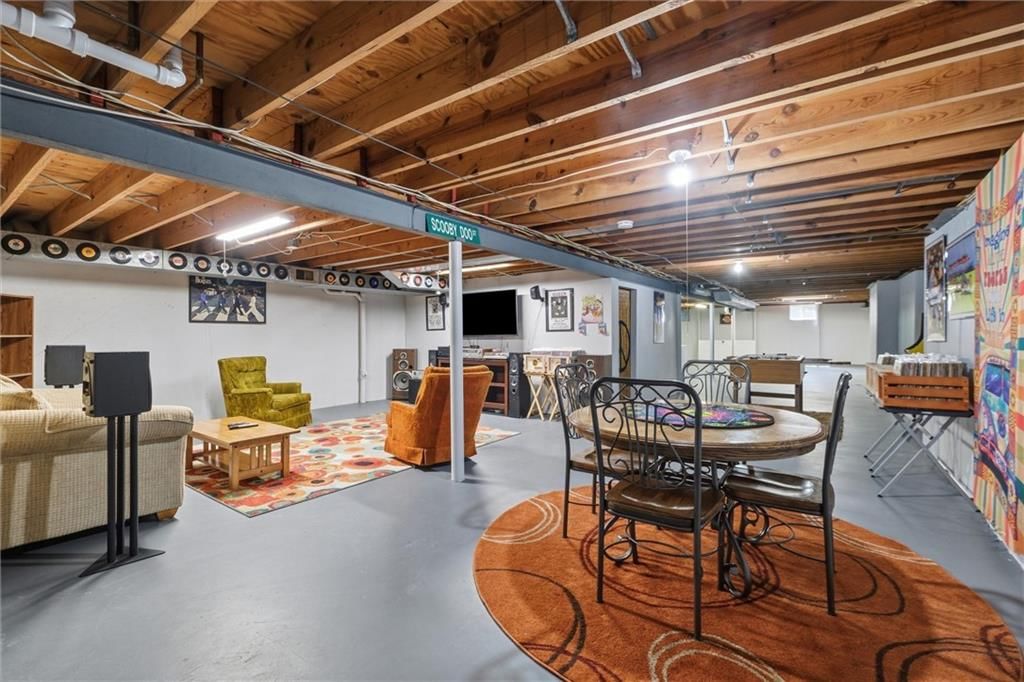
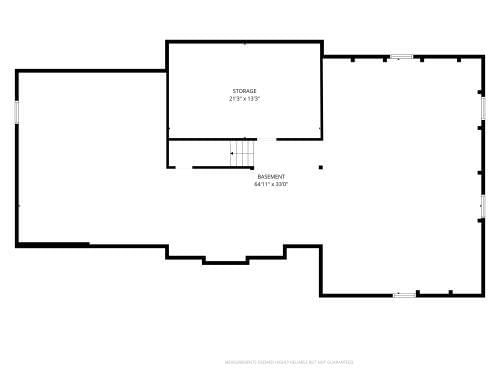
- Basement: Daylight, Full, Sump Pump
- Fireplace features: Family Room, Gas Starter
Interior area
- Finished area above ground: 2,405 sqft
- Total interior livable area: 2,405 sqft
Property
Parking
- Total spaces: 2
- Parking features: Attached, Garage Faces Side
Lot
- Size: 0.29 Acres
- Features: City Lot, Corner Lot, Sprinkler-In Ground, Many Trees
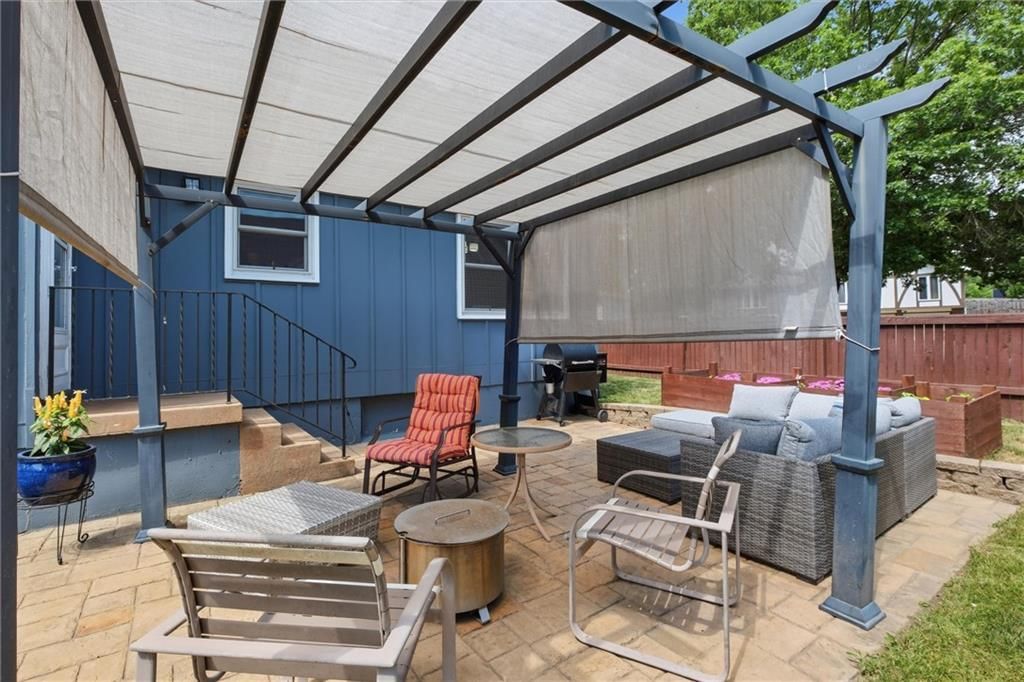
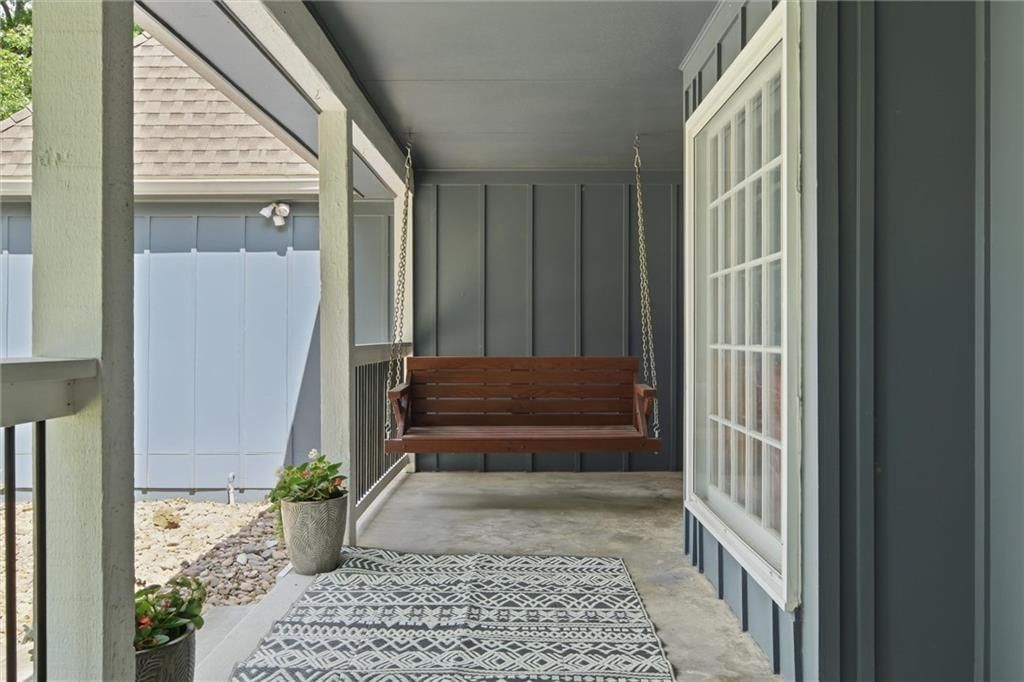
- Patio & porch: Patio, Porch
Construction
Type & style
- Home type: Residential
- Architectural style: Single Family Residence
Materials
- Materials: Brick/Mortar, Wood Siding
Condition
- Year built: 1972
- Age: 51-75 Years
Utilities & green energy
- Sewer: Public Sewer
- Water: Public
Highlights
Outdoor & Lot
- Covered Patio
- Fenced Yard
- Big Backyard
- Mature Trees
- Corner Lot
- Sprinkler System
Kitchen
- Gas Range
- Stainless Appliances
Bathroom
- Walk-in Shower
Interior
- Hardwood Floors
- Tile Floors
- Ceiling Beams
- Smart Thermostat
Layout
- Main Floor Primary
- Finished Basement
- Walk-out Basement
- Home Office
Fireplace
- Fireplace
- Gas Fireplace
Garage & Parking
- Attached Garage
HOA and Amenities
HOA
- Has HOA: Yes
- Fee: $59 /month
Amenities
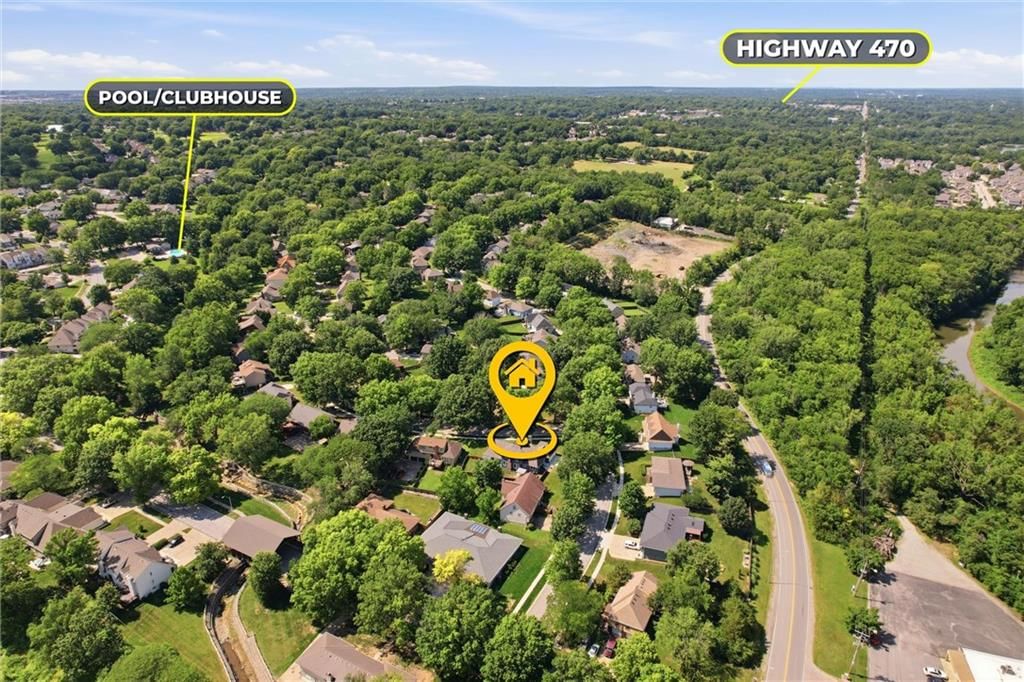
- Clubhouse
- Community Center
- Exercise Room
- Party Room
- Play Area
- Pool
- Recreation Facilities
- Tennis Court(s)
- Trail(s)
Nearby schools
GreatSchools rating
- 3Martin City Elementary School
- 2Grandview Sr. High School
Schools provided by the listing agent
- District: Grandview
- High: Grandview
Price history
Tax
- Annual tax amount: $5,209 / yr
Property tax history
| Year | Property tax | Assessed value |
|---|---|---|
| 2025 | $5,210 | $62,012 |
| 2024 | $4,577 | $53,924 |
| 2023 | $4,495 | $53,924 |
| 2022 | $4,408 | $49,021 |
| 2021 | $4,407 | $49,021 |
| 2020 | $3,629 | $42,679 |
| 2019 | $3,462 | $42,679 |
| 2018 | $3,462 | $36,355 |
| 2017 | $3,218 | $36,355 |
| 2016 | $2,995 | $34,691 |
| 2014 | $2,993 | $34,010 |
| 2013 | $3,204 | $34,010 |
Listed by Keller Williams Realty Partners Inc.
Listed Apr 25, 2026, 4:57 PM · Updated Aug 1, 2026, 1:11 PM · Source: Heartland MLS as distributed by MLS GRID · MLS #2616503
$415,900
563 E 129th Terrace, Kansas City, MO 64145
About this home
Spacious 5-bedroom, 3.5-bathroom home in the Woodbridge subdivision in Kansas City, Missouri. This well kept home offers a practical layout with three bedrooms on the main level, including the primary bedroom and main level laundry room. The primary bedroom with ensuite bathroom. The main level includes an eat-in…
See this home in person
Connect with a local HouseLoop agent to show you this home and answer your questions.
Pick a date
Pick a time
Property Details
Interior
Bedrooms & bathrooms
- Bedrooms: 5
- Full bathrooms: 4
- 1/2 bathrooms: 1
Primary Bedroom
- Level: First
Primary Bathroom
- Features: ceiling fan(s), double vanity
- Level: First
Bedroom 2
- Features: Ceiling Fan(s)
- Level: First
Bedroom 3
- Features: Ceiling Fan(s)
- Level: First
Bedroom 4
- Features: Ceiling Fan(s)
- Level: Second
Bedroom 5
- Features: Ceiling Fan(s)
- Level: Second
Bathroom 2
- Features: Ceiling Fan(s)
- Level: First
Bathroom 3
- Level: Second
Half Bath
- Level: First
Family Room
- Features: Ceiling Fan(s)
- Level: First
Living Room
- Level: First
Kitchen
- Features: Ceiling Fan(s)
- Level: First
Dining Room
- Level: First
Laundry
- Level: First
Other Room
- Features: Ceiling Fan(s)
- Level: Second
Heating
- Heating: Forced Air, Heat Pump
Cooling
- Cooling: Attic Fan, Heat Pump
Appliances
- Laundry: Main Level
Features
- Features: Smart Thermostat, Walk-In Closet(s)
- Flooring: Carpet, Wood
- Basement: Daylight, Full, Sump Pump
- Fireplace features: Family Room, Gas Starter
Interior area
- Finished area above ground: 2,405 sqft
- Total interior livable area: 2,405 sqft
Property
Parking
- Total spaces: 2
- Parking features: Attached, Garage Faces Side
Lot
- Size: 0.29 Acres
- Features: City Lot, Corner Lot, Sprinkler-In Ground, Many Trees
- Patio & porch: Patio, Porch
Construction
Type & style
- Home type: Residential
- Architectural style: Single Family Residence
Materials
- Materials: Brick/Mortar, Wood Siding
Condition
- Year built: 1972
- Age: 51-75 Years
Utilities & green energy
- Sewer: Public Sewer
- Water: Public
Highlights
Outdoor & Lot
- Covered Patio
- Fenced Yard
- Big Backyard
- Mature Trees
- Corner Lot
- Sprinkler System
Kitchen
- Gas Range
- Stainless Appliances
Bathroom
- Walk-in Shower
Interior
- Hardwood Floors
- Tile Floors
- Ceiling Beams
- Smart Thermostat
Layout
- Main Floor Primary
- Finished Basement
- Walk-out Basement
- Home Office
Fireplace
- Fireplace
- Gas Fireplace
Garage & Parking
- Attached Garage
HOA and Amenities
HOA
- Has HOA: Yes
- Fee: $59 /month
Amenities
- Clubhouse
- Community Center
- Exercise Room
- Party Room
- Play Area
- Pool
- Recreation Facilities
- Tennis Court(s)
- Trail(s)
Nearby schools
GreatSchools rating
- 3Martin City Elementary School
- 2Grandview Sr. High School
Schools provided by the listing agent
- District: Grandview
- High: Grandview
Price history
Tax
- Annual tax amount: $5,209 / yr
Property tax history
| Year | Property tax | Assessed value |
|---|---|---|
| 2025 | $5,210 | $62,012 |
| 2024 | $4,577 | $53,924 |
| 2023 | $4,495 | $53,924 |
| 2022 | $4,408 | $49,021 |
| 2021 | $4,407 | $49,021 |
| 2020 | $3,629 | $42,679 |
| 2019 | $3,462 | $42,679 |
| 2018 | $3,462 | $36,355 |
| 2017 | $3,218 | $36,355 |
| 2016 | $2,995 | $34,691 |
| 2014 | $2,993 | $34,010 |
| 2013 | $3,204 | $34,010 |
Offer Insights
Choose an offer strength
$415,900 – $423,802
Listed by Keller Williams Realty Partners Inc.
Listed Apr 25, 2026, 4:57 PM · Updated Aug 1, 2026, 1:11 PM · Source: Heartland MLS as distributed by MLS GRID · MLS #2616503