$249,900
Under Contract2 bd · 1 ba · 2,294 sqftAbout this home
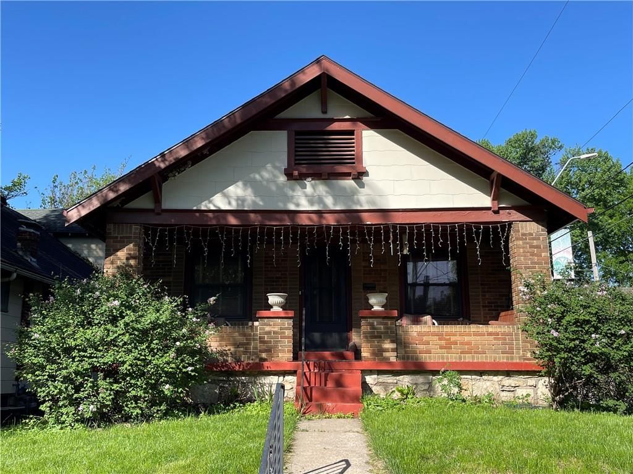
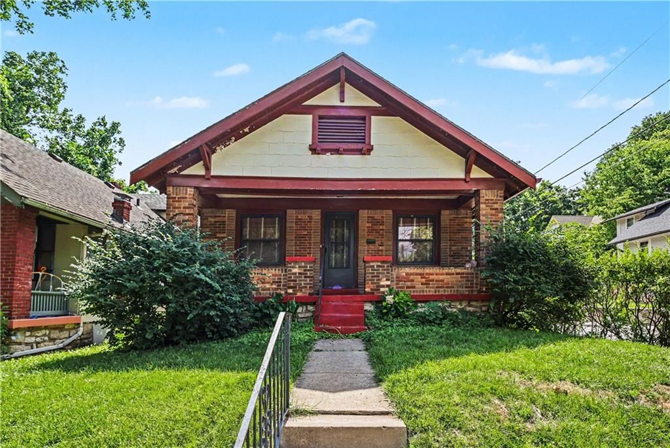
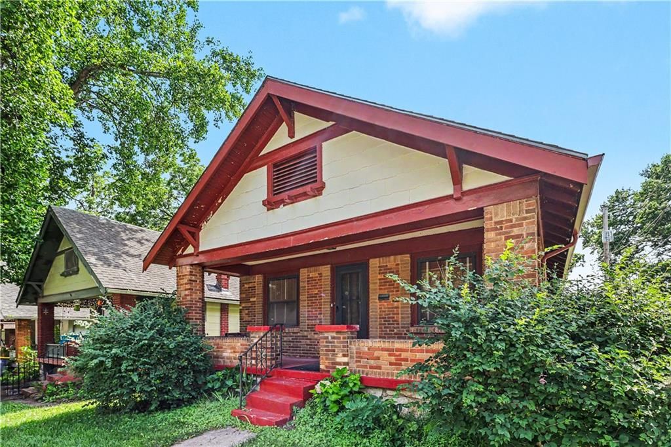
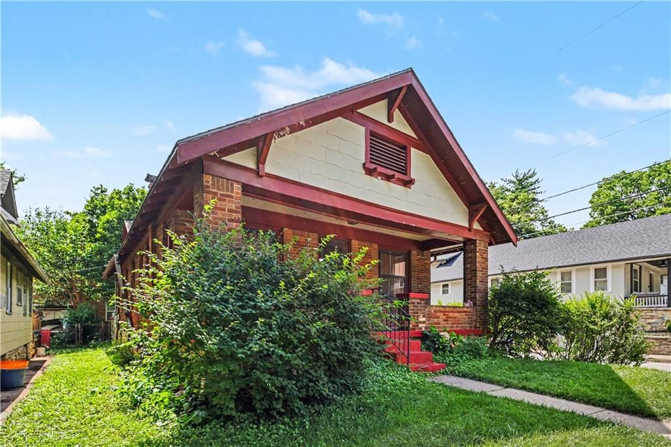
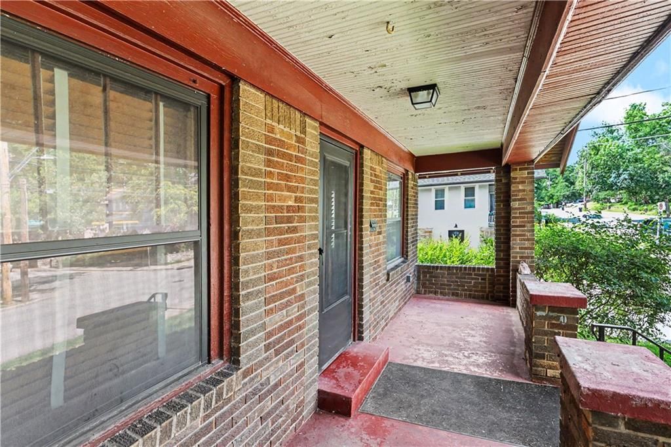
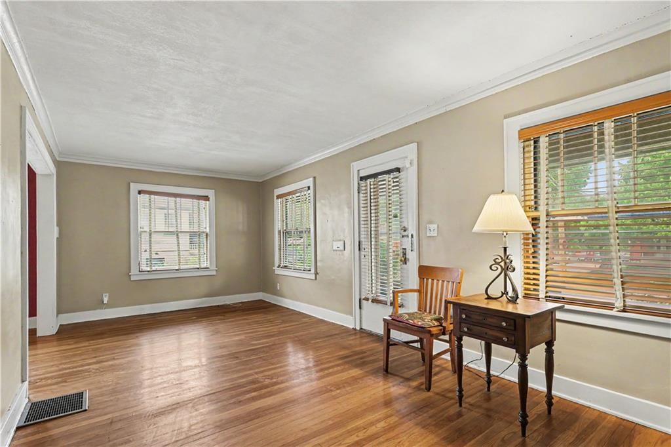
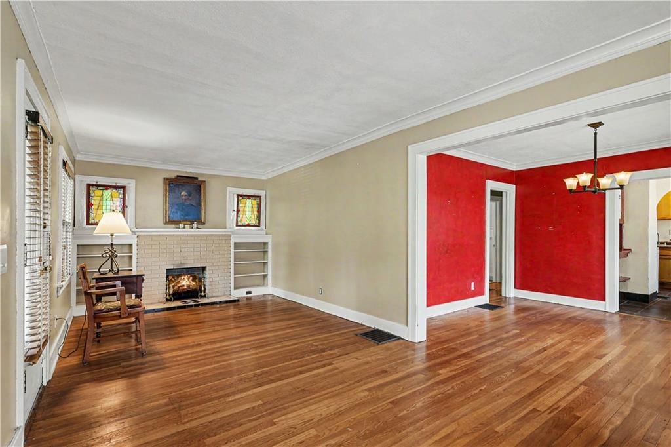
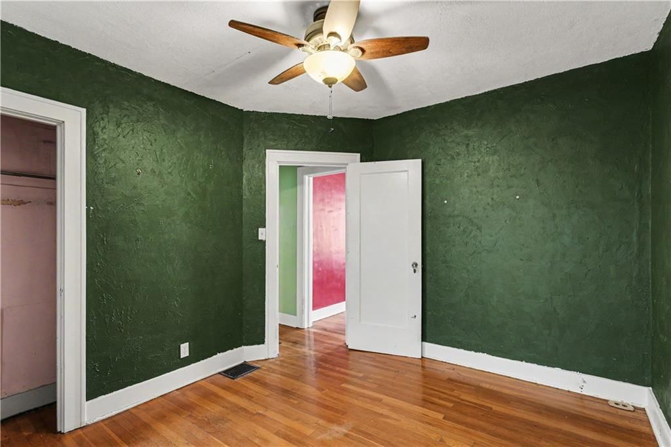
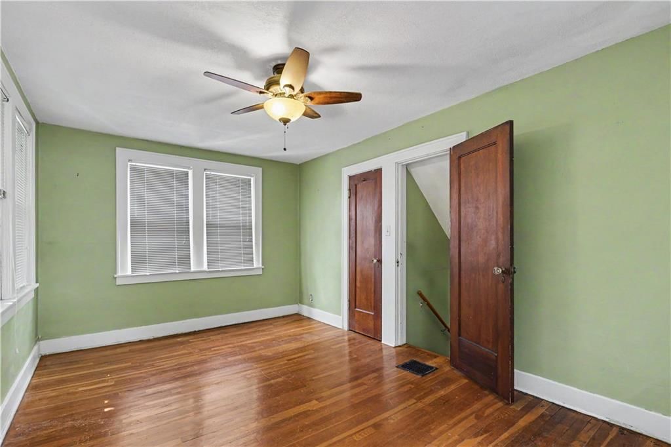
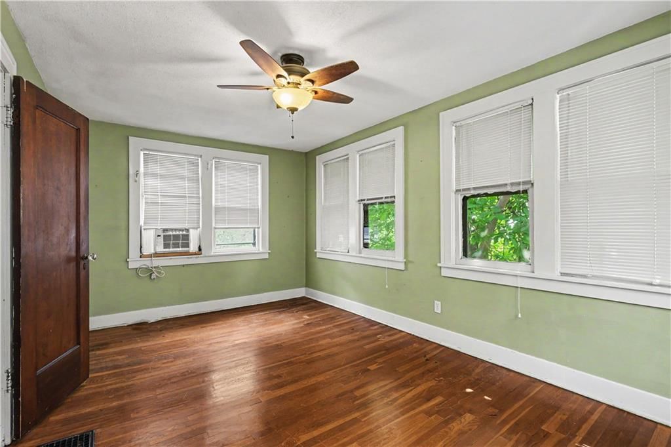
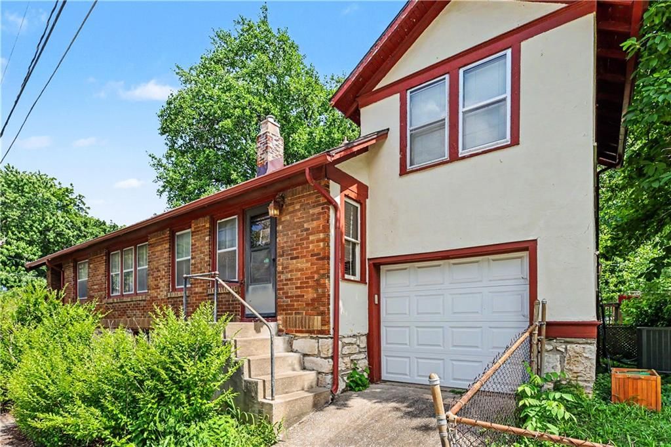
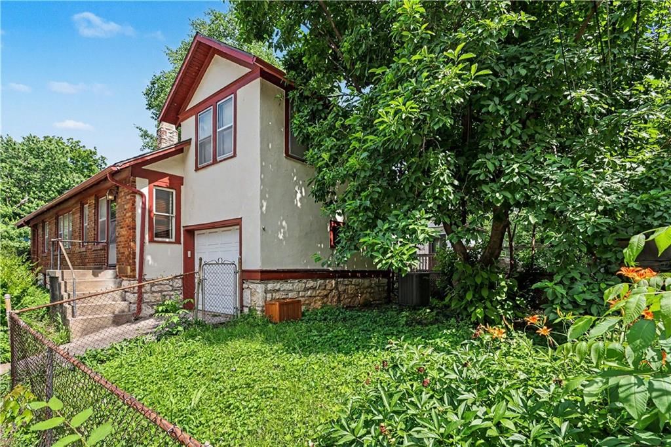
***BUYER FINANCING FELL THROUGH SO BACK ON THE MARKET*** Buyer did not do inspections. Charming and full of character, this cozy 2-bedroom bungalow offers the perfect blend of comfort and location, with important updates completed, some TLC is all you need. Hardwood floors flow throughout the home, creating a warm…
Offer Insights
Choose an offer strength
$244,902 – $249,650
Property Details
Interior
Bedrooms & bathrooms
- Bedrooms: 2
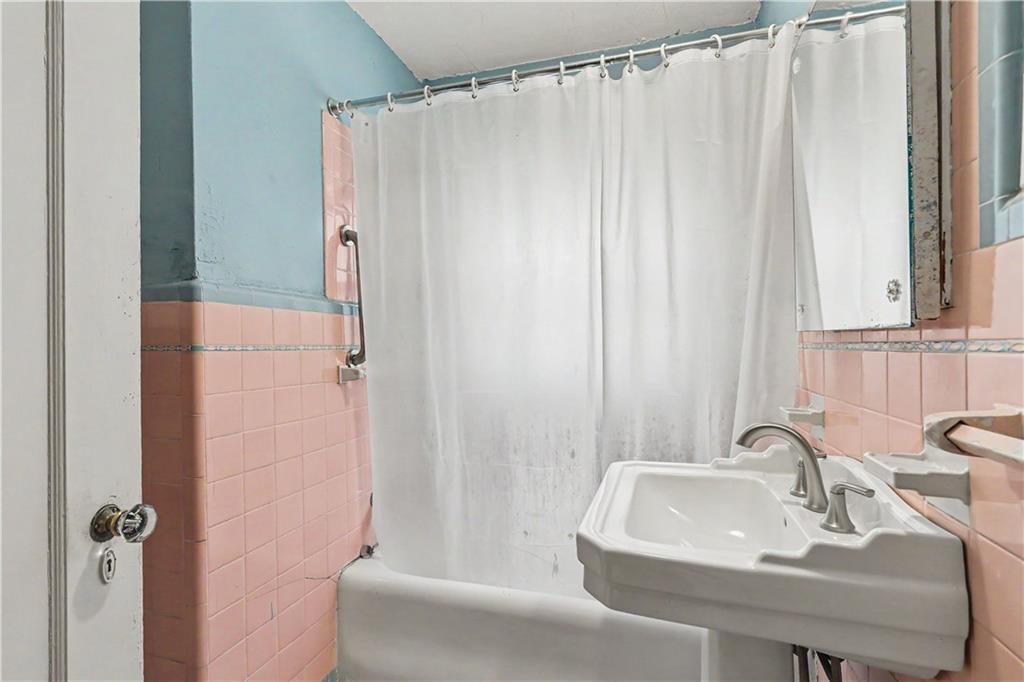
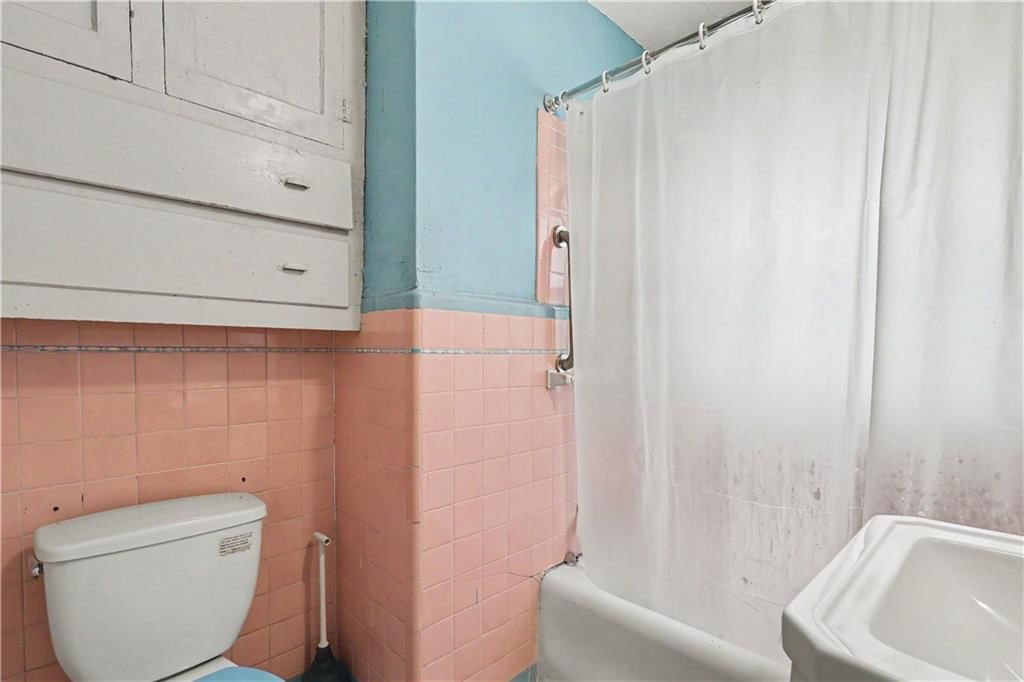
- Full bathrooms: 1
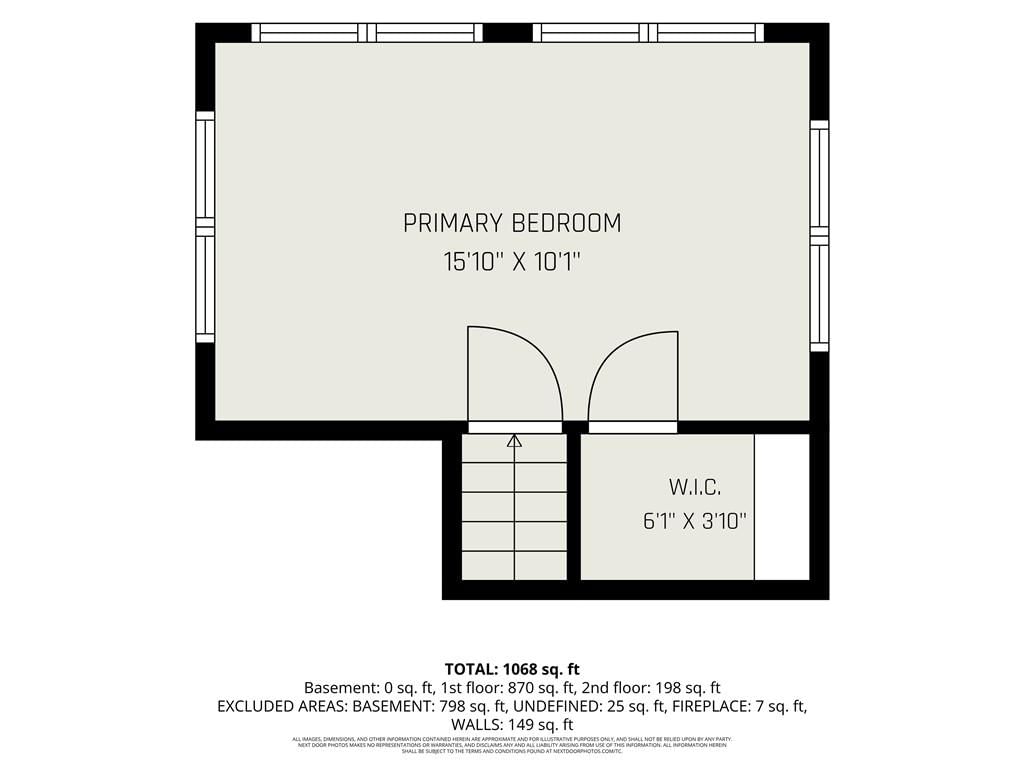
Bedroom 2
- Level: Second
- Dimensions: 16 × 10
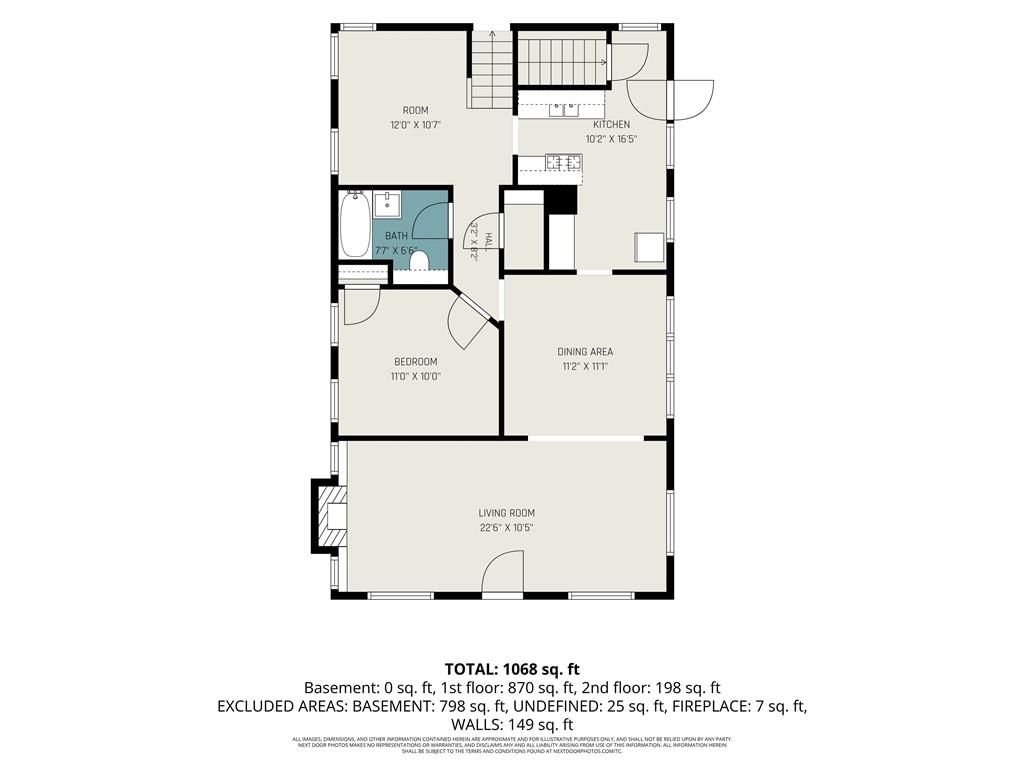
Living Room
- Level: First
- Dimensions: 22 × 10
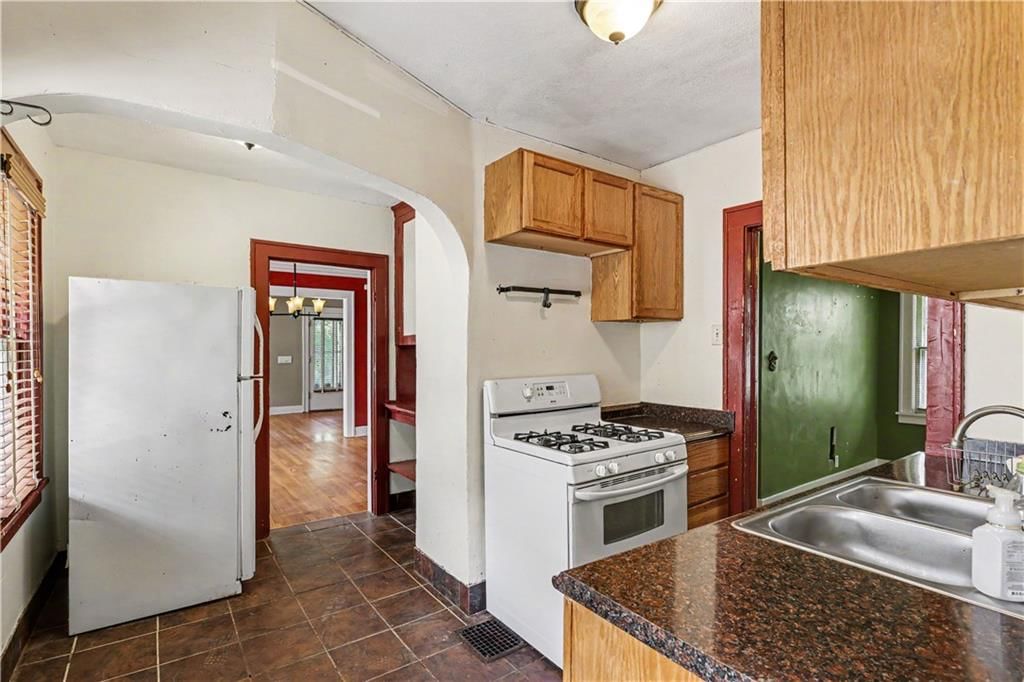
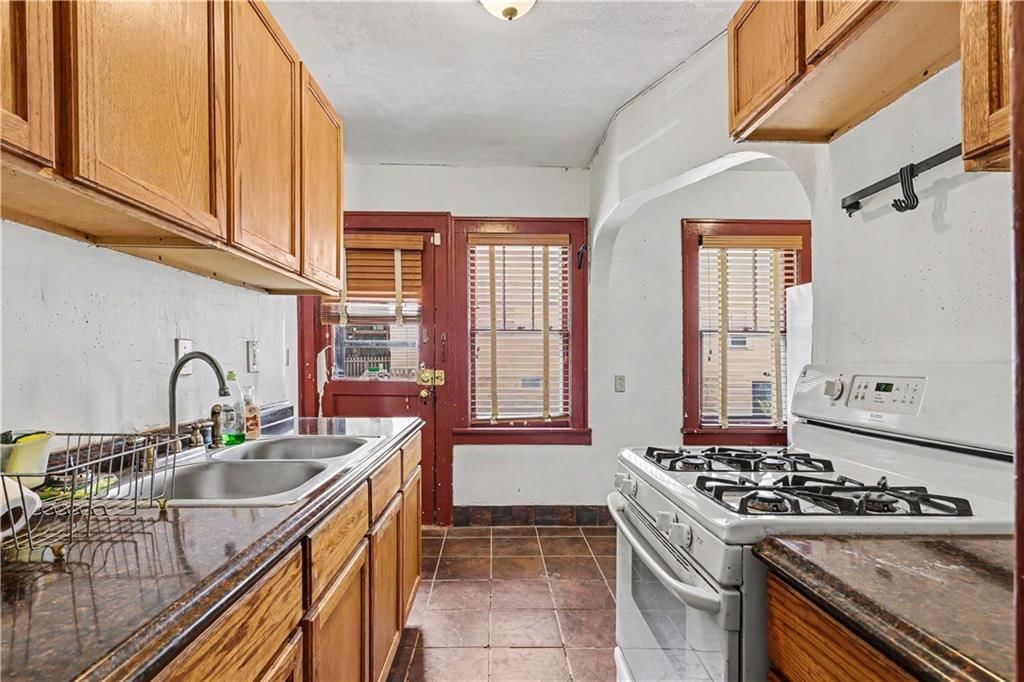
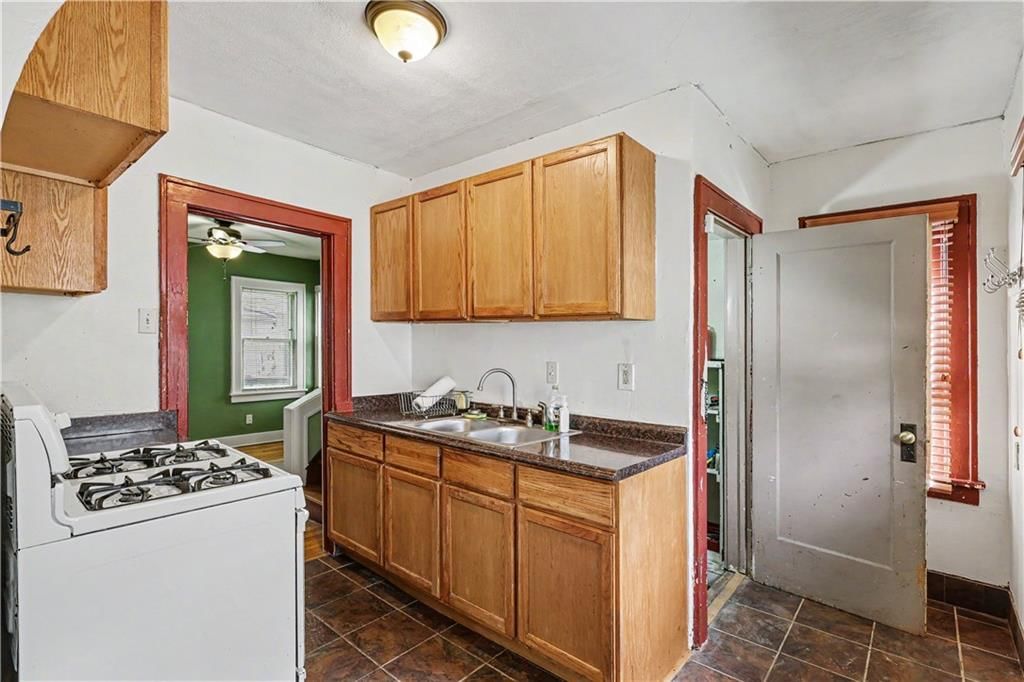
Kitchen
- Level: First
- Dimensions: 16 × 10
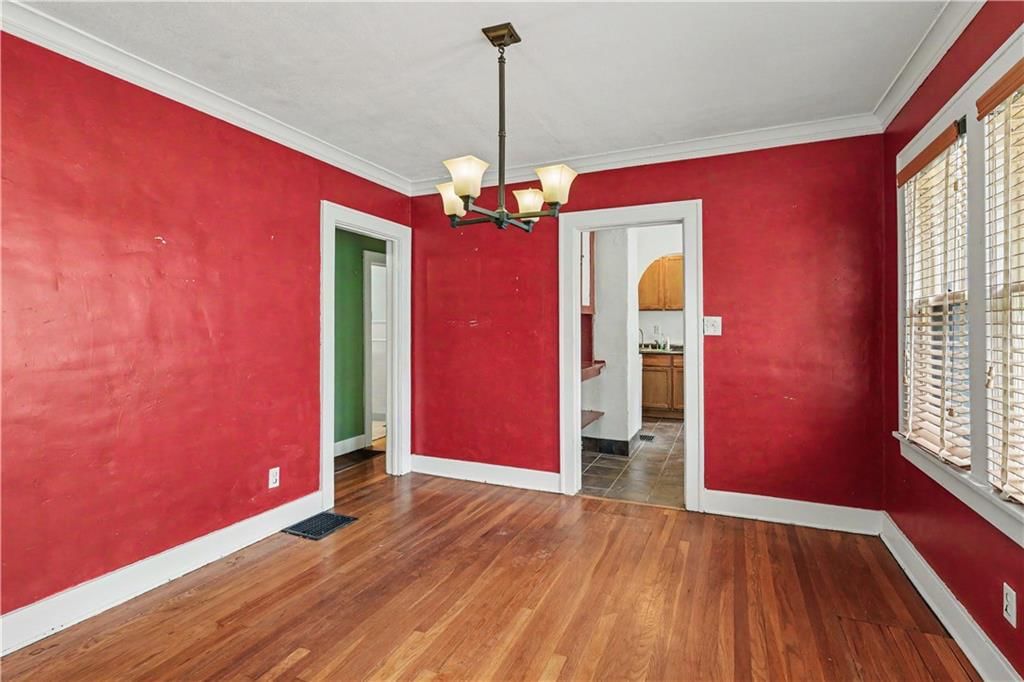
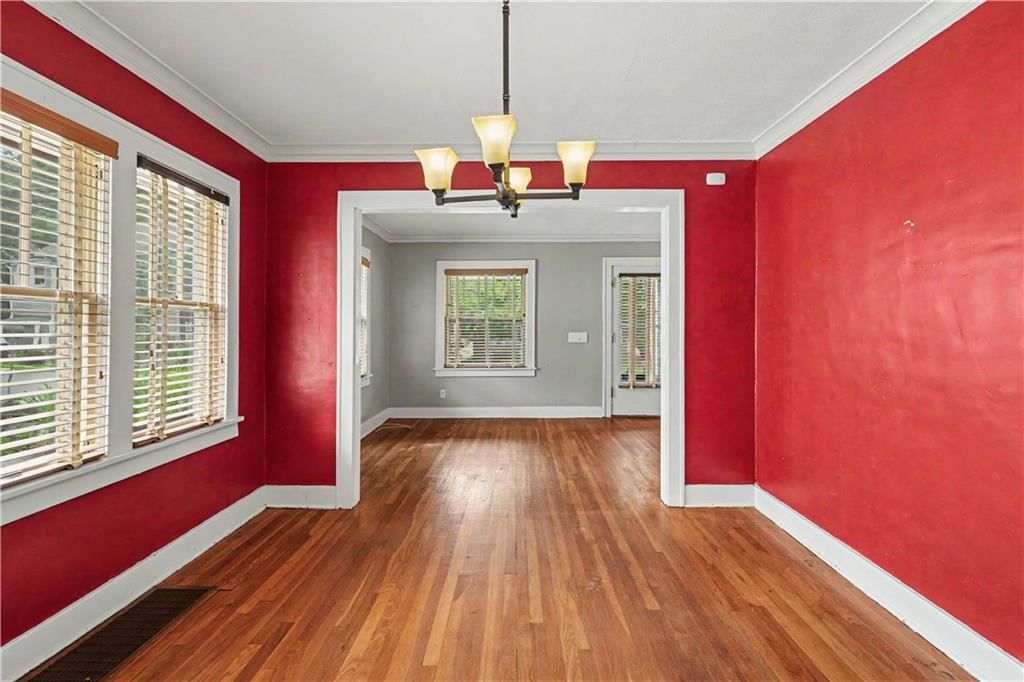
Dining Room
- Level: First
- Dimensions: 11 × 11
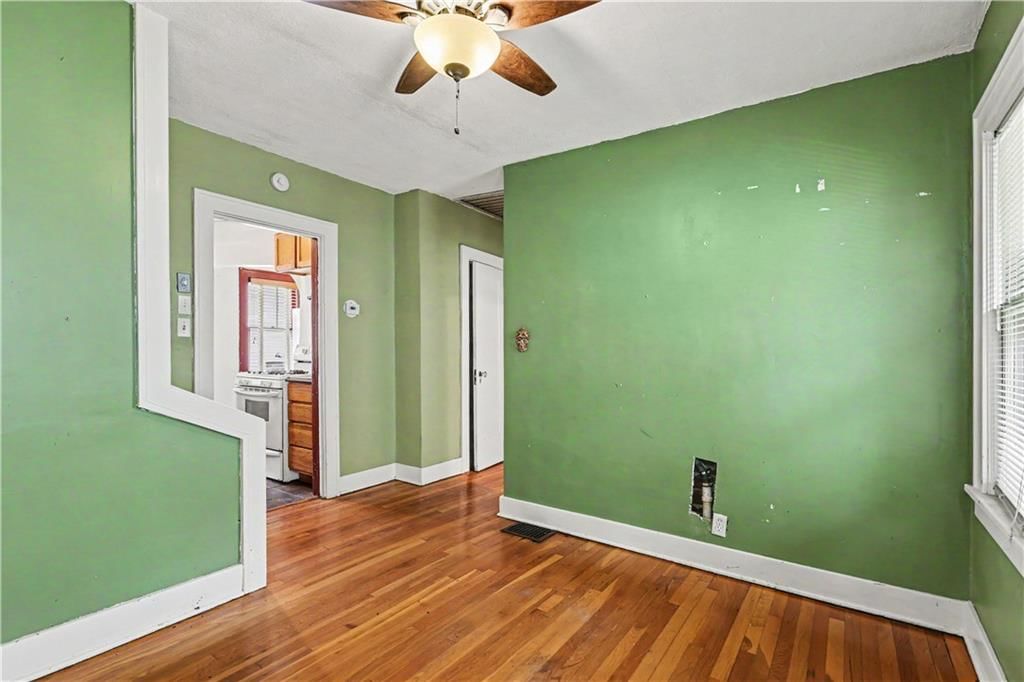
Office
- Features: Ceiling Fan(s)
- Level: First
- Dimensions: 12 × 11
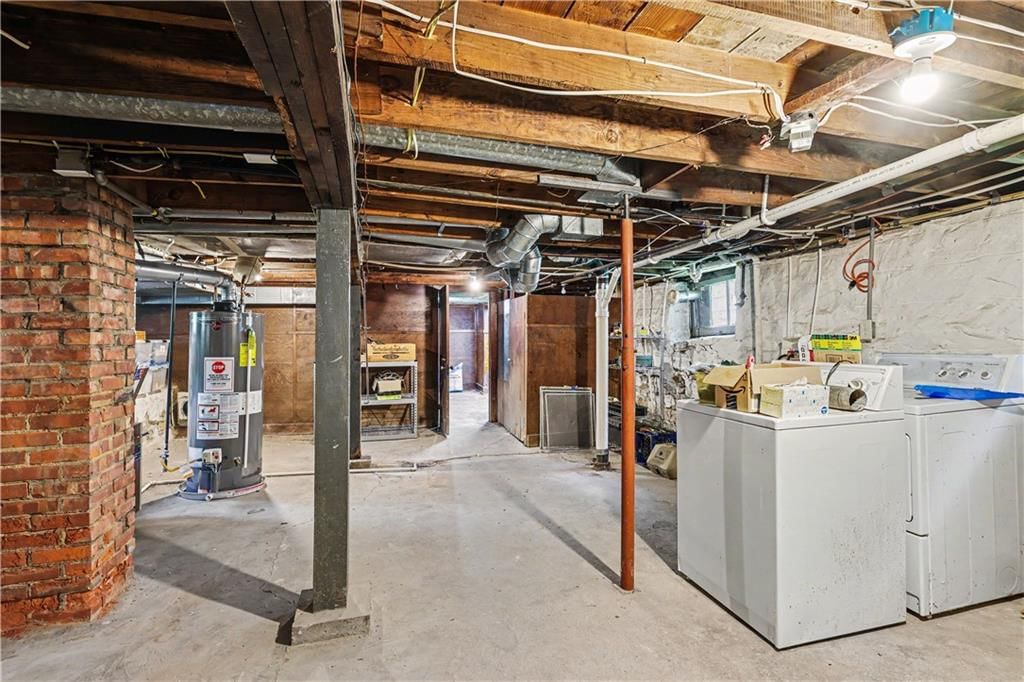
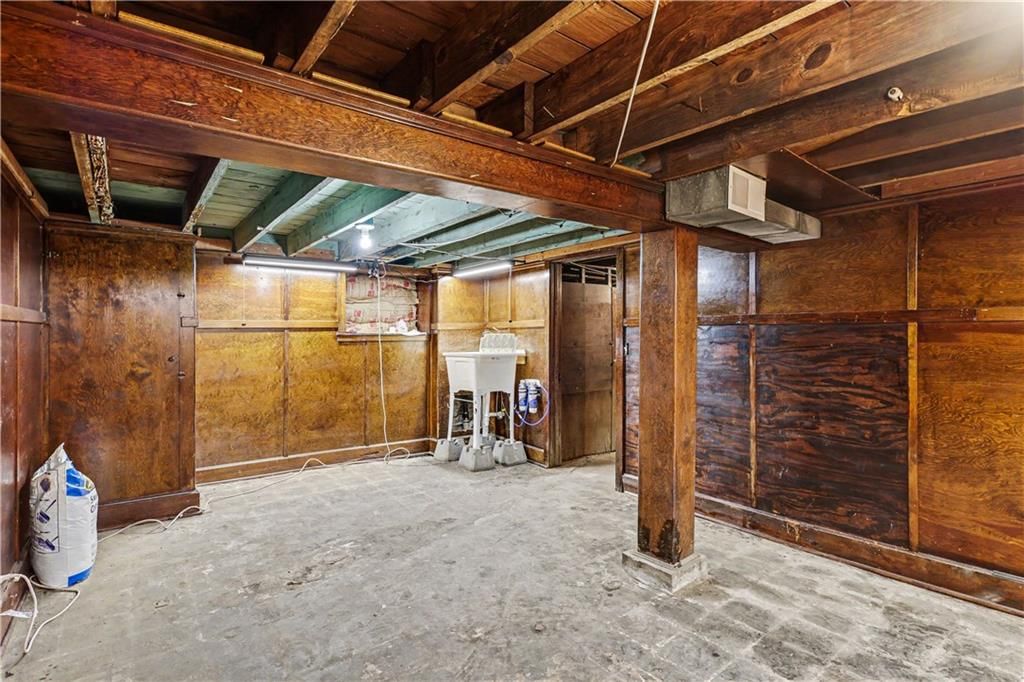
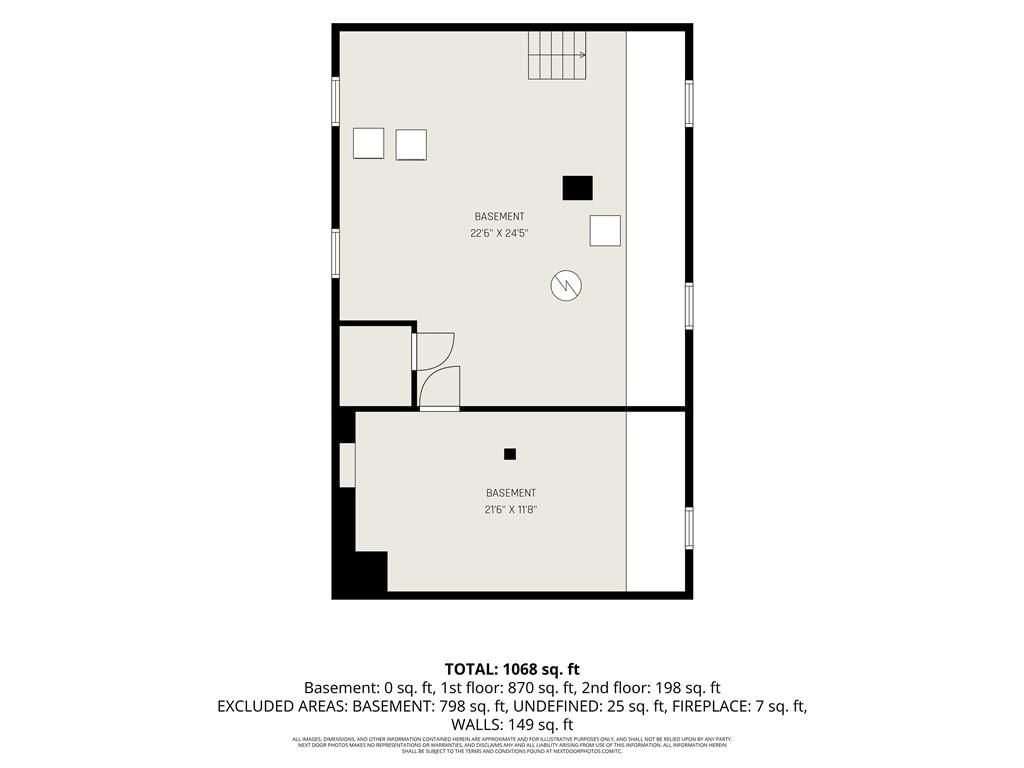
Recreation Room
- Level: Lower
- Dimensions: 20 × 11
Recreation Room
- Level: Lower
- Dimensions: 24 × 21
Bathroom 1
- Level: First
- Dimensions: 7 × 5
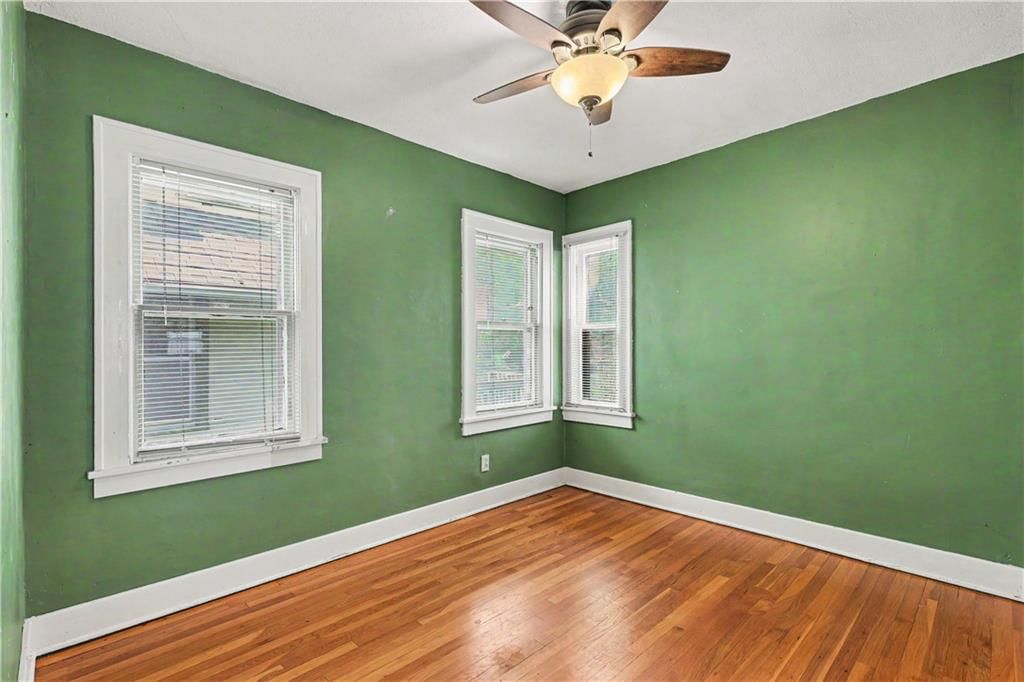
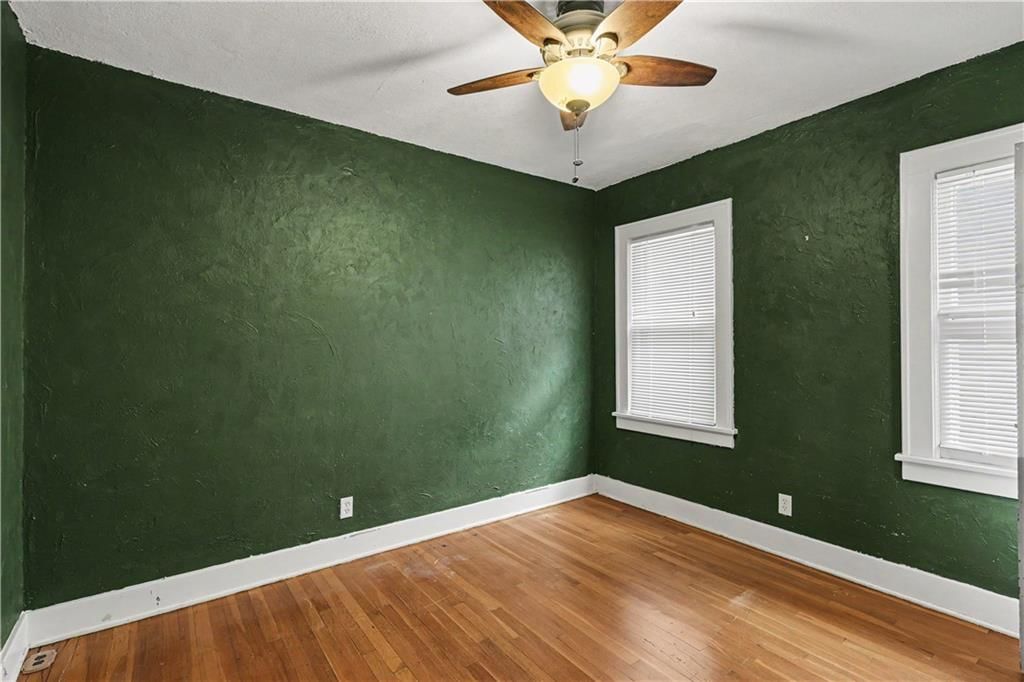
Bedroom 1
- Features: Ceiling Fan(s)
- Level: First
- Dimensions: 11 × 10
Heating
- Heating: Forced Air
Cooling
- Cooling: Electric
Appliances
- Included: Dryer, Refrigerator, Free-Standing Electric Oven, Washer
- Laundry: Lower Level
Features
- Features: Ceiling Fan(s)
- Flooring: Slate, Wood
- Basement: Daylight, Full, Inside Entrance, Stone/Rock
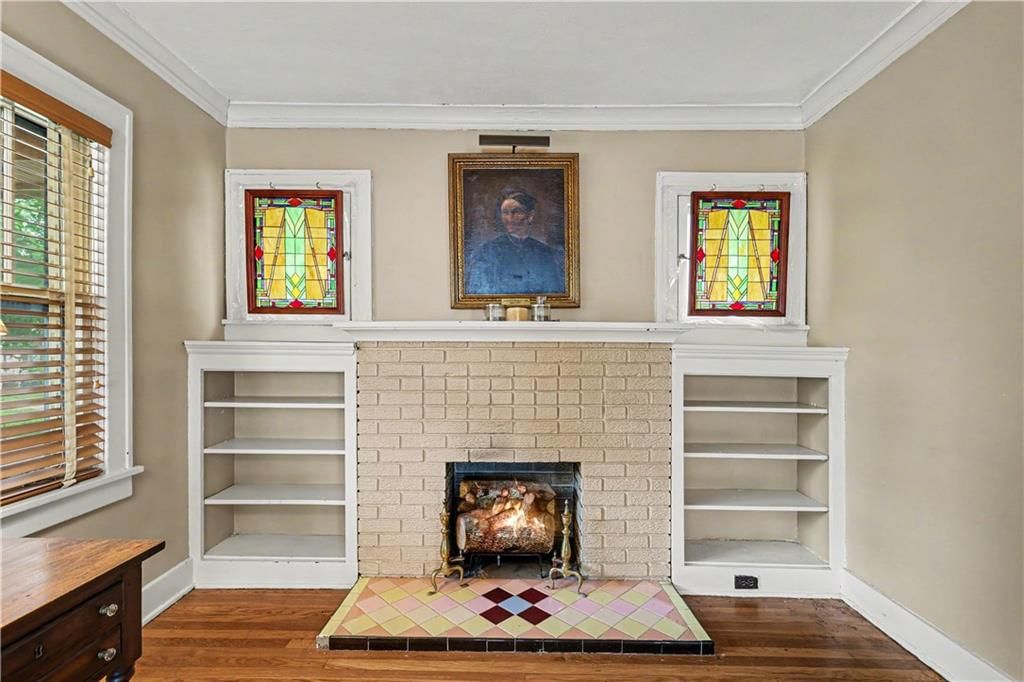
- Fireplace features: Living Room
- Other rooms: Office
Interior area
- Finished area above ground: 2,294 sqft
- Total interior livable area: 2,294 sqft
Property
Parking
- Total spaces: 1
- Parking features: Attached, Garage Faces Side
Lot
- Size: 0.08 Acres
- Features: City Limits, City Lot, Corner Lot
- Patio & porch: Porch
Construction
Type & style
- Home type: Residential
- Architectural style: Single Family Residence
Materials
- Materials: Brick/Mortar, Stone & Frame
Condition
- Year built: 1928
- Age: 76-100 Years
Utilities & green energy
- Sewer: Public Sewer
- Water: Public
Highlights
Outdoor & Lot
- Covered Patio
- Fenced Yard
- Mature Trees
- Corner Lot
Kitchen
- Gas Range
Interior
- Hardwood Floors
- Accent Wall
Layout
- Walk-out Basement
- Home Office
Fireplace
- Fireplace
Garage & Parking
- Attached Garage
HOA and Amenities
No HOA on this home.
Nearby schools
GreatSchools rating
- 3Primitivo Garcia Elementary School
- 2Central Middle School
- 1Central High School
Schools provided by the listing agent
- District: Kansas City Mo
Price history
Tax
- Annual tax amount: $2,535 / yr
Property tax history
| Year | Property tax | Assessed value |
|---|---|---|
| 2025 | $2,535 | $36,919 |
| 2024 | $2,534 | $32,104 |
| 2023 | $2,510 | $32,104 |
| 2022 | $2,391 | $29,071 |
| 2021 | $2,383 | $29,071 |
| 2020 | $2,291 | $27,599 |
| 2019 | $2,243 | $27,599 |
| 2018 | $2,243 | $23,474 |
| 2017 | $1,947 | $23,474 |
| 2016 | $1,828 | $22,887 |
| 2014 | $1,803 | $22,437 |
| 2013 | $1,625 | $22,437 |
Listed by ReeceNichols - Country Club Plaza
Listed Apr 24, 2026, 1:03 PM · Updated Aug 10, 2026, 9:03 AM · Source: Heartland MLS as distributed by MLS GRID · MLS #2616356
$249,900
Under Contract4100 Roanoke Road, Kansas City, MO 64111
About this home
***BUYER FINANCING FELL THROUGH SO BACK ON THE MARKET*** Buyer did not do inspections. Charming and full of character, this cozy 2-bedroom bungalow offers the perfect blend of comfort and location, with important updates completed, some TLC is all you need. Hardwood floors flow throughout the home, creating a warm…
See this home in person
Connect with a local HouseLoop agent to show you this home and answer your questions.
Pick a date
Pick a time
Property Details
Interior
Bedrooms & bathrooms
- Bedrooms: 2
- Full bathrooms: 1
Bedroom 2
- Level: Second
- Dimensions: 16 × 10
Living Room
- Level: First
- Dimensions: 22 × 10
Kitchen
- Level: First
- Dimensions: 16 × 10
Dining Room
- Level: First
- Dimensions: 11 × 11
Office
- Features: Ceiling Fan(s)
- Level: First
- Dimensions: 12 × 11
Recreation Room
- Level: Lower
- Dimensions: 20 × 11
Recreation Room
- Level: Lower
- Dimensions: 24 × 21
Bathroom 1
- Level: First
- Dimensions: 7 × 5
Bedroom 1
- Features: Ceiling Fan(s)
- Level: First
- Dimensions: 11 × 10
Heating
- Heating: Forced Air
Cooling
- Cooling: Electric
Appliances
- Included: Dryer, Refrigerator, Free-Standing Electric Oven, Washer
- Laundry: Lower Level
Features
- Features: Ceiling Fan(s)
- Flooring: Slate, Wood
- Basement: Daylight, Full, Inside Entrance, Stone/Rock
- Fireplace features: Living Room
- Other rooms: Office
Interior area
- Finished area above ground: 2,294 sqft
- Total interior livable area: 2,294 sqft
Property
Parking
- Total spaces: 1
- Parking features: Attached, Garage Faces Side
Lot
- Size: 0.08 Acres
- Features: City Limits, City Lot, Corner Lot
- Patio & porch: Porch
Construction
Type & style
- Home type: Residential
- Architectural style: Single Family Residence
Materials
- Materials: Brick/Mortar, Stone & Frame
Condition
- Year built: 1928
- Age: 76-100 Years
Utilities & green energy
- Sewer: Public Sewer
- Water: Public
Highlights
Outdoor & Lot
- Covered Patio
- Fenced Yard
- Mature Trees
- Corner Lot
Kitchen
- Gas Range
Interior
- Hardwood Floors
- Accent Wall
Layout
- Walk-out Basement
- Home Office
Fireplace
- Fireplace
Garage & Parking
- Attached Garage
HOA and Amenities
No HOA on this home.
Nearby schools
GreatSchools rating
- 3Primitivo Garcia Elementary School
- 2Central Middle School
- 1Central High School
Schools provided by the listing agent
- District: Kansas City Mo
Price history
Tax
- Annual tax amount: $2,535 / yr
Property tax history
| Year | Property tax | Assessed value |
|---|---|---|
| 2025 | $2,535 | $36,919 |
| 2024 | $2,534 | $32,104 |
| 2023 | $2,510 | $32,104 |
| 2022 | $2,391 | $29,071 |
| 2021 | $2,383 | $29,071 |
| 2020 | $2,291 | $27,599 |
| 2019 | $2,243 | $27,599 |
| 2018 | $2,243 | $23,474 |
| 2017 | $1,947 | $23,474 |
| 2016 | $1,828 | $22,887 |
| 2014 | $1,803 | $22,437 |
| 2013 | $1,625 | $22,437 |
Offer Insights
Choose an offer strength
$244,902 – $249,650
Listed by ReeceNichols - Country Club Plaza
Listed Apr 24, 2026, 1:03 PM · Updated Aug 10, 2026, 9:03 AM · Source: Heartland MLS as distributed by MLS GRID · MLS #2616356