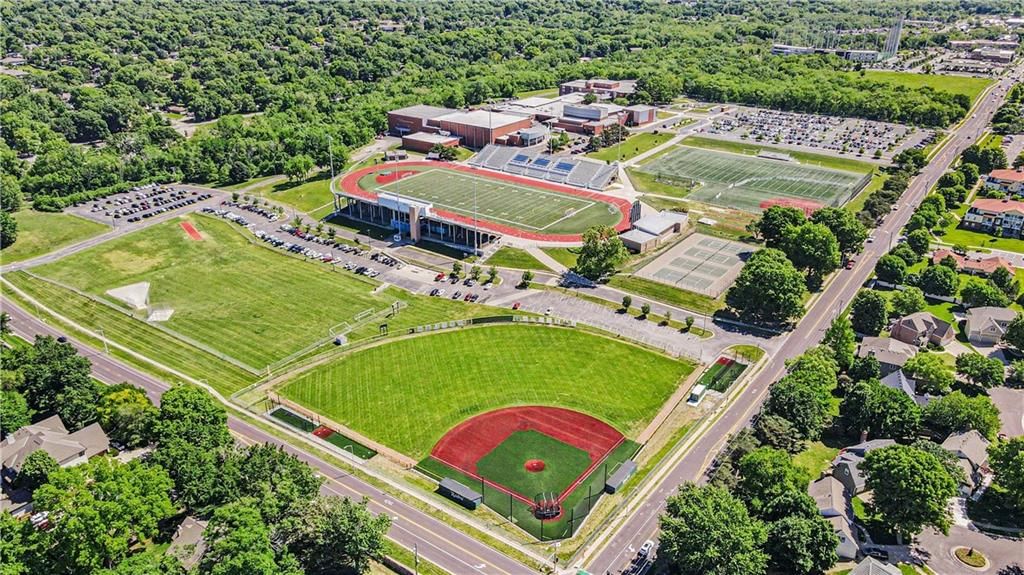
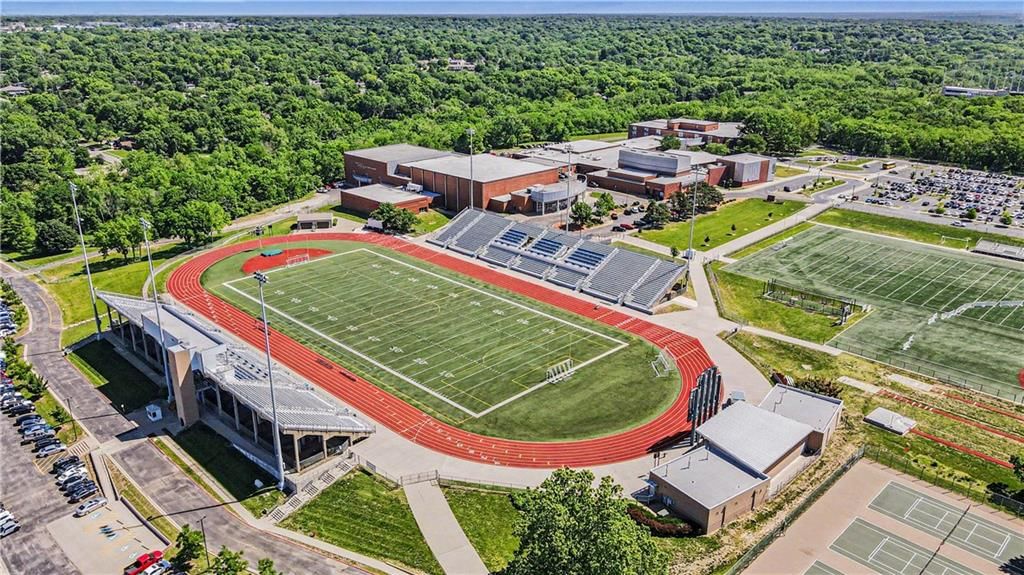
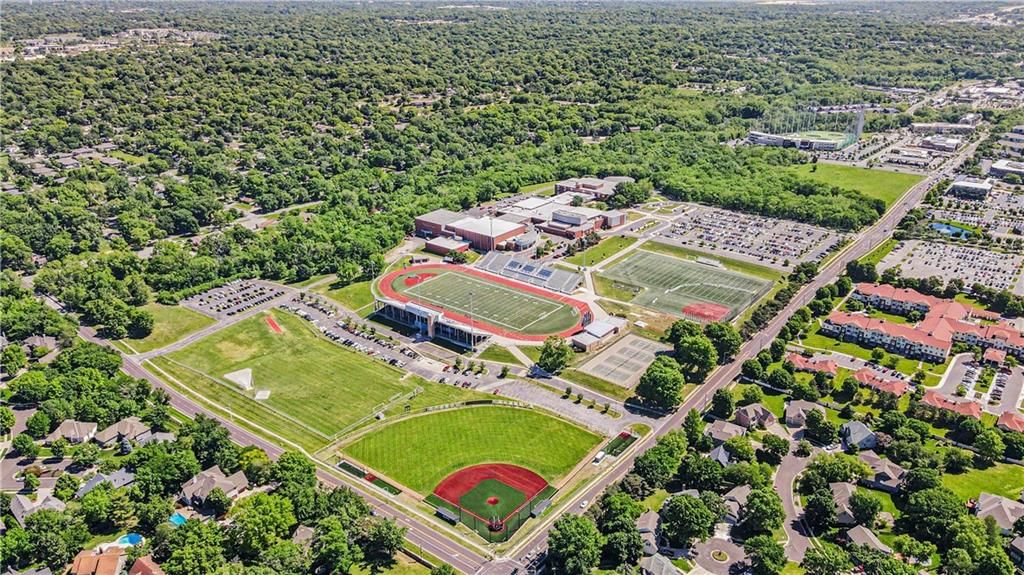
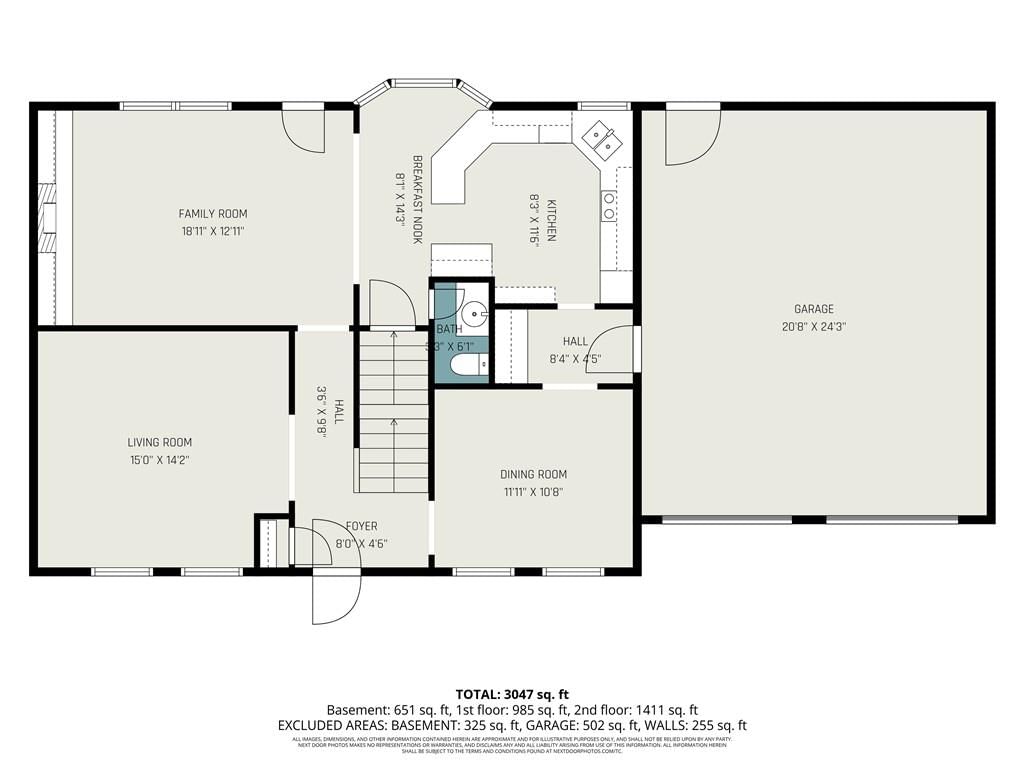
$469,950
Sold5 bd · 6 ba · 3,091 sqftAbout this home
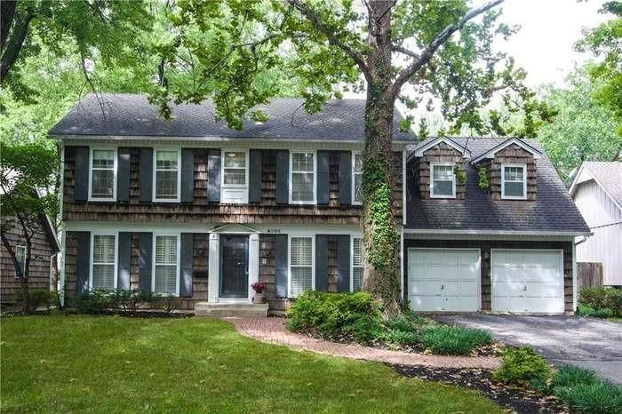
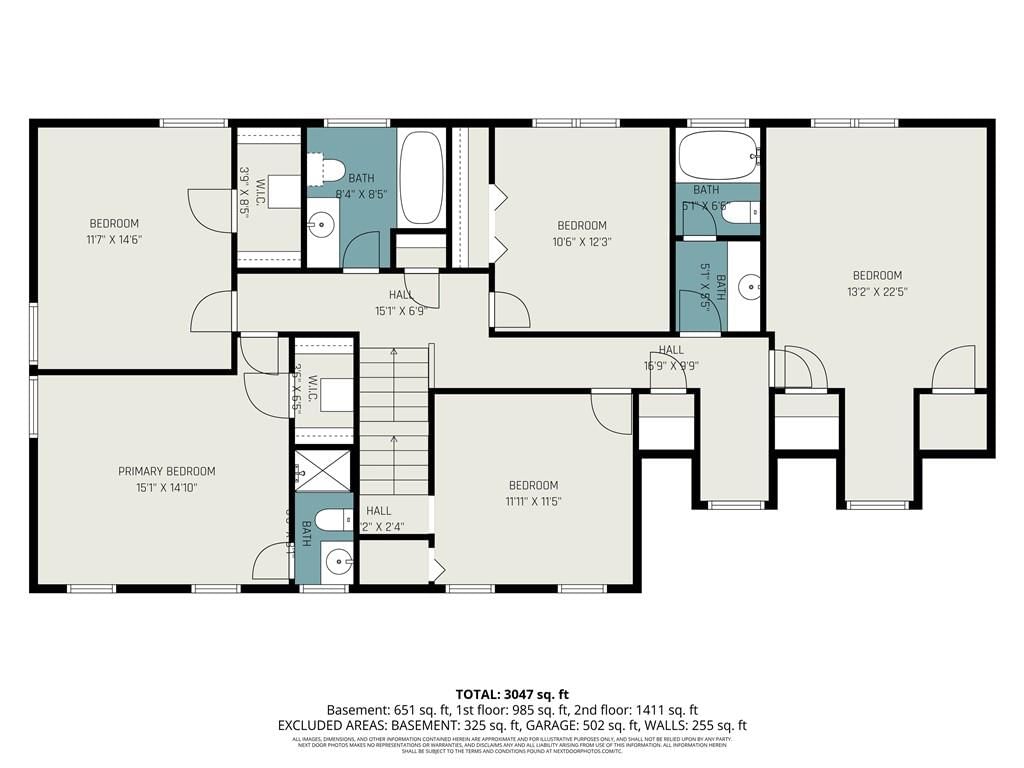
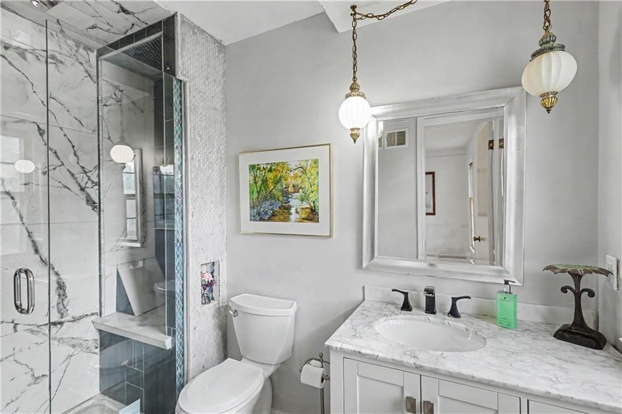
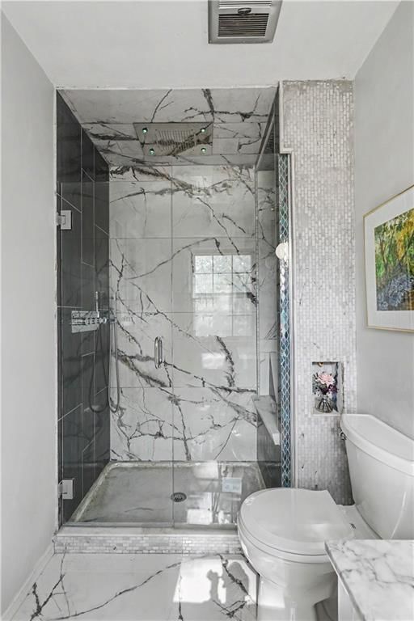
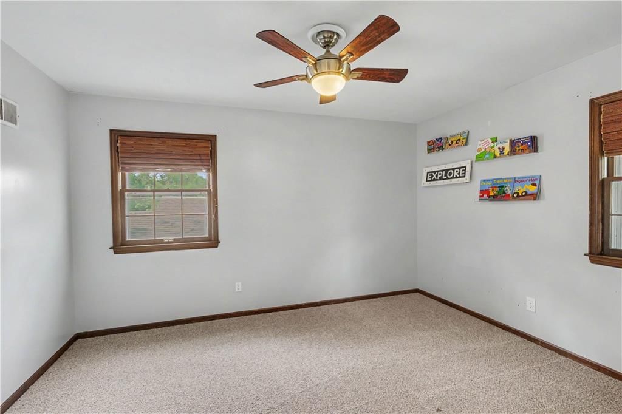
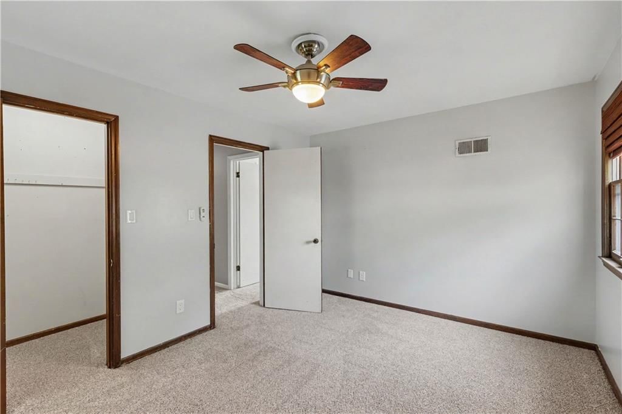
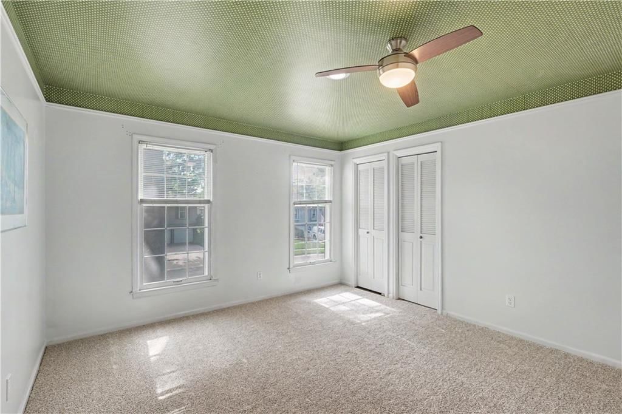
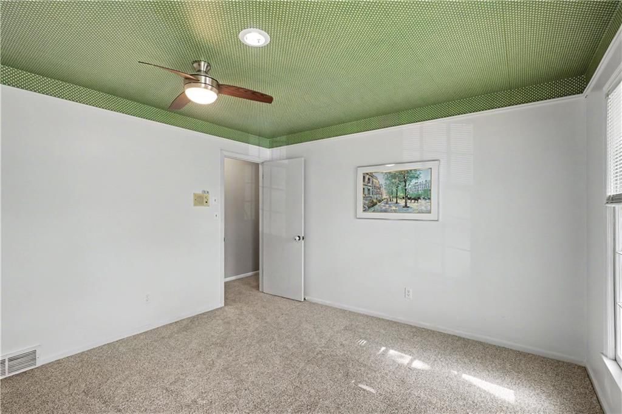
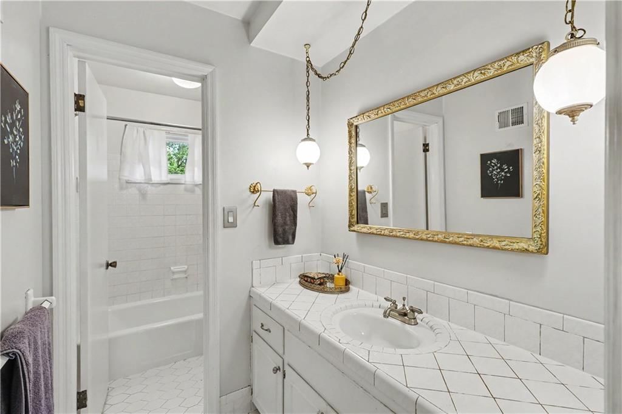
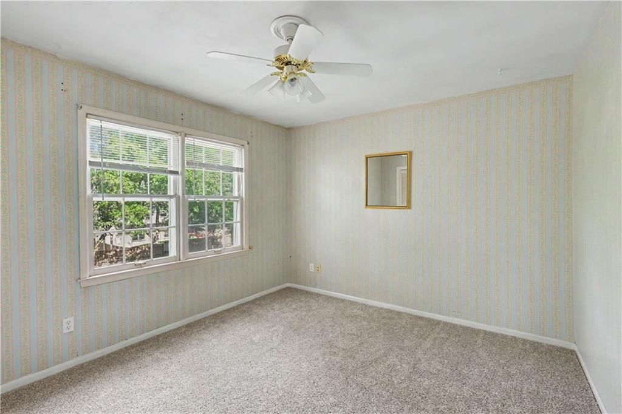
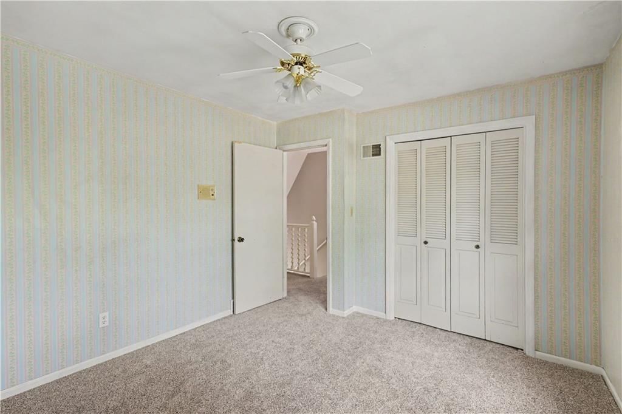
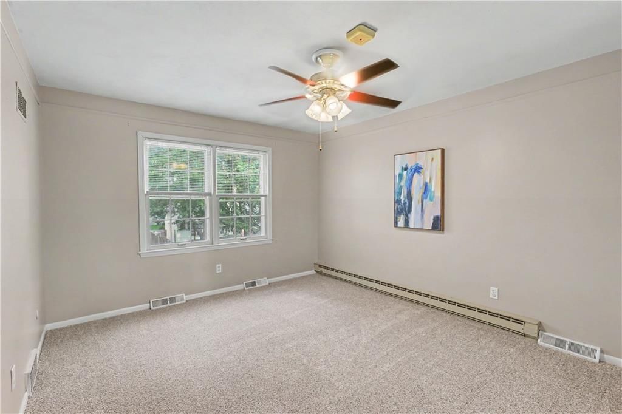
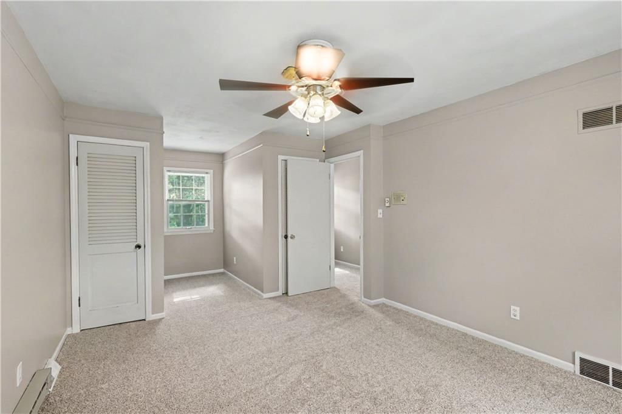
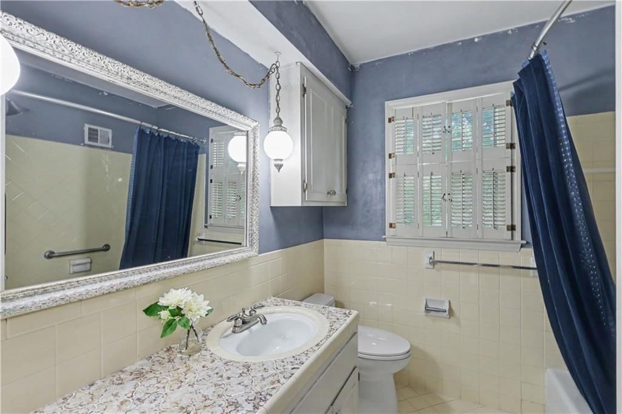
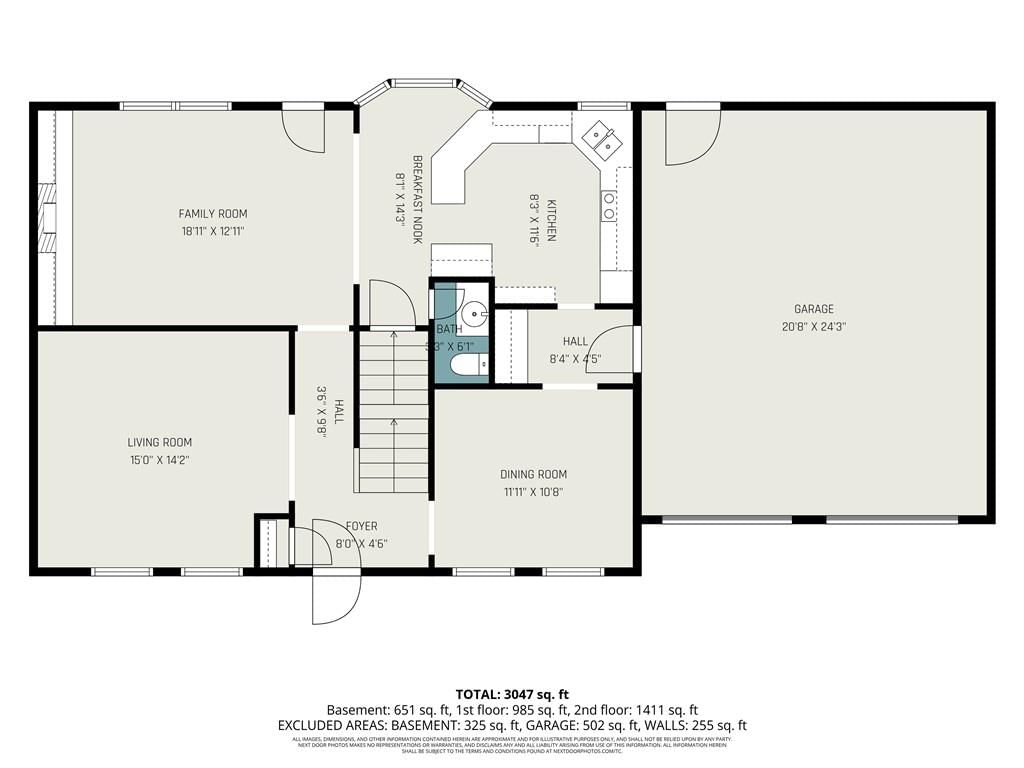
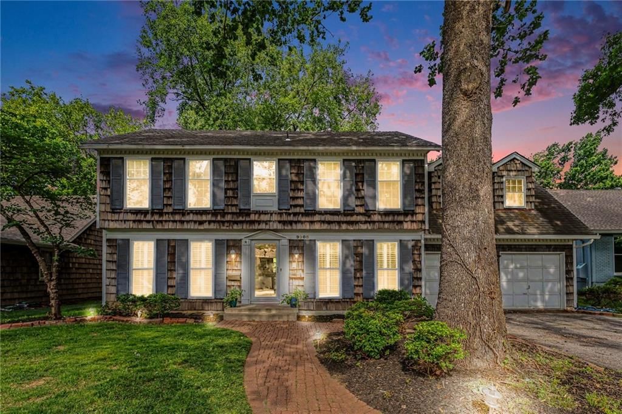
Welcome home to this spacious 5-bedroom residence offering the perfect balance of comfort, style, and everyday functionality. Thoughtful updates throughout include fresh interior paint, brand-new carpet, a beautifully remodeled kitchen, and a stunning renovated primary bath, allowing you to move right in and enjoy.…
Property Details
Interior
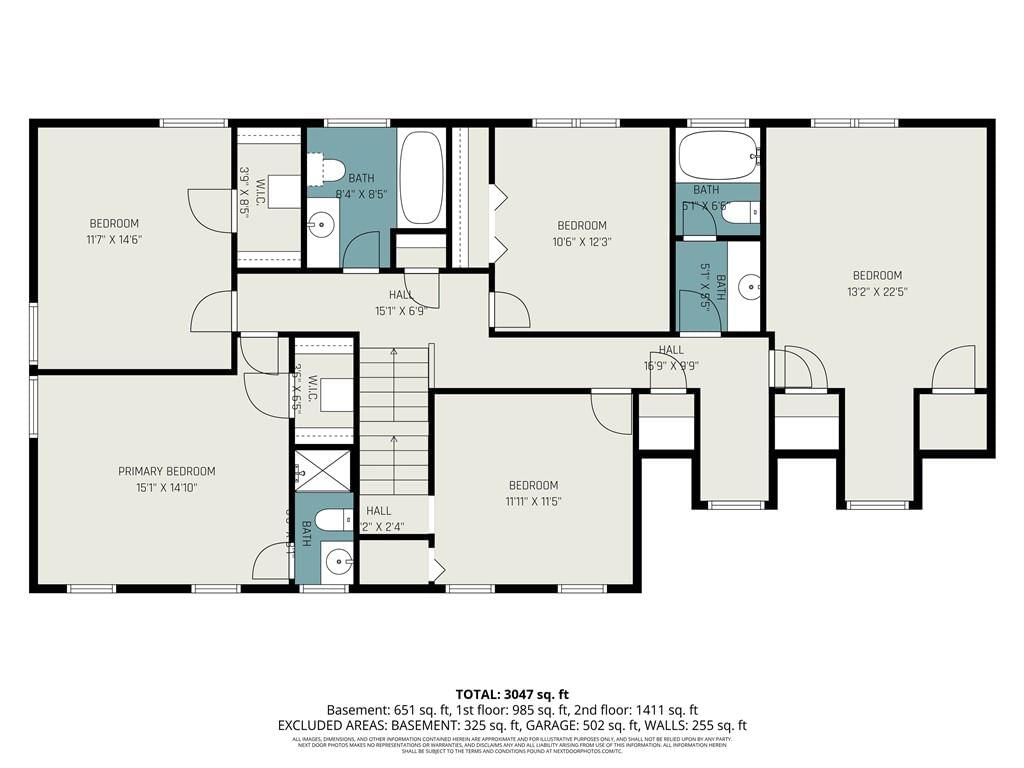
Bedrooms & bathrooms
- Bedrooms: 5
- Full bathrooms: 5
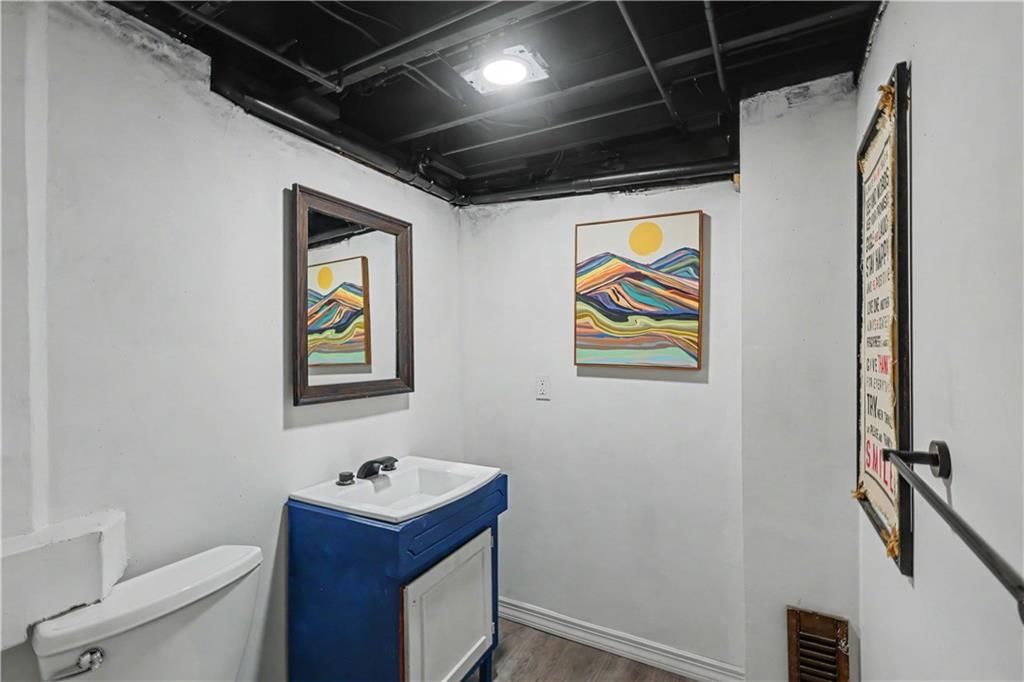
- 1/2 bathrooms: 2
Heating
- Heating: Forced Air, Hot Water
Cooling
- Cooling: Attic Fan, Electric
Appliances
- Included: Cooktop, Dishwasher, Disposal, Exhaust Fan, Microwave, Refrigerator, Electric Range
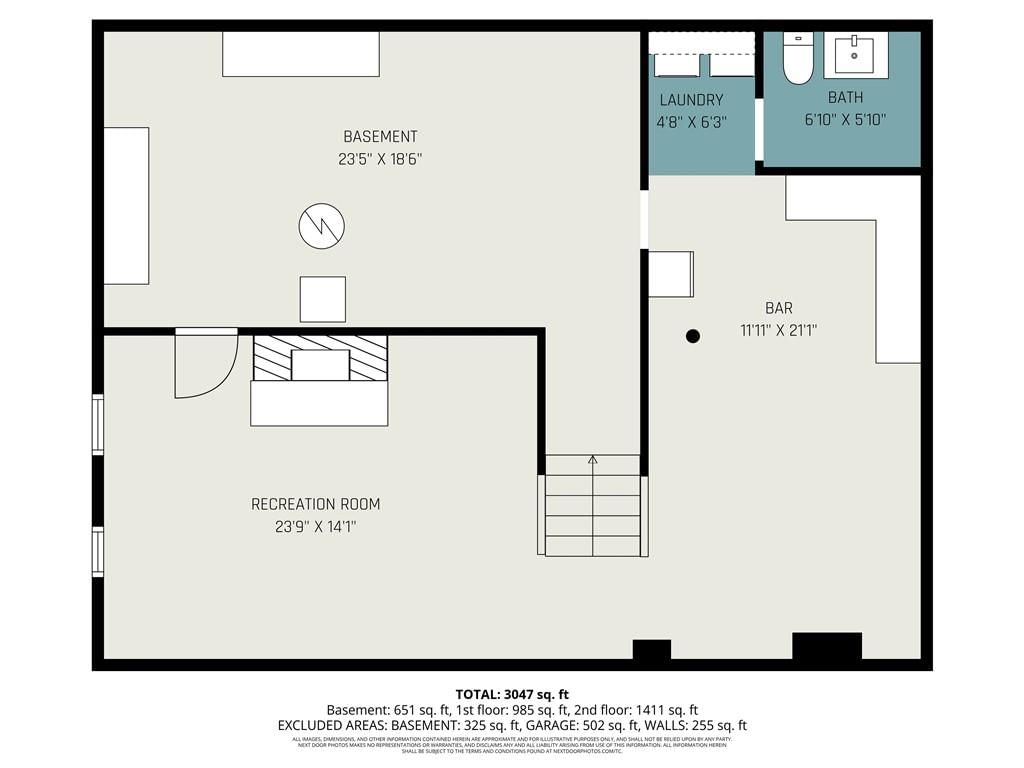
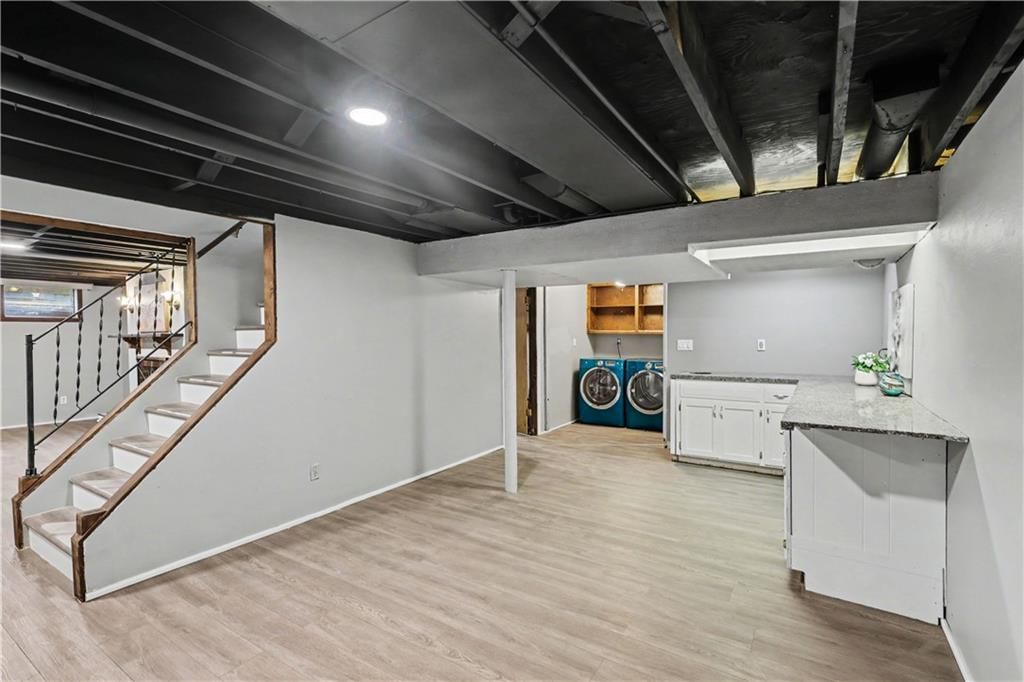
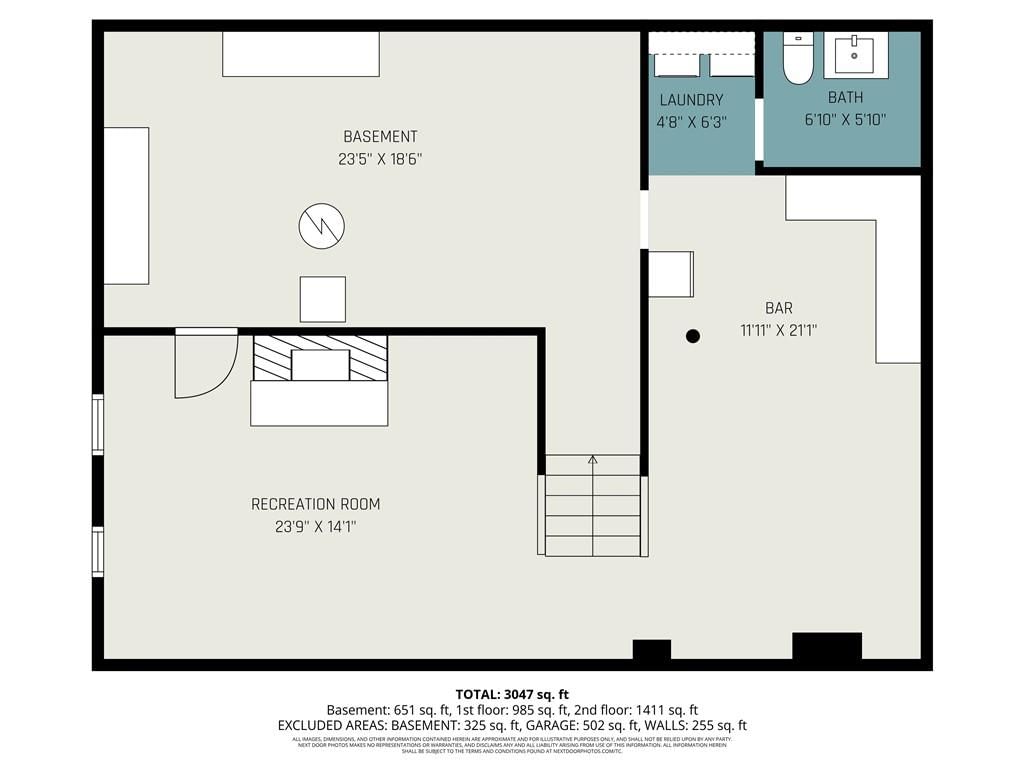
- Laundry: In Basement
Features
- Features: Ceiling Fan(s), Custom Cabinets, Pantry, Walk-In Closet(s)
- Flooring: Carpet, Marble, Tile, Wood
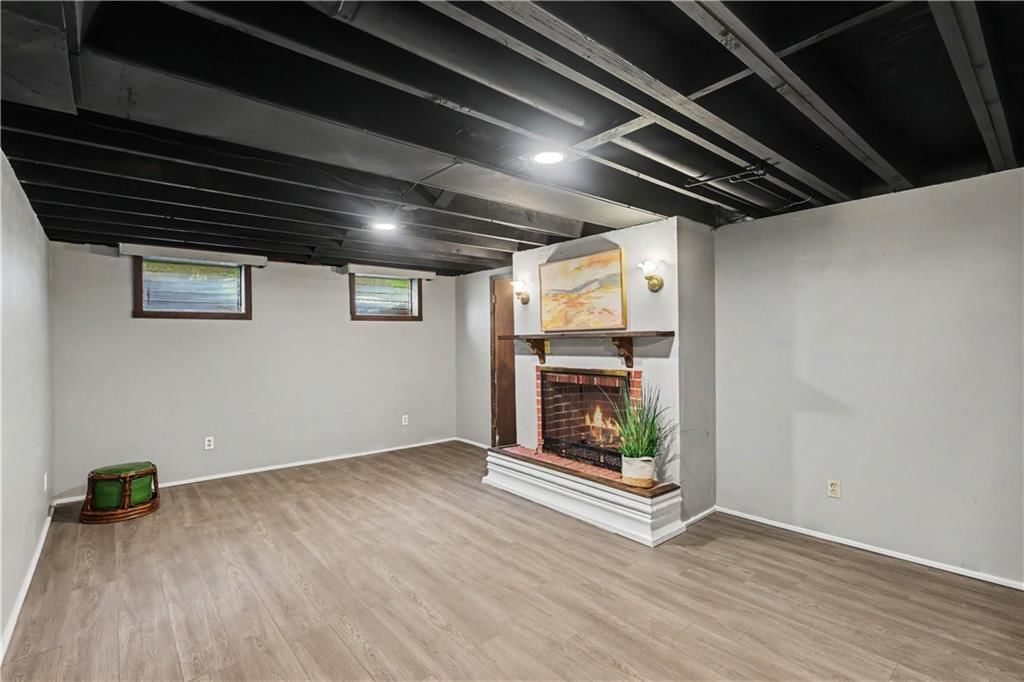
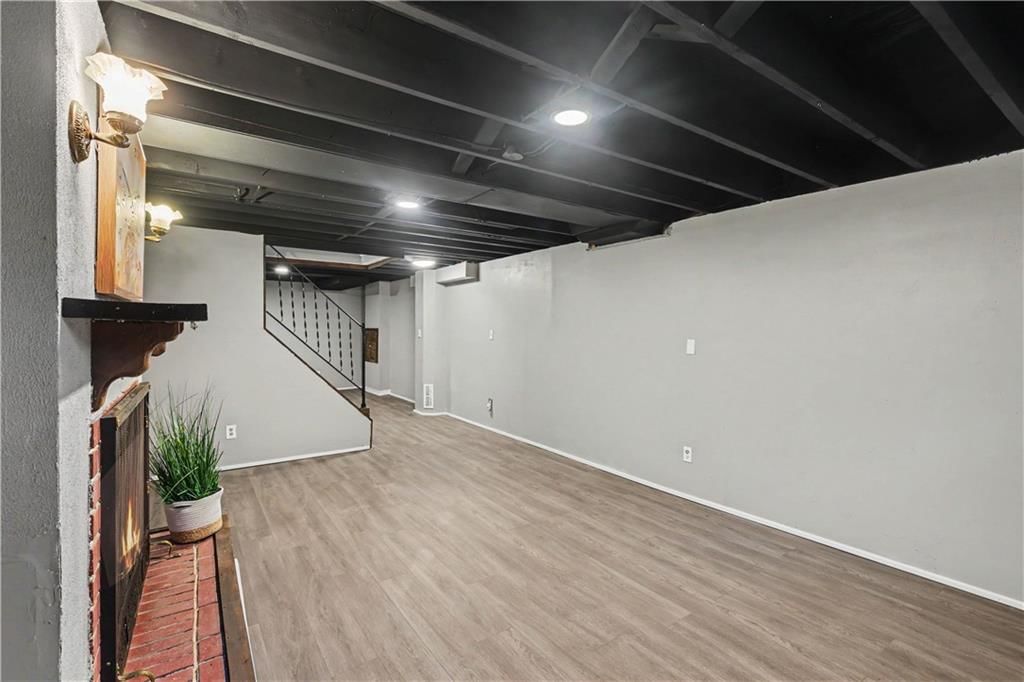
- Basement: Concrete, Finished
- Fireplace features: Basement, Gas, Living Room, Masonry, Wood Burning
- Other rooms: Breakfast Room, Entry, Fam Rm Main Level, Family Room, Formal Living Room
Interior area
- Finished area above ground: 3,091 sqft
- Total interior livable area: 3,091 sqft
Property
Parking
- Total spaces: 2
- Parking features: Attached, Covered, Garage Door Opener, Garage Faces Front
Lot
- Size: 0.22 Acres
- Features: City Lot
- Patio & porch: Patio
Construction
Type & style
- Home type: Residential
- Architectural style: Single Family Residence
Materials
- Materials: Frame, Shingle Siding
Condition
- Year built: 1970
- Age: 51-75 Years
Utilities & green energy
- Sewer: Public Sewer
- Water: Public
Highlights
Outdoor & Lot
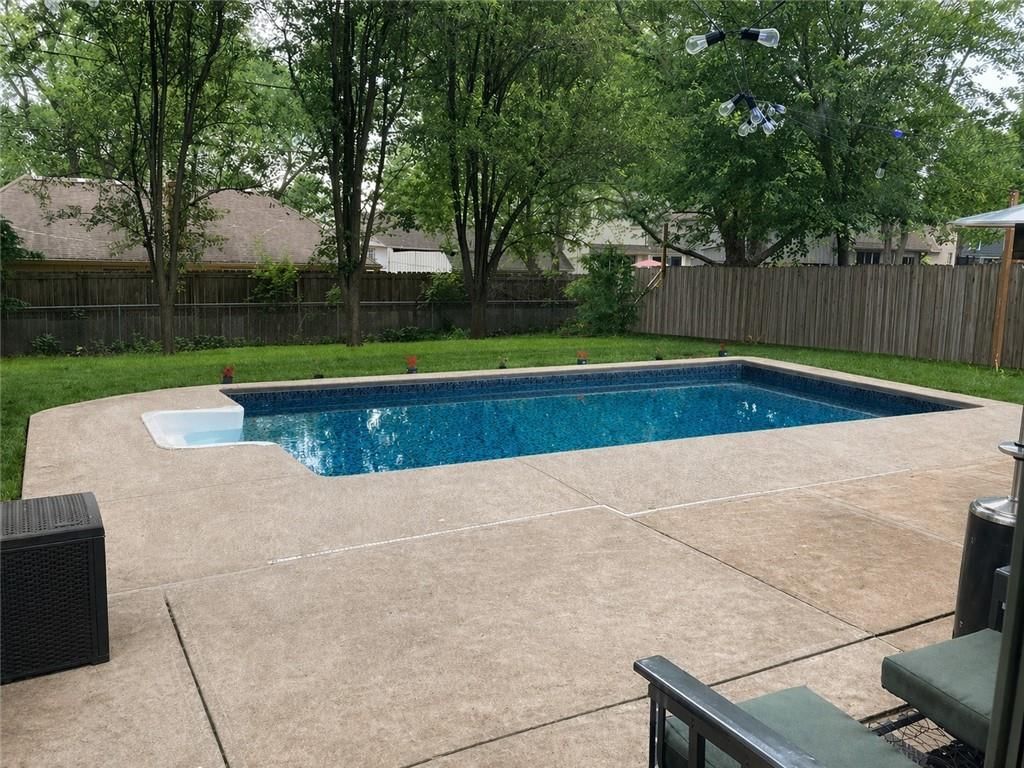
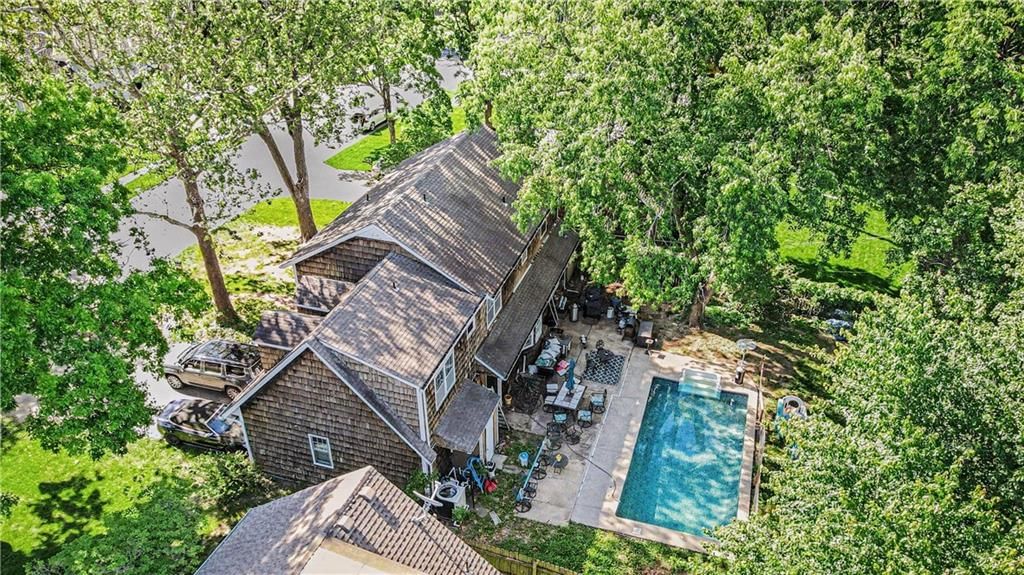
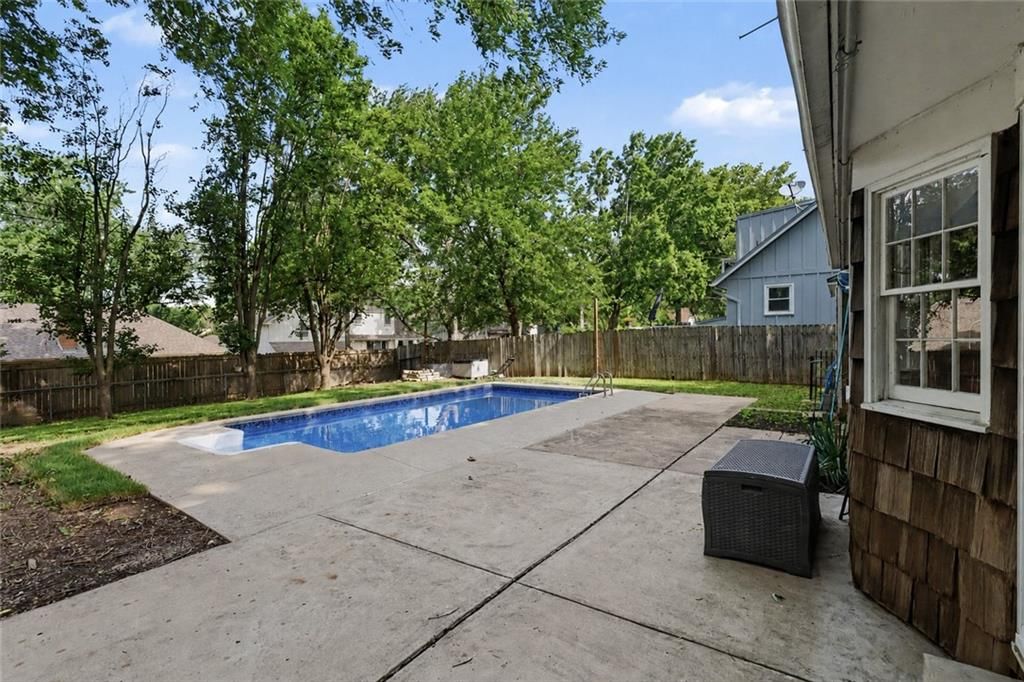
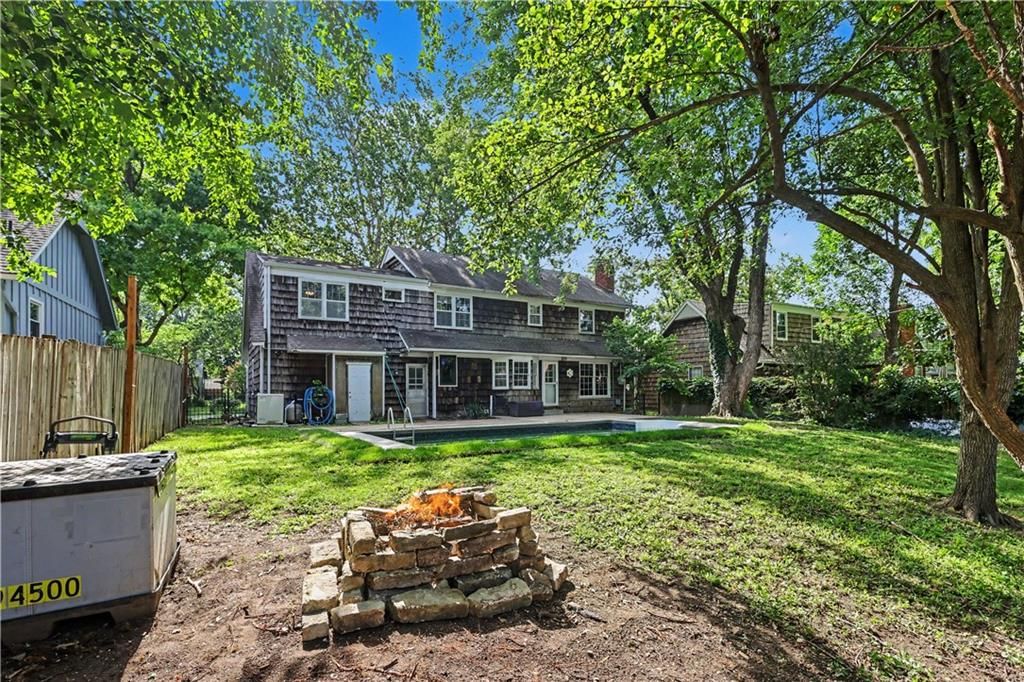
- Pool
- Fire Pit
- Covered Patio
- Fenced Yard
- Big Backyard
- Mature Trees
- Wooded Lot
Kitchen
- Kitchen Island
- Walk-in Pantry
- Stainless Appliances
Bathroom
- Frameless Glass Shower
- Walk-in Shower
Interior
- Hardwood Floors
- Tile Floors
- Ceiling Beams
- Shiplap / Paneling
- Exposed Brick
- Wet Bar
- Statement Lighting
Layout
- Finished Basement
- Bonus Room
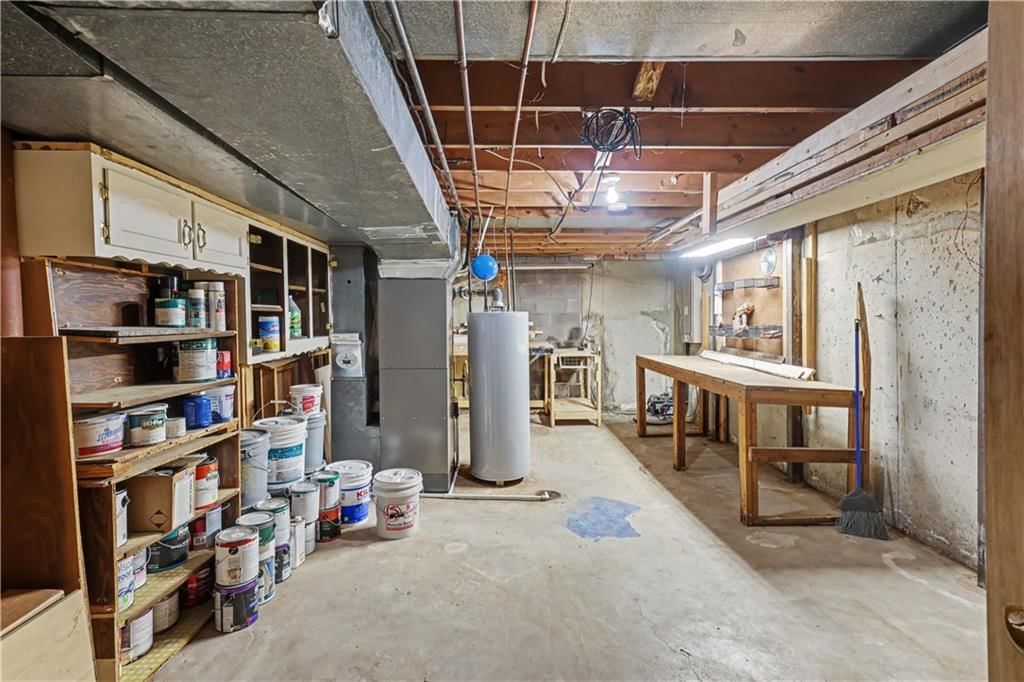
- Workshop
Fireplace
- Fireplace
- Gas Fireplace
Garage & Parking
- Attached Garage
- Garage Workshop
HOA and Amenities
No HOA on this home.
Nearby schools
GreatSchools rating
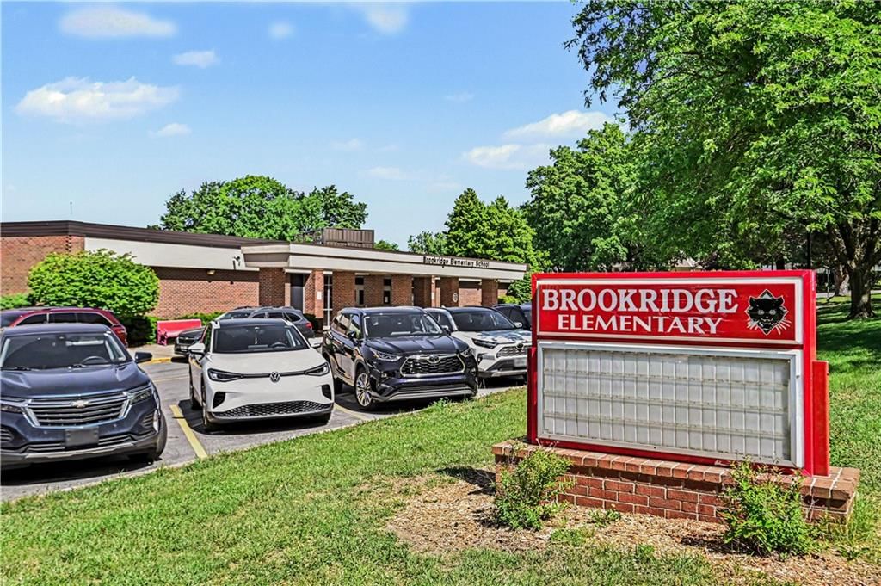
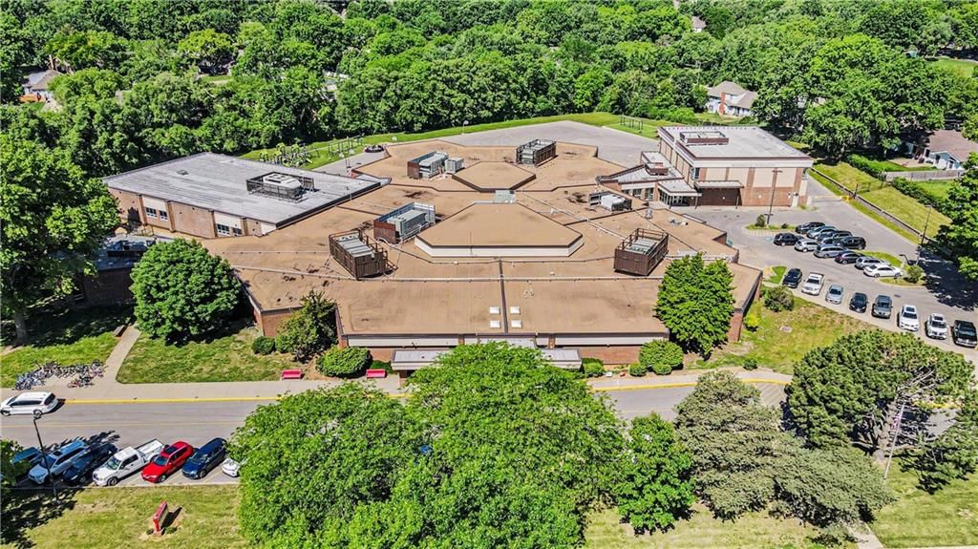
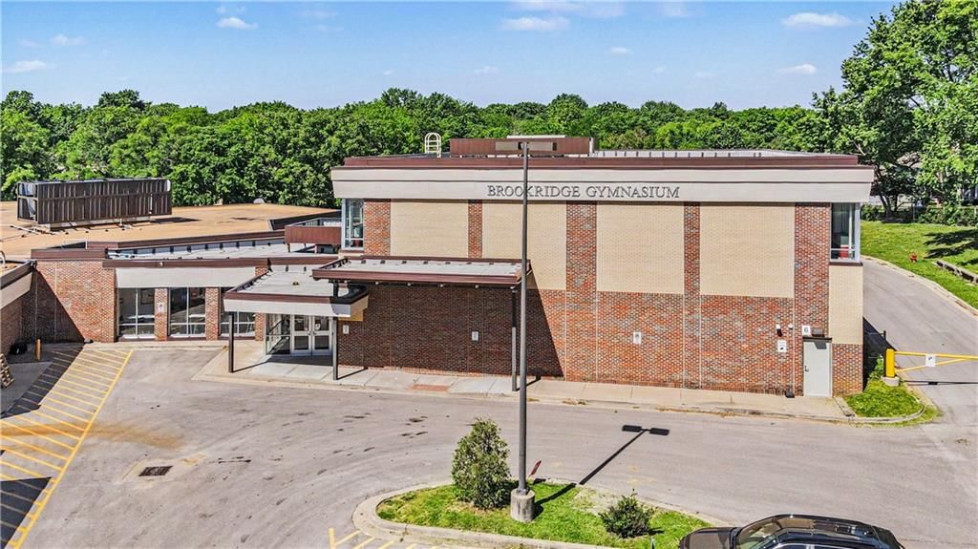
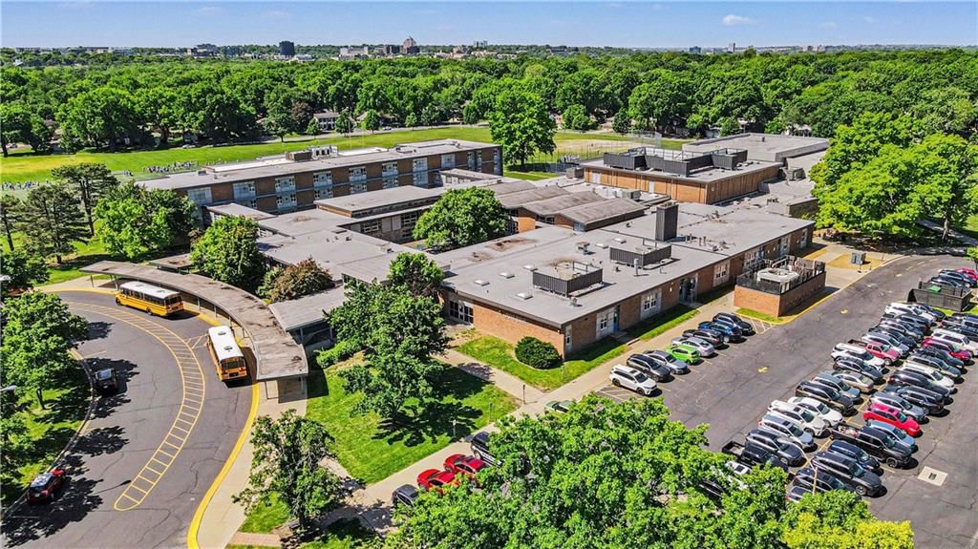
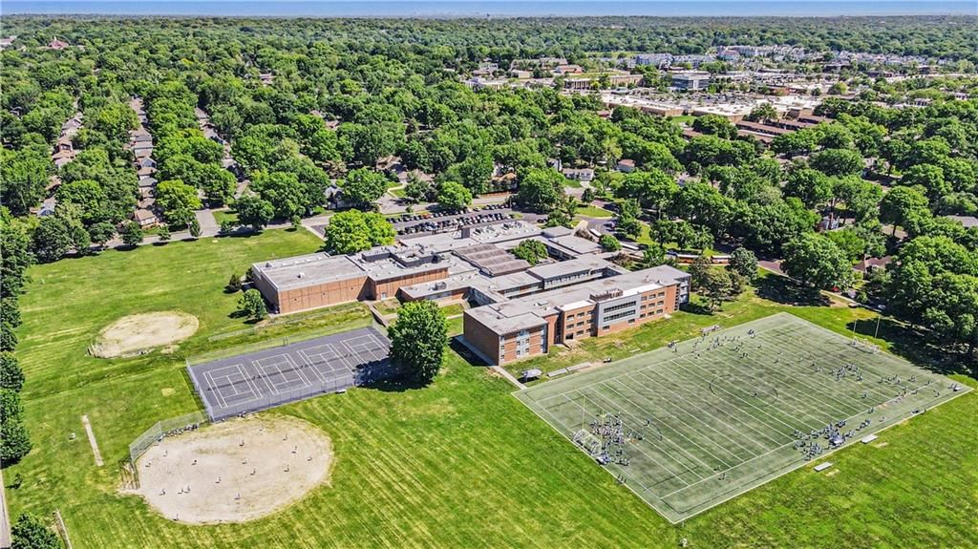
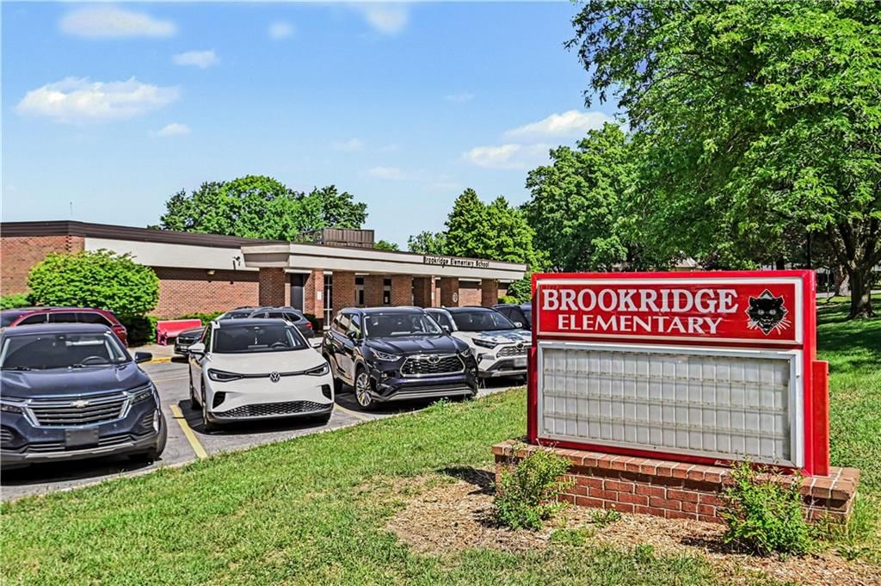
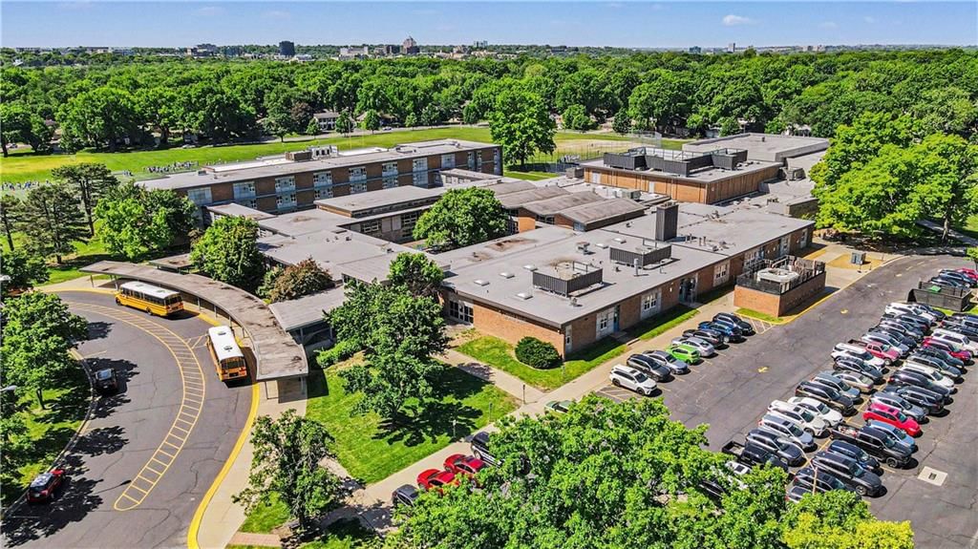
- 7Brookridge Elementary School
- 8Indian Woods Middle School
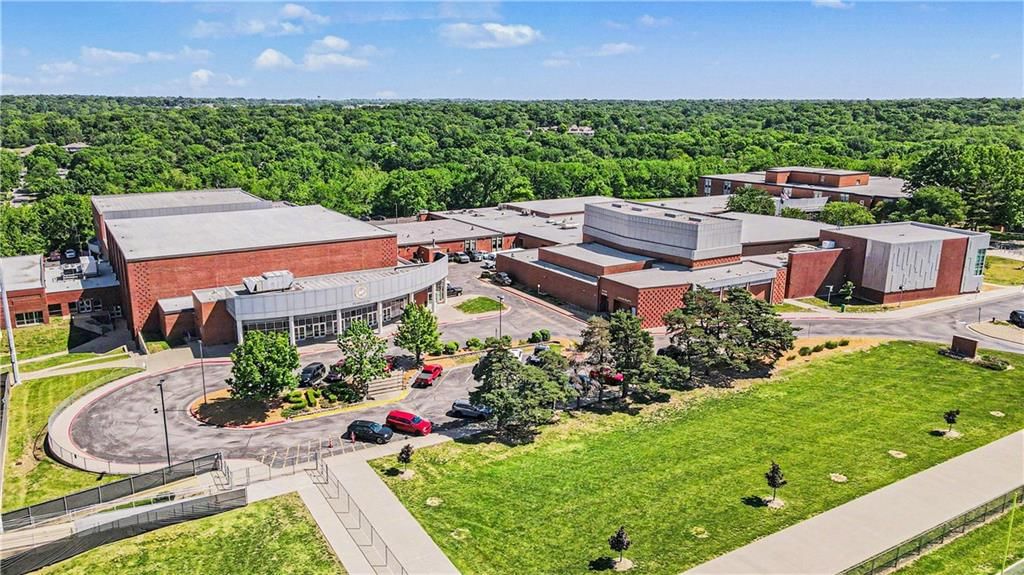
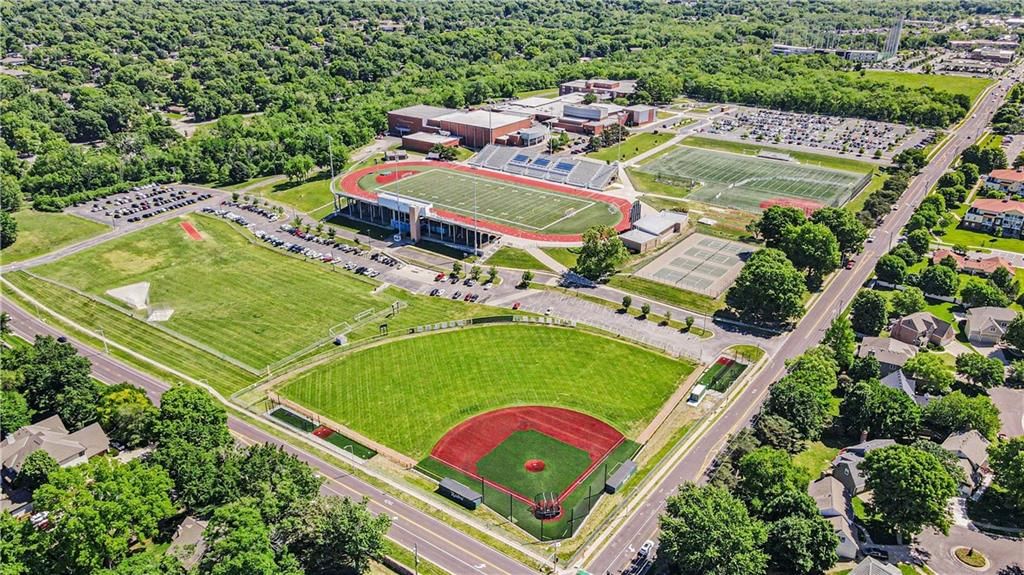
- 8Shawnee Mission South High School
Schools provided by the listing agent
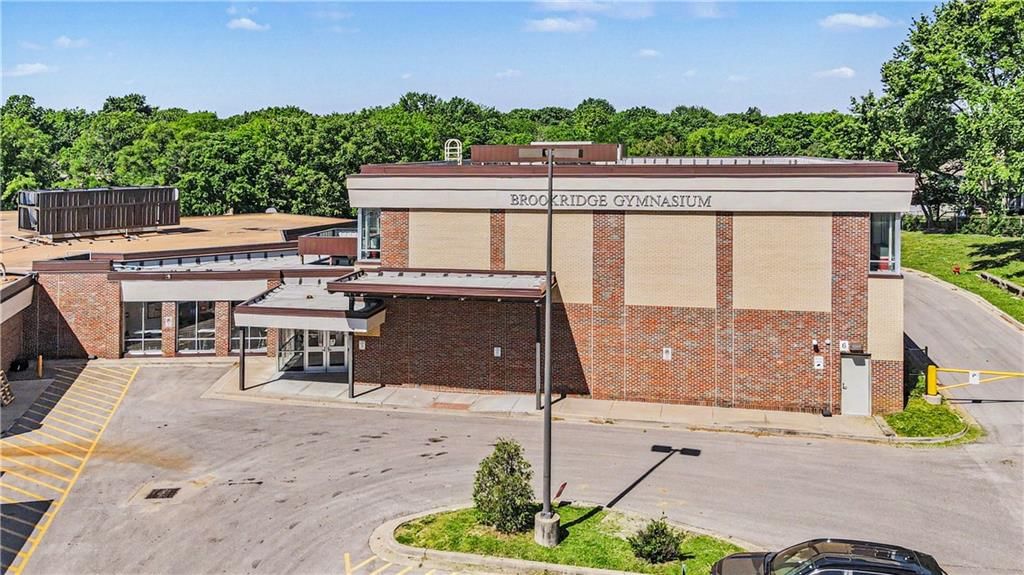
- District: Shawnee Mission
- Elementary: Brookridge
- Middle: Indian Woods
- High: SM South
Price history
Tax
- Annual tax amount: $3,988 / yr
Property tax history
| Year | Property tax | Assessed value |
|---|---|---|
| 2025 | $3,988 | $42,654 |
| 2024 | $3,750 | $38,962 |
| 2023 | $3,575 | $36,570 |
| 2022 | $3,233 | $33,327 |
| 2021 | — | $30,797 |
| 2020 | $2,949 | $28,923 |
| 2019 | — | $25,496 |
| 2018 | — | $27,370 |
| 2017 | $2,665 | $25,634 |
| 2016 | $2,610 | $24,702 |
| 2015 | $2,433 | $23,495 |
| 2013 | $2,275 | $21,793 |
Listed by ReeceNichols - Leawood
Listed Apr 23, 2026, 1:15 PM · Updated Aug 11, 2026, 9:13 AM · Source: Heartland MLS as distributed by MLS GRID · MLS #2616128
Listed for
$469,950
Sold9908 Perry Drive, Overland Park, KS 66212
About this home
Is this your home?
Claim this home to get your HouseLoop Home Valuation & Buyer Demand Report — real-time buyer demand and an up-to-date value for your home. Free, no obligation, about 3 minutes.
Welcome home to this spacious 5-bedroom residence offering the perfect balance of comfort, style, and everyday functionality. Thoughtful updates throughout include fresh interior paint, brand-new carpet, a beautifully remodeled kitchen, and a stunning renovated primary bath, allowing you to move right in and enjoy.…
Property Details
Interior
Bedrooms & bathrooms
- Bedrooms: 5
- Full bathrooms: 5
- 1/2 bathrooms: 2
Heating
- Heating: Forced Air, Hot Water
Cooling
- Cooling: Attic Fan, Electric
Appliances
- Included: Cooktop, Dishwasher, Disposal, Exhaust Fan, Microwave, Refrigerator, Electric Range
- Laundry: In Basement
Features
- Features: Ceiling Fan(s), Custom Cabinets, Pantry, Walk-In Closet(s)
- Flooring: Carpet, Marble, Tile, Wood
- Basement: Concrete, Finished
- Fireplace features: Basement, Gas, Living Room, Masonry, Wood Burning
- Other rooms: Breakfast Room, Entry, Fam Rm Main Level, Family Room, Formal Living Room
Interior area
- Finished area above ground: 3,091 sqft
- Total interior livable area: 3,091 sqft
Property
Parking
- Total spaces: 2
- Parking features: Attached, Covered, Garage Door Opener, Garage Faces Front
Lot
- Size: 0.22 Acres
- Features: City Lot
- Patio & porch: Patio
Construction
Type & style
- Home type: Residential
- Architectural style: Single Family Residence
Materials
- Materials: Frame, Shingle Siding
Condition
- Year built: 1970
- Age: 51-75 Years
Utilities & green energy
- Sewer: Public Sewer
- Water: Public
Highlights
Outdoor & Lot
- Pool
- Fire Pit
- Covered Patio
- Fenced Yard
- Big Backyard
- Mature Trees
- Wooded Lot
Kitchen
- Kitchen Island
- Walk-in Pantry
- Stainless Appliances
Bathroom
- Frameless Glass Shower
- Walk-in Shower
Interior
- Hardwood Floors
- Tile Floors
- Ceiling Beams
- Shiplap / Paneling
- Exposed Brick
- Wet Bar
- Statement Lighting
Layout
- Finished Basement
- Bonus Room
- Workshop
Fireplace
- Fireplace
- Gas Fireplace
Garage & Parking
- Attached Garage
- Garage Workshop
HOA and Amenities
No HOA on this home.
Nearby schools
GreatSchools rating
- 7Brookridge Elementary School
- 8Indian Woods Middle School
- 8Shawnee Mission South High School
Schools provided by the listing agent
- District: Shawnee Mission
- Elementary: Brookridge
- Middle: Indian Woods
- High: SM South
Price history
Tax
- Annual tax amount: $3,988 / yr
Property tax history
| Year | Property tax | Assessed value |
|---|---|---|
| 2025 | $3,988 | $42,654 |
| 2024 | $3,750 | $38,962 |
| 2023 | $3,575 | $36,570 |
| 2022 | $3,233 | $33,327 |
| 2021 | — | $30,797 |
| 2020 | $2,949 | $28,923 |
| 2019 | — | $25,496 |
| 2018 | — | $27,370 |
| 2017 | $2,665 | $25,634 |
| 2016 | $2,610 | $24,702 |
| 2015 | $2,433 | $23,495 |
| 2013 | $2,275 | $21,793 |
Is this your home?
Claim this home to get your HouseLoop Home Valuation & Buyer Demand Report — real-time buyer demand and an up-to-date value for your home. Free, no obligation, about 3 minutes.
Listed by ReeceNichols - Leawood
Listed Apr 23, 2026, 1:15 PM · Updated Aug 11, 2026, 9:13 AM · Source: Heartland MLS as distributed by MLS GRID · MLS #2616128
HouseLoop AI Overview
This 1970 single-family home took 90 days to attract an accepted offer, notably longer than the Hanover subdivision median, suggesting a more measured market reception. Despite the extended timeline, the property generated meaningful engagement with 797 page views and 33 saves, indicating sustained buyer interest. HouseLoop's AI photo analysis detected multiple appeal drivers: the fire pit, flat lot, pool amenities, and fireplace, along with strong condition and visual presentation through luxury-quality photography and backsplash finishes. The engagement pattern reflects a home that ultimately found its buyer through demonstrated appeal in specific lifestyle features.
Homes with similar features
| Home | Neighborhood | Shared features | Saves · Likes |
|---|---|---|---|
| 2312 Tomahawk Road | Mission Hills | model, luxury, photos, fire pit | 23 · 6 |
| 14105 Belinder Street | Highlands Ranch | model, luxury, photos, fire pit | 200 · 295 |
| 18604 Howe Drive | Southern Meadows | model, luxury, photos, flat lot | 161 · 52 |
| 12000 Aberdeen Street | Verona Gardens | model, luxury, photos, flat lot | 141 · 44 |
| 11477 S Redbud Lane | Brighton's Landing | model, luxury, photos, flat lot | 25 · 41 |
Frequently asked questions
How much did 9908 Perry Drive sell for?
9908 Perry Drive was listed at $469,950 and sold in Aug 2026. Individual sold prices aren't published here, but the surrounding data tells the story: it featured model, luxury, photos per HouseLoop's AI photo analysis.
How fast did 9908 Perry Drive sell?
It went under contract in 90 days.
How popular was this home on HouseLoop?
797 views · 33 saves · 25 likes.
What features did this home have?
HouseLoop's AI photo analysis detected: model, luxury, photos, fire pit, flat lot, condition, fireplace, pool form.
What schools serve 9908 Perry Drive?
This home is in the Shawnee Mission school district (Shawnee Mission South High School). Verify the exact attendance boundary for this address before relying on it.