$365,000
Under Contract5 bd · 3 ba · 2,496 sqftAbout this home
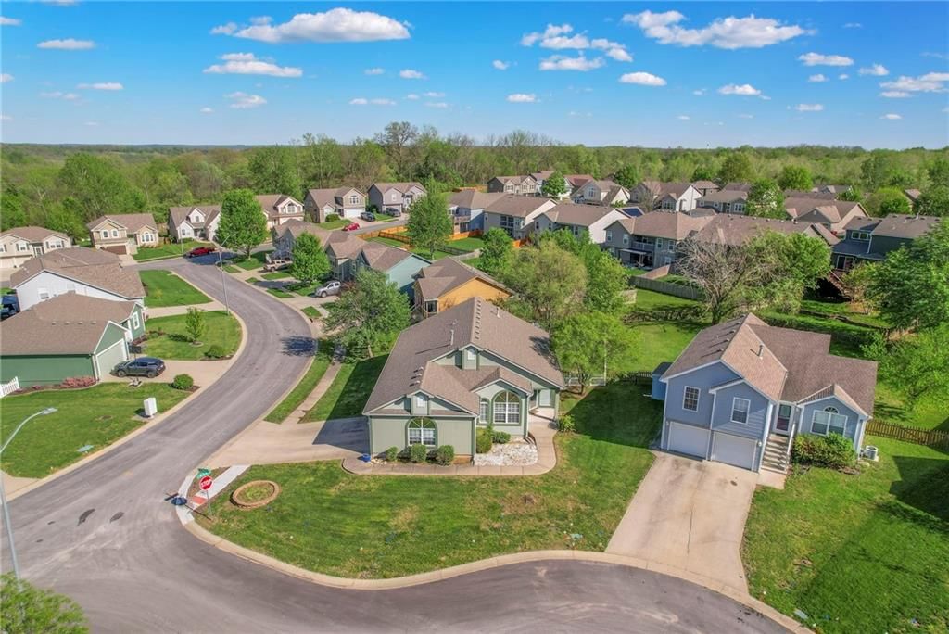
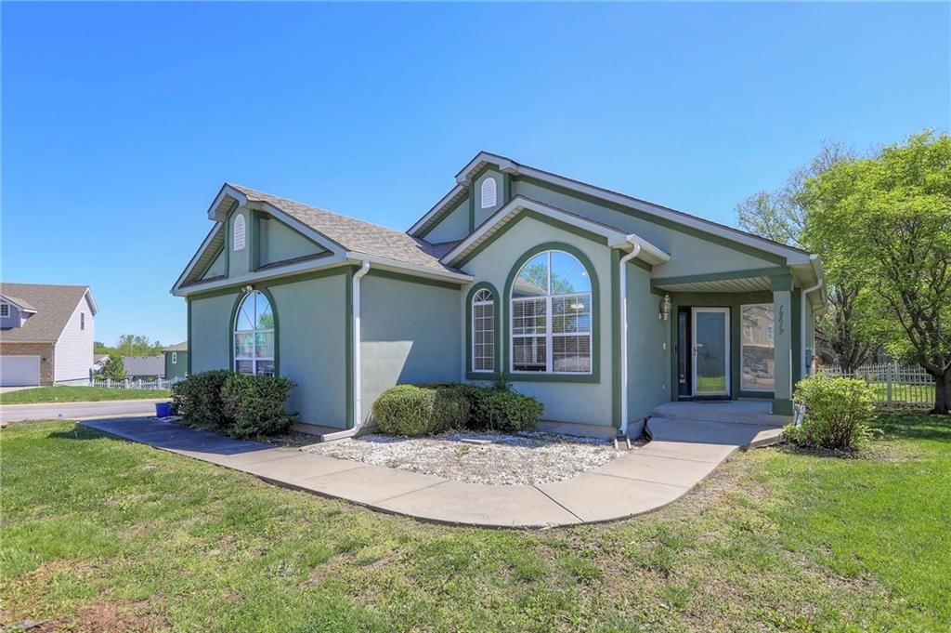
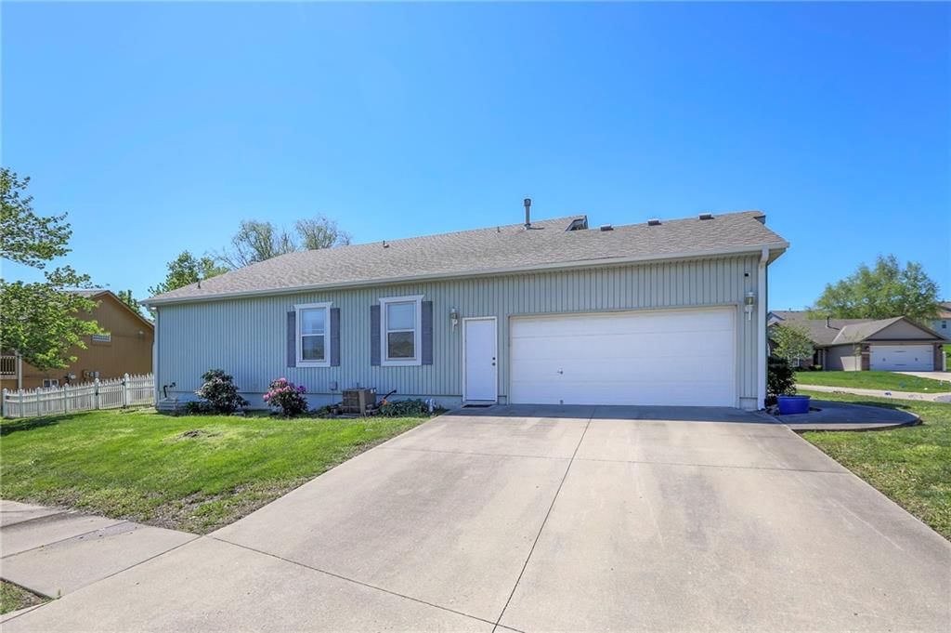
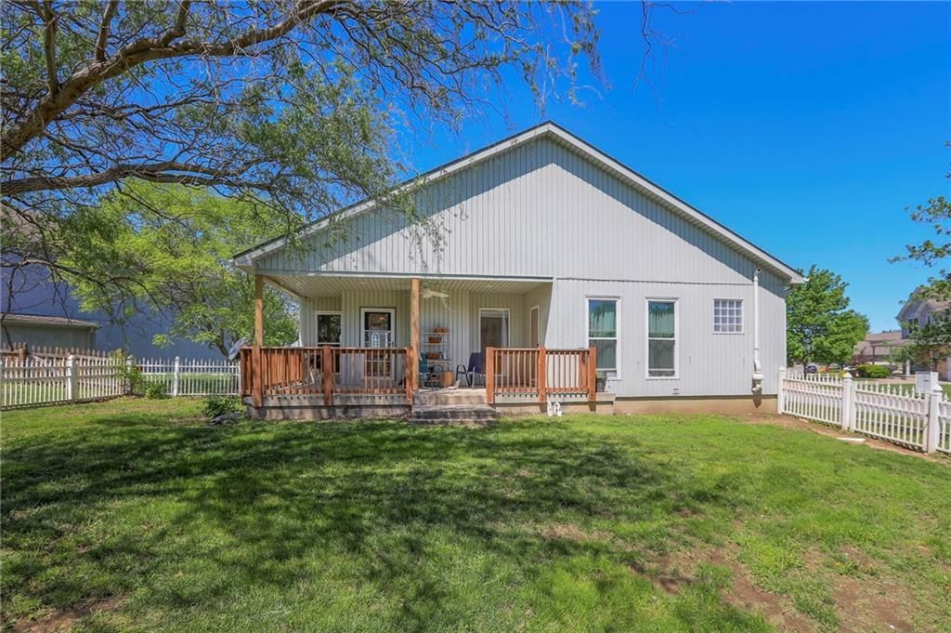
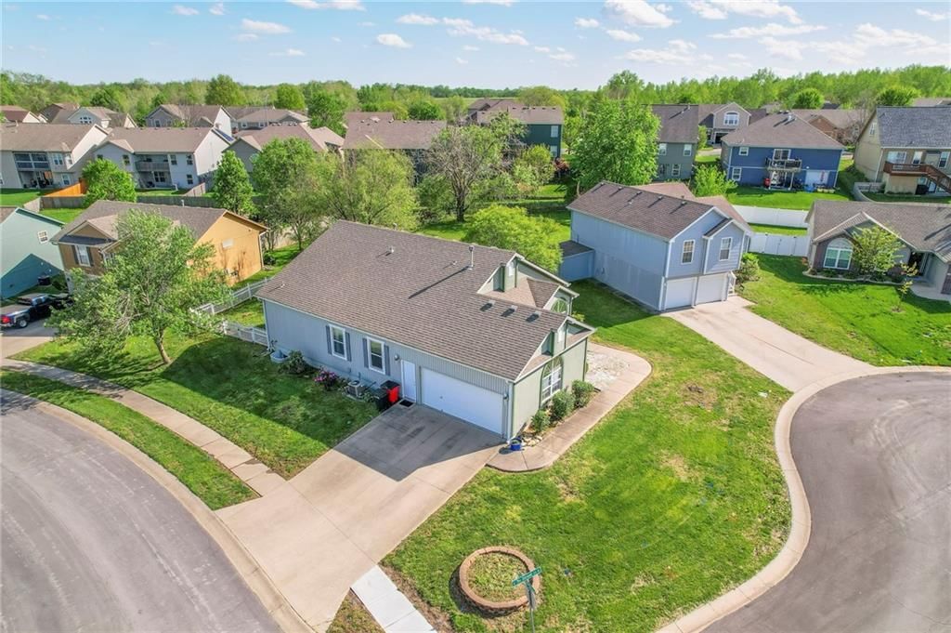
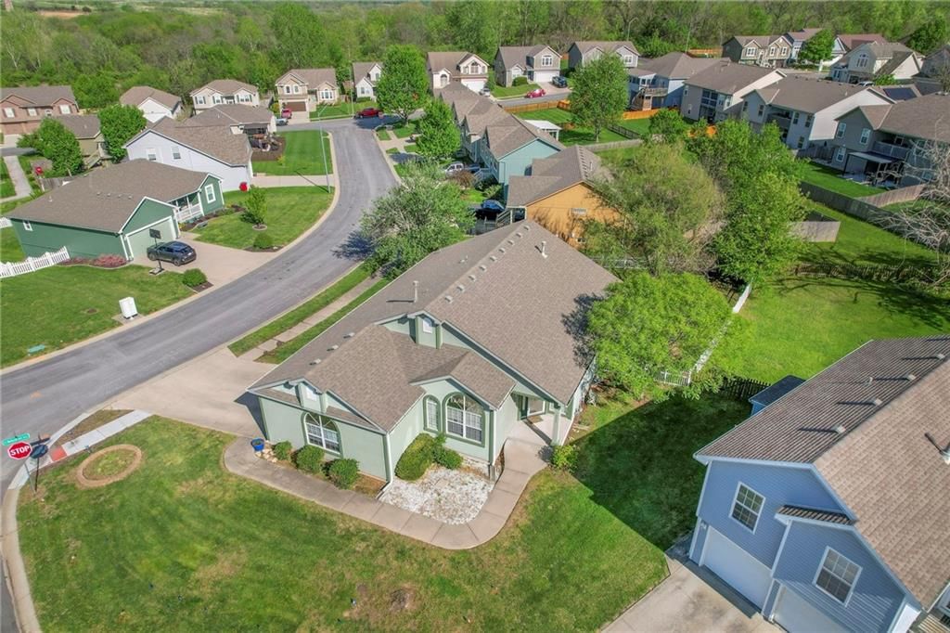
Your next chapter starts here! A well-cared for Independence home offering comfort, convenience, and room to grow! Built in 2005 and listed to sell, this house has a solid structure that has clearly been well cared for. It offers the space and flexibility that so many buyers, especially for multi-generation families,…
Offer Insights
Choose an offer strength
$357,700 – $364,635
Property Details
Interior
Bedrooms & bathrooms
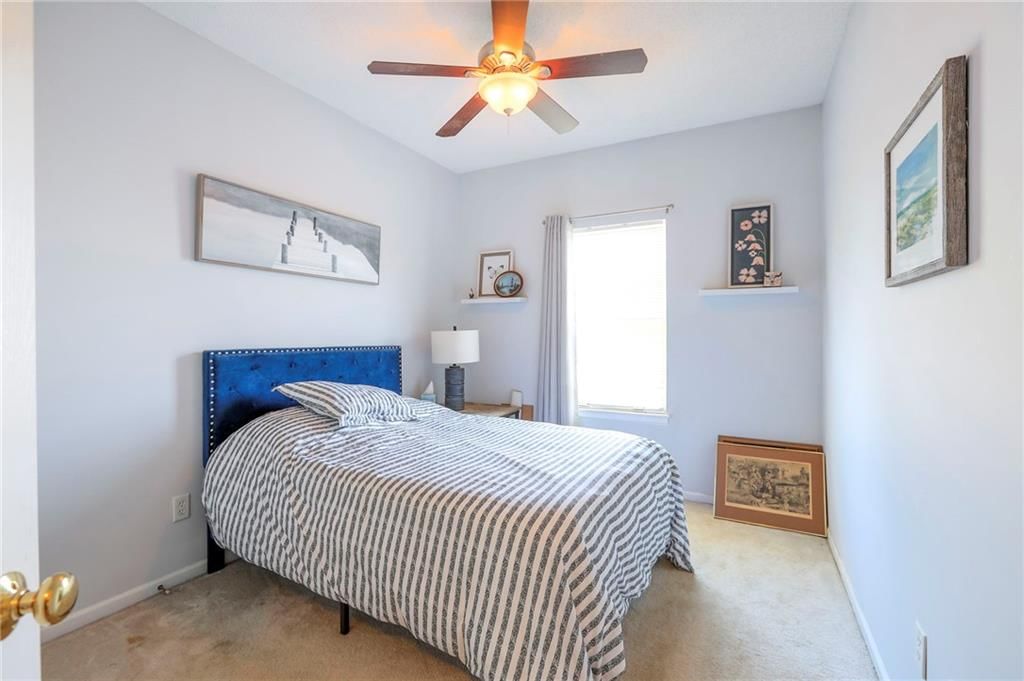
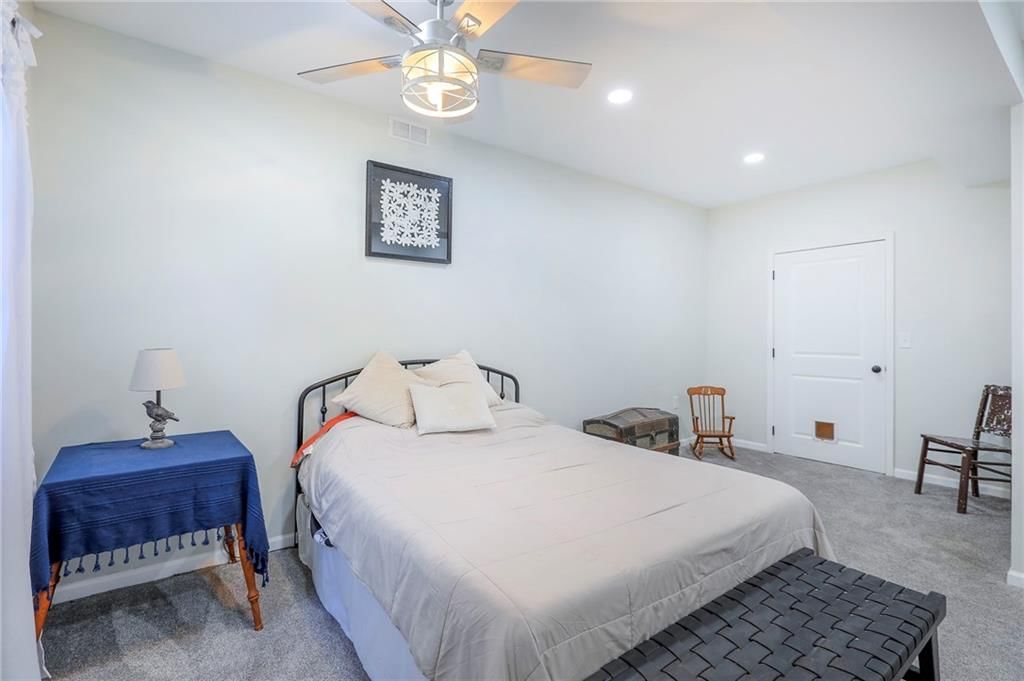
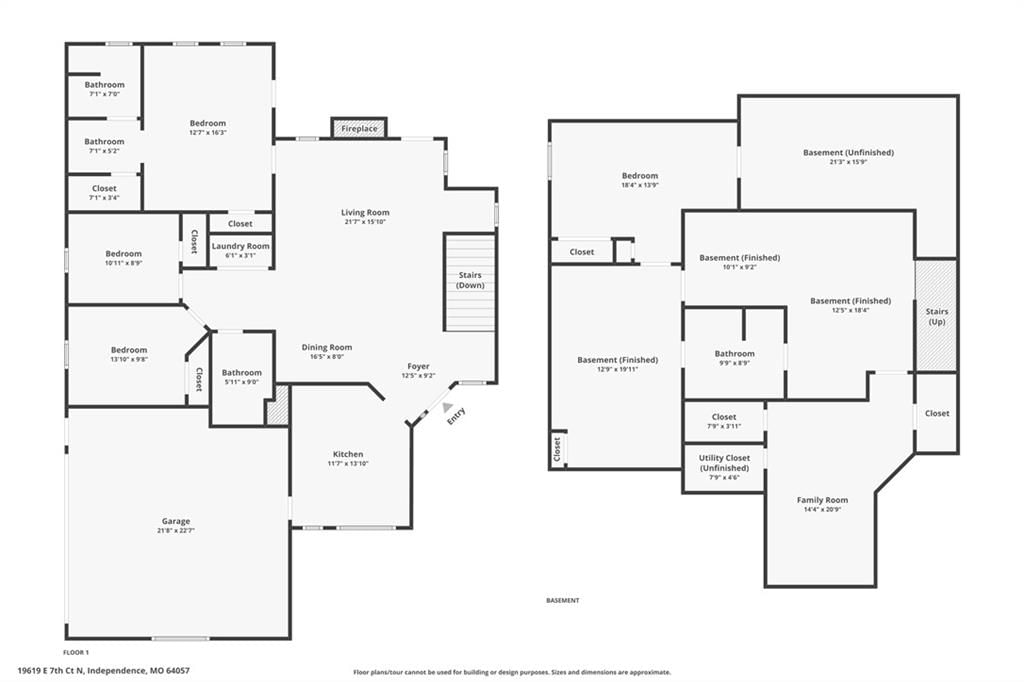
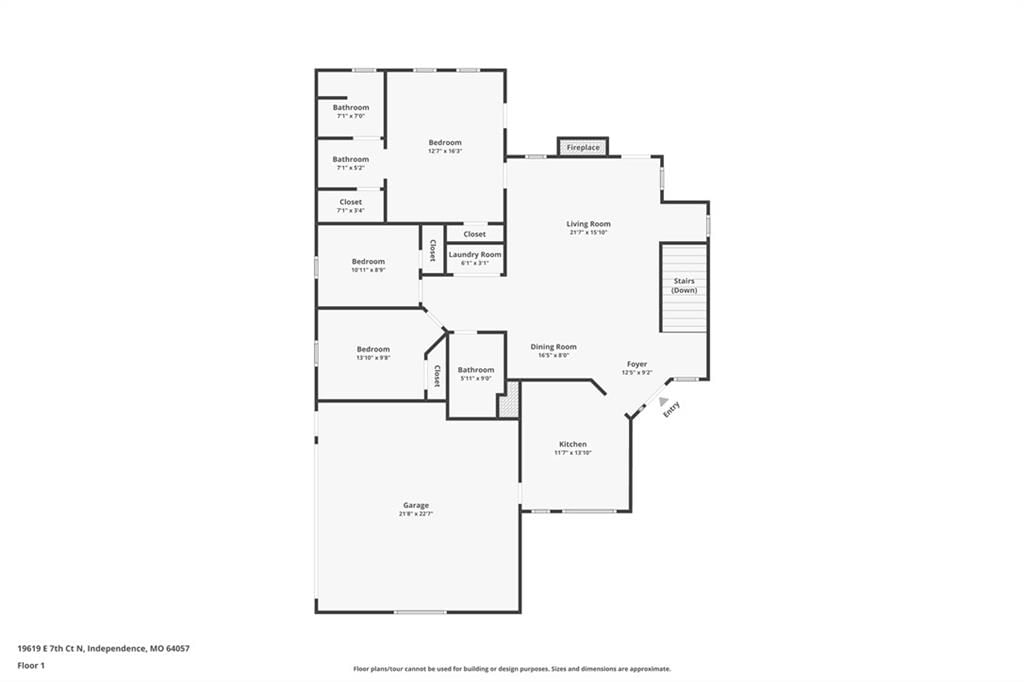
- Bedrooms: 5
- Full bathrooms: 3
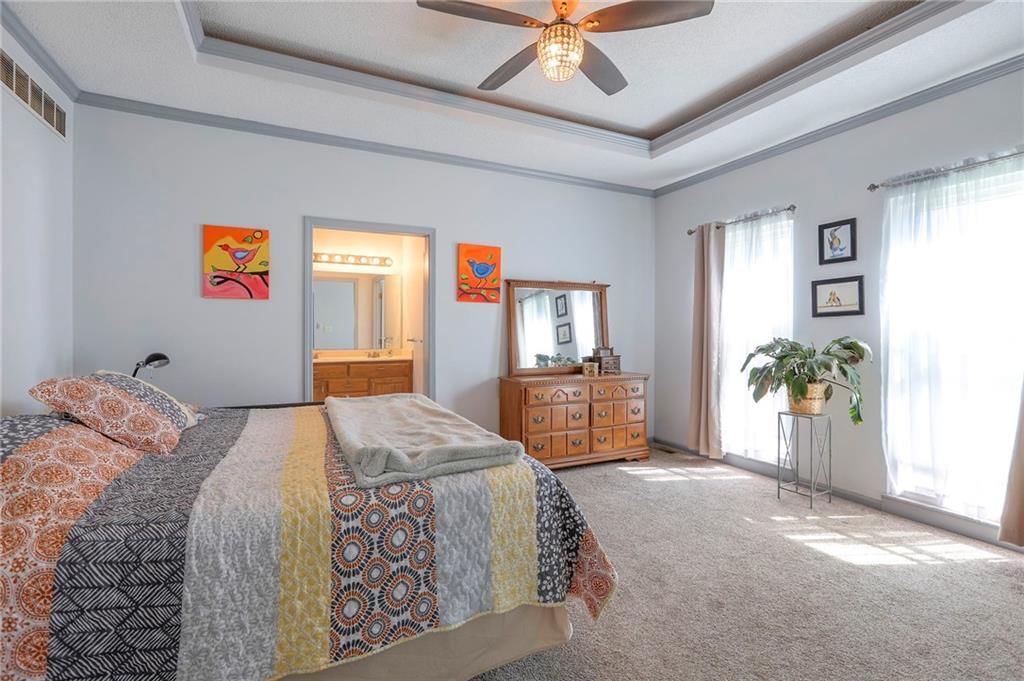
Primary Bedroom
- Level: First
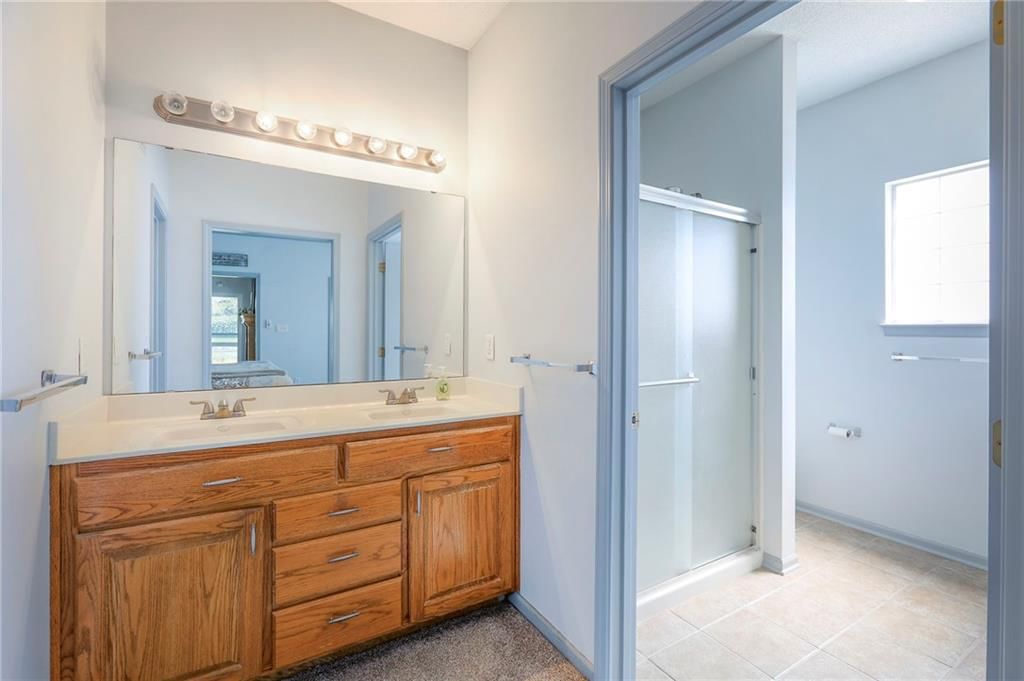
Primary Bathroom
- Level: First
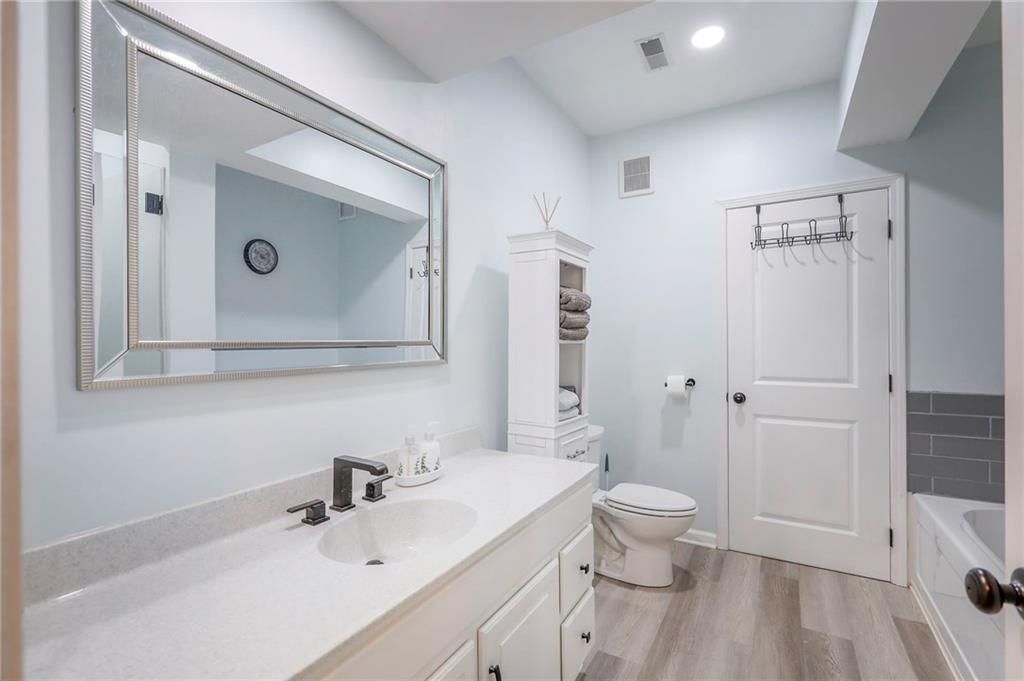
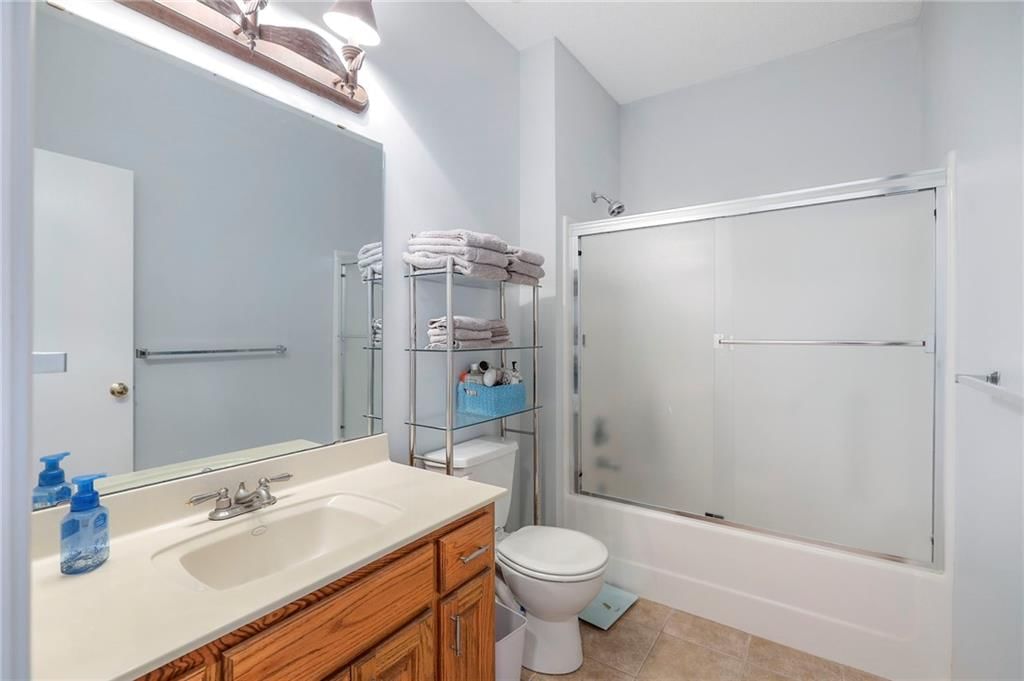
Bathroom 3
- Level: Lower
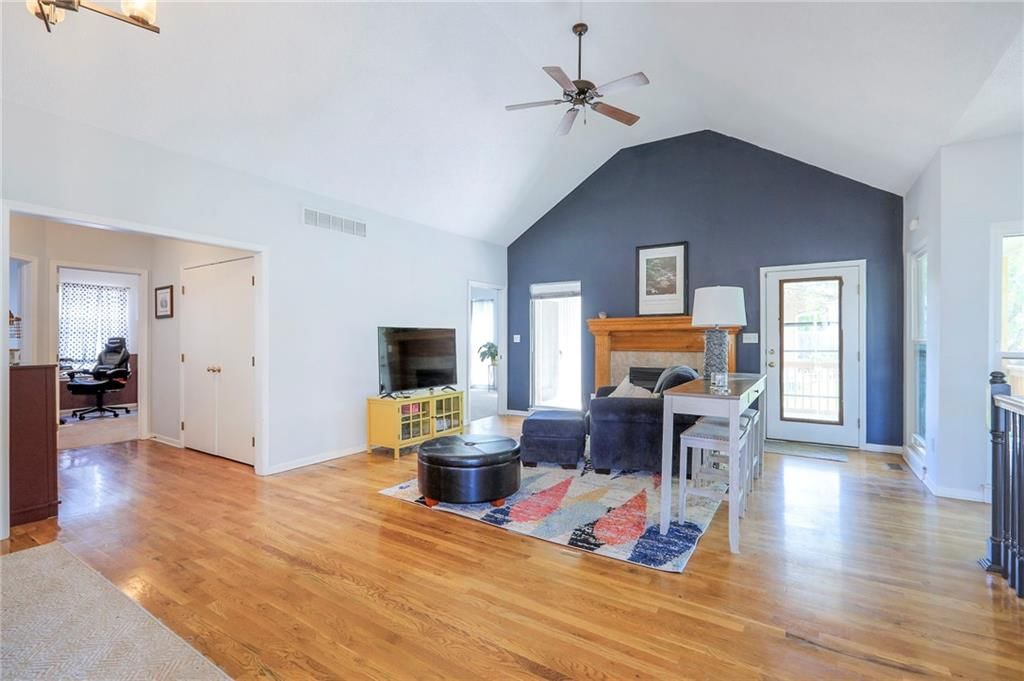
Living Room
- Features: Ceiling Fan(s)
- Level: First
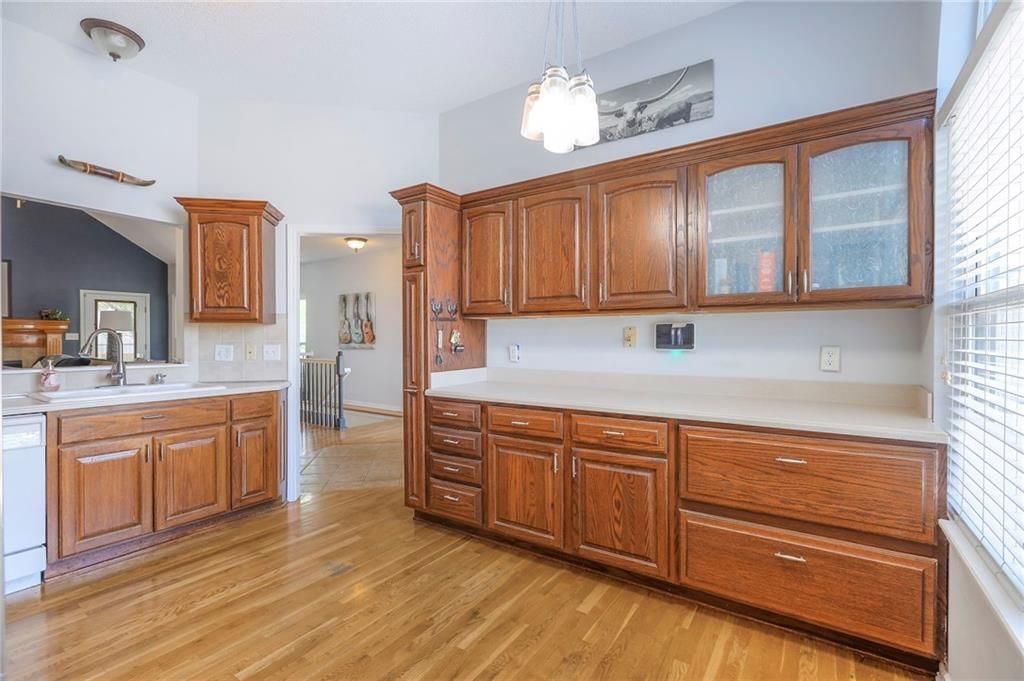
Kitchen
- Level: First
Dining Room
- Level: First
Laundry
- Features: Ceiling Fan(s)
- Level: First
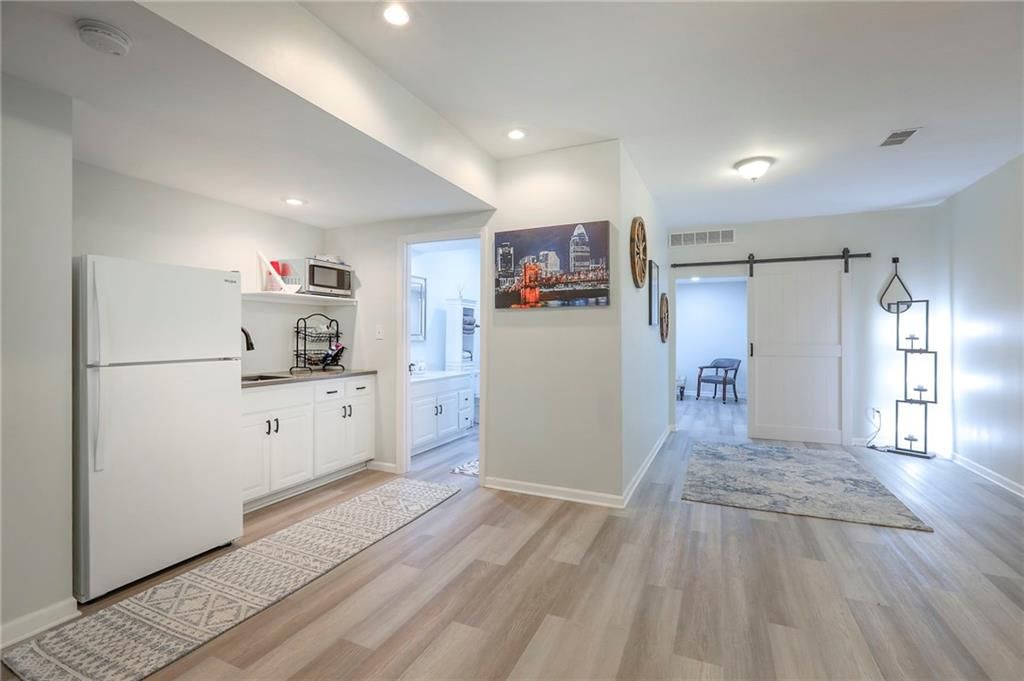
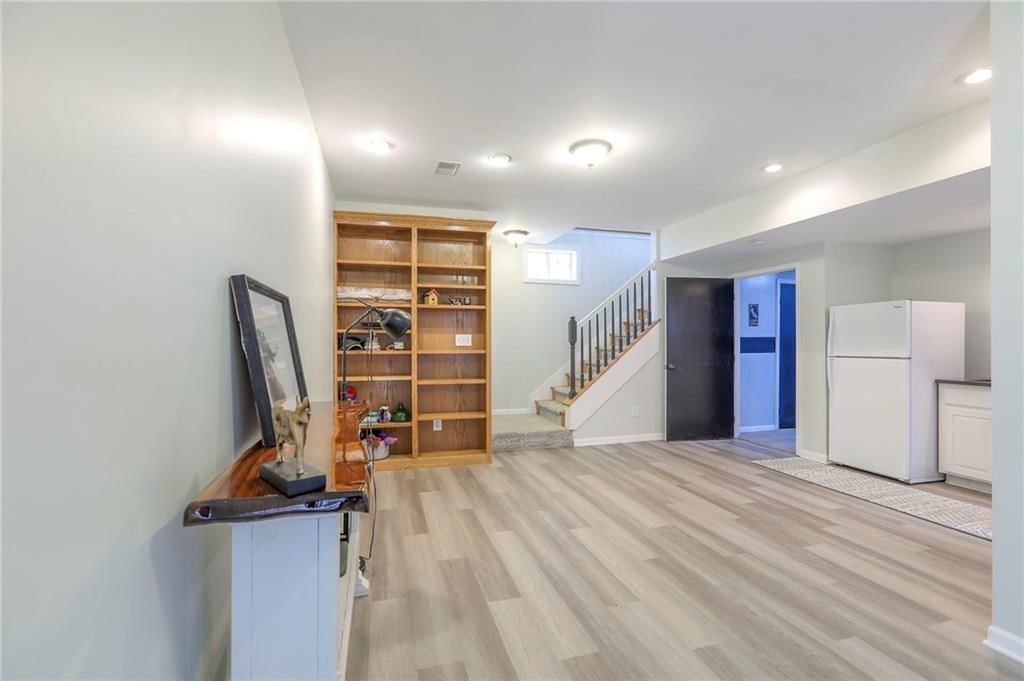
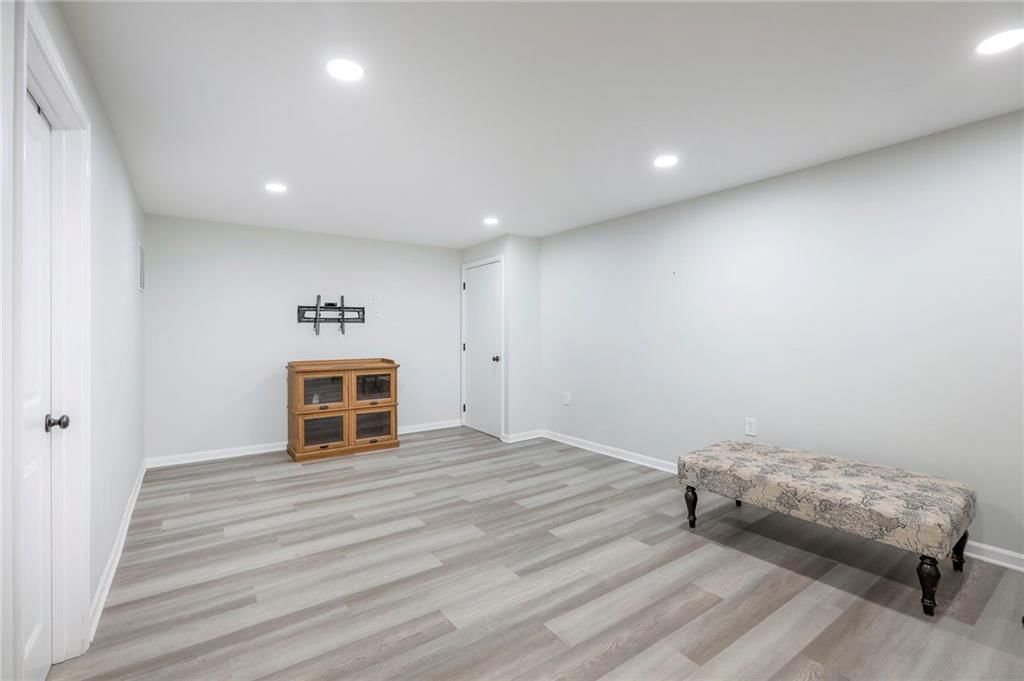
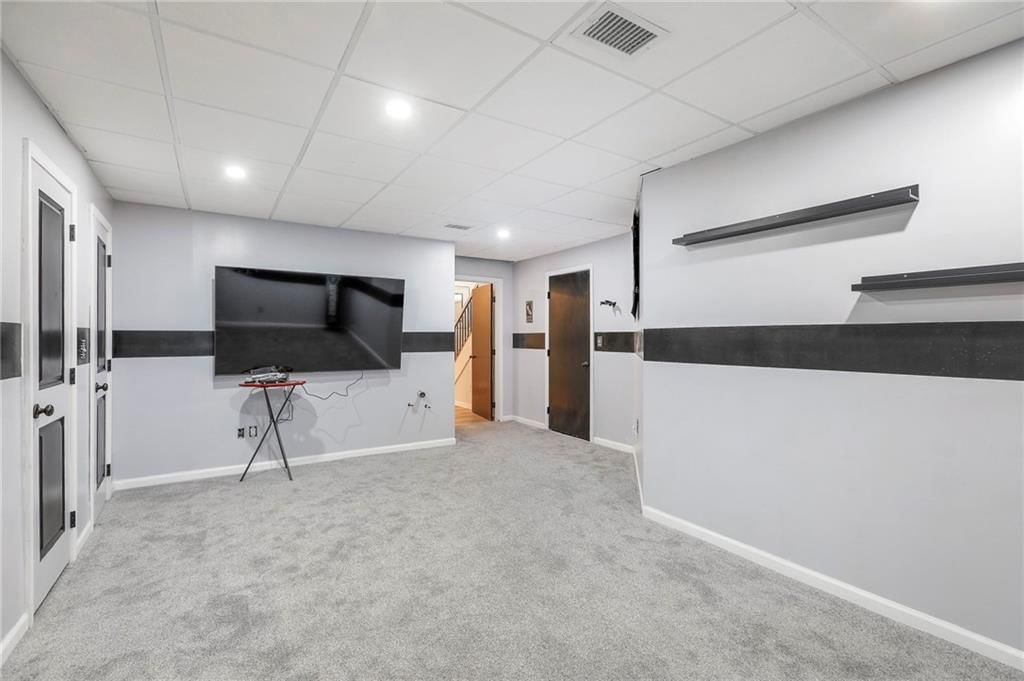
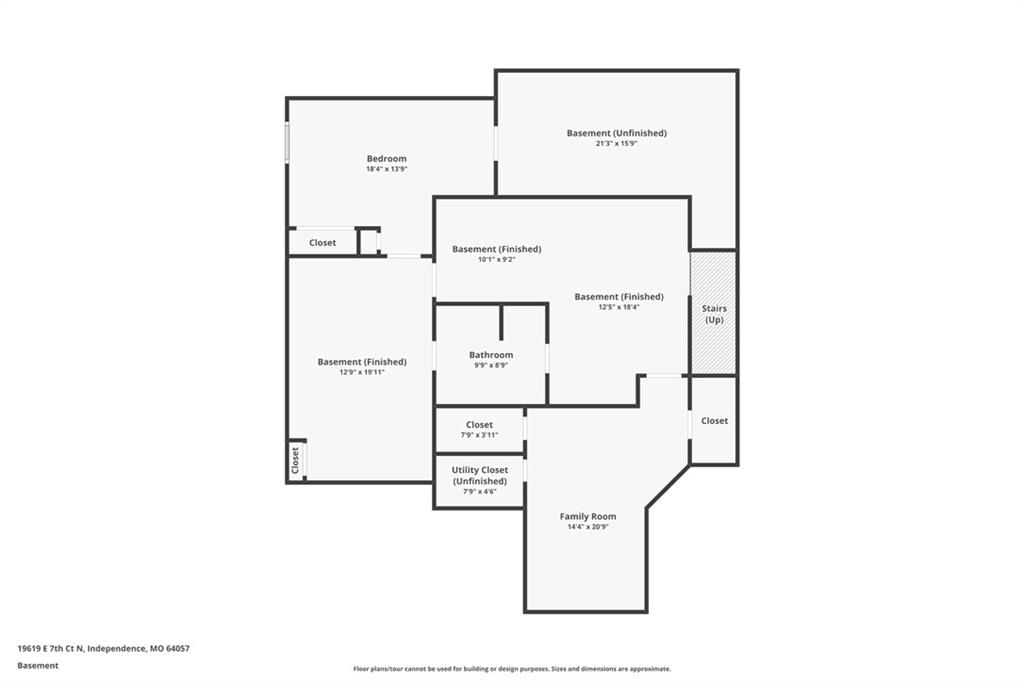
Recreation Room
- Level: Lower
Game Room
- Level: Lower
Heating
- Heating: Natural Gas
Cooling
- Cooling: Electric
Appliances
- Included: Dishwasher, Disposal, Refrigerator, Gas Range
Features
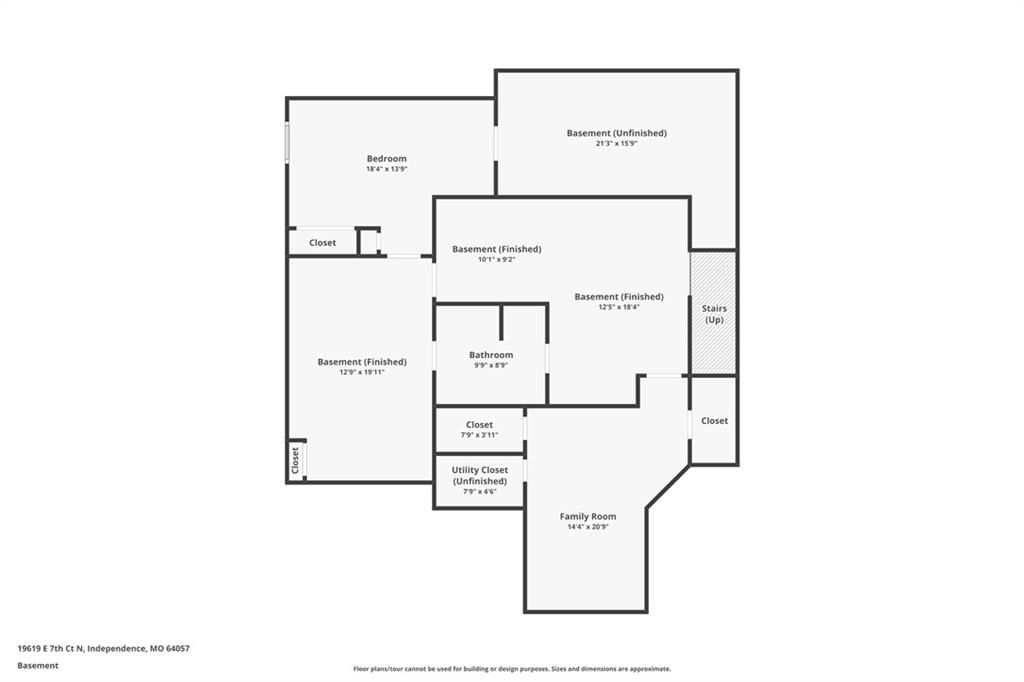
- Features: In-Law Floorplan
- Basement: Finished, Radon Mitigation System, Sump Pump
- Fireplace features: Gas Starter, Living Room
- Other rooms: Great Room
Interior area
- Finished area above ground: 2,496 sqft
- Total interior livable area: 2,496 sqft
Property
Parking
- Total spaces: 2
- Parking features: Attached, Basement, Garage Door Opener, Garage Faces Side
Lot
- Size: 0.21 Acres
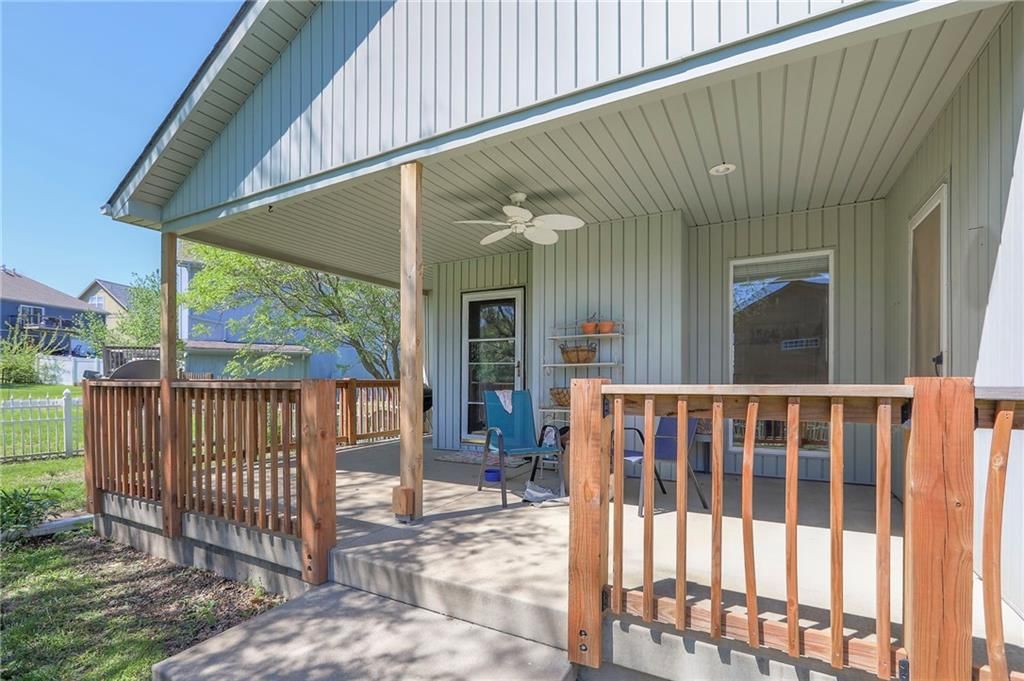
- Patio & porch: Covered Patio
Construction
Type & style
- Home type: Residential
- Architectural style: Single Family Residence
Materials
- Materials: Concrete, Frame, Vinyl Siding
Condition
- Year built: 2005
- Age: 21-30 Years
Utilities & green energy
- Sewer: Public Sewer
- Water: City/Public - Verify
Highlights
Outdoor & Lot
- Covered Patio
- Fenced Yard
- Big Backyard
- Mature Trees
- Corner Lot
Kitchen
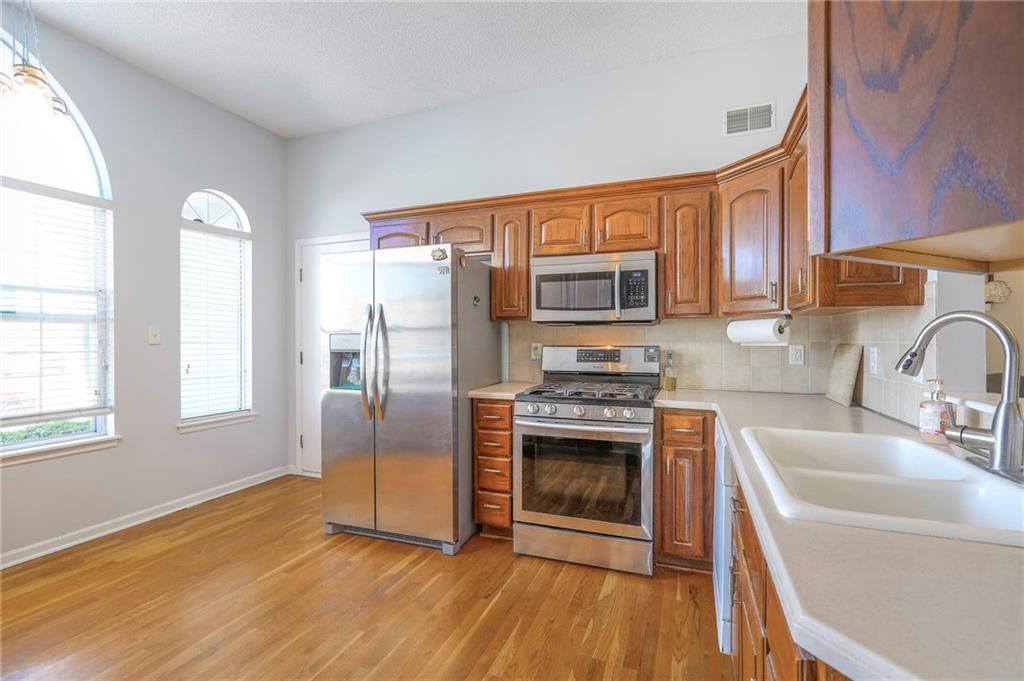
- Gas Range
- Stainless Appliances
Interior
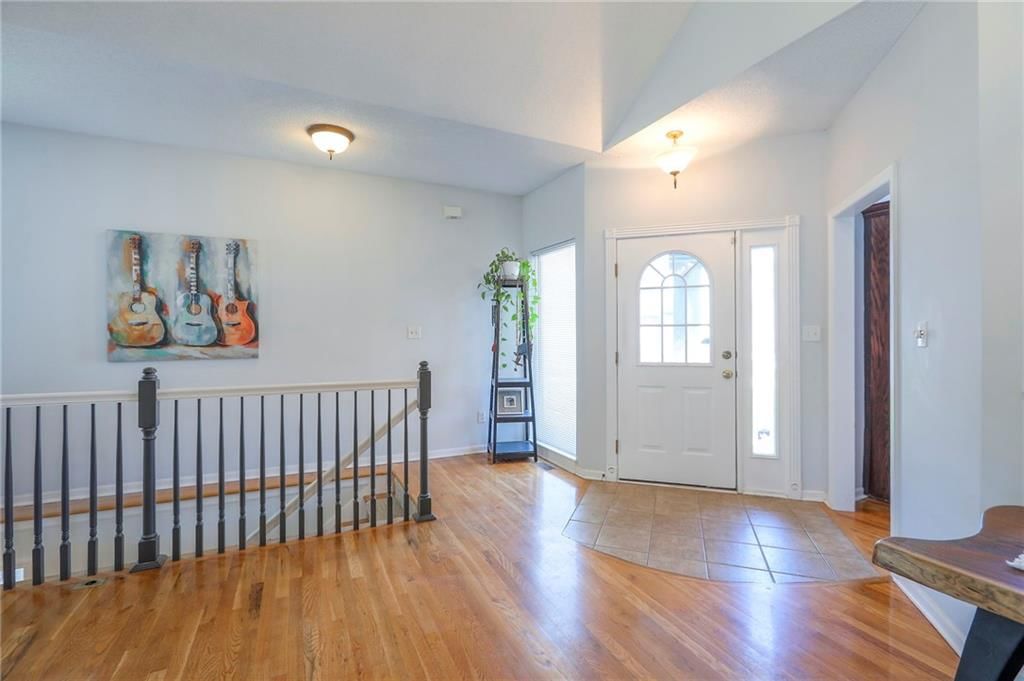
- Hardwood Floors
- Two-Story Living Room
- Coffered or Tray Ceiling
- Accent Wall
- Wet Bar
Layout
- Main Floor Primary
- Finished Basement
- In-law Suite
Fireplace
- Fireplace
- Gas Fireplace
Garage & Parking
- Attached Garage
HOA and Amenities
HOA
- Has HOA: Yes
Amenities
- Clubhouse
- Community Center
- Party Room
- Play Area
- Pool
- Trail(s)
Nearby schools
GreatSchools rating
- 6Cler-Mont Elementary School
- 4Osage Trail Middle School
- 3Fort Osage High School
Schools provided by the listing agent
- District: Fort Osage
- Elementary: Cler-Mont
- Middle: Osage Trail
- High: Fort Osage
Price history
Tax
No tax data available for this listing.
Property tax history
| Year | Property tax | Assessed value |
|---|---|---|
| 2025 | $4,814 | $58,995 |
| 2024 | $4,074 | $51,300 |
| 2023 | $4,055 | $51,300 |
| 2022 | $3,715 | $44,651 |
| 2021 | $3,713 | $44,651 |
| 2020 | $3,297 | $39,109 |
| 2019 | $3,265 | $39,109 |
| 2018 | $3,265 | $33,520 |
| 2017 | $2,892 | $33,520 |
| 2016 | $2,511 | $32,680 |
| 2014 | $2,780 | $36,309 |
| 2013 | $2,737 | $36,309 |
Listed by RE/MAX Elite, REALTORS
Listed Apr 22, 2026, 4:09 PM · Updated Jun 30, 2026, 11:51 AM · Source: Heartland MLS as distributed by MLS GRID · MLS #2615852
$365,000
Under Contract19619 E 7th Street Court N, Independence, MO 64056
About this home
Your next chapter starts here! A well-cared for Independence home offering comfort, convenience, and room to grow! Built in 2005 and listed to sell, this house has a solid structure that has clearly been well cared for. It offers the space and flexibility that so many buyers, especially for multi-generation families,…
See this home in person
Connect with a local HouseLoop agent to show you this home and answer your questions.
Pick a date
Pick a time
Property Details
Interior
Bedrooms & bathrooms
- Bedrooms: 5
- Full bathrooms: 3
Primary Bedroom
- Level: First
Primary Bathroom
- Level: First
Bathroom 3
- Level: Lower
Living Room
- Features: Ceiling Fan(s)
- Level: First
Kitchen
- Level: First
Dining Room
- Level: First
Laundry
- Features: Ceiling Fan(s)
- Level: First
Recreation Room
- Level: Lower
Game Room
- Level: Lower
Heating
- Heating: Natural Gas
Cooling
- Cooling: Electric
Appliances
- Included: Dishwasher, Disposal, Refrigerator, Gas Range
Features
- Features: In-Law Floorplan
- Basement: Finished, Radon Mitigation System, Sump Pump
- Fireplace features: Gas Starter, Living Room
- Other rooms: Great Room
Interior area
- Finished area above ground: 2,496 sqft
- Total interior livable area: 2,496 sqft
Property
Parking
- Total spaces: 2
- Parking features: Attached, Basement, Garage Door Opener, Garage Faces Side
Lot
- Size: 0.21 Acres
- Patio & porch: Covered Patio
Construction
Type & style
- Home type: Residential
- Architectural style: Single Family Residence
Materials
- Materials: Concrete, Frame, Vinyl Siding
Condition
- Year built: 2005
- Age: 21-30 Years
Utilities & green energy
- Sewer: Public Sewer
- Water: City/Public - Verify
Highlights
Outdoor & Lot
- Covered Patio
- Fenced Yard
- Big Backyard
- Mature Trees
- Corner Lot
Kitchen
- Gas Range
- Stainless Appliances
Interior
- Hardwood Floors
- Two-Story Living Room
- Coffered or Tray Ceiling
- Accent Wall
- Wet Bar
Layout
- Main Floor Primary
- Finished Basement
- In-law Suite
Fireplace
- Fireplace
- Gas Fireplace
Garage & Parking
- Attached Garage
HOA and Amenities
HOA
- Has HOA: Yes
Amenities
- Clubhouse
- Community Center
- Party Room
- Play Area
- Pool
- Trail(s)
Nearby schools
GreatSchools rating
- 6Cler-Mont Elementary School
- 4Osage Trail Middle School
- 3Fort Osage High School
Schools provided by the listing agent
- District: Fort Osage
- Elementary: Cler-Mont
- Middle: Osage Trail
- High: Fort Osage
Price history
Tax
No tax data available for this listing.
Property tax history
| Year | Property tax | Assessed value |
|---|---|---|
| 2025 | $4,814 | $58,995 |
| 2024 | $4,074 | $51,300 |
| 2023 | $4,055 | $51,300 |
| 2022 | $3,715 | $44,651 |
| 2021 | $3,713 | $44,651 |
| 2020 | $3,297 | $39,109 |
| 2019 | $3,265 | $39,109 |
| 2018 | $3,265 | $33,520 |
| 2017 | $2,892 | $33,520 |
| 2016 | $2,511 | $32,680 |
| 2014 | $2,780 | $36,309 |
| 2013 | $2,737 | $36,309 |
Offer Insights
Choose an offer strength
$357,700 – $364,635
Listed by RE/MAX Elite, REALTORS
Listed Apr 22, 2026, 4:09 PM · Updated Jun 30, 2026, 11:51 AM · Source: Heartland MLS as distributed by MLS GRID · MLS #2615852