$139,900
2 bd · 2 ba · 1,850 sqftAbout this home
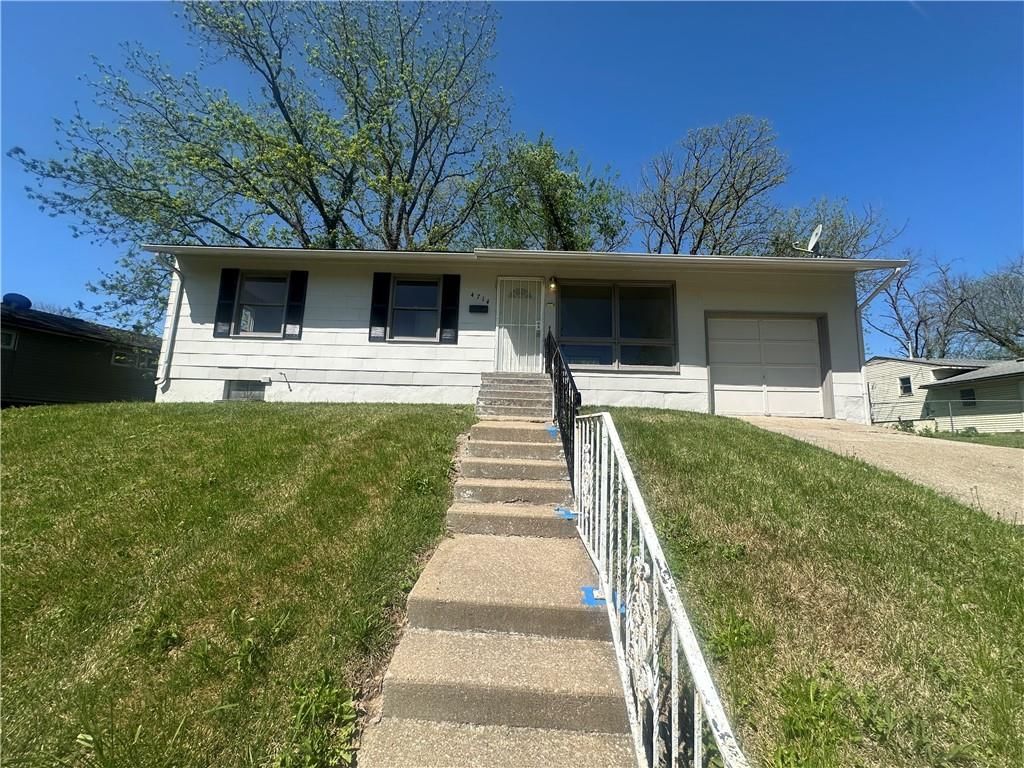
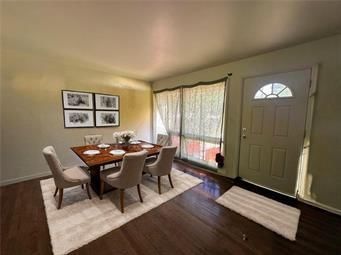
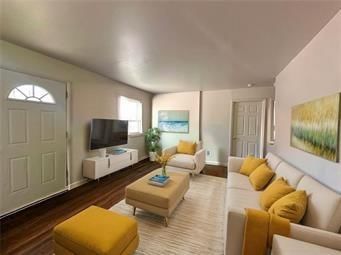
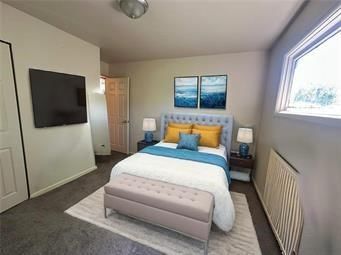
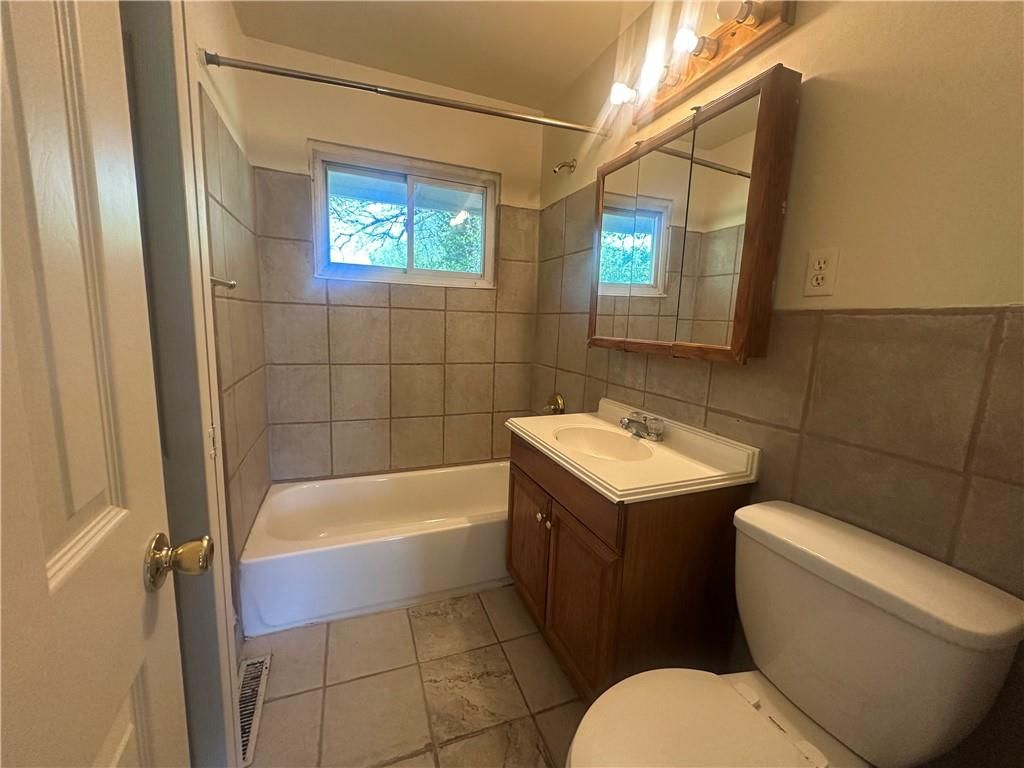
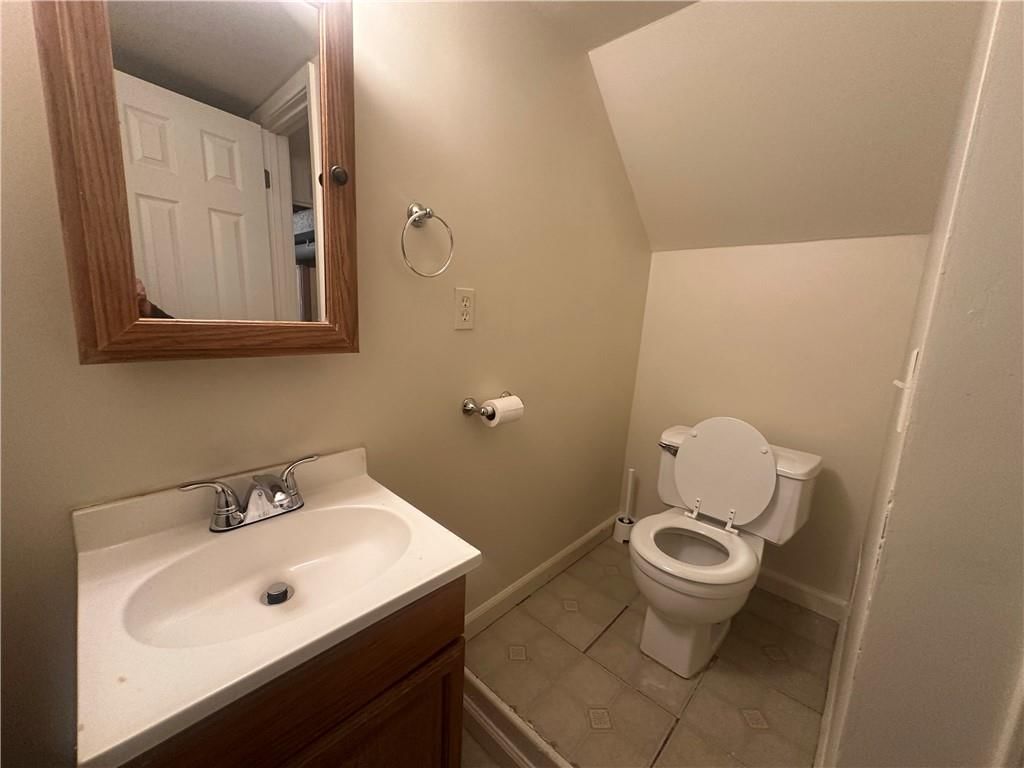
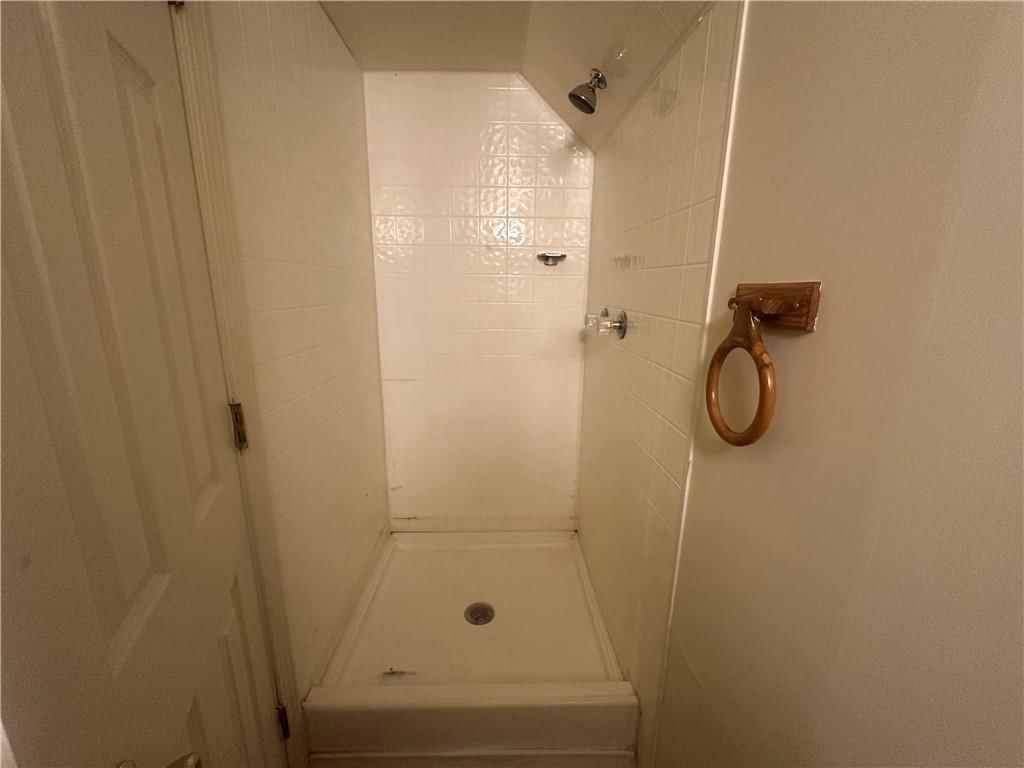
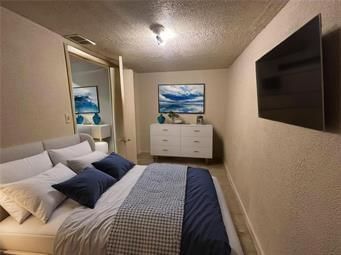
Welcome home to this move-in ready ranch offering over 1,800 square feet of finished living space! Featuring 2 bedrooms, 2 full bathrooms, and a finished basement, this home offers space, flexibility, and value that's hard to find at this price point. Fresh paint and updated flooring create a bright, inviting feel…
Offer Insights
Choose an offer strength
$137,102 – $139,760
Property Details
Interior
Bedrooms & bathrooms
- Bedrooms: 2
- Full bathrooms: 2
Bedroom 2
- Level: Main
Bathroom 2
- Level: Lower
Living Room
- Level: Main
Kitchen
- Level: Main
Office
- Level: Lower
Recreation Room
- Level: Lower
Bedroom 1
- Level: Main
Bathroom 1
- Level: Main
Heating
- Heating: Natural Gas
Cooling
- Cooling: Electric
Appliances
- Included: Electric Range
- Laundry: In Basement
Features
- Flooring: Wood
- Basement: Finished, Full, Inside Entrance, Walk-Up Access
- Other rooms: Office, Recreation Room
Interior area
- Finished area above ground: 1,850 sqft
- Total interior livable area: 1,850 sqft
Property
Parking
- Total spaces: 1
- Parking features: Attached, Garage Faces Front
Lot
- Size: 0.17 Acres
- Features: City Limits, City Lot
Construction
Type & style
- Home type: Residential
- Architectural style: Single Family Residence
Materials
- Materials: Other
Condition
- Year built: 1957
- Age: 51-75 Years
Utilities & green energy
- Sewer: Public Sewer
- Water: Public
Highlights
Interior
- Hardwood Floors
Layout
- Finished Basement
- Home Office
- Bonus Room
Garage & Parking
- Attached Garage
HOA and Amenities
No HOA on this home.
Nearby schools
GreatSchools rating
- 2George Melcher Elementary School
- 2Central Middle School
- 1Central High School
Schools provided by the listing agent
- District: Kansas City Mo
Price history
Tax
- Annual tax amount: $611 / yr
Property tax history
| Year | Property tax | Assessed value |
|---|---|---|
| 2025 | $611 | $7,287 |
| 2024 | $691 | $8,758 |
| 2023 | $685 | $8,758 |
| 2022 | $453 | $5,511 |
| 2021 | $452 | $5,511 |
| 2020 | $451 | $5,428 |
| 2019 | $441 | $5,428 |
| 2018 | $441 | $6,307 |
| 2017 | $523 | $6,307 |
| 2016 | $491 | $6,149 |
| 2014 | $494 | $6,149 |
| 2013 | $497 | $6,149 |
Listed by Mother & Son Realty Group
Listed Apr 21, 2026, 5:45 PM · Updated Jul 16, 2026, 11:56 AM · Source: Heartland MLS as distributed by MLS GRID · MLS #2615719
$139,900
4714 Norton Avenue, Kansas City, MO 64130
About this home
Welcome home to this move-in ready ranch offering over 1,800 square feet of finished living space! Featuring 2 bedrooms, 2 full bathrooms, and a finished basement, this home offers space, flexibility, and value that's hard to find at this price point. Fresh paint and updated flooring create a bright, inviting feel…
See this home in person
Connect with a local HouseLoop agent to show you this home and answer your questions.
Pick a date
Pick a time
Property Details
Interior
Bedrooms & bathrooms
- Bedrooms: 2
- Full bathrooms: 2
Bedroom 2
- Level: Main
Bathroom 2
- Level: Lower
Living Room
- Level: Main
Kitchen
- Level: Main
Office
- Level: Lower
Recreation Room
- Level: Lower
Bedroom 1
- Level: Main
Bathroom 1
- Level: Main
Heating
- Heating: Natural Gas
Cooling
- Cooling: Electric
Appliances
- Included: Electric Range
- Laundry: In Basement
Features
- Flooring: Wood
- Basement: Finished, Full, Inside Entrance, Walk-Up Access
- Other rooms: Office, Recreation Room
Interior area
- Finished area above ground: 1,850 sqft
- Total interior livable area: 1,850 sqft
Property
Parking
- Total spaces: 1
- Parking features: Attached, Garage Faces Front
Lot
- Size: 0.17 Acres
- Features: City Limits, City Lot
Construction
Type & style
- Home type: Residential
- Architectural style: Single Family Residence
Materials
- Materials: Other
Condition
- Year built: 1957
- Age: 51-75 Years
Utilities & green energy
- Sewer: Public Sewer
- Water: Public
Highlights
Interior
- Hardwood Floors
Layout
- Finished Basement
- Home Office
- Bonus Room
Garage & Parking
- Attached Garage
HOA and Amenities
No HOA on this home.
Nearby schools
GreatSchools rating
- 2George Melcher Elementary School
- 2Central Middle School
- 1Central High School
Schools provided by the listing agent
- District: Kansas City Mo
Price history
Tax
- Annual tax amount: $611 / yr
Property tax history
| Year | Property tax | Assessed value |
|---|---|---|
| 2025 | $611 | $7,287 |
| 2024 | $691 | $8,758 |
| 2023 | $685 | $8,758 |
| 2022 | $453 | $5,511 |
| 2021 | $452 | $5,511 |
| 2020 | $451 | $5,428 |
| 2019 | $441 | $5,428 |
| 2018 | $441 | $6,307 |
| 2017 | $523 | $6,307 |
| 2016 | $491 | $6,149 |
| 2014 | $494 | $6,149 |
| 2013 | $497 | $6,149 |
Offer Insights
Choose an offer strength
$137,102 – $139,760
Listed by Mother & Son Realty Group
Listed Apr 21, 2026, 5:45 PM · Updated Jul 16, 2026, 11:56 AM · Source: Heartland MLS as distributed by MLS GRID · MLS #2615719