$185,000
2 bd · 1 ba · 896 sqftAbout this home
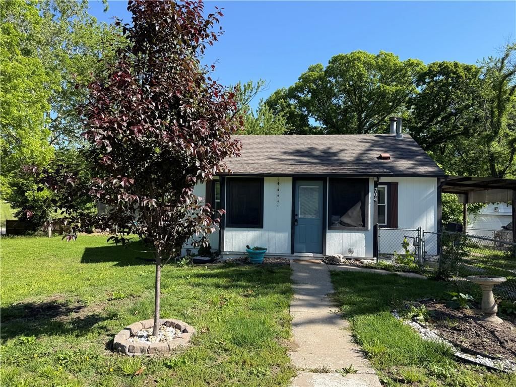
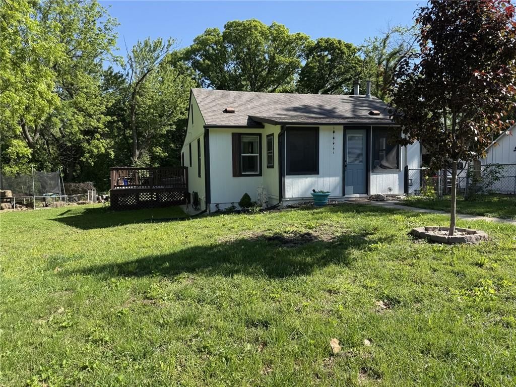
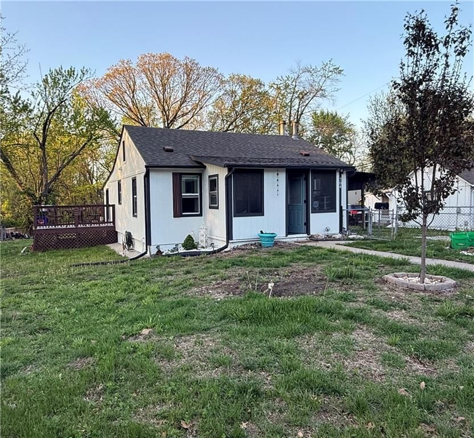
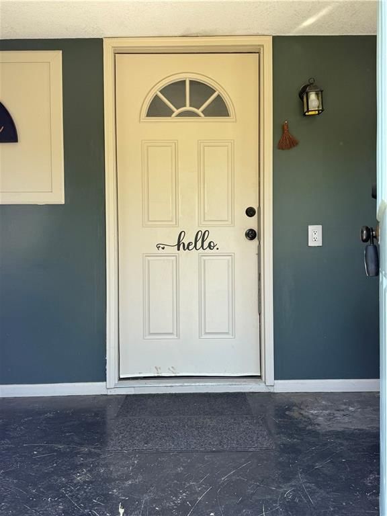
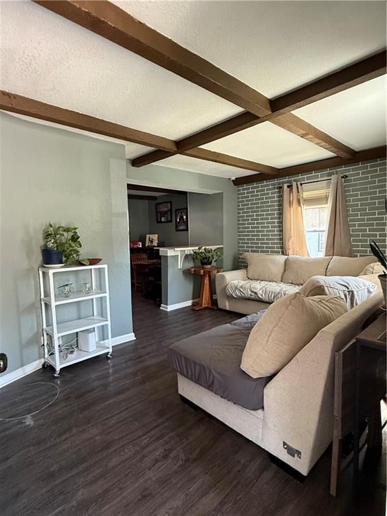
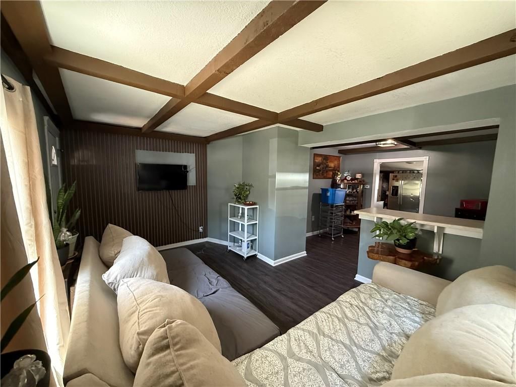
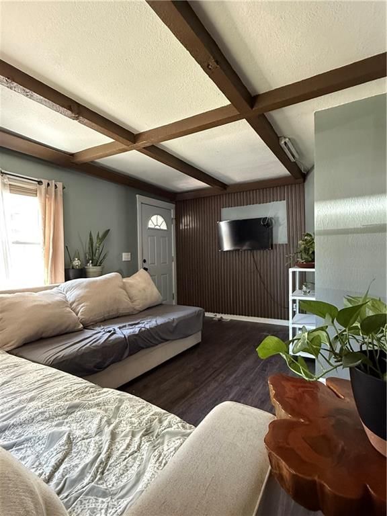
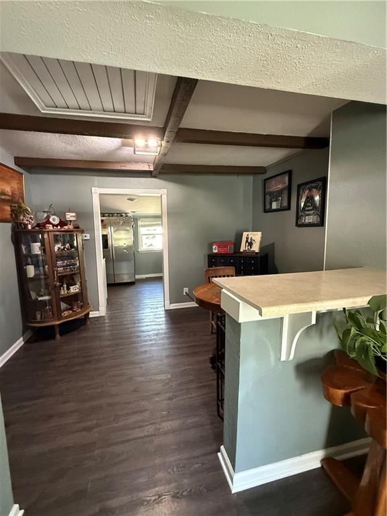
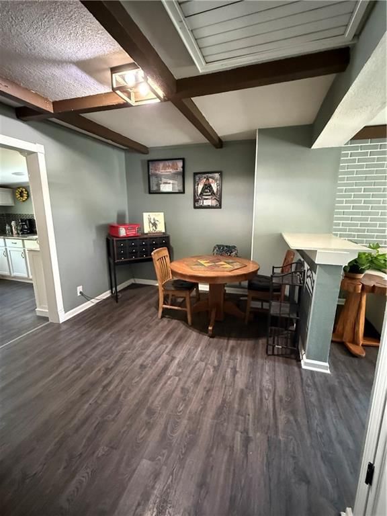
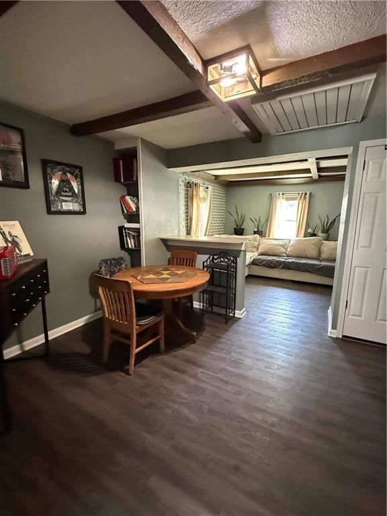
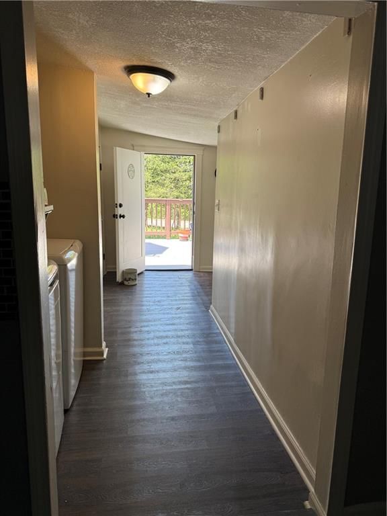
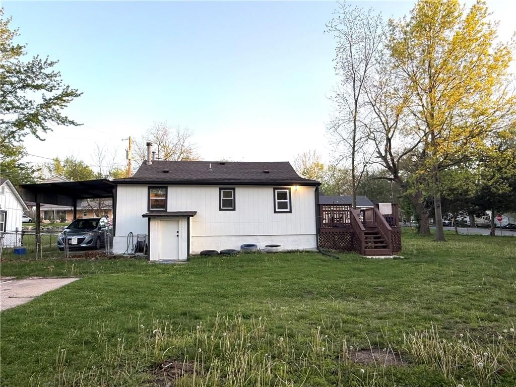
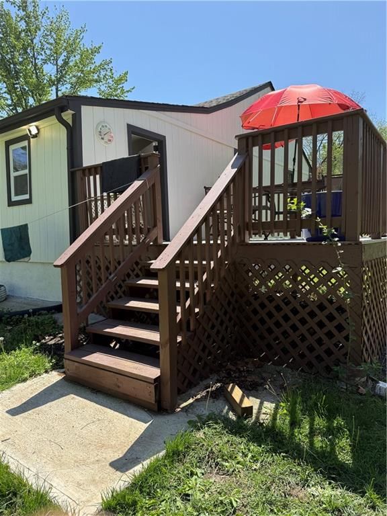
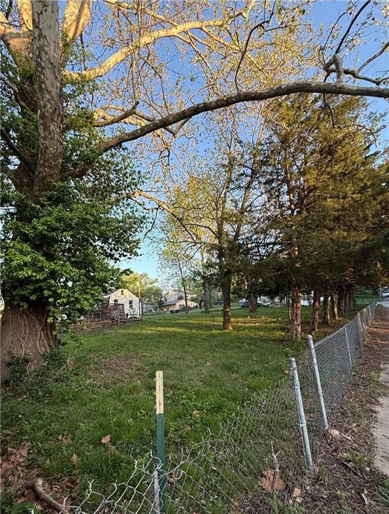
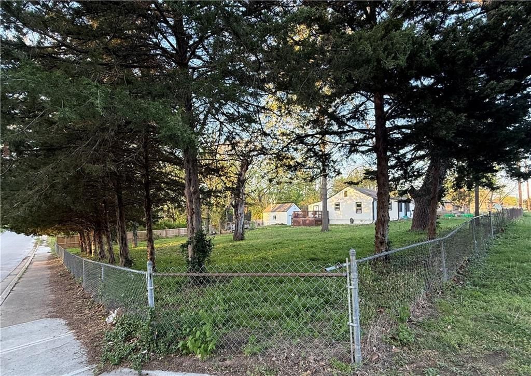
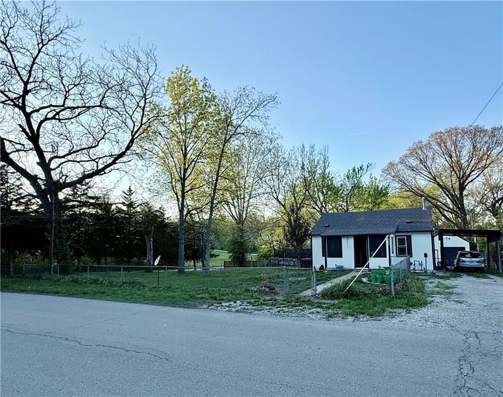
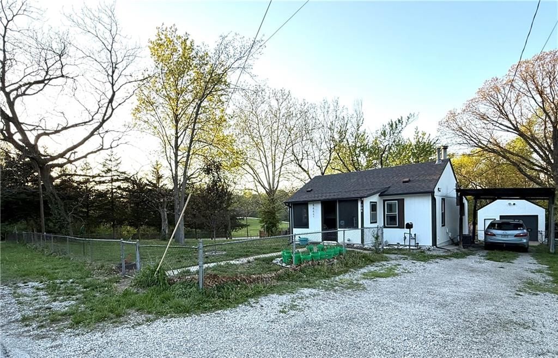
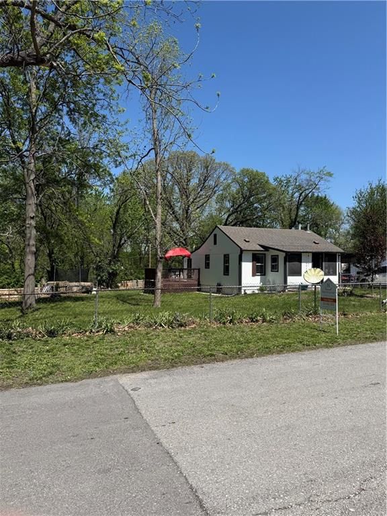
Set on a spacious corner lot, this home offers a blend of comfort, character and functionality. Inside, the cozy living room features stylish accent walls that add warmth and personality to the space. A convenient mudroom entrance provides a practical drop zone for everyday living, organization and efficiency.…
Offer Insights
Choose an offer strength
$181,300 – $184,815
Property Details
Interior
Bedrooms & bathrooms
- Bedrooms: 2
- Full bathrooms: 1
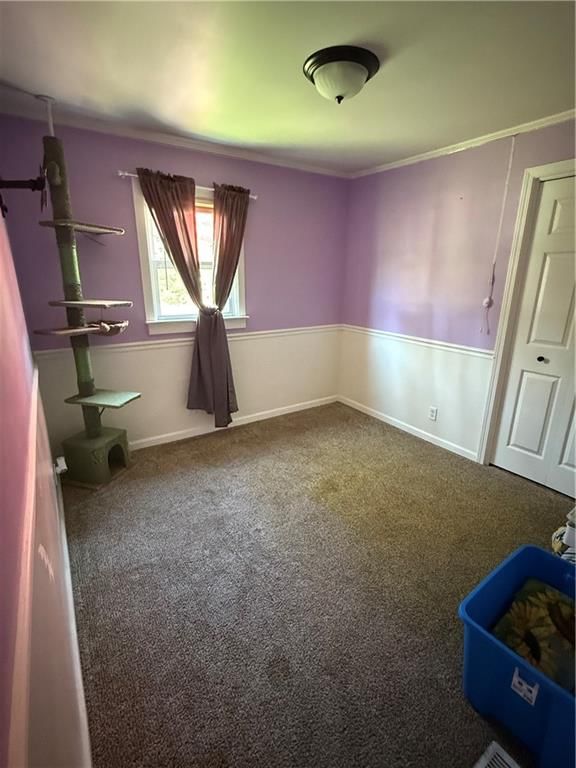
Primary Bedroom
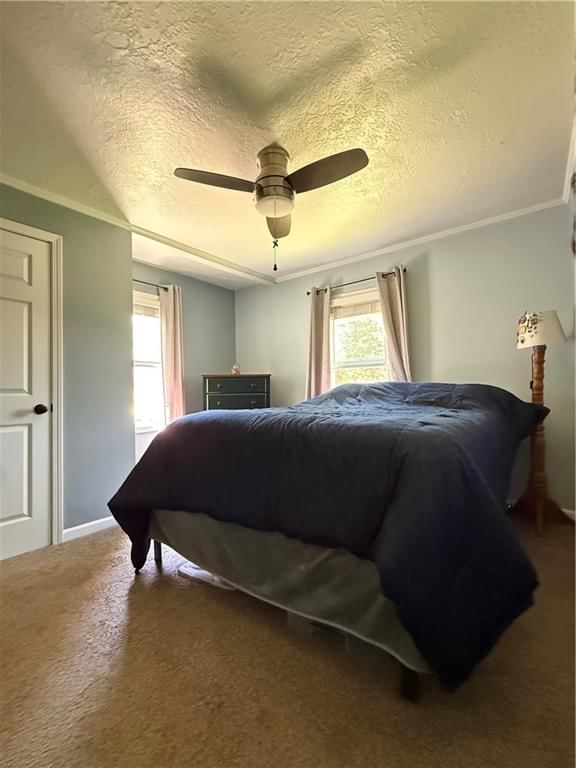
- Features: Ceiling Fan(s)
Bedroom 2
- Features: Ceiling Fan(s)
Family Room
Kitchen
Dining Room
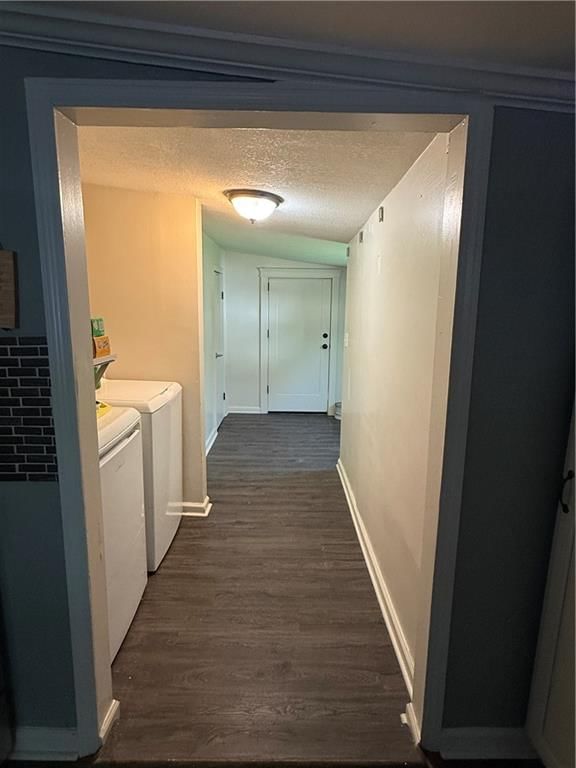
Laundry
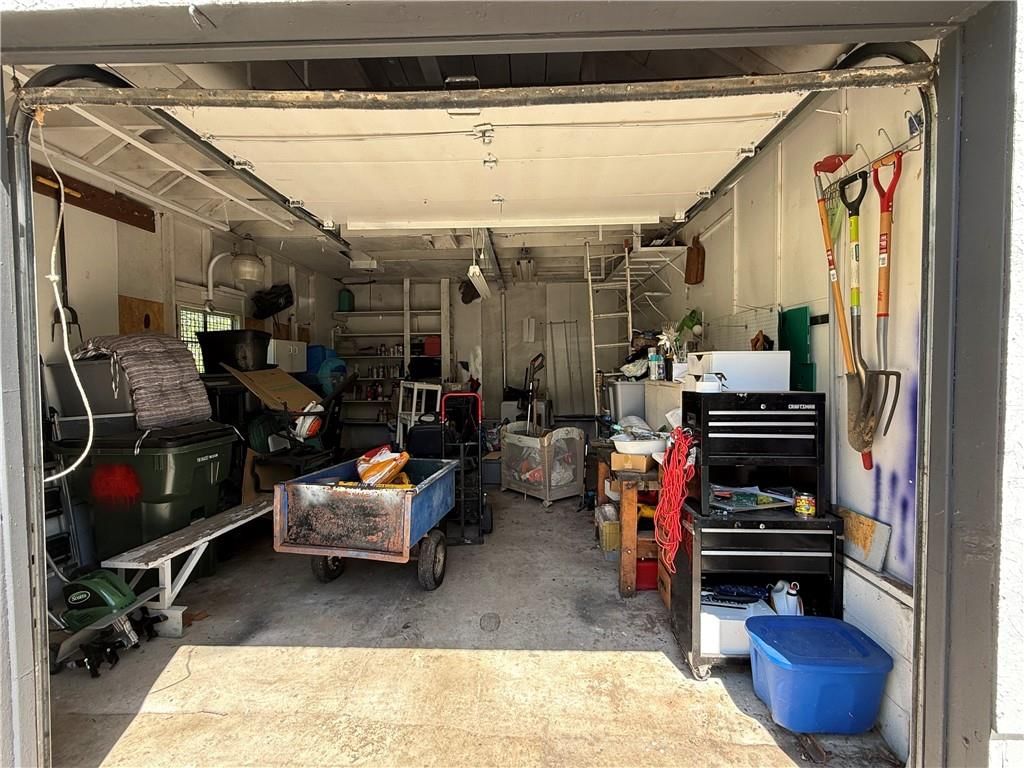
Workshop
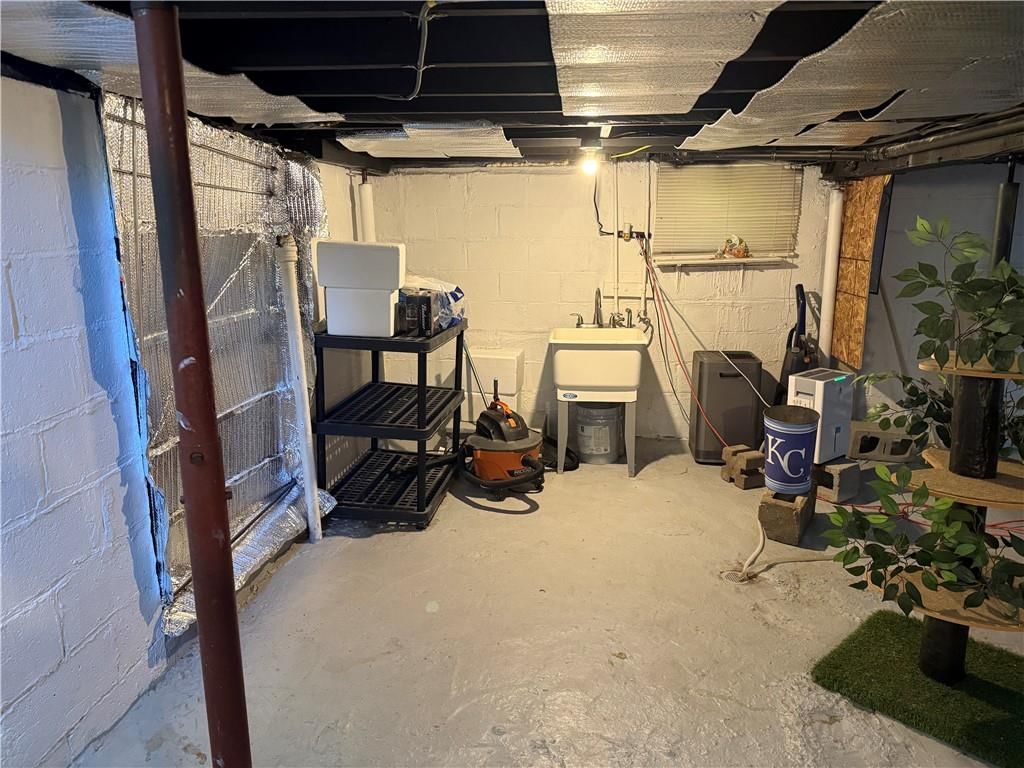
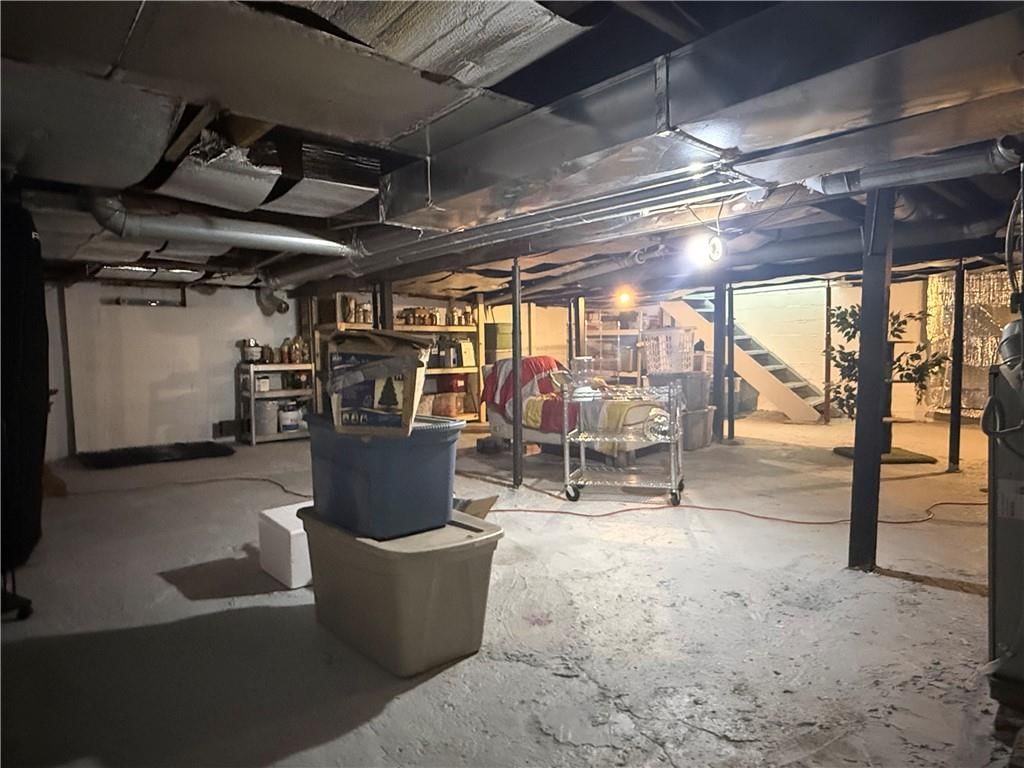
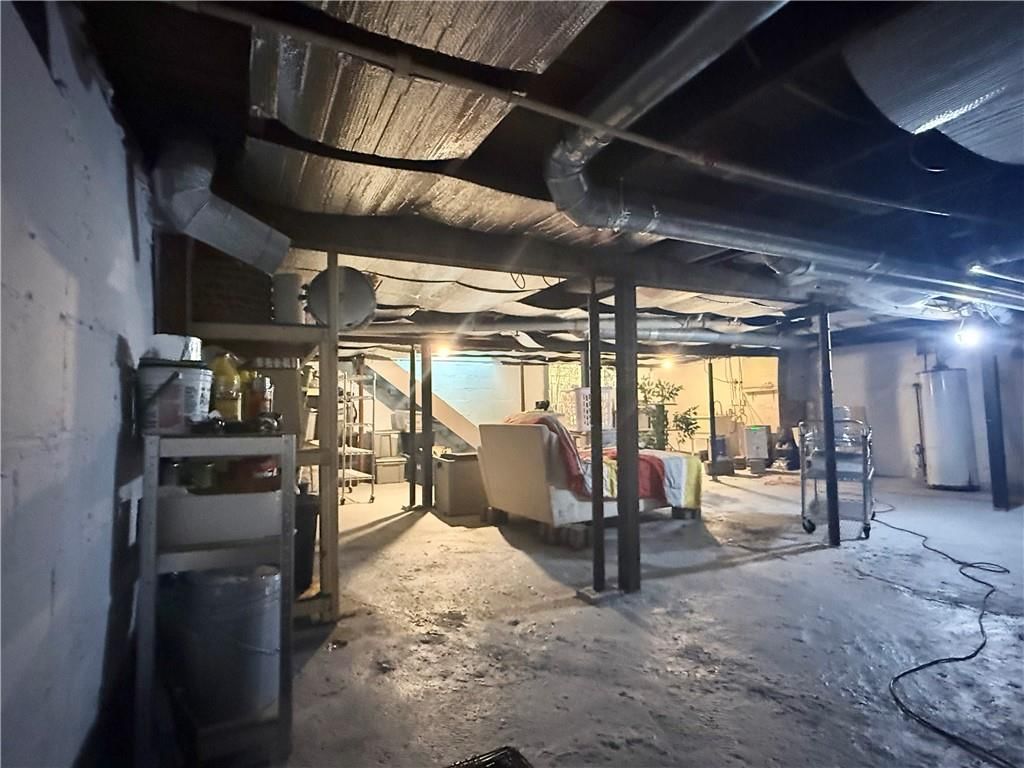
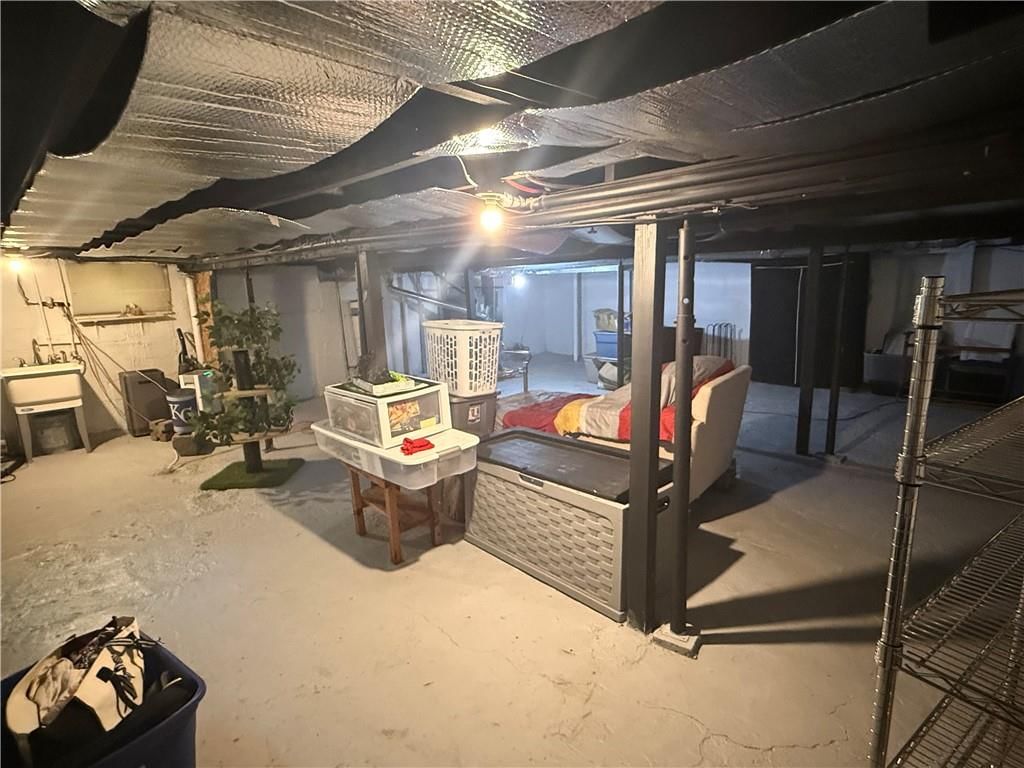
Basement
- Level: Basement
Sun Room
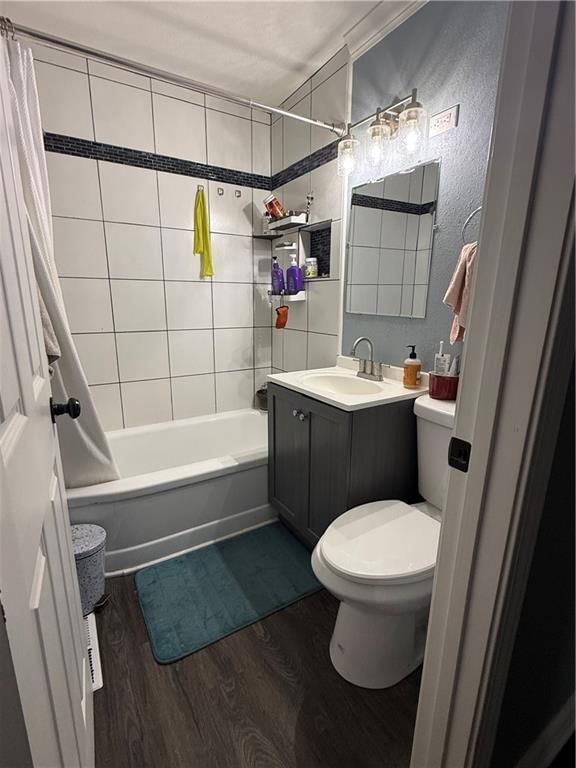
Bathroom 1
Heating
- Heating: Forced Air
Cooling
- Cooling: Electric
Appliances
- Included: Dishwasher
- Laundry: Main Level, Off The Kitchen
Features
- Features: Ceiling Fan(s)
- Flooring: Carpet, Laminate
- Basement: Concrete, Sump Pump
- Other rooms: Entry, Family Room, Main Floor BR, Main Floor Primary Bedroom, Workshop
Interior area
- Finished area above ground: 896 sqft
- Total interior livable area: 896 sqft
Property
Parking
- Total spaces: 2
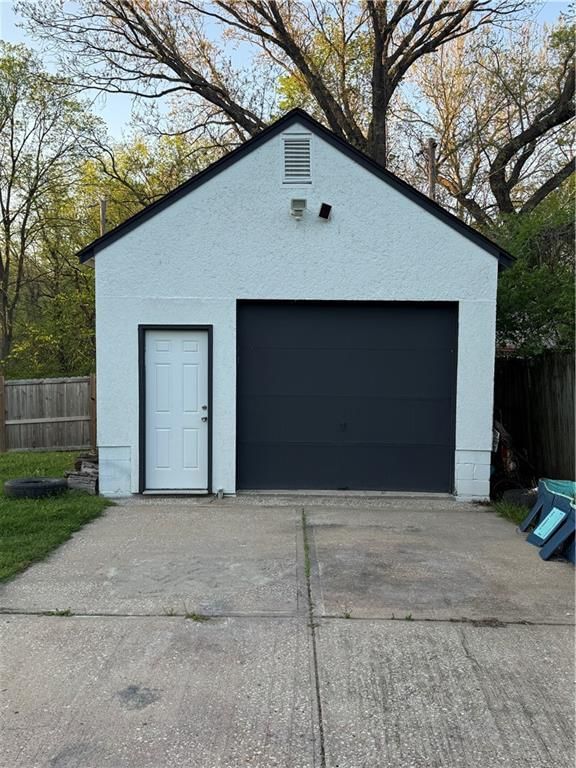
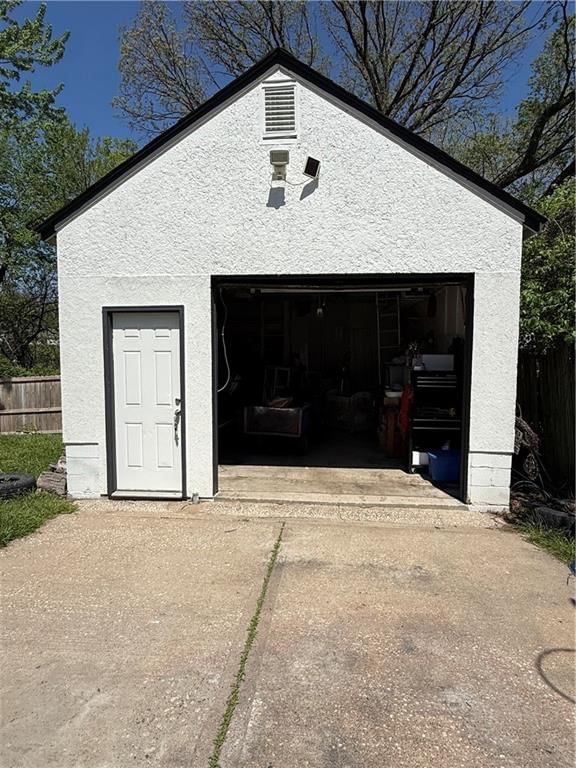
- Parking features: Carport, Detached
Lot
- Size: 0.50 Acres
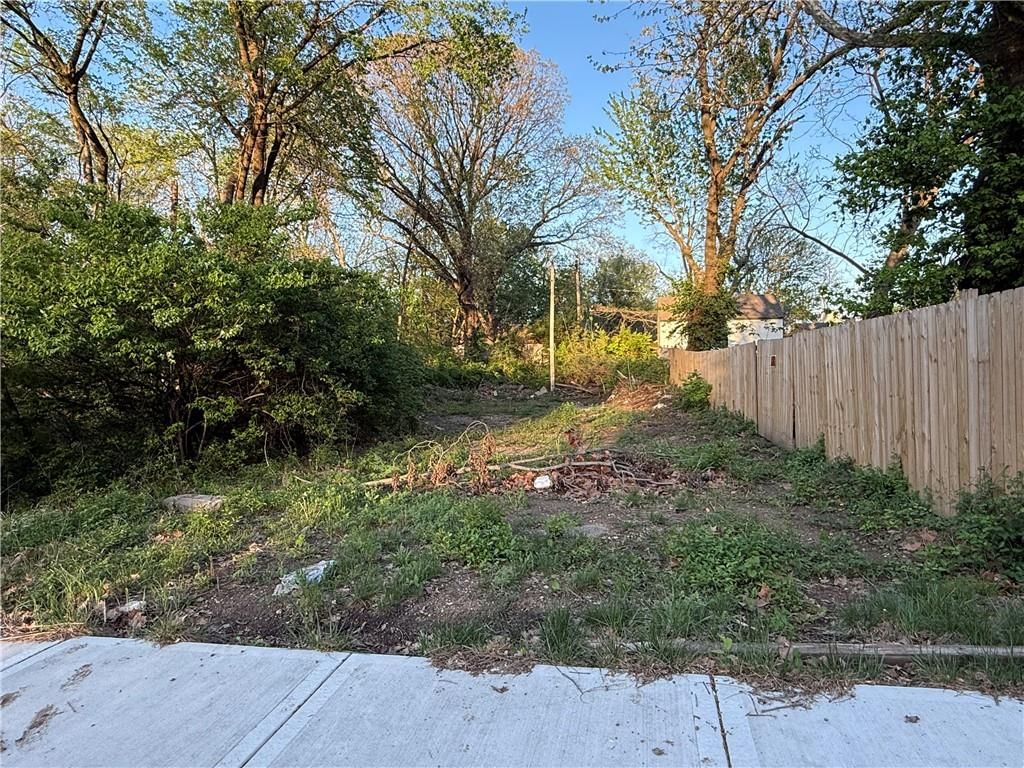
- Features: Corner Lot, Many Trees
- Patio & porch: Deck
Construction
Type & style
- Home type: Residential
- Architectural style: Single Family Residence
Materials
- Materials: Vinyl Siding
Condition
- Year built: 1931
- Age: 51-75 Years
Utilities & green energy
- Sewer: Public Sewer
- Water: Public
Highlights
Outdoor & Lot
- Deck
- Fenced Yard
- Big Backyard
- Mature Trees
- Wooded Lot
- Corner Lot
Kitchen
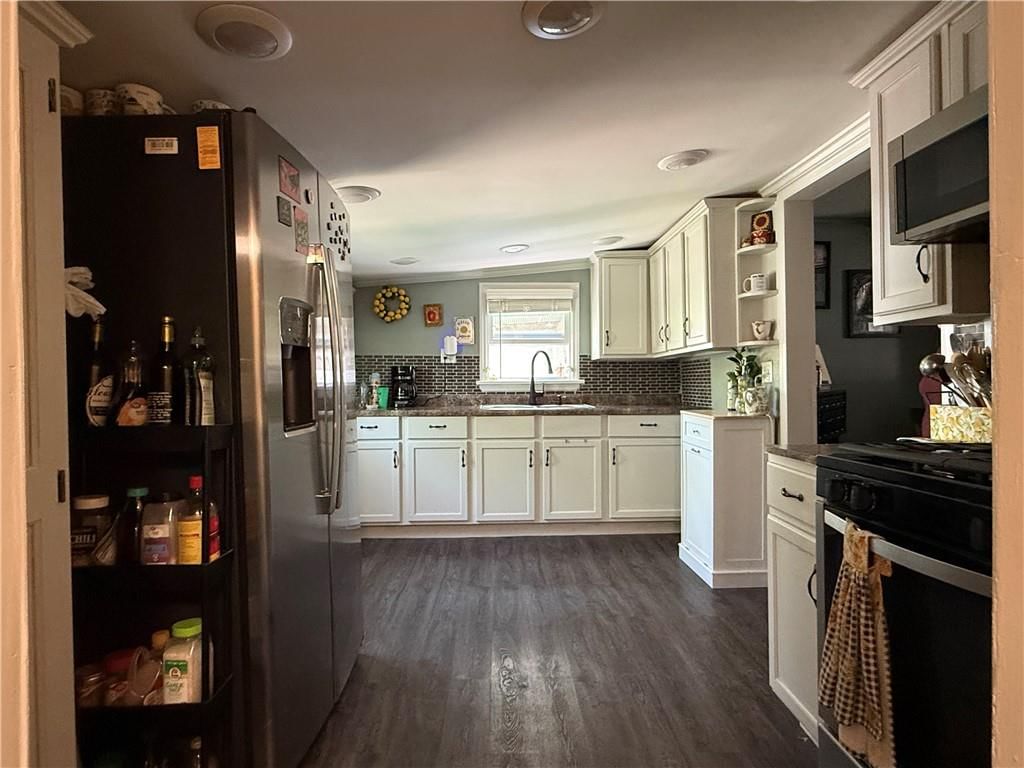
- White Kitchen
- Stainless Appliances
Bathroom
- Walk-in Shower
Interior
- Ceiling Beams
- Shiplap / Paneling
Layout
- Main Floor Primary
- Bonus Room
- Workshop
Garage & Parking
- Detached Garage
HOA and Amenities
No HOA on this home.
Nearby schools
GreatSchools rating
- 6Thomas Hart Benton Elementary School
- 7Bridger Middle School
- 3William Chrisman High School
Schools provided by the listing agent
- District: Independence
- Elementary: Thomas Hart Benton
- Middle: Bingham
- High: William Chrisman
Price history
Tax
- Annual tax amount: $1,473 / yr
Property tax history
| Year | Property tax | Assessed value |
|---|---|---|
| 2025 | $1,473 | $20,604 |
| 2024 | $1,243 | $17,934 |
| 2023 | $1,214 | $17,934 |
| 2022 | $1,151 | $15,580 |
| 2021 | $1,150 | $15,580 |
| 2020 | $1,130 | $14,876 |
| 2019 | $1,112 | $14,876 |
| 2018 | $1,112 | $12,947 |
| 2017 | $1,043 | $12,947 |
| 2016 | $997 | $12,622 |
| 2014 | $951 | $12,255 |
| 2013 | $945 | $12,255 |
Listed by NextHome Leeward & Company
Listed Apr 20, 2026, 4:23 PM · Updated Jul 16, 2026, 11:56 AM · Source: Heartland MLS as distributed by MLS GRID · MLS #2615235
$185,000
704 E Hayward Avenue, Independence, MO 64050
About this home
Set on a spacious corner lot, this home offers a blend of comfort, character and functionality. Inside, the cozy living room features stylish accent walls that add warmth and personality to the space. A convenient mudroom entrance provides a practical drop zone for everyday living, organization and efficiency.…
See this home in person
Connect with a local HouseLoop agent to show you this home and answer your questions.
Pick a date
Pick a time
Property Details
Interior
Bedrooms & bathrooms
- Bedrooms: 2
- Full bathrooms: 1
Primary Bedroom
- Features: Ceiling Fan(s)
Bedroom 2
- Features: Ceiling Fan(s)
Family Room
Kitchen
Dining Room
Laundry
Workshop
Basement
- Level: Basement
Sun Room
Bathroom 1
Heating
- Heating: Forced Air
Cooling
- Cooling: Electric
Appliances
- Included: Dishwasher
- Laundry: Main Level, Off The Kitchen
Features
- Features: Ceiling Fan(s)
- Flooring: Carpet, Laminate
- Basement: Concrete, Sump Pump
- Other rooms: Entry, Family Room, Main Floor BR, Main Floor Primary Bedroom, Workshop
Interior area
- Finished area above ground: 896 sqft
- Total interior livable area: 896 sqft
Property
Parking
- Total spaces: 2
- Parking features: Carport, Detached
Lot
- Size: 0.50 Acres
- Features: Corner Lot, Many Trees
- Patio & porch: Deck
Construction
Type & style
- Home type: Residential
- Architectural style: Single Family Residence
Materials
- Materials: Vinyl Siding
Condition
- Year built: 1931
- Age: 51-75 Years
Utilities & green energy
- Sewer: Public Sewer
- Water: Public
Highlights
Outdoor & Lot
- Deck
- Fenced Yard
- Big Backyard
- Mature Trees
- Wooded Lot
- Corner Lot
Kitchen
- White Kitchen
- Stainless Appliances
Bathroom
- Walk-in Shower
Interior
- Ceiling Beams
- Shiplap / Paneling
Layout
- Main Floor Primary
- Bonus Room
- Workshop
Garage & Parking
- Detached Garage
HOA and Amenities
No HOA on this home.
Nearby schools
GreatSchools rating
- 6Thomas Hart Benton Elementary School
- 7Bridger Middle School
- 3William Chrisman High School
Schools provided by the listing agent
- District: Independence
- Elementary: Thomas Hart Benton
- Middle: Bingham
- High: William Chrisman
Price history
Tax
- Annual tax amount: $1,473 / yr
Property tax history
| Year | Property tax | Assessed value |
|---|---|---|
| 2025 | $1,473 | $20,604 |
| 2024 | $1,243 | $17,934 |
| 2023 | $1,214 | $17,934 |
| 2022 | $1,151 | $15,580 |
| 2021 | $1,150 | $15,580 |
| 2020 | $1,130 | $14,876 |
| 2019 | $1,112 | $14,876 |
| 2018 | $1,112 | $12,947 |
| 2017 | $1,043 | $12,947 |
| 2016 | $997 | $12,622 |
| 2014 | $951 | $12,255 |
| 2013 | $945 | $12,255 |
Offer Insights
Choose an offer strength
$181,300 – $184,815
Listed by NextHome Leeward & Company
Listed Apr 20, 2026, 4:23 PM · Updated Jul 16, 2026, 11:56 AM · Source: Heartland MLS as distributed by MLS GRID · MLS #2615235