$235,000
Under Contract2 bd · 2 ba · 1,384 sqftAbout this home
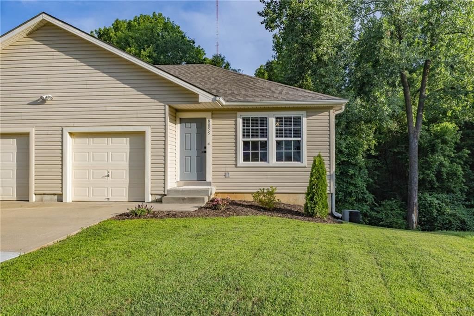
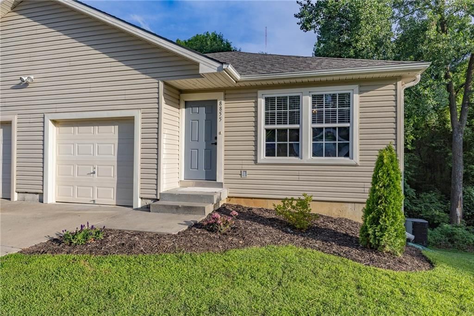
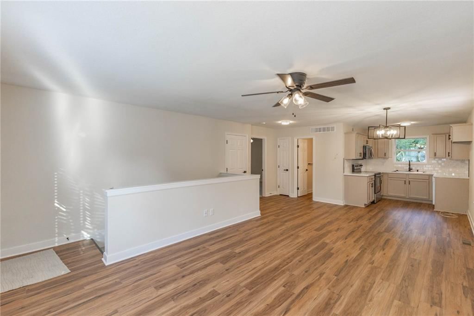
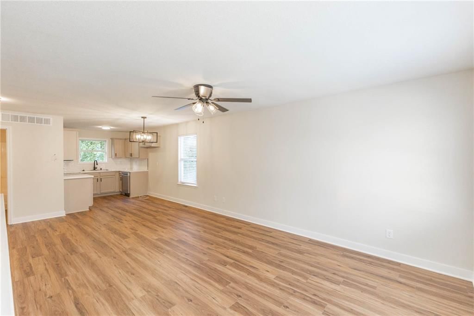
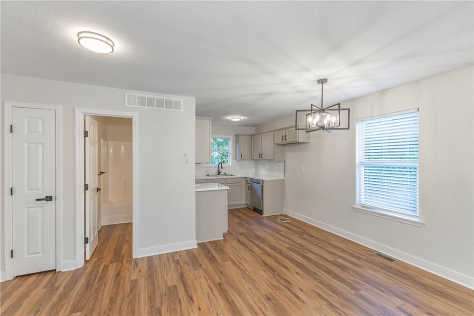
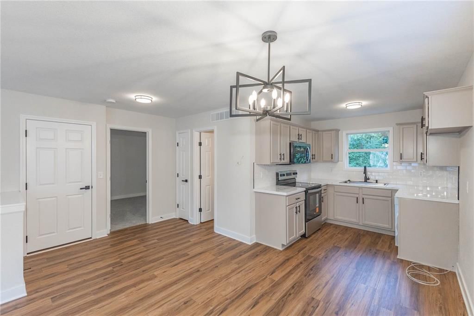
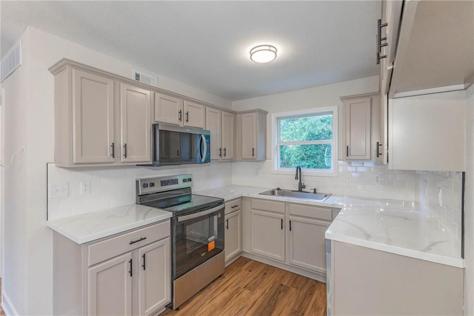
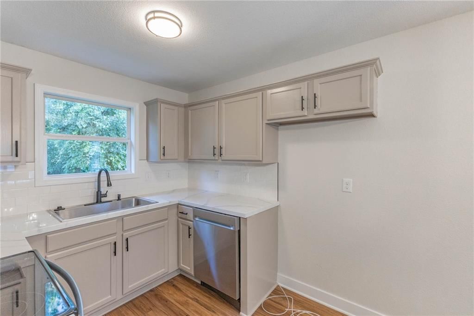
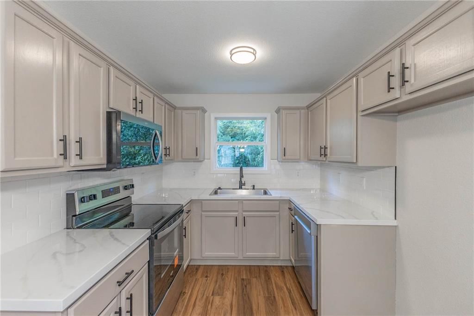
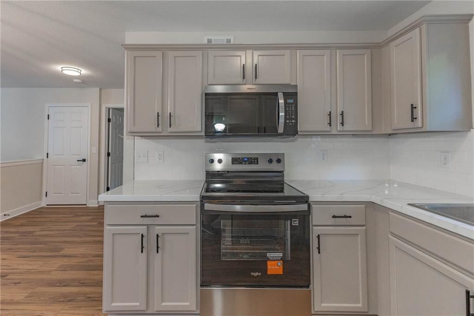
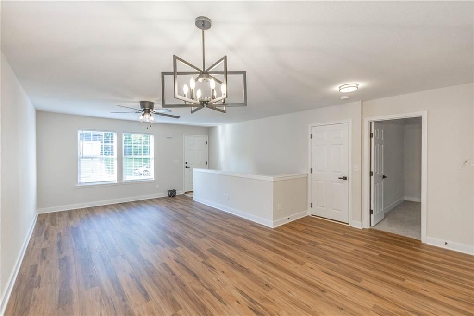

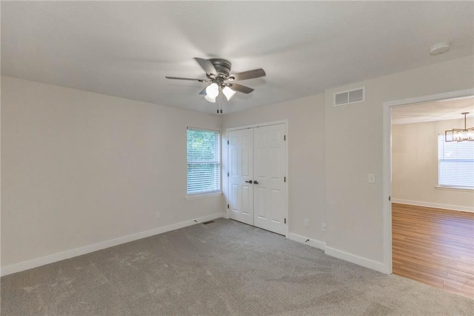
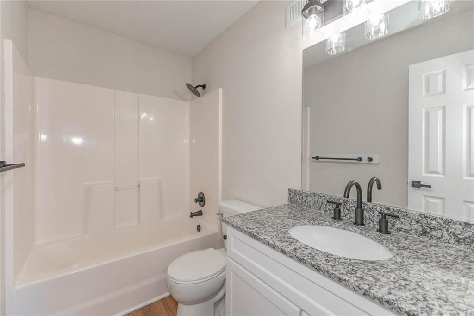
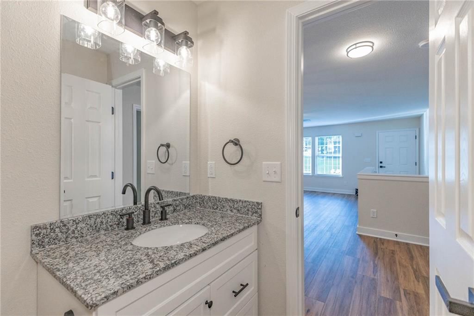
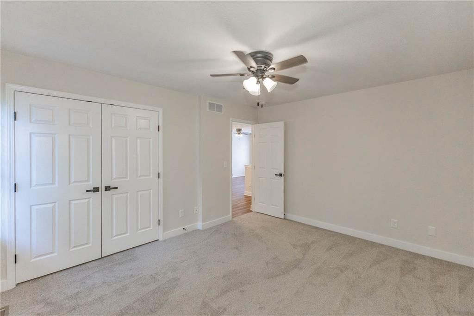
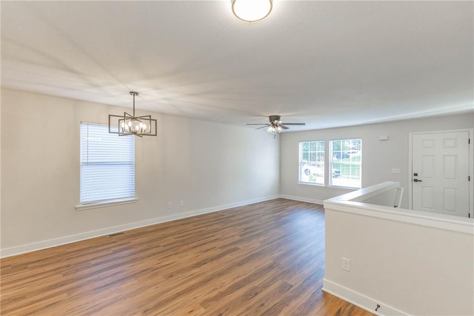
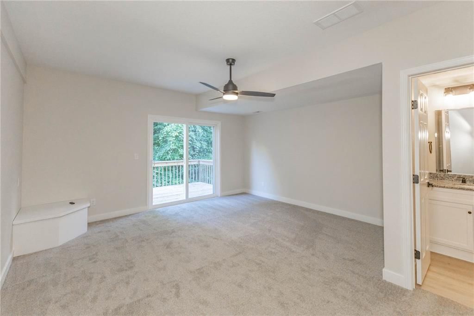
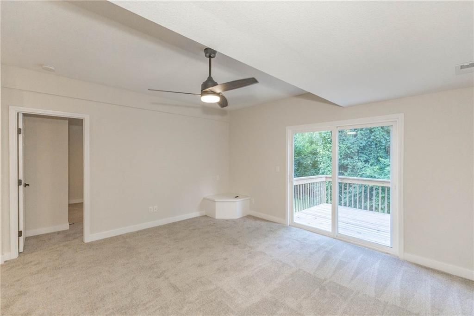
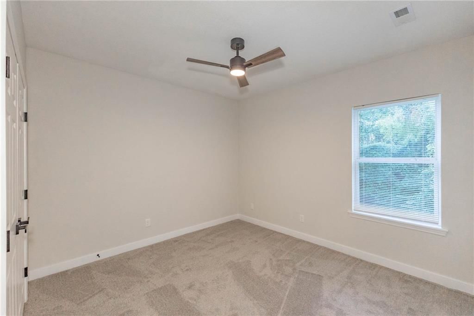
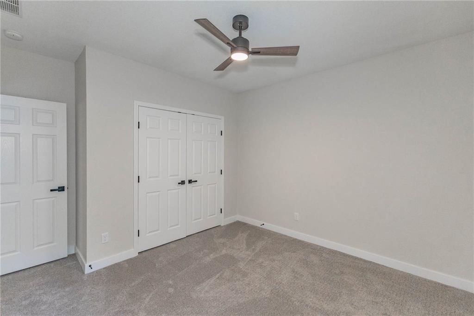
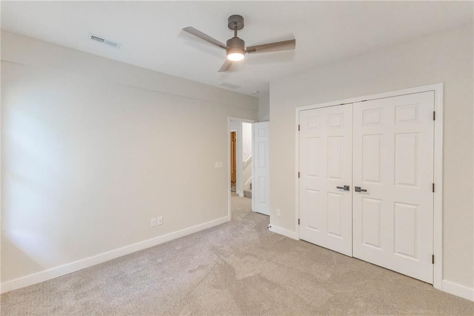
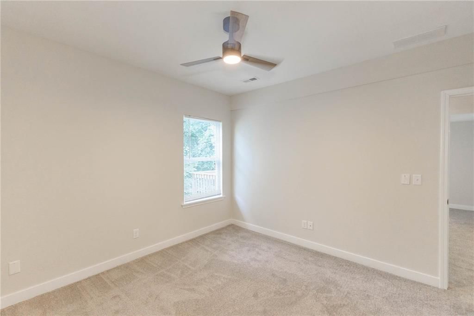
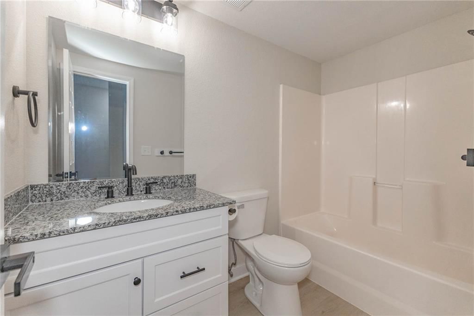
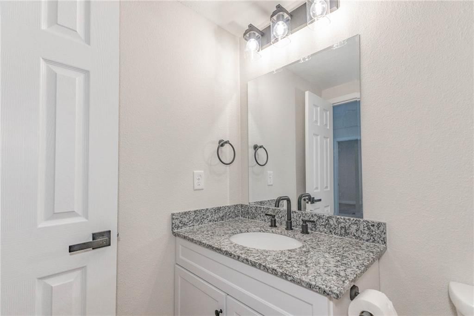
Complete remodel! This one is brand new. The newly remodeled kitchen boasts plenty of cabinet space and all new stainless appliances. New flooring, new roof, blinds, paint, light fixtures throughout. HVAC and water heater are all brand new. Maintenance free vinyl siding is in perfect condition. LARGE main floor master…
Offer Insights
Choose an offer strength
$225,600 – $230,065
Property Details
Interior
Bedrooms & bathrooms
- Bedrooms: 2
- Full bathrooms: 2
Heating
- Heating: Electric
Cooling
- Cooling: Electric
Features
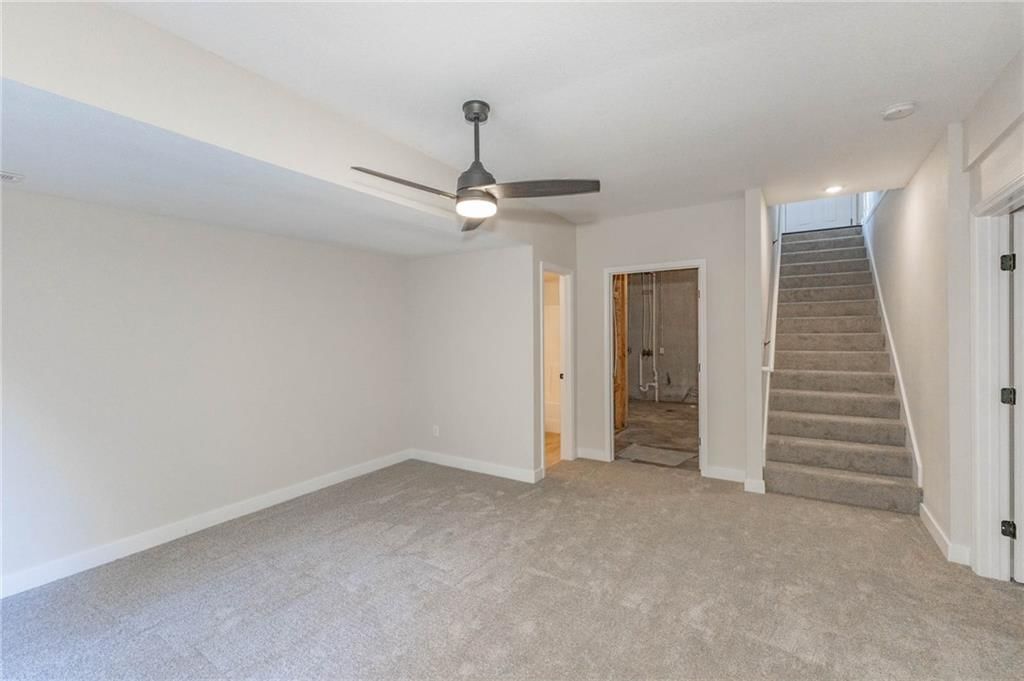
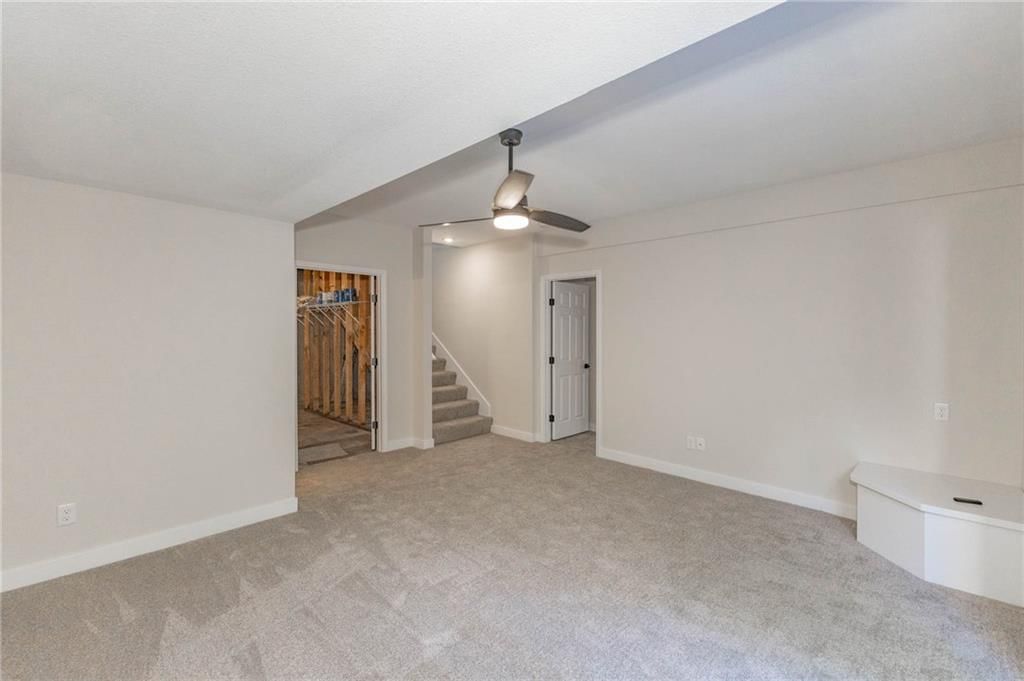
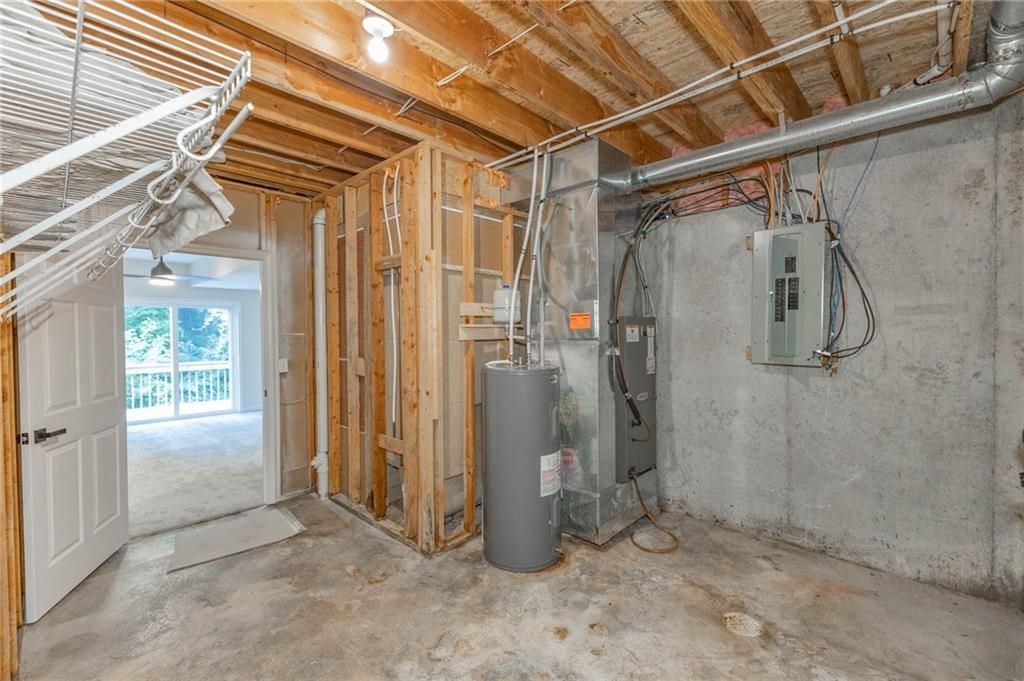
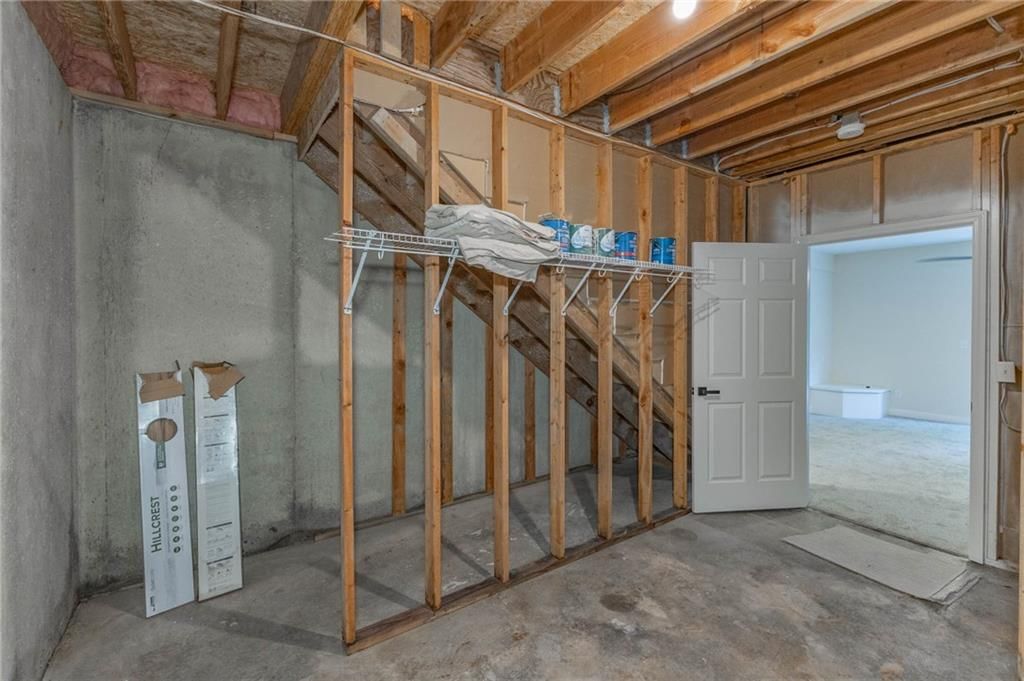
- Basement: Basement BR, Sump Pump, Walk-Out Access
Interior area
- Finished area above ground: 1,384 sqft
- Total interior livable area: 1,384 sqft
Property
Parking
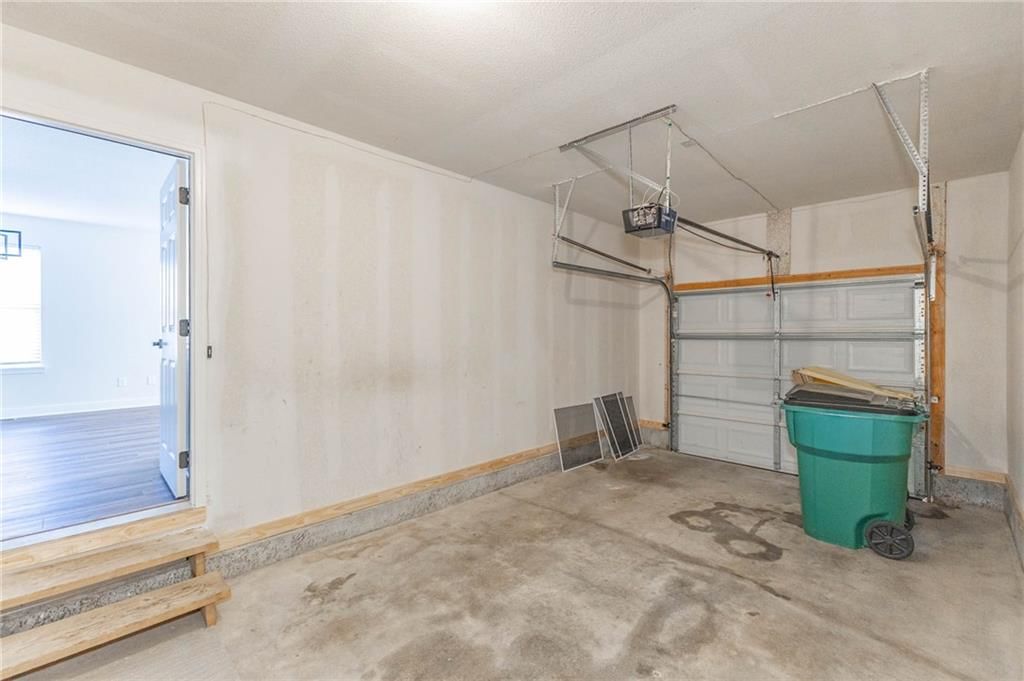
- Total spaces: 1
- Parking features: Attached
Lot
- Size: 0.26 Acres
Construction
Type & style
- Home type: Residential
- Architectural style: Half Duplex
Materials
- Materials: Frame, Vinyl Siding
Condition
- Year built: 2009
- Age: 16-20 Years
Utilities & green energy
- Water: Public
Highlights
Outdoor & Lot
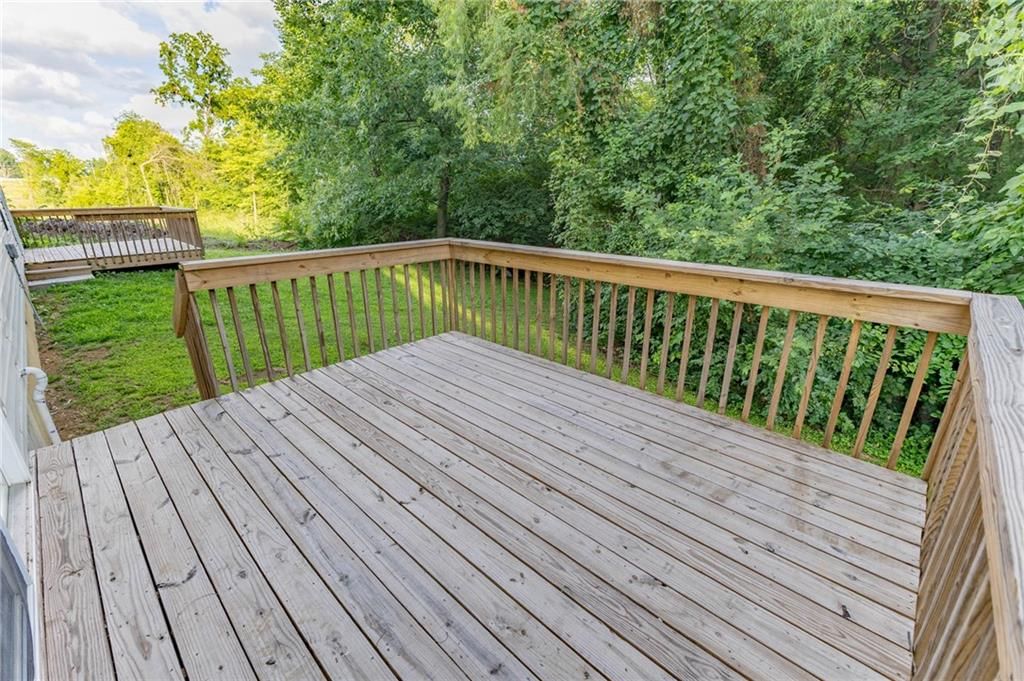
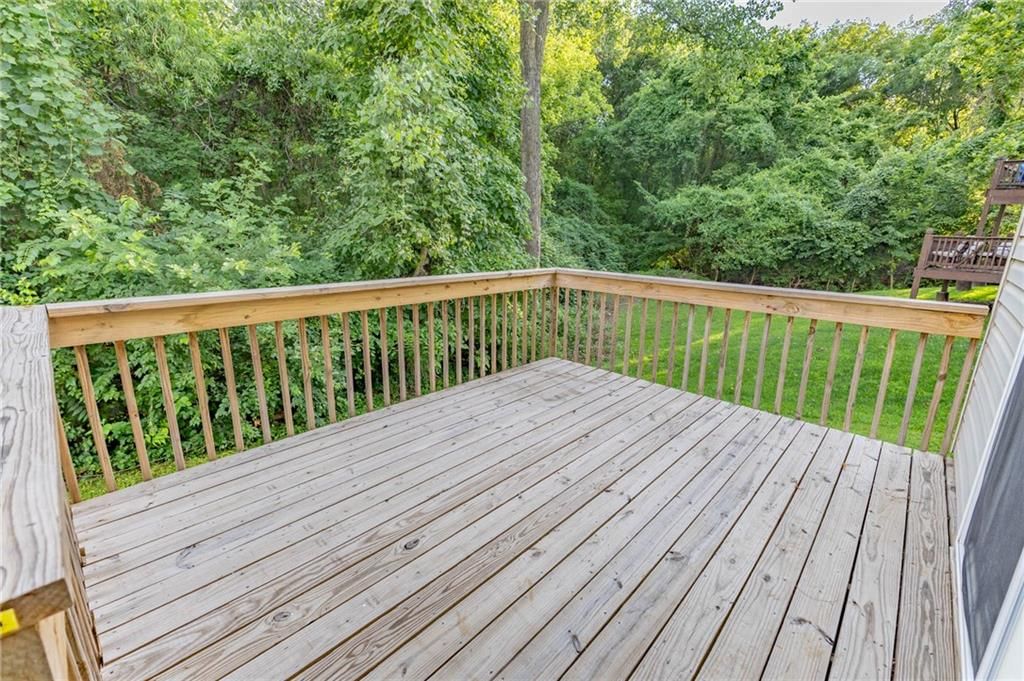
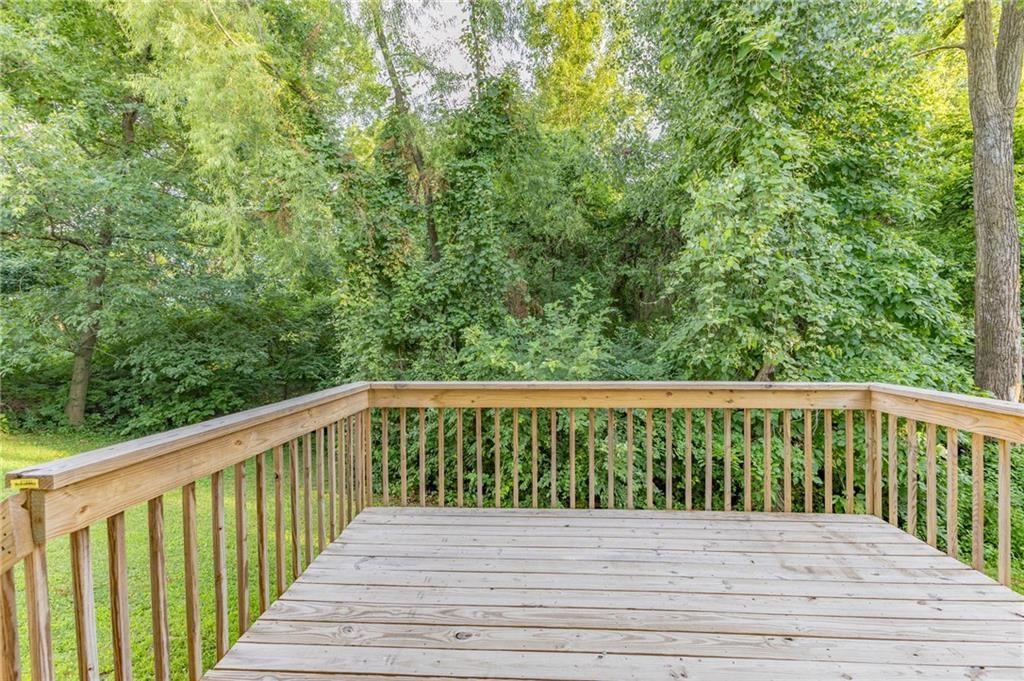
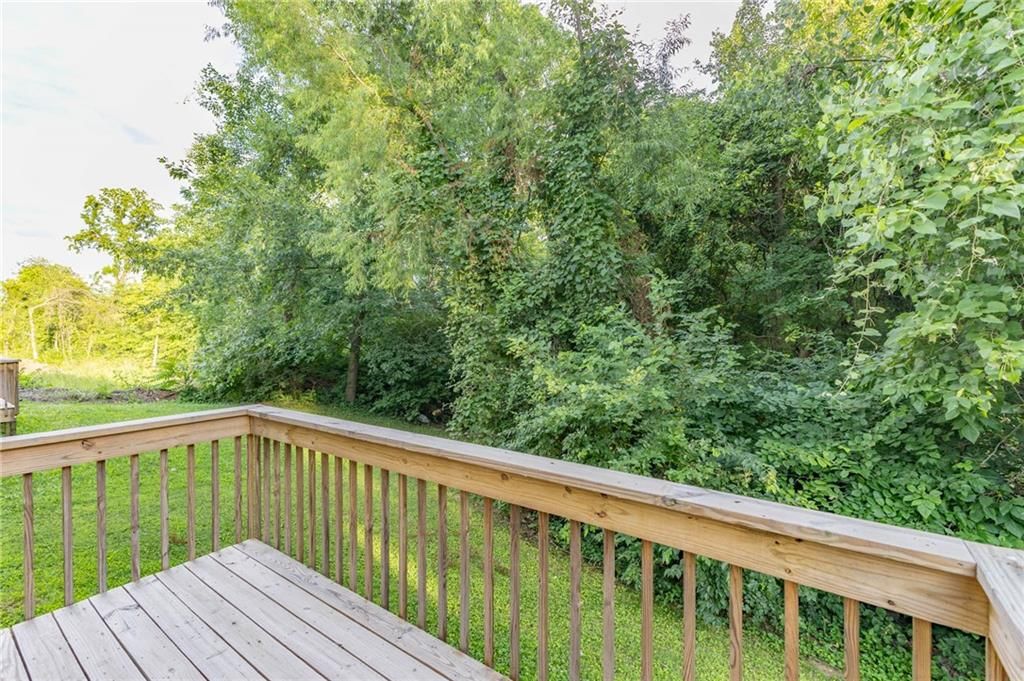
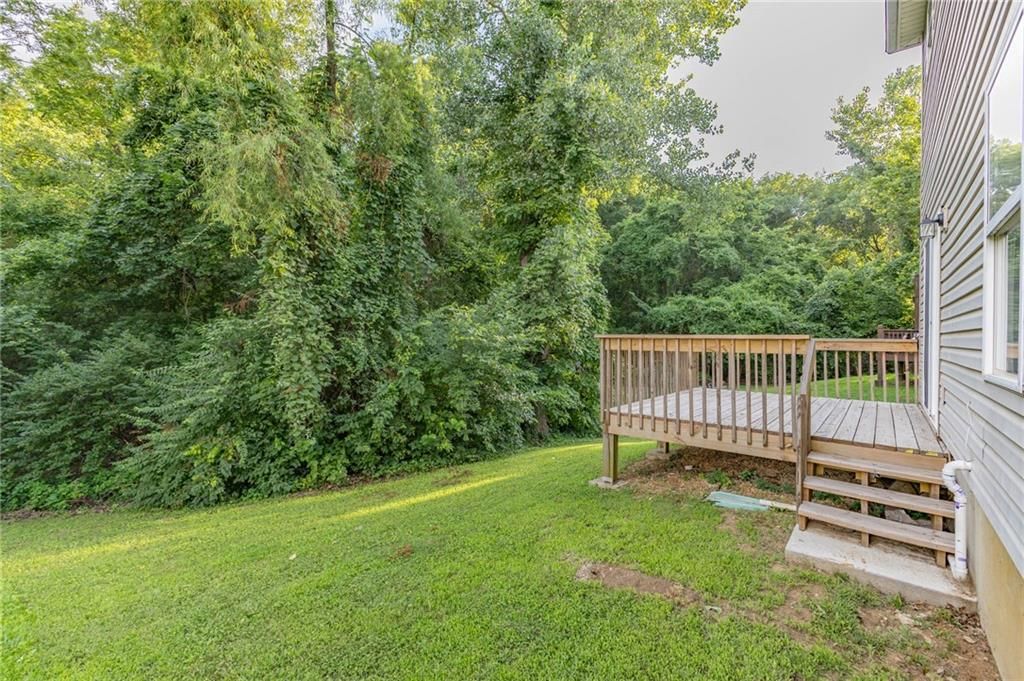
- Deck
- Mature Trees
- Wooded Lot
Kitchen
- Stainless Appliances
Interior
- Statement Lighting
Layout
- Walk-out Basement
- In-law Suite
Garage & Parking
- Attached Garage
HOA and Amenities
No HOA on this home.
Nearby schools
GreatSchools rating
- 4Claude A Huyck Elementary School
- 2Arrowhead Middle School
- 1Washington High School
Schools provided by the listing agent
- District: Kansas City Ks
Price history
Tax
- Annual tax amount: $2,347 / yr
Listed by ReeceNichols- Leawood Town Center
Listed Apr 17, 2026, 1:54 PM · Updated Aug 6, 2026, 4:35 PM · Source: Heartland MLS as distributed by MLS GRID · MLS #2614985
$235,000
Under Contract8855 Ann Avenue, Kansas City, KS 66112
About this home
Complete remodel! This one is brand new. The newly remodeled kitchen boasts plenty of cabinet space and all new stainless appliances. New flooring, new roof, blinds, paint, light fixtures throughout. HVAC and water heater are all brand new. Maintenance free vinyl siding is in perfect condition. LARGE main floor master…
See this home in person
Connect with a local HouseLoop agent to show you this home and answer your questions.
Pick a date
Pick a time
Property Details
Interior
Bedrooms & bathrooms
- Bedrooms: 2
- Full bathrooms: 2
Heating
- Heating: Electric
Cooling
- Cooling: Electric
Features
- Basement: Basement BR, Sump Pump, Walk-Out Access
Interior area
- Finished area above ground: 1,384 sqft
- Total interior livable area: 1,384 sqft
Property
Parking
- Total spaces: 1
- Parking features: Attached
Lot
- Size: 0.26 Acres
Construction
Type & style
- Home type: Residential
- Architectural style: Half Duplex
Materials
- Materials: Frame, Vinyl Siding
Condition
- Year built: 2009
- Age: 16-20 Years
Utilities & green energy
- Water: Public
Highlights
Outdoor & Lot
- Deck
- Mature Trees
- Wooded Lot
Kitchen
- Stainless Appliances
Interior
- Statement Lighting
Layout
- Walk-out Basement
- In-law Suite
Garage & Parking
- Attached Garage
HOA and Amenities
No HOA on this home.
Nearby schools
GreatSchools rating
- 4Claude A Huyck Elementary School
- 2Arrowhead Middle School
- 1Washington High School
Schools provided by the listing agent
- District: Kansas City Ks
Price history
Tax
- Annual tax amount: $2,347 / yr
Offer Insights
Choose an offer strength
$225,600 – $230,065
Listed by ReeceNichols- Leawood Town Center
Listed Apr 17, 2026, 1:54 PM · Updated Aug 6, 2026, 4:35 PM · Source: Heartland MLS as distributed by MLS GRID · MLS #2614985