
$415,000
Sold3 bd · 3.5 ba · 2,406 sqftAbout this home
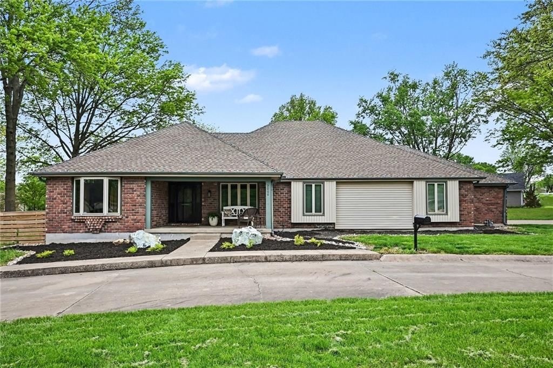
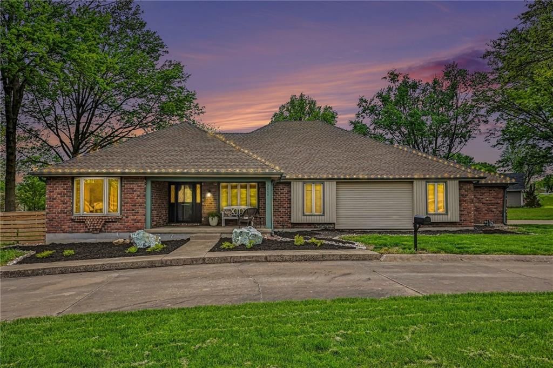
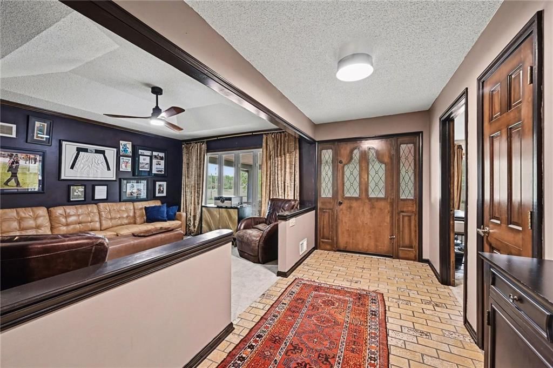
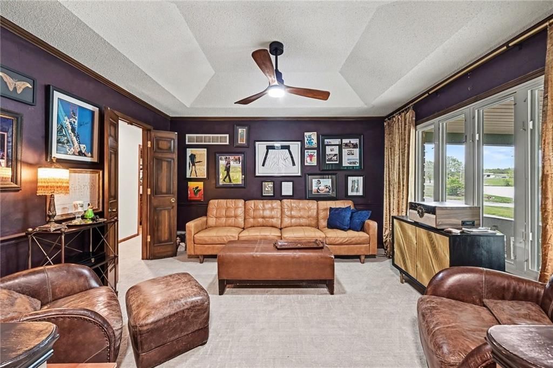
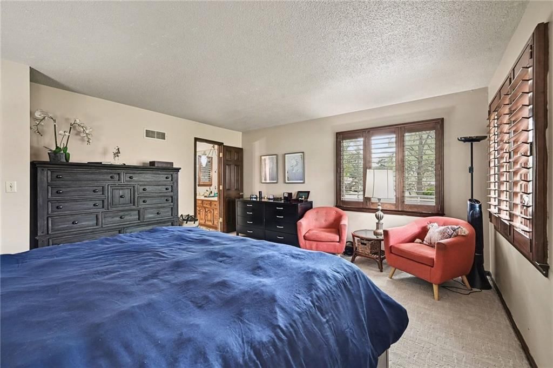
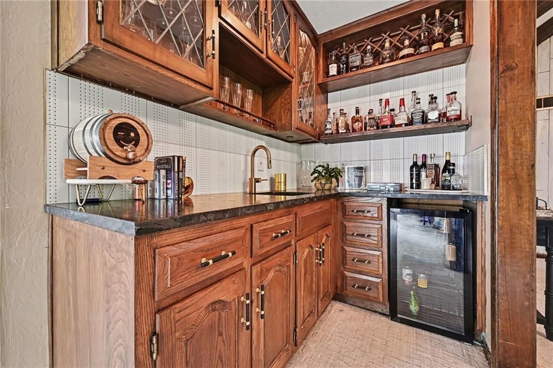
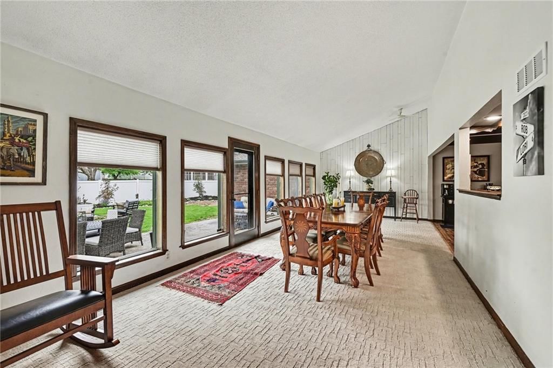
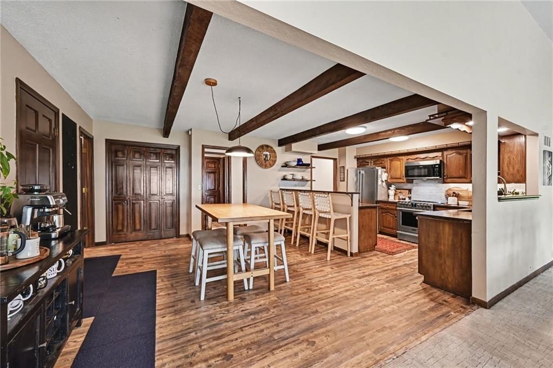
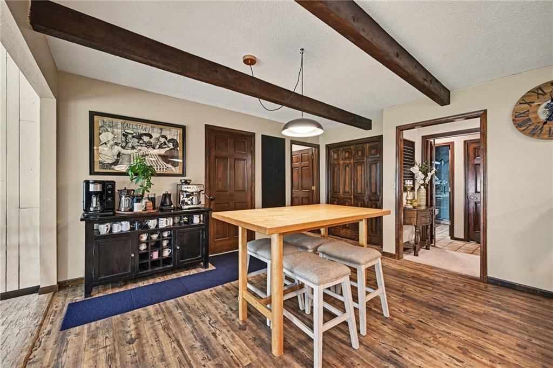
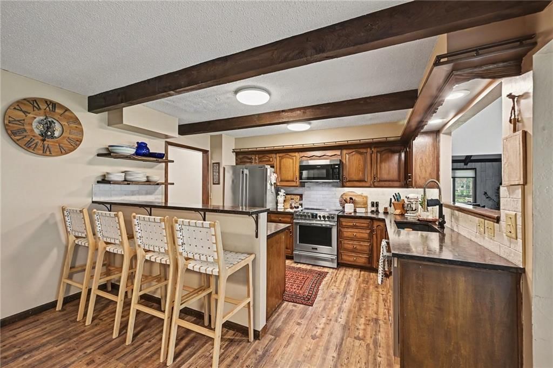
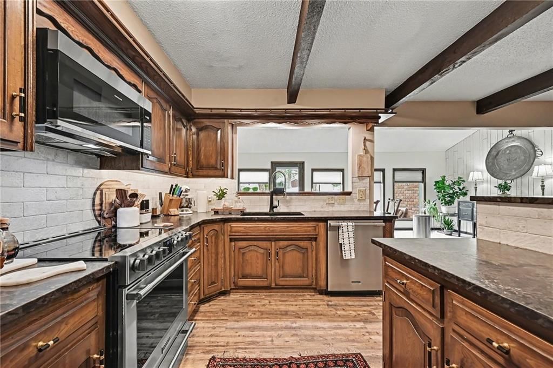
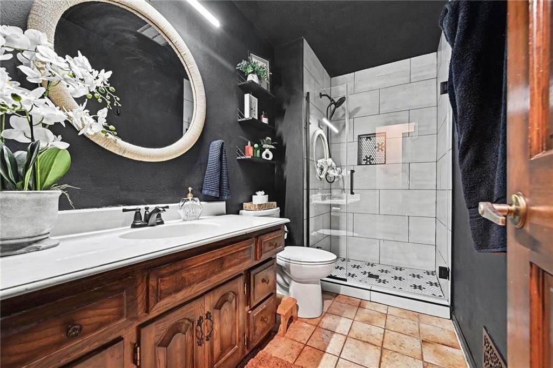
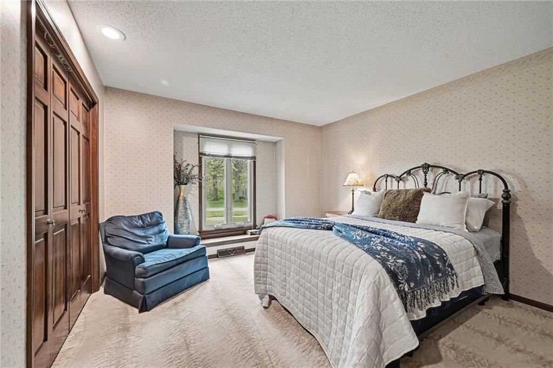
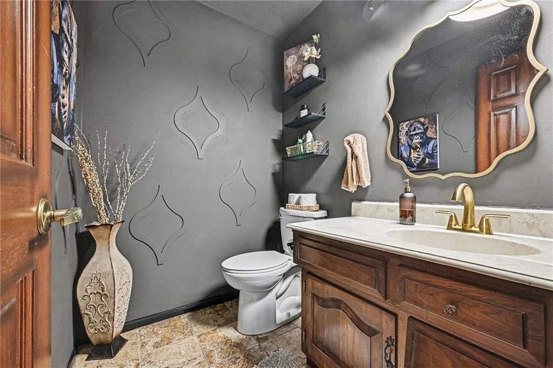
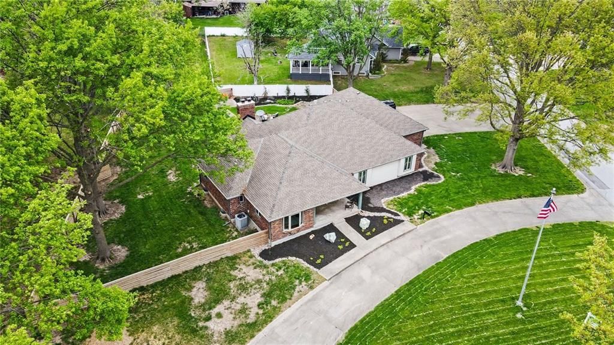
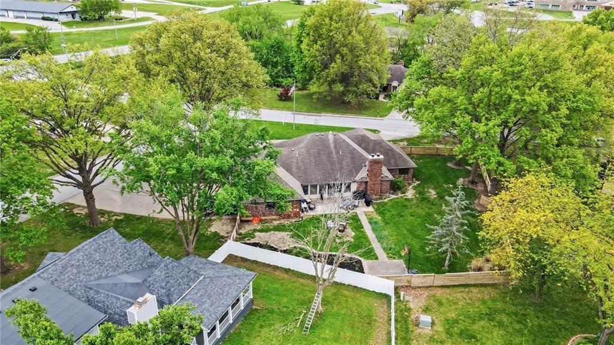
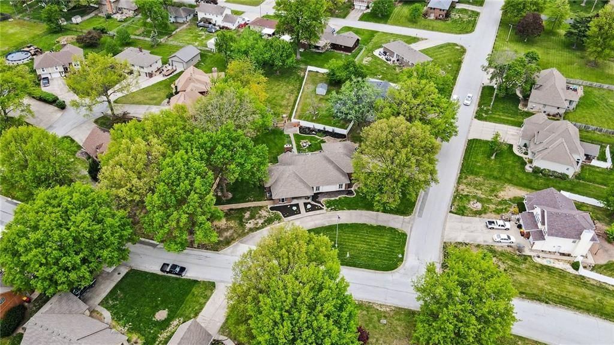
Welcome HOME!! Where thoughtful updates and modern finishes create a move-in ready home with elevated appeal. This beautifully refreshed property features new flooring throughout, fresh interior paint, and a stylishly updated kitchen designed to blend both function and aesthetics. The kitchen offers updated cabinetry,…
Property Details
Interior
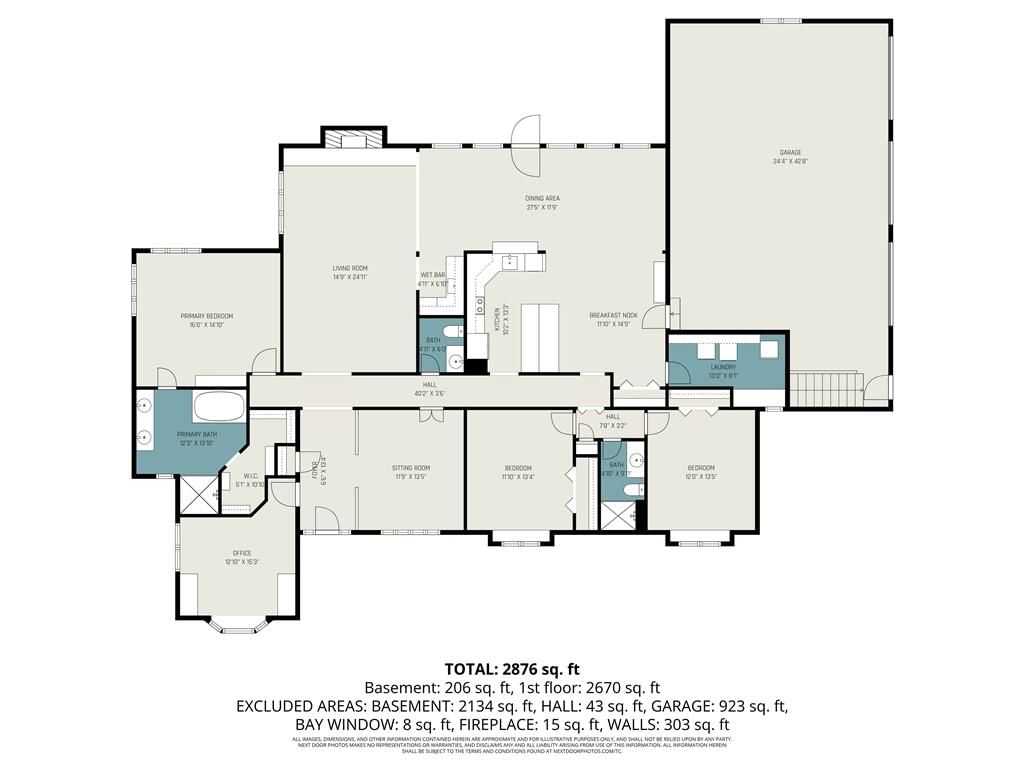
Bedrooms & bathrooms
- Bedrooms: 3
- Full bathrooms: 3
- 1/2 bathrooms: 1
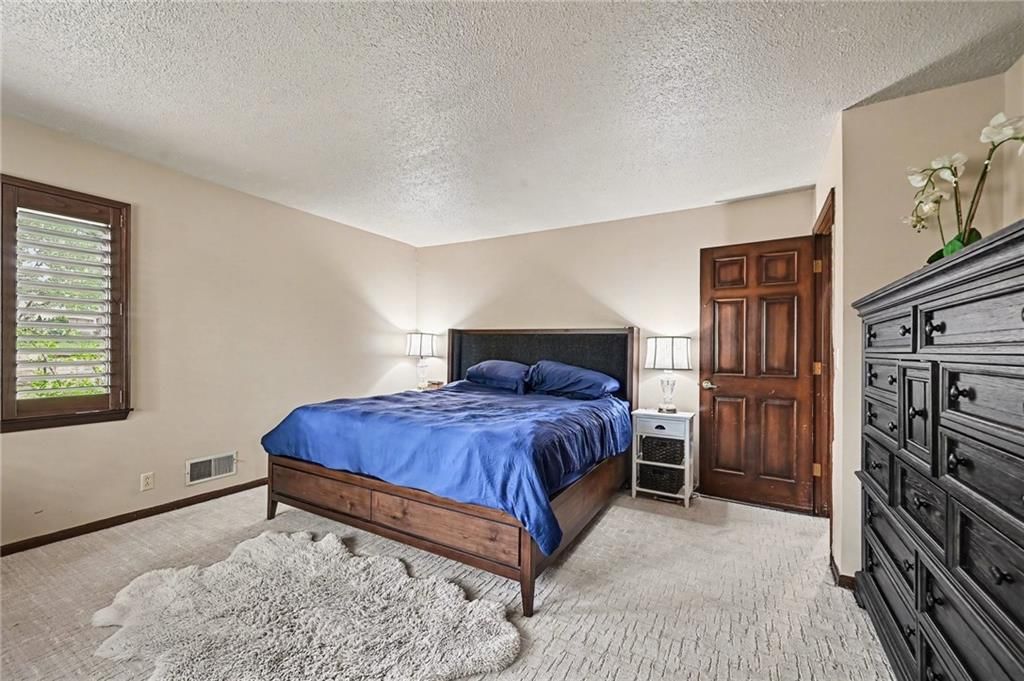
Primary Bedroom
- Level: Main
Bedroom 2
- Level: Main
Bedroom 3
- Level: Main
Bathroom 2
- Level: Main
Half Bath
- Level: Main
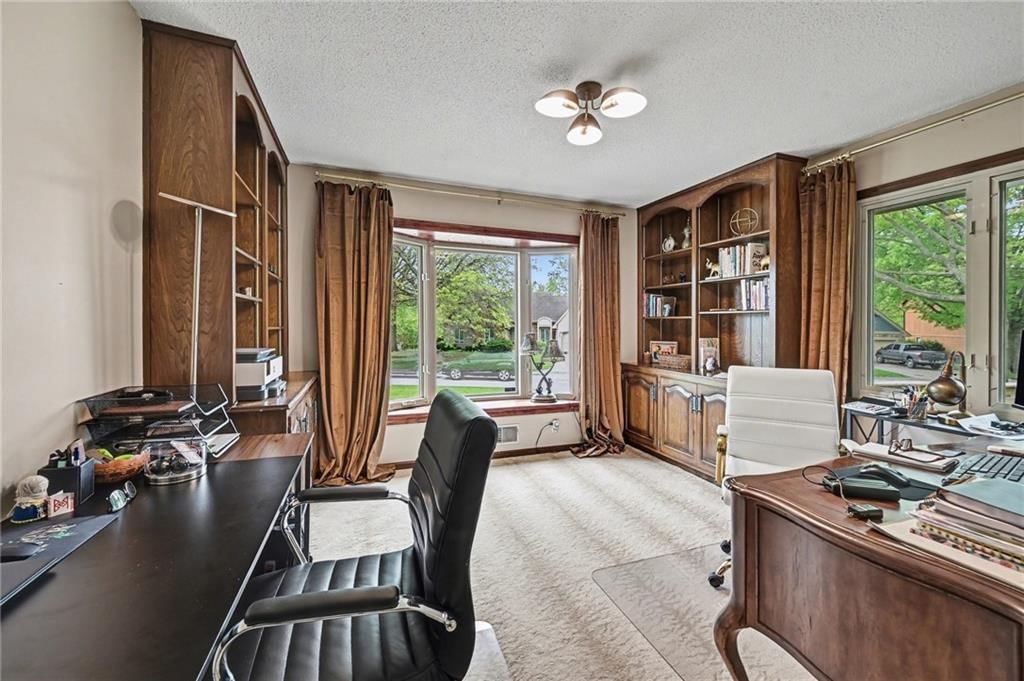
Office
- Level: Main
Bathroom 1
- Level: Main
Heating
- Heating: Natural Gas, Heat Pump
Cooling
- Cooling: Central Gas, Heat Pump
Appliances
- Laundry: Main Level
Features
- Flooring: Carpet, Ceramic Floor
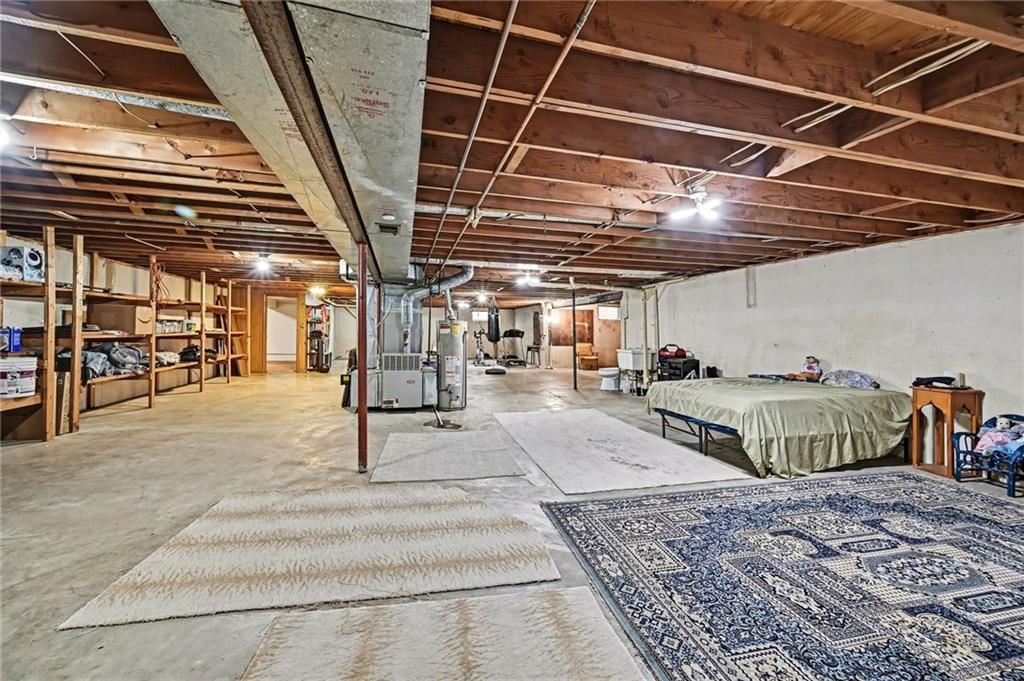
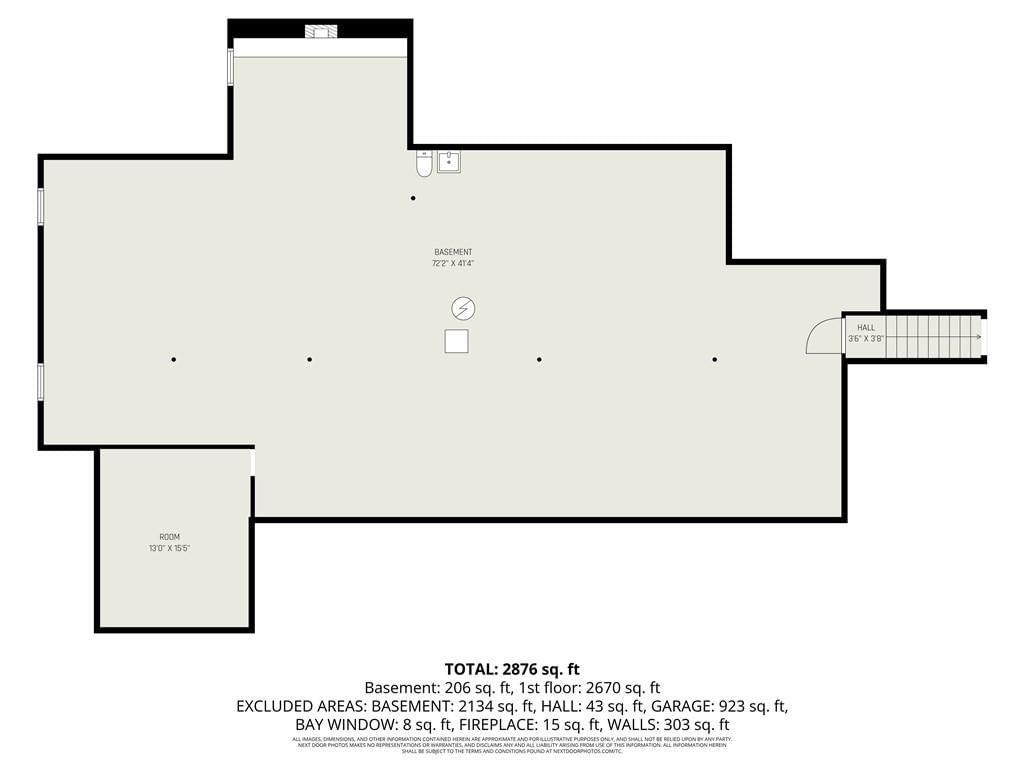
- Basement: Full
- Fireplace features: Basement, Living Room
- Other rooms: Family Room, Main Floor BR, Main Floor Primary Bedroom, Office
Interior area
- Finished area above ground: 2,406 sqft
- Total interior livable area: 2,406 sqft
Property
Parking
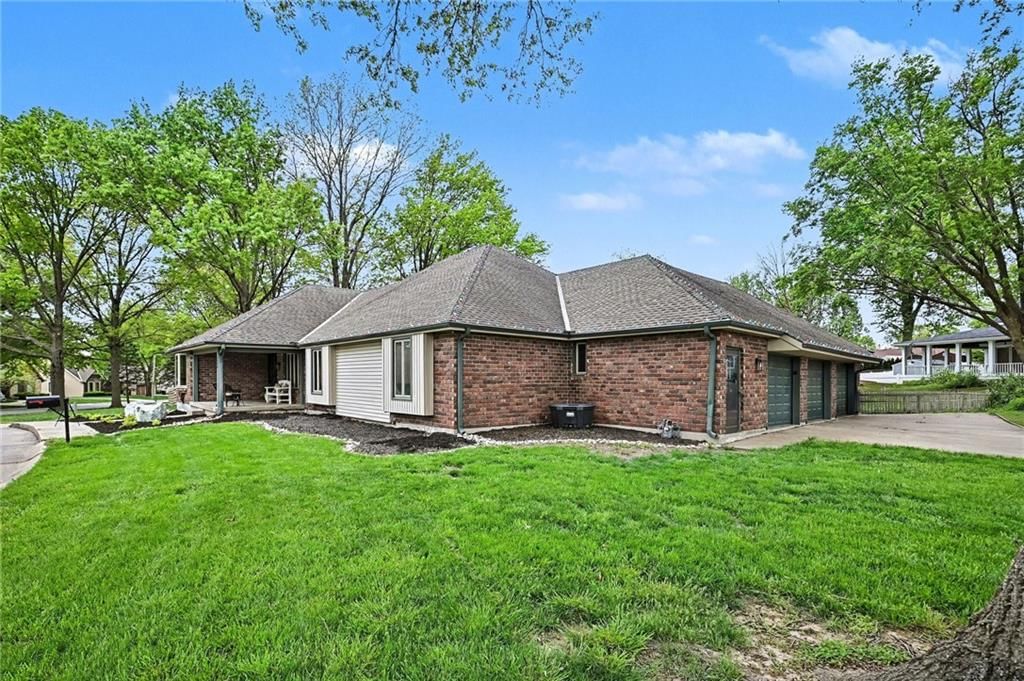
- Total spaces: 3
- Parking features: Attached
Lot
- Size: 0.60 Acres
- Features: City Limits, Corner Lot
Construction
Type & style
- Home type: Residential
- Architectural style: Single Family Residence
Materials
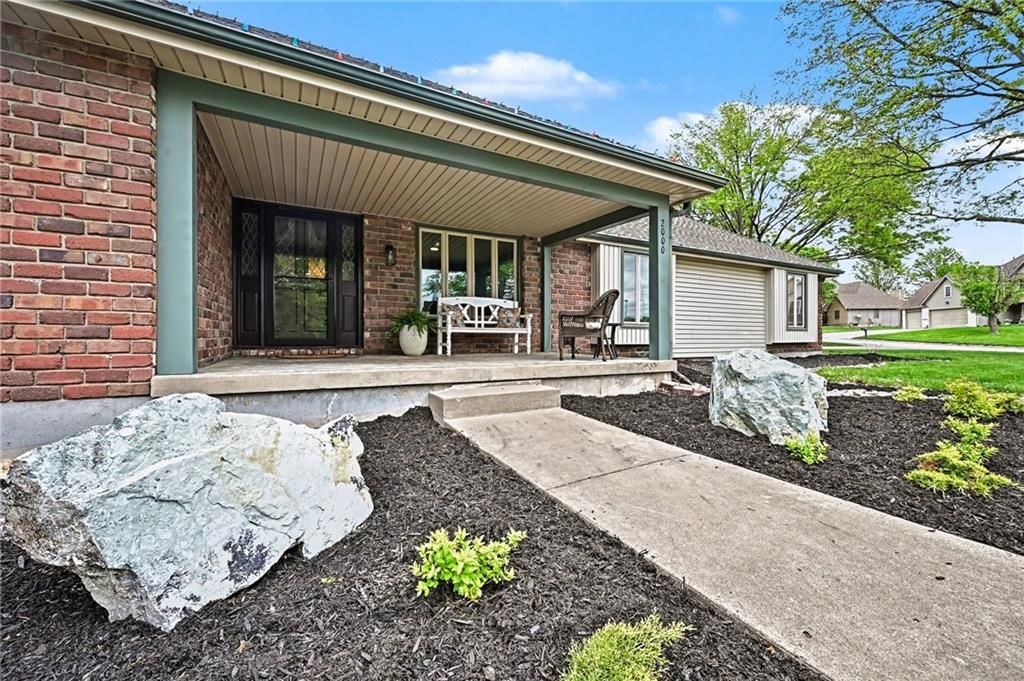
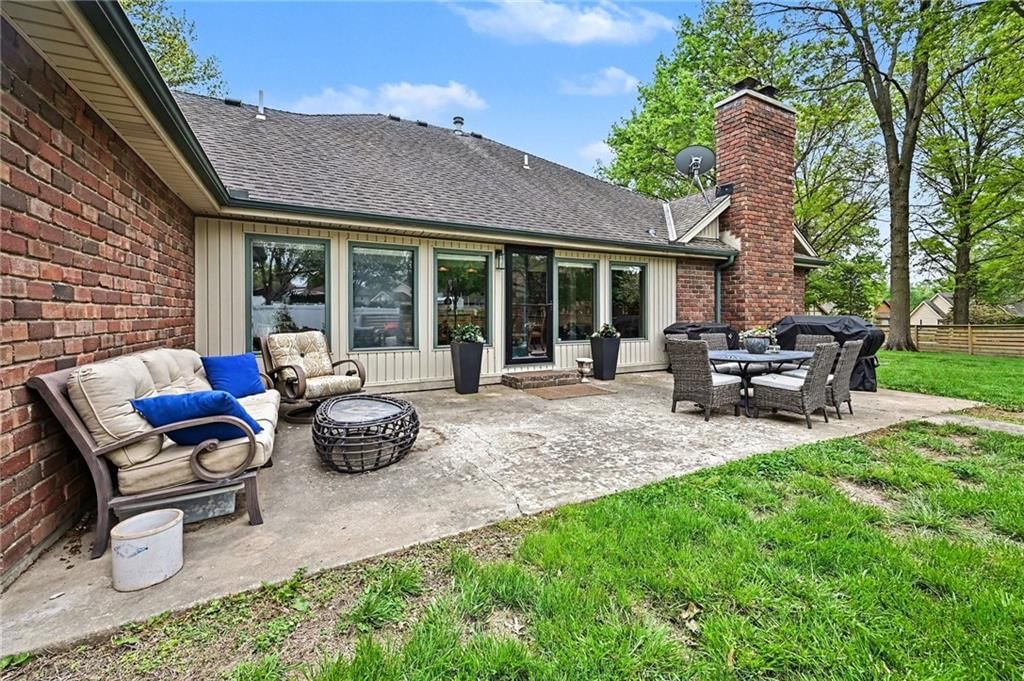
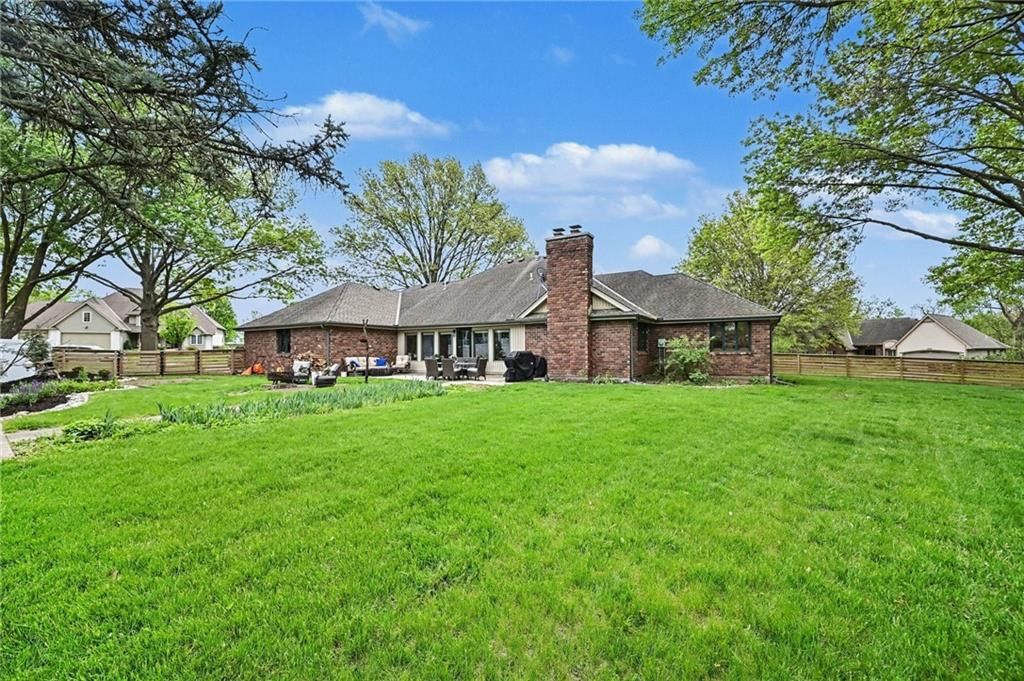
- Materials: Brick/Mortar
Condition
- Year built: 1973
- Age: 51-75 Years
Utilities & green energy
- Water: City/Public - Verify
Highlights
Outdoor & Lot
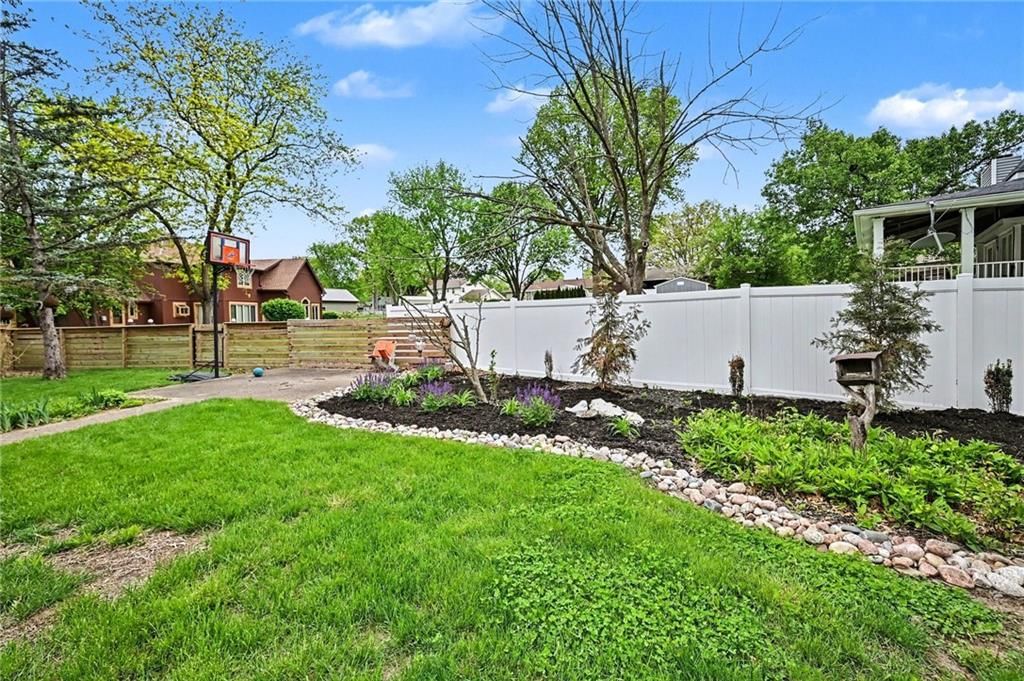
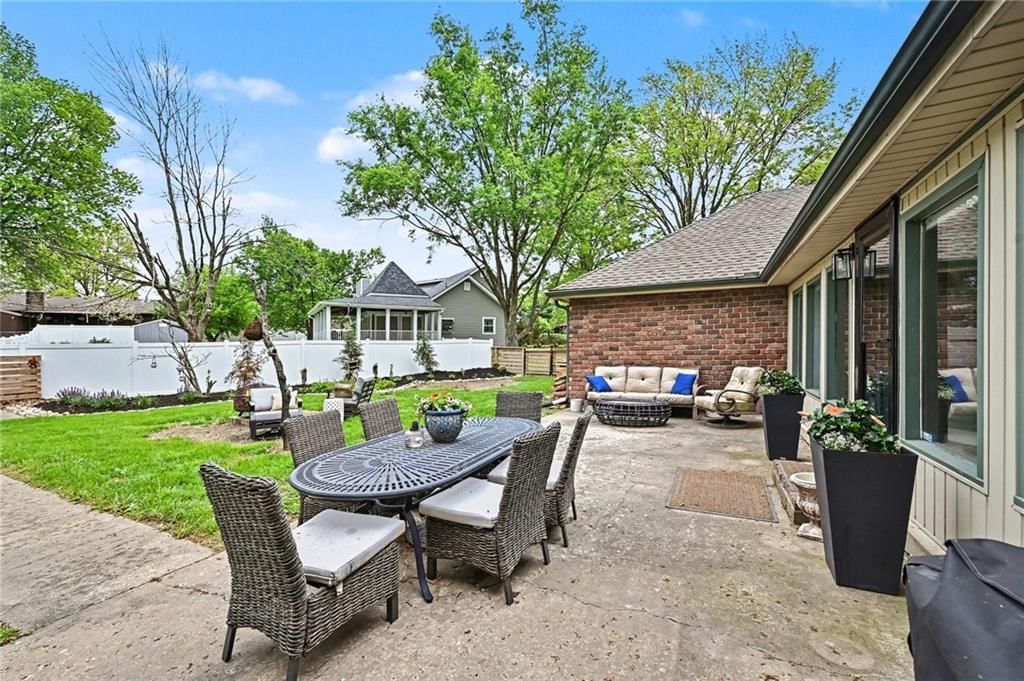
- Fenced Yard
- Big Backyard
- Mature Trees
- Corner Lot
Kitchen
- Gas Range
- Stainless Appliances
Bathroom
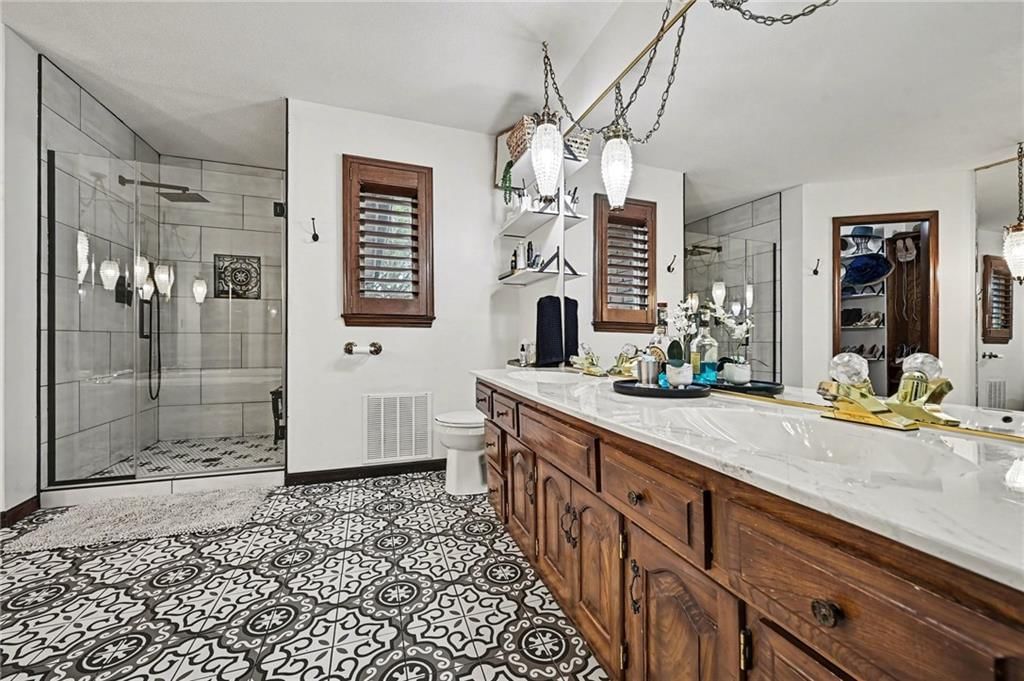
- Frameless Glass Shower
- Walk-in Shower
- Double Vanity
Interior
- Tile Floors
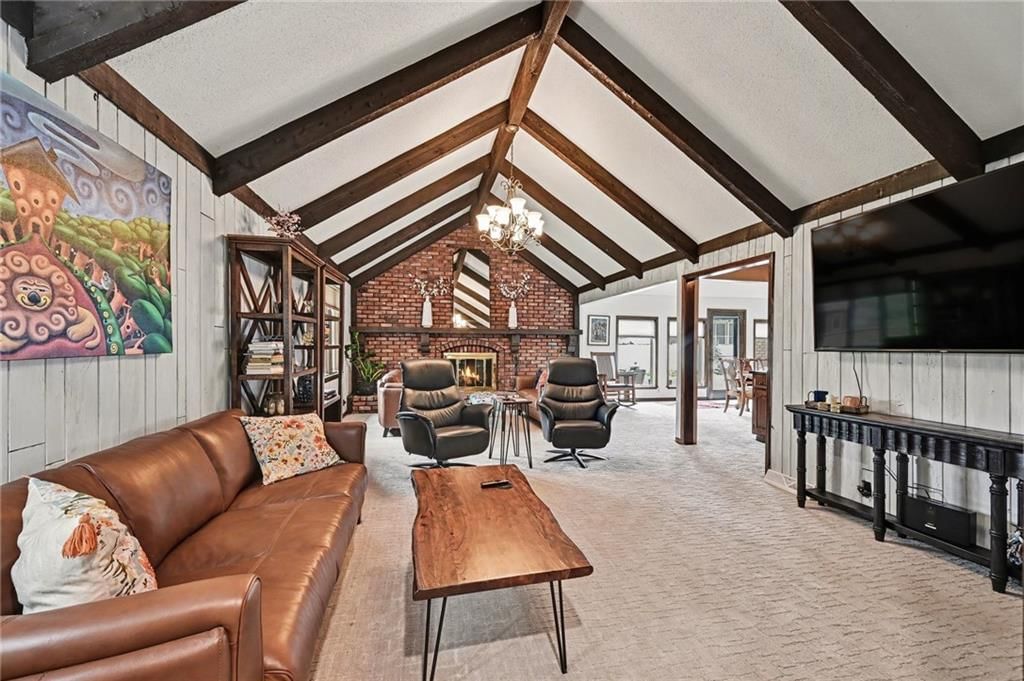
- Tall Ceilings
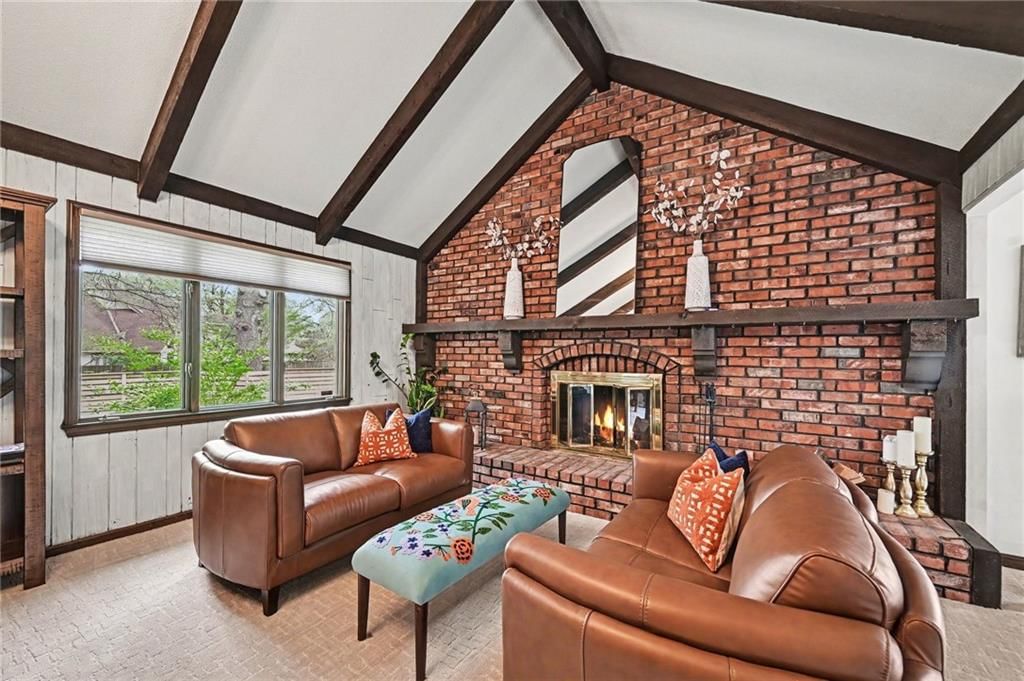
- Ceiling Beams
- Coffered or Tray Ceiling
- Shiplap / Paneling
- Exposed Brick
- Statement Lighting
Layout
- Main Floor Primary
- Home Office
- Bonus Room
Fireplace
- Fireplace
Garage & Parking
- Attached Garage
HOA and Amenities
No HOA on this home.
Nearby schools
GreatSchools rating
- 4Cornerstone Elementary
- 4Excelsior Springs Middle School
- 5Excelsior Springs High School
Schools provided by the listing agent
- District: Excelsior Springs
Price history
Tax
- Annual tax amount: $4,308 / yr
Property tax history
| Year | Property tax | Assessed value |
|---|---|---|
| 2025 | $4,308 | $62,130 |
| 2024 | $4,606 | $65,680 |
| 2023 | $4,578 | $65,680 |
| 2022 | $4,109 | $57,990 |
| 2021 | $4,124 | $57,990 |
| 2020 | — | $57,320 |
| 2019 | $4,194 | $57,320 |
| 2018 | $4,191 | $42,850 |
| 2017 | $3,065 | $42,840 |
| 2016 | $3,065 | $42,840 |
| 2015 | $3,065 | $42,840 |
| 2014 | $3,093 | $45,600 |
Listed by BHG Kansas City Homes
Listed Apr 17, 2026, 10:41 AM · Updated Jun 6, 2026, 9:41 AM · Source: Heartland MLS as distributed by MLS GRID · MLS #2614786
Listed for
$415,000
Sold2000 June Street, Excelsior Springs, MO 64024
About this home
Is this your home?
Claim this home to get your HouseLoop Home Valuation & Buyer Demand Report — real-time buyer demand and an up-to-date value for your home. Free, no obligation, about 3 minutes.
Welcome HOME!! Where thoughtful updates and modern finishes create a move-in ready home with elevated appeal. This beautifully refreshed property features new flooring throughout, fresh interior paint, and a stylishly updated kitchen designed to blend both function and aesthetics. The kitchen offers updated cabinetry,…
Property Details
Interior
Bedrooms & bathrooms
- Bedrooms: 3
- Full bathrooms: 3
- 1/2 bathrooms: 1
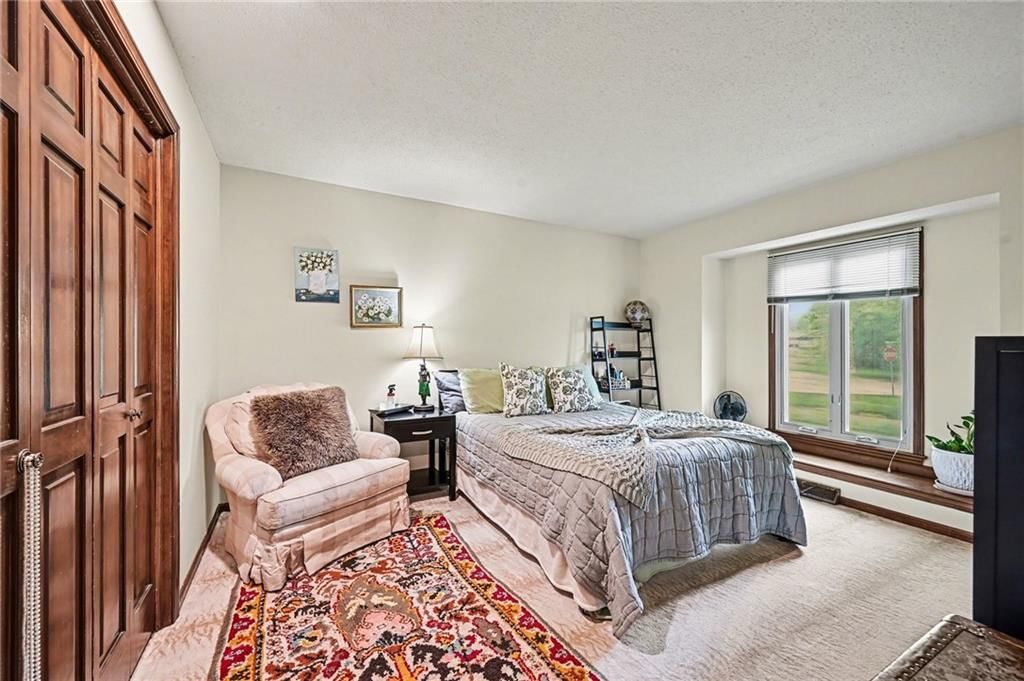
Primary Bedroom
- Level: Main
Bedroom 2
- Level: Main
Bedroom 3
- Level: Main
Bathroom 2
- Level: Main
Half Bath
- Level: Main
Office
- Level: Main
Bathroom 1
- Level: Main
Heating
- Heating: Natural Gas, Heat Pump
Cooling
- Cooling: Central Gas, Heat Pump
Appliances
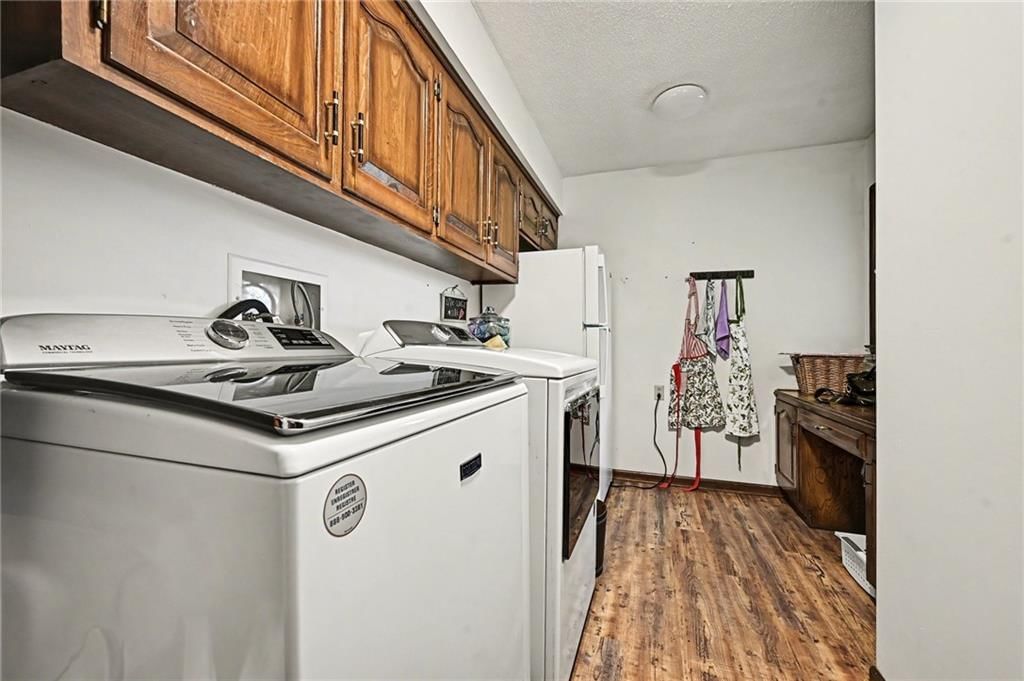
- Laundry: Main Level
Features
- Flooring: Carpet, Ceramic Floor
- Basement: Full
- Fireplace features: Basement, Living Room
- Other rooms: Family Room, Main Floor BR, Main Floor Primary Bedroom, Office
Interior area
- Finished area above ground: 2,406 sqft
- Total interior livable area: 2,406 sqft
Property
Parking
- Total spaces: 3
- Parking features: Attached
Lot
- Size: 0.60 Acres
- Features: City Limits, Corner Lot
Construction
Type & style
- Home type: Residential
- Architectural style: Single Family Residence
Materials
- Materials: Brick/Mortar
Condition
- Year built: 1973
- Age: 51-75 Years
Utilities & green energy
- Water: City/Public - Verify
Highlights
Outdoor & Lot
- Fenced Yard
- Big Backyard
- Mature Trees
- Corner Lot
Kitchen
- Gas Range
- Stainless Appliances
Bathroom
- Frameless Glass Shower
- Walk-in Shower
- Double Vanity
Interior
- Tile Floors
- Tall Ceilings
- Ceiling Beams
- Coffered or Tray Ceiling
- Shiplap / Paneling
- Exposed Brick
- Statement Lighting
Layout
- Main Floor Primary
- Home Office
- Bonus Room
Fireplace
- Fireplace
Garage & Parking
- Attached Garage
HOA and Amenities
No HOA on this home.
Nearby schools
GreatSchools rating
- 4Cornerstone Elementary
- 4Excelsior Springs Middle School
- 5Excelsior Springs High School
Schools provided by the listing agent
- District: Excelsior Springs
Price history
Tax
- Annual tax amount: $4,308 / yr
Property tax history
| Year | Property tax | Assessed value |
|---|---|---|
| 2025 | $4,308 | $62,130 |
| 2024 | $4,606 | $65,680 |
| 2023 | $4,578 | $65,680 |
| 2022 | $4,109 | $57,990 |
| 2021 | $4,124 | $57,990 |
| 2020 | — | $57,320 |
| 2019 | $4,194 | $57,320 |
| 2018 | $4,191 | $42,850 |
| 2017 | $3,065 | $42,840 |
| 2016 | $3,065 | $42,840 |
| 2015 | $3,065 | $42,840 |
| 2014 | $3,093 | $45,600 |
Is this your home?
Claim this home to get your HouseLoop Home Valuation & Buyer Demand Report — real-time buyer demand and an up-to-date value for your home. Free, no obligation, about 3 minutes.
Listed by BHG Kansas City Homes
Listed Apr 17, 2026, 10:41 AM · Updated Jun 6, 2026, 9:41 AM · Source: Heartland MLS as distributed by MLS GRID · MLS #2614786
HouseLoop AI Overview
This 1973 single-family home in Kings Suburban Estates went under contract in 10 days, outpacing typical subdivision velocity and reflecting strong buyer demand. The property drew 825 HouseLoop views and 50 saves, signaling genuine purchase consideration. HouseLoop's AI photo analysis identified multiple high-interest features—luxury finishes, a fireplace, pool amenities, and updated kitchen elements including backsplash and chandelier detailing—that likely drove engagement from buyers seeking move-in-ready appeal on a flat lot.
Homes with similar features
| Home | Neighborhood | Shared features | Saves · Likes |
|---|---|---|---|
| 8700 NE 91st Terrace | Woodneath Farms | model, luxury, photos, flat lot | 200 · 103 |
| 1619 NE 100 Court | Willow Woods | model, luxury, photos, flat lot | 22 · 11 |
| 312 Prairie Rose Circle | Stone Creek | model, luxury, photos, flat lot | 200 · 153 |
| 10504 N Mulberry Street | Cadence | model, luxury, photos, flat lot | 200 · 76 |
| 10619 N Garfield Avenue | Staley Farms | model, luxury, photos, flat lot | 141 · 31 |
Frequently asked questions
How much did 2000 June Street sell for?
2000 June Street was listed at $415,000 and sold in Aug 2026. Individual sold prices aren't published here, but the surrounding data tells the story: it featured model, luxury, photos per HouseLoop's AI photo analysis.
How fast did 2000 June Street sell?
It went under contract in 10 days.
How popular was this home on HouseLoop?
825 views · 50 saves · 14 likes.
What features did this home have?
HouseLoop's AI photo analysis detected: model, luxury, photos, flat lot, condition, fireplace, pool form, pool type.
What schools serve 2000 June Street?
This home is in the Excelsior Springs school district (Excelsior High School). Verify the exact attendance boundary for this address before relying on it.