On Market 8/14
On Market 8/14
1 of 1
$245,000
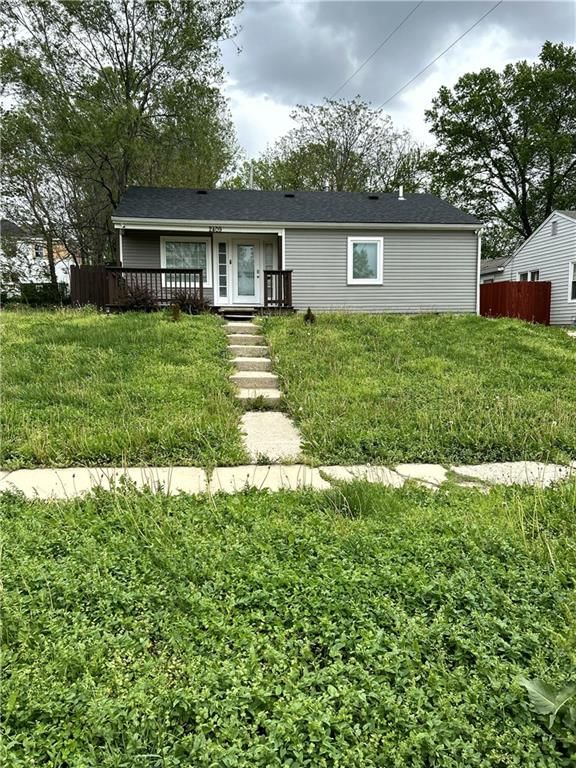
4 bd · 3 ba · 1,512 sqft2409 N 10th Street, Kansas City, KS
294Views
117days on HouseLoop
About this home
Single Family Residence
Built in 1950
0.14 acres lot
$162 / sqft
No HOA
—-car garage
Offer Insights
Choose an offer strength
$257,250 – $261,905
HouseLoop Value
$238,838
$246,225
$253,612
+925.9% since 2021
$246,225
Property Details
Interior
Bedrooms & bathrooms
- Bedrooms: 4
- Full bathrooms: 3
Heating
- Heating: Forced Air
Cooling
- Cooling: None
Features
- Basement: Crawl Space
Interior area
- Finished area above ground: 1,512 sqft
- Total interior livable area: 1,512 sqft
Property
Parking
- Parking features: Off Street
Lot
- Size: 0.14 Acres
- Patio & porch: Deck
Construction
Type & style
- Home type: Residential
- Architectural style: Single Family Residence
Materials
- Materials: Frame
Condition
- Year built: 1950
- Age: 76-100 Years
Utilities & green energy
- Water: City/Public - Verify
Highlights
Outdoor & Lot
- Deck
HOA and Amenities
No HOA on this home.
Nearby schools
GreatSchools rating
- 3Bertram Caruthers Elementary School
- 3Carl B. Bruce Middle School
- 1Wyandotte High School
Schools provided by the listing agent
- District: Kansas City Ks
Price history
8/14/2026Coming soon$245,000
8/7/2026Coming soon$245,000
7/10/2026Coming soon$245,000
2/25/2021Sold—
2/20/2021Pending sale$24,000
2/18/2021Listed for sale$24,000
Tax
- Annual tax amount: $3,813 / yr
Property tax history
| Year | Property tax | Assessed value |
|---|---|---|
| 2025 | $3,813 | $24,851 |
| 2024 | $3,257 | $22,080 |
| 2023 | $3,118 | $19,550 |
| 2022 | $690 | $4,722 |
| 2021 | $247 | $1,671 |
| 2020 | $209 | $1,416 |
| 2019 | $178 | $1,204 |
| 2018 | $195 | $1,318 |
| 2017 | $1,109 | $810 |
| 2016 | $121 | $810 |
| 2015 | $123 | $810 |
| 2014 | $421 | $809 |
Listed by KW KANSAS CITY METRO
Listed Apr 17, 2026, 8:37 AM · Updated Aug 6, 2026, 9:21 PM · Source: Heartland MLS as distributed by MLS GRID · MLS #2614552
$245,000
2409 N 10th Street, Kansas City, KS 66104
4
3
1,512
294Views
117days on HouseLoop
About this home
Single Family Residence
Built in 1950
0.14 acres lot
$162 / sqft
No HOA
—-car garage
See this home in person
Connect with a local HouseLoop agent to show you this home and answer your questions.
Pick a date
Pick a time
Thu, Aug 13
—
—
Property Details
Interior
Bedrooms & bathrooms
- Bedrooms: 4
- Full bathrooms: 3
Heating
- Heating: Forced Air
Cooling
- Cooling: None
Features
- Basement: Crawl Space
Interior area
- Finished area above ground: 1,512 sqft
- Total interior livable area: 1,512 sqft
Property
Parking
- Parking features: Off Street
Lot
- Size: 0.14 Acres
- Patio & porch: Deck
Construction
Type & style
- Home type: Residential
- Architectural style: Single Family Residence
Materials
- Materials: Frame
Condition
- Year built: 1950
- Age: 76-100 Years
Utilities & green energy
- Water: City/Public - Verify
Highlights
Outdoor & Lot
- Deck
HOA and Amenities
No HOA on this home.
Nearby schools
GreatSchools rating
- 3Bertram Caruthers Elementary School
- 3Carl B. Bruce Middle School
- 1Wyandotte High School
Schools provided by the listing agent
- District: Kansas City Ks
Price history
8/14/2026Coming soon$245,000
8/7/2026Coming soon$245,000
7/10/2026Coming soon$245,000
2/25/2021Sold—
2/20/2021Pending sale$24,000
2/18/2021Listed for sale$24,000
Tax
- Annual tax amount: $3,813 / yr
Property tax history
| Year | Property tax | Assessed value |
|---|---|---|
| 2025 | $3,813 | $24,851 |
| 2024 | $3,257 | $22,080 |
| 2023 | $3,118 | $19,550 |
| 2022 | $690 | $4,722 |
| 2021 | $247 | $1,671 |
| 2020 | $209 | $1,416 |
| 2019 | $178 | $1,204 |
| 2018 | $195 | $1,318 |
| 2017 | $1,109 | $810 |
| 2016 | $121 | $810 |
| 2015 | $123 | $810 |
| 2014 | $421 | $809 |
Offer Insights
Choose an offer strength
$257,250 – $261,905
HouseLoop Value
$238,838
$246,225
$253,612
+925.9%
$246,225
Listed by KW KANSAS CITY METRO
Listed Apr 17, 2026, 8:37 AM · Updated Aug 6, 2026, 9:21 PM · Source: Heartland MLS as distributed by MLS GRID · MLS #2614552