$630,000
Under Contract4 bd · 5.5 ba · 4,331 sqftAbout this home
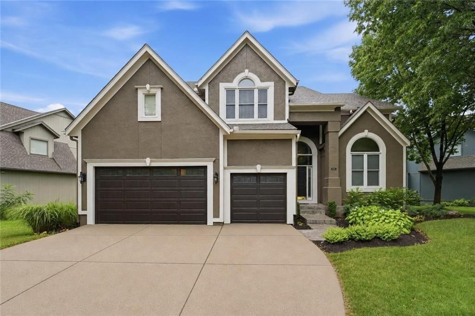
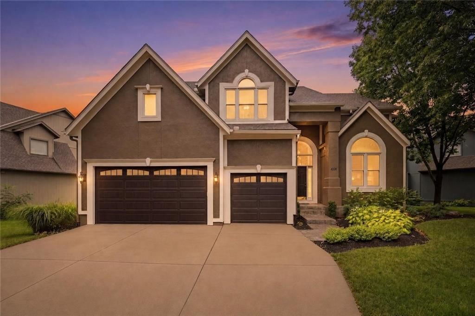
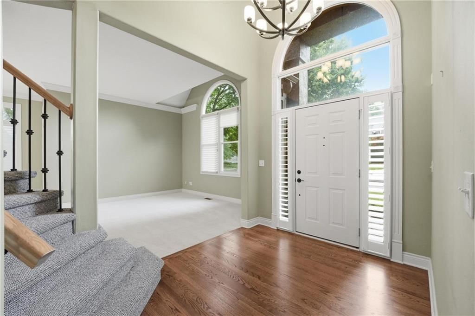
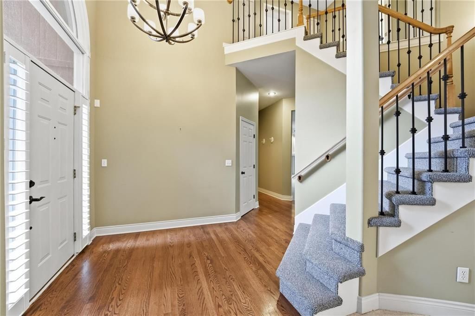
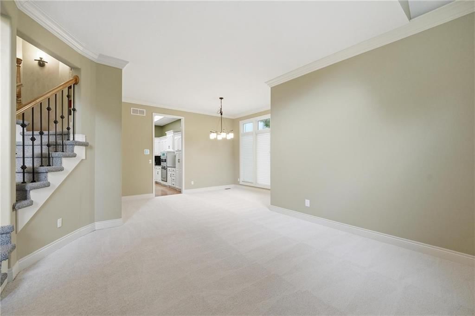
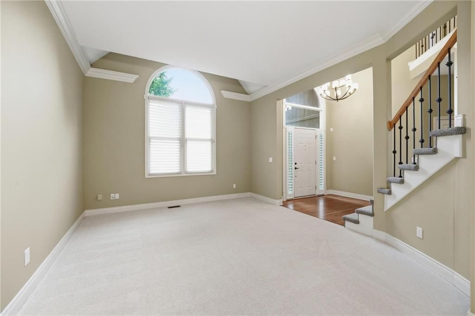
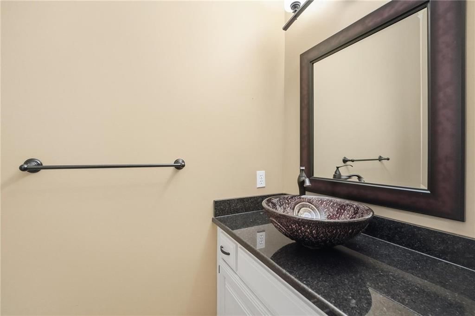
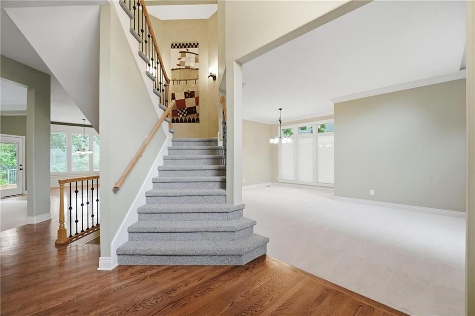
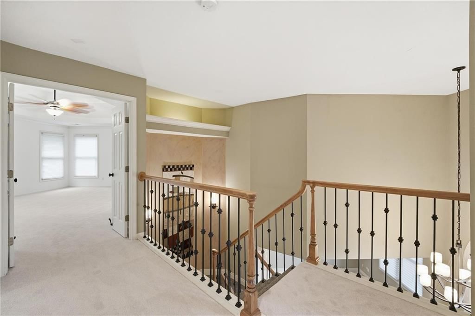
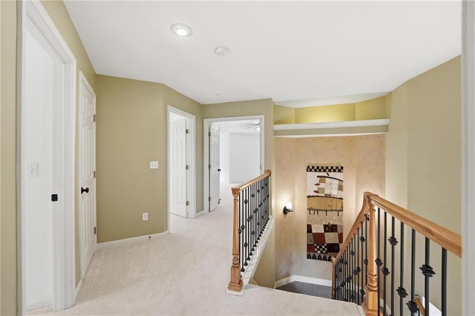
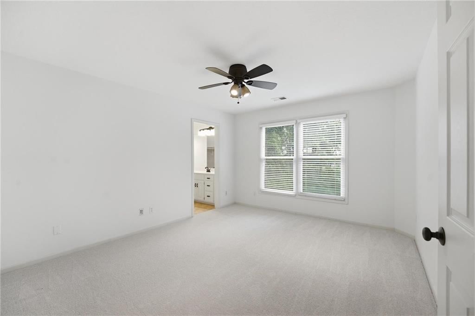
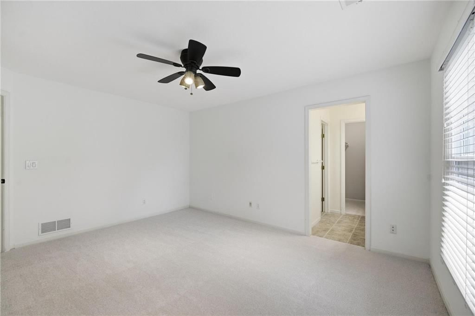
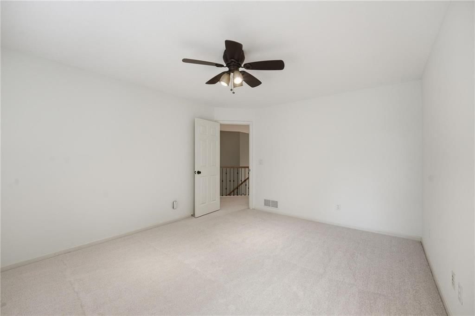
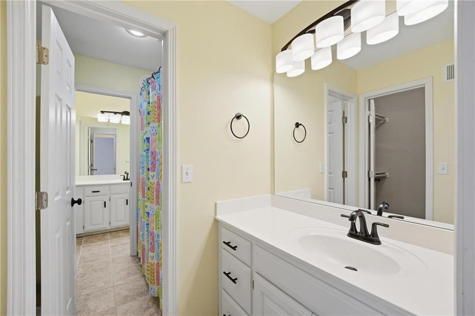
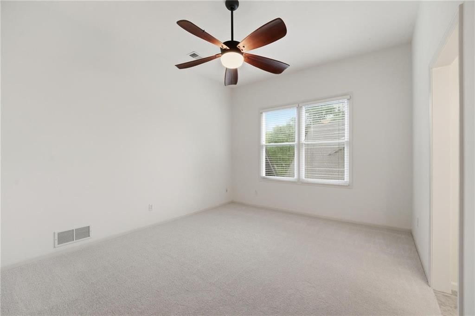
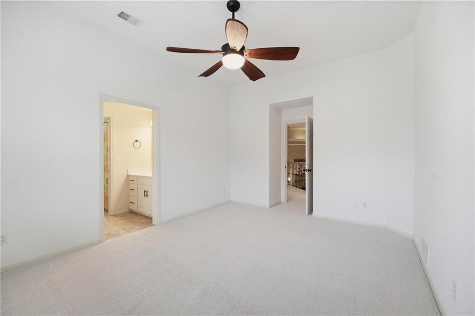
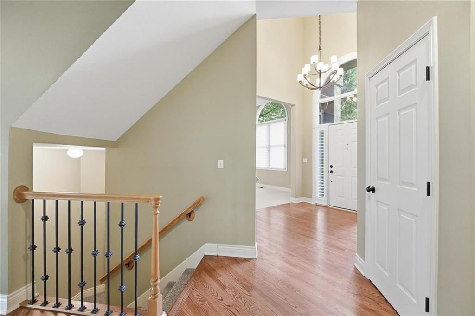
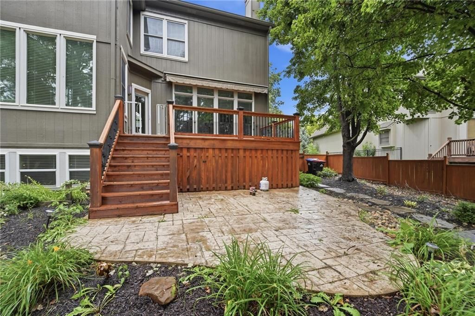
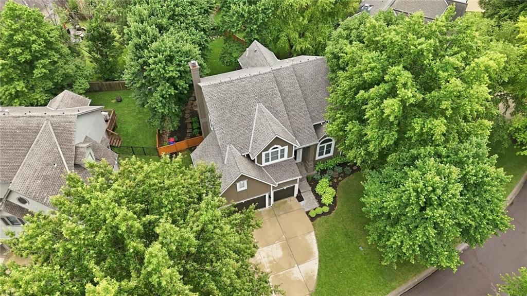
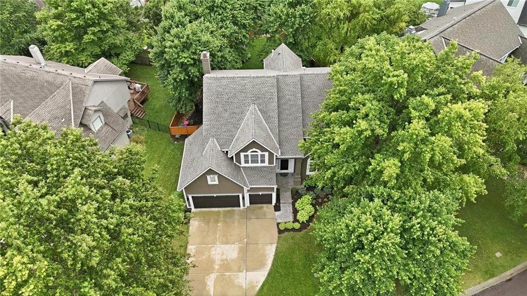
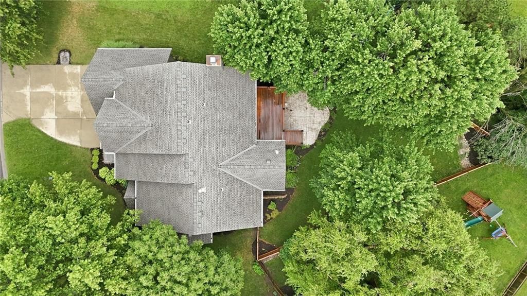
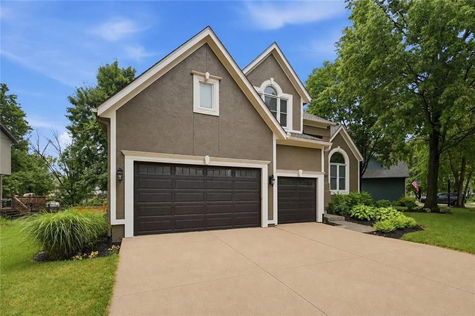
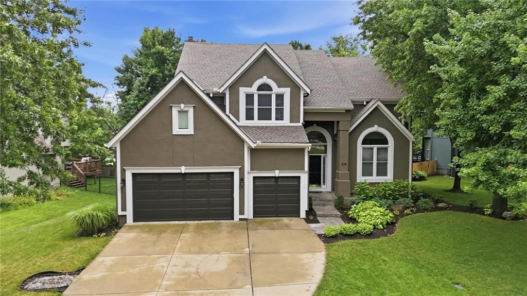
NEW PRICE! Spacious UPDATED 2-STORY IN OVERLAND PARK WITHIN the DESIRABLE OLATHE SCHOOL DISTRICT! Recent improvements include a brand-new roof (April 2026), new furnace , new water heater, new carpet throughout (including staircase carpet), heated primary bathroom floors, stamped concrete patio and more! Inside find a…
Offer Insights
Choose an offer strength
$623,700 – $635,670
Property Details
Interior
Bedrooms & bathrooms
- Bedrooms: 4
- Full bathrooms: 5
- 1/2 bathrooms: 1
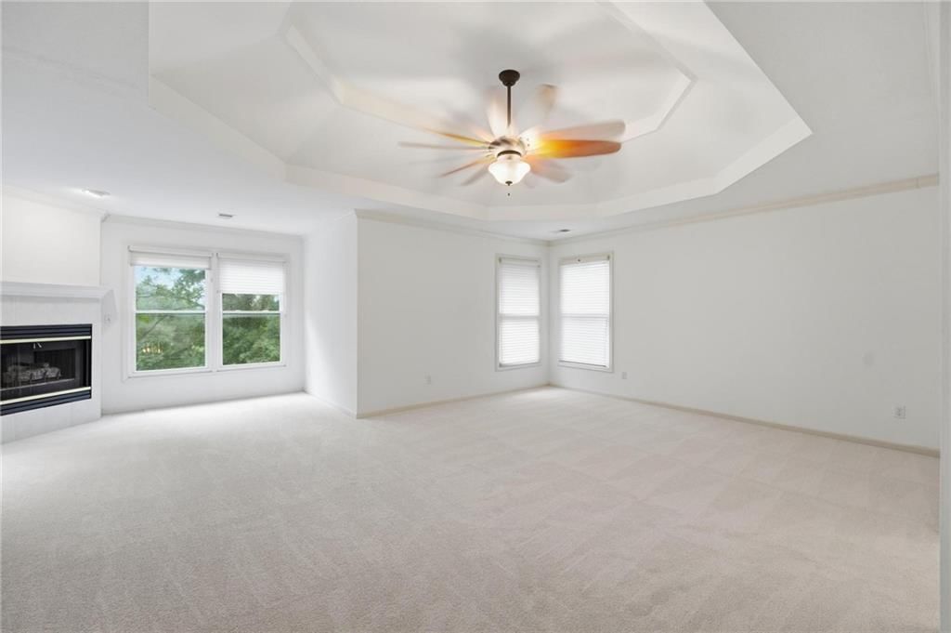
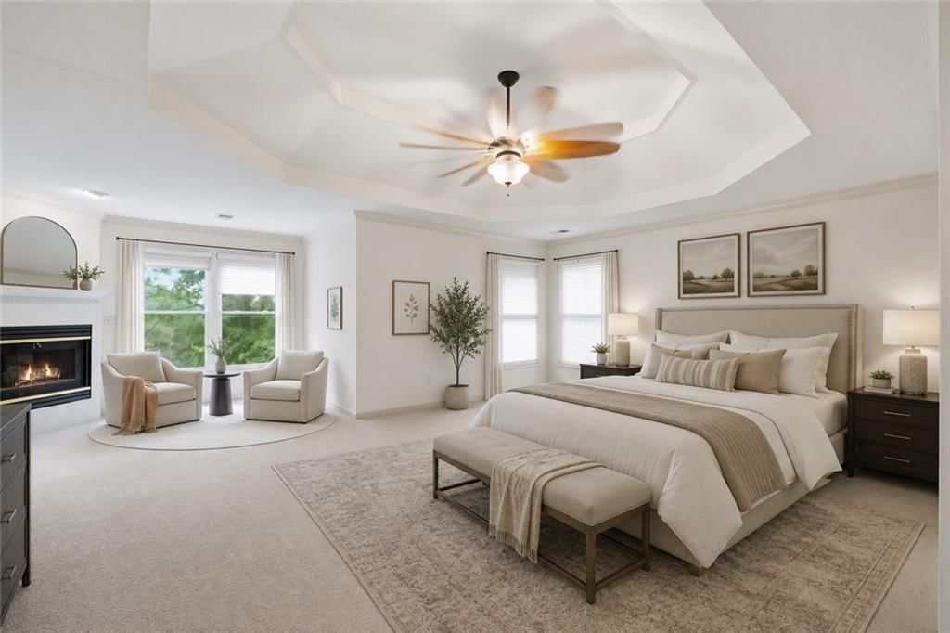
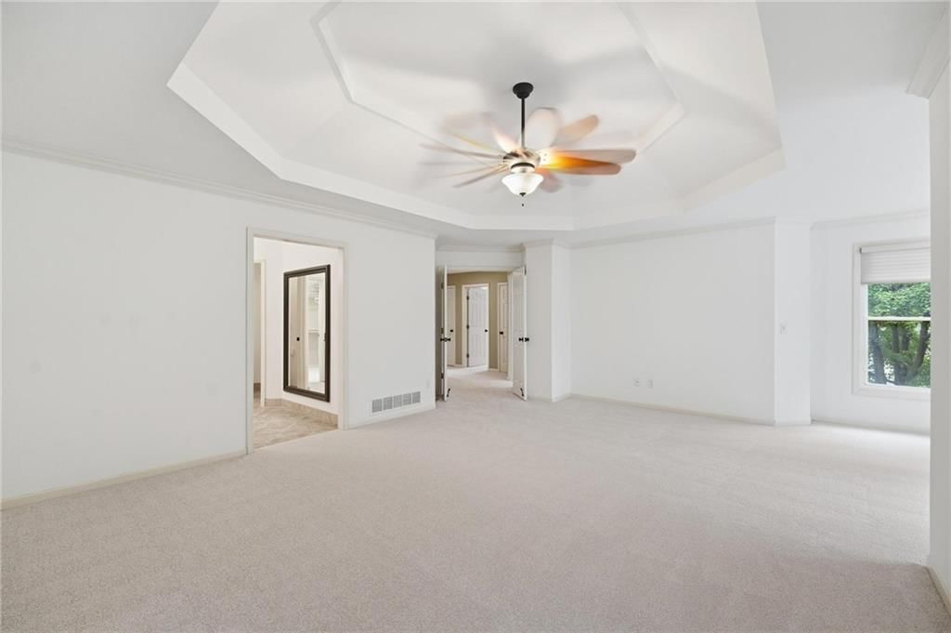
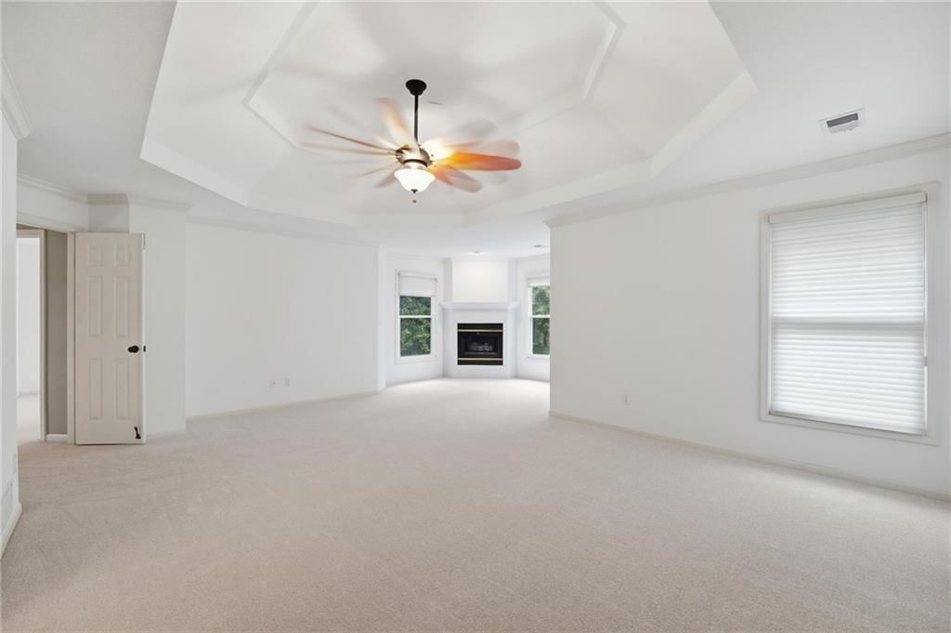
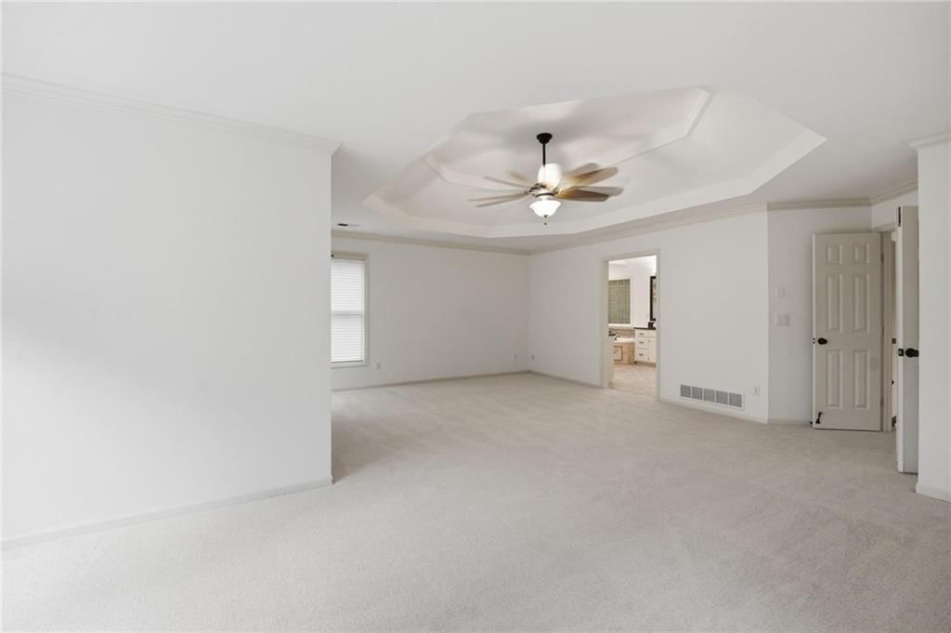
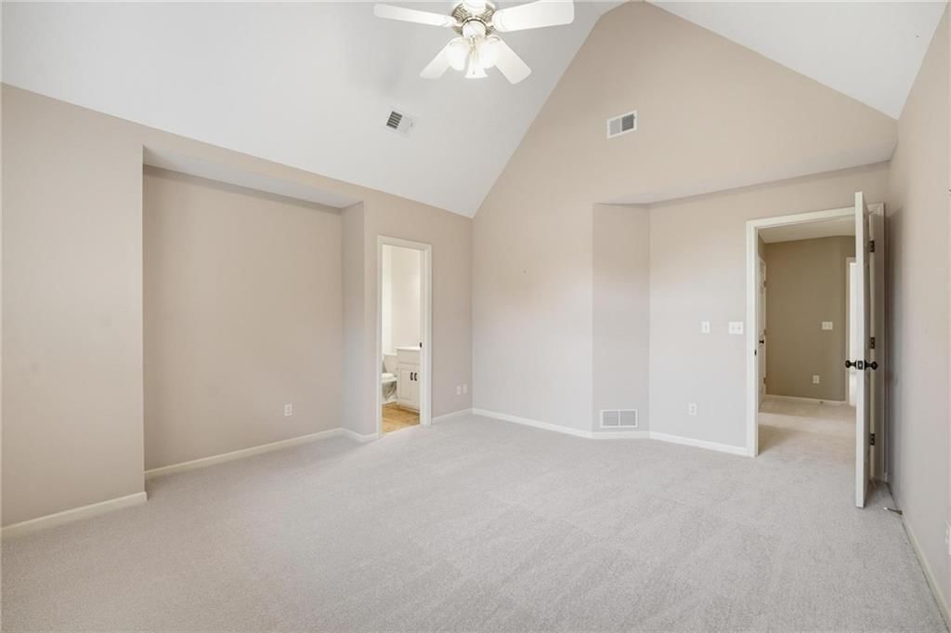
Primary Bedroom
- Level: Second
Primary Bedroom
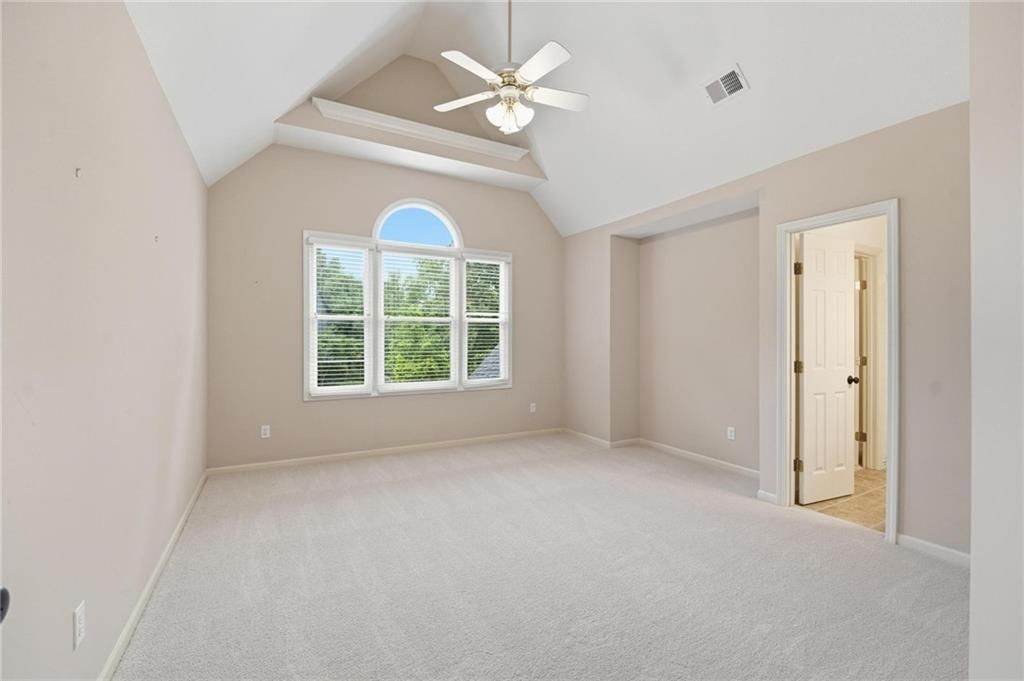
- Features: Ceiling Fan(s)
- Level: Second
- Dimensions: 20 × 15
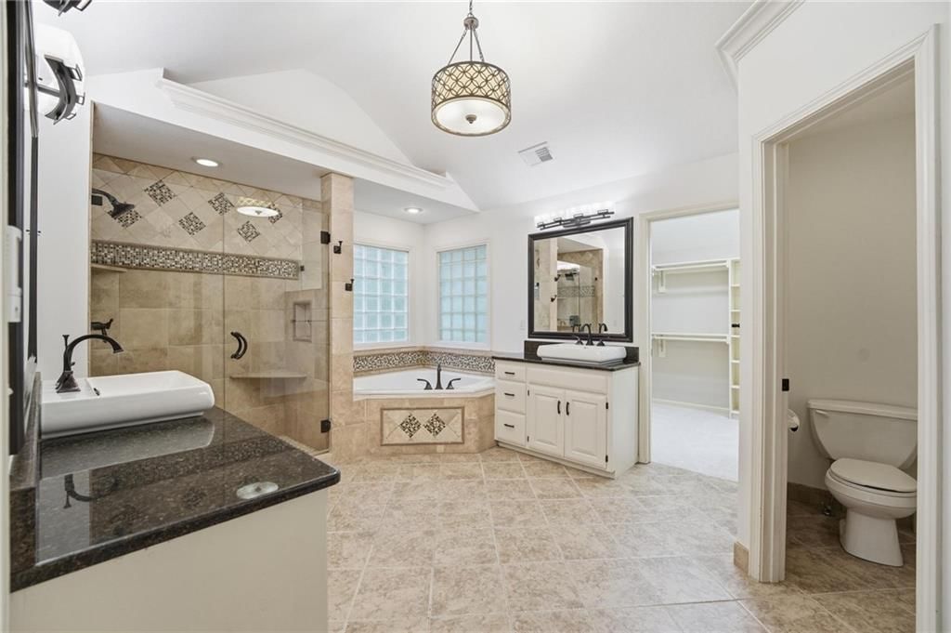
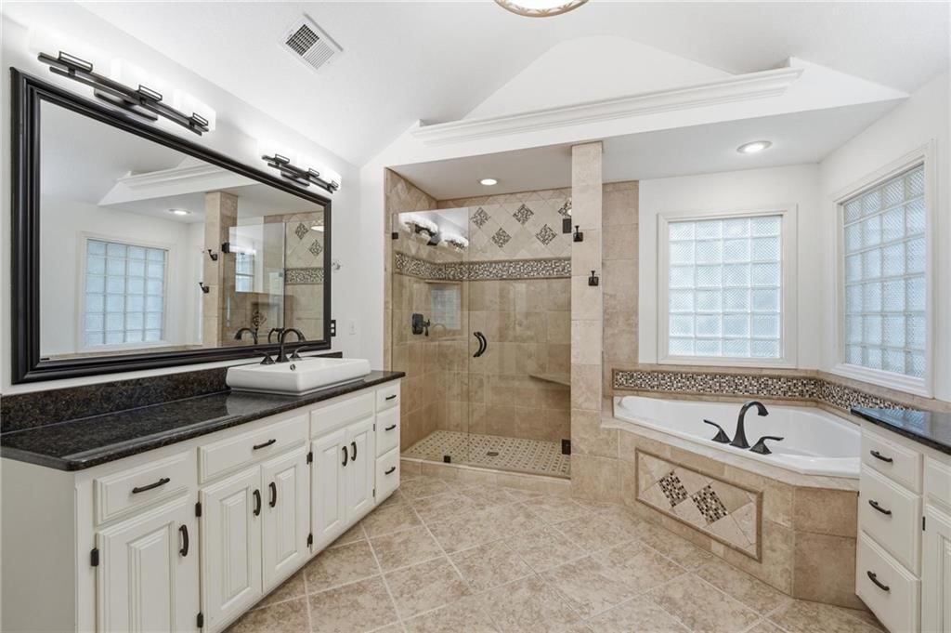
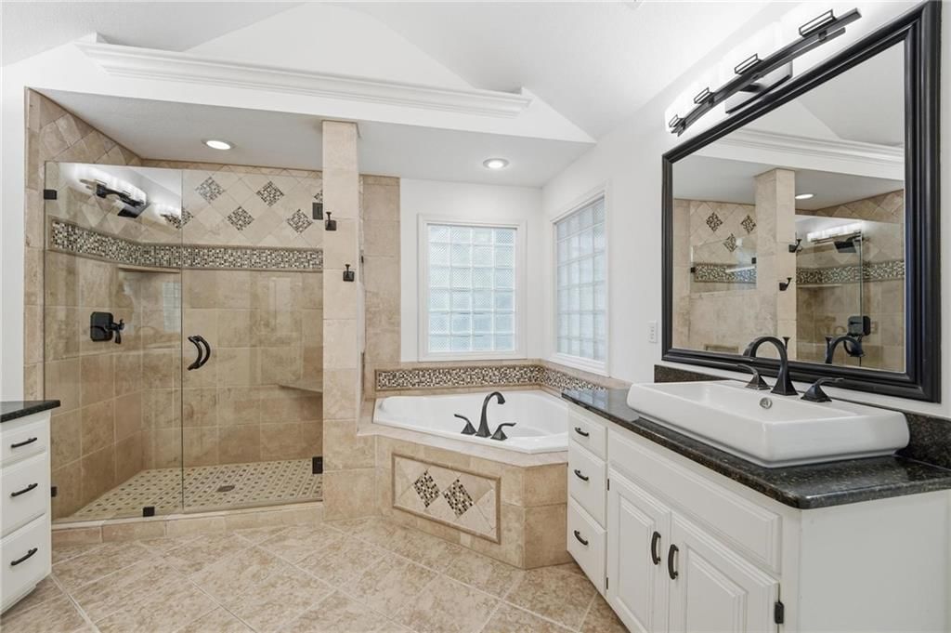
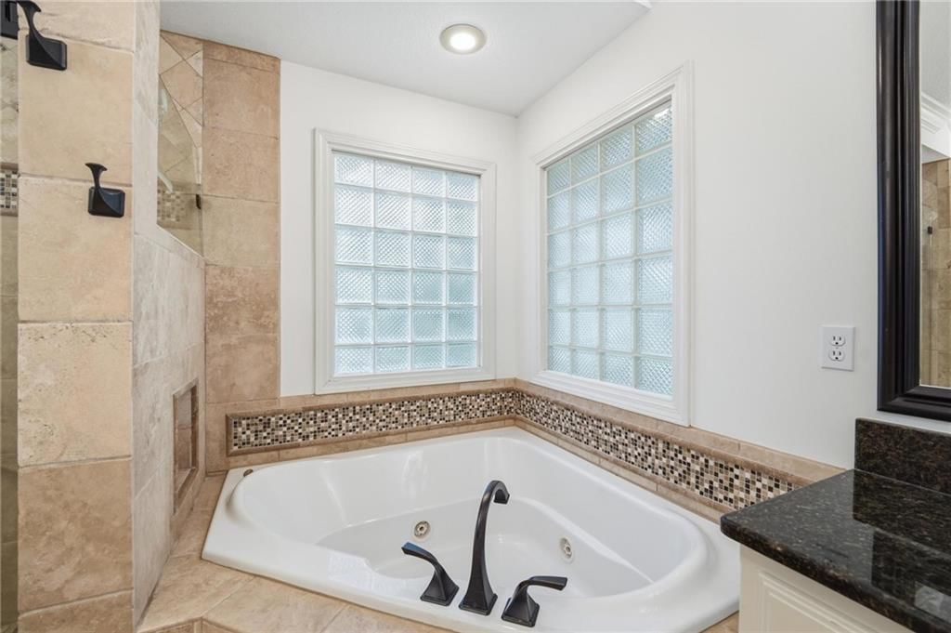
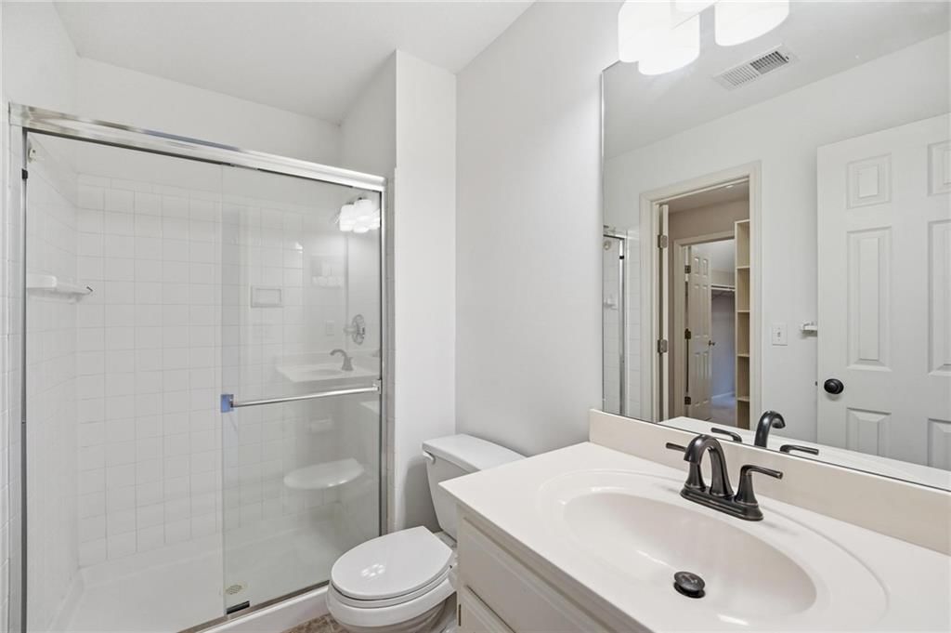
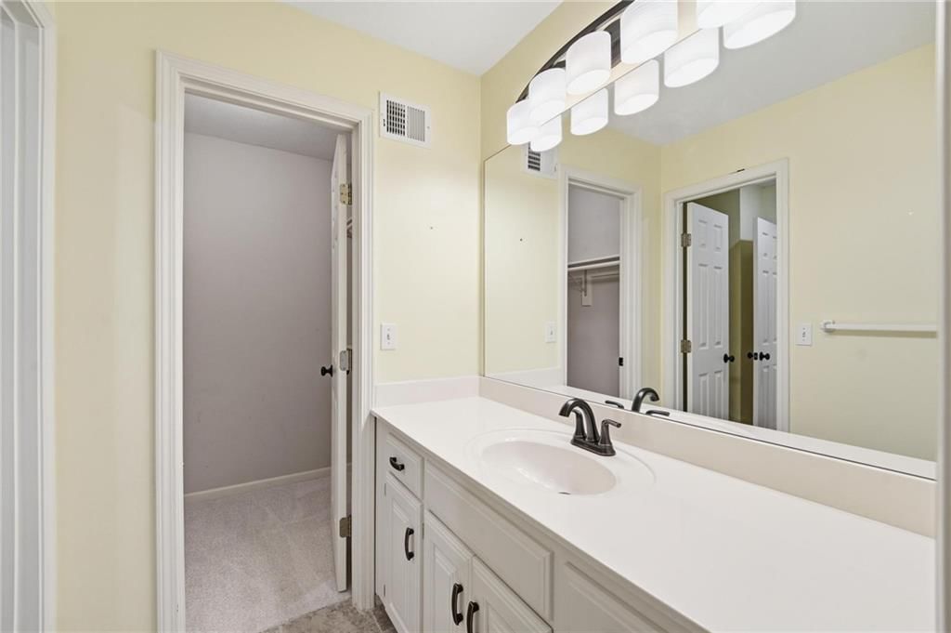
Primary Bathroom
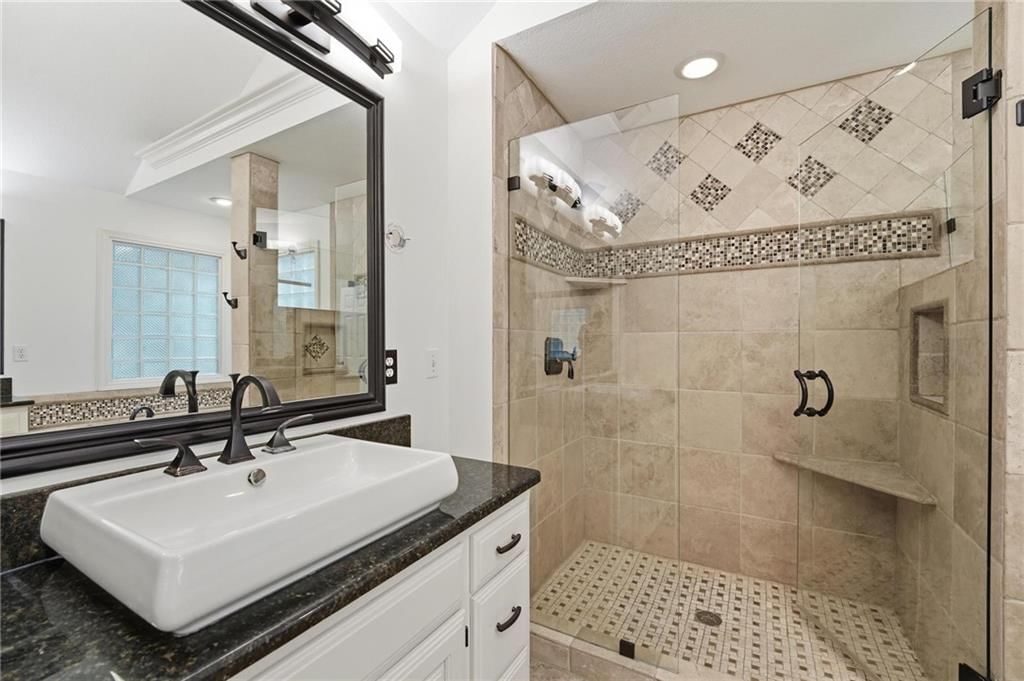
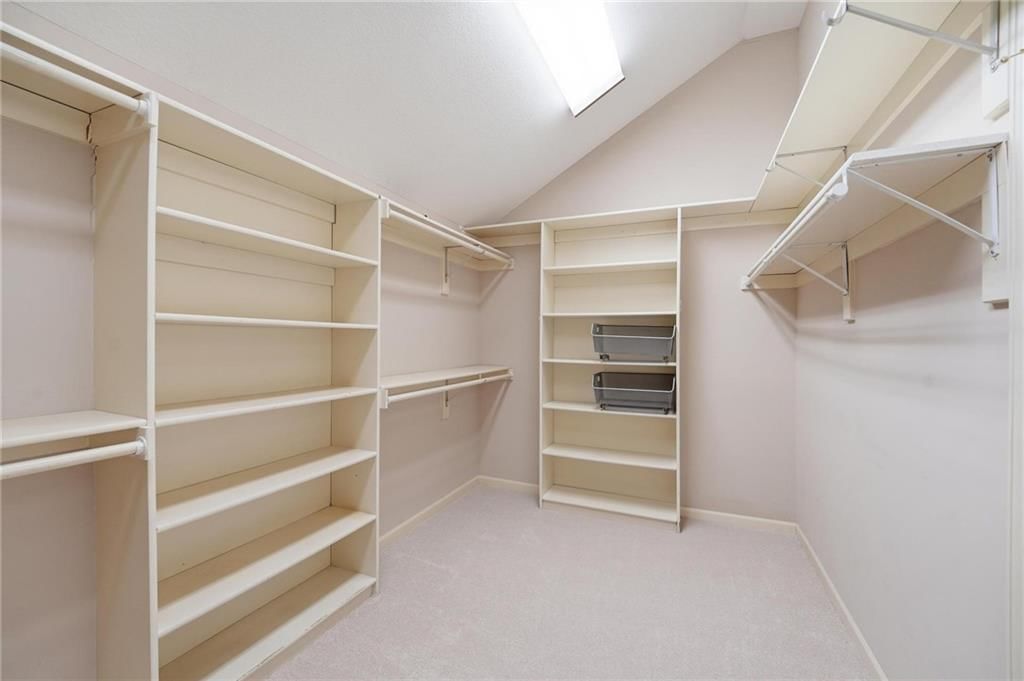
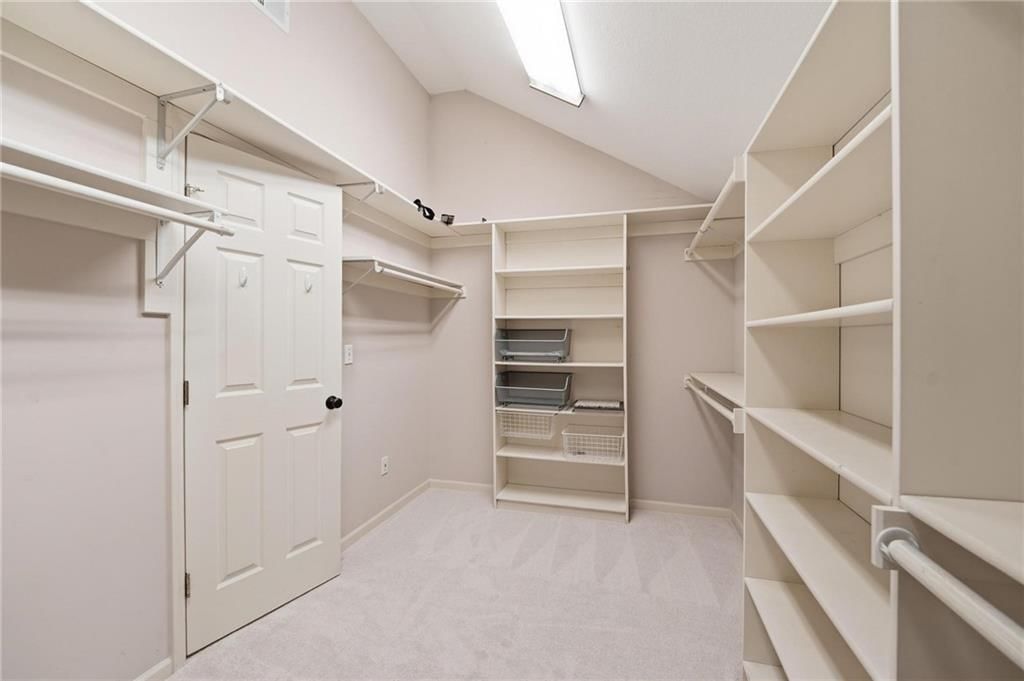
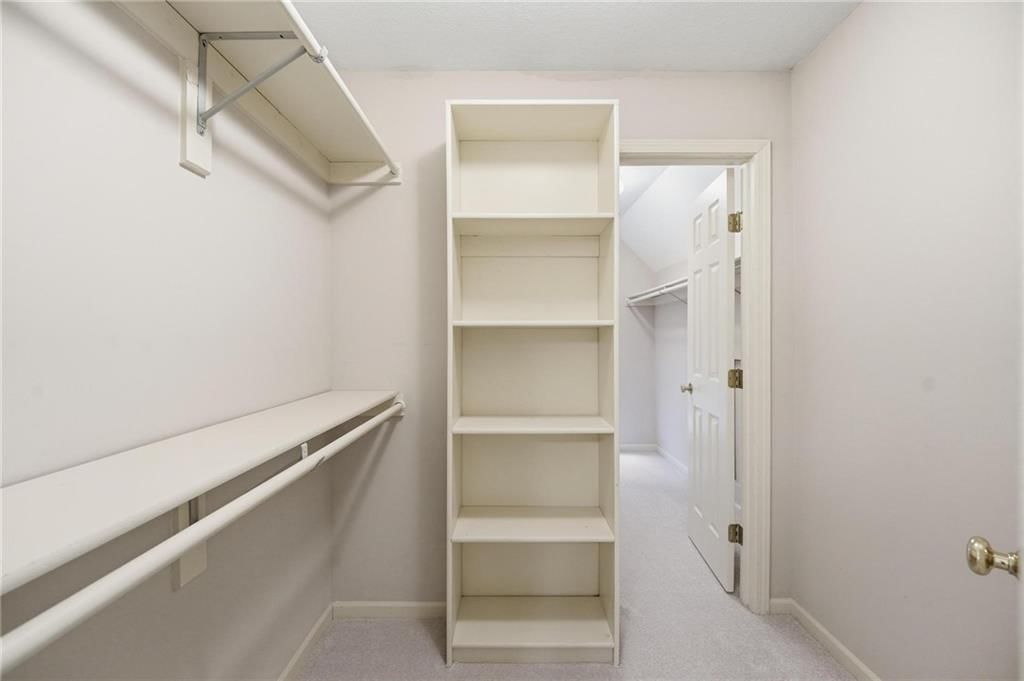
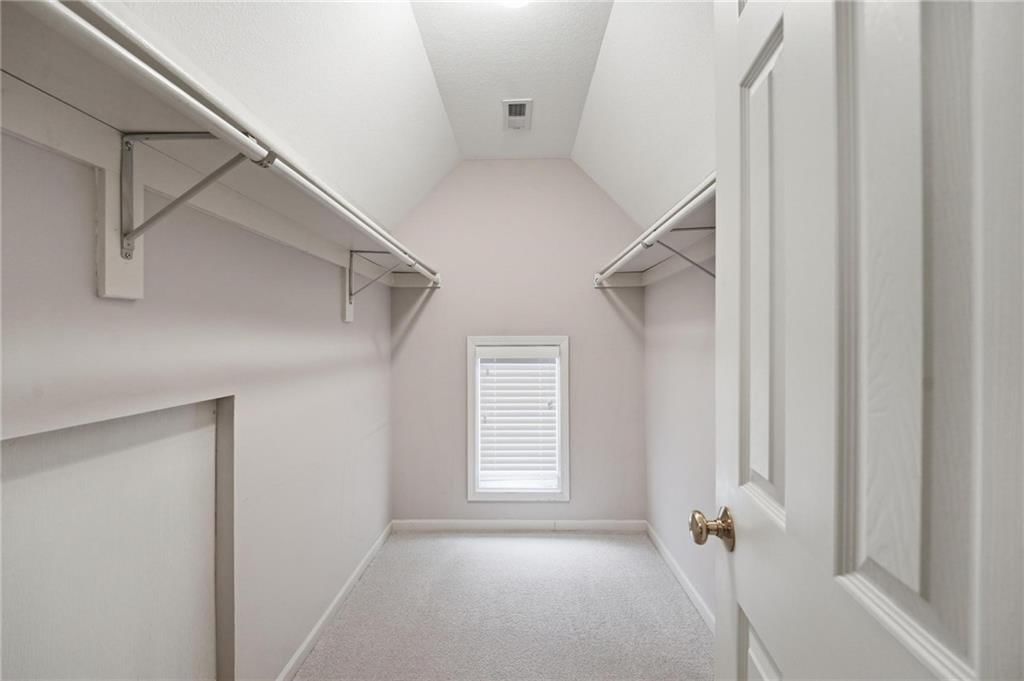
- Features: double vanity, granite counters, walk-in closet(s)
- Level: Second
- Dimensions: 20 × 15
Bedroom 2
- Features: Ceiling Fan(s)
- Level: Second
- Dimensions: 16 × 14
Bedroom 3
- Features: Ceiling Fan(s)
- Level: Second
- Dimensions: 18 × 12
Bedroom 4
- Features: Ceiling Fan(s)
- Level: Second
- Dimensions: 15 × 12
Bathroom 2
- Features: Walk-In Closet(s)
- Level: Second
- Dimensions: 20 × 9
Bathroom 3
- Features: double vanity, walk-in closet(s)
- Level: Second
- Dimensions: 15 × 11
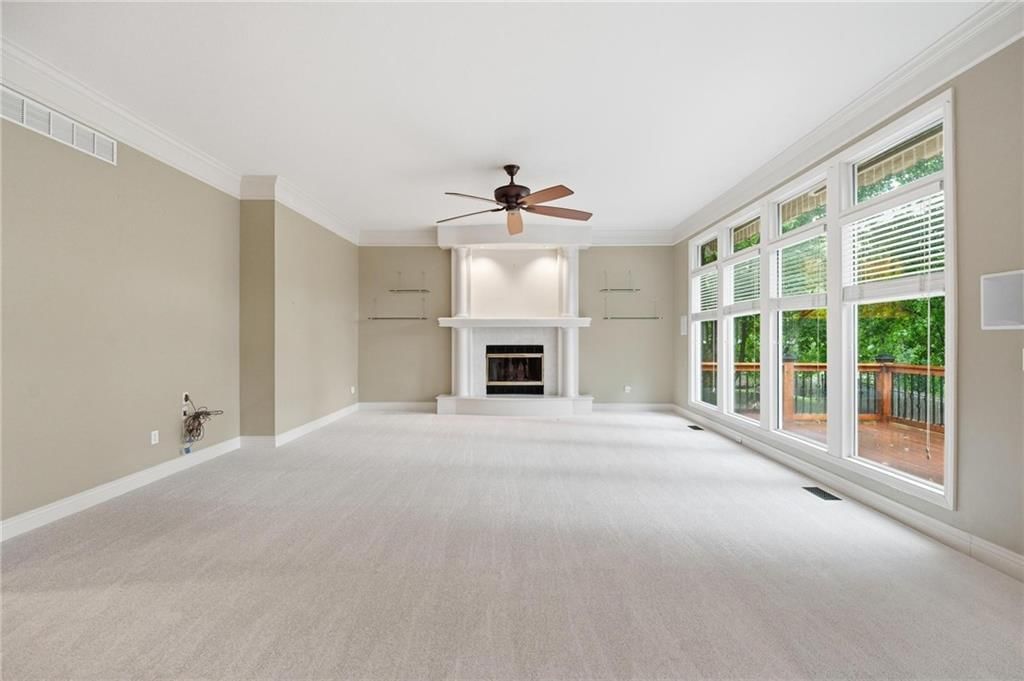
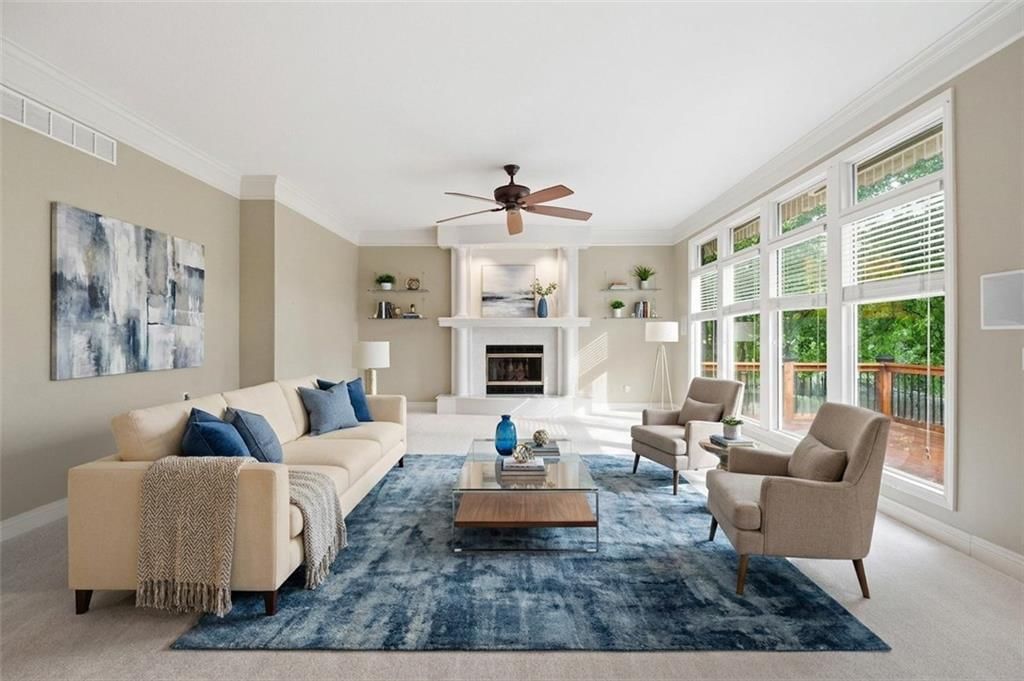
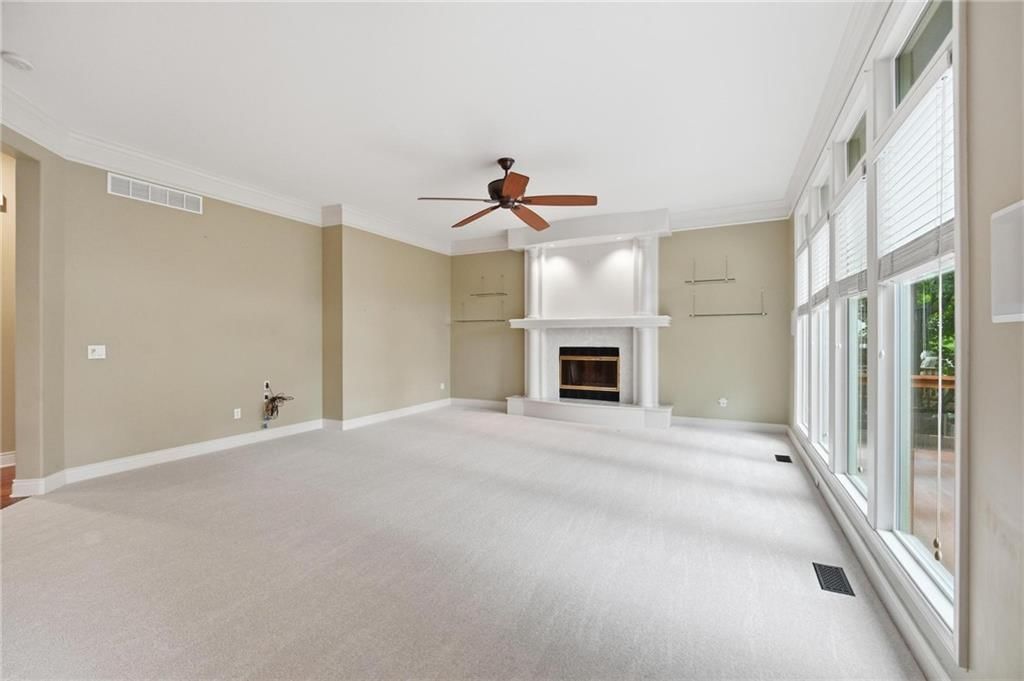
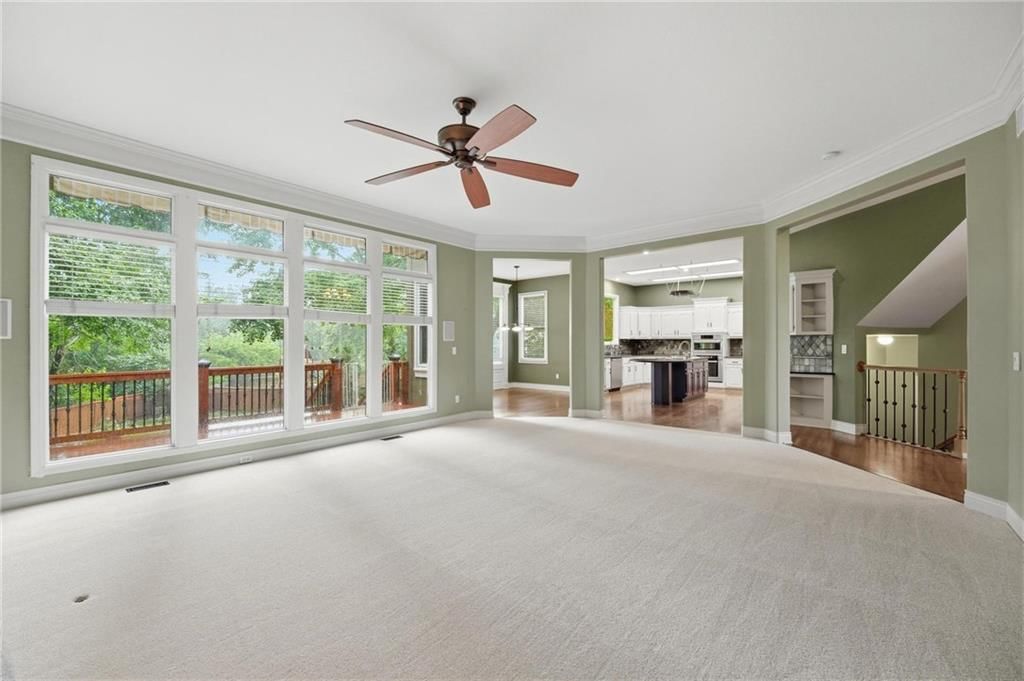
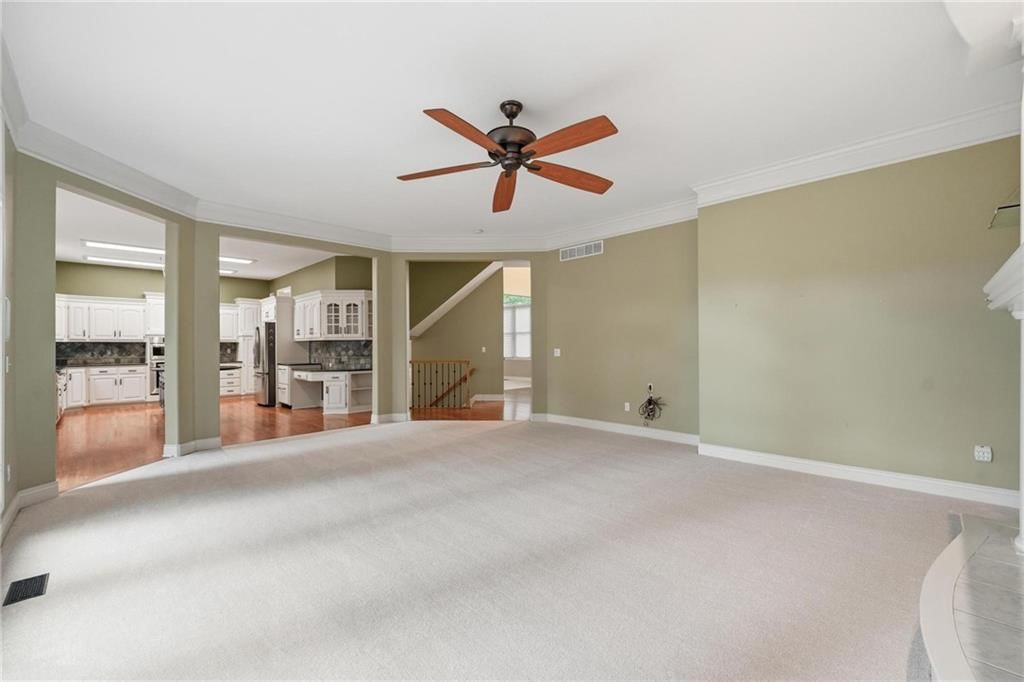
Great Room
- Features: Ceiling Fan(s)
- Level: Main
- Dimensions: 23 × 19
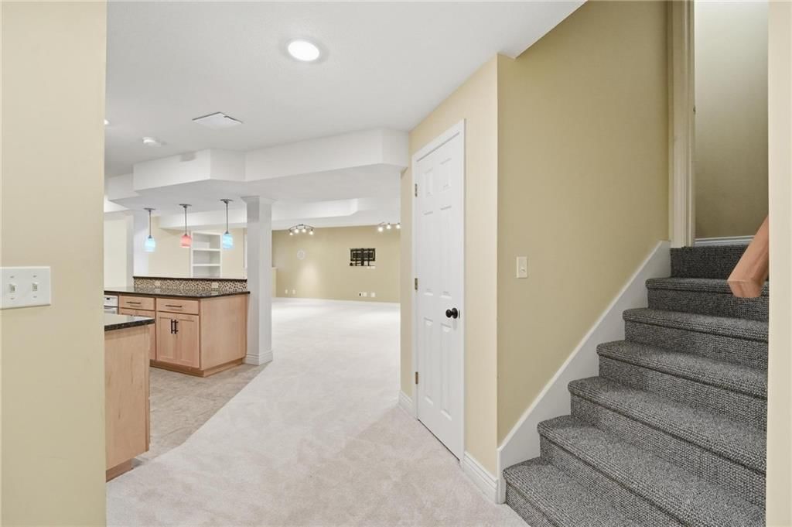
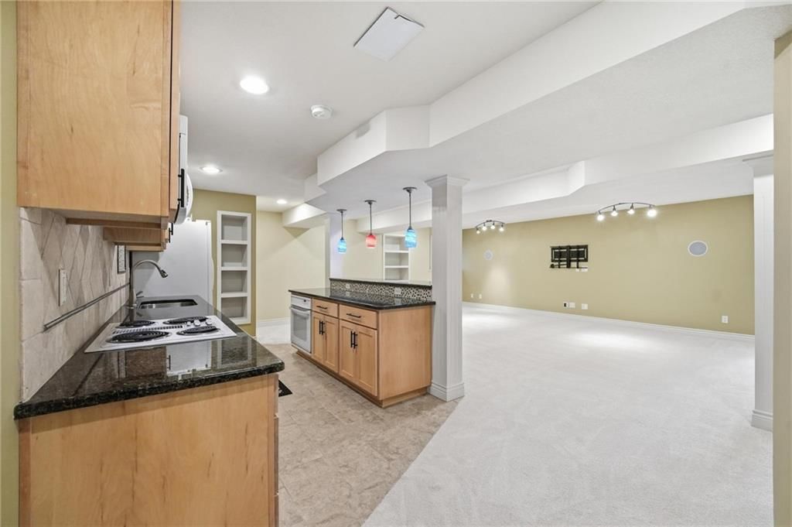
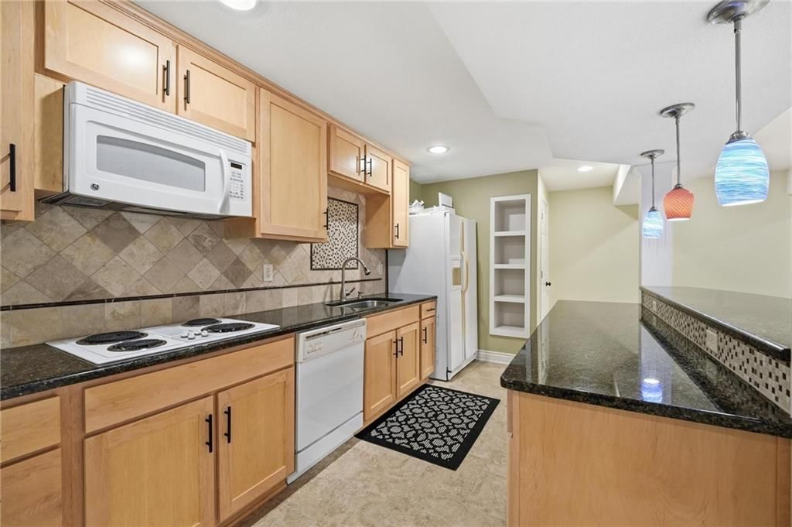
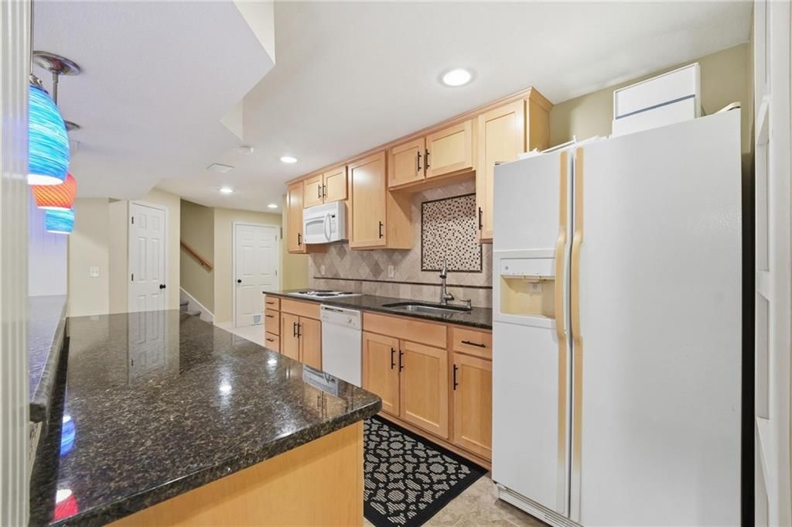
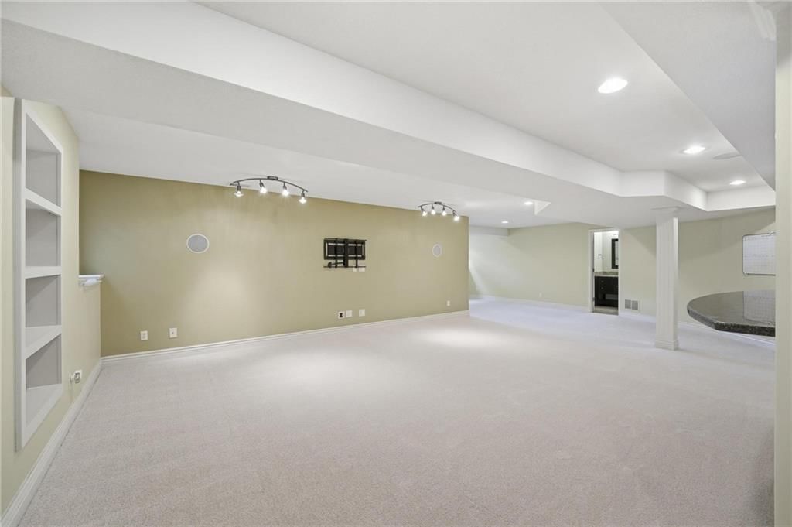
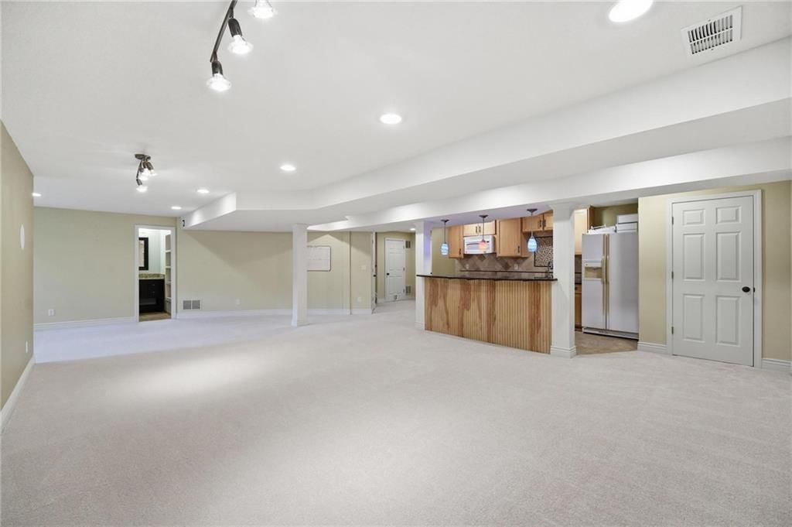
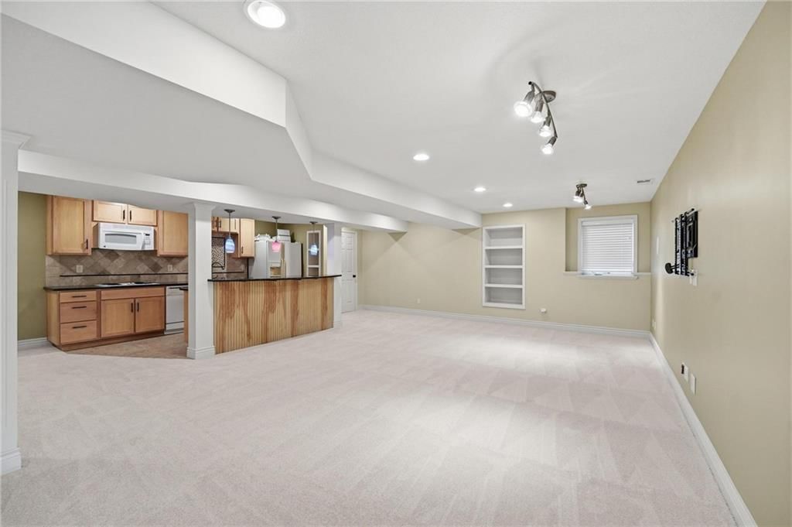
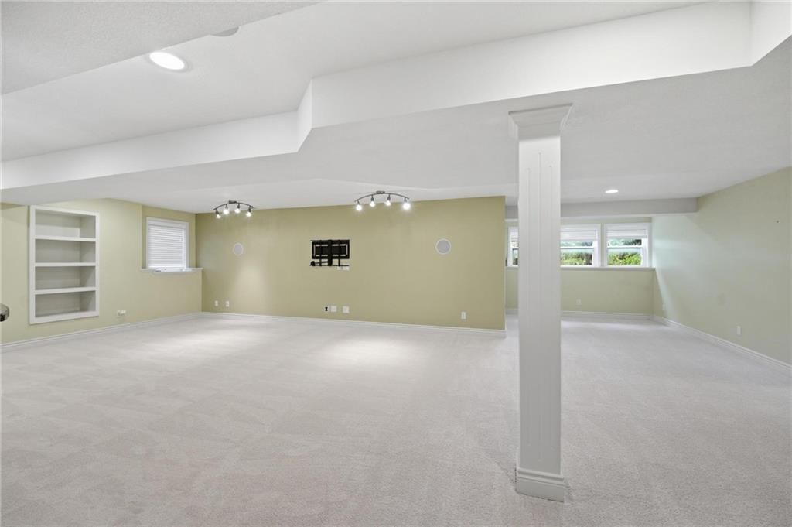
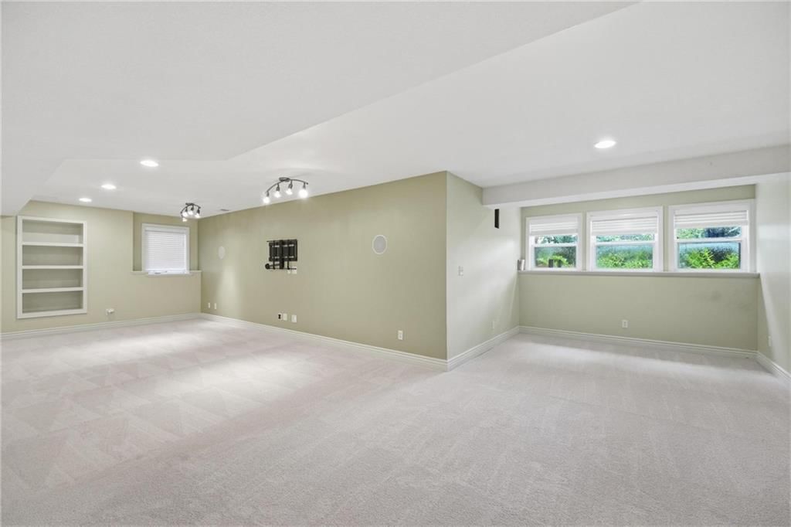
Family Room
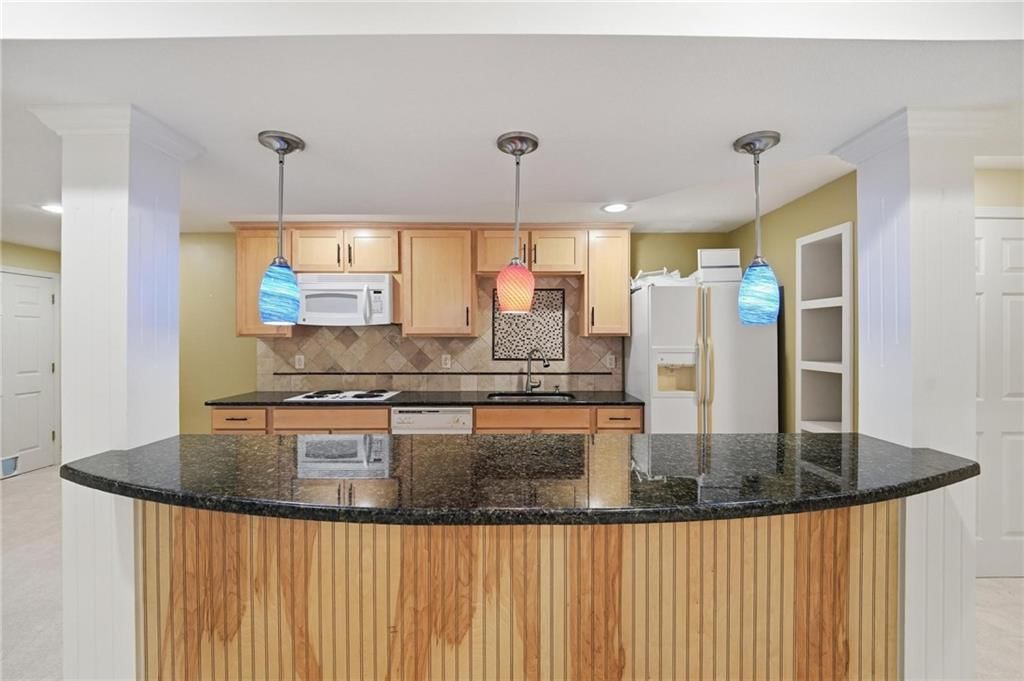
- Features: Wet Bar
- Level: Basement
- Dimensions: 25 × 21
Living Room
- Level: Main
- Dimensions: 14 × 13

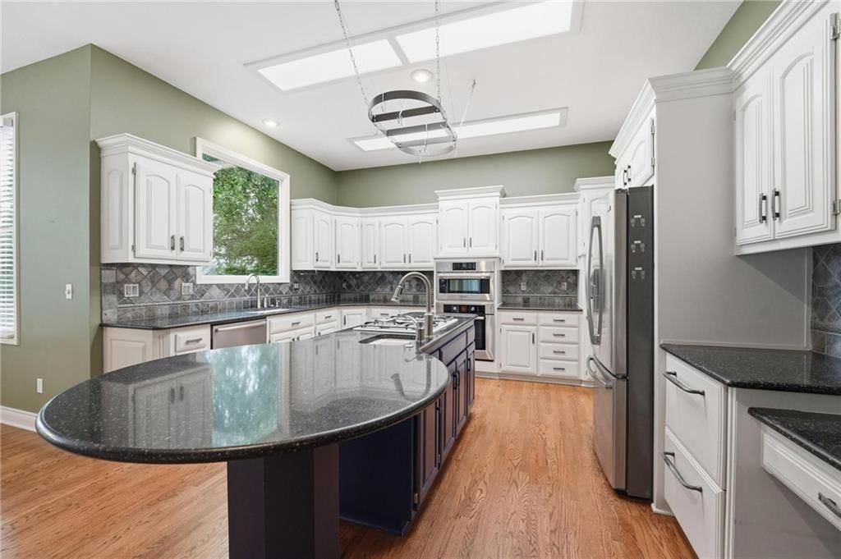
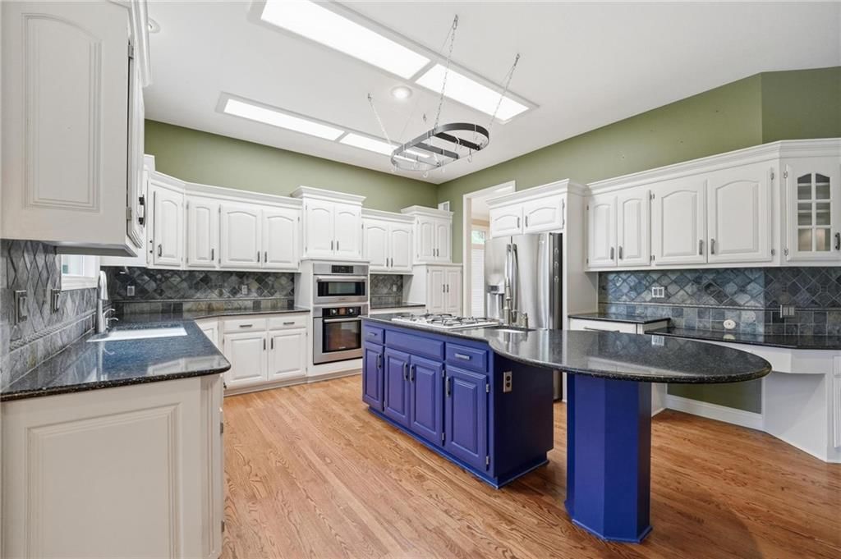
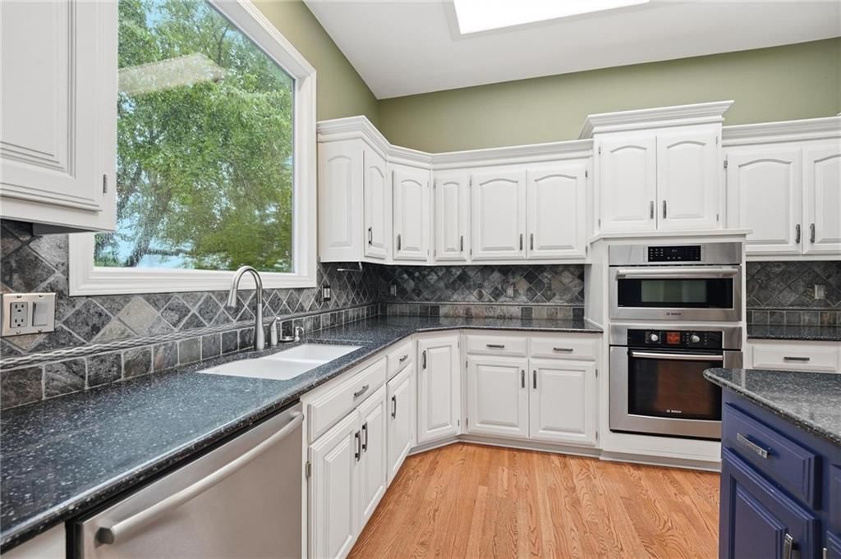
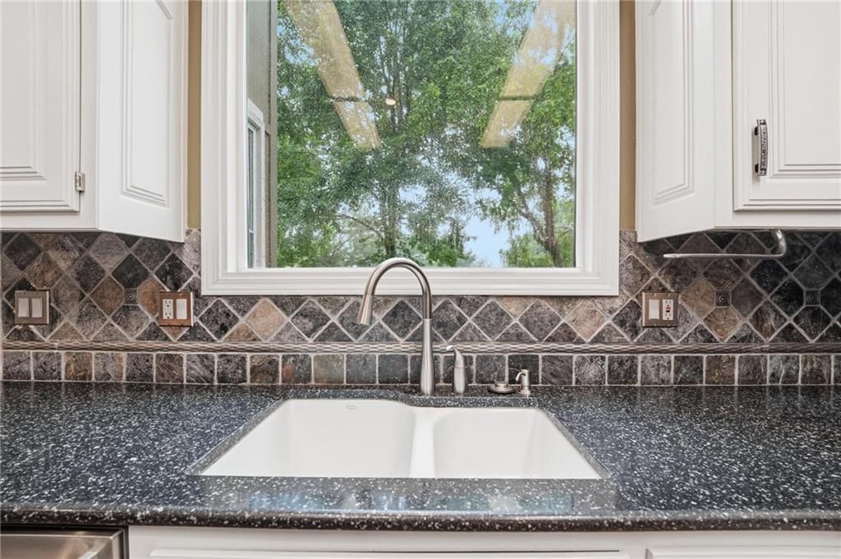
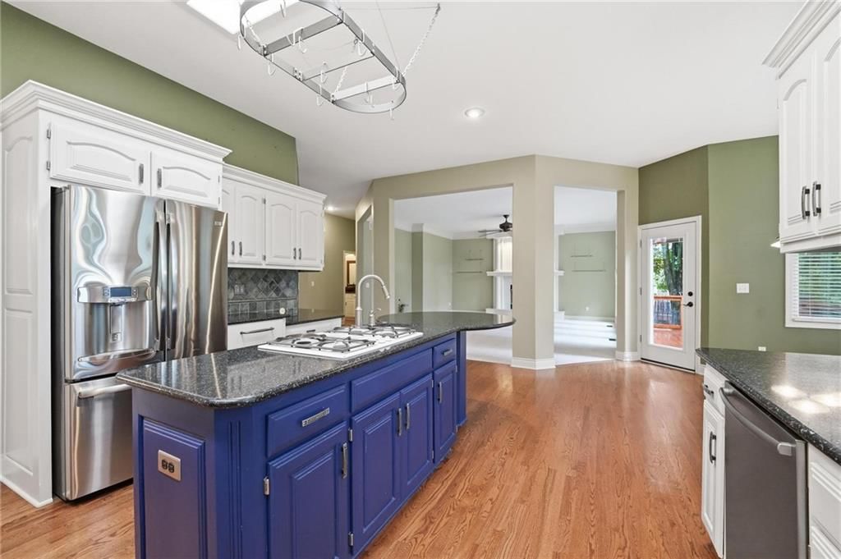
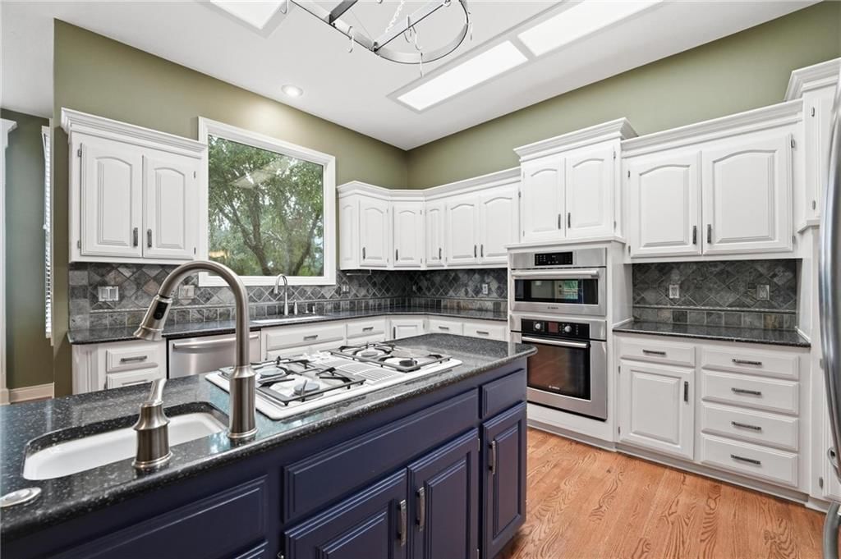
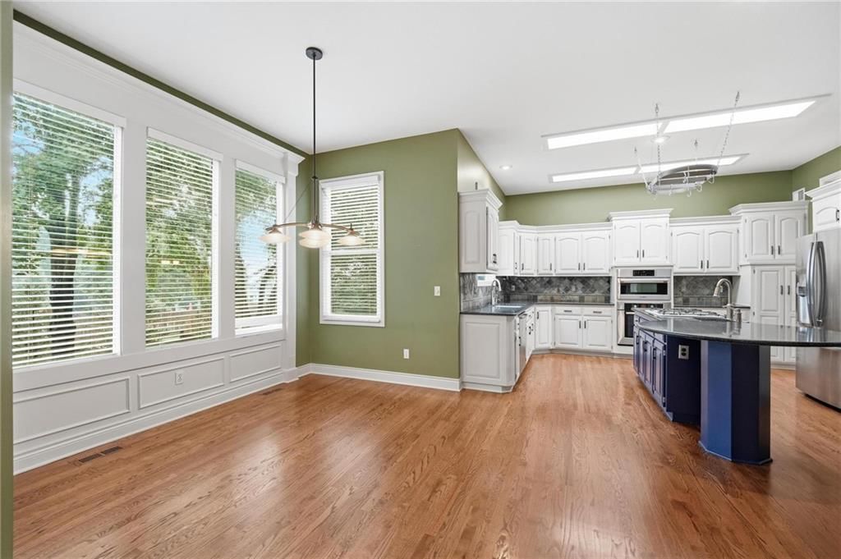
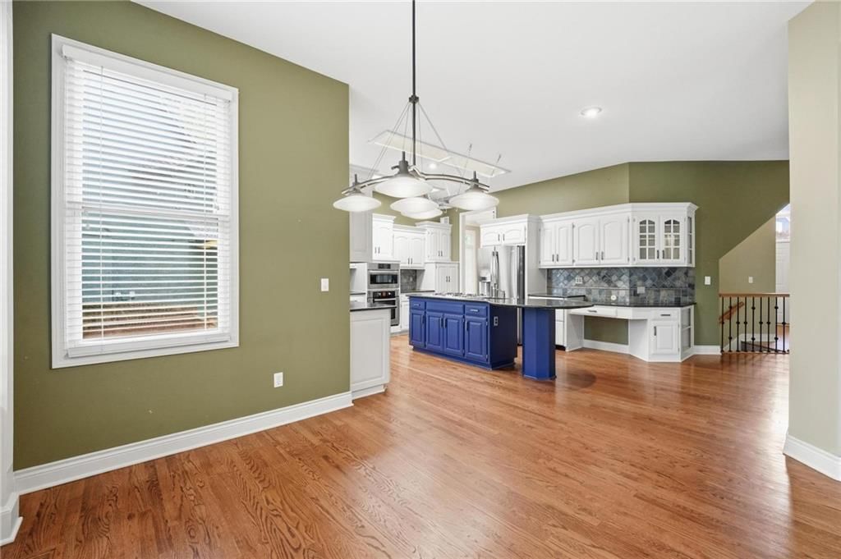
Kitchen
- Features: kitchen island, pantry
- Level: Main
- Dimensions: 18 × 15
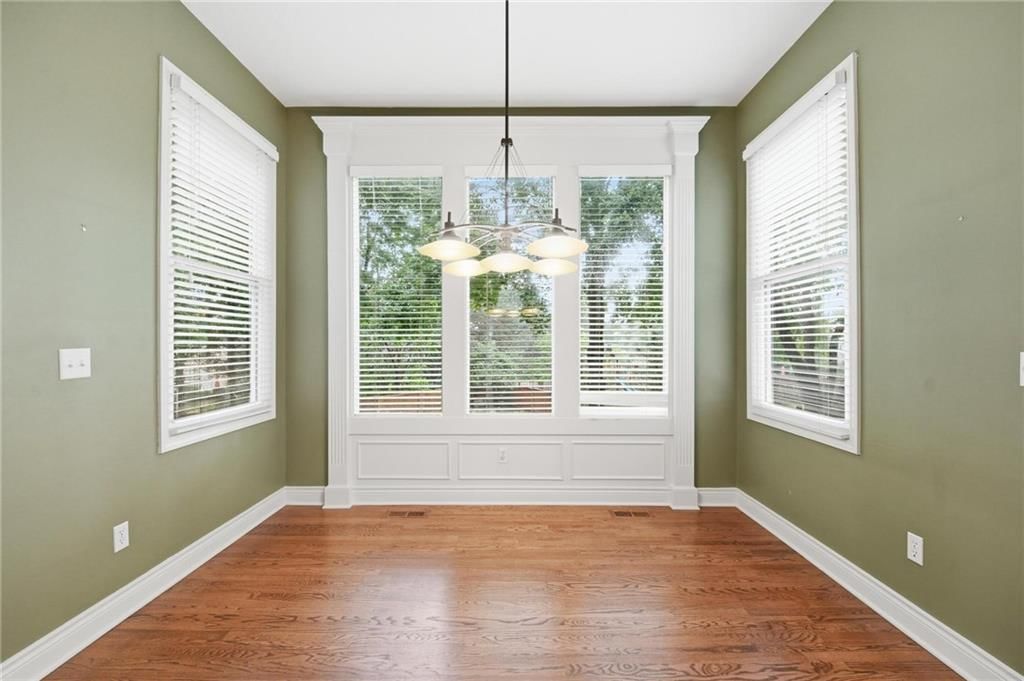
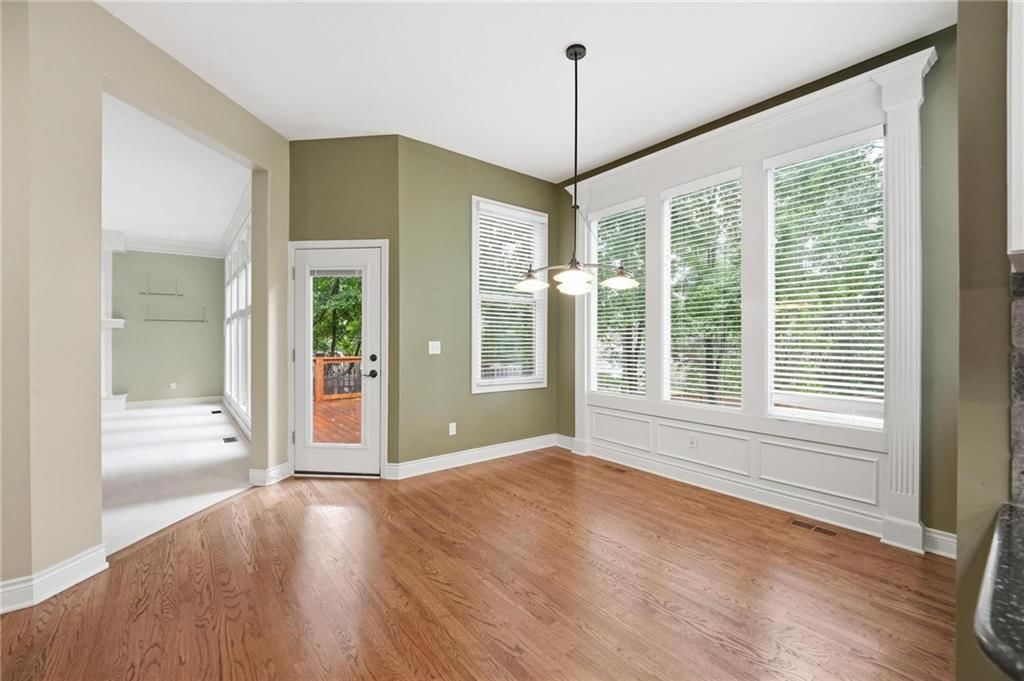
Breakfast Room
- Level: Main
- Dimensions: 13 × 11
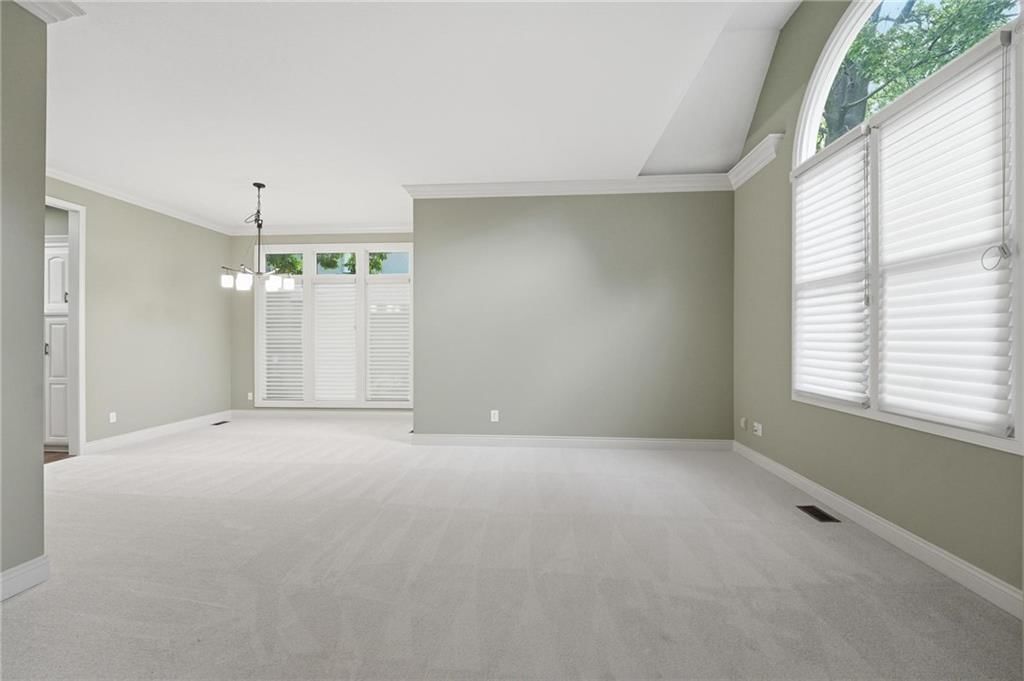
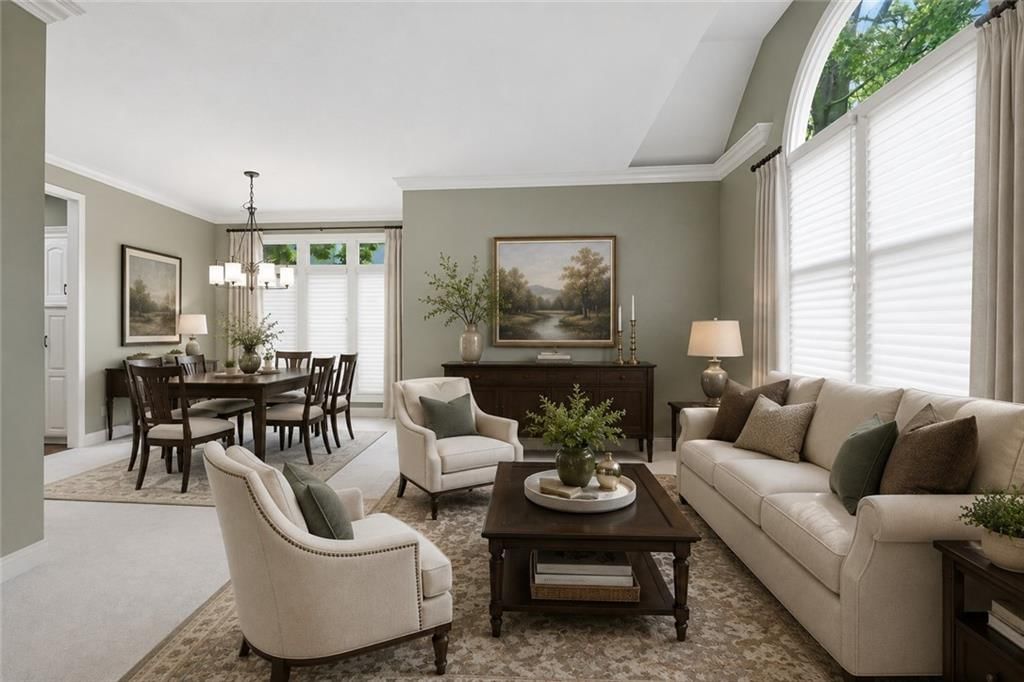
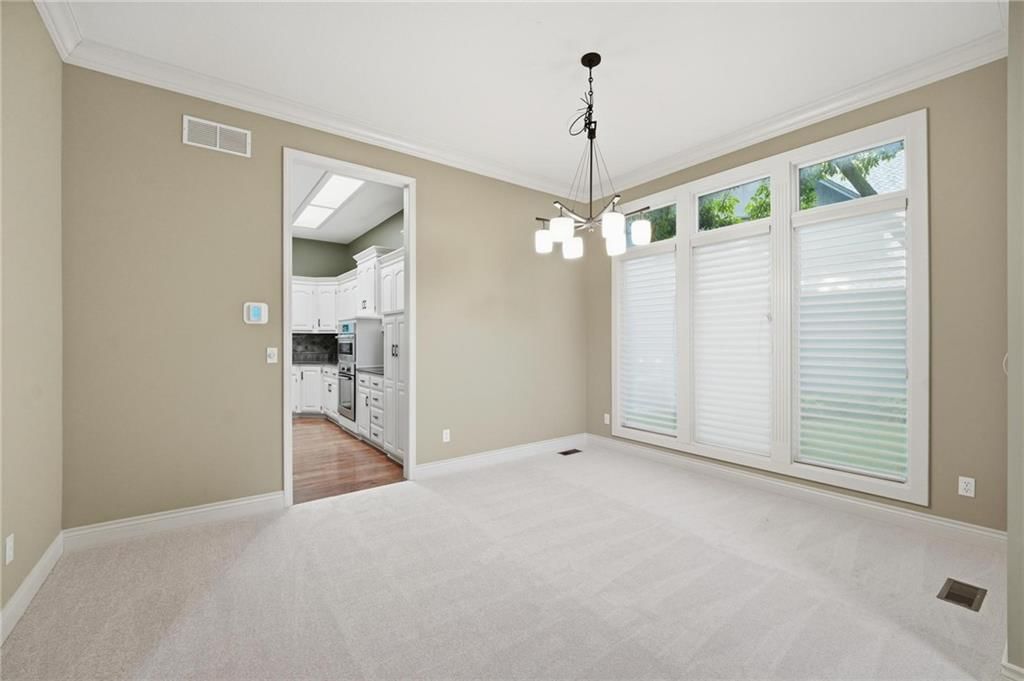
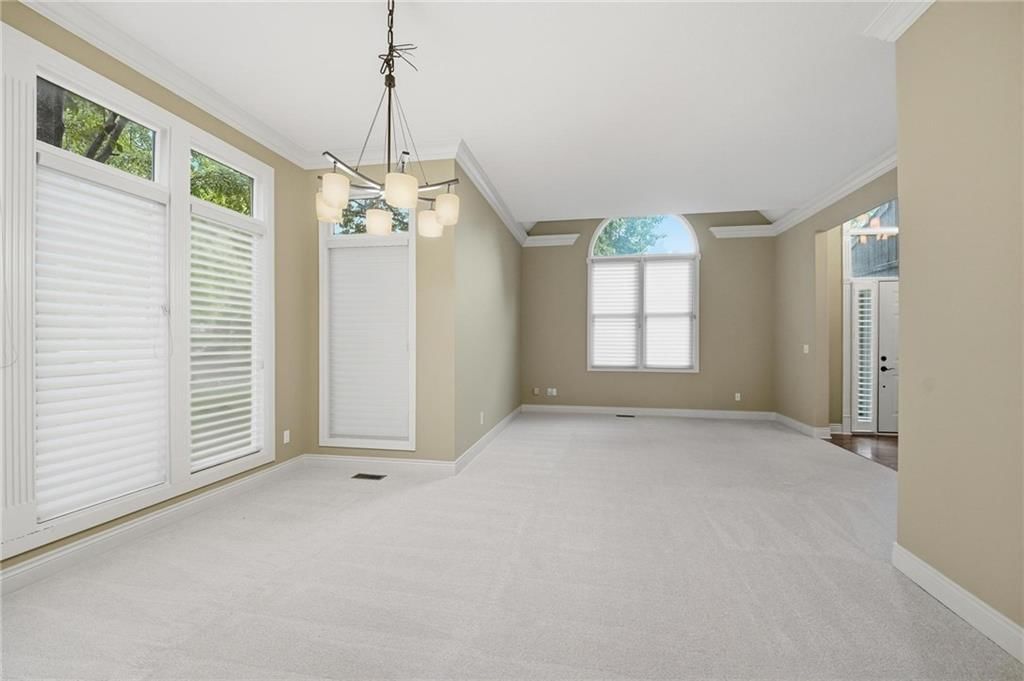
Dining Room
- Level: Main
- Dimensions: 14 × 12
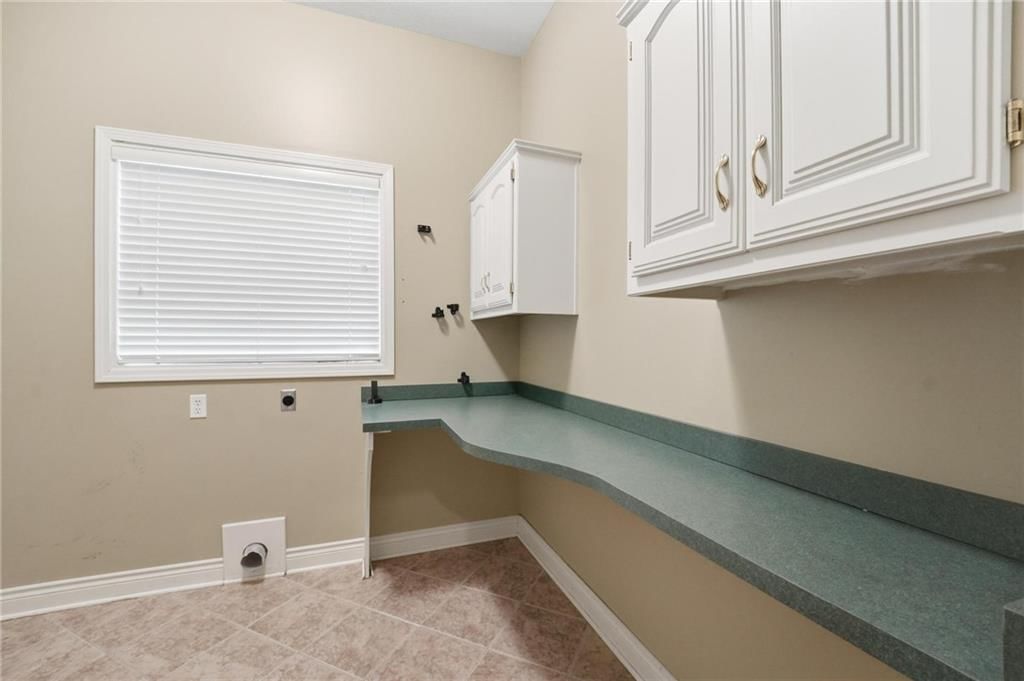
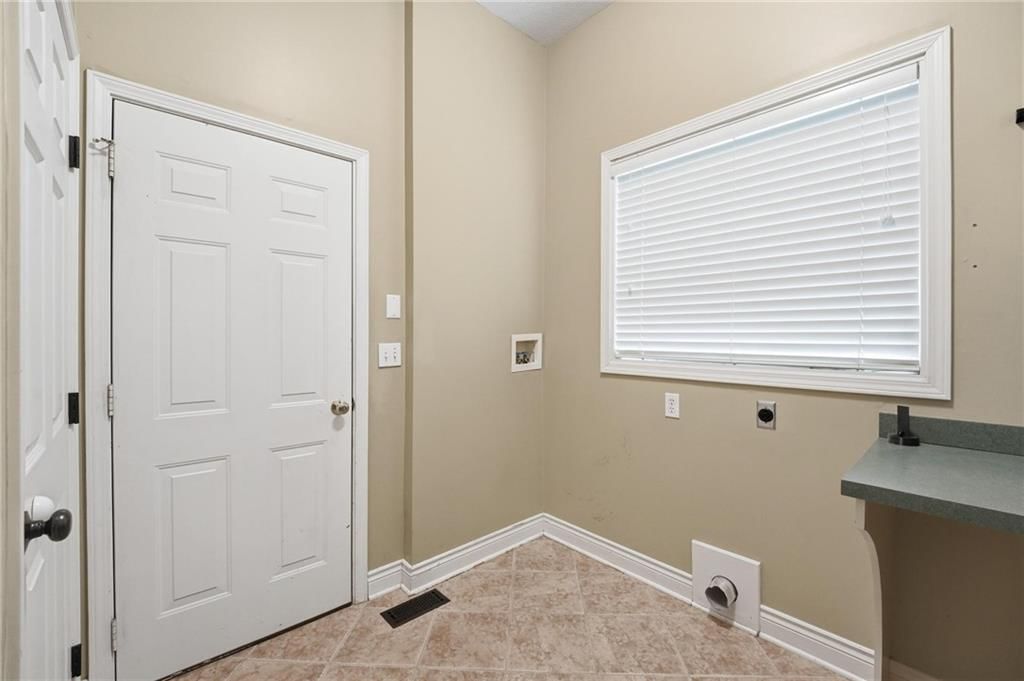
Laundry
- Level: Main
- Dimensions: 11 × 7
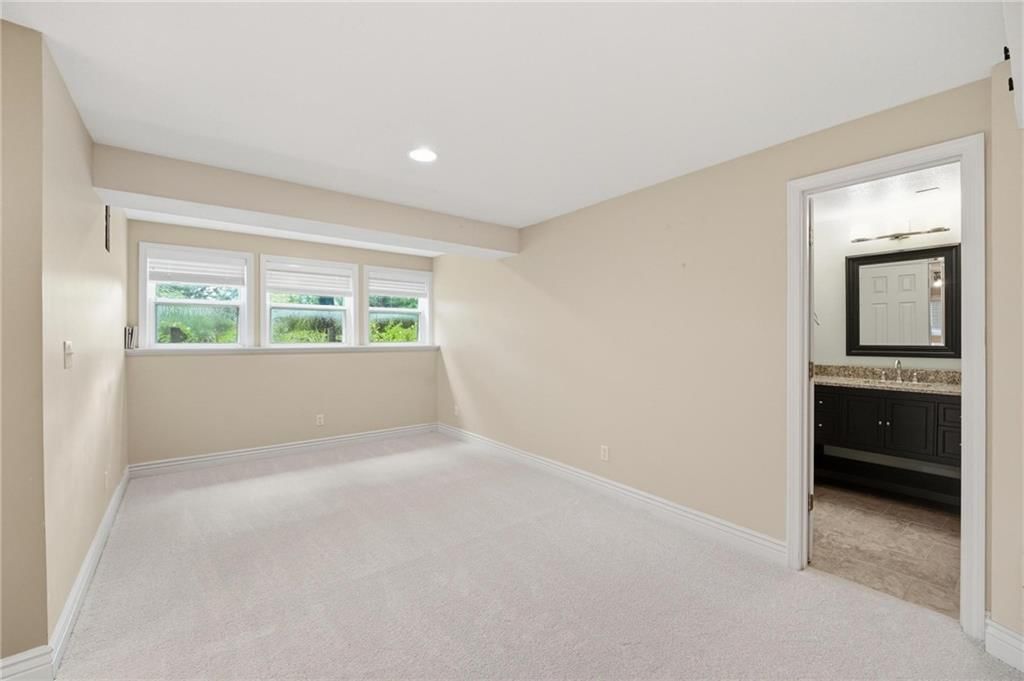
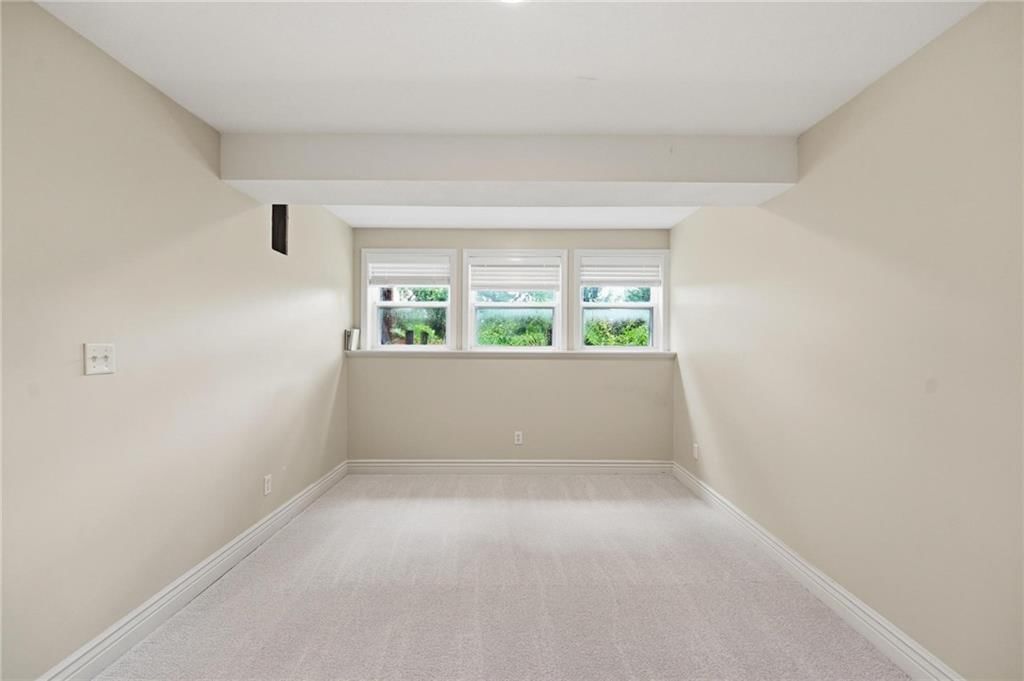
Recreation Room
- Level: Basement
- Dimensions: 25 × 10
Sitting Room
- Level: Second
- Dimensions: 11 × 9
Heating
- Heating: Forced Air
Cooling
- Cooling: Electric
Appliances
- Included: Cooktop, Dishwasher, Disposal, Microwave, Electric Range, Gas Range, Stainless Steel Appliance(s)
- Laundry: Laundry Room, Main Level
Features
- Features: Ceiling Fan(s), Kitchen Island, Pantry, Vaulted Ceiling(s), Walk-In Closet(s), Wet Bar
- Flooring: Carpet, Tile, Wood
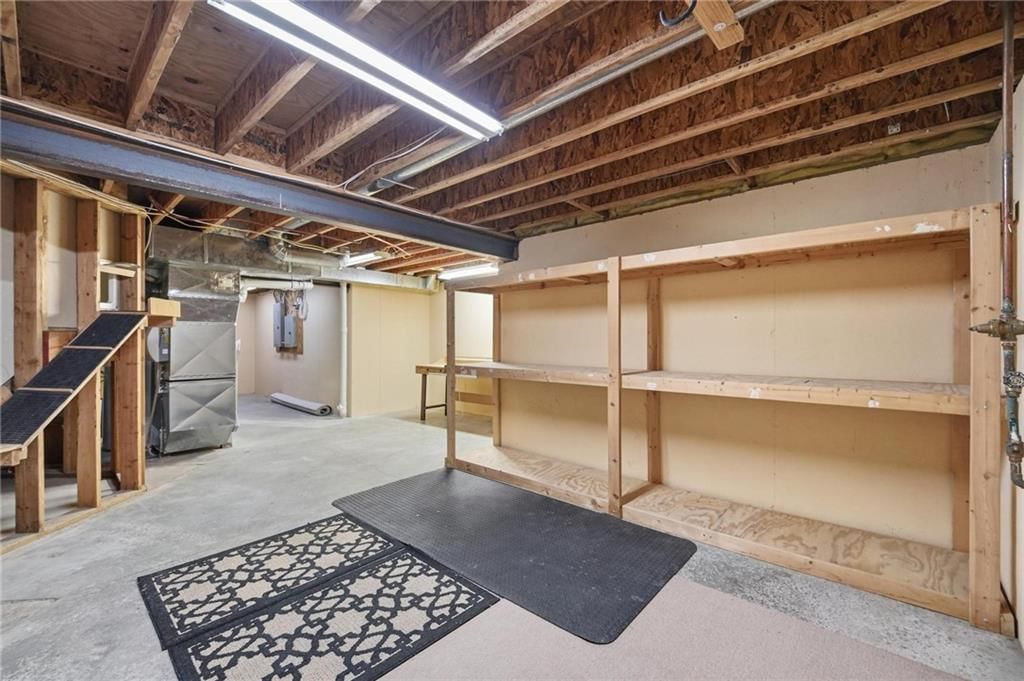
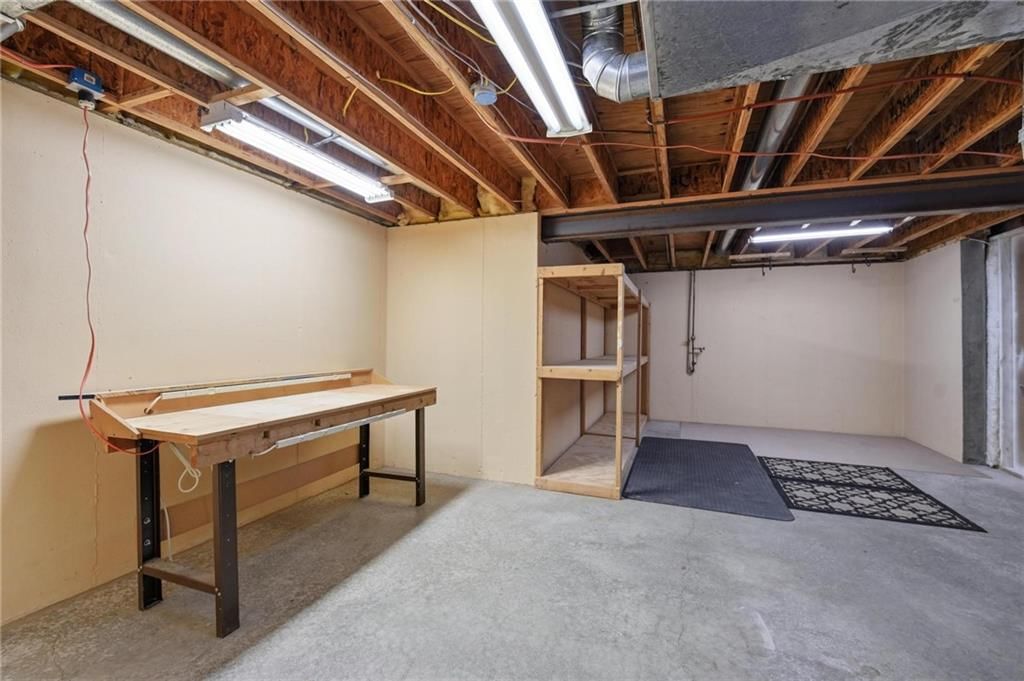
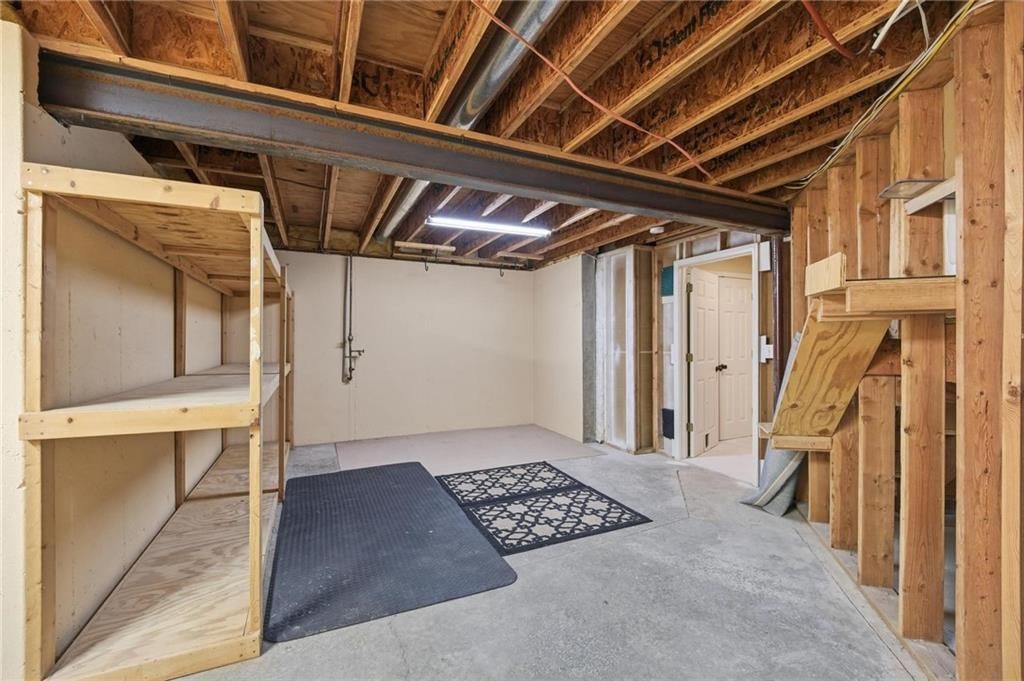
- Basement: Concrete, Daylight, Finished, Full
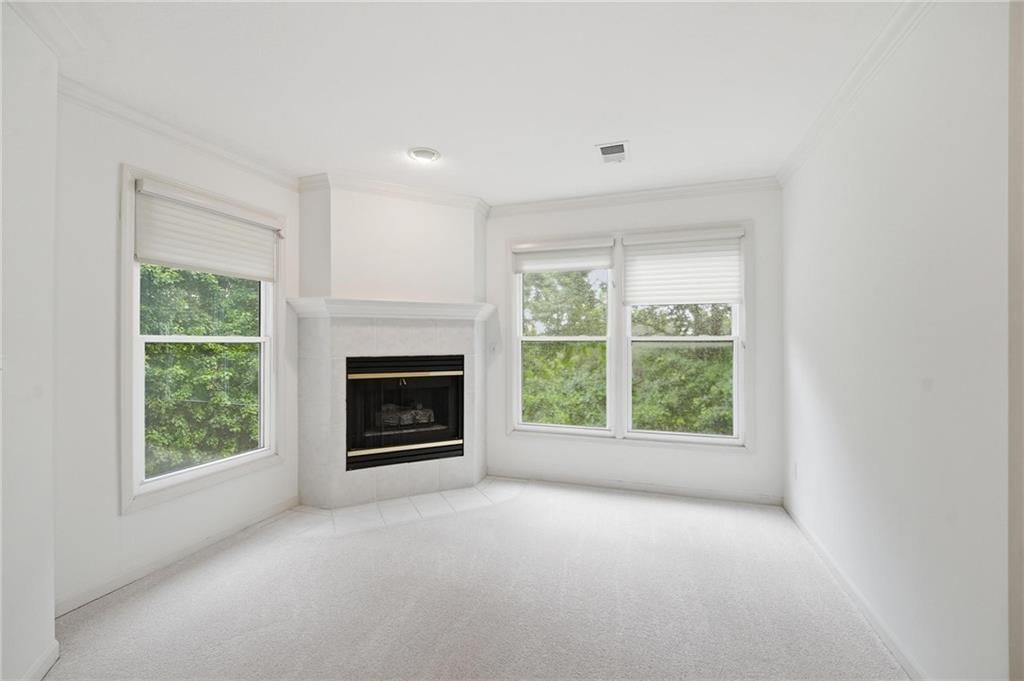
- Fireplace features: Great Room, Primary Bedroom
- Other rooms: Breakfast Room, Family Room, Formal Living Room, Great Room, Recreation Room, Sitting Room
Interior area
- Finished area above ground: 4,331 sqft
- Total interior livable area: 4,331 sqft
Property
Parking
- Total spaces: 3
- Parking features: Attached, Garage Faces Front
Lot
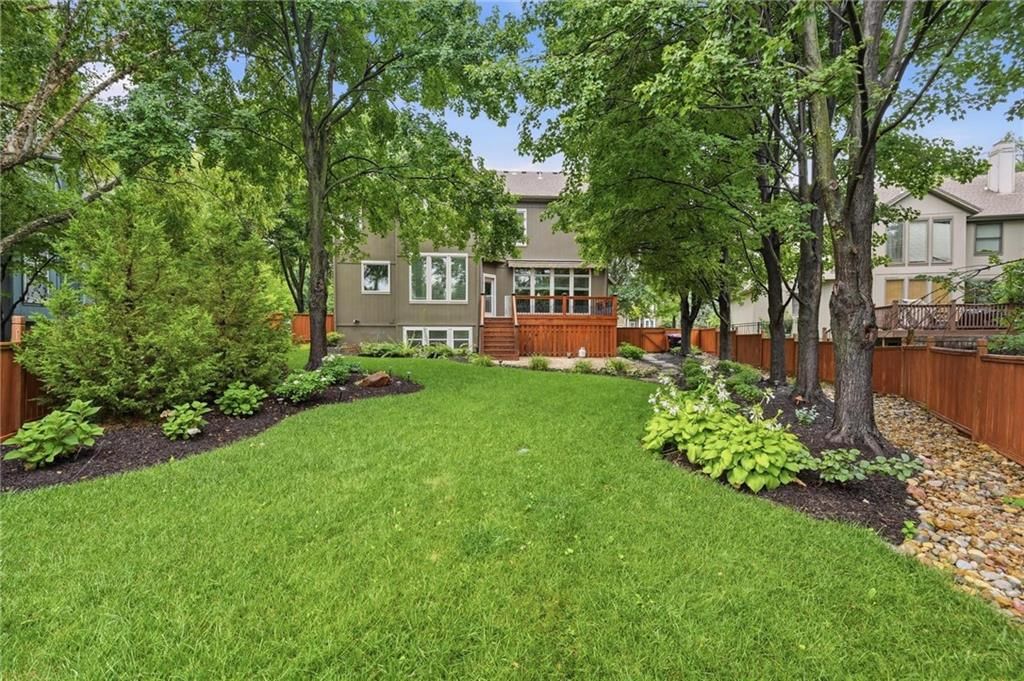
- Size: 0.27 Acres
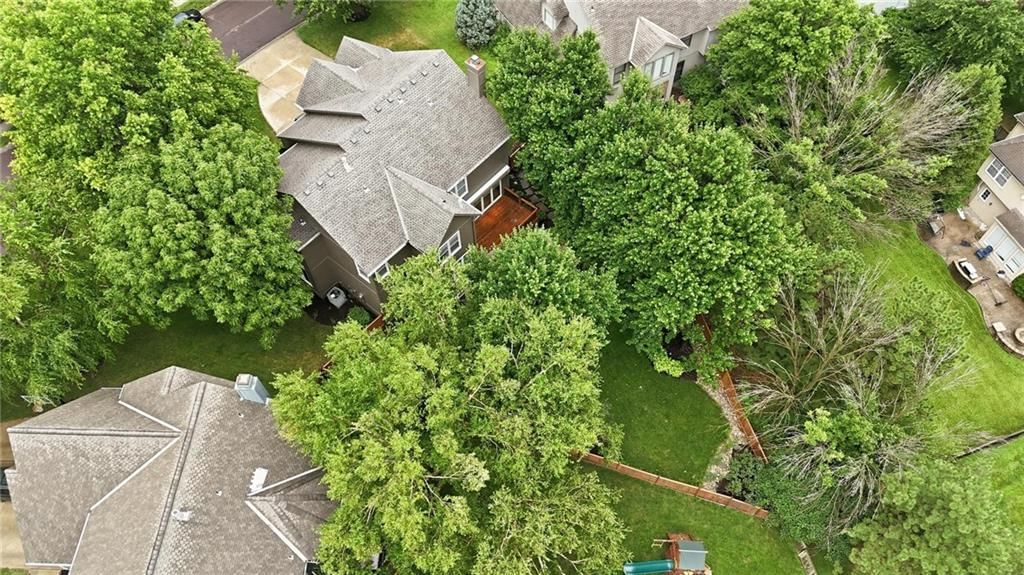
- Features: Level, Many Trees
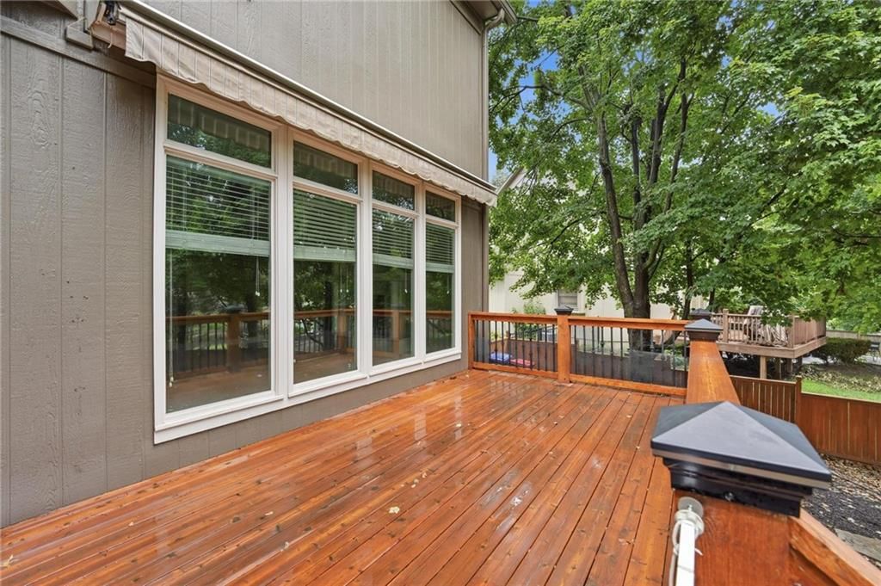
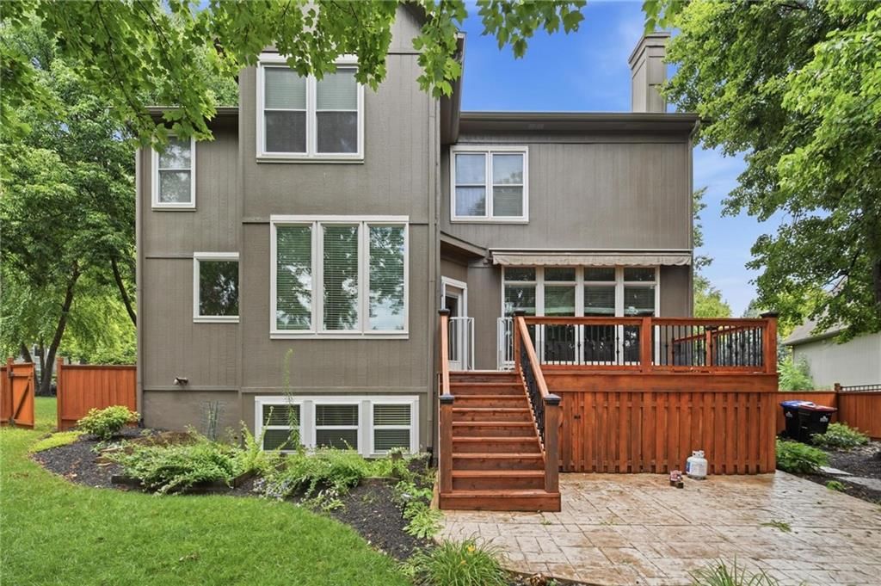
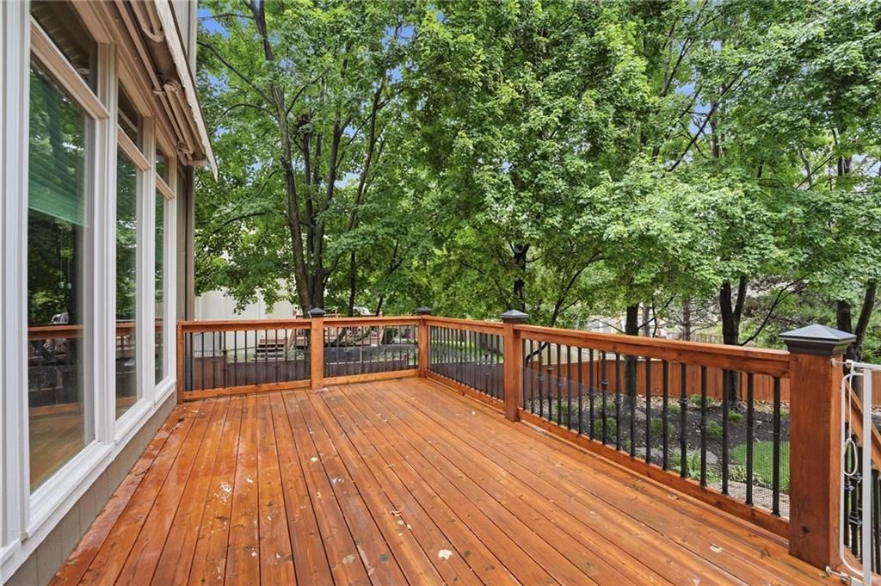
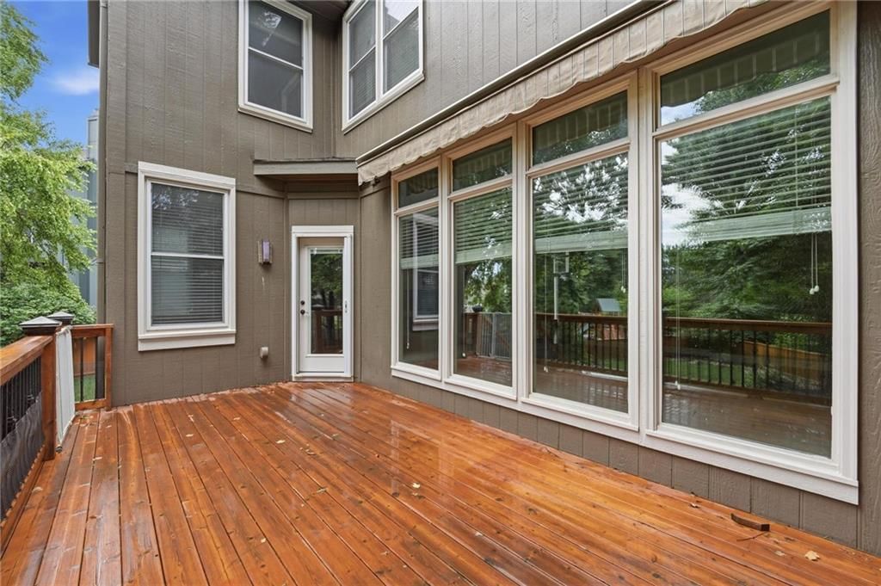
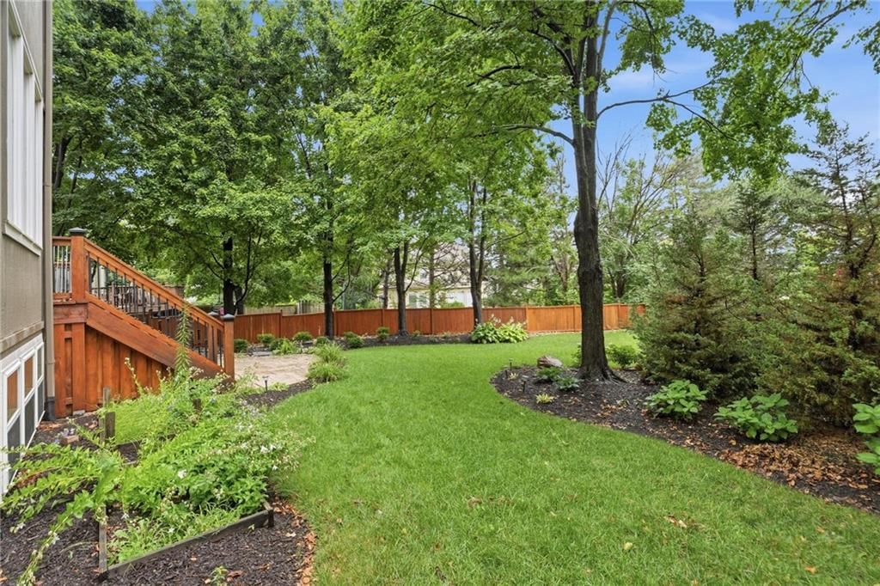
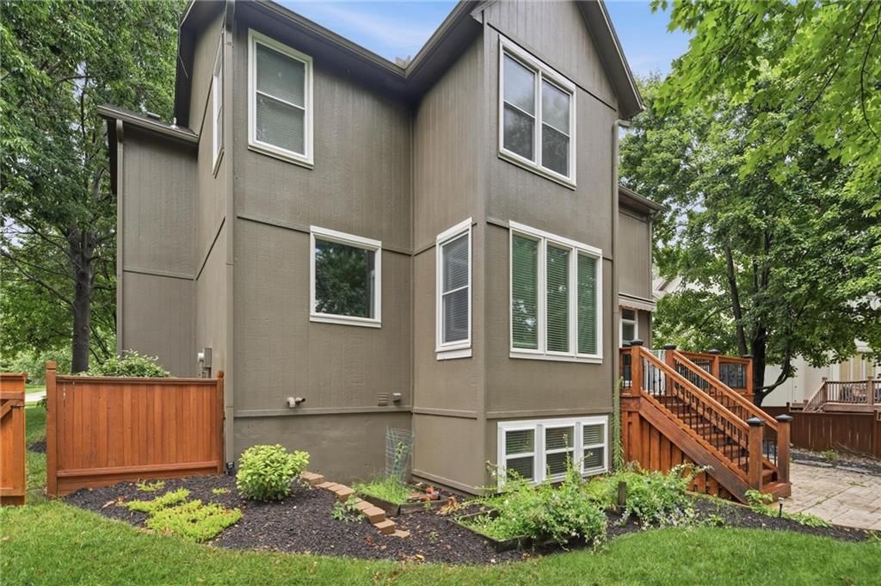
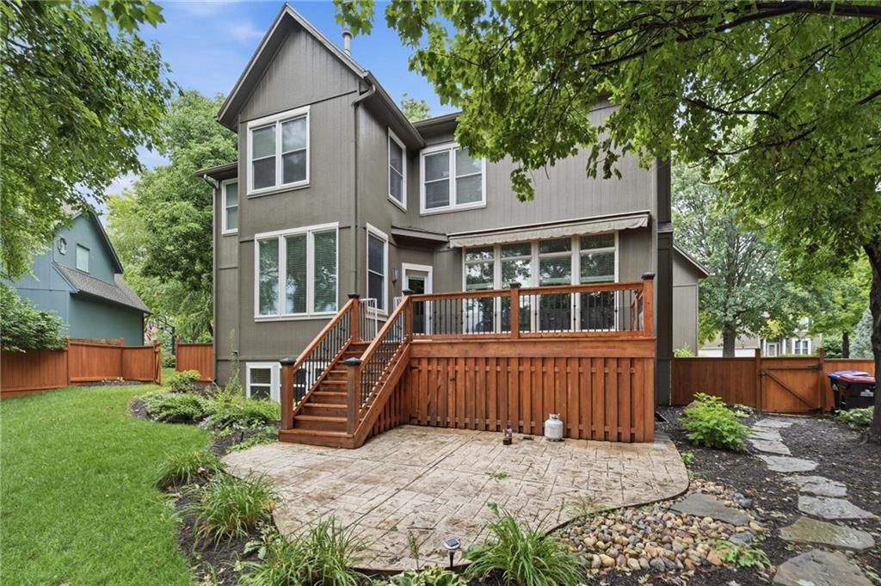
- Patio & porch: Deck, Patio
Construction
Type & style
- Home type: Residential
- Architectural style: Single Family Residence
Materials
- Materials: Stucco & Frame
Condition
- Year built: 1997
- Age: 21-30 Years
Utilities & green energy
- Sewer: Public Sewer
- Water: Public
Highlights
Outdoor & Lot
- Deck
- Covered Patio
- Fenced Yard
- Big Backyard
- Mature Trees
- Wooded Lot
Kitchen
- Kitchen Island
- Walk-in Pantry
- Double Oven
- Gas Range
- Stainless Appliances
Bathroom
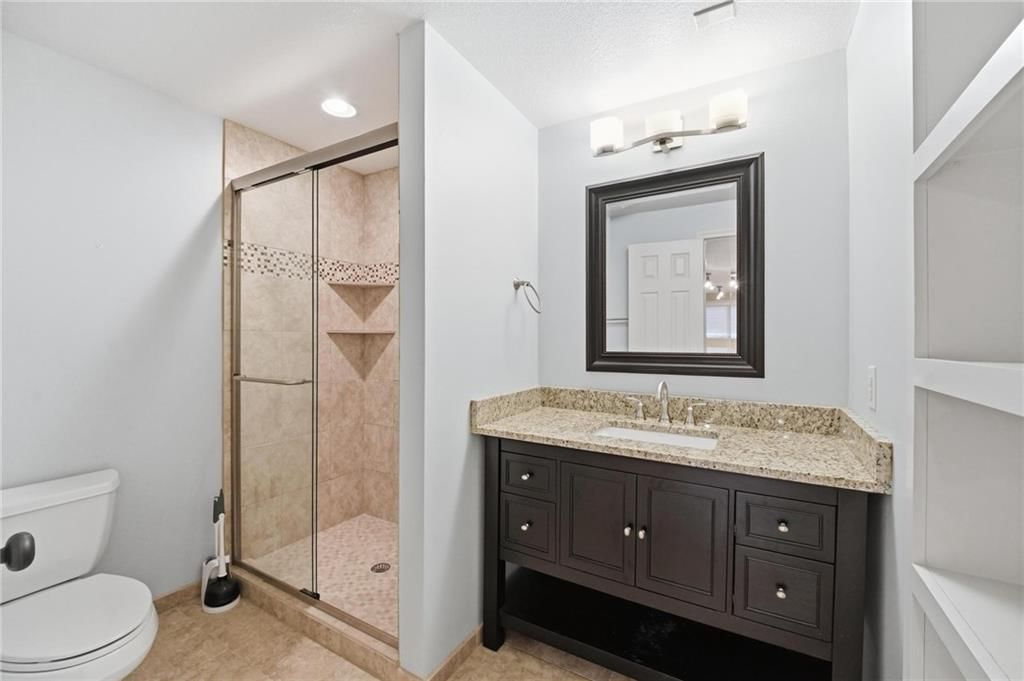
- Freestanding Tub
- Frameless Glass Shower
- Walk-in Shower
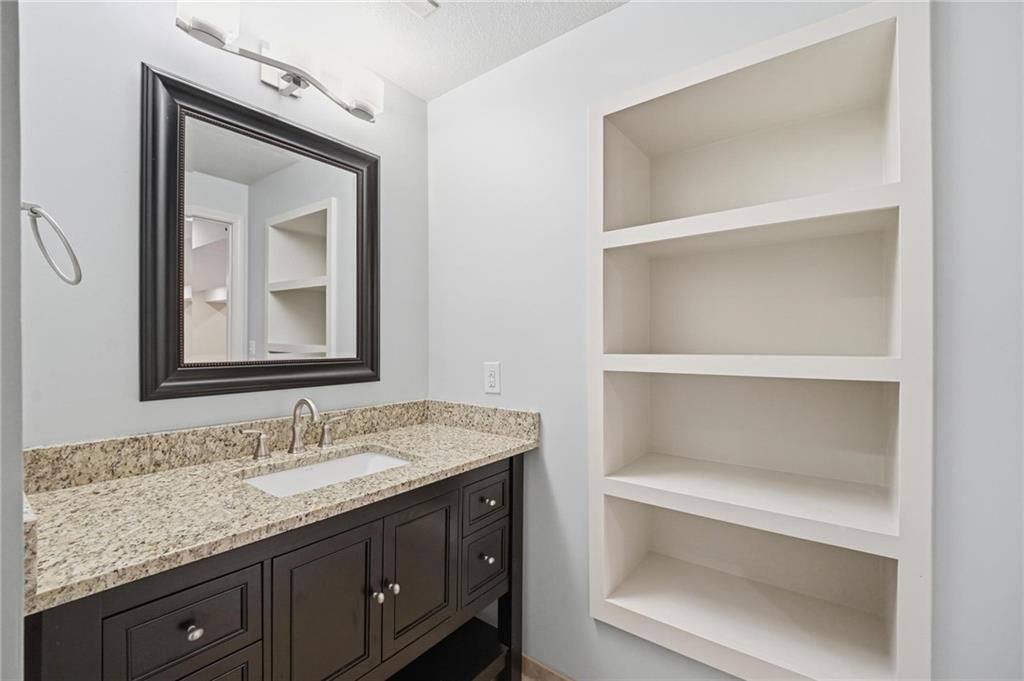
- Double Vanity
Interior
- Hardwood Floors
- Tile Floors
- Tall Ceilings
- Two-Story Living Room
- Coffered or Tray Ceiling
- Accent Wall
- Wet Bar
- Statement Lighting
- Floor-to-Ceiling Windows
Layout
- Finished Basement
- Walk-out Basement
- Bonus Room
Fireplace
- Fireplace
- Stone Fireplace
Garage & Parking
- Attached Garage
Style
- Modern
HOA and Amenities
HOA
- Has HOA: Yes
- Fee: $475 /year
Amenities
- Pool
Nearby schools
GreatSchools rating
- 7Pleasant Ridge Elementary School
- 6California Trail Middle School
- 9Olathe East Sr High School
Schools provided by the listing agent
- District: Olathe
- Elementary: Pleasant Ridge
- Middle: California Trail
- High: Olathe East
Price history
Tax
- Annual tax amount: $7,440 / yr
Property tax history
| Year | Property tax | Assessed value |
|---|---|---|
| 2025 | $7,481 | $69,207 |
| 2024 | $7,069 | $64,584 |
| 2023 | $6,436 | $57,983 |
| 2022 | $5,939 | $52,371 |
| 2021 | — | $48,013 |
| 2020 | $5,780 | $48,599 |
| 2019 | — | $46,391 |
| 2018 | — | $43,757 |
| 2017 | $5,119 | $42,055 |
| 2016 | $4,762 | $40,100 |
| 2015 | $4,641 | $39,456 |
| 2013 | $4,365 | $36,409 |
Listed by Keller Williams Realty Partners Inc.
Listed Apr 15, 2026, 2:10 PM · Updated Aug 1, 2026, 4:11 PM · Source: Heartland MLS as distributed by MLS GRID · MLS #2614494
$630,000
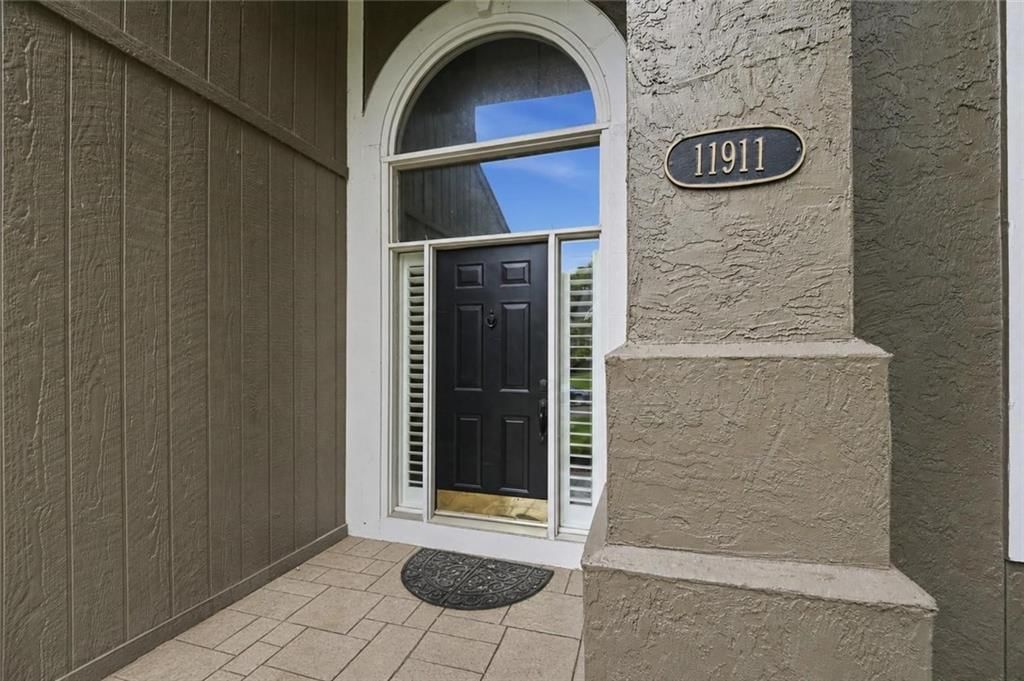
Under Contract11911 Noland Street, Overland Park, KS 66213
About this home
NEW PRICE! Spacious UPDATED 2-STORY IN OVERLAND PARK WITHIN the DESIRABLE OLATHE SCHOOL DISTRICT! Recent improvements include a brand-new roof (April 2026), new furnace , new water heater, new carpet throughout (including staircase carpet), heated primary bathroom floors, stamped concrete patio and more! Inside find a…
See this home in person
Connect with a local HouseLoop agent to show you this home and answer your questions.
Pick a date
Pick a time
Property Details
Interior
Bedrooms & bathrooms
- Bedrooms: 4
- Full bathrooms: 5
- 1/2 bathrooms: 1
Primary Bedroom
- Level: Second
Primary Bedroom
- Features: Ceiling Fan(s)
- Level: Second
- Dimensions: 20 × 15
Primary Bathroom
- Features: double vanity, granite counters, walk-in closet(s)
- Level: Second
- Dimensions: 20 × 15
Bedroom 2
- Features: Ceiling Fan(s)
- Level: Second
- Dimensions: 16 × 14
Bedroom 3
- Features: Ceiling Fan(s)
- Level: Second
- Dimensions: 18 × 12
Bedroom 4
- Features: Ceiling Fan(s)
- Level: Second
- Dimensions: 15 × 12
Bathroom 2
- Features: Walk-In Closet(s)
- Level: Second
- Dimensions: 20 × 9
Bathroom 3
- Features: double vanity, walk-in closet(s)
- Level: Second
- Dimensions: 15 × 11
Great Room
- Features: Ceiling Fan(s)
- Level: Main
- Dimensions: 23 × 19
Family Room
- Features: Wet Bar
- Level: Basement
- Dimensions: 25 × 21
Living Room
- Level: Main
- Dimensions: 14 × 13
Kitchen
- Features: kitchen island, pantry
- Level: Main
- Dimensions: 18 × 15
Breakfast Room
- Level: Main
- Dimensions: 13 × 11
Dining Room
- Level: Main
- Dimensions: 14 × 12
Laundry
- Level: Main
- Dimensions: 11 × 7
Recreation Room
- Level: Basement
- Dimensions: 25 × 10
Sitting Room
- Level: Second
- Dimensions: 11 × 9
Heating
- Heating: Forced Air
Cooling
- Cooling: Electric
Appliances
- Included: Cooktop, Dishwasher, Disposal, Microwave, Electric Range, Gas Range, Stainless Steel Appliance(s)
- Laundry: Laundry Room, Main Level
Features
- Features: Ceiling Fan(s), Kitchen Island, Pantry, Vaulted Ceiling(s), Walk-In Closet(s), Wet Bar
- Flooring: Carpet, Tile, Wood
- Basement: Concrete, Daylight, Finished, Full
- Fireplace features: Great Room, Primary Bedroom
- Other rooms: Breakfast Room, Family Room, Formal Living Room, Great Room, Recreation Room, Sitting Room
Interior area
- Finished area above ground: 4,331 sqft
- Total interior livable area: 4,331 sqft
Property
Parking
- Total spaces: 3
- Parking features: Attached, Garage Faces Front
Lot
- Size: 0.27 Acres
- Features: Level, Many Trees
- Patio & porch: Deck, Patio
Construction
Type & style
- Home type: Residential
- Architectural style: Single Family Residence
Materials
- Materials: Stucco & Frame
Condition
- Year built: 1997
- Age: 21-30 Years
Utilities & green energy
- Sewer: Public Sewer
- Water: Public
Highlights
Outdoor & Lot
- Deck
- Covered Patio
- Fenced Yard
- Big Backyard
- Mature Trees
- Wooded Lot
Kitchen
- Kitchen Island
- Walk-in Pantry
- Double Oven
- Gas Range
- Stainless Appliances
Bathroom
- Freestanding Tub
- Frameless Glass Shower
- Walk-in Shower
- Double Vanity
Interior
- Hardwood Floors
- Tile Floors
- Tall Ceilings
- Two-Story Living Room
- Coffered or Tray Ceiling
- Accent Wall
- Wet Bar
- Statement Lighting
- Floor-to-Ceiling Windows
Layout
- Finished Basement
- Walk-out Basement
- Bonus Room
Fireplace
- Fireplace
- Stone Fireplace
Garage & Parking
- Attached Garage
Style
- Modern
HOA and Amenities
HOA
- Has HOA: Yes
- Fee: $475 /year
Amenities
- Pool
Nearby schools
GreatSchools rating
- 7Pleasant Ridge Elementary School
- 6California Trail Middle School
- 9Olathe East Sr High School
Schools provided by the listing agent
- District: Olathe
- Elementary: Pleasant Ridge
- Middle: California Trail
- High: Olathe East
Price history
Tax
- Annual tax amount: $7,440 / yr
Property tax history
| Year | Property tax | Assessed value |
|---|---|---|
| 2025 | $7,481 | $69,207 |
| 2024 | $7,069 | $64,584 |
| 2023 | $6,436 | $57,983 |
| 2022 | $5,939 | $52,371 |
| 2021 | — | $48,013 |
| 2020 | $5,780 | $48,599 |
| 2019 | — | $46,391 |
| 2018 | — | $43,757 |
| 2017 | $5,119 | $42,055 |
| 2016 | $4,762 | $40,100 |
| 2015 | $4,641 | $39,456 |
| 2013 | $4,365 | $36,409 |
Offer Insights
Choose an offer strength
$623,700 – $635,670
Listed by Keller Williams Realty Partners Inc.
Listed Apr 15, 2026, 2:10 PM · Updated Aug 1, 2026, 4:11 PM · Source: Heartland MLS as distributed by MLS GRID · MLS #2614494