$2,250,000
Under Contract5 bd · 7 ba · 5,991 sqftAbout this home
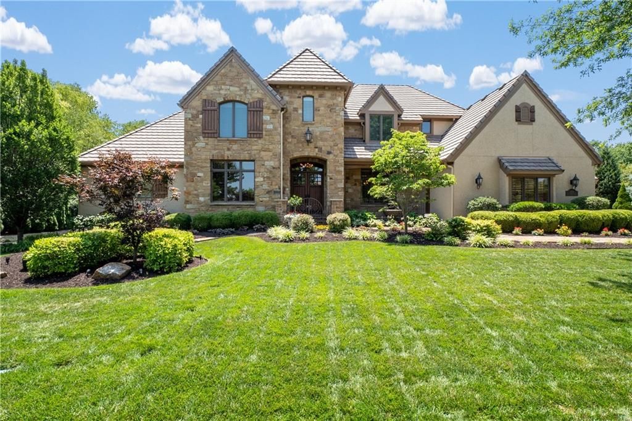
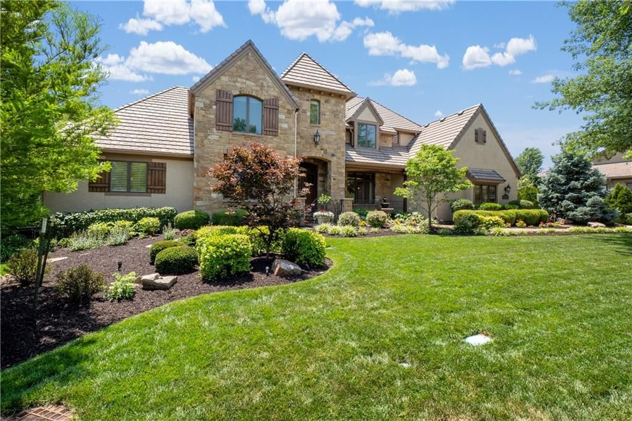
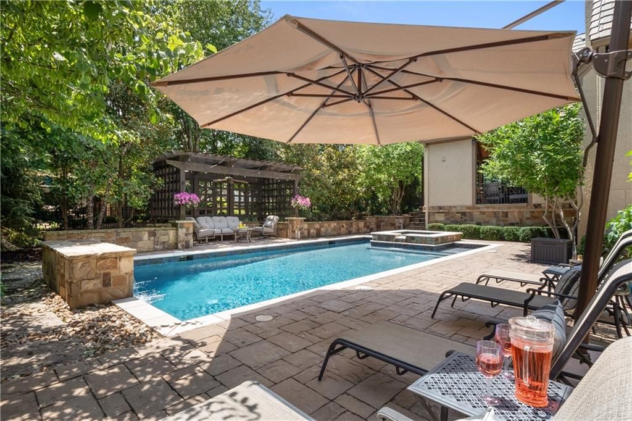
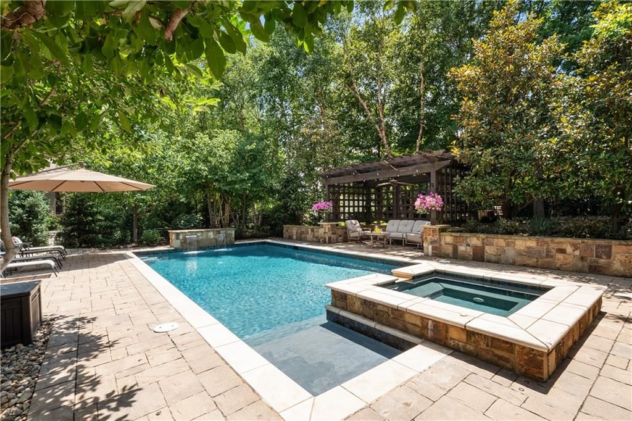
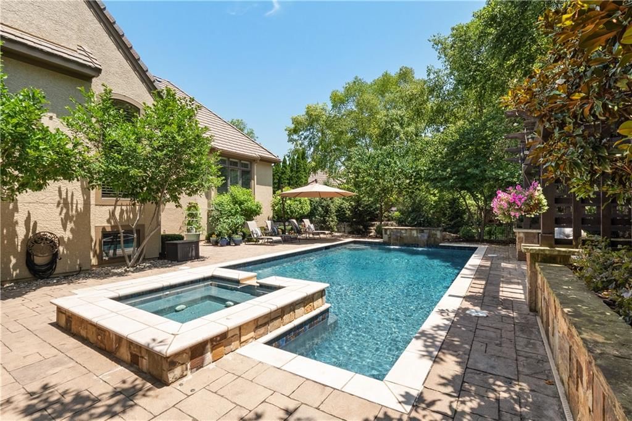
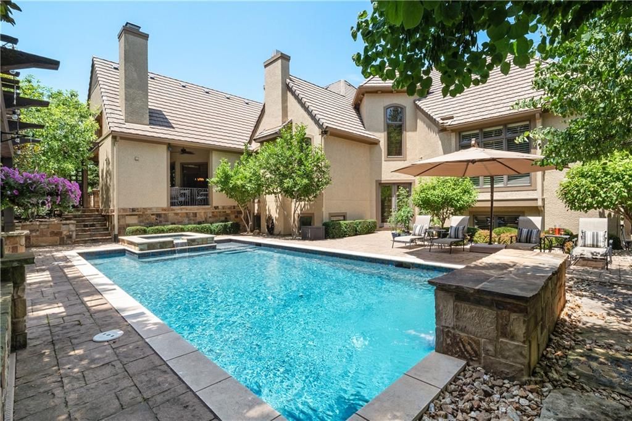
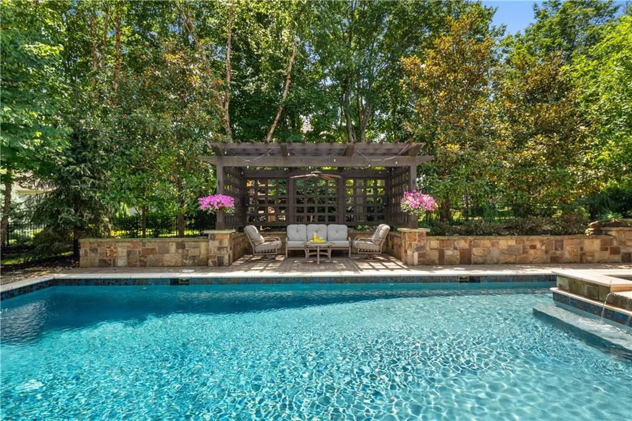
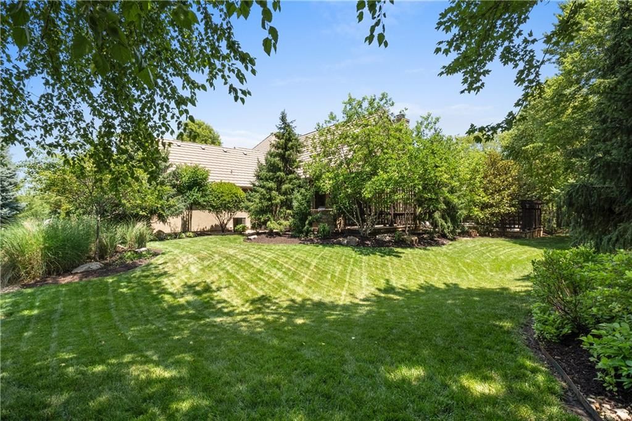
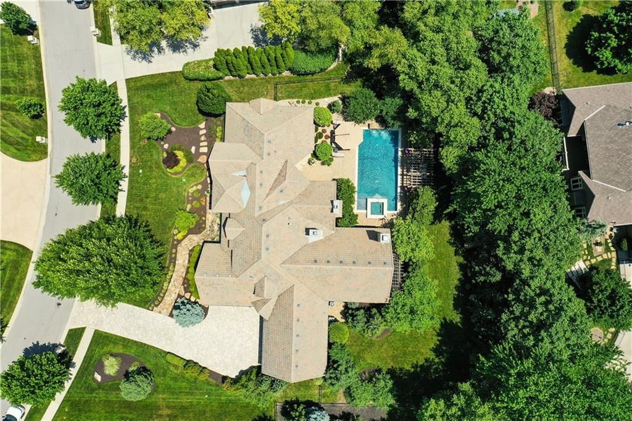
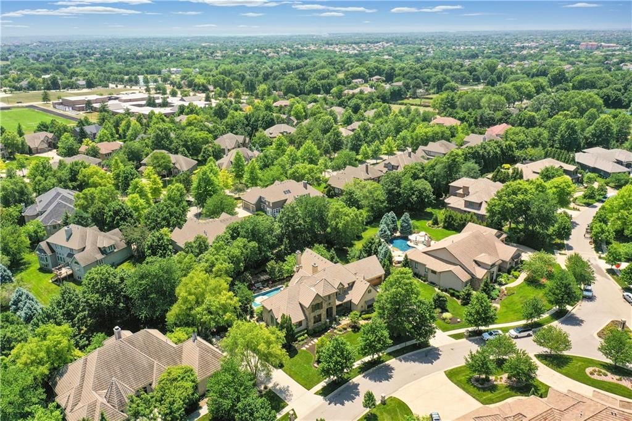
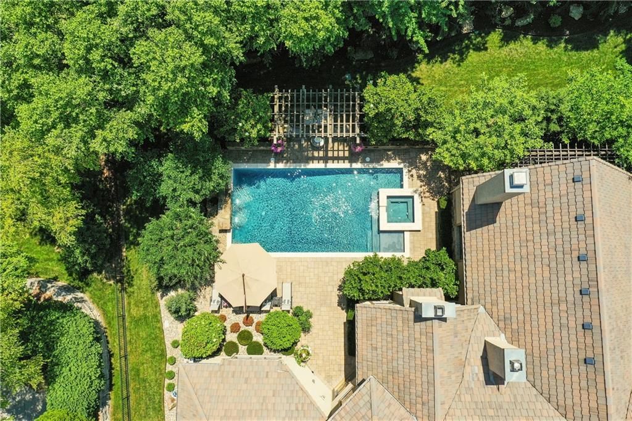
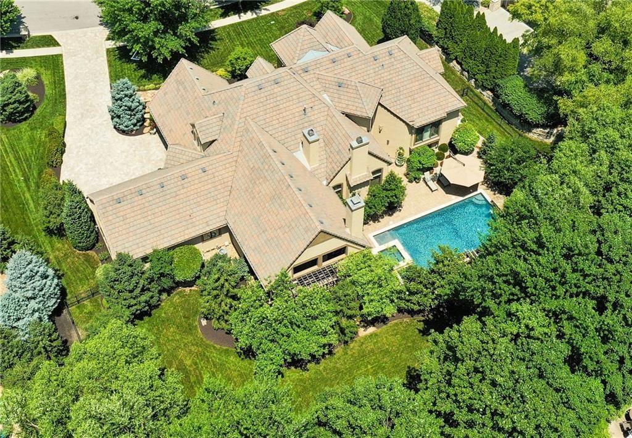
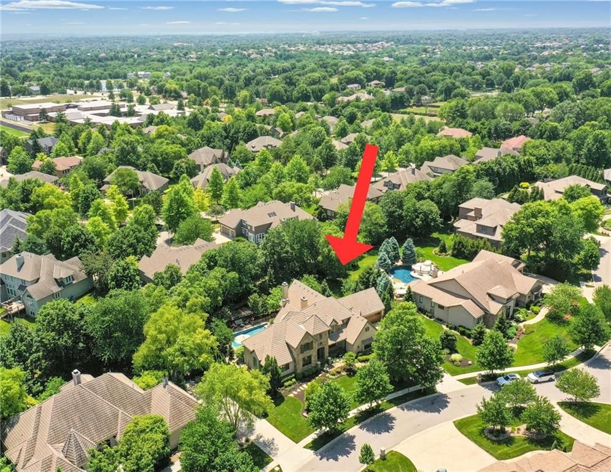
Perfectly landscaped on a stunning ½-acre lot, this home was made for outdoor living. The backyard is a true retreat, featuring a resort-style saltwater pool and a fantastic entertaining area complete with a covered lanai, built-in Viking grill, and multiple spaces to relax and gather. Inside, the gourmet kitchen is…
Offer Insights
Choose an offer strength
$2,250,000 – $2,292,750
Property Details
Interior
Bedrooms & bathrooms
- Bedrooms: 5
- Full bathrooms: 6
- 1/2 bathrooms: 2
Primary Bedroom
- Level: Main
- Dimensions: 20 × 14
Bedroom 2
- Level: Second
- Dimensions: 23 × 12
Bedroom 3
- Level: Second
- Dimensions: 15 × 12
Bedroom 4
- Level: Second
- Dimensions: 15 × 12
Bedroom 5
- Level: Lower
- Dimensions: 18 × 14
Family Room
- Level: Lower
- Dimensions: 18 × 18
Living Room
- Level: Main
- Dimensions: 18 × 18
Kitchen
- Level: Main
- Dimensions: 18 × 14
Dining Room
- Level: Main
- Dimensions: 15 × 13
Office
- Level: Main
- Dimensions: 13 × 13
Recreation Room
- Level: Lower
- Dimensions: 18 × 30
Exercise Room
- Level: Lower
- Dimensions: 20 × 12
Hearth Room
- Level: Main
- Dimensions: 17 × 12
Heating
- Heating: Forced Air, Zoned
Cooling
- Cooling: Electric, Zoned
Appliances
- Included: Dishwasher, Disposal, Double Oven, Exhaust Fan, Humidifier, Microwave, Refrigerator, Gas Range, Stainless Steel Appliance(s)
- Laundry: Laundry Room, Off The Kitchen
Features
- Features: Cedar Closet, Central Vacuum, Kitchen Island, Pantry, Sauna, Wet Bar
- Flooring: Carpet, Wood
- Basement: Daylight, Full, Stubbed for Bath, Sump Pump
- Fireplace features: Great Room, Hearth Room, Primary Bedroom, Other
- Other rooms: Breakfast Room, Den/Study, Entry, Formal Living Room, Great Room, Library, Main Floor Primary Bedroom, Mud Room, Sauna, Sitting Room
Interior area
- Finished area above ground: 5,991 sqft
- Total interior livable area: 5,991 sqft
Property
Parking
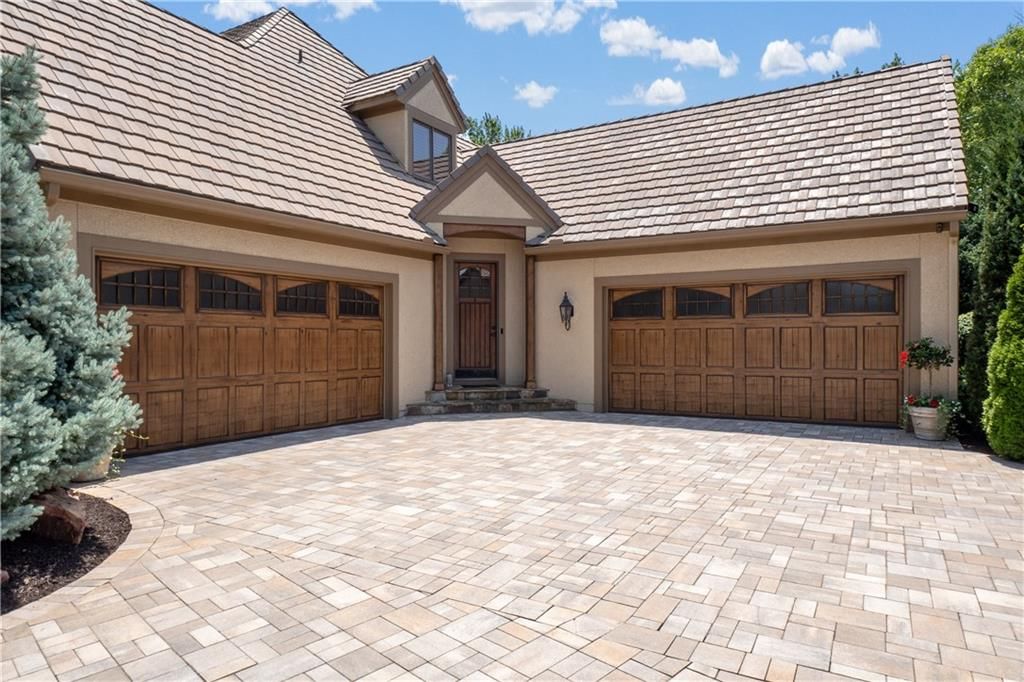
- Total spaces: 4
- Parking features: Attached, Garage Door Opener, Garage Faces Front, Garage Faces Side
Lot
- Size: 0.53 Acres
- Features: City Lot, Estate Lot, Level, Sprinkler-In Ground
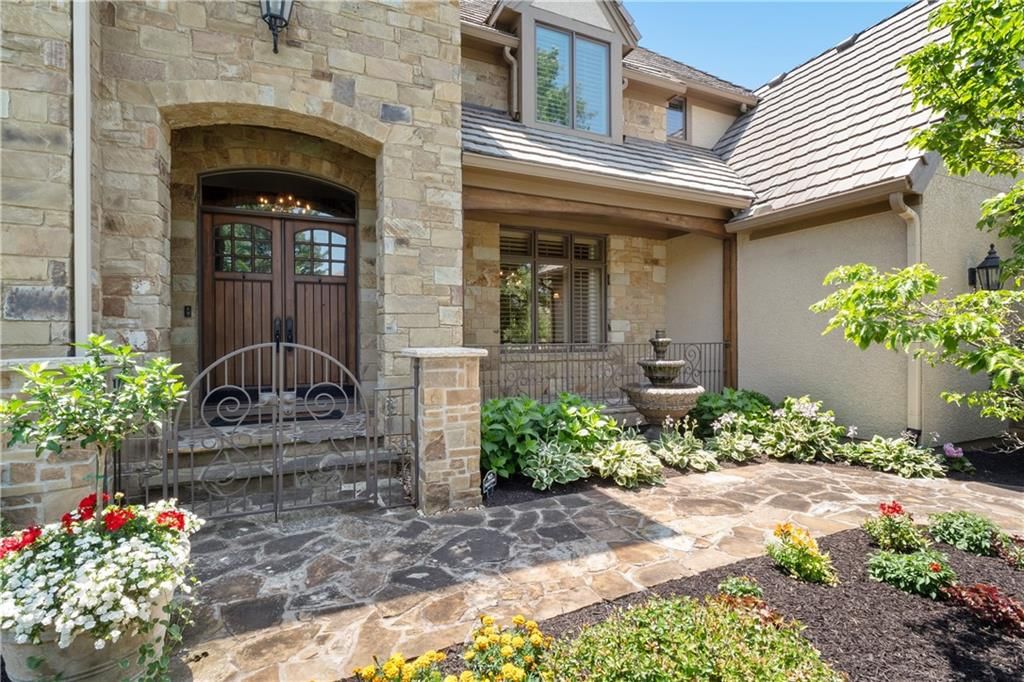
- Patio & porch: Patio, Covered Patio, Porch
Construction
Type & style
- Home type: Residential
- Architectural style: Single Family Residence
Materials
- Materials: Stone Trim, Stucco
Condition
- Year built: 2006
- Age: 16-20 Years
Utilities & green energy
- Sewer: Public Sewer
- Water: Public
Highlights
Outdoor & Lot
- Pool
- Hot Tub
- Covered Patio
- Big Backyard
- Mature Trees
- Wooded Lot
- Acreage
- Sprinkler System
Kitchen
- Kitchen Island
- Walk-in Pantry
- Double Oven
- Gas Range
- Stainless Appliances
Interior
- Hardwood Floors
- Two-Story Living Room
- Wet Bar
Layout
- Main Floor Primary
- Walk-out Basement
- Mudroom
- Library
Garage & Parking
- Attached Garage
Extras
- Sauna
HOA and Amenities
No HOA on this home.
Nearby schools
GreatSchools rating
- 8Mission Trail Elementary School
- 8Leawood Middle School
- 9Blue Valley North High School
Schools provided by the listing agent
- District: Blue Valley
- Middle: Leawood Middle
- High: Blue Valley North
Price history
Tax
- Annual tax amount: $23,231 / yr
Property tax history
| Year | Property tax | Assessed value |
|---|---|---|
| 2025 | $23,232 | $206,345 |
| 2024 | $23,323 | $206,621 |
| 2023 | $20,351 | $179,044 |
| 2022 | $20,082 | $172,926 |
| 2021 | — | $165,508 |
| 2020 | $20,568 | $166,325 |
| 2019 | — | $167,935 |
| 2018 | — | $163,841 |
| 2017 | $20,602 | $157,998 |
| 2016 | $16,284 | $125,086 |
| 2015 | $15,466 | $117,369 |
| 2013 | $15,390 | $115,495 |
Listed by ReeceNichols - Leawood
Listed Apr 14, 2026, 4:26 PM · Updated Jul 16, 2026, 12:43 PM · Source: Heartland MLS as distributed by MLS GRID · MLS #2614297
$2,250,000
Under Contract3701 W 140th Street, Leawood, KS 66224
About this home
Perfectly landscaped on a stunning ½-acre lot, this home was made for outdoor living. The backyard is a true retreat, featuring a resort-style saltwater pool and a fantastic entertaining area complete with a covered lanai, built-in Viking grill, and multiple spaces to relax and gather. Inside, the gourmet kitchen is…
See this home in person
Connect with a local HouseLoop agent to show you this home and answer your questions.
Pick a date
Pick a time
Property Details
Interior
Bedrooms & bathrooms
- Bedrooms: 5
- Full bathrooms: 6
- 1/2 bathrooms: 2
Primary Bedroom
- Level: Main
- Dimensions: 20 × 14
Bedroom 2
- Level: Second
- Dimensions: 23 × 12
Bedroom 3
- Level: Second
- Dimensions: 15 × 12
Bedroom 4
- Level: Second
- Dimensions: 15 × 12
Bedroom 5
- Level: Lower
- Dimensions: 18 × 14
Family Room
- Level: Lower
- Dimensions: 18 × 18
Living Room
- Level: Main
- Dimensions: 18 × 18
Kitchen
- Level: Main
- Dimensions: 18 × 14
Dining Room
- Level: Main
- Dimensions: 15 × 13
Office
- Level: Main
- Dimensions: 13 × 13
Recreation Room
- Level: Lower
- Dimensions: 18 × 30
Exercise Room
- Level: Lower
- Dimensions: 20 × 12
Hearth Room
- Level: Main
- Dimensions: 17 × 12
Heating
- Heating: Forced Air, Zoned
Cooling
- Cooling: Electric, Zoned
Appliances
- Included: Dishwasher, Disposal, Double Oven, Exhaust Fan, Humidifier, Microwave, Refrigerator, Gas Range, Stainless Steel Appliance(s)
- Laundry: Laundry Room, Off The Kitchen
Features
- Features: Cedar Closet, Central Vacuum, Kitchen Island, Pantry, Sauna, Wet Bar
- Flooring: Carpet, Wood
- Basement: Daylight, Full, Stubbed for Bath, Sump Pump
- Fireplace features: Great Room, Hearth Room, Primary Bedroom, Other
- Other rooms: Breakfast Room, Den/Study, Entry, Formal Living Room, Great Room, Library, Main Floor Primary Bedroom, Mud Room, Sauna, Sitting Room
Interior area
- Finished area above ground: 5,991 sqft
- Total interior livable area: 5,991 sqft
Property
Parking
- Total spaces: 4
- Parking features: Attached, Garage Door Opener, Garage Faces Front, Garage Faces Side
Lot
- Size: 0.53 Acres
- Features: City Lot, Estate Lot, Level, Sprinkler-In Ground
- Patio & porch: Patio, Covered Patio, Porch
Construction
Type & style
- Home type: Residential
- Architectural style: Single Family Residence
Materials
- Materials: Stone Trim, Stucco
Condition
- Year built: 2006
- Age: 16-20 Years
Utilities & green energy
- Sewer: Public Sewer
- Water: Public
Highlights
Outdoor & Lot
- Pool
- Hot Tub
- Covered Patio
- Big Backyard
- Mature Trees
- Wooded Lot
- Acreage
- Sprinkler System
Kitchen
- Kitchen Island
- Walk-in Pantry
- Double Oven
- Gas Range
- Stainless Appliances
Interior
- Hardwood Floors
- Two-Story Living Room
- Wet Bar
Layout
- Main Floor Primary
- Walk-out Basement
- Mudroom
- Library
Garage & Parking
- Attached Garage
Extras
- Sauna
HOA and Amenities
No HOA on this home.
Nearby schools
GreatSchools rating
- 8Mission Trail Elementary School
- 8Leawood Middle School
- 9Blue Valley North High School
Schools provided by the listing agent
- District: Blue Valley
- Middle: Leawood Middle
- High: Blue Valley North
Price history
Tax
- Annual tax amount: $23,231 / yr
Property tax history
| Year | Property tax | Assessed value |
|---|---|---|
| 2025 | $23,232 | $206,345 |
| 2024 | $23,323 | $206,621 |
| 2023 | $20,351 | $179,044 |
| 2022 | $20,082 | $172,926 |
| 2021 | — | $165,508 |
| 2020 | $20,568 | $166,325 |
| 2019 | — | $167,935 |
| 2018 | — | $163,841 |
| 2017 | $20,602 | $157,998 |
| 2016 | $16,284 | $125,086 |
| 2015 | $15,466 | $117,369 |
| 2013 | $15,390 | $115,495 |
Offer Insights
Choose an offer strength
$2,250,000 – $2,292,750
Listed by ReeceNichols - Leawood
Listed Apr 14, 2026, 4:26 PM · Updated Jul 16, 2026, 12:43 PM · Source: Heartland MLS as distributed by MLS GRID · MLS #2614297