
$485,000
Under Contract3 bd · 3 ba · 3,432 sqftAbout this home
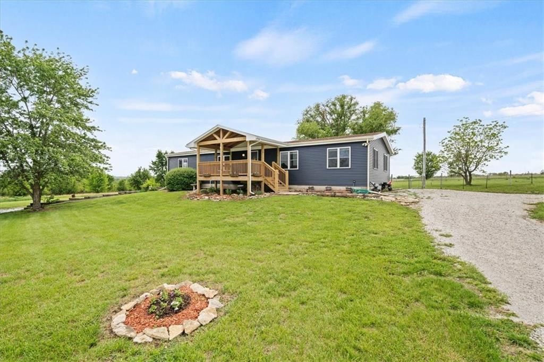
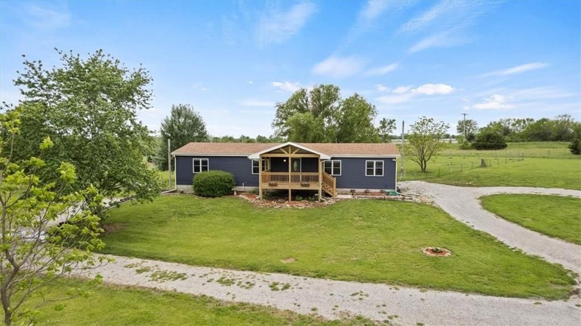
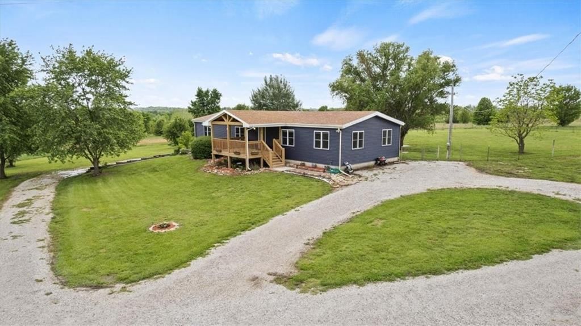
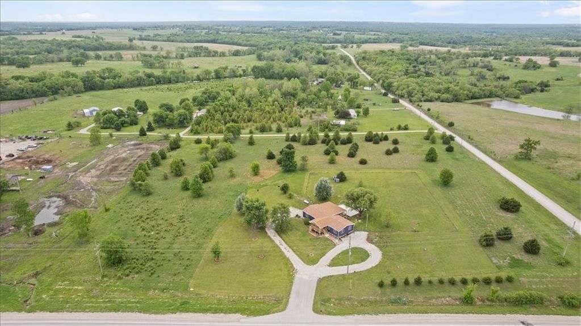
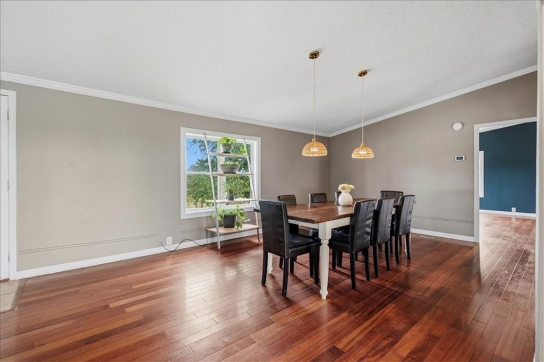
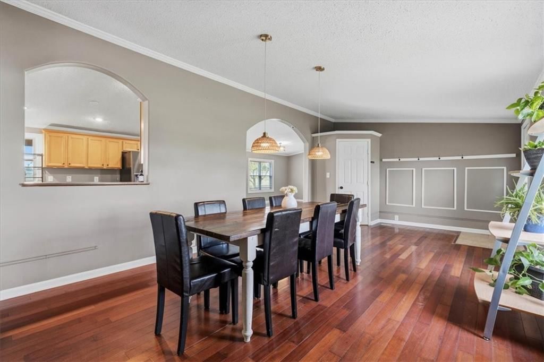
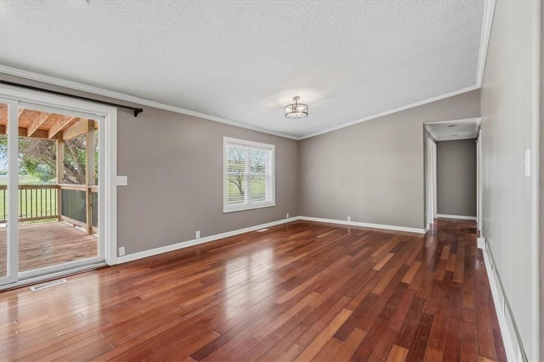
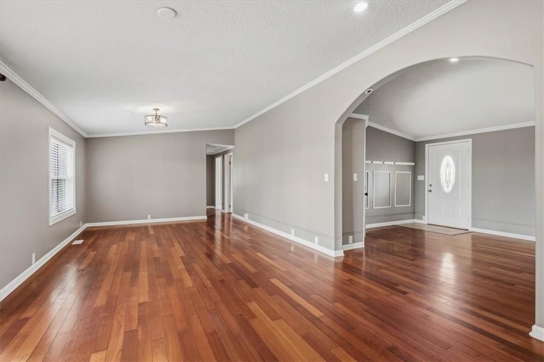
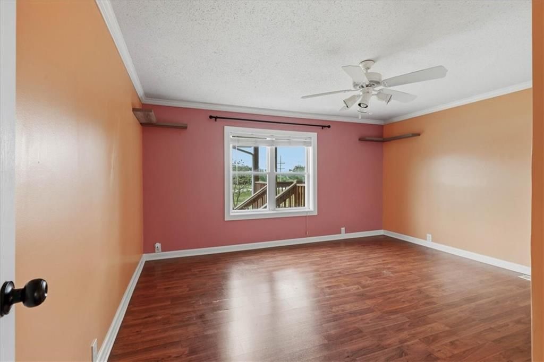
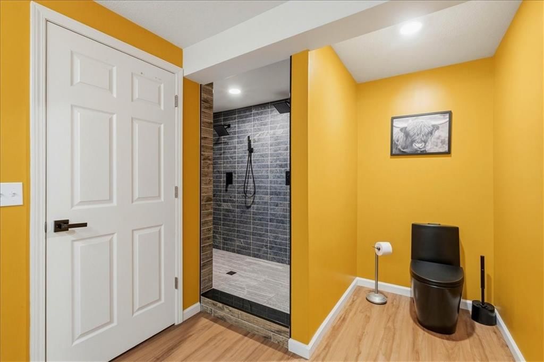
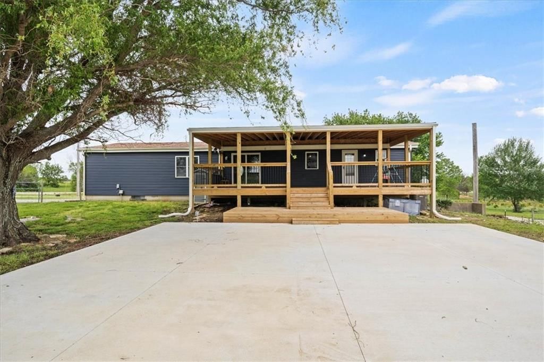
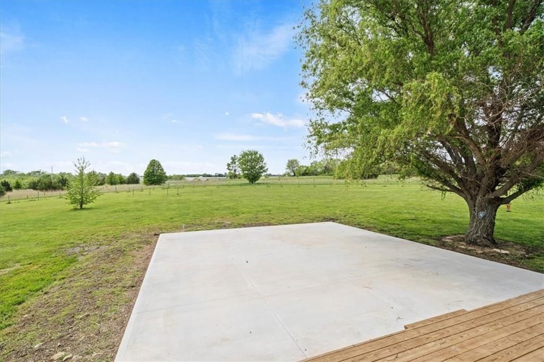
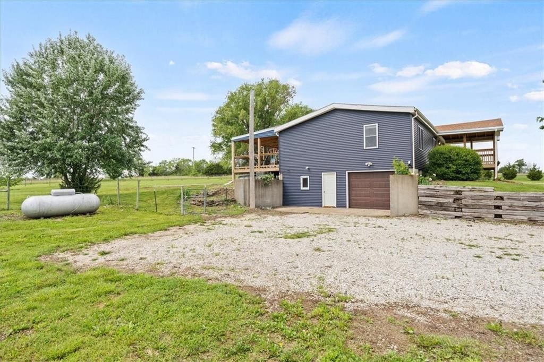
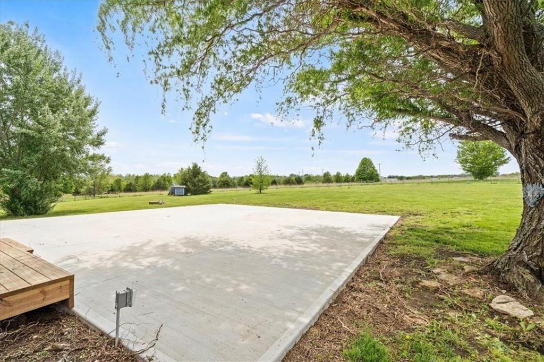
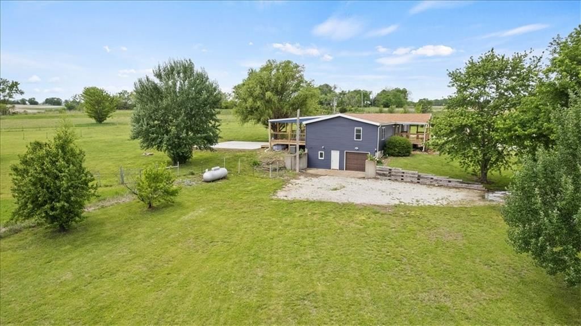
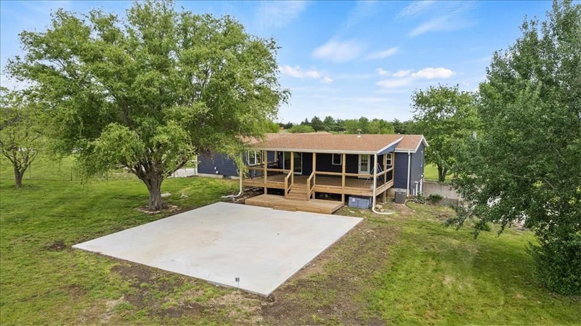
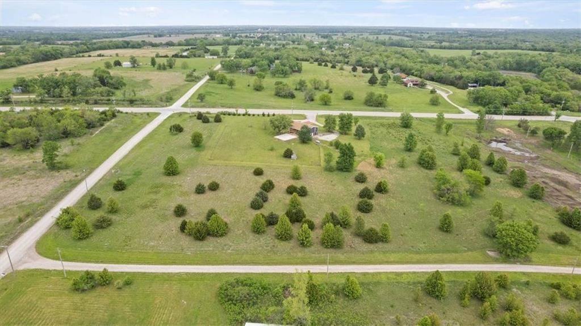
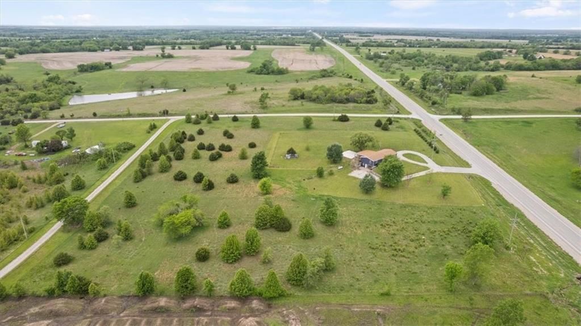
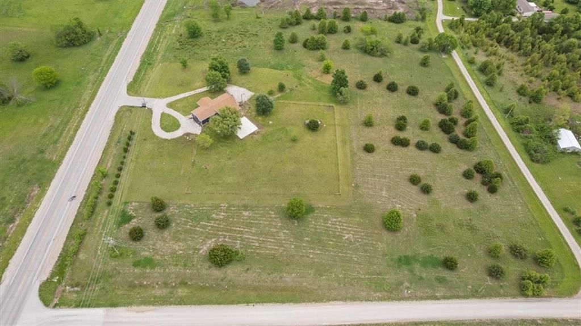
Set on a breathtaking 7.4 acres with $170K in upgrades, a 5-bedroom layout, and beautiful peach and pear trees, this home is unmatched. From the moment you arrive, the freshly laid gravel circle drive and expansive setting make a lasting impression, with your own private road behind the home (with easement access for…
Offer Insights
Choose an offer strength
$455,900 – $465,115
Property Details
Interior
Bedrooms & bathrooms
- Bedrooms: 3
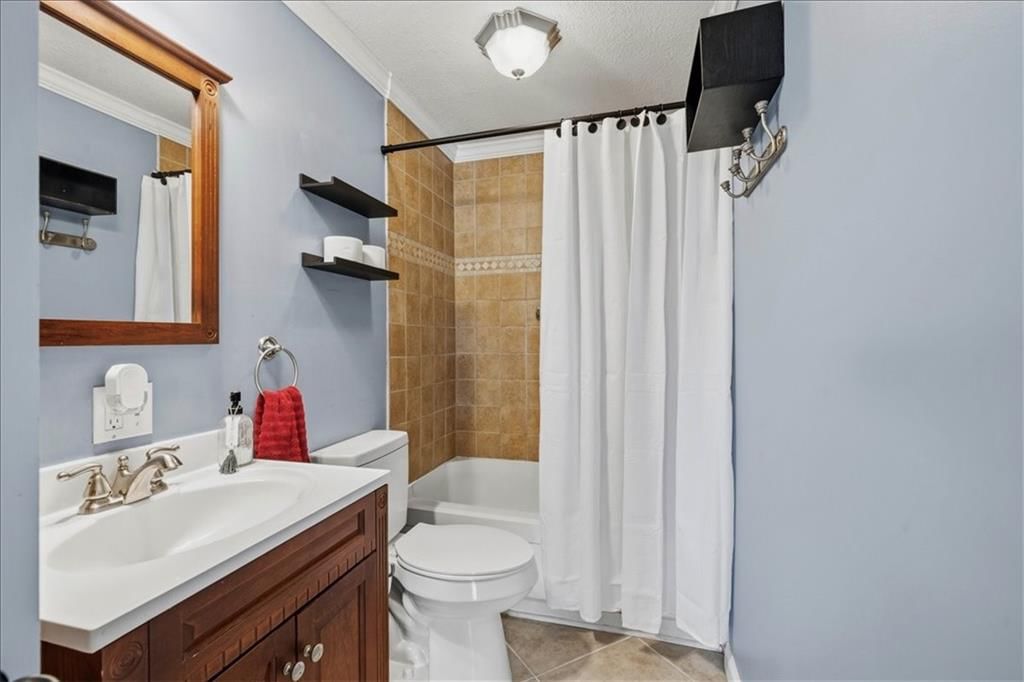
- Full bathrooms: 3
Heating
- Heating: Forced Air
Cooling
- Cooling: Electric
Appliances
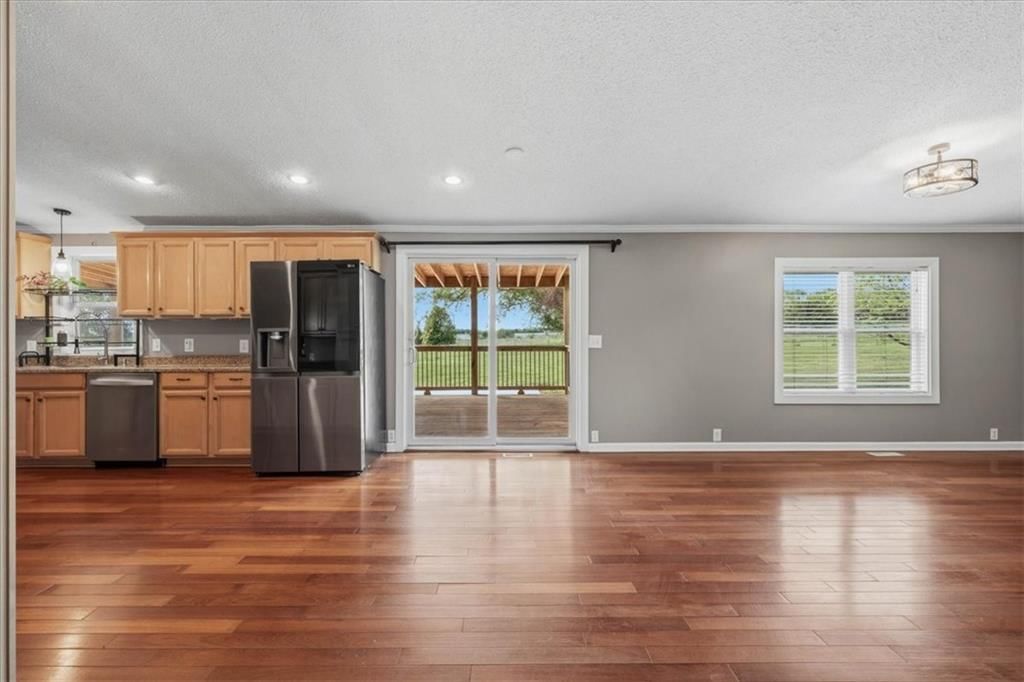
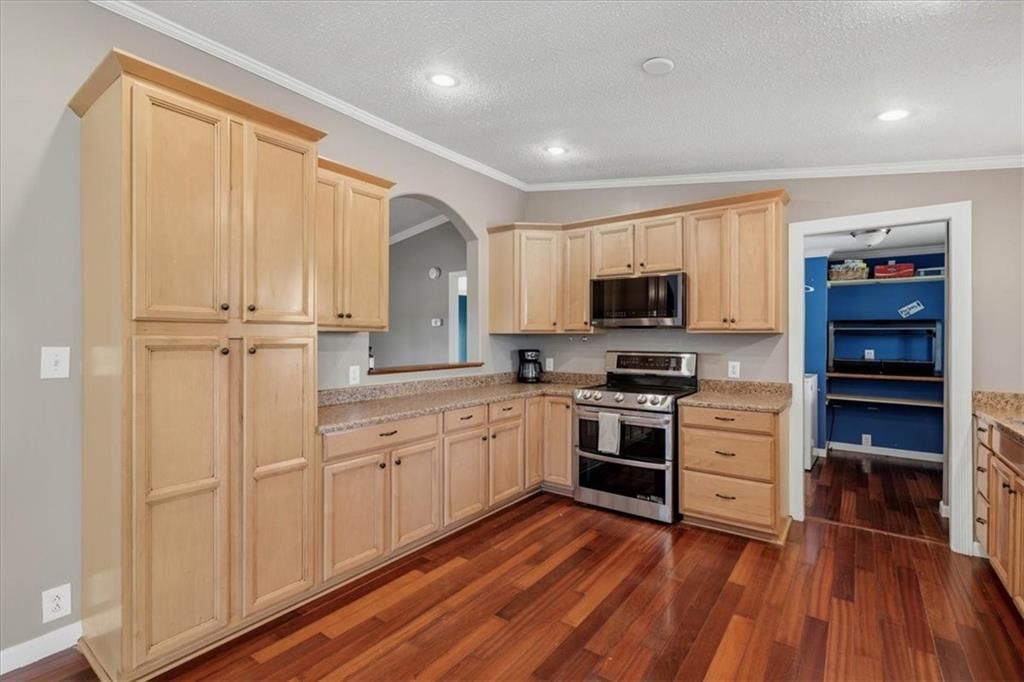
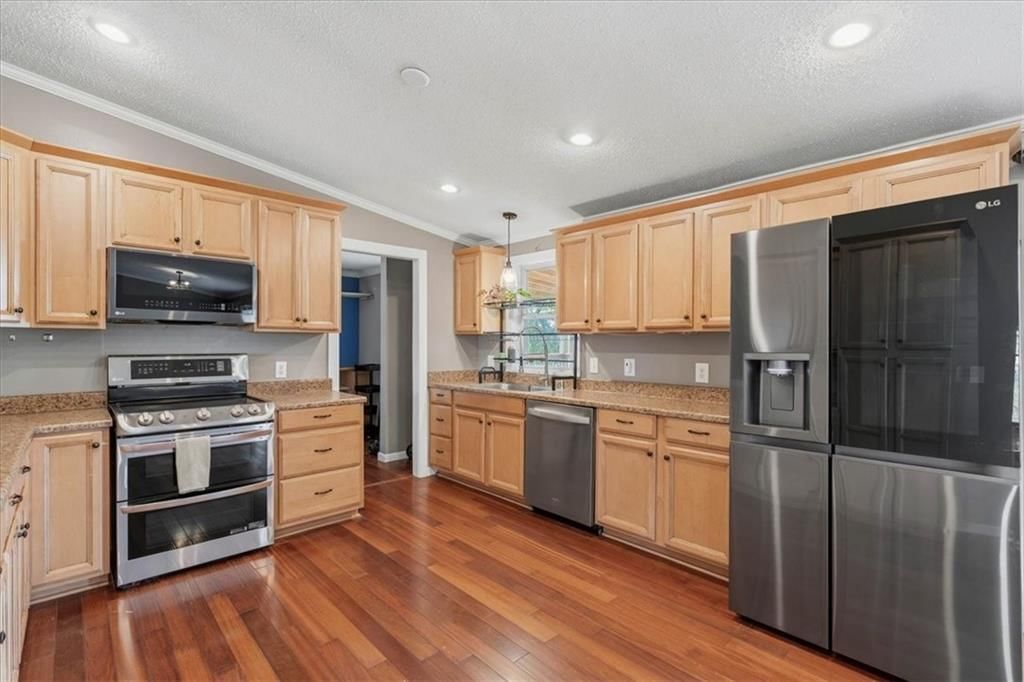
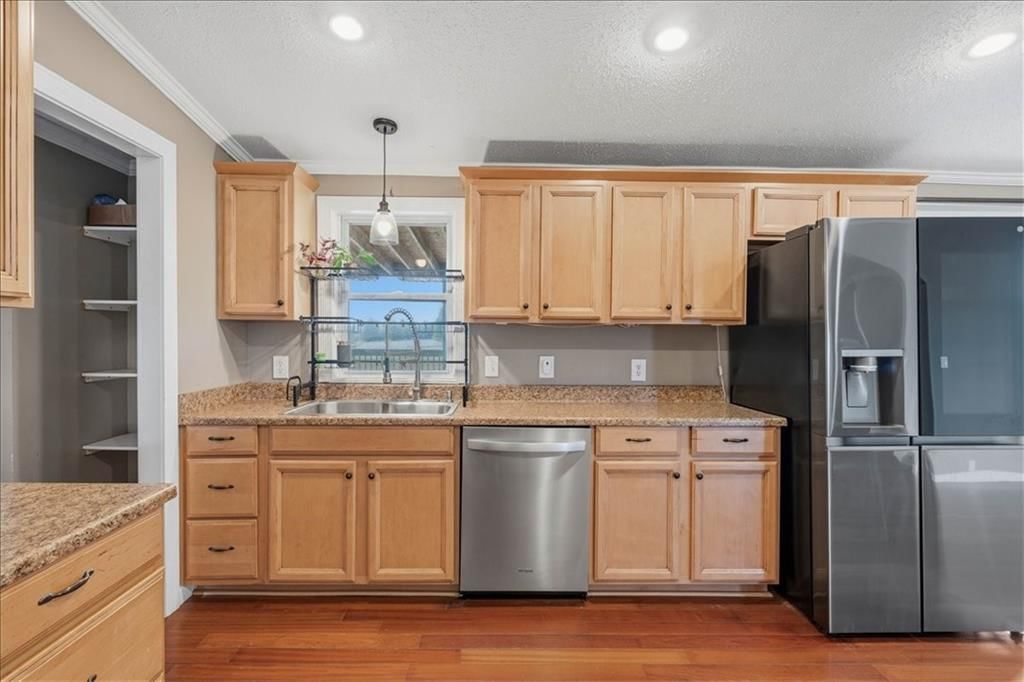
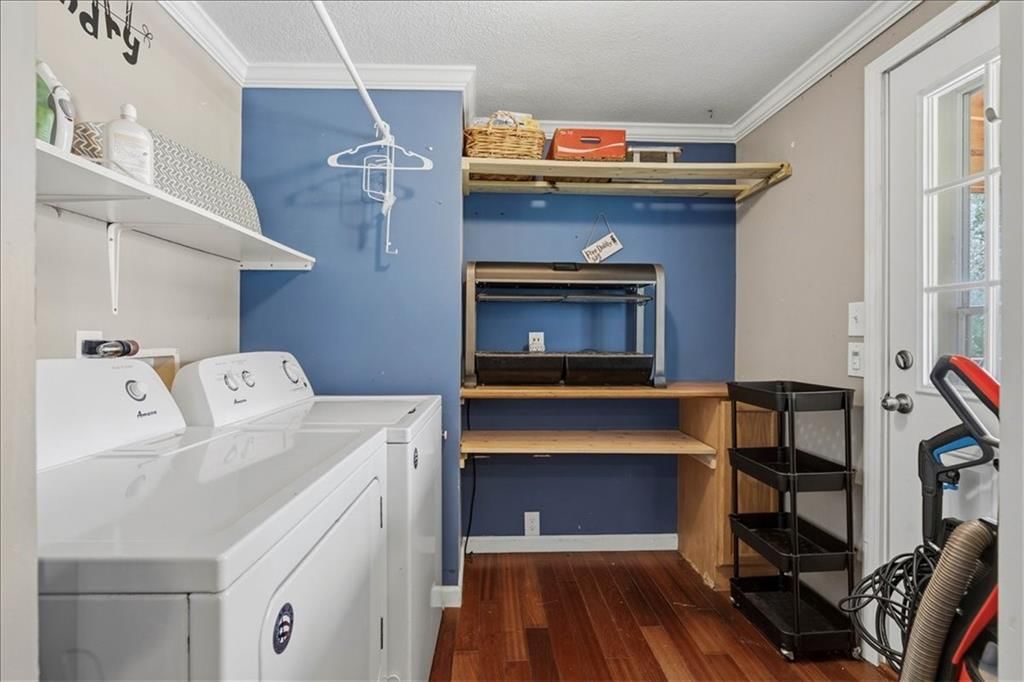
- Included: Dishwasher, Disposal, Dryer, Microwave, Refrigerator, Electric Range, Stainless Steel Appliance(s), Washer
- Laundry: Laundry Room, Off The Kitchen
Features
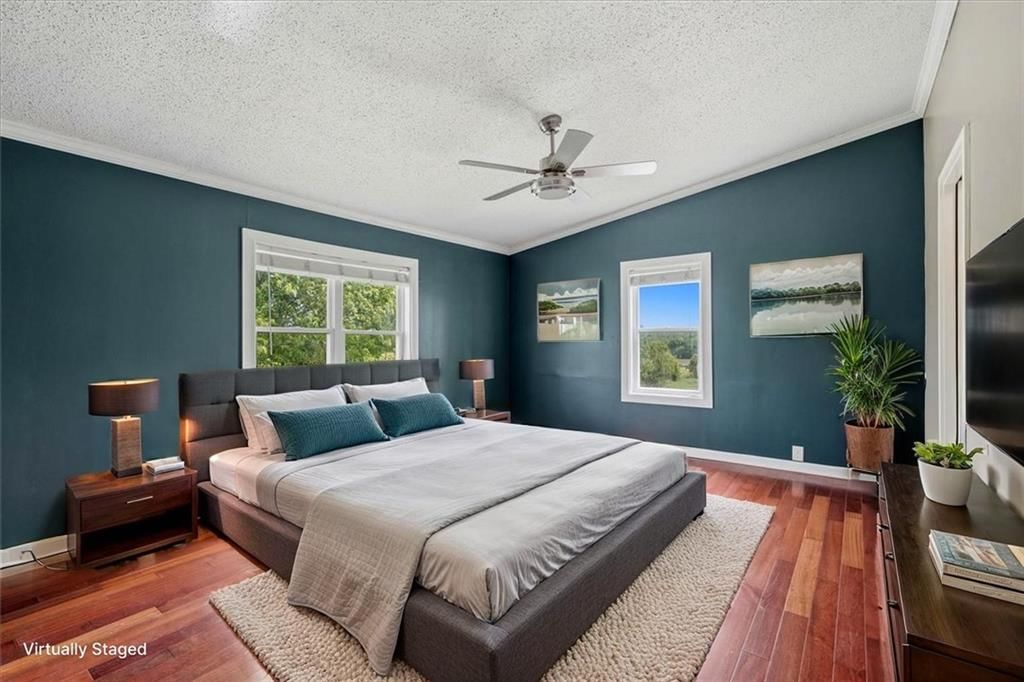
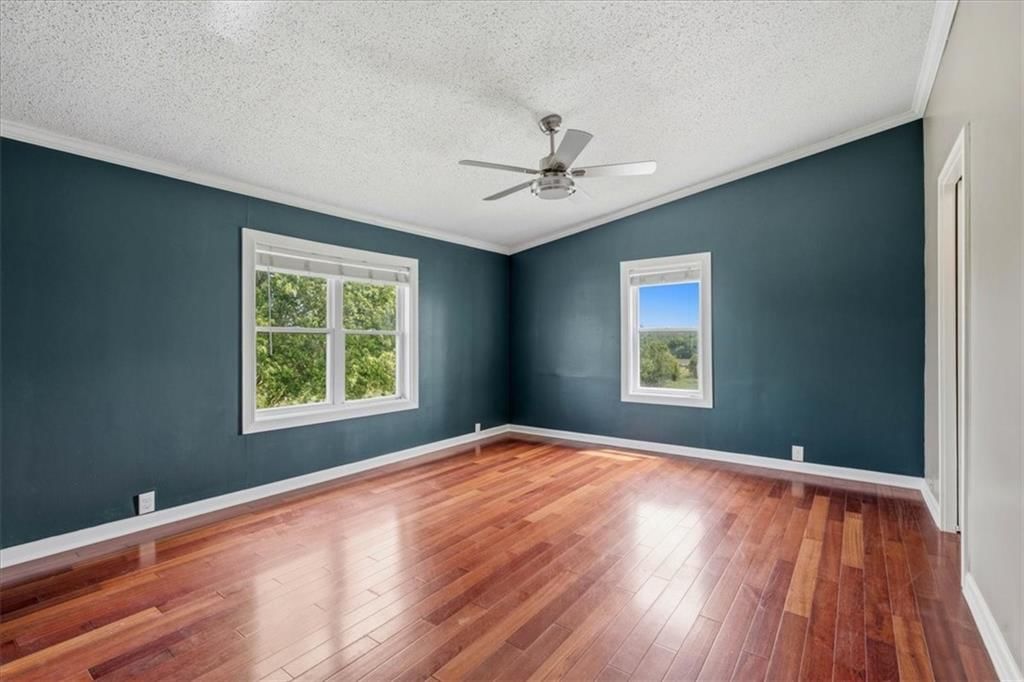
- Features: Ceiling Fan(s)
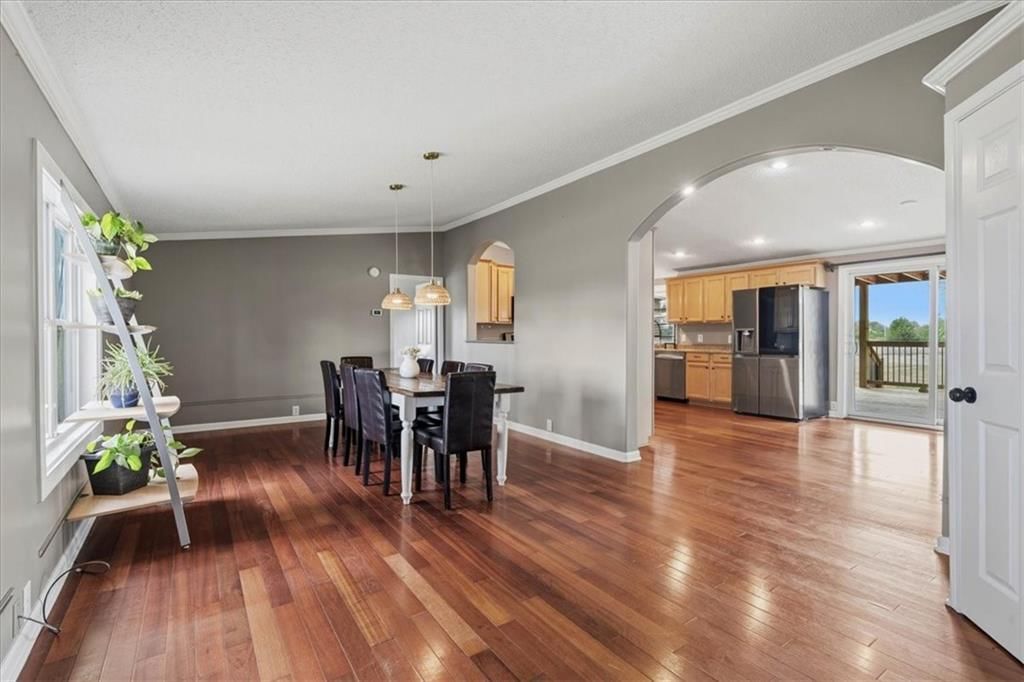
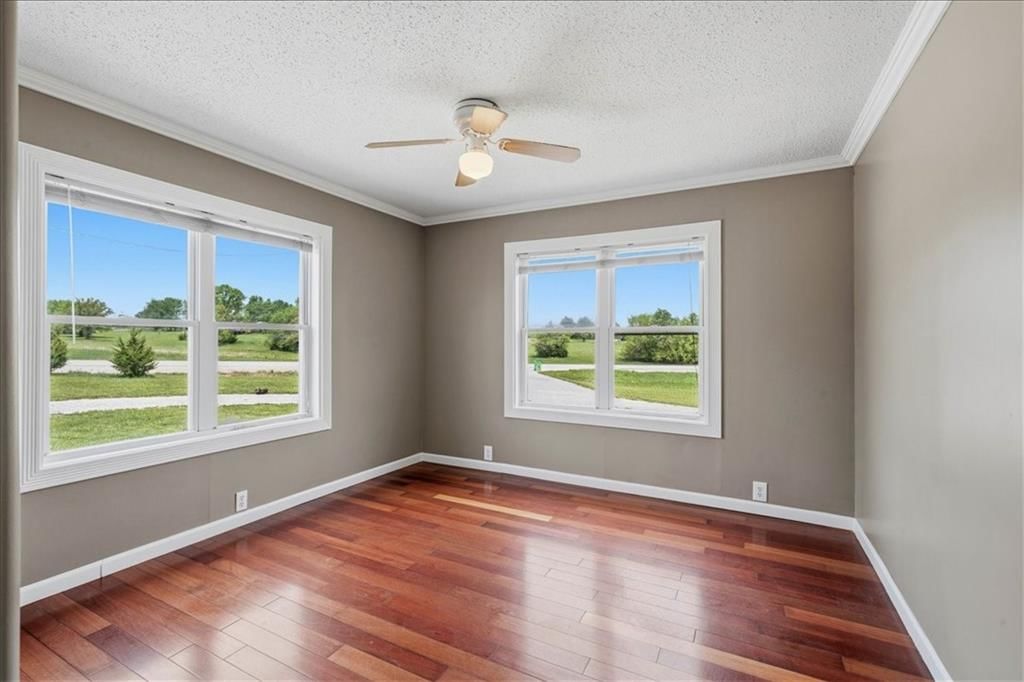
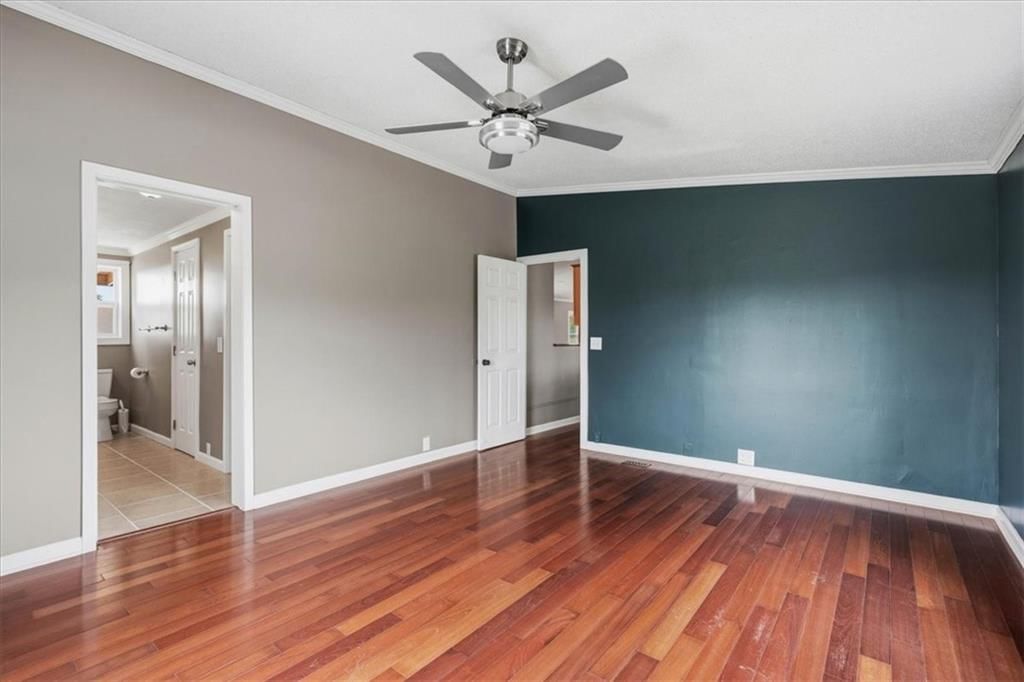
- Flooring: Wood
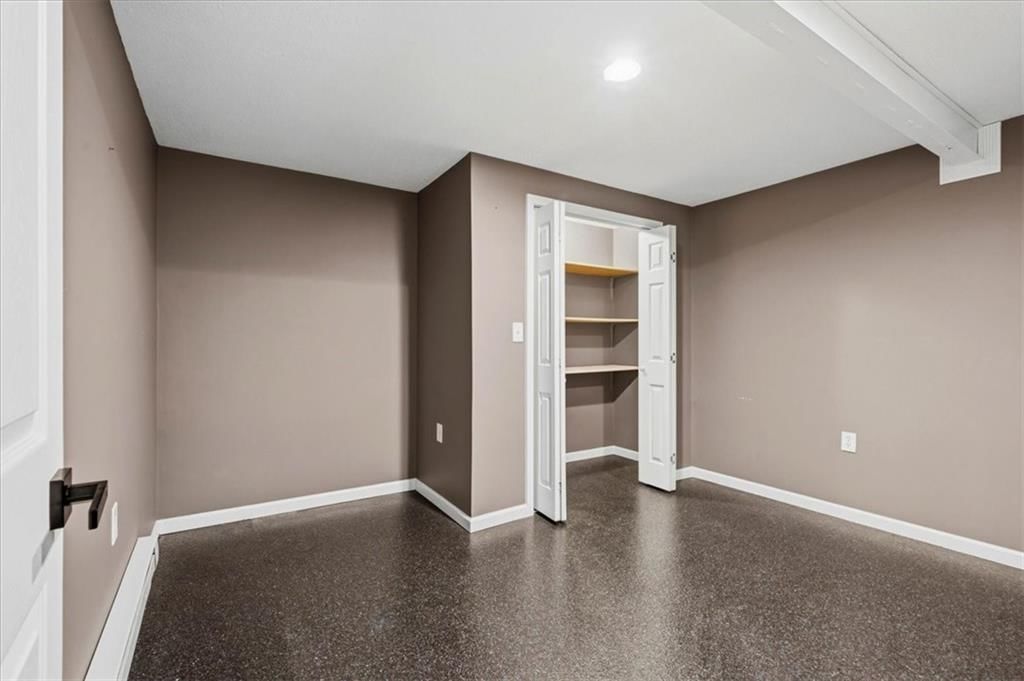
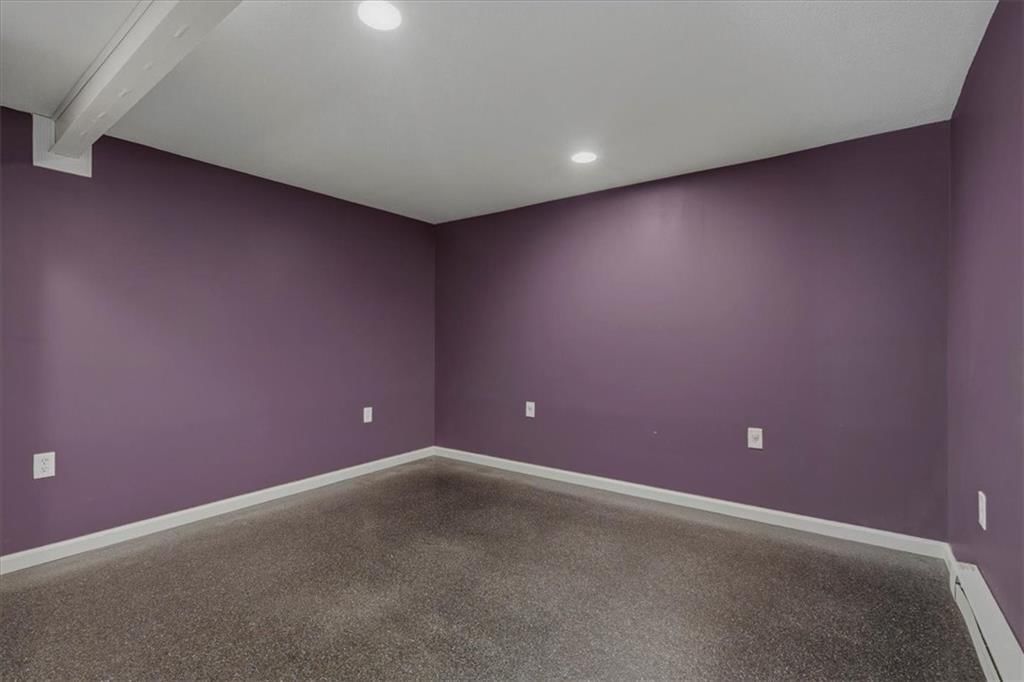
- Basement: Basement BR, Concrete, Finished, Garage Entrance, Inside Entrance
- Other rooms: Main Floor BR, Main Floor Primary Bedroom
Interior area
- Finished area above ground: 3,432 sqft
- Total interior livable area: 3,432 sqft
Property
Parking
- Total spaces: 2
- Parking features: Attached, Basement, Tandem
Lot
- Size: 7.40 Acres
- Features: Acreage, Level
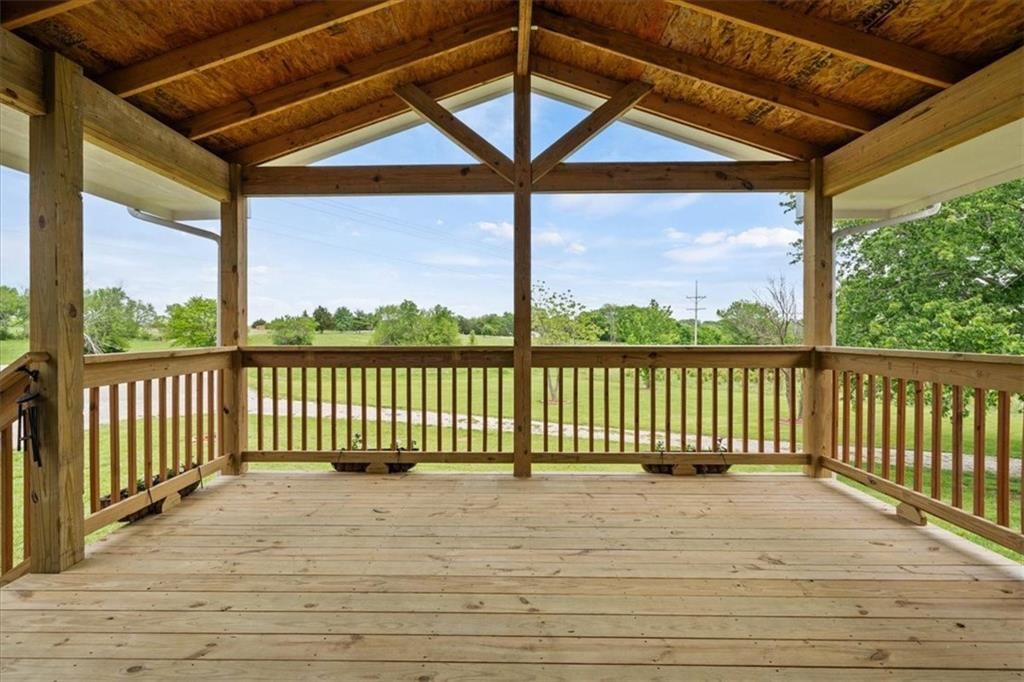
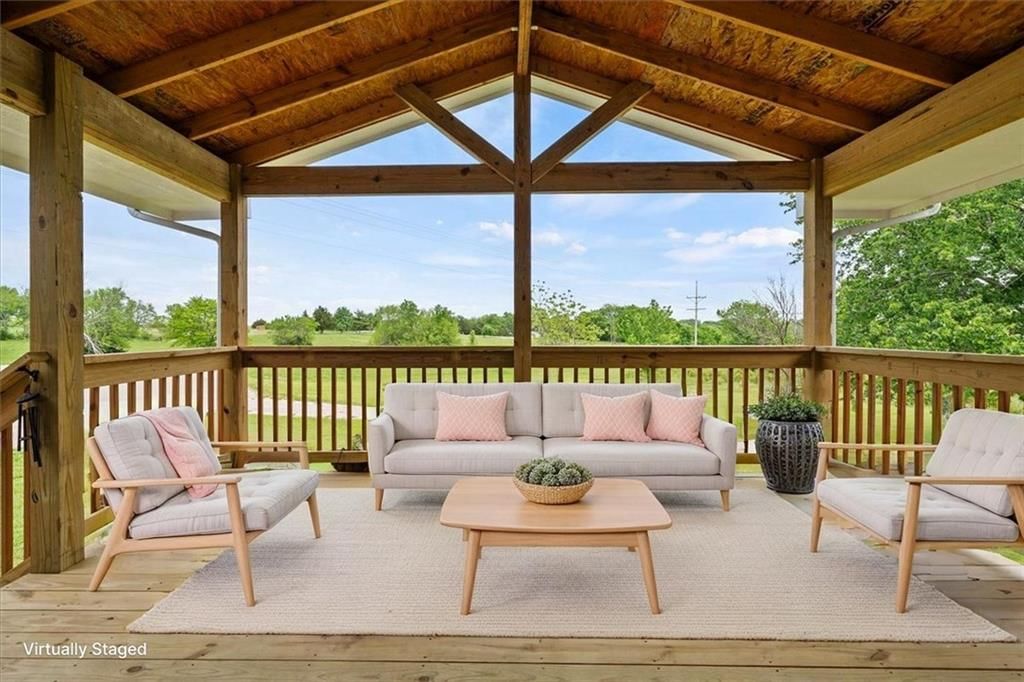
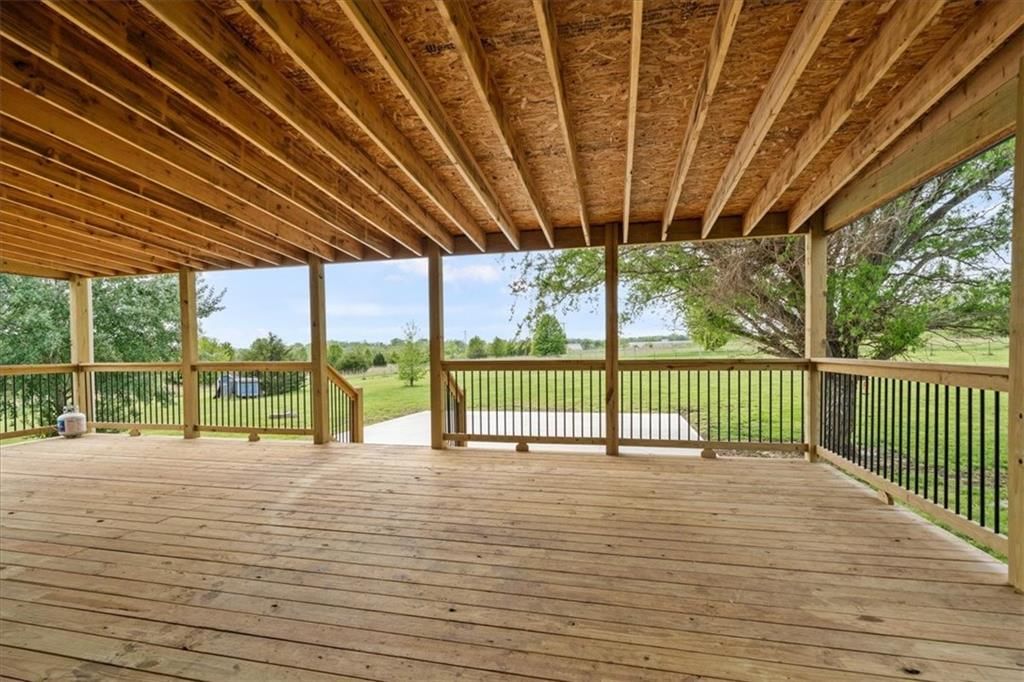
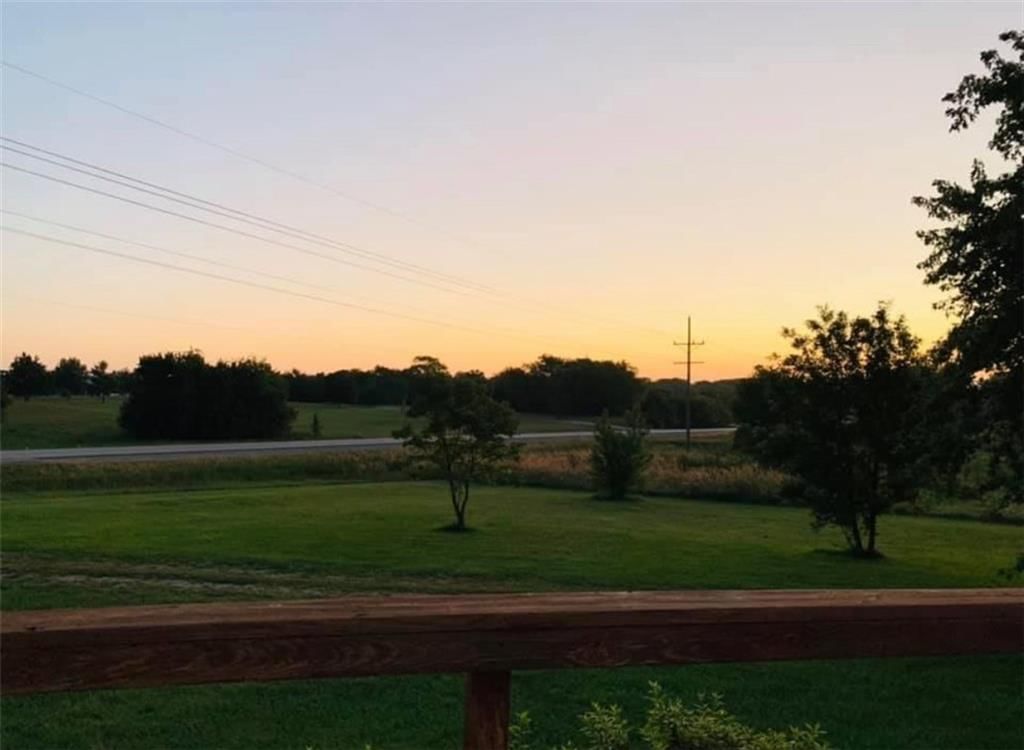
- Patio & porch: Deck- Covered
Construction
Type & style
- Home type: Residential
- Architectural style: Single Family Residence
Materials
- Materials: Vinyl Siding
Condition
- Year built: 1989
- Age: 31-40 Years
Utilities & green energy
- Sewer: Grinder Pump, Septic Tank
- Water: Rural
Highlights
Outdoor & Lot
- Covered Patio
- Fenced Yard
- Big Backyard
- Mature Trees
- Acreage
Kitchen
- Walk-in Pantry
- Gas Range
- Stainless Appliances
Bathroom
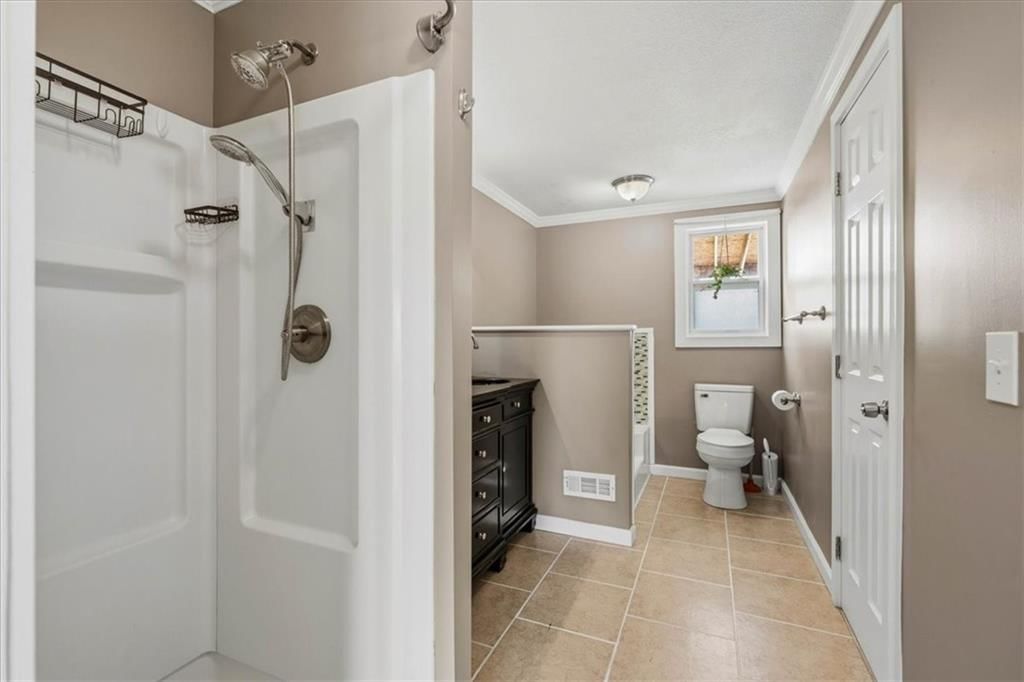
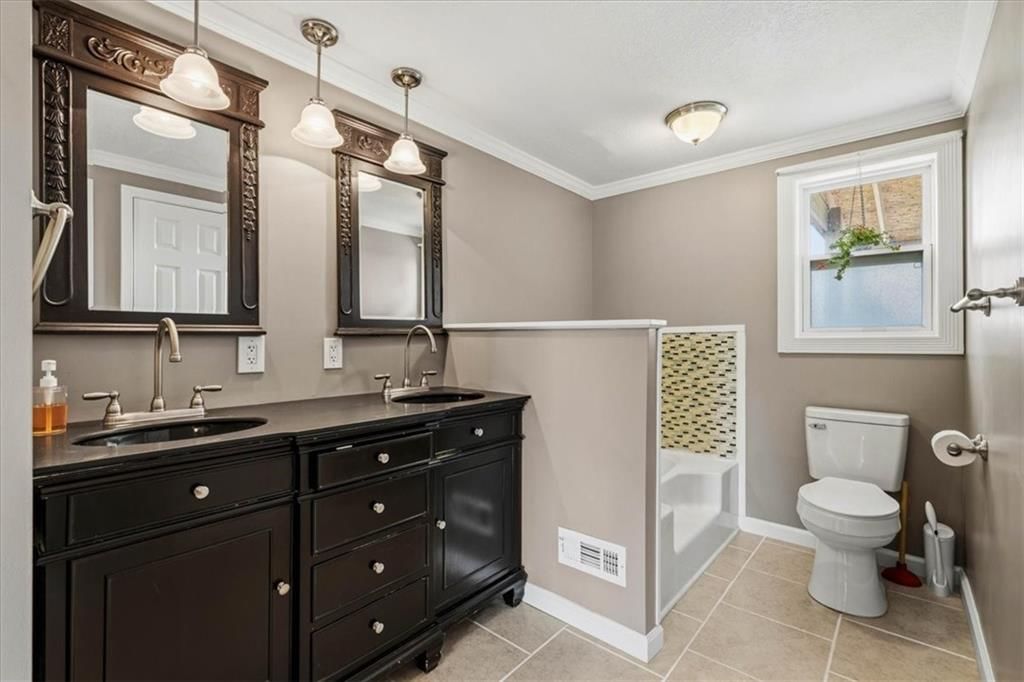
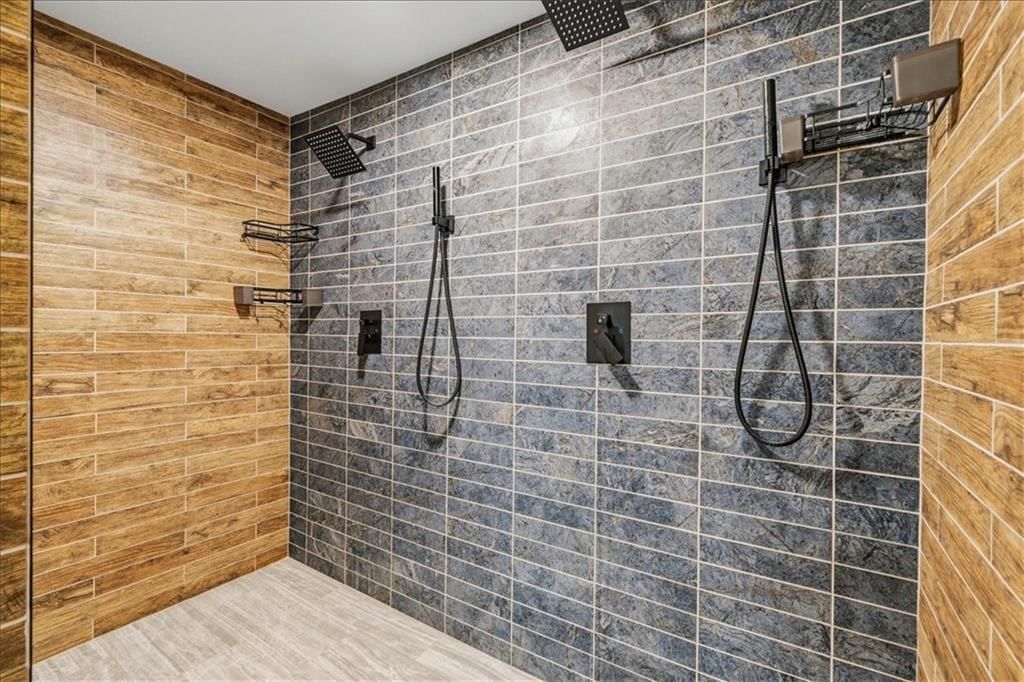
- Frameless Glass Shower
- Walk-in Shower
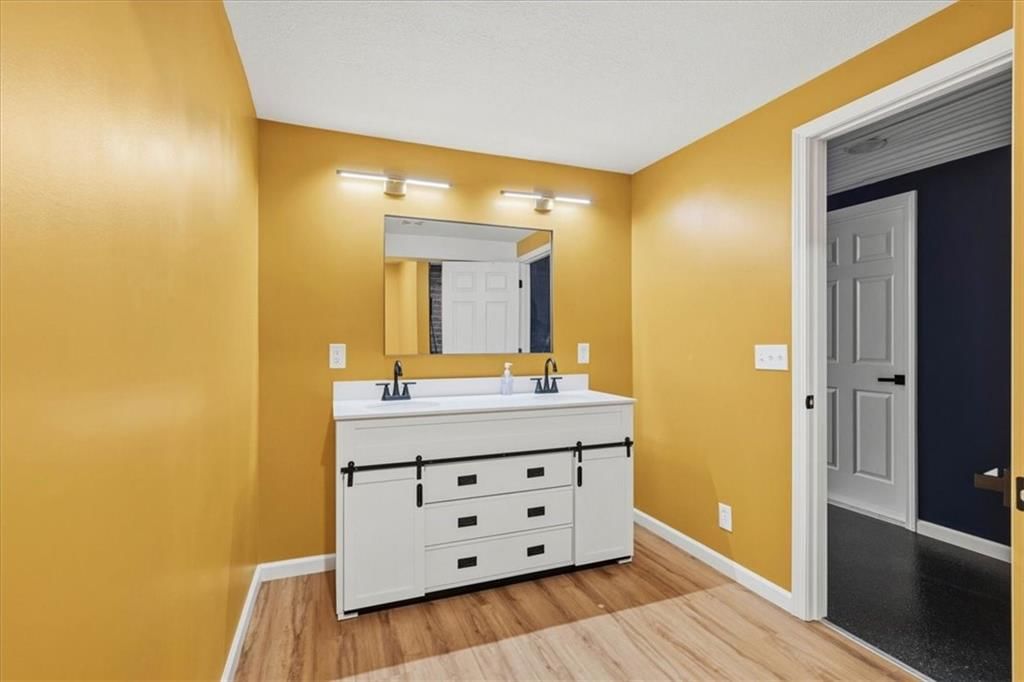
- Double Vanity
Interior
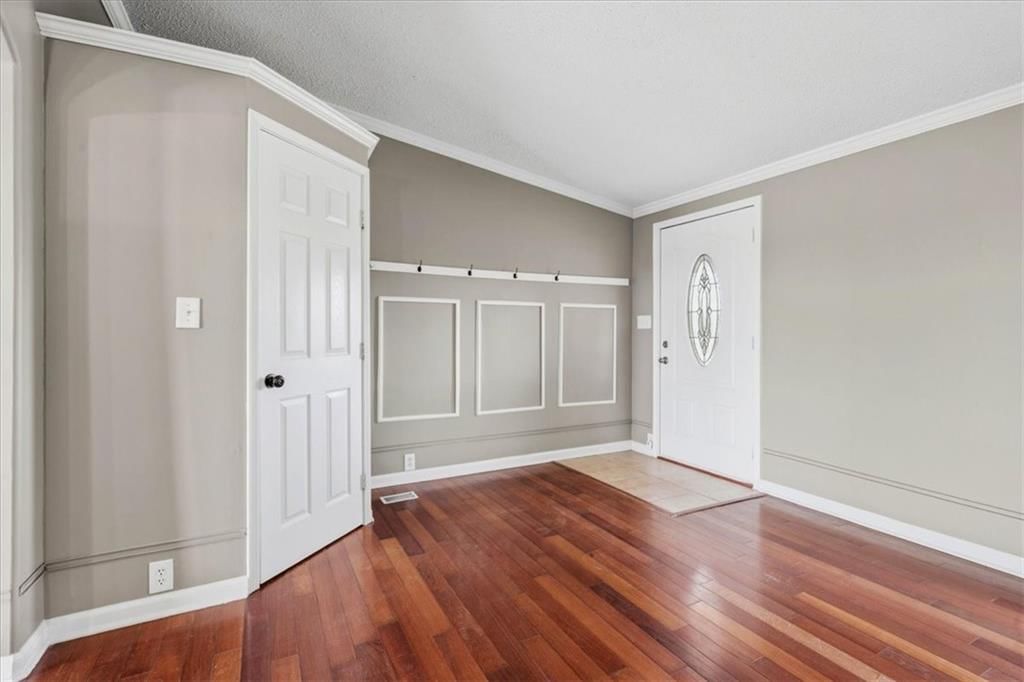
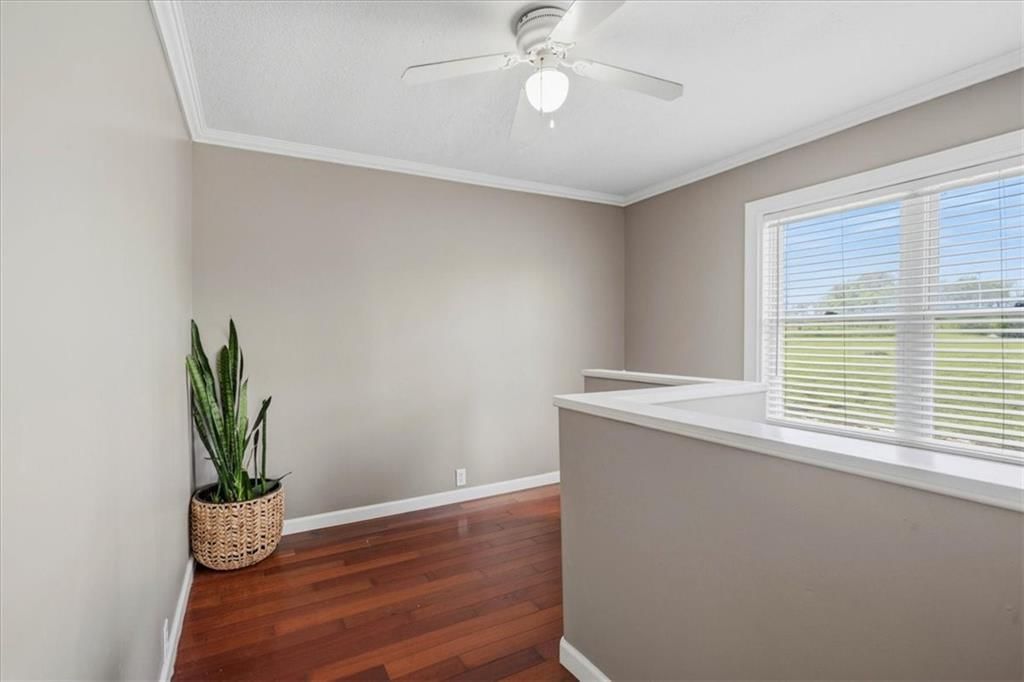
- Hardwood Floors
- Tile Floors
- Shiplap / Paneling
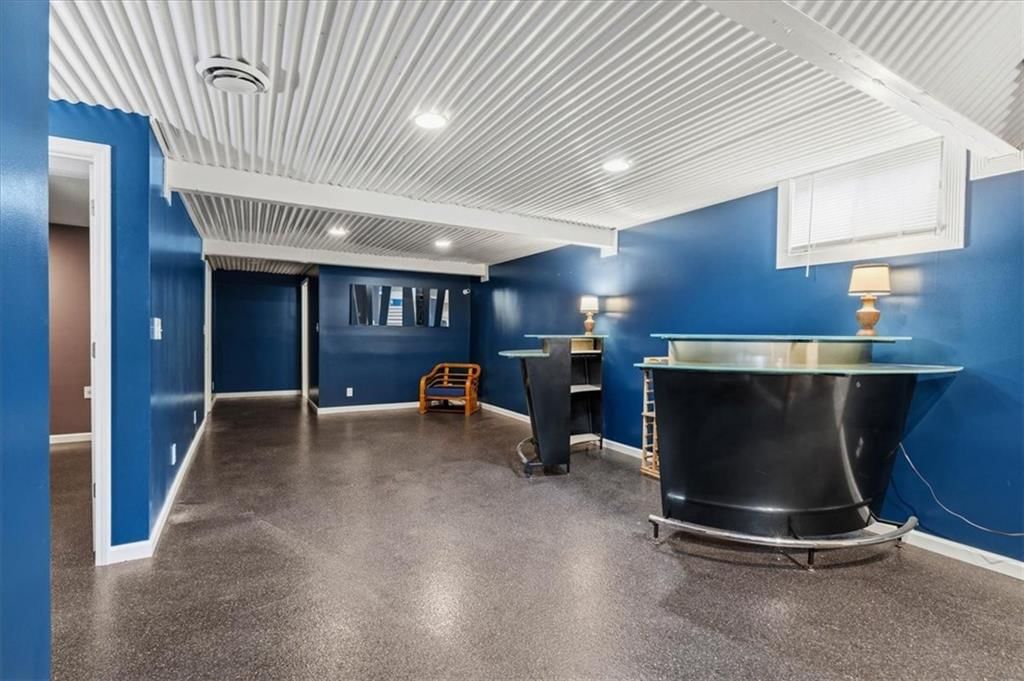
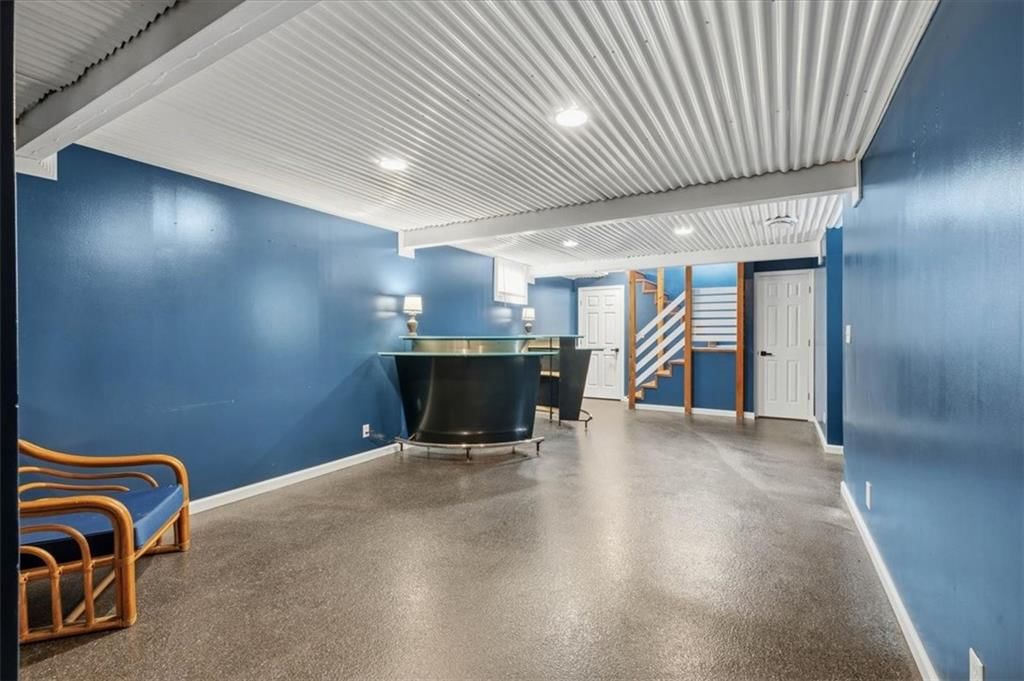
- Wet Bar
- Statement Lighting
Layout
- Main Floor Primary
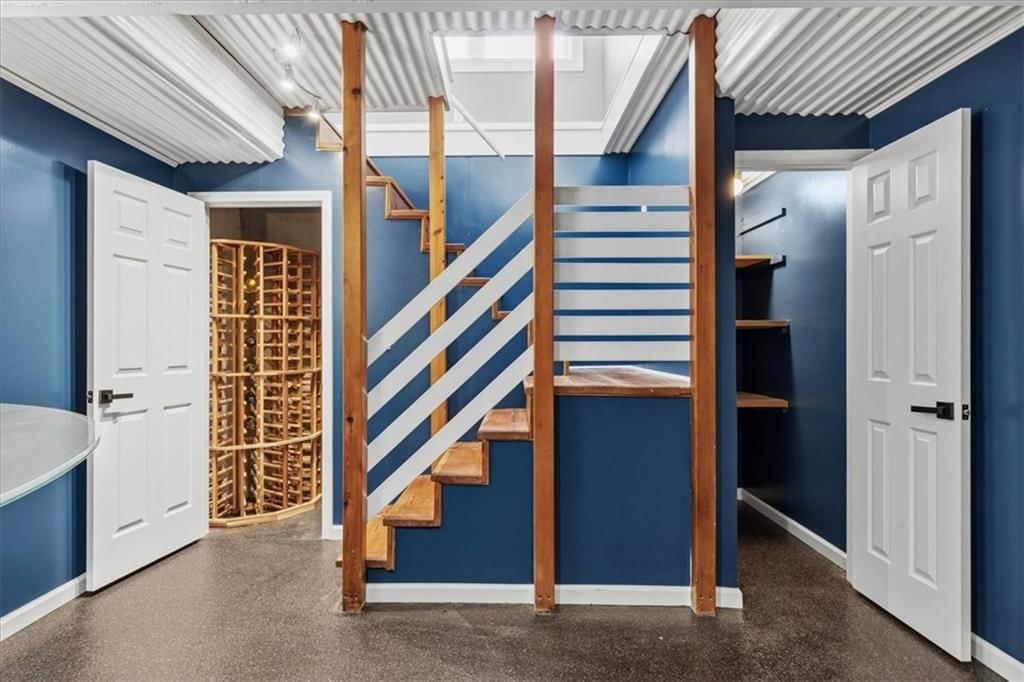
- Finished Basement
- In-law Suite
- Wine Cellar
Garage & Parking
- Attached Garage
HOA and Amenities
No HOA on this home.
Nearby schools
GreatSchools rating
- 5Wellsville Elementary School
- 7Wellsville Middle School
- 6Wellsville High School
Schools provided by the listing agent
- District: Wellsville
- Elementary: Wellsville
- Middle: Wellsville
- High: Wellsville
Price history
Tax
- Annual tax amount: $4,651 / yr
Property tax history
| Year | Property tax | Assessed value |
|---|---|---|
| 2024 | $4,651 | $43,401 |
| 2023 | $4,671 | $41,299 |
| 2022 | $4,614 | $38,961 |
| 2021 | — | $28,163 |
| 2020 | — | $26,301 |
| 2019 | — | $25,001 |
| 2018 | — | $24,150 |
| 2017 | — | $23,621 |
| 2016 | — | $11,971 |
| 2015 | — | $12,029 |
| 2014 | — | $11,931 |
| 2013 | — | $12,172 |
Listed by Redfin Corporation
Listed Apr 15, 2026, 8:33 AM · Updated Jul 16, 2026, 12:43 PM · Source: Heartland MLS as distributed by MLS GRID · MLS #2614207
$485,000
Under Contract4312 K-68 Highway, Wellsville, KS 66092
About this home
Set on a breathtaking 7.4 acres with $170K in upgrades, a 5-bedroom layout, and beautiful peach and pear trees, this home is unmatched. From the moment you arrive, the freshly laid gravel circle drive and expansive setting make a lasting impression, with your own private road behind the home (with easement access for…
See this home in person
Connect with a local HouseLoop agent to show you this home and answer your questions.
Pick a date
Pick a time
Property Details
Interior
Bedrooms & bathrooms
- Bedrooms: 3
- Full bathrooms: 3
Heating
- Heating: Forced Air
Cooling
- Cooling: Electric
Appliances
- Included: Dishwasher, Disposal, Dryer, Microwave, Refrigerator, Electric Range, Stainless Steel Appliance(s), Washer
- Laundry: Laundry Room, Off The Kitchen
Features
- Features: Ceiling Fan(s)
- Flooring: Wood
- Basement: Basement BR, Concrete, Finished, Garage Entrance, Inside Entrance
- Other rooms: Main Floor BR, Main Floor Primary Bedroom
Interior area
- Finished area above ground: 3,432 sqft
- Total interior livable area: 3,432 sqft
Property
Parking
- Total spaces: 2
- Parking features: Attached, Basement, Tandem
Lot
- Size: 7.40 Acres
- Features: Acreage, Level
- Patio & porch: Deck- Covered
Construction
Type & style
- Home type: Residential
- Architectural style: Single Family Residence
Materials
- Materials: Vinyl Siding
Condition
- Year built: 1989
- Age: 31-40 Years
Utilities & green energy
- Sewer: Grinder Pump, Septic Tank
- Water: Rural
Highlights
Outdoor & Lot
- Covered Patio
- Fenced Yard
- Big Backyard
- Mature Trees
- Acreage
Kitchen
- Walk-in Pantry
- Gas Range
- Stainless Appliances
Bathroom
- Frameless Glass Shower
- Walk-in Shower
- Double Vanity
Interior
- Hardwood Floors
- Tile Floors
- Shiplap / Paneling
- Wet Bar
- Statement Lighting
Layout
- Main Floor Primary
- Finished Basement
- In-law Suite
- Wine Cellar
Garage & Parking
- Attached Garage
HOA and Amenities
No HOA on this home.
Nearby schools
GreatSchools rating
- 5Wellsville Elementary School
- 7Wellsville Middle School
- 6Wellsville High School
Schools provided by the listing agent
- District: Wellsville
- Elementary: Wellsville
- Middle: Wellsville
- High: Wellsville
Price history
Tax
- Annual tax amount: $4,651 / yr
Property tax history
| Year | Property tax | Assessed value |
|---|---|---|
| 2024 | $4,651 | $43,401 |
| 2023 | $4,671 | $41,299 |
| 2022 | $4,614 | $38,961 |
| 2021 | — | $28,163 |
| 2020 | — | $26,301 |
| 2019 | — | $25,001 |
| 2018 | — | $24,150 |
| 2017 | — | $23,621 |
| 2016 | — | $11,971 |
| 2015 | — | $12,029 |
| 2014 | — | $11,931 |
| 2013 | — | $12,172 |
Offer Insights
Choose an offer strength
$455,900 – $465,115
Listed by Redfin Corporation
Listed Apr 15, 2026, 8:33 AM · Updated Jul 16, 2026, 12:43 PM · Source: Heartland MLS as distributed by MLS GRID · MLS #2614207