$400,000
Sold4 bd · 5 ba · 2,345 sqftAbout this home
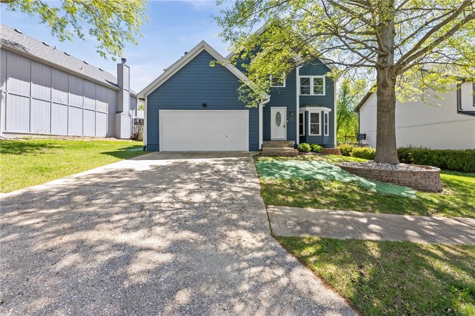
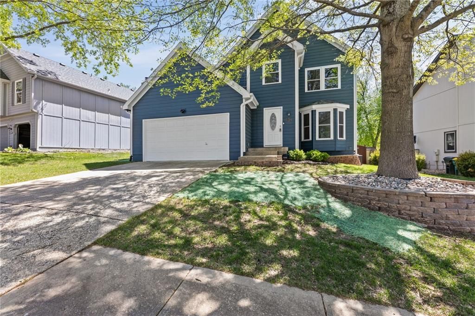
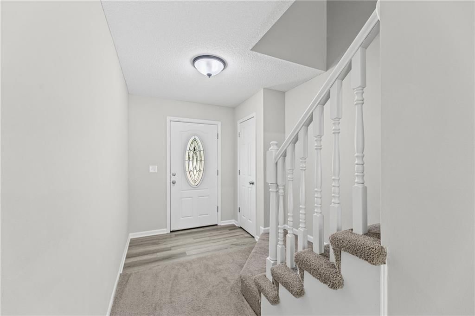
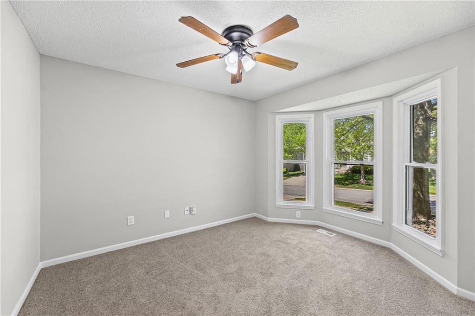
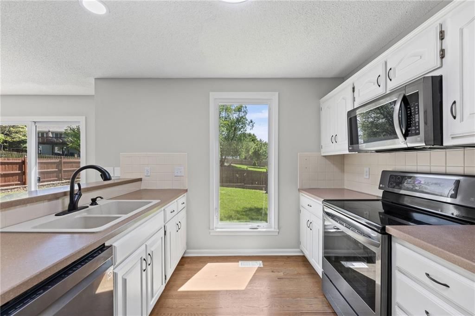
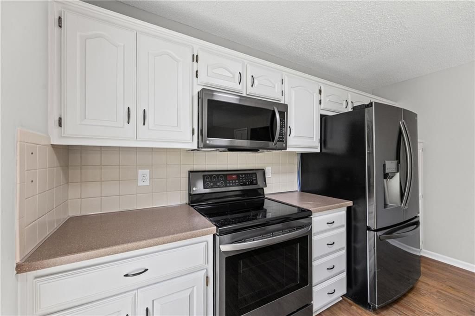
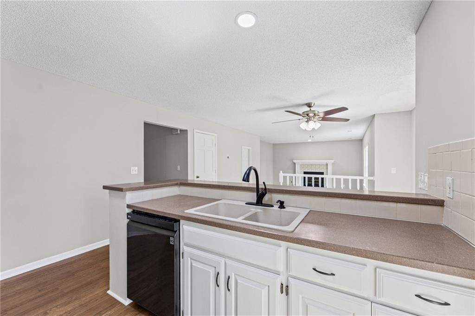
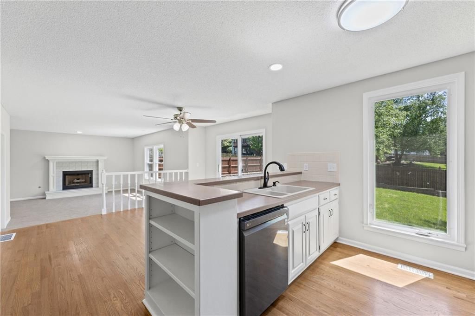
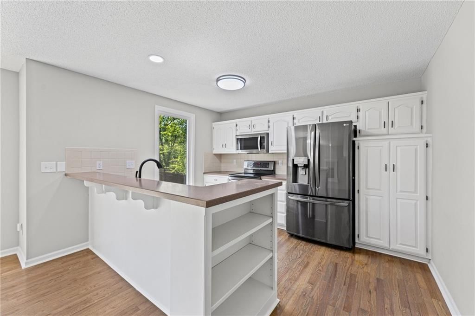
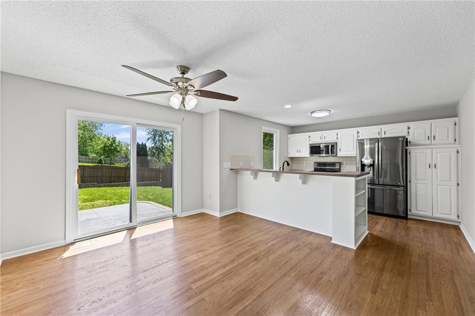
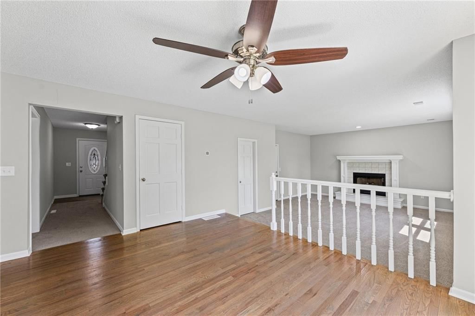
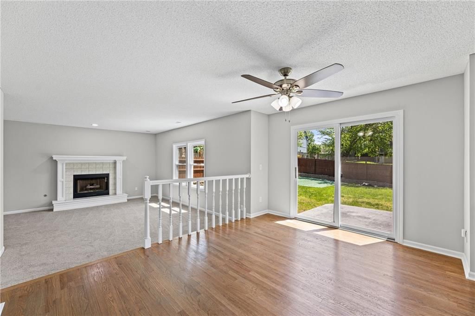
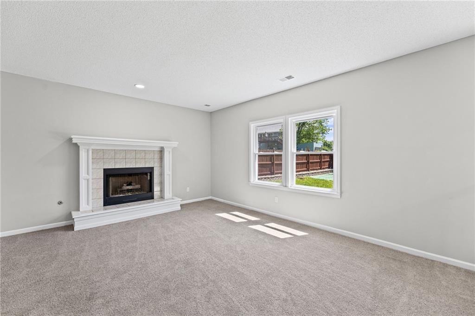
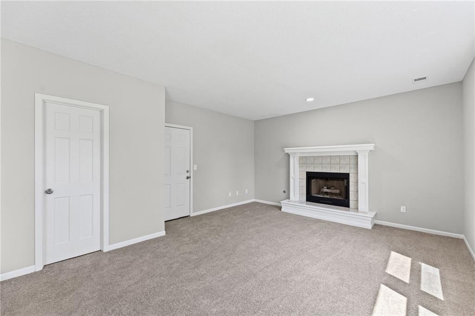
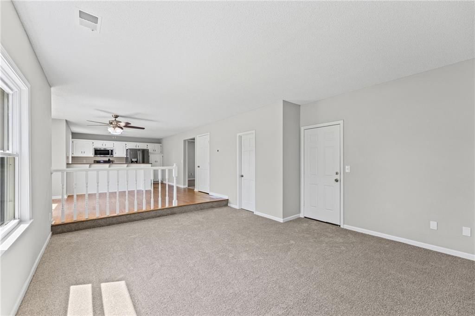
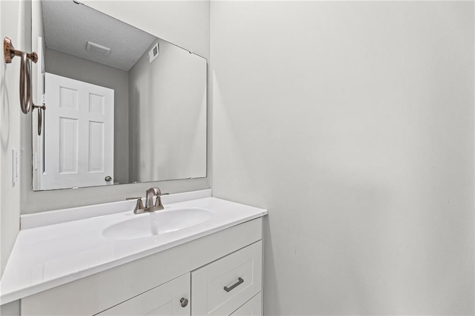
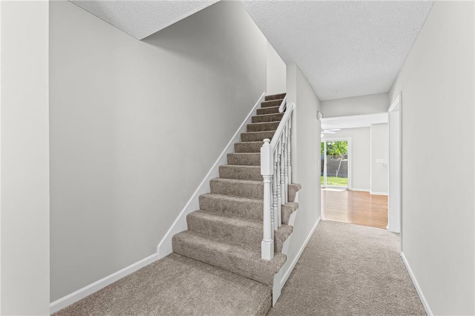
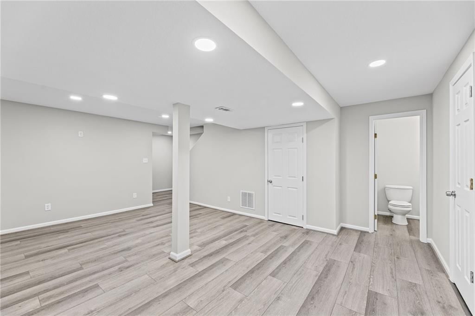
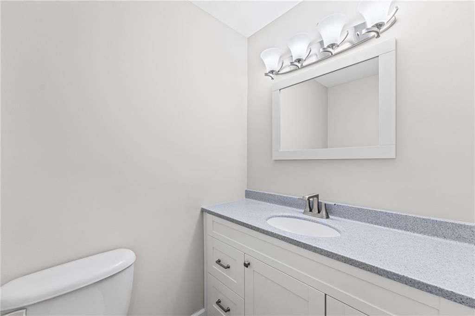
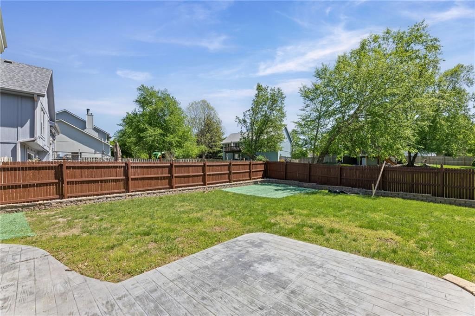
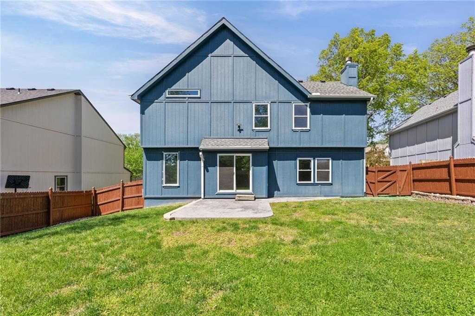
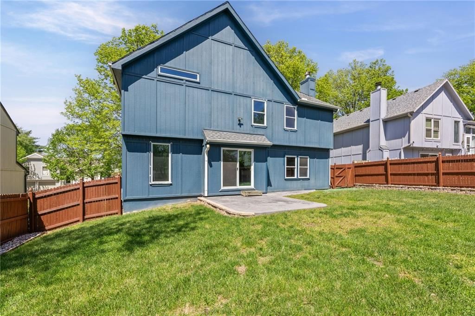
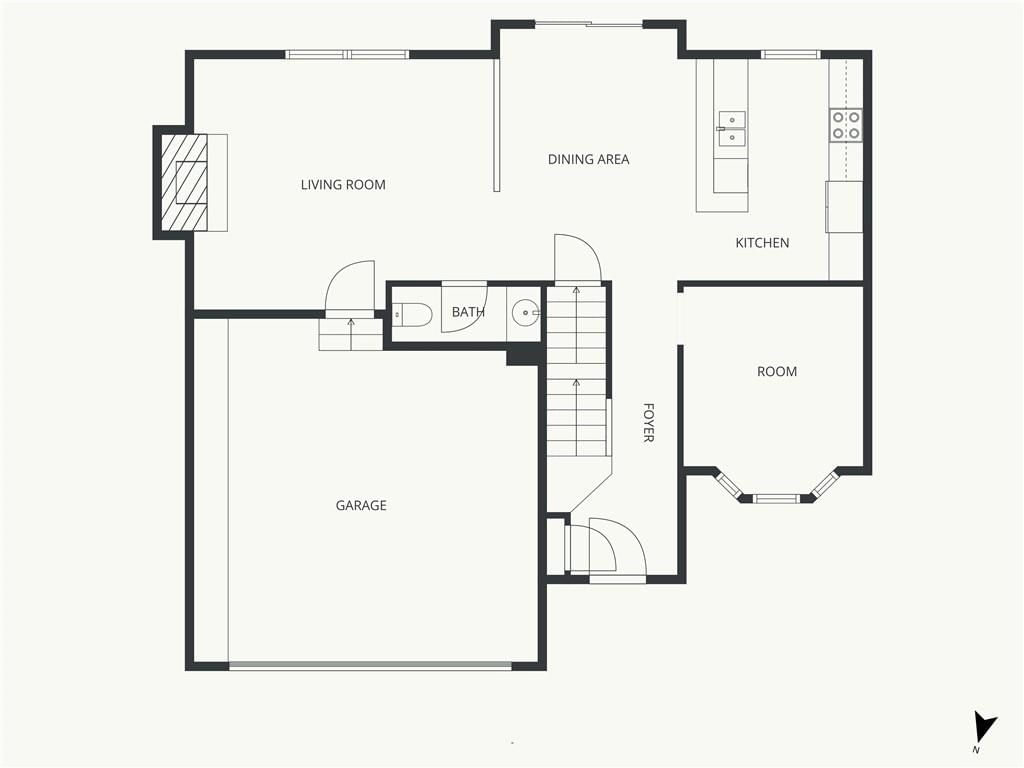
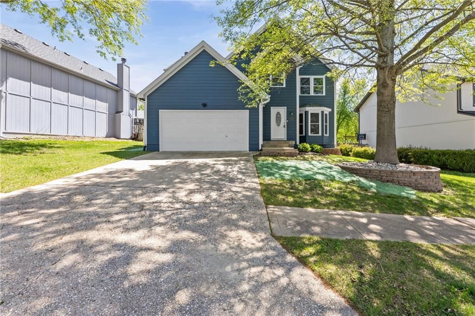
This house has been redone top to bottom! Move in ready to relax and enjoy. With 4 BR, 2.2 baths, 2 living spaces and a fenced back yard, what more could you need? Main level room can be used as a Dining room or Office. New paint inside and out. New windows and flooring. Kitchens and baths have been up-dated. This…
Property Details
Interior
Bedrooms & bathrooms
- Bedrooms: 4
- Full bathrooms: 4
- 1/2 bathrooms: 2
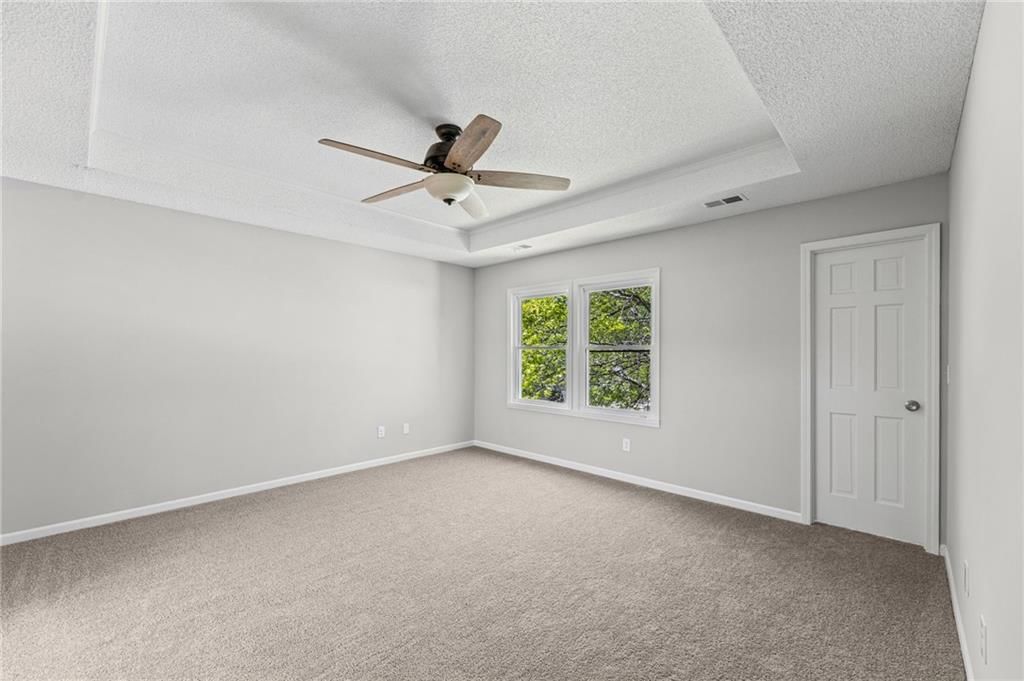
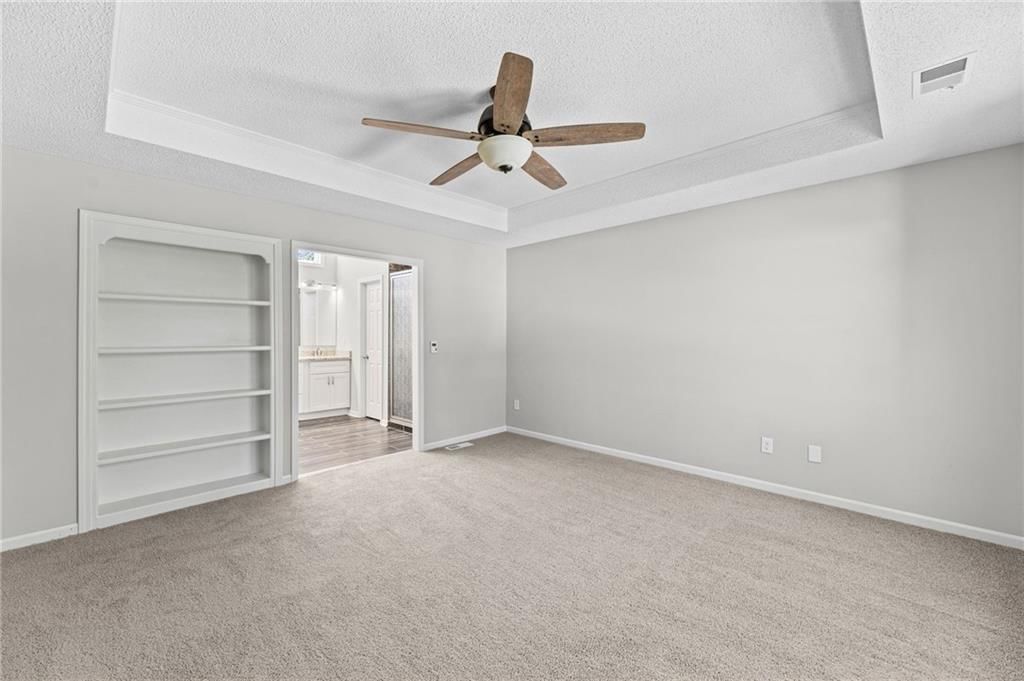
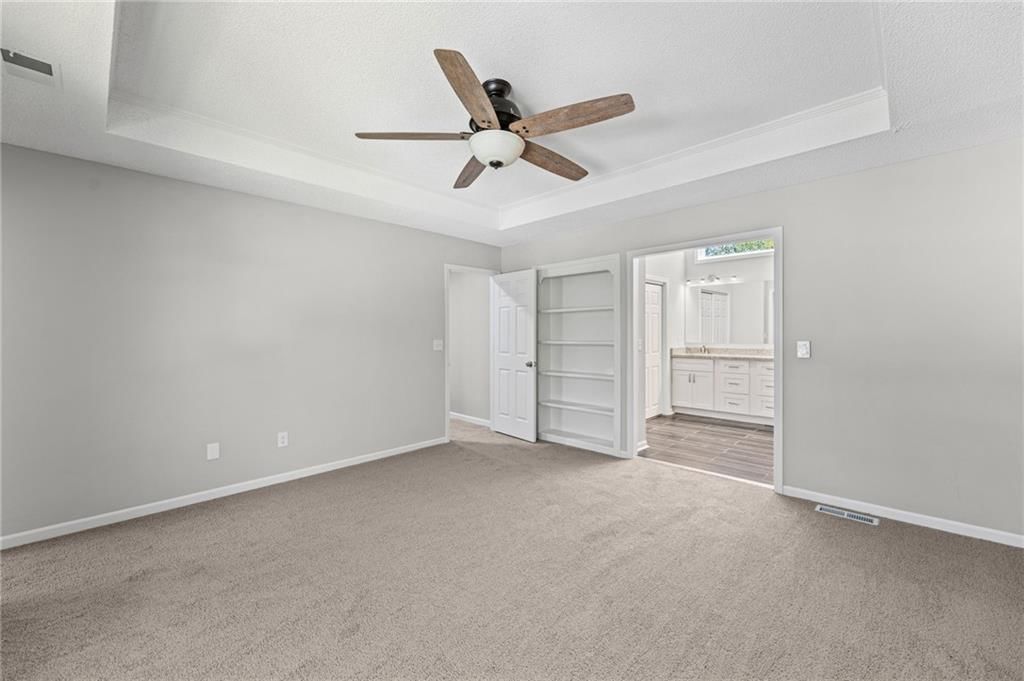
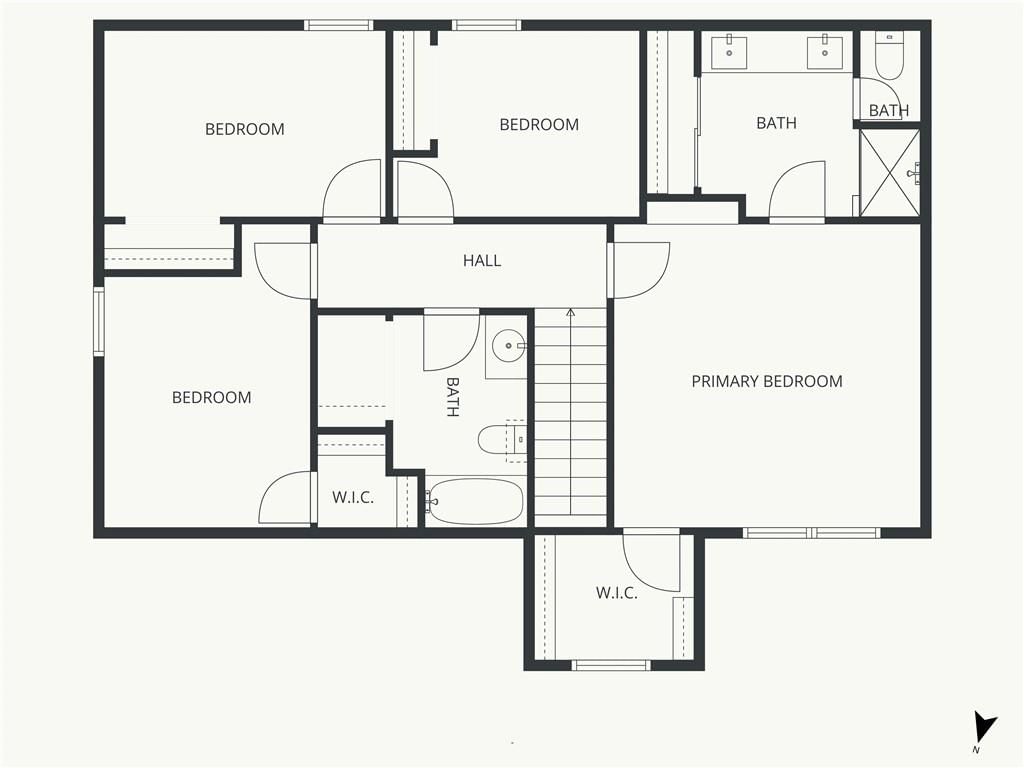
Primary Bedroom
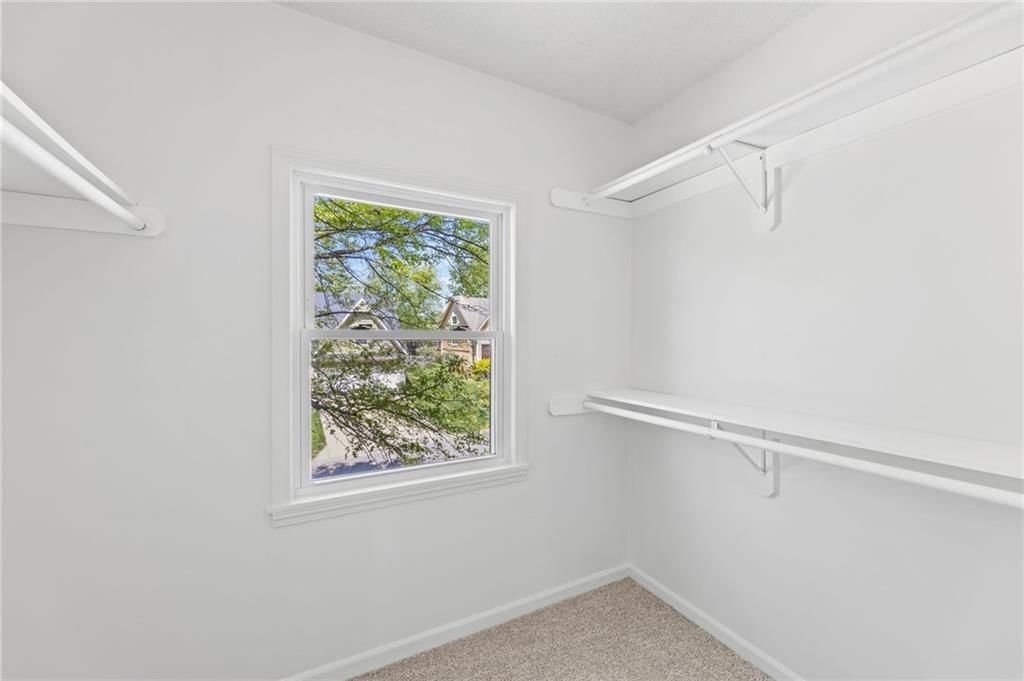
- Features: built-in features, walk-in closet(s)
- Level: Second
- Dimensions: 15 × 15
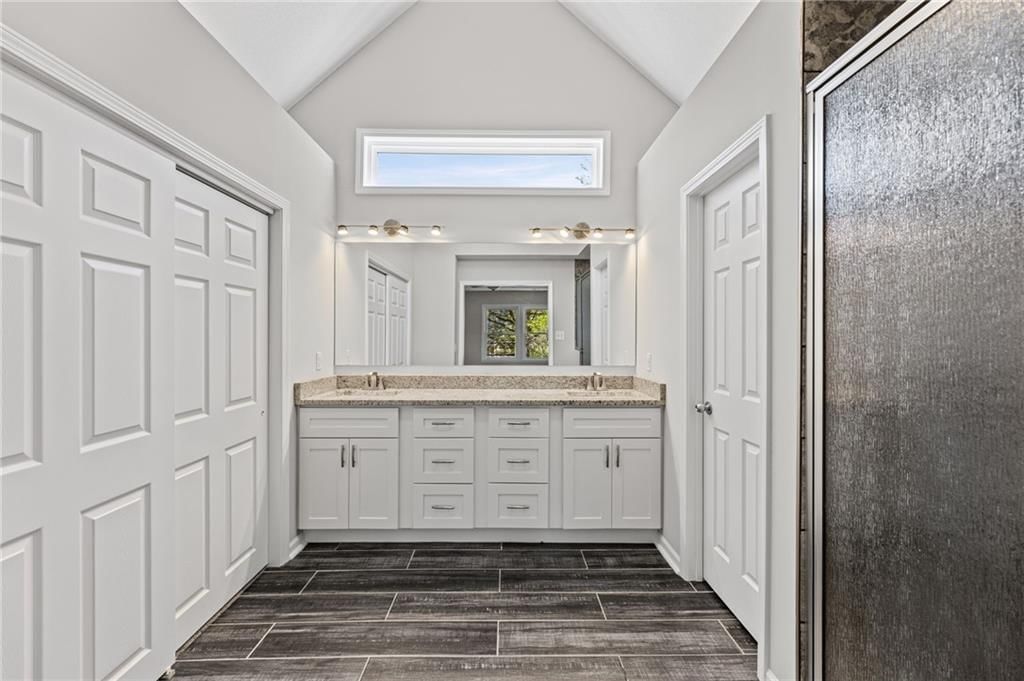
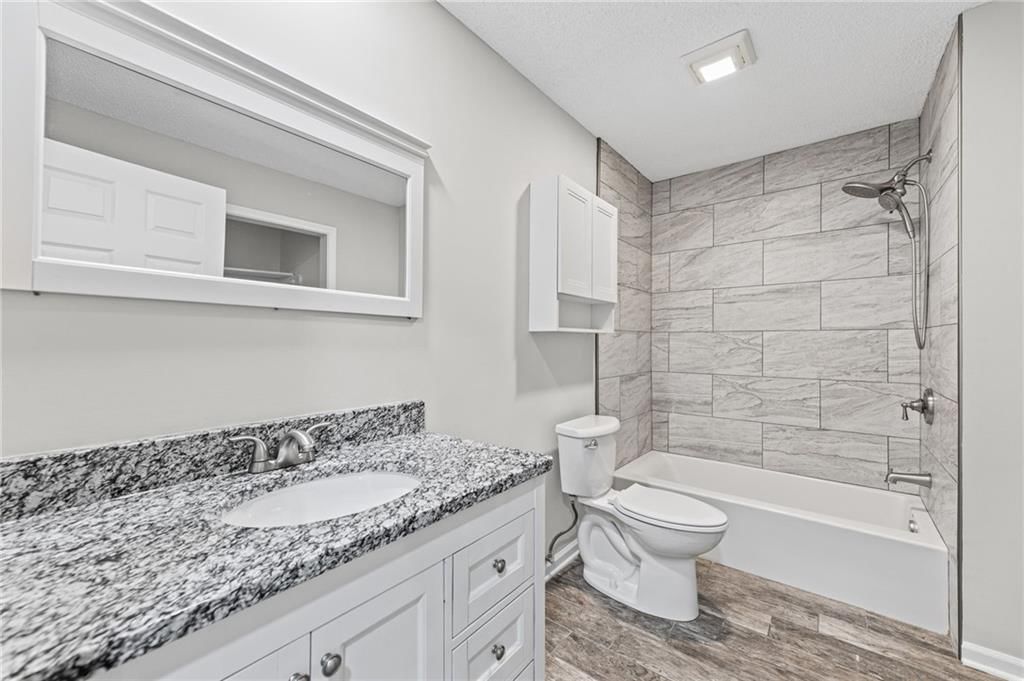
Primary Bathroom
- Features: double vanity, granite counters
- Level: Second
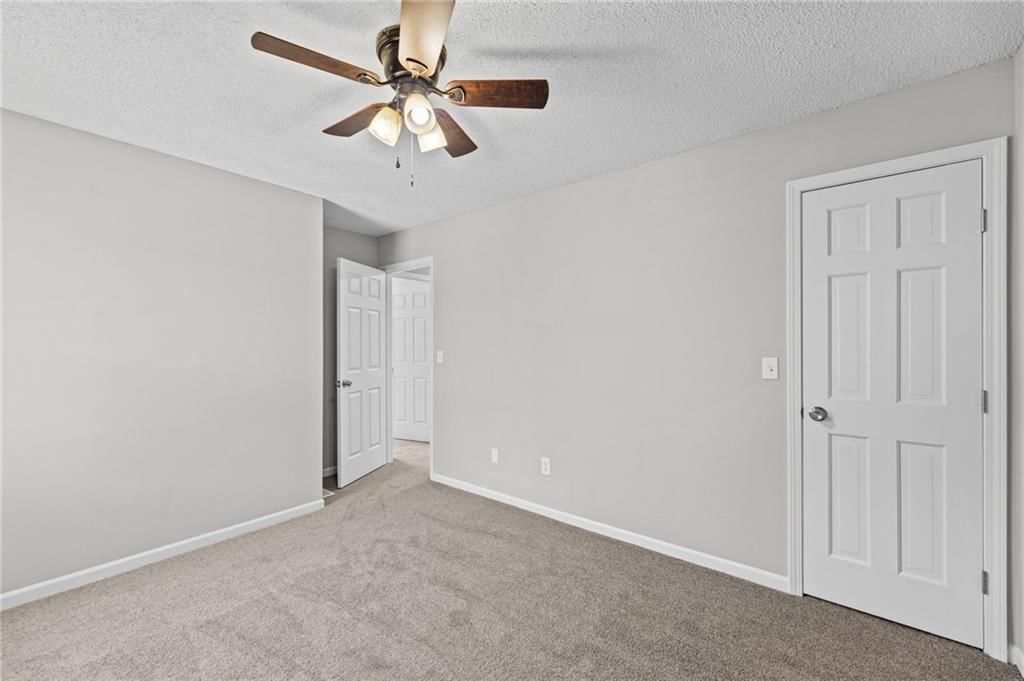
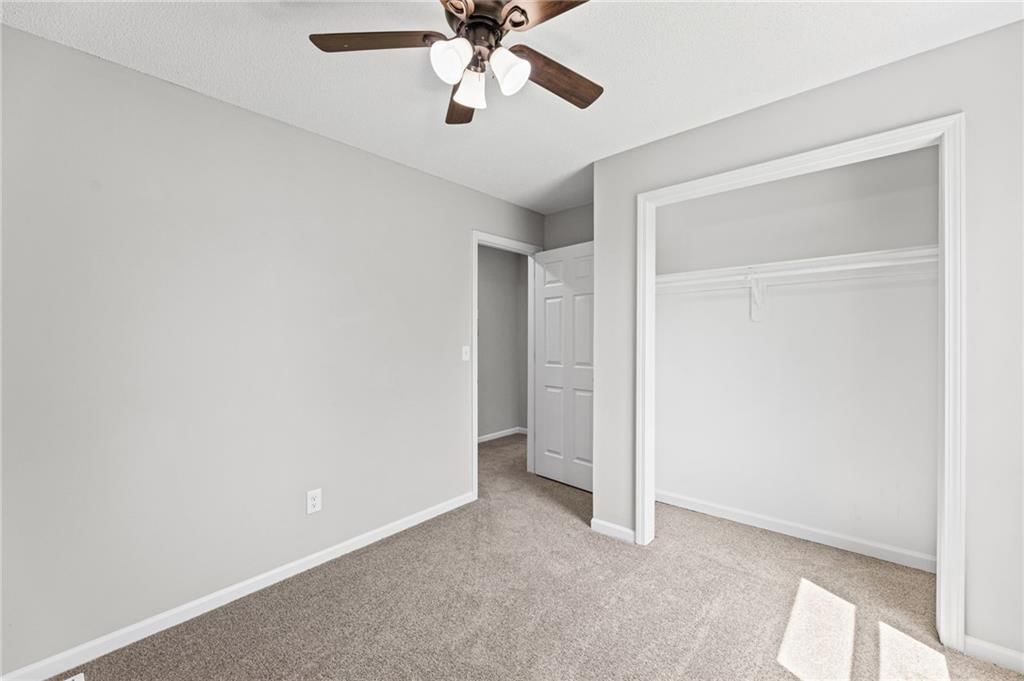
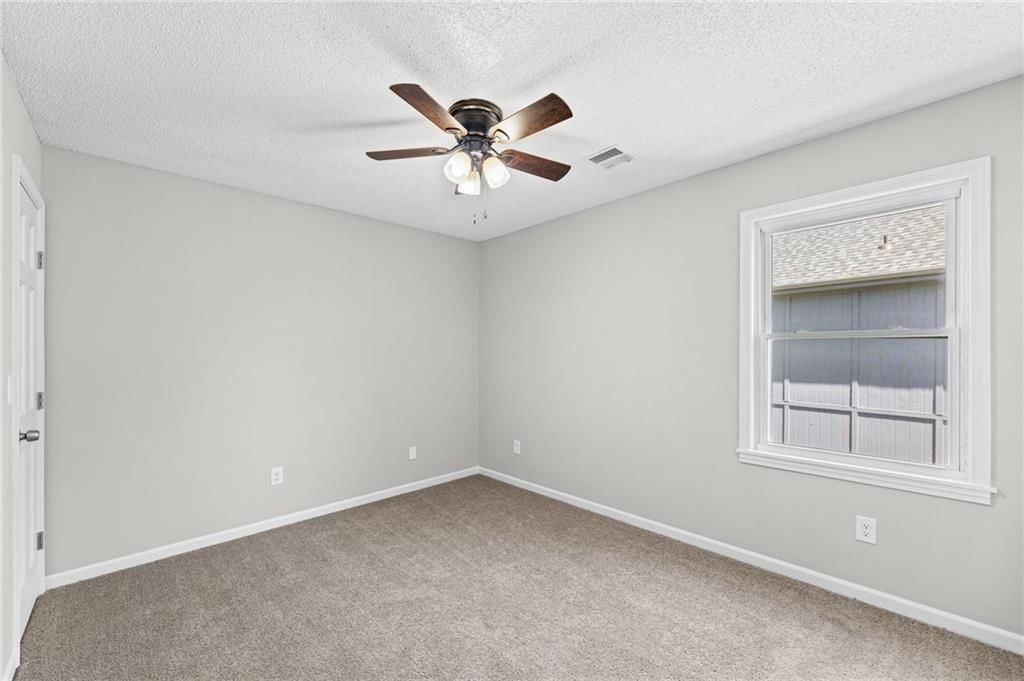
Bedroom 2
- Features: ceiling fan(s), walk-in closet(s)
- Level: Second
- Dimensions: 13 × 10
Bedroom 3
- Features: Cedar Closet(s)
- Level: Second
- Dimensions: 14 × 9
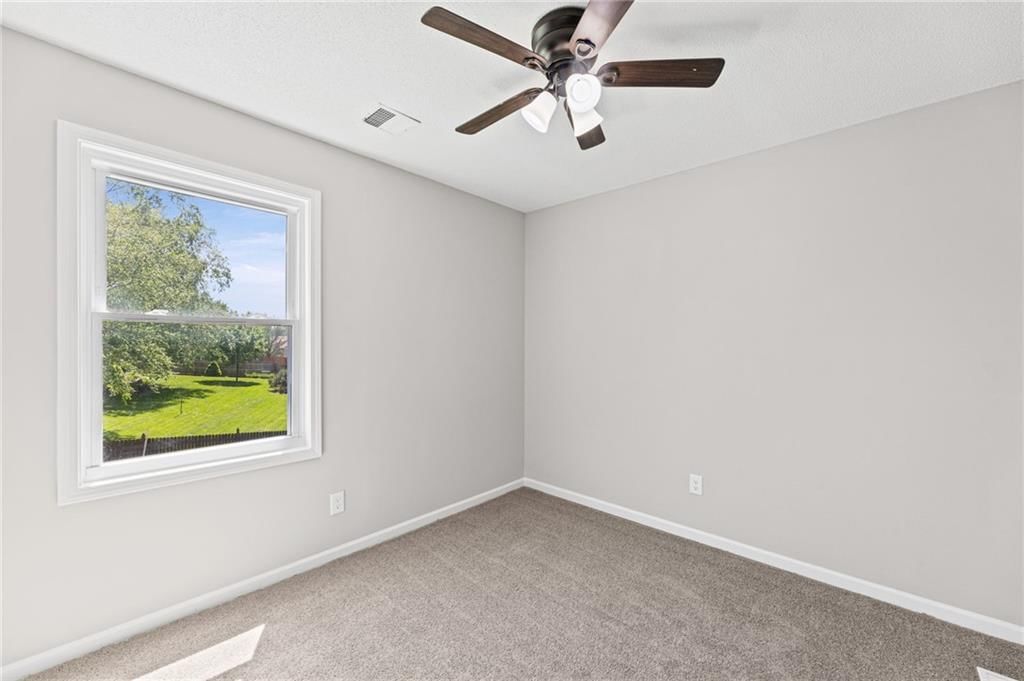
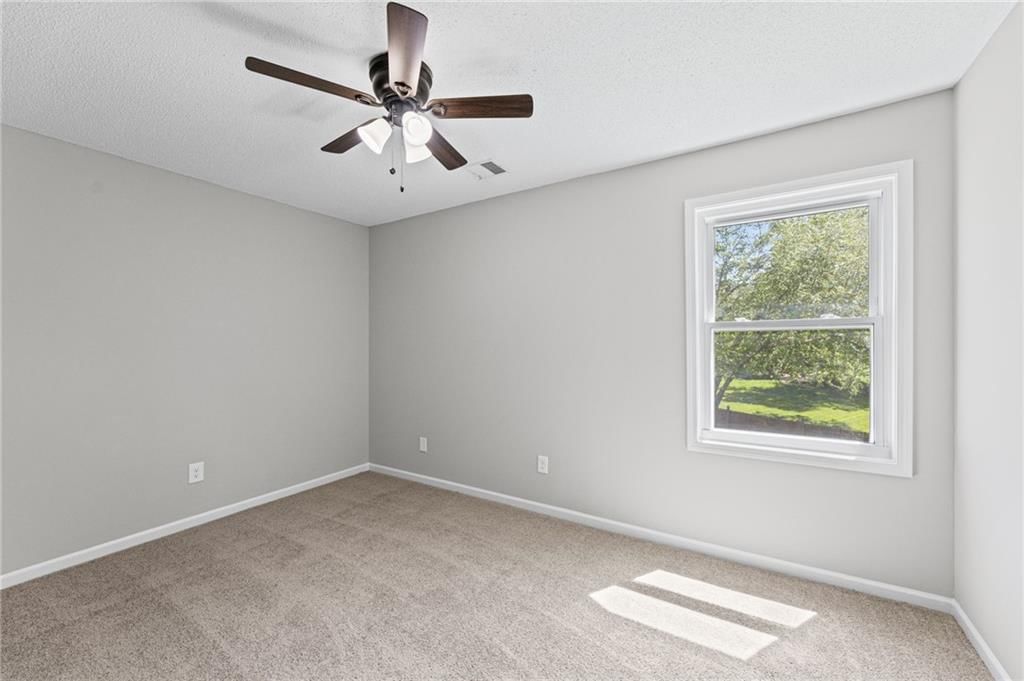
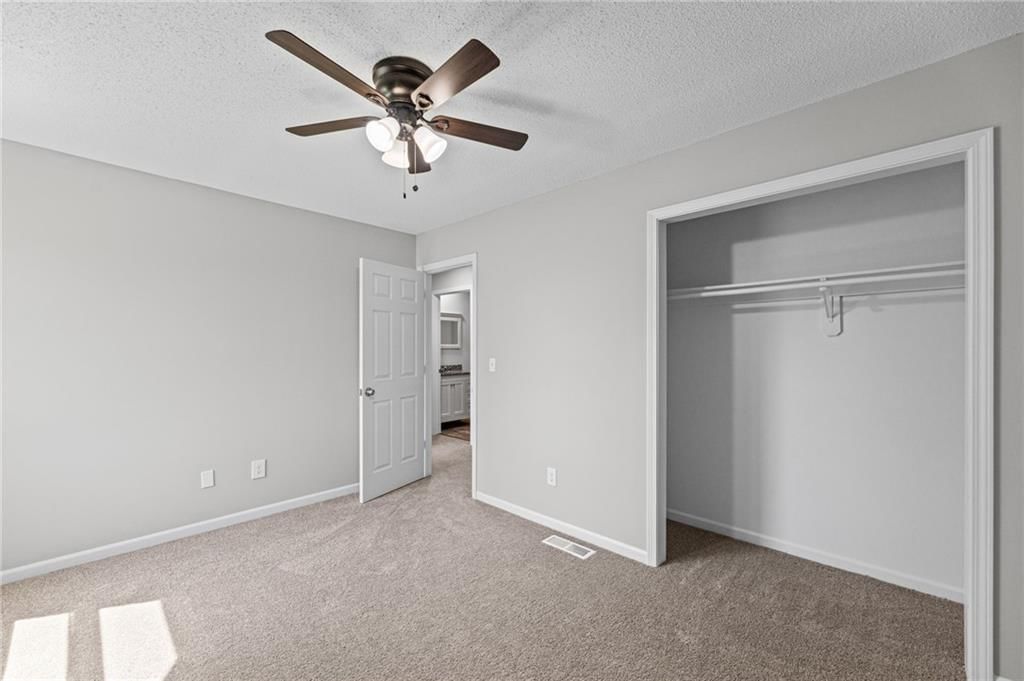
Bedroom 4
- Features: Ceiling Fan(s)
- Level: Second
- Dimensions: 11 × 9
Family Room
- Level: First
- Dimensions: 17 × 13
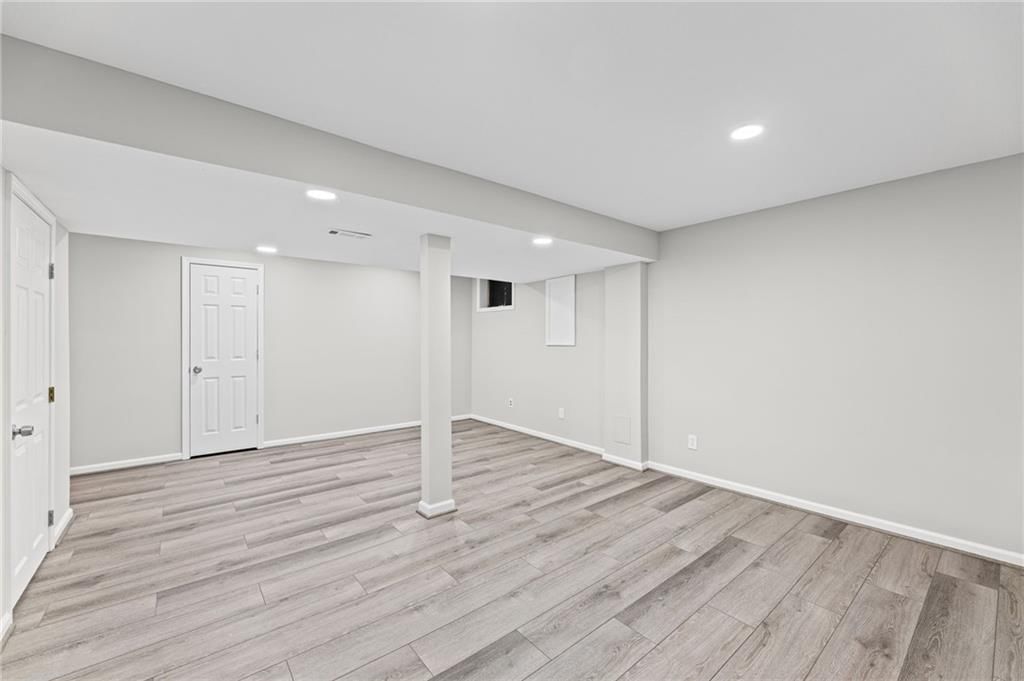
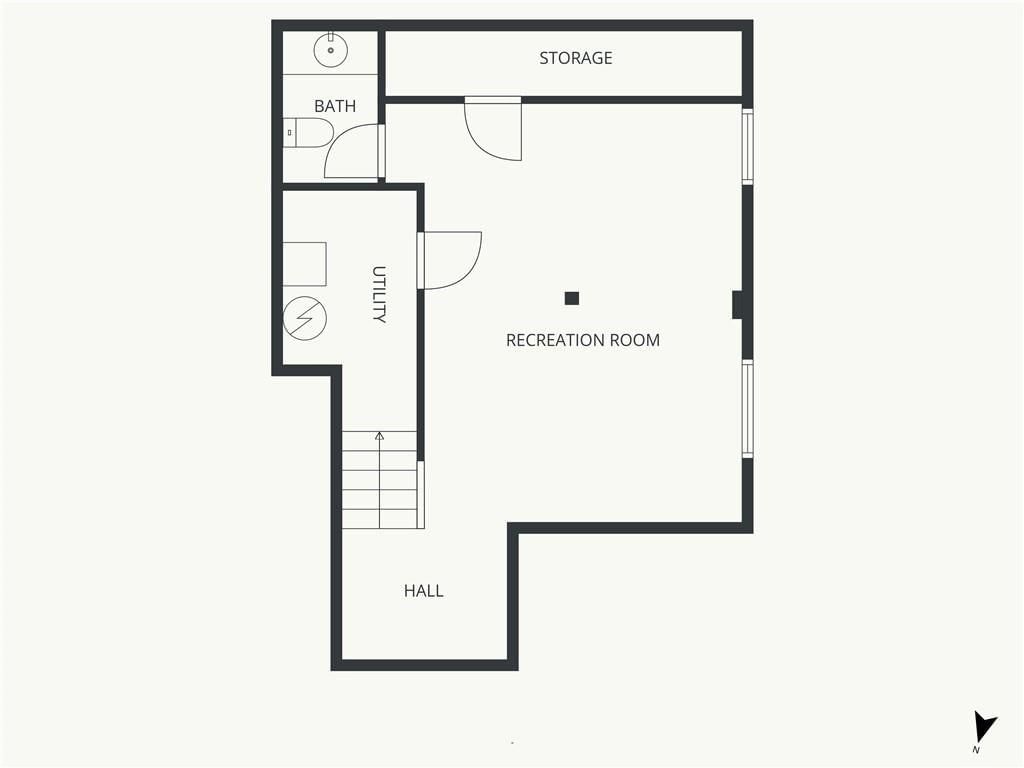
Family Room
- Level: Basement
- Dimensions: 22 × 14
Kitchen
- Features: Pantry
- Level: First
- Dimensions: 12 × 12
Breakfast Room
- Level: First
- Dimensions: 14 × 11
Dining Room
- Level: First
- Dimensions: 12 × 11
Heating
- Heating: Forced Air
Cooling
- Cooling: Electric
Appliances
- Included: Dishwasher, Microwave, Refrigerator, Electric Range
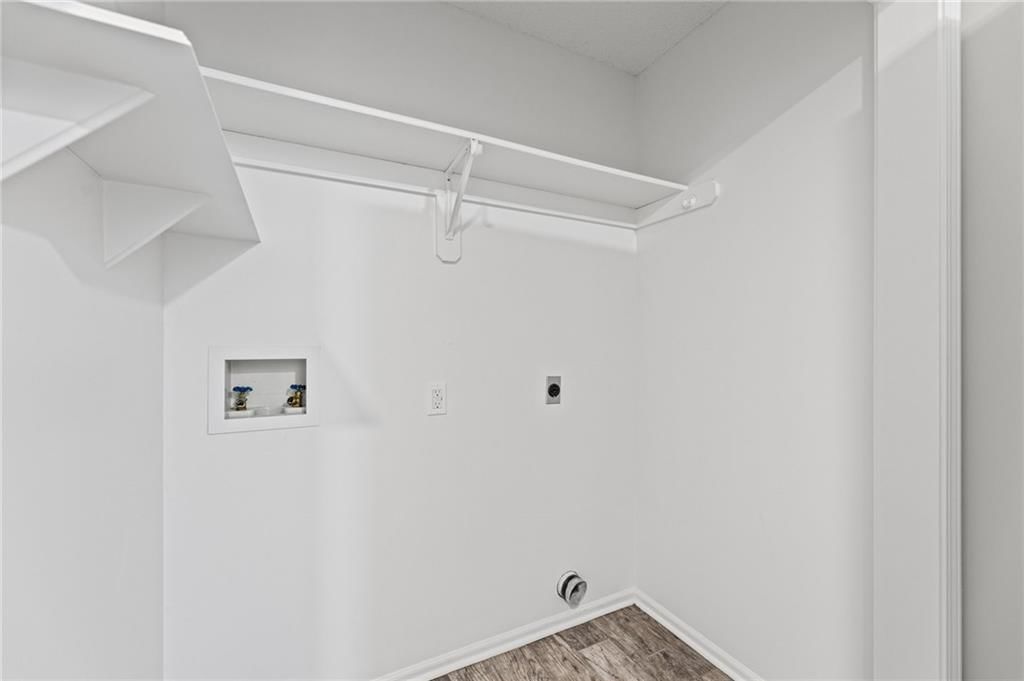
- Laundry: Upper Level
Features
- Features: Ceiling Fan(s), Painted Cabinets, Pantry, Walk-In Closet(s)
- Flooring: Carpet, Luxury Vinyl, Tile, Wood
- Basement: Finished, Full
- Fireplace features: Family Room, Gas
- Other rooms: Family Room, Office
Interior area
- Finished area above ground: 2,345 sqft
- Total interior livable area: 2,345 sqft
Property
Parking
- Total spaces: 2
- Parking features: Attached, Garage Door Opener, Garage Faces Front
Lot
- Size: 0.15 Acres
- Features: Cul-De-Sac, Many Trees
- Patio & porch: Patio
Construction
Type & style
- Home type: Residential
- Architectural style: Single Family Residence
Materials
- Materials: Lap Siding, Wood Siding
Condition
- Year built: 1992
- Age: 31-40 Years
Utilities & green energy
- Sewer: Public Sewer
- Water: Public
Highlights
Outdoor & Lot
- Fenced Yard
- Mature Trees
- Cul-de-sac
Kitchen
- Kitchen Island
- Walk-in Pantry
- White Kitchen
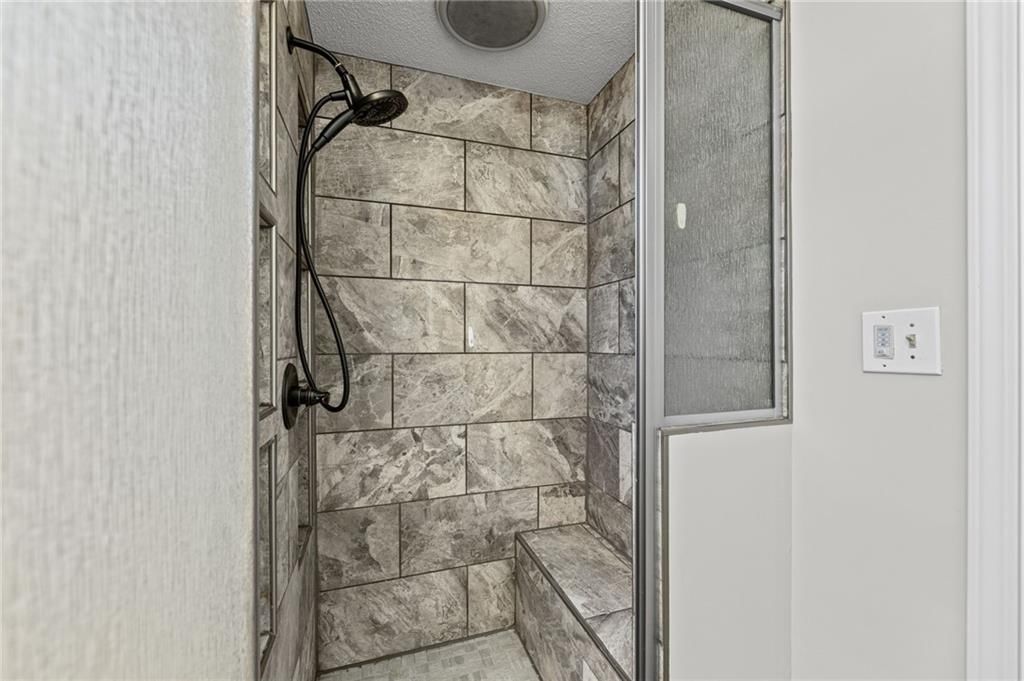
Bathroom
- Walk-in Shower
- Double Vanity
Interior
- Hardwood Floors
- Tile Floors
- Coffered or Tray Ceiling
Layout
- Finished Basement
- Home Office
- Bonus Room
Fireplace
- Fireplace
- Gas Fireplace
Garage & Parking
- Attached Garage
HOA and Amenities
HOA
- Has HOA: Yes
- Fee: $310 /year
Nearby schools
GreatSchools rating
- 7Riverview Elementary School
- 5Mill Creek Middle School
- 10Mill Valley High School
Schools provided by the listing agent
- District: De Soto
- Elementary: Riverview Elementary
- Middle: Mill Creek
- High: Mill Valley
Price history
Tax
- Annual tax amount: $5,248 / yr
Property tax history
| Year | Property tax | Assessed value |
|---|---|---|
| 2025 | $5,248 | $45,000 |
| 2024 | $4,906 | $42,297 |
| 2023 | $4,941 | $42,044 |
| 2022 | $4,480 | $37,352 |
| 2021 | — | $34,017 |
| 2020 | $3,772 | $29,900 |
| 2019 | — | $30,154 |
| 2018 | — | $27,451 |
| 2017 | $3,466 | $26,162 |
| 2016 | $3,378 | $25,185 |
| 2015 | $3,270 | $24,012 |
| 2013 | $2,979 | $21,815 |
Listed by Platinum Realty LLC
Listed Apr 11, 2026, 10:52 AM · Updated Aug 11, 2026, 12:33 PM · Source: Heartland MLS as distributed by MLS GRID · MLS #2613682
Listed for
$400,000
Sold22003 W 47th Terrace, Shawnee, KS 66226
About this home
Is this your home?
Claim this home to get your HouseLoop Home Valuation & Buyer Demand Report — real-time buyer demand and an up-to-date value for your home. Free, no obligation, about 3 minutes.
This house has been redone top to bottom! Move in ready to relax and enjoy. With 4 BR, 2.2 baths, 2 living spaces and a fenced back yard, what more could you need? Main level room can be used as a Dining room or Office. New paint inside and out. New windows and flooring. Kitchens and baths have been up-dated. This…
Property Details
Interior
Bedrooms & bathrooms
- Bedrooms: 4
- Full bathrooms: 4
- 1/2 bathrooms: 2
Primary Bedroom
- Features: built-in features, walk-in closet(s)
- Level: Second
- Dimensions: 15 × 15
Primary Bathroom
- Features: double vanity, granite counters
- Level: Second
Bedroom 2
- Features: ceiling fan(s), walk-in closet(s)
- Level: Second
- Dimensions: 13 × 10
Bedroom 3
- Features: Cedar Closet(s)
- Level: Second
- Dimensions: 14 × 9
Bedroom 4
- Features: Ceiling Fan(s)
- Level: Second
- Dimensions: 11 × 9
Family Room
- Level: First
- Dimensions: 17 × 13
Family Room
- Level: Basement
- Dimensions: 22 × 14
Kitchen
- Features: Pantry
- Level: First
- Dimensions: 12 × 12
Breakfast Room
- Level: First
- Dimensions: 14 × 11
Dining Room
- Level: First
- Dimensions: 12 × 11
Heating
- Heating: Forced Air
Cooling
- Cooling: Electric
Appliances
- Included: Dishwasher, Microwave, Refrigerator, Electric Range
- Laundry: Upper Level
Features
- Features: Ceiling Fan(s), Painted Cabinets, Pantry, Walk-In Closet(s)
- Flooring: Carpet, Luxury Vinyl, Tile, Wood
- Basement: Finished, Full
- Fireplace features: Family Room, Gas
- Other rooms: Family Room, Office
Interior area
- Finished area above ground: 2,345 sqft
- Total interior livable area: 2,345 sqft
Property
Parking
- Total spaces: 2
- Parking features: Attached, Garage Door Opener, Garage Faces Front
Lot
- Size: 0.15 Acres
- Features: Cul-De-Sac, Many Trees
- Patio & porch: Patio
Construction
Type & style
- Home type: Residential
- Architectural style: Single Family Residence
Materials
- Materials: Lap Siding, Wood Siding
Condition
- Year built: 1992
- Age: 31-40 Years
Utilities & green energy
- Sewer: Public Sewer
- Water: Public
Highlights
Outdoor & Lot
- Fenced Yard
- Mature Trees
- Cul-de-sac
Kitchen
- Kitchen Island
- Walk-in Pantry
- White Kitchen
Bathroom
- Walk-in Shower
- Double Vanity
Interior
- Hardwood Floors
- Tile Floors
- Coffered or Tray Ceiling
Layout
- Finished Basement
- Home Office
- Bonus Room
Fireplace
- Fireplace
- Gas Fireplace
Garage & Parking
- Attached Garage
HOA and Amenities
HOA
- Has HOA: Yes
- Fee: $310 /year
Nearby schools
GreatSchools rating
- 7Riverview Elementary School
- 5Mill Creek Middle School
- 10Mill Valley High School
Schools provided by the listing agent
- District: De Soto
- Elementary: Riverview Elementary
- Middle: Mill Creek
- High: Mill Valley
Price history
Tax
- Annual tax amount: $5,248 / yr
Property tax history
| Year | Property tax | Assessed value |
|---|---|---|
| 2025 | $5,248 | $45,000 |
| 2024 | $4,906 | $42,297 |
| 2023 | $4,941 | $42,044 |
| 2022 | $4,480 | $37,352 |
| 2021 | — | $34,017 |
| 2020 | $3,772 | $29,900 |
| 2019 | — | $30,154 |
| 2018 | — | $27,451 |
| 2017 | $3,466 | $26,162 |
| 2016 | $3,378 | $25,185 |
| 2015 | $3,270 | $24,012 |
| 2013 | $2,979 | $21,815 |
Is this your home?
Claim this home to get your HouseLoop Home Valuation & Buyer Demand Report — real-time buyer demand and an up-to-date value for your home. Free, no obligation, about 3 minutes.
Listed by Platinum Realty LLC
Listed Apr 11, 2026, 10:52 AM · Updated Aug 11, 2026, 12:33 PM · Source: Heartland MLS as distributed by MLS GRID · MLS #2613682
HouseLoop AI Overview
This 1992 single-family home took 97 days to move from listing to contract, outpacing the Frenchmen's Creek median and reflecting sustained buyer interest despite the longer timeline. The property generated strong engagement with 1,782 HouseLoop page views and 146 saves, indicating appeal rooted in distinctive features HouseLoop's AI photo analysis identified: a pool, fireplace, flat lot, model-quality condition, and thoughtful finishes like backsplash and fence type. The combination of well-maintained pool amenities, strong curb appeal, and luxury-oriented presentation drove consistent buyer attention throughout its marketing period.
Homes with similar features
| Home | Neighborhood | Shared features | Saves · Likes |
|---|---|---|---|
| 11441 S Rene Street | Homestead Creek | model, luxury, photos, flat lot | 150 · 79 |
| 4122 W 73rd Terrace | Prairie Village | model, luxury, photos, flat lot | 110 · 27 |
| 16058 Cambridge Circle | River Ridge Farms | model, luxury, photos, flat lot | 98 · 23 |
| 11477 S Redbud Lane | Brighton's Landing | model, luxury, photos, flat lot | 25 · 41 |
| 5717 W 128th Terrace | Turnberry | model, luxury, photos, flat lot | 14 · 8 |
Frequently asked questions
How much did 22003 W 47th Terrace sell for?
22003 W 47th Terrace was listed at $400,000 and sold in Aug 2026. Individual sold prices aren't published here, but the surrounding data tells the story: it featured model, luxury, photos per HouseLoop's AI photo analysis.
How fast did 22003 W 47th Terrace sell?
It went under contract in 97 days.
How popular was this home on HouseLoop?
1,782 views · 146 saves · 47 likes.
What features did this home have?
HouseLoop's AI photo analysis detected: model, luxury, photos, flat lot, condition, fireplace, pool form, pool type.
What schools serve 22003 W 47th Terrace?
This home is in the De Soto school district (Mill Valley High School). Verify the exact attendance boundary for this address before relying on it.