$1,895,000
0 ba · 3,985 sqftAbout this home
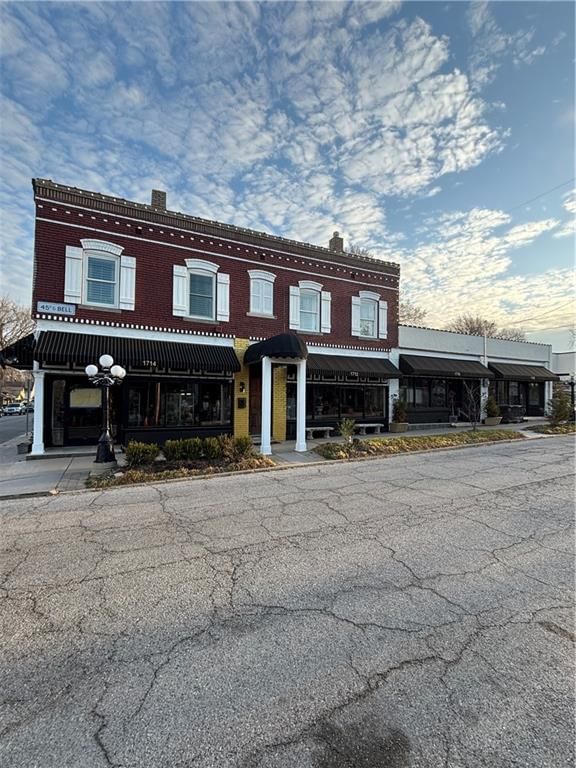
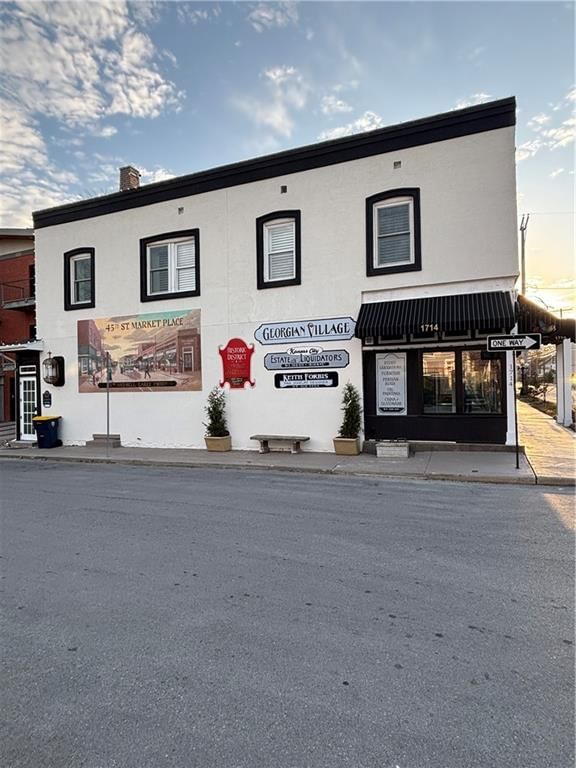
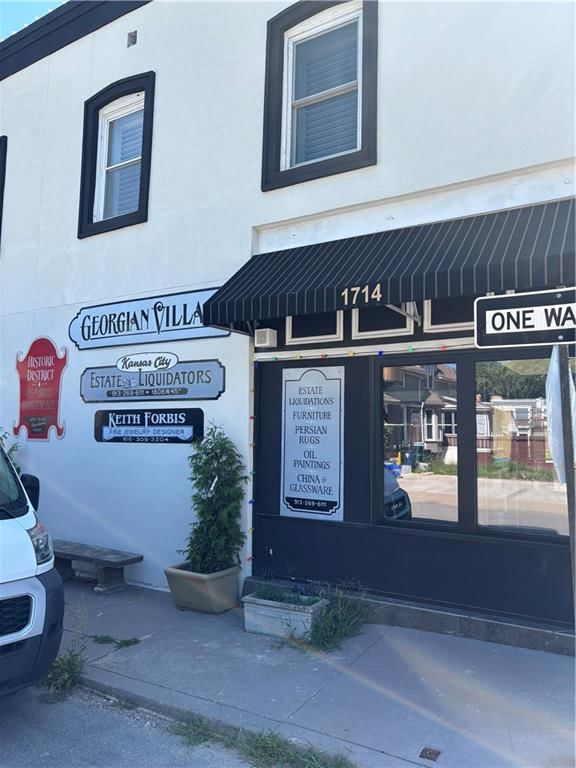
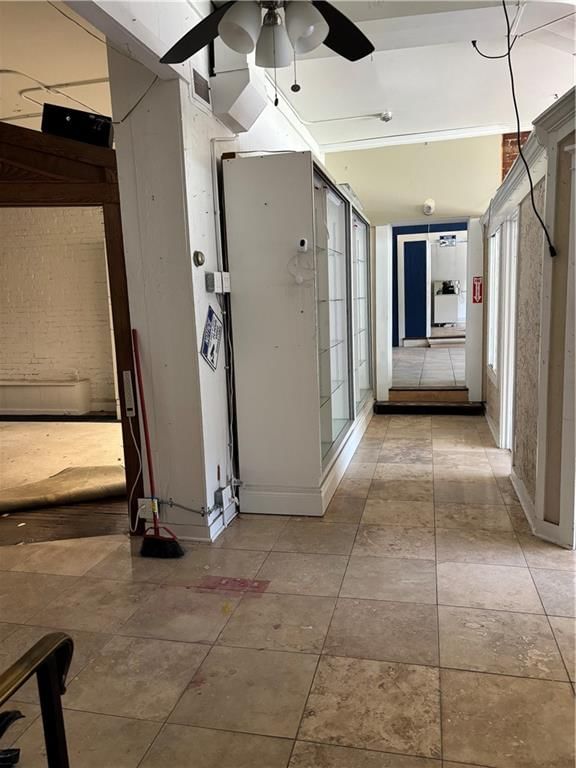
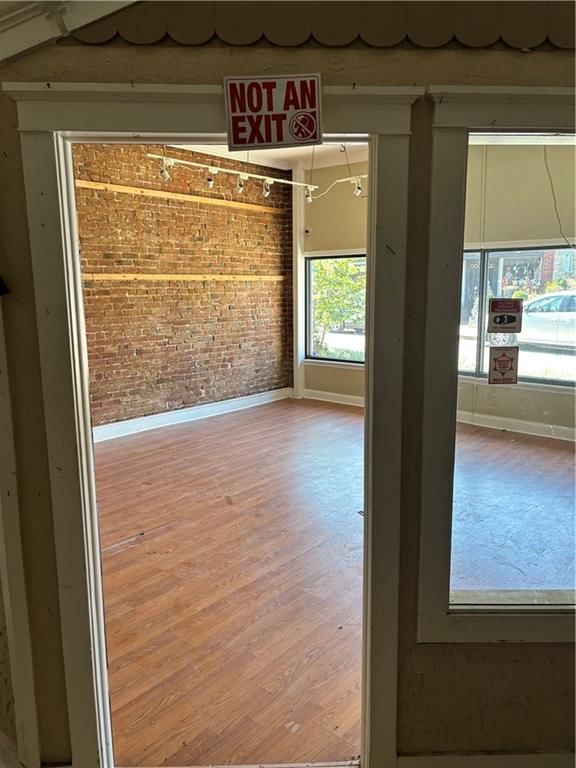
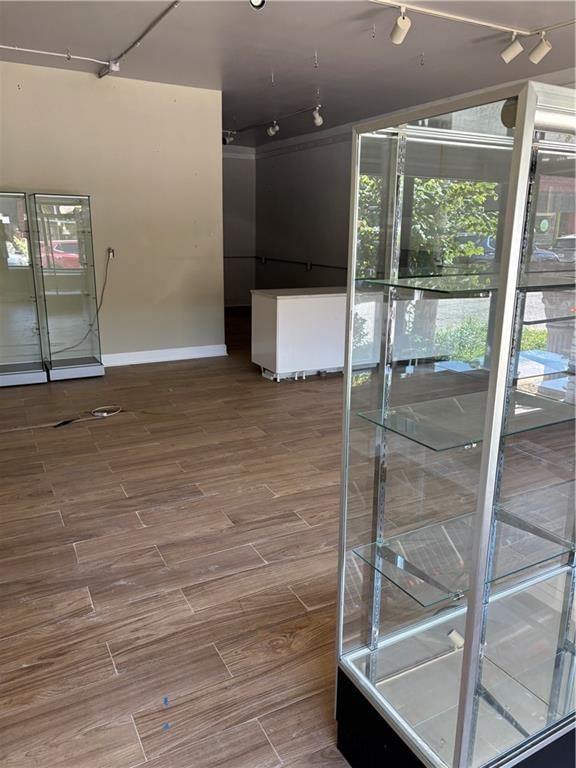
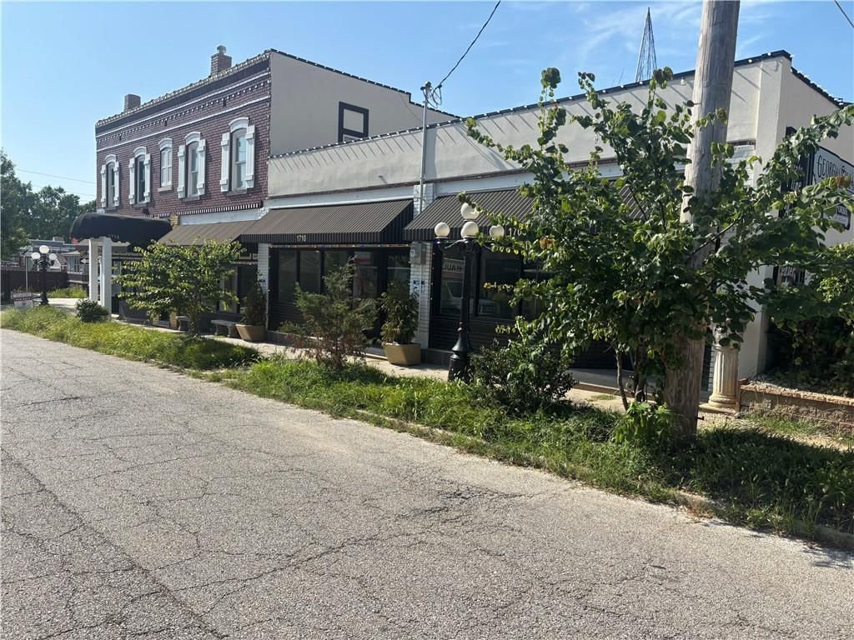
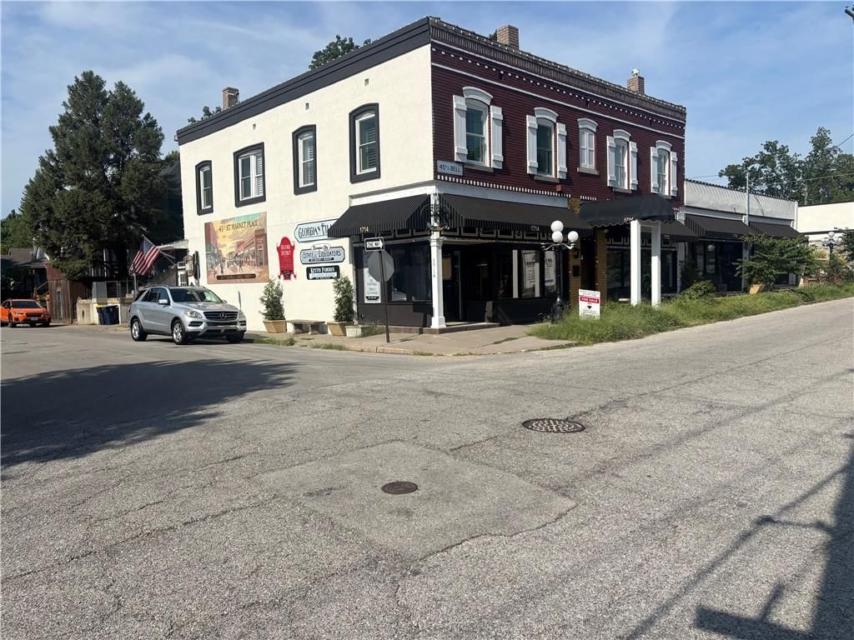
45th and Bell 1920 Georgian Village shops with second floor apartment. 4 store fronts with stone basement, baths and more. Great investment.
Offer Insights
Choose an offer strength
$1,857,100 – $1,893,105
Property Details
Interior
Bedrooms & bathrooms
- Full bathrooms: 0
Features
- Features: In-Law Floorplan
Interior area
- Finished area above ground: 3,985 sqft
- Total interior livable area: 3,985 sqft
Property
Parking
- Parking features: On Street
Lot
- Size: 0.11 Acres
Construction
Type & style
- Home type: Commercial Sale
- Architectural style: Retail
Condition
- Year built: 1920
- Age: 101 Years/More
Highlights
Kitchen
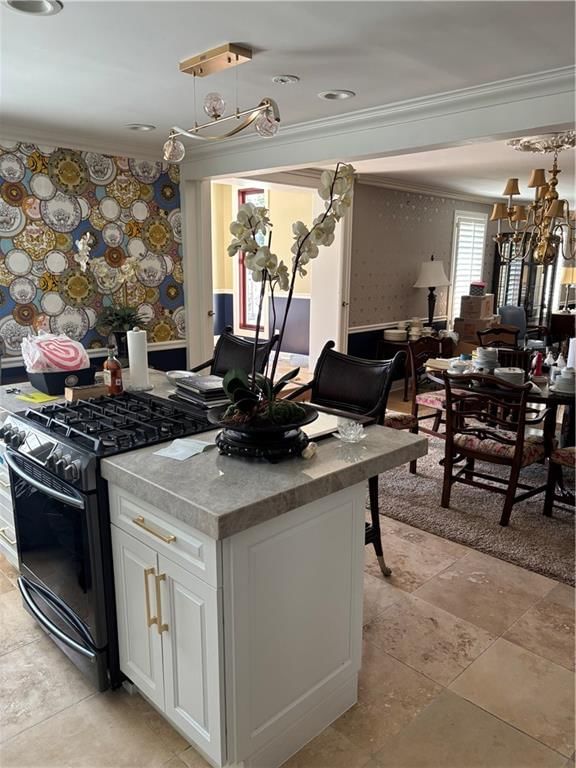
- Kitchen Island
- White Kitchen
- Gas Range
Bathroom
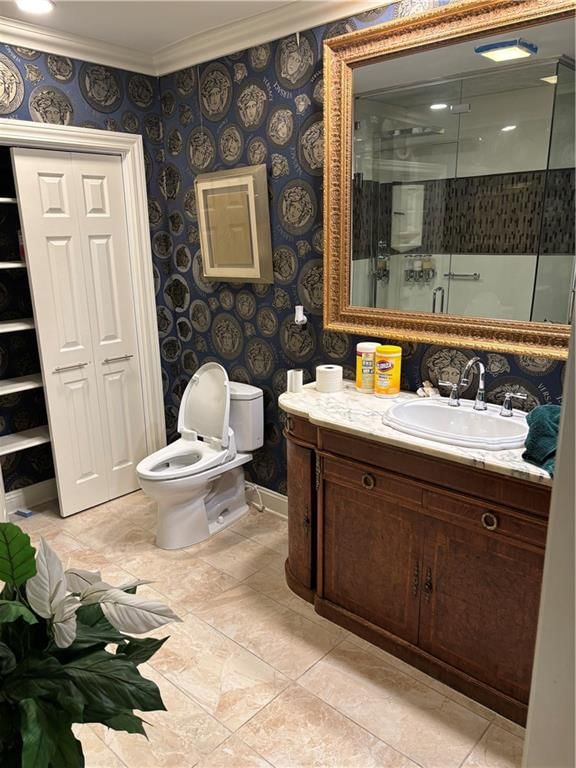
- Double Vanity
Interior
- Hardwood Floors
- Tile Floors
- Accent Wall
- Exposed Brick
- Statement Lighting
Layout
- In-law Suite
HOA and Amenities
No HOA on this home.
Nearby schools
GreatSchools rating
- 3Primitivo Garcia Elementary School
- 2Central Middle School
- 1Central High School
Price history
Tax
- Annual tax amount: $15,071 / yr
Property tax history
| Year | Property tax | Assessed value |
|---|---|---|
| 2025 | $15,071 | $90,881 |
| 2024 | $8,772 | $95,273 |
| 2023 | $8,701 | $95,272 |
| 2022 | $7,272 | $76,219 |
| 2021 | $7,251 | $76,219 |
| 2020 | $7,323 | $76,145 |
| 2019 | $7,191 | $76,145 |
| 2018 | $7,191 | $66,213 |
| 2017 | $6,364 | $66,213 |
| 2016 | $5,925 | $63,694 |
| 2014 | $4,808 | $51,572 |
Listed by RE/MAX Premier Realty
Listed Apr 8, 2026, 5:46 PM · Updated Jul 28, 2026, 3:56 PM · Source: Heartland MLS as distributed by MLS GRID · MLS #2613058
$1,895,000
1710 W 45th Street, Kansas City, MO 64111
About this home
45th and Bell 1920 Georgian Village shops with second floor apartment. 4 store fronts with stone basement, baths and more. Great investment.
See this home in person
Connect with a local HouseLoop agent to show you this home and answer your questions.
Pick a date
Pick a time
Property Details
Interior
Bedrooms & bathrooms
- Full bathrooms: 0
Features
- Features: In-Law Floorplan
Interior area
- Finished area above ground: 3,985 sqft
- Total interior livable area: 3,985 sqft
Property
Parking
- Parking features: On Street
Lot
- Size: 0.11 Acres
Construction
Type & style
- Home type: Commercial Sale
- Architectural style: Retail
Condition
- Year built: 1920
- Age: 101 Years/More
Highlights
Kitchen
- Kitchen Island
- White Kitchen
- Gas Range
Bathroom
- Double Vanity
Interior
- Hardwood Floors
- Tile Floors
- Accent Wall
- Exposed Brick
- Statement Lighting
Layout
- In-law Suite
HOA and Amenities
No HOA on this home.
Nearby schools
GreatSchools rating
- 3Primitivo Garcia Elementary School
- 2Central Middle School
- 1Central High School
Price history
Tax
- Annual tax amount: $15,071 / yr
Property tax history
| Year | Property tax | Assessed value |
|---|---|---|
| 2025 | $15,071 | $90,881 |
| 2024 | $8,772 | $95,273 |
| 2023 | $8,701 | $95,272 |
| 2022 | $7,272 | $76,219 |
| 2021 | $7,251 | $76,219 |
| 2020 | $7,323 | $76,145 |
| 2019 | $7,191 | $76,145 |
| 2018 | $7,191 | $66,213 |
| 2017 | $6,364 | $66,213 |
| 2016 | $5,925 | $63,694 |
| 2014 | $4,808 | $51,572 |
Offer Insights
Choose an offer strength
$1,857,100 – $1,893,105
Listed by RE/MAX Premier Realty
Listed Apr 8, 2026, 5:46 PM · Updated Jul 28, 2026, 3:56 PM · Source: Heartland MLS as distributed by MLS GRID · MLS #2613058