$429,000
3 bd · 4.5 ba · 2,658 sqftAbout this home
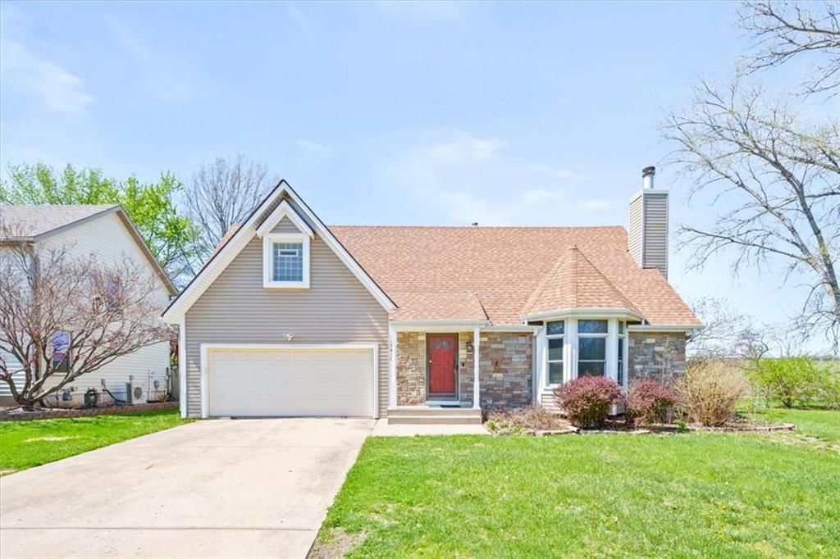
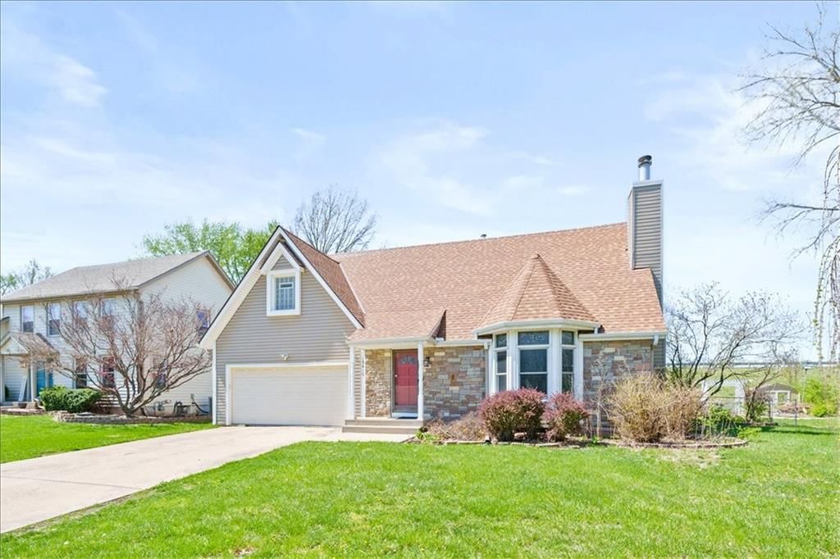
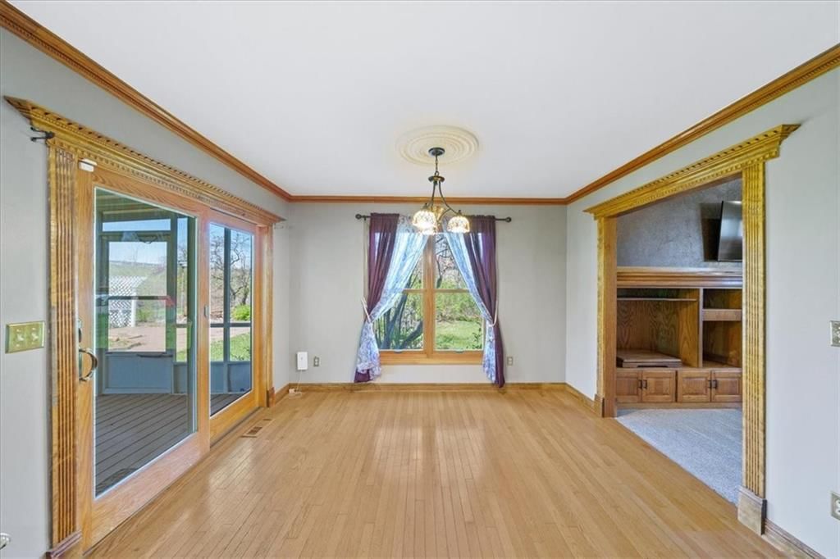
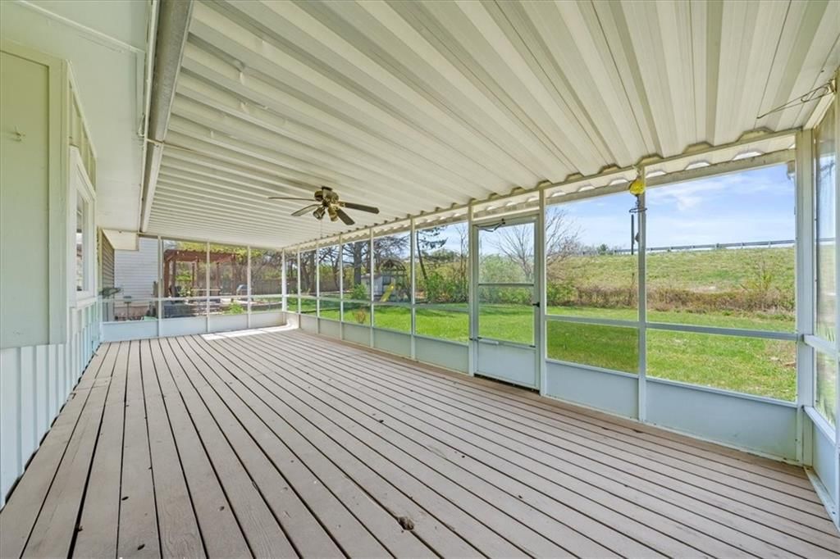
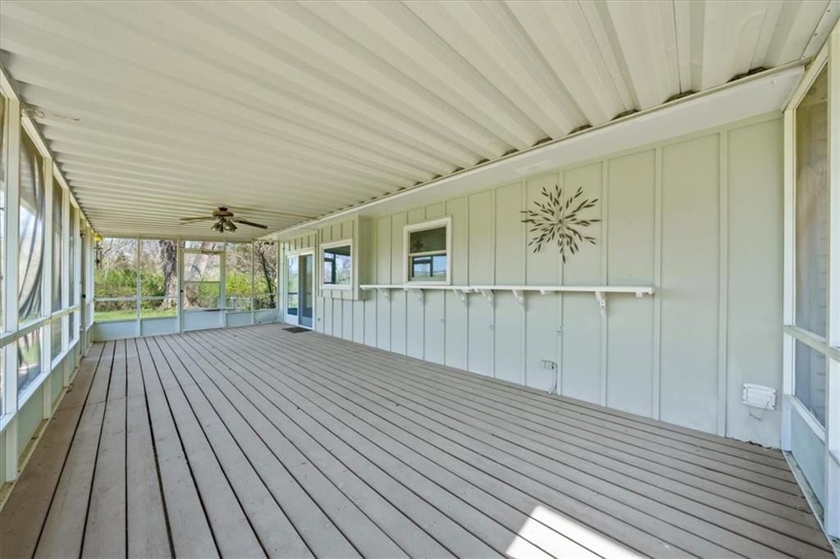
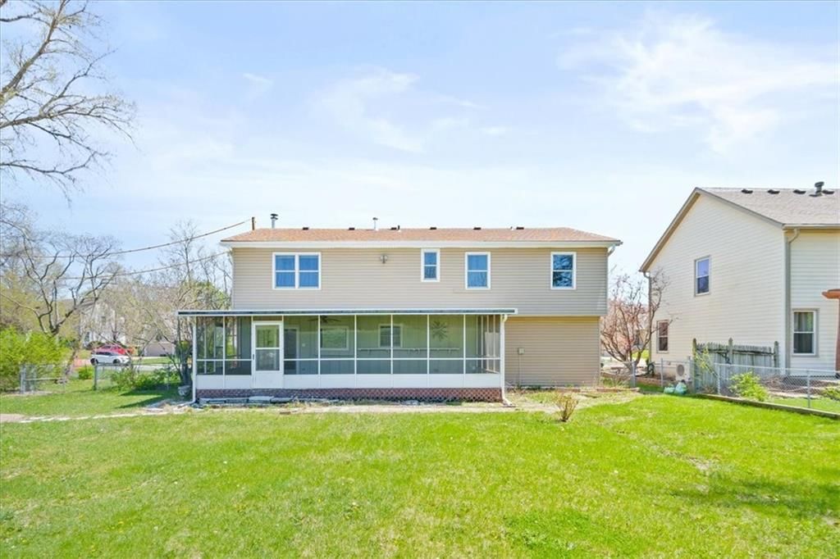
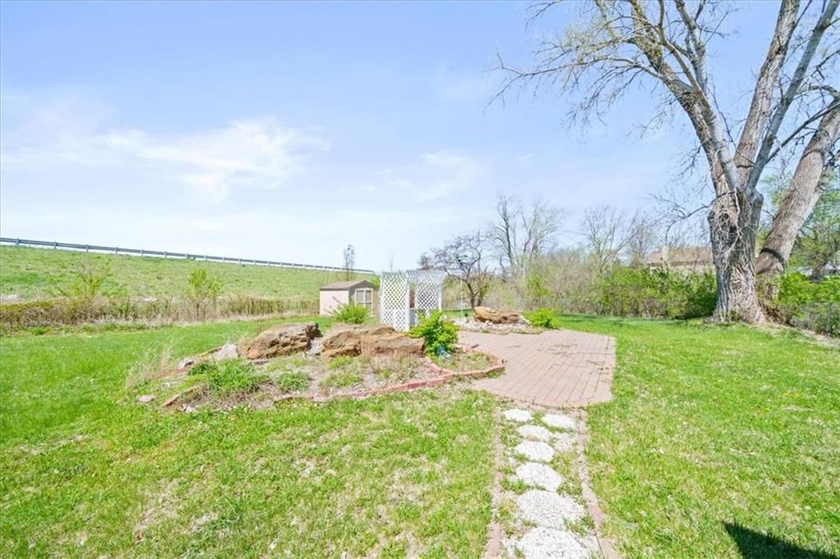
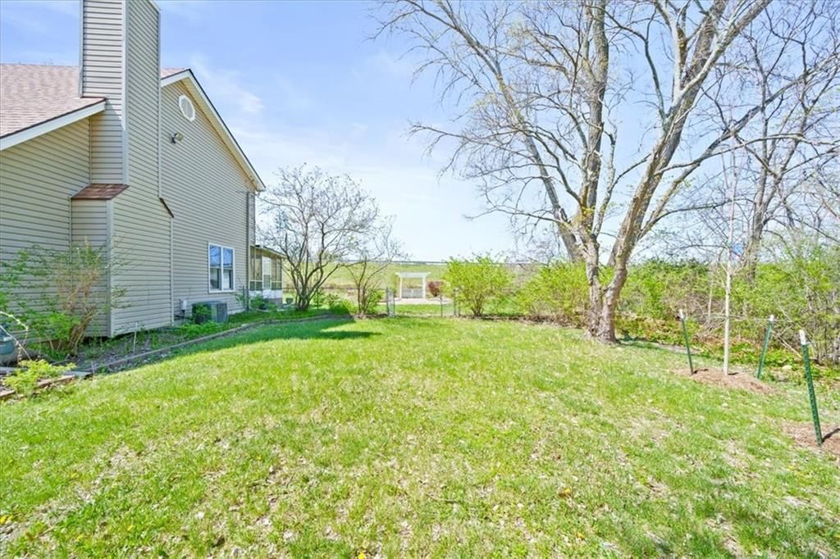
Maintenance-free exterior featuring energy-efficient permanent siding and stacked stone accents. The expansive yard is designed for both relaxation and entertaining, offering a large paver brick patio with arbor, a fully fenced backyard, garden space, and a seasonal screened-in room with Trex flooring—perfect for…
Offer Insights
Choose an offer strength
$424,710 – $432,861
Property Details
Interior
Bedrooms & bathrooms
- Bedrooms: 3
- Full bathrooms: 4
- 1/2 bathrooms: 1
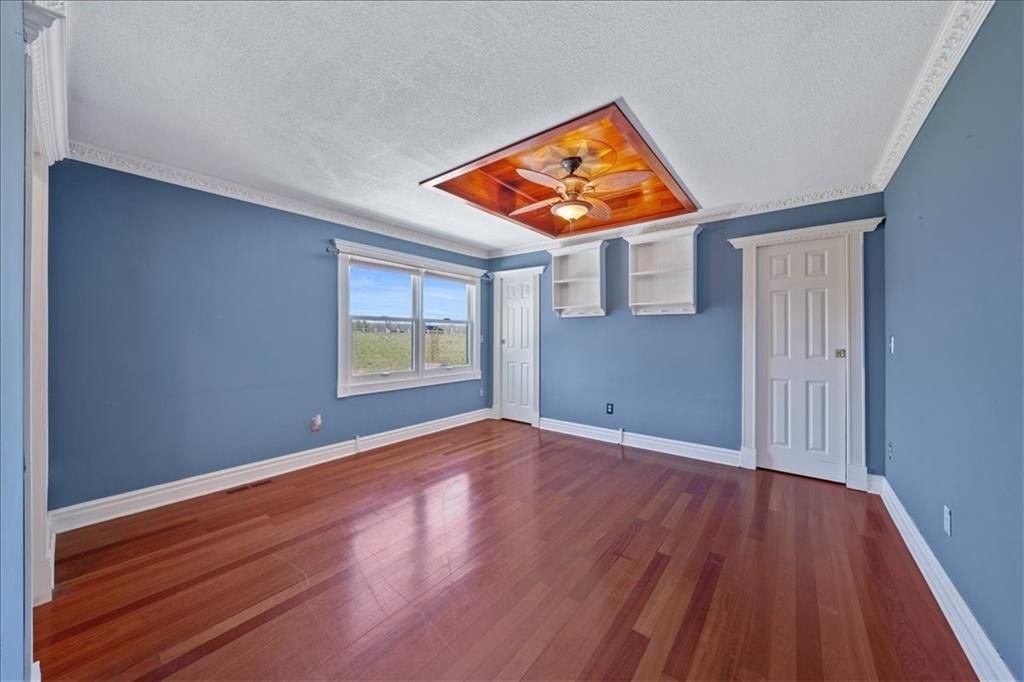
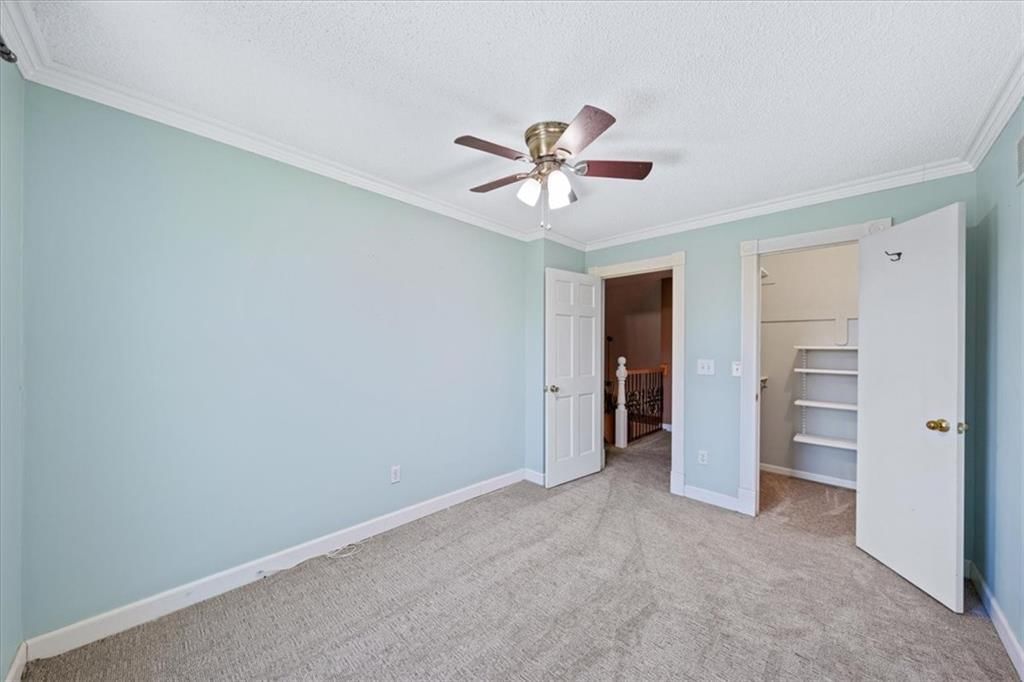
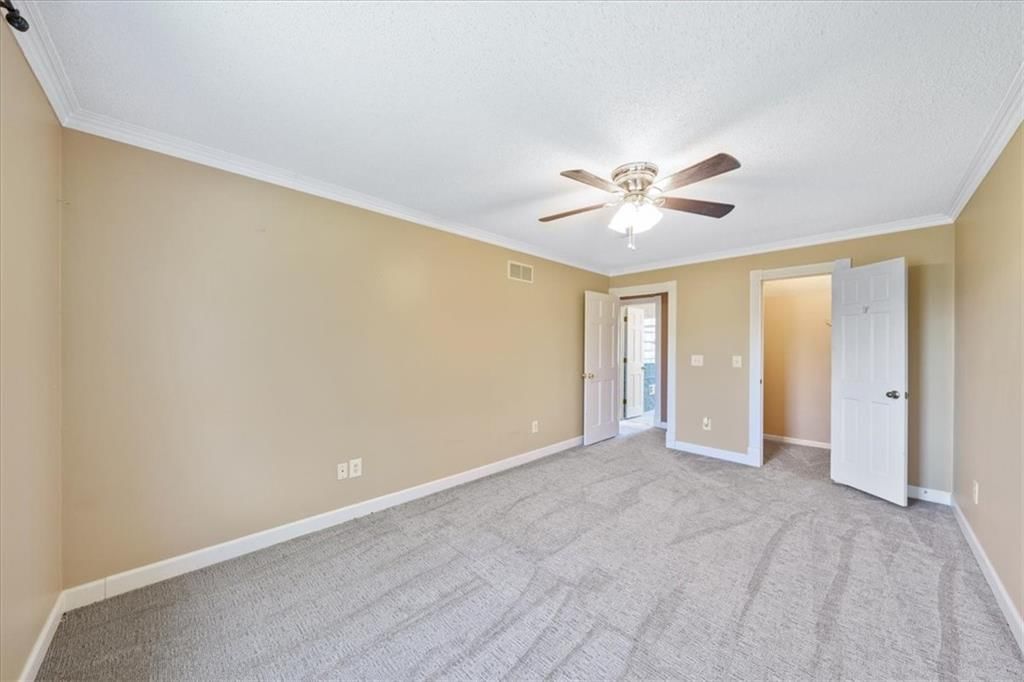
Primary Bedroom
- Features: Ceiling Fan(s)
- Level: Second
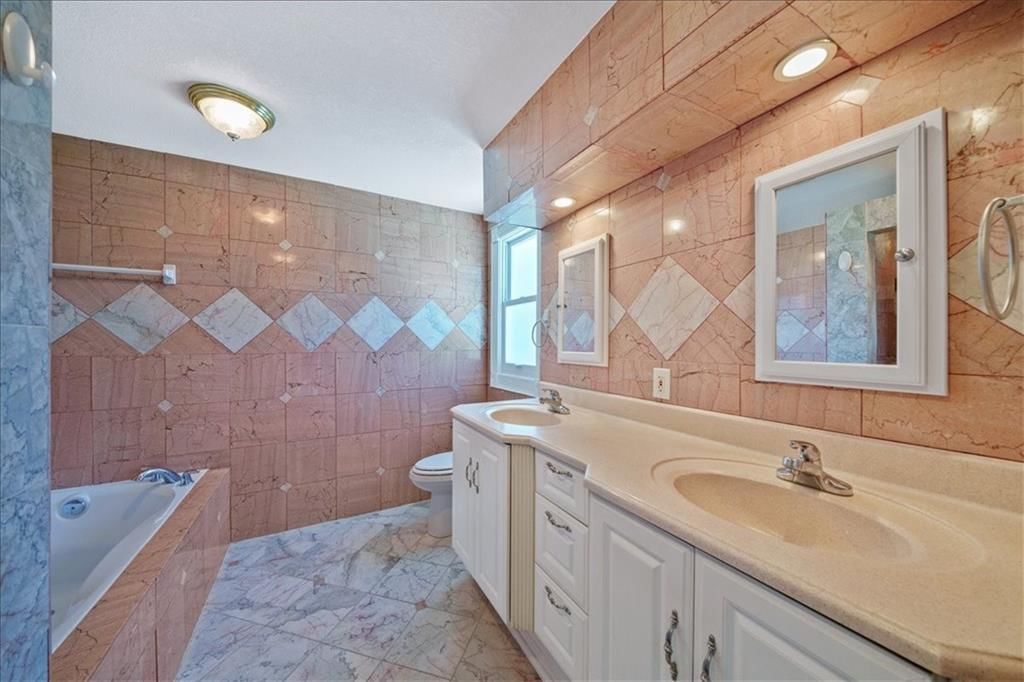
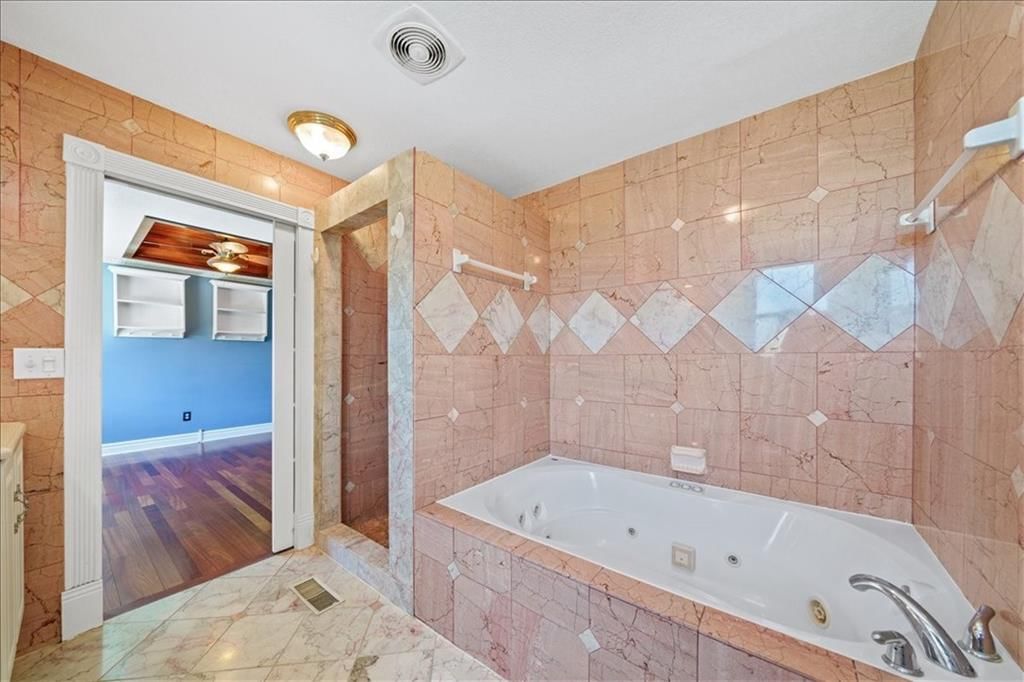
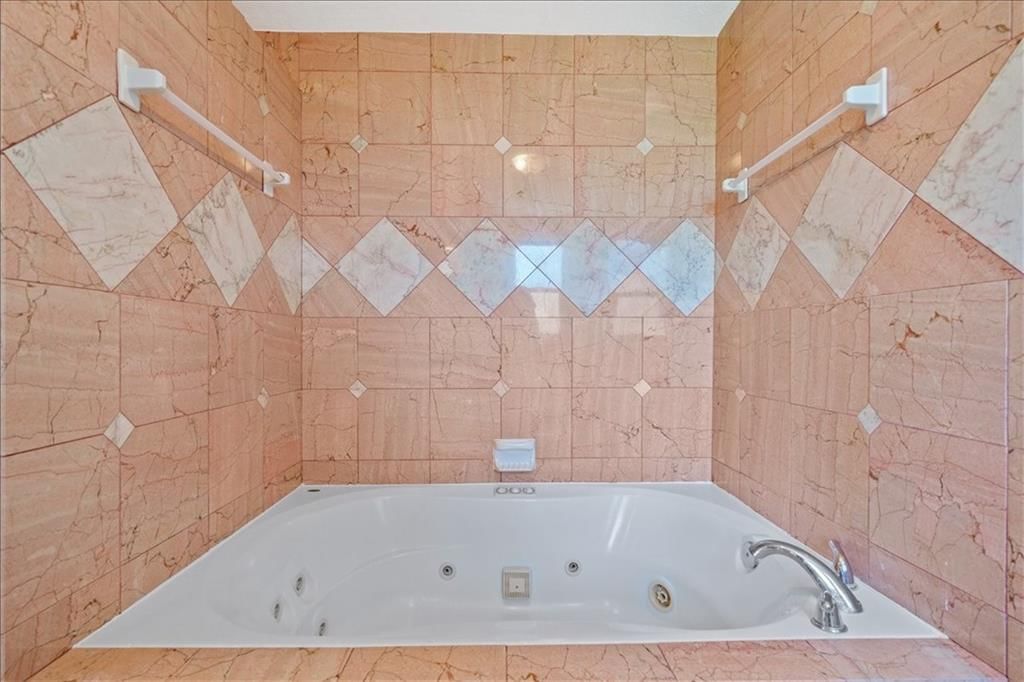
Primary Bathroom
- Features: Double Vanity
- Level: Second
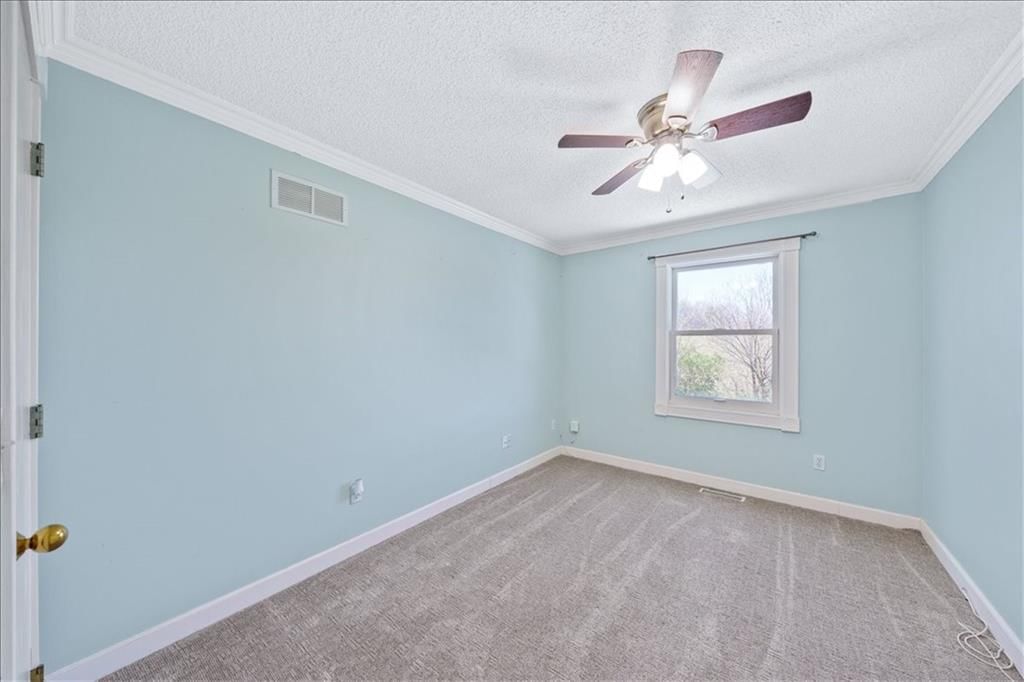
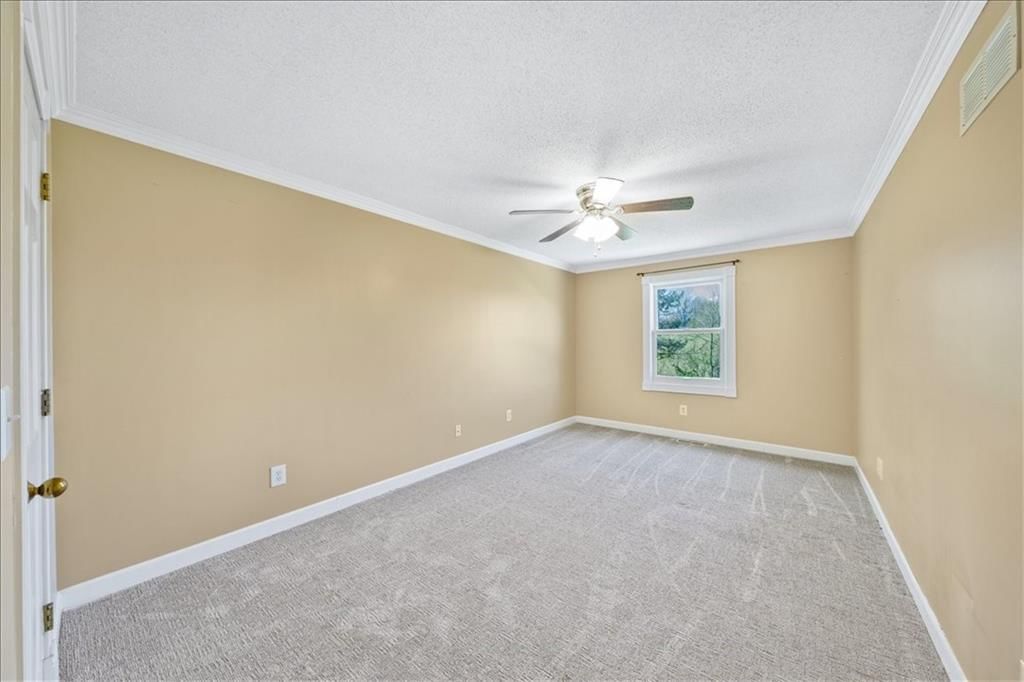
Bedroom 2
- Level: Second
Bedroom 3
- Level: Second
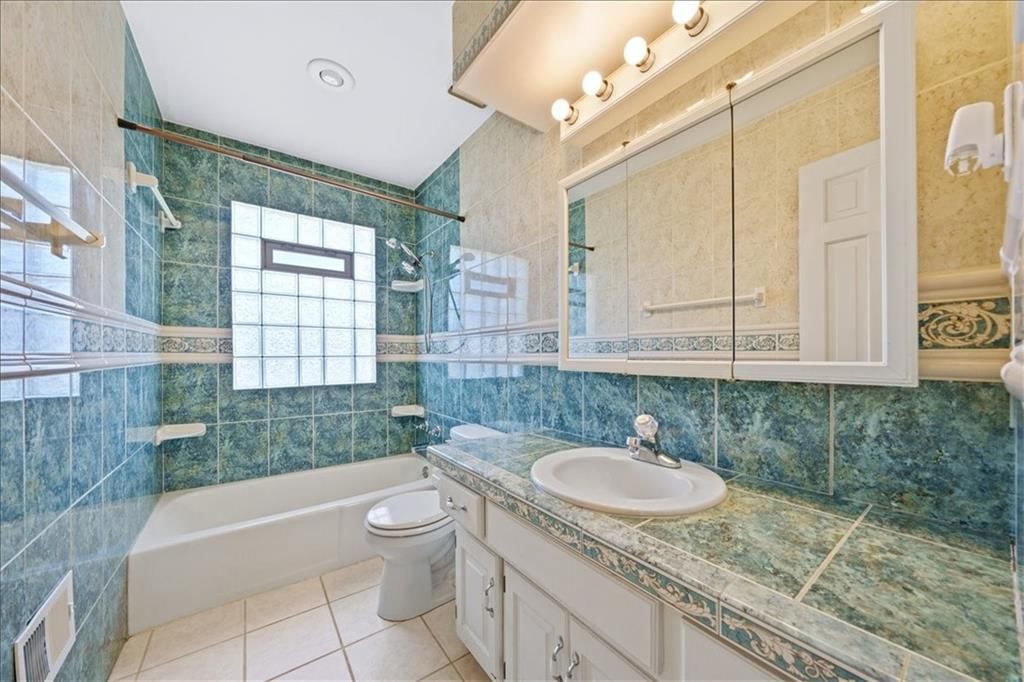
Bathroom 2
- Level: Second
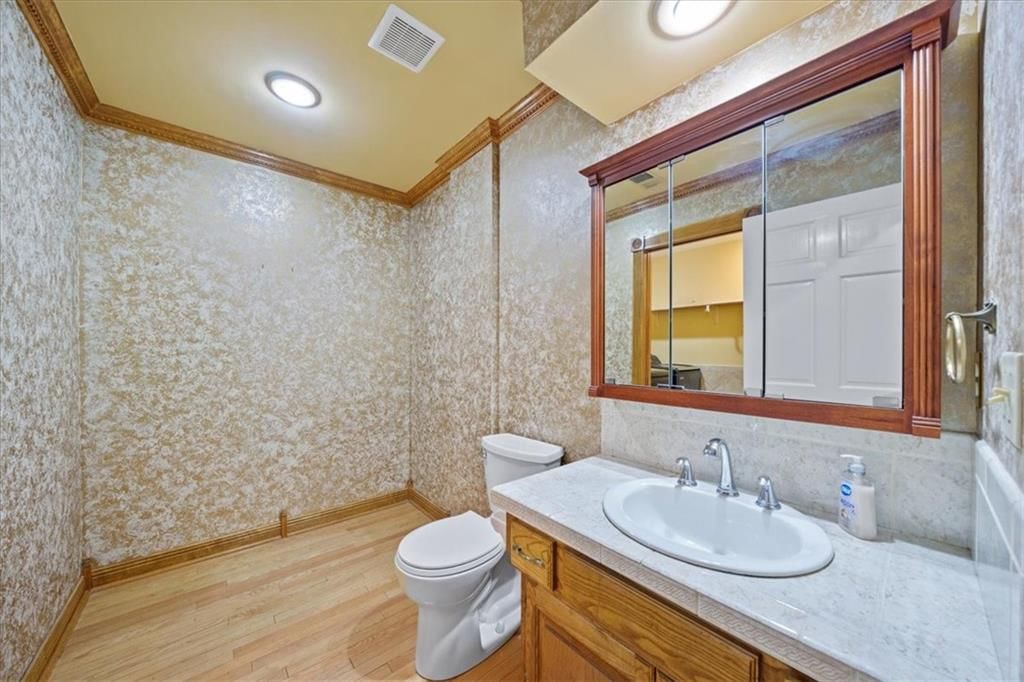
Half Bath
- Level: First
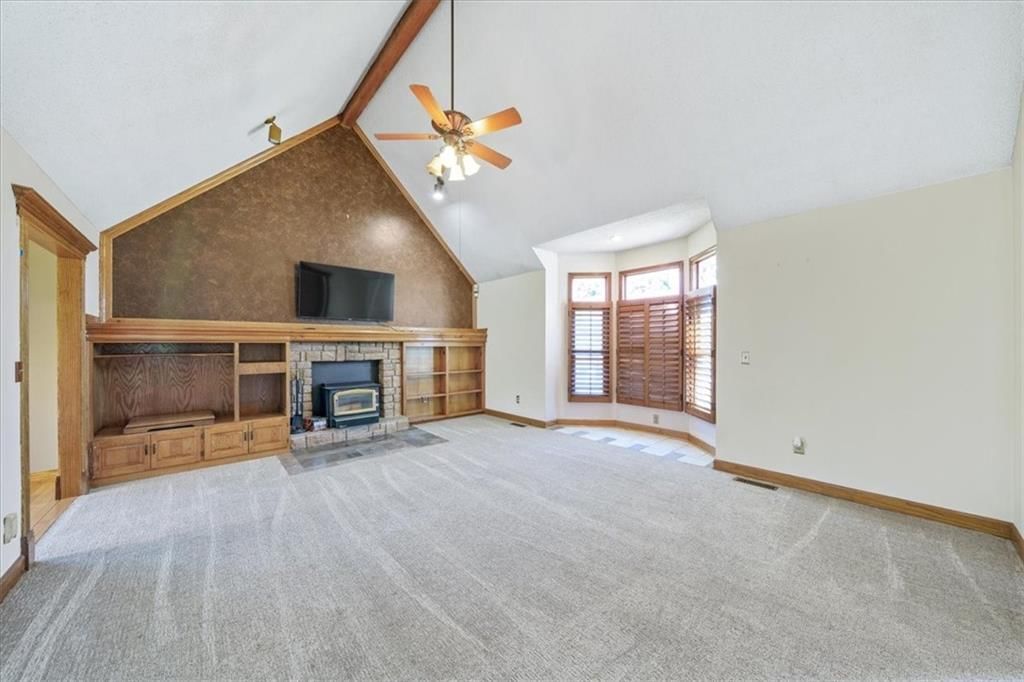
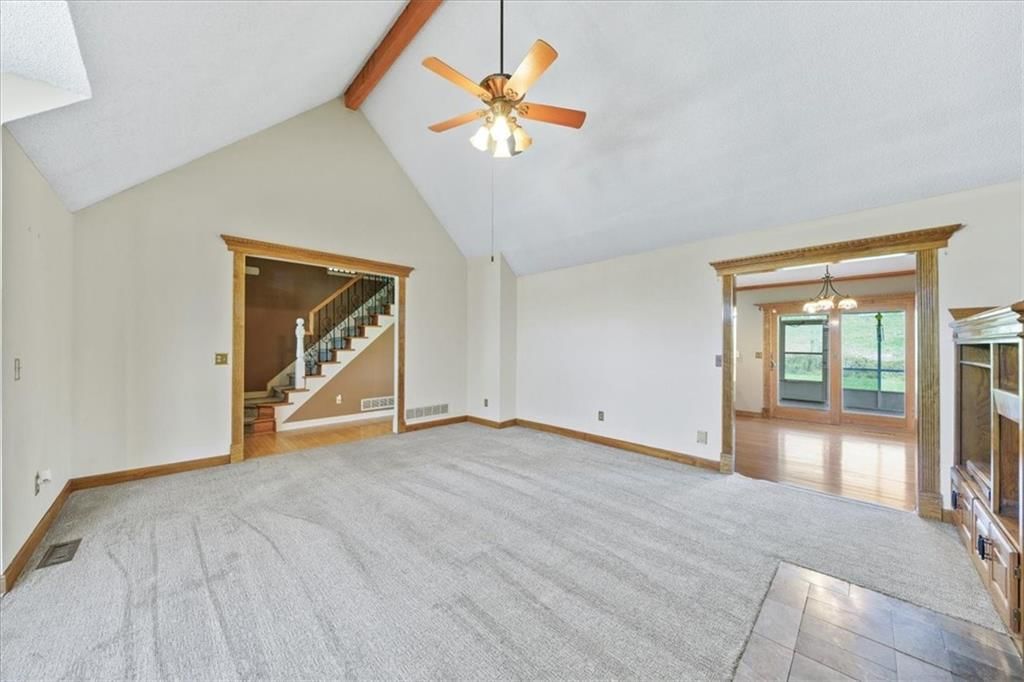
Great Room
- Level: Main
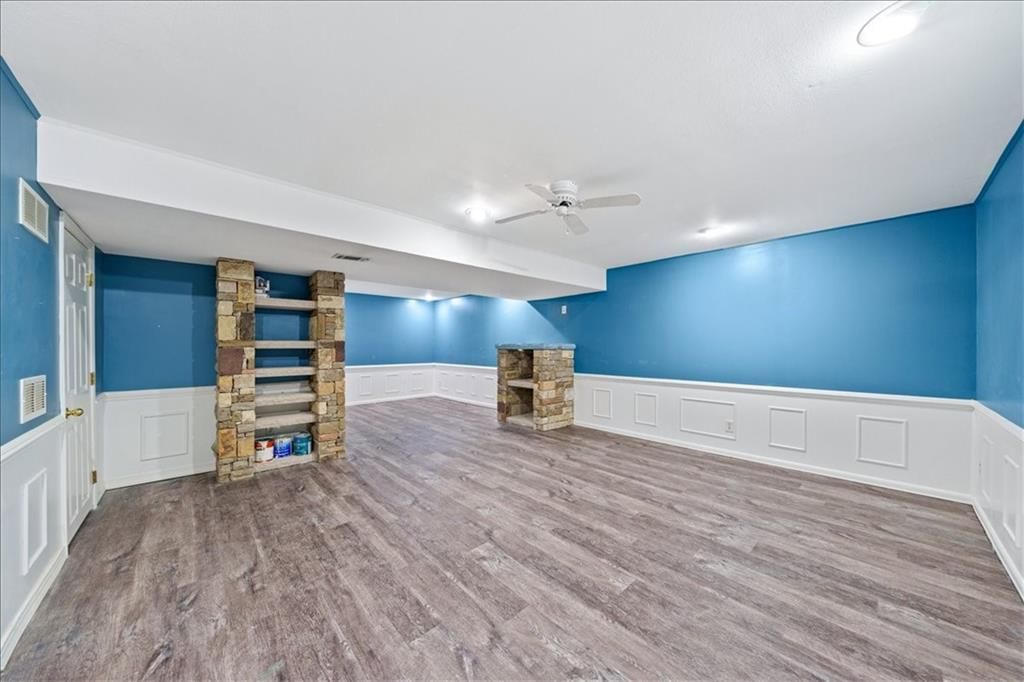
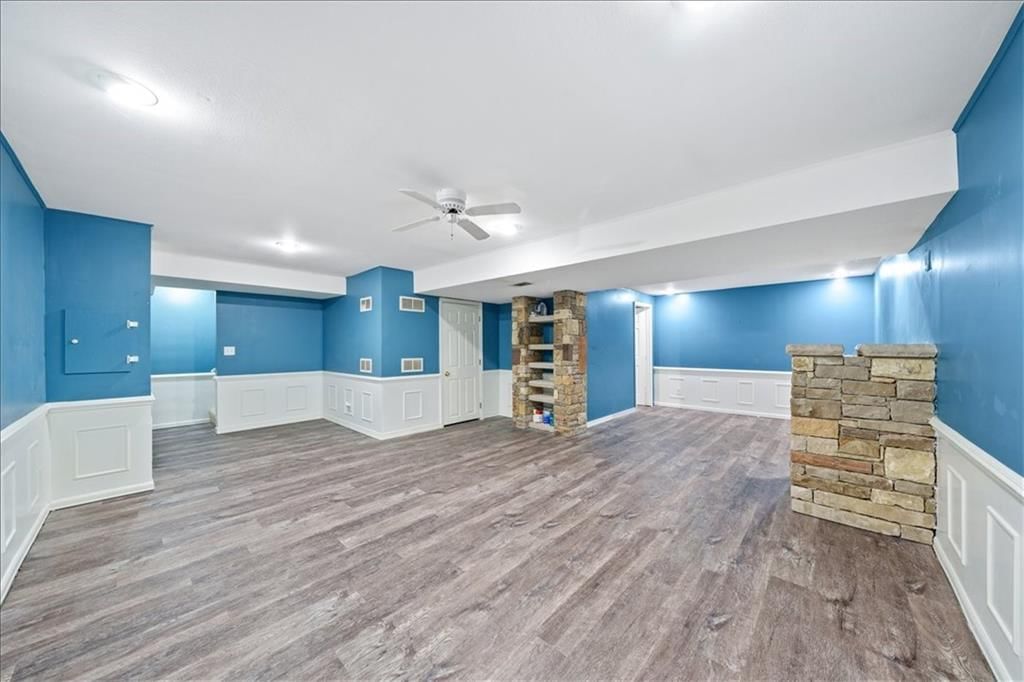
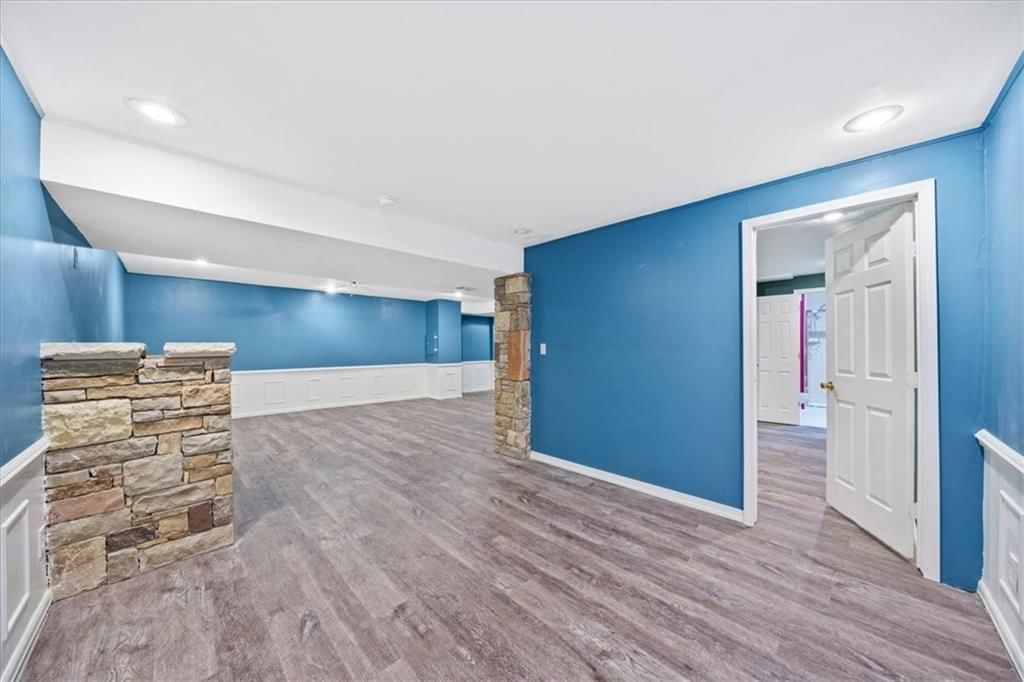
Family Room
- Level: Lower
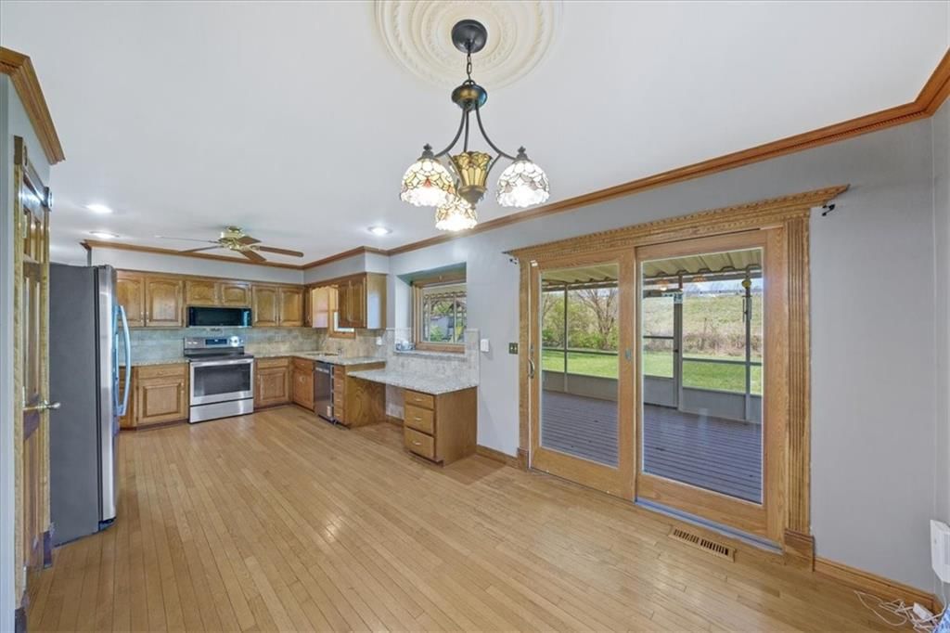
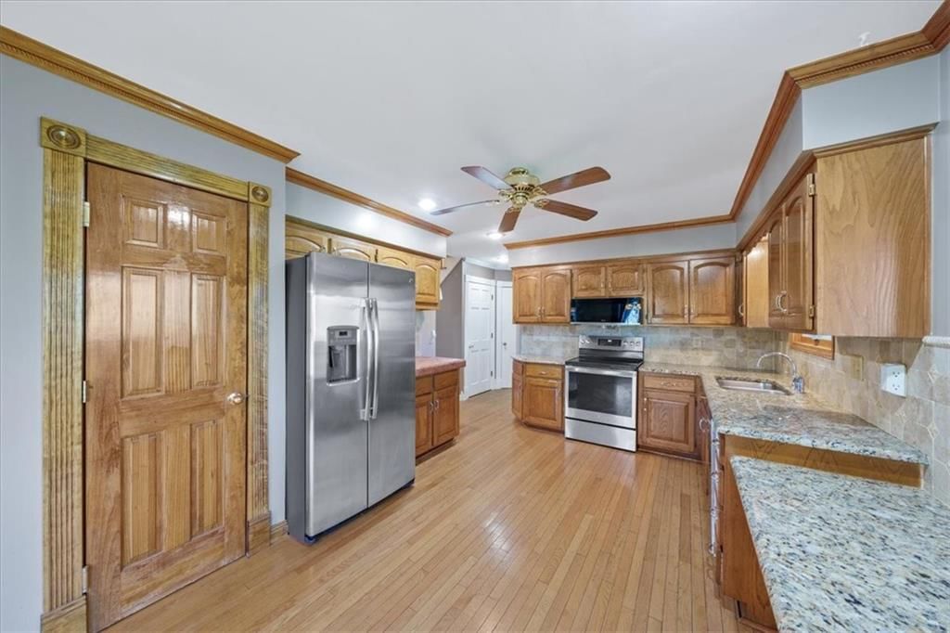
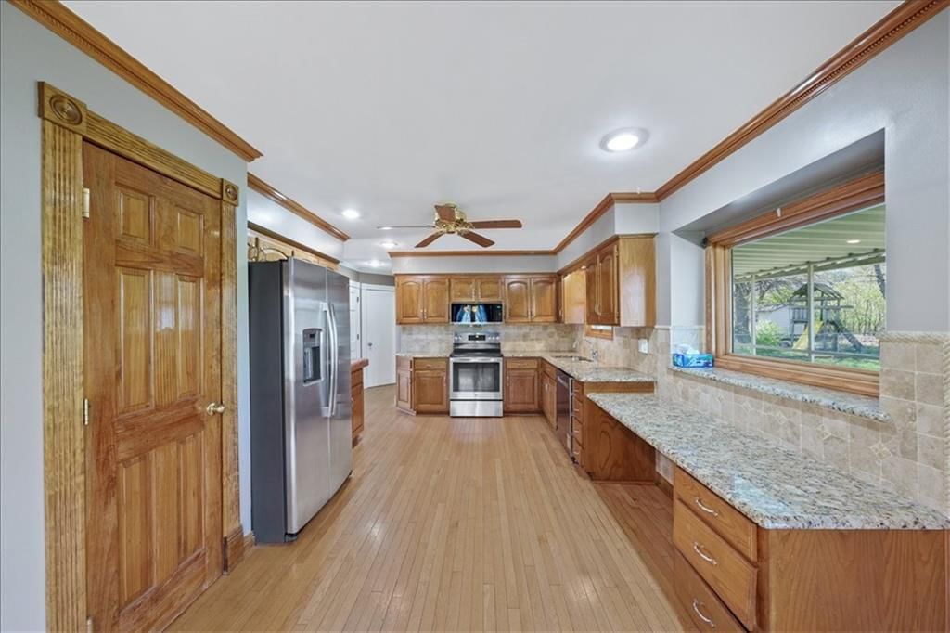
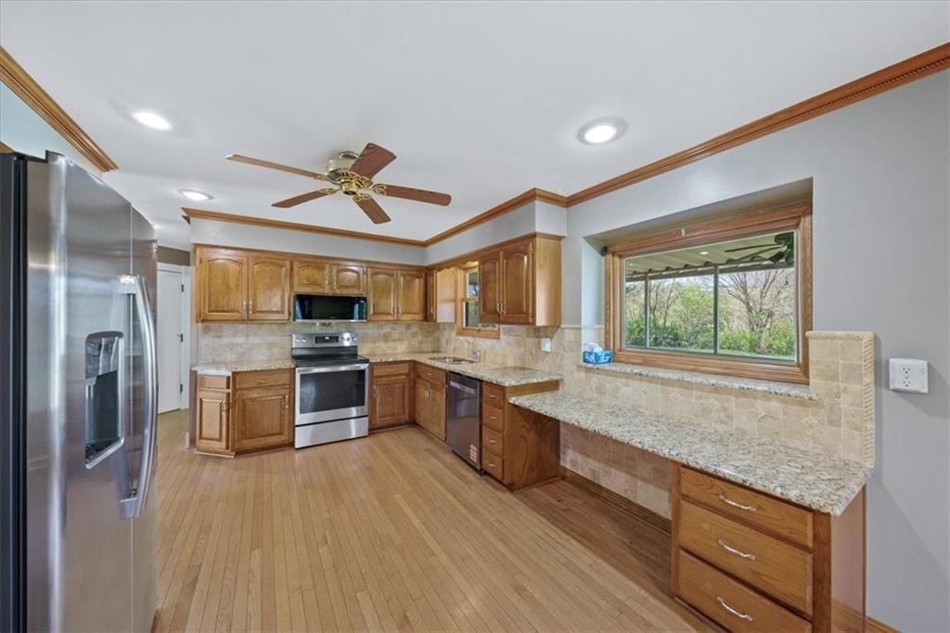
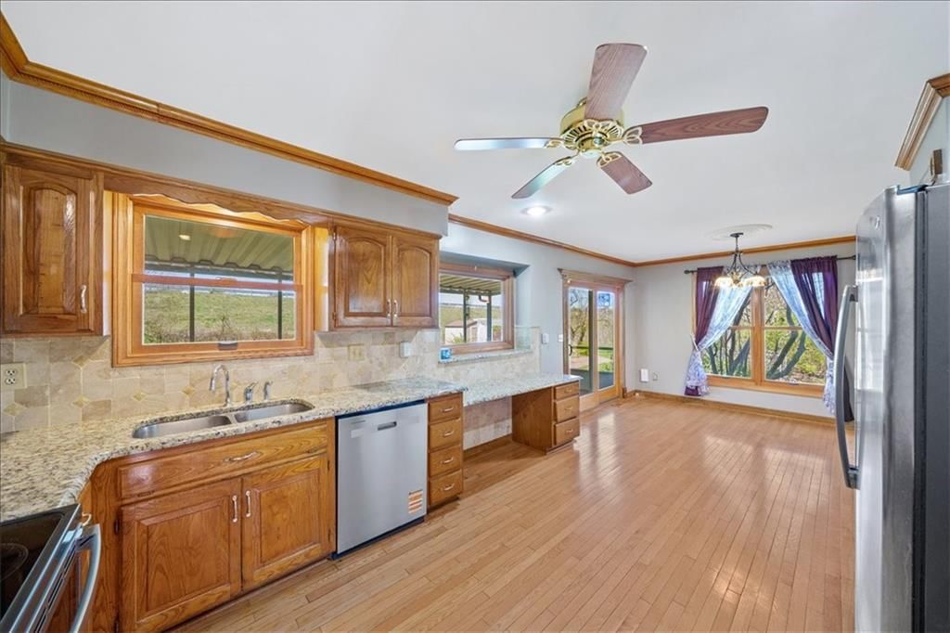
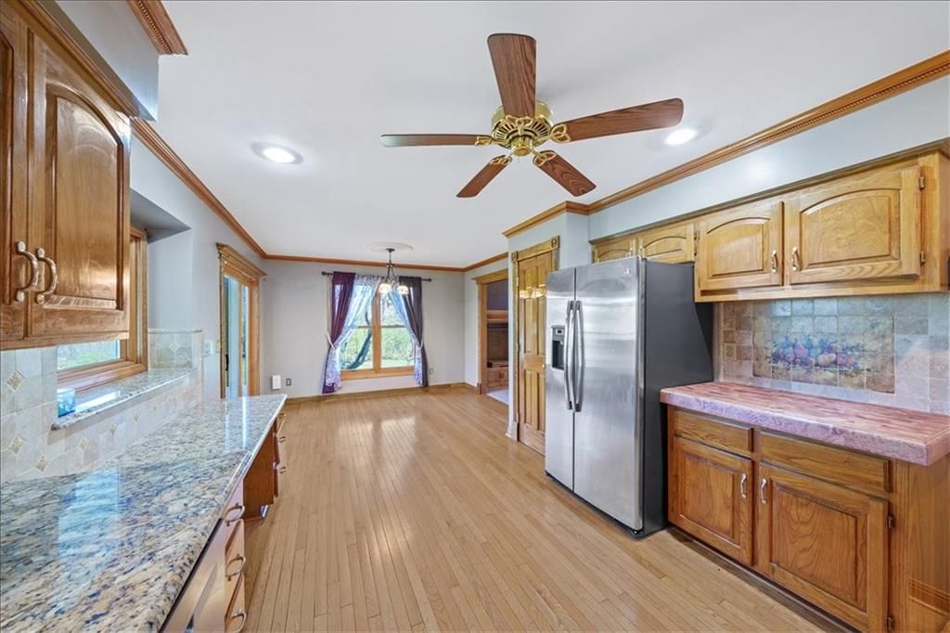
Kitchen
- Features: built-in features, granite counters, pantry
- Level: Main
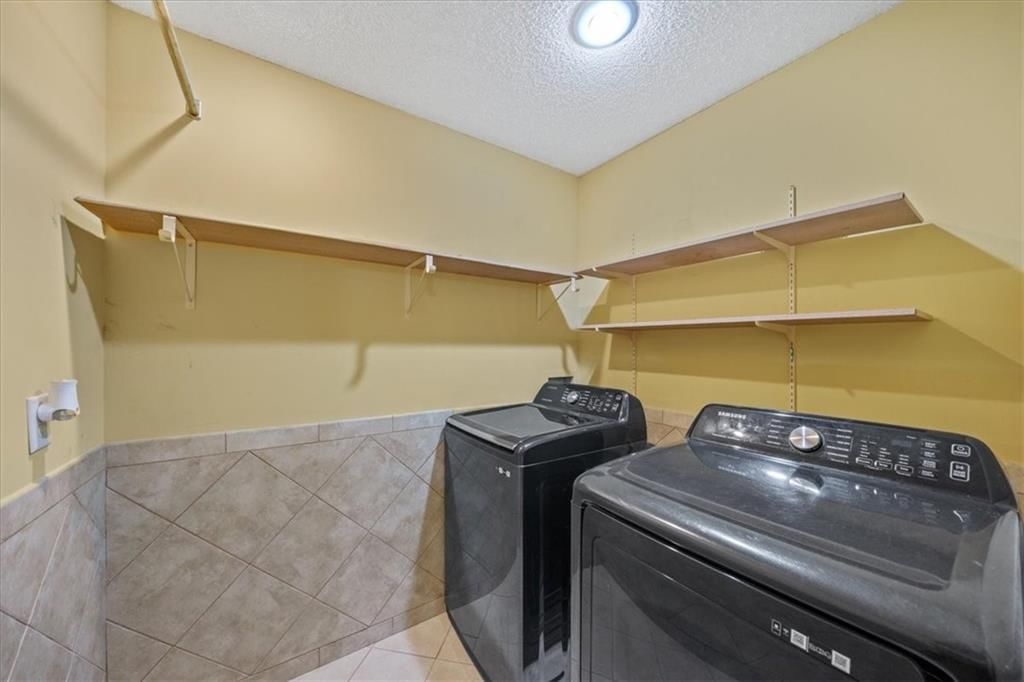
Laundry
- Features: Built-in Features
- Level: Main
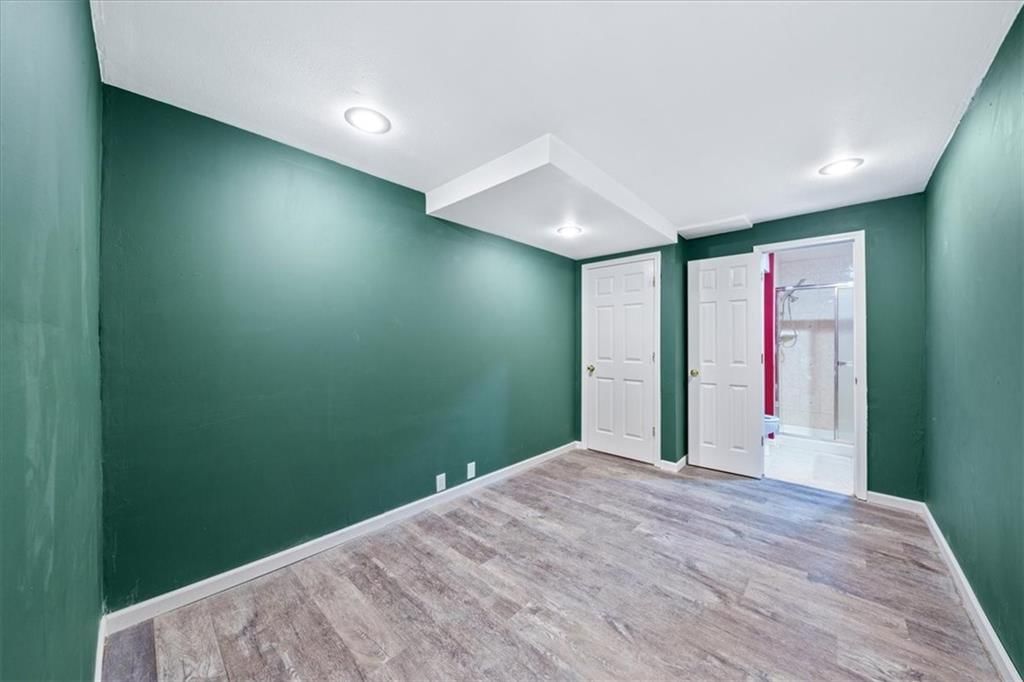
Bonus Room
- Level: Lower
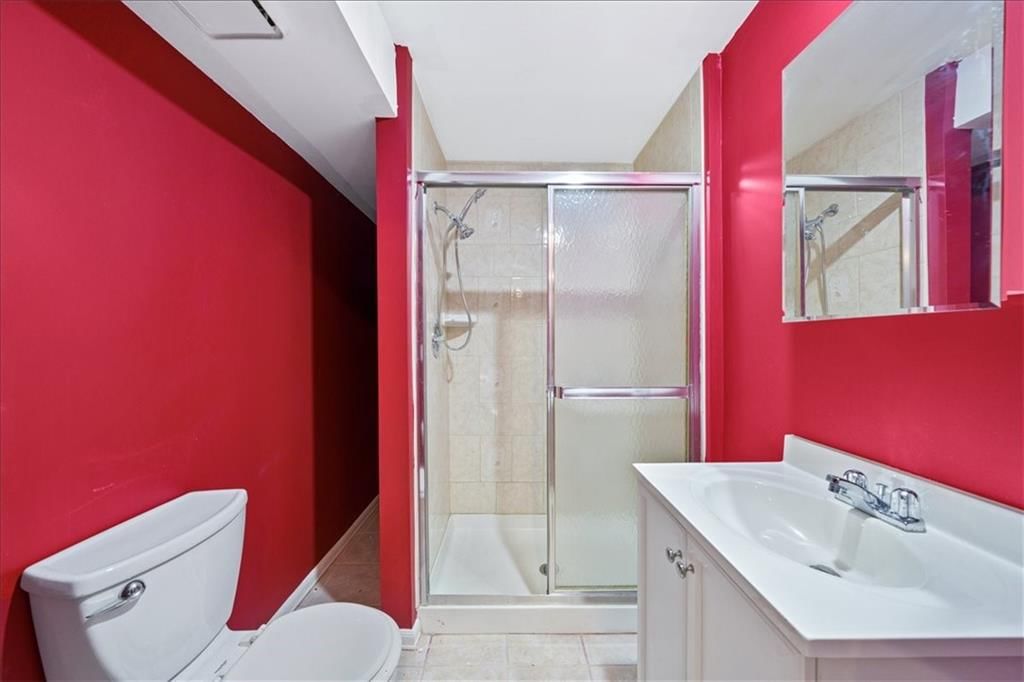
Bathroom 1
- Level: Lower
Enclosed Porch
- Features: Ceiling Fan(s)
- Level: Main
Heating
- Heating: Electric
Cooling
- Cooling: Electric
Appliances
- Included: Dishwasher, Disposal, Refrigerator, Electric Range
- Laundry: Laundry Room, Main Level
Features
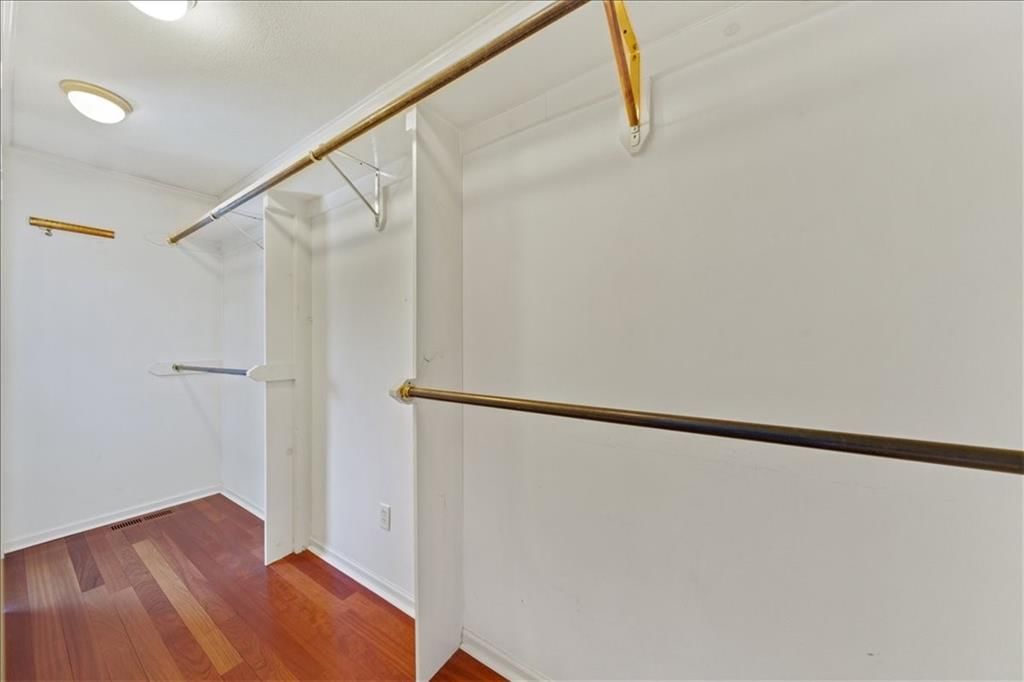
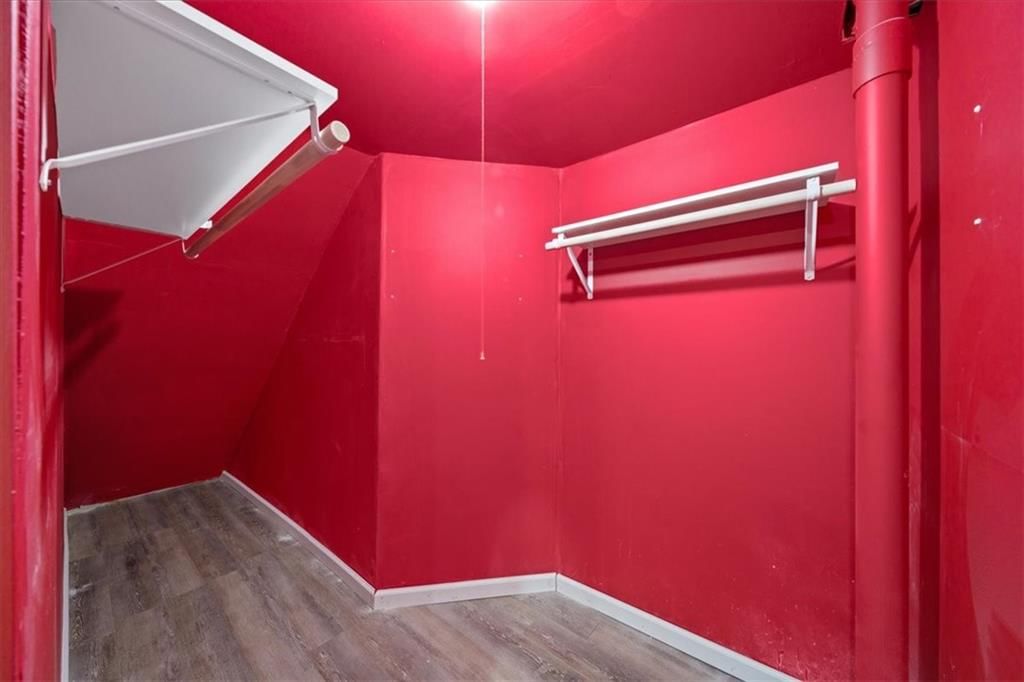
- Features: Ceiling Fan(s), Pantry, Stained Cabinets, Vaulted Ceiling(s), Walk-In Closet(s)
- Flooring: Carpet, Ceramic Floor, Wood
- Basement: Basement BR, Finished, Full, Sump Pump
- Fireplace features: Great Room, Heat Circulator, Wood Burning
- Other rooms: Enclosed Porch, Family Room
Interior area
- Finished area above ground: 2,658 sqft
- Total interior livable area: 2,658 sqft
Property
Parking
- Total spaces: 2
- Parking features: Attached, Garage Faces Front
Lot
- Size: 0.58 Acres
- Features: Level, Many Trees
Construction
Type & style
- Home type: Residential
- Architectural style: Single Family Residence
Materials
- Materials: Stone & Frame
Condition
- Year built: 1987
- Age: 31-40 Years
Utilities & green energy
- Sewer: Public Sewer
- Water: Public
Highlights
Outdoor & Lot
- Covered Patio
- Big Backyard
- Mature Trees
Kitchen
- Walk-in Pantry
- Stainless Appliances
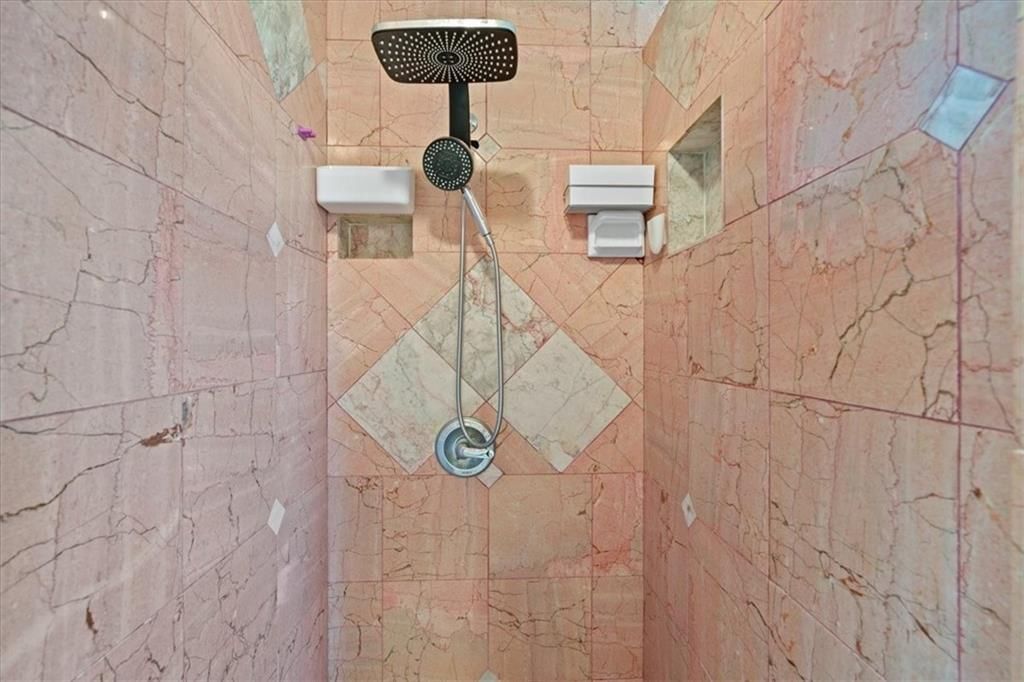
Bathroom
- Walk-in Shower
- Double Vanity
Interior
- Hardwood Floors
- Tile Floors
- Tall Ceilings
- Ceiling Beams
- Coffered or Tray Ceiling
- Shiplap / Paneling
Layout
- Finished Basement
- In-law Suite
- Bonus Room
Fireplace
- Fireplace
- Stone Fireplace
Garage & Parking
- Attached Garage
HOA and Amenities
No HOA on this home.
Nearby schools
GreatSchools rating
- 7Blue River Elementary School
- 8Blue Valley Middle School
- 10Blue Valley High School
Schools provided by the listing agent
- District: Blue Valley
- Elementary: Blue River
- Middle: Blue Valley
- High: Blue Valley
Price history
Tax
- Annual tax amount: $4,313 / yr
Property tax history
| Year | Property tax | Assessed value |
|---|---|---|
| 2025 | $4,313 | $42,550 |
| 2024 | $4,939 | $48,415 |
| 2023 | $4,708 | $45,287 |
| 2022 | $4,049 | $38,306 |
| 2021 | — | $36,961 |
| 2020 | $3,540 | $31,510 |
| 2019 | — | $30,153 |
| 2018 | — | $29,555 |
| 2017 | $3,137 | $26,335 |
| 2016 | $3,026 | $25,381 |
| 2015 | $2,938 | $24,564 |
| 2013 | $2,721 | $21,919 |
Listed by 395 Realty LLC
Listed Apr 9, 2026, 9:50 AM · Updated Jul 20, 2026, 2:11 PM · Source: Heartland MLS as distributed by MLS GRID · MLS #2612939
$429,000
15410 Robinson Street, Overland Park, KS 66223
About this home
Maintenance-free exterior featuring energy-efficient permanent siding and stacked stone accents. The expansive yard is designed for both relaxation and entertaining, offering a large paver brick patio with arbor, a fully fenced backyard, garden space, and a seasonal screened-in room with Trex flooring—perfect for…
See this home in person
Connect with a local HouseLoop agent to show you this home and answer your questions.
Pick a date
Pick a time
Property Details
Interior
Bedrooms & bathrooms
- Bedrooms: 3
- Full bathrooms: 4
- 1/2 bathrooms: 1
Primary Bedroom
- Features: Ceiling Fan(s)
- Level: Second
Primary Bathroom
- Features: Double Vanity
- Level: Second
Bedroom 2
- Level: Second
Bedroom 3
- Level: Second
Bathroom 2
- Level: Second
Half Bath
- Level: First
Great Room
- Level: Main
Family Room
- Level: Lower
Kitchen
- Features: built-in features, granite counters, pantry
- Level: Main
Laundry
- Features: Built-in Features
- Level: Main
Bonus Room
- Level: Lower
Bathroom 1
- Level: Lower
Enclosed Porch
- Features: Ceiling Fan(s)
- Level: Main
Heating
- Heating: Electric
Cooling
- Cooling: Electric
Appliances
- Included: Dishwasher, Disposal, Refrigerator, Electric Range
- Laundry: Laundry Room, Main Level
Features
- Features: Ceiling Fan(s), Pantry, Stained Cabinets, Vaulted Ceiling(s), Walk-In Closet(s)
- Flooring: Carpet, Ceramic Floor, Wood
- Basement: Basement BR, Finished, Full, Sump Pump
- Fireplace features: Great Room, Heat Circulator, Wood Burning
- Other rooms: Enclosed Porch, Family Room
Interior area
- Finished area above ground: 2,658 sqft
- Total interior livable area: 2,658 sqft
Property
Parking
- Total spaces: 2
- Parking features: Attached, Garage Faces Front
Lot
- Size: 0.58 Acres
- Features: Level, Many Trees
Construction
Type & style
- Home type: Residential
- Architectural style: Single Family Residence
Materials
- Materials: Stone & Frame
Condition
- Year built: 1987
- Age: 31-40 Years
Utilities & green energy
- Sewer: Public Sewer
- Water: Public
Highlights
Outdoor & Lot
- Covered Patio
- Big Backyard
- Mature Trees
Kitchen
- Walk-in Pantry
- Stainless Appliances
Bathroom
- Walk-in Shower
- Double Vanity
Interior
- Hardwood Floors
- Tile Floors
- Tall Ceilings
- Ceiling Beams
- Coffered or Tray Ceiling
- Shiplap / Paneling
Layout
- Finished Basement
- In-law Suite
- Bonus Room
Fireplace
- Fireplace
- Stone Fireplace
Garage & Parking
- Attached Garage
HOA and Amenities
No HOA on this home.
Nearby schools
GreatSchools rating
- 7Blue River Elementary School
- 8Blue Valley Middle School
- 10Blue Valley High School
Schools provided by the listing agent
- District: Blue Valley
- Elementary: Blue River
- Middle: Blue Valley
- High: Blue Valley
Price history
Tax
- Annual tax amount: $4,313 / yr
Property tax history
| Year | Property tax | Assessed value |
|---|---|---|
| 2025 | $4,313 | $42,550 |
| 2024 | $4,939 | $48,415 |
| 2023 | $4,708 | $45,287 |
| 2022 | $4,049 | $38,306 |
| 2021 | — | $36,961 |
| 2020 | $3,540 | $31,510 |
| 2019 | — | $30,153 |
| 2018 | — | $29,555 |
| 2017 | $3,137 | $26,335 |
| 2016 | $3,026 | $25,381 |
| 2015 | $2,938 | $24,564 |
| 2013 | $2,721 | $21,919 |
Offer Insights
Choose an offer strength
$424,710 – $432,861
Listed by 395 Realty LLC
Listed Apr 9, 2026, 9:50 AM · Updated Jul 20, 2026, 2:11 PM · Source: Heartland MLS as distributed by MLS GRID · MLS #2612939